Billiard Room Layout: Spare Room Clearance & Lighting Guide
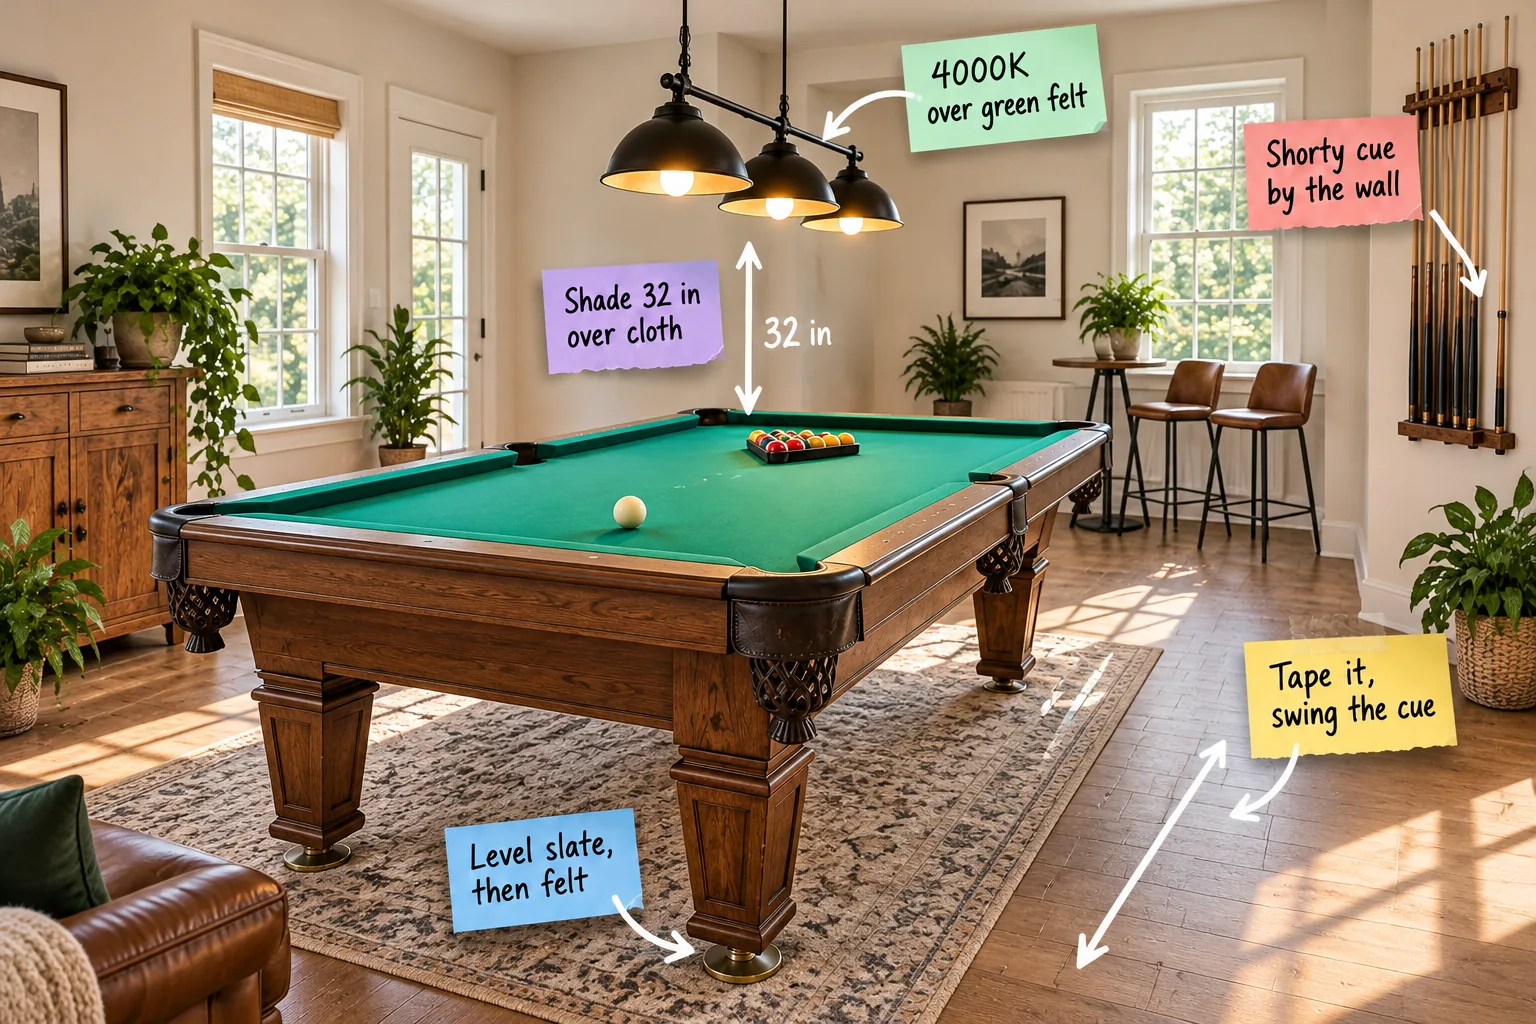
You will be able to tape out your exact table footprint, hang your pendant light at the correct height, and choose the right cue lengths for tight walls using our printable table-to-room clearance chart.
The Floor-Tape Layout Test
Mark the exact outer dimensions of your desired table on the floor using painter’s tape so you can visually test the footprint before committing to a heavy installation.
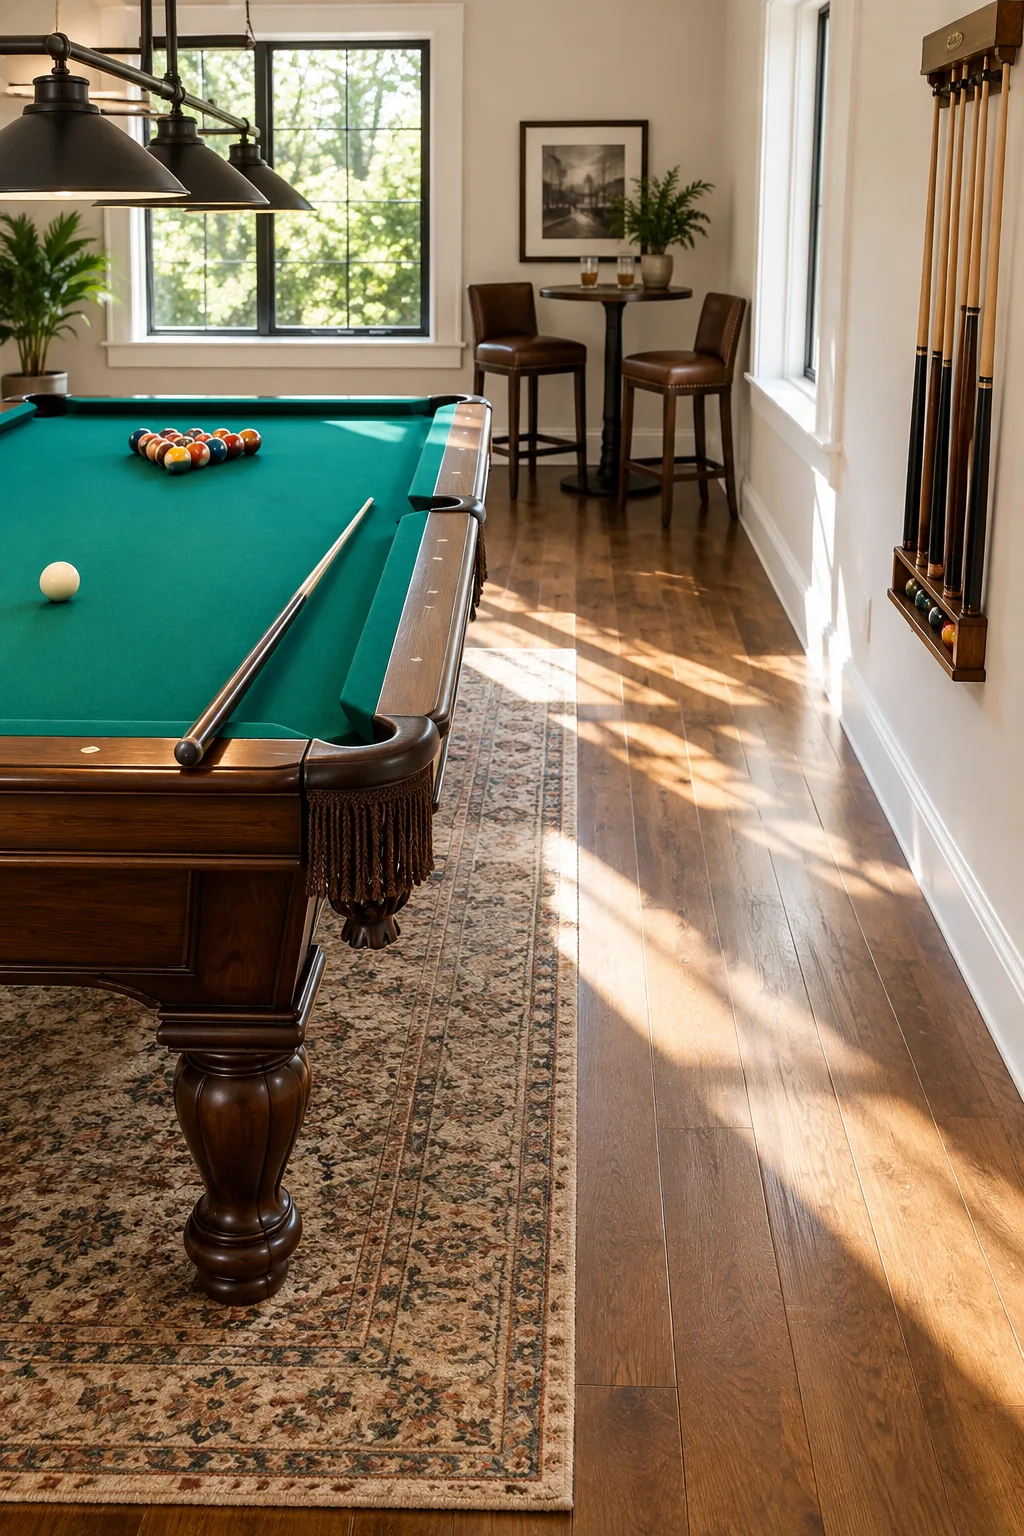
From that visible tape line, measure outward to ensure you have a minimum of 58 inches of clear space on all four sides so you can comfortably tape it, swing the cue, and play without restriction.
Sizing the Playable Area
A standard cue requires an absolute minimum of five feet of clearance from the table edge to the nearest wall to prevent damaging your drywall during a powerful backstroke.
- Standard cue length: 58 inches
- Short cue length: 48 to 52 inches
- Minimum stroke clearance: 6 inches behind the grip
Calculating this vital buffer zone before ordering your heavy equipment guarantees that players can comfortably bridge and stroke their shots without ever feeling boxed into a tight corner.
Table-to-Room Clearance Chart
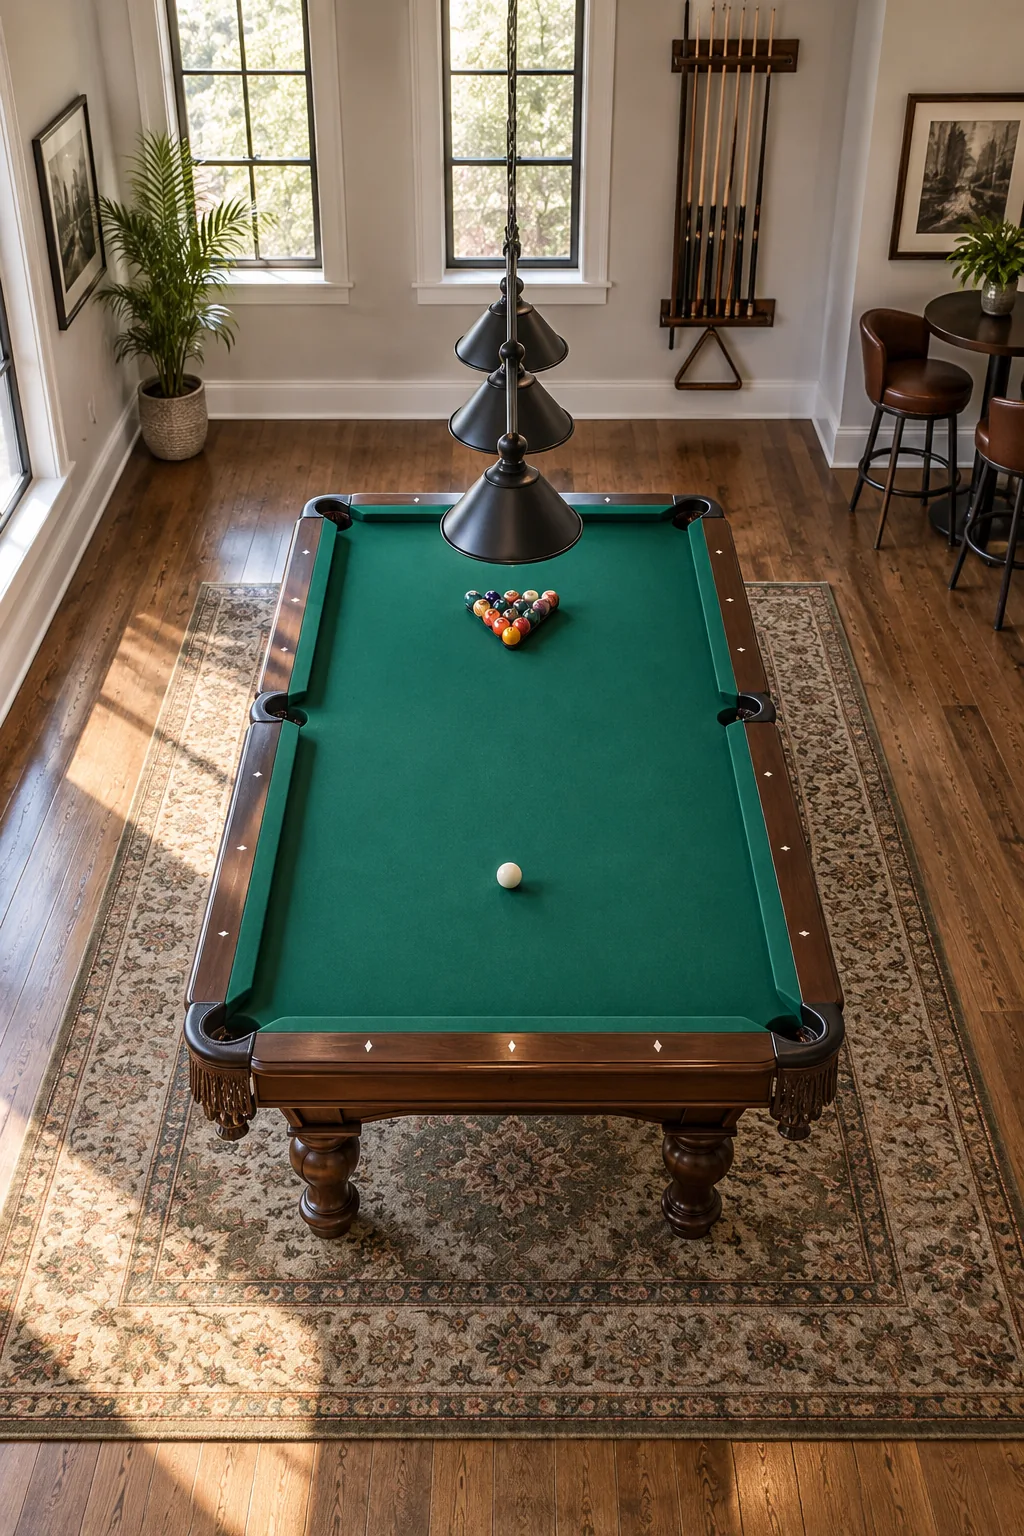
Use our table-to-room clearance chart to match your exact room size to a 7-foot, 8-foot, or 9-foot slate table without guessing the required floor space.
| Table Size | Standard (58″ cue) | Tight (52″ cue) |
|---|---|---|
| 7-Foot | 13′ 0″ x 16′ 0″ | 12′ 0″ x 15′ 0″ |
| 8-Foot | 13′ 6″ x 17′ 0″ | 12′ 6″ x 16′ 0″ |
| 9-Foot | 14′ 0″ x 18′ 0″ | 13′ 0″ x 17′ 0″ |
The sheet details the minimum room length and width required for standard cues, alongside the reduced space dimensions necessary if you rely entirely on shorter cues.
Before you finalize your expensive table order, run through this quick pre-installation checklist to ensure your designated spare room is truly ready for game day.
Planning Around Doors and Windows
When mapping your room dimensions, remember that outward-swinging doors or low window sills can severely disrupt a player’s natural stance if placed too close to the active table perimeter.
Checking Joists for Slate Weight
A standard three-piece slate table easily weighs between 700 and 1,000 pounds once fully assembled, making structural support a critical early consideration.
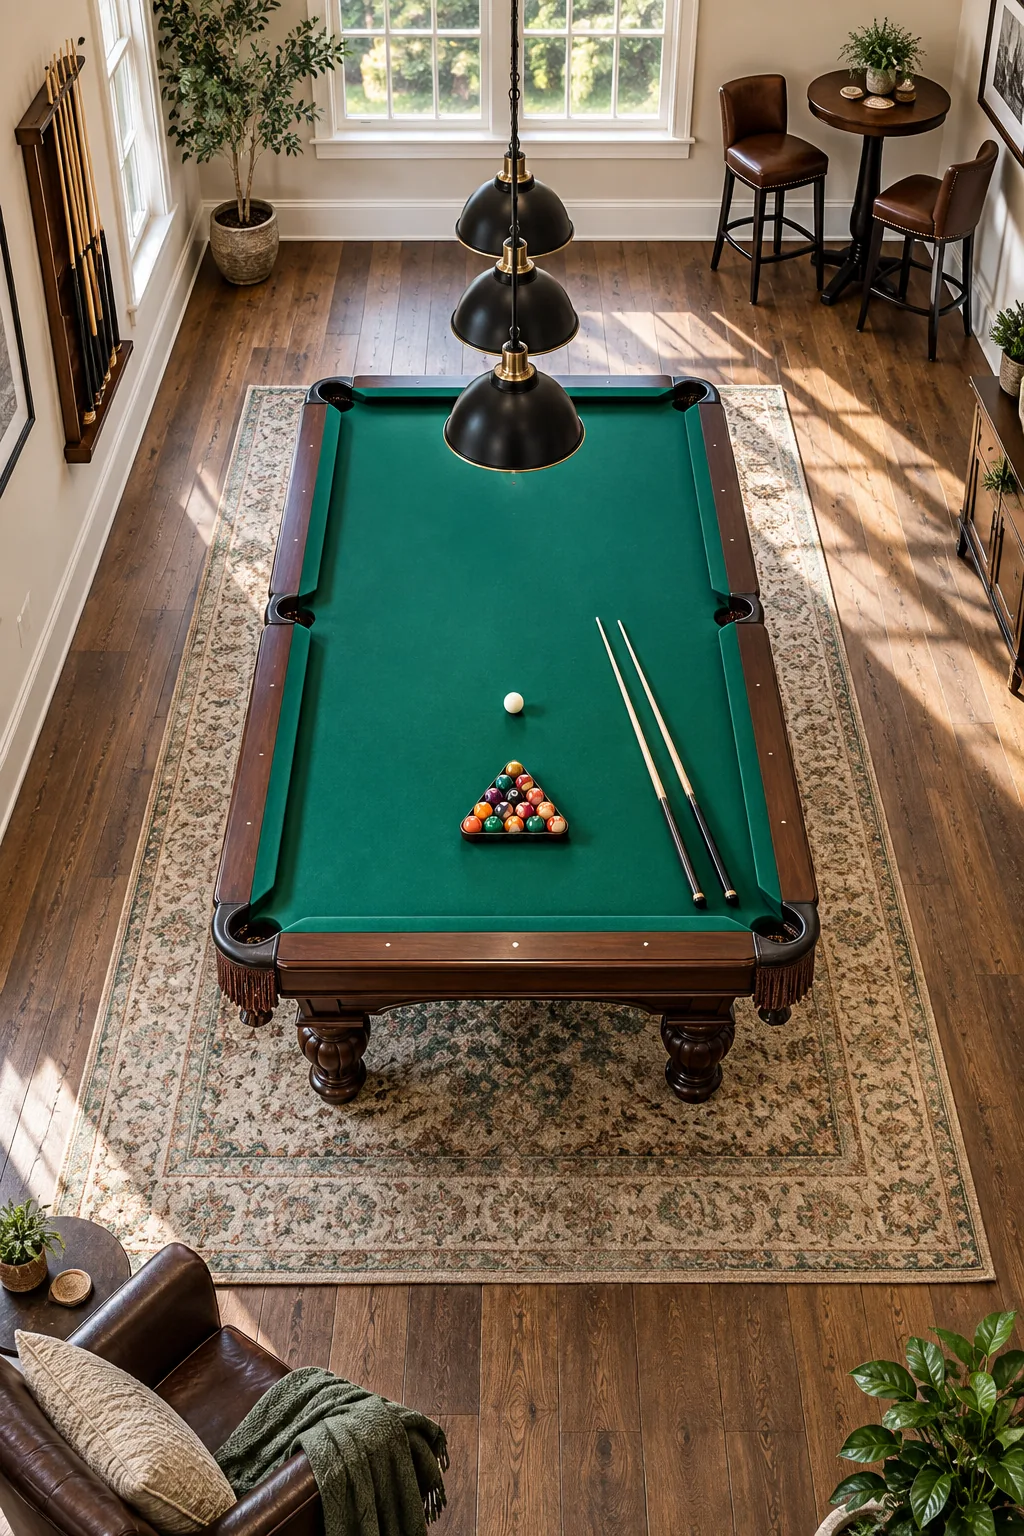
Always position the long axis of the table perpendicular to your floor joists to distribute this massive weight safely across multiple beams and prevent long-term floor sagging.
Reinforcing the Subfloor
If your game room sits on a second story or above a hollow crawlspace, consult a structural engineer to confirm the framing can support the concentrated point loads of the heavy table legs.
Leveling the Slate and Felt
Perfect play requires a perfectly flat surface, which means professional installers must always carefully level slate, then felt during the final assembly stage.
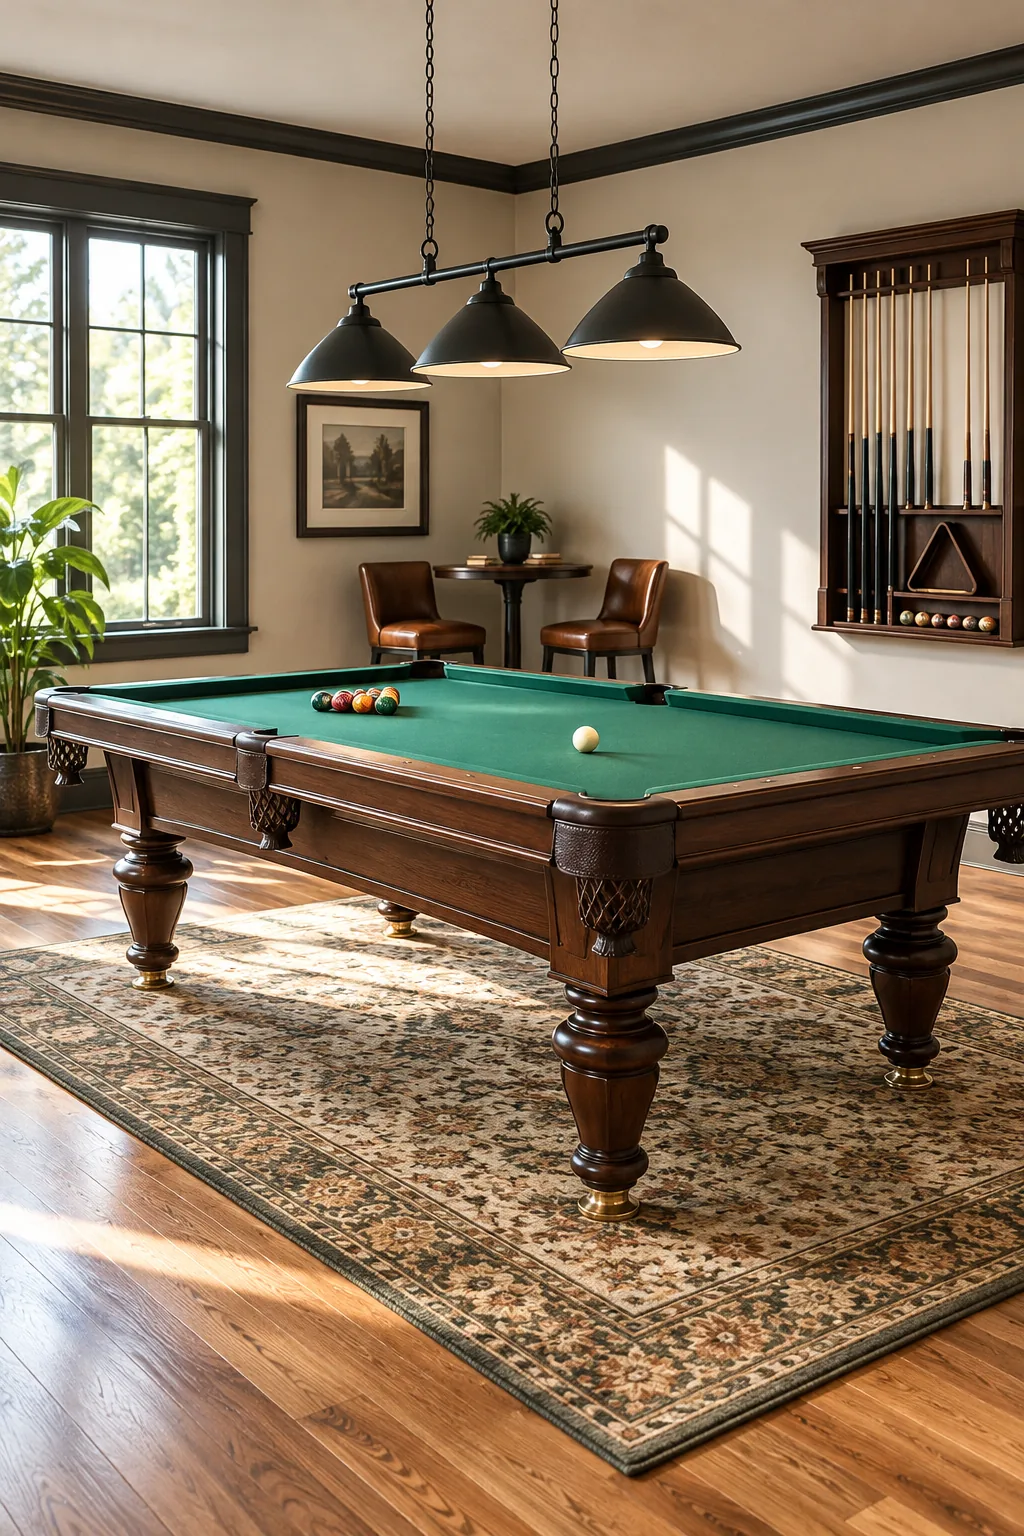
Installers use the adjustable leveling feet located at the base of each wooden leg to true the heavy slate pieces perfectly before the seams are waxed and sealed.
Seaming the Slate Joints
Installers melt pure beeswax into the microscopic gaps between the three heavy slate slabs, scraping the surface entirely flush so the rolling balls never deviate from their intended path.
Controlling Room Humidity
Maintaining a consistent indoor humidity level between forty and sixty percent prevents the wooden table cabinet from warping and keeps the slate foundation perfectly stable over time.
Setting the Pendant Lamp Height
Suspend your billiard pendant fixture so the bottom rim of the shades sits exactly 32 inches above the playing surface for optimal visibility.
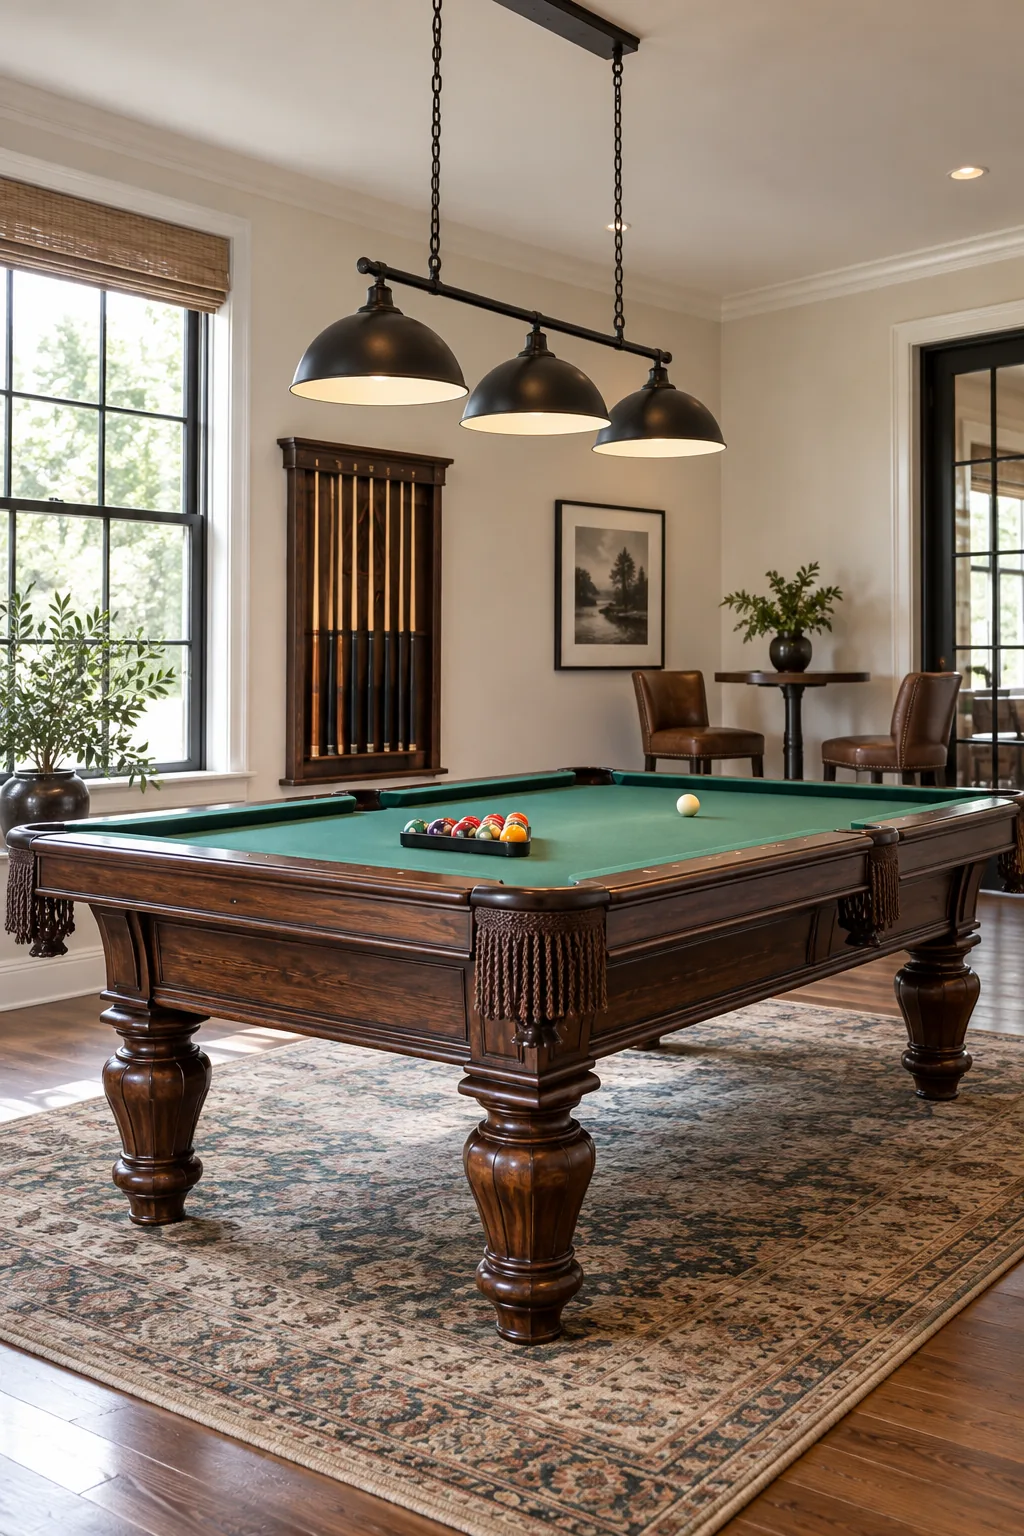
Keeping the shade 32 in over cloth illuminates the entire table evenly without blinding the players leaning in for a shot or causing accidental head bumps.
Centering the Light Fixture
Always center the overhead pendant bar perfectly over the middle diamond of the billiard table rather than centering it to the room’s architecture, eliminating harsh shadows behind the object balls.
Choosing 4000K Bulbs for Contrast
Equip your overhead pendant fixture with bright 4000K LED bulbs to prevent the green felt from looking yellow, muddy, or visually fatiguing.
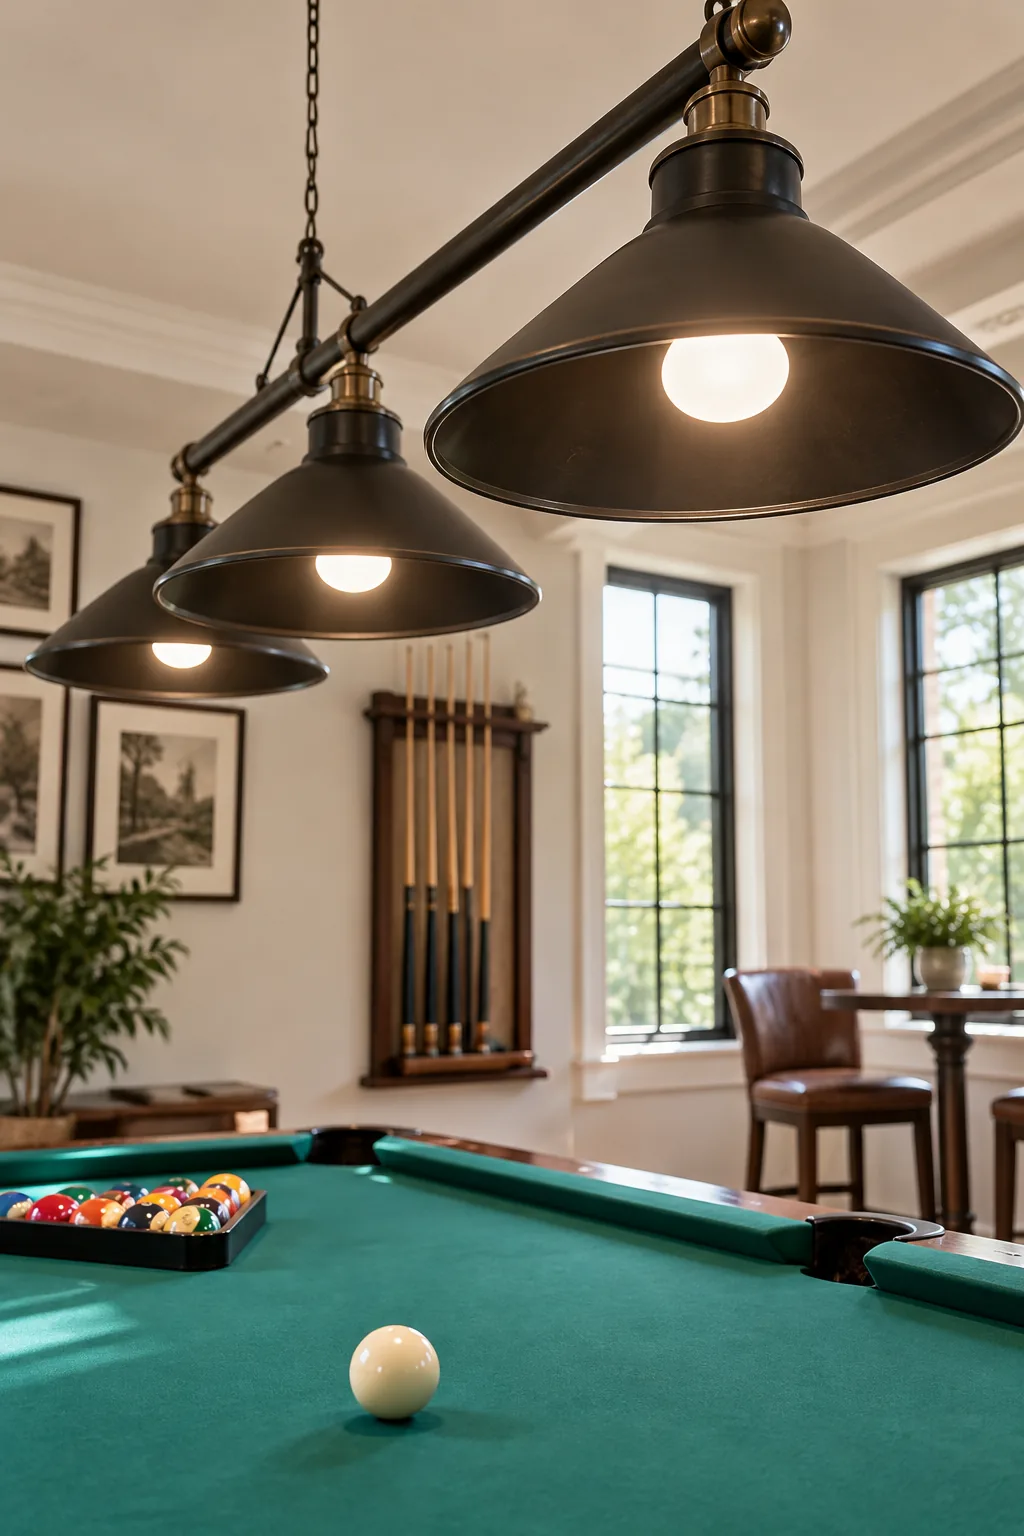
In my own basement remodel, hanging 4000K over green felt provided the crisp, neutral daylight contrast needed to see ball edges clearly without experiencing eye strain during long matches.
Managing Natural Light Glare
Install blackout shades or heavy drapery on nearby windows to block unpredictable afternoon sunlight that can dramatically alter the perceived angles and cast harsh shadows during a daytime match.
Maintaining the Green Felt
Brush the felt surface regularly from the head string toward the foot spot to keep the nap laying flat, ensuring a consistently fast and accurate ball roll during play.
Selecting Proper Floor Coverings
Hardwood or low-pile commercial carpet provides the firmest footing for players, while thick plush rugs can compress unevenly under the table legs and slowly throw the heavy slate out of level.
Using Short Cues for Tight Walls
If an unavoidable structural pillar or a tight wall encroaches on your required 58-inch clearance zone, do not panic about losing the room entirely.
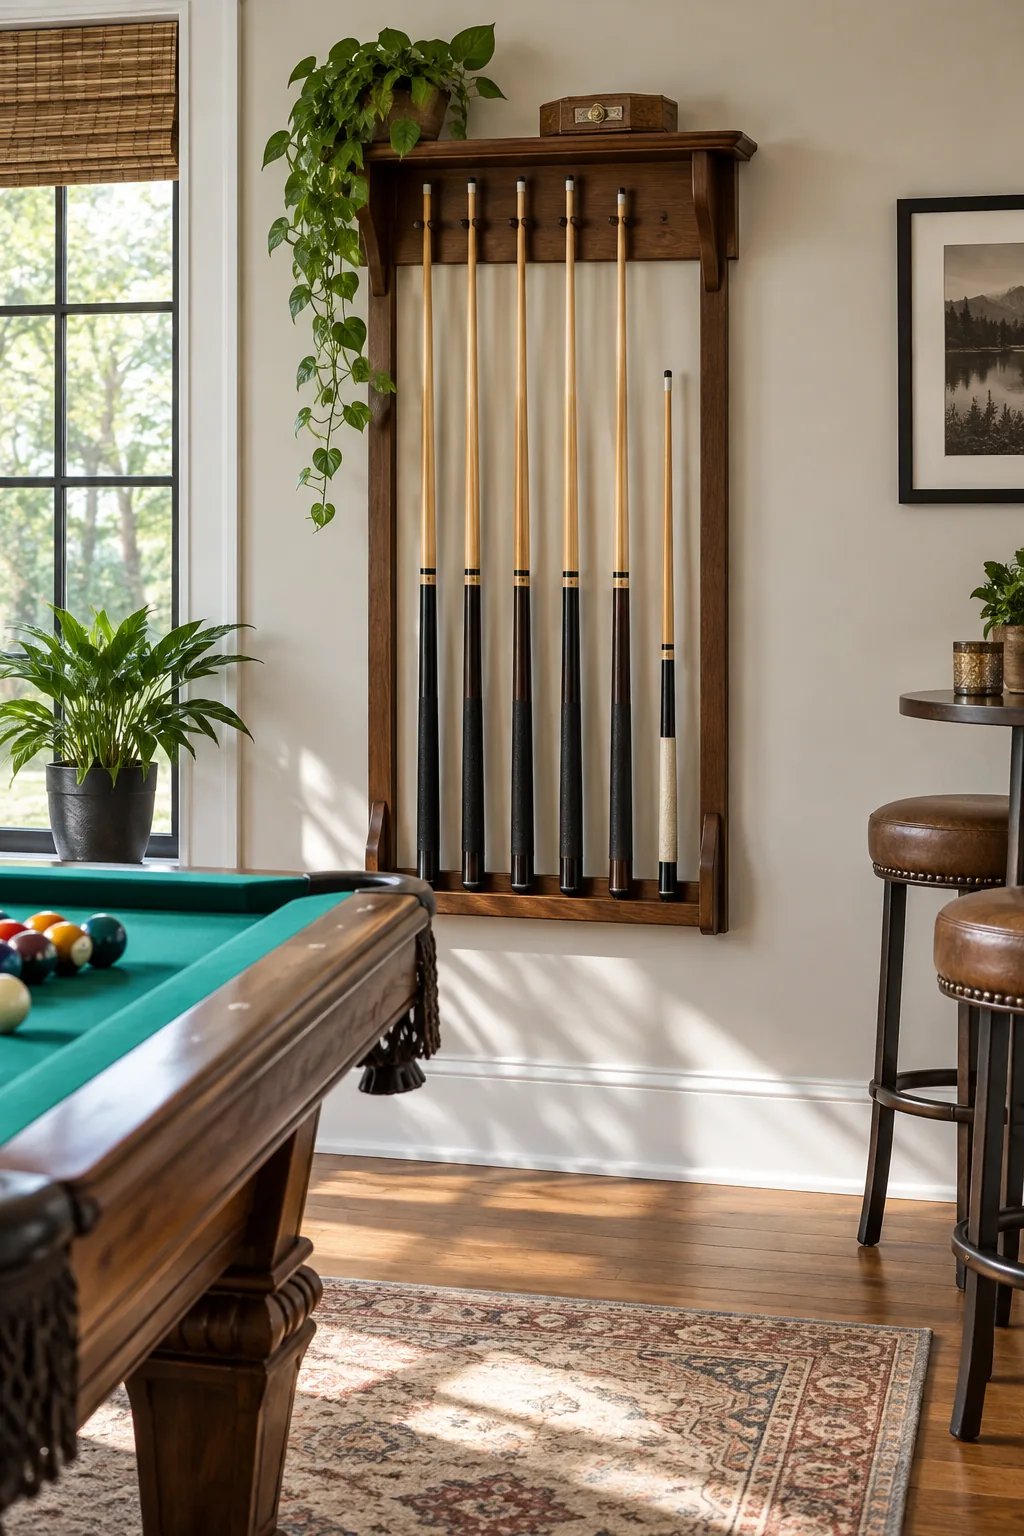
You can save a lot of frustration during an intense game by making your specialized equipment exceptionally easy to grab without overthinking your next move.
Storing Accessories Efficiently
Mount your stylish cue rack and bridge stick holder securely to a wall stud, ensuring the chalk, brushes, and triangle racks remain easily accessible without cluttering the primary walking paths.
Corner Seating and Spectator Space
Keep the main playing perimeter completely clear of heavy furniture so seated spectators never accidentally block a player’s stance or interfere with a long shot.
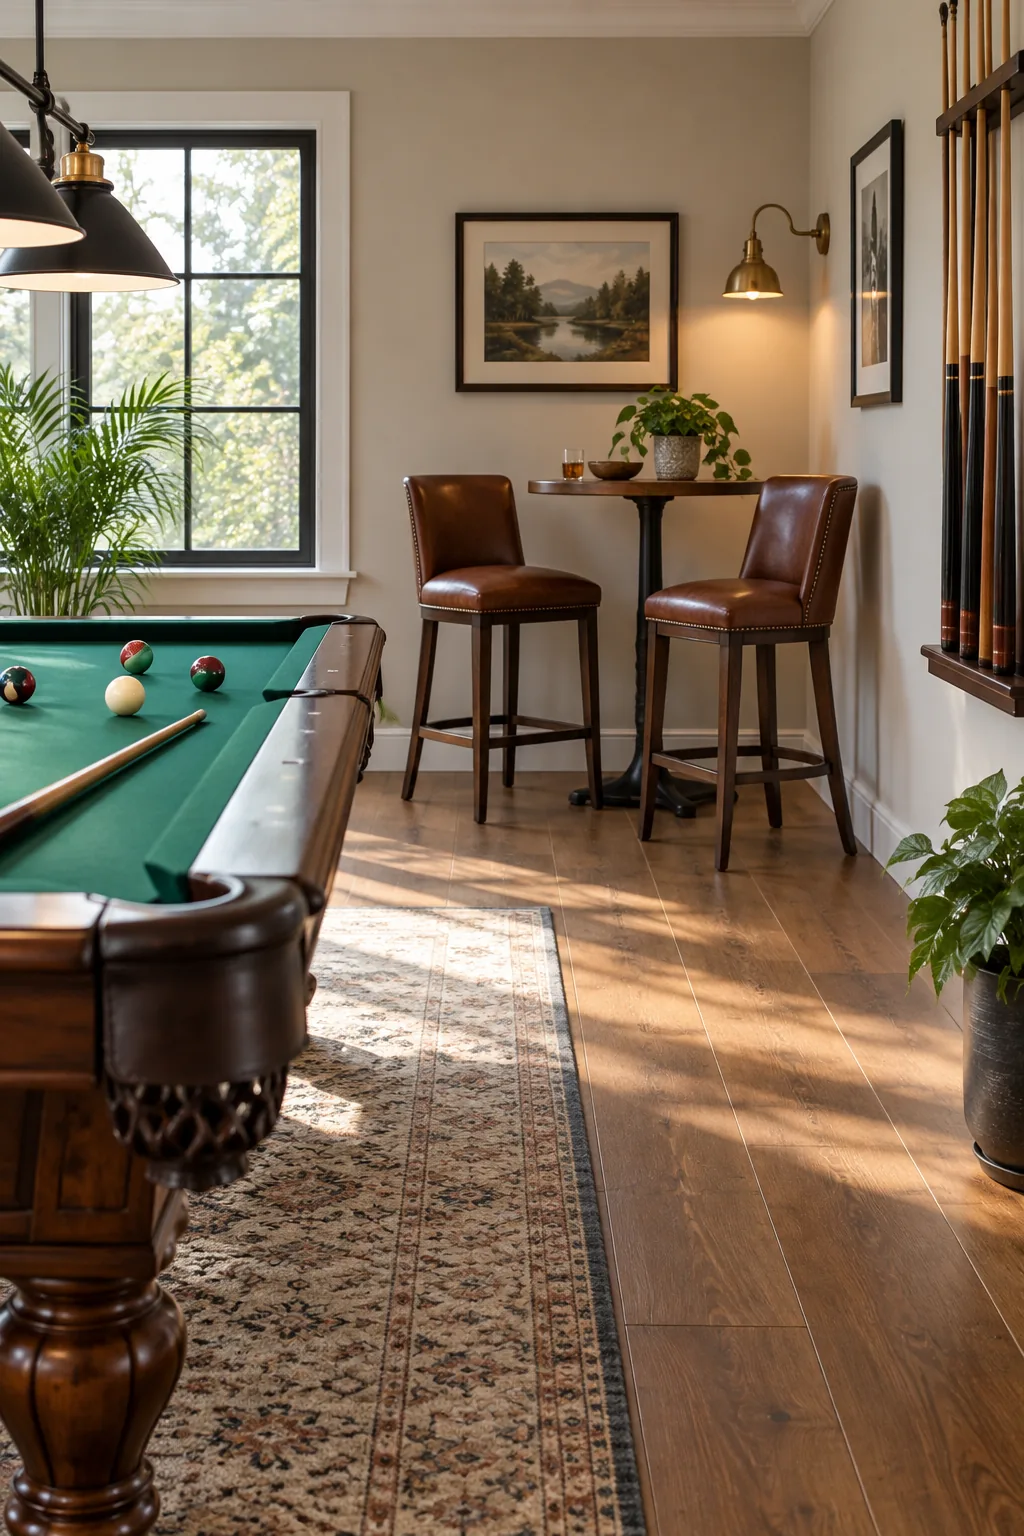
I always tuck tall bar stools or a narrow pub table into the dead corners of my clients’ game rooms where the required cue swing naturally tapers off.
5 Ways to Style Your Home Billiard Room
Find the perfect aesthetic for your game space, from classic pub to modern lounge.
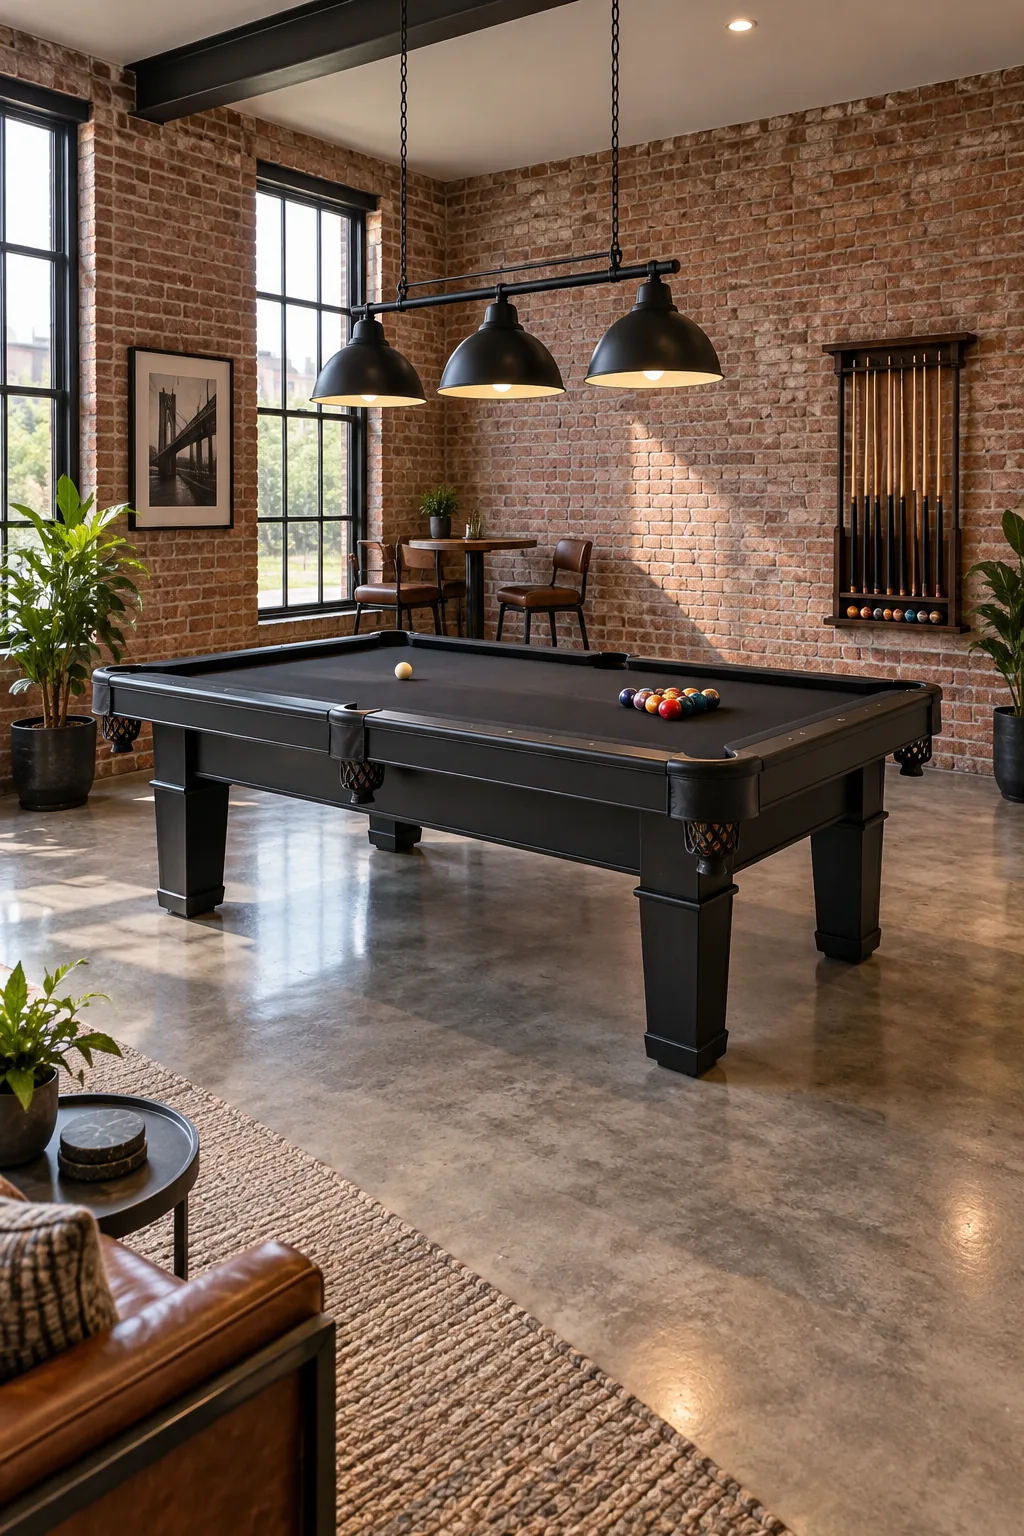
Modern Industrial Loft: Polished concrete and exposed brick provide a raw backdrop that makes a sleek, matte black table stand out instantly.
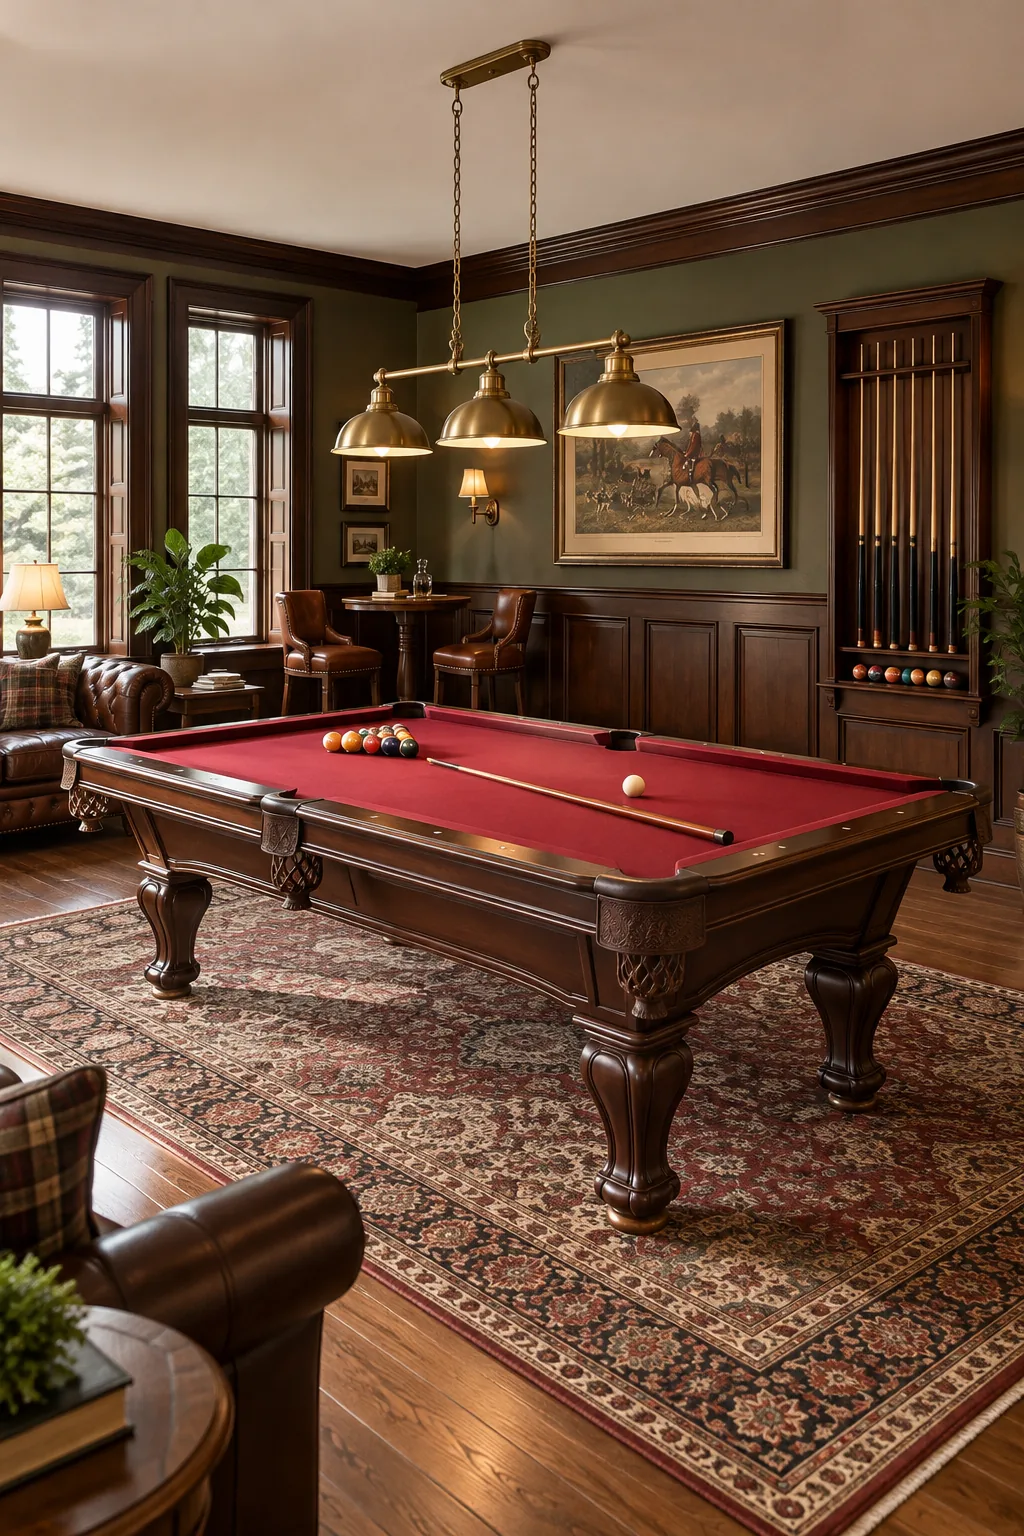
Classic English Pub: Embrace a timeless tavern feel by pairing rich mahogany wainscoting with bold red felt and vintage brass pendant lights.
Bright and Transitional: Keep the room airy and family-friendly with crisp white walls, a light white oak table, and elegant navy blue cloth.
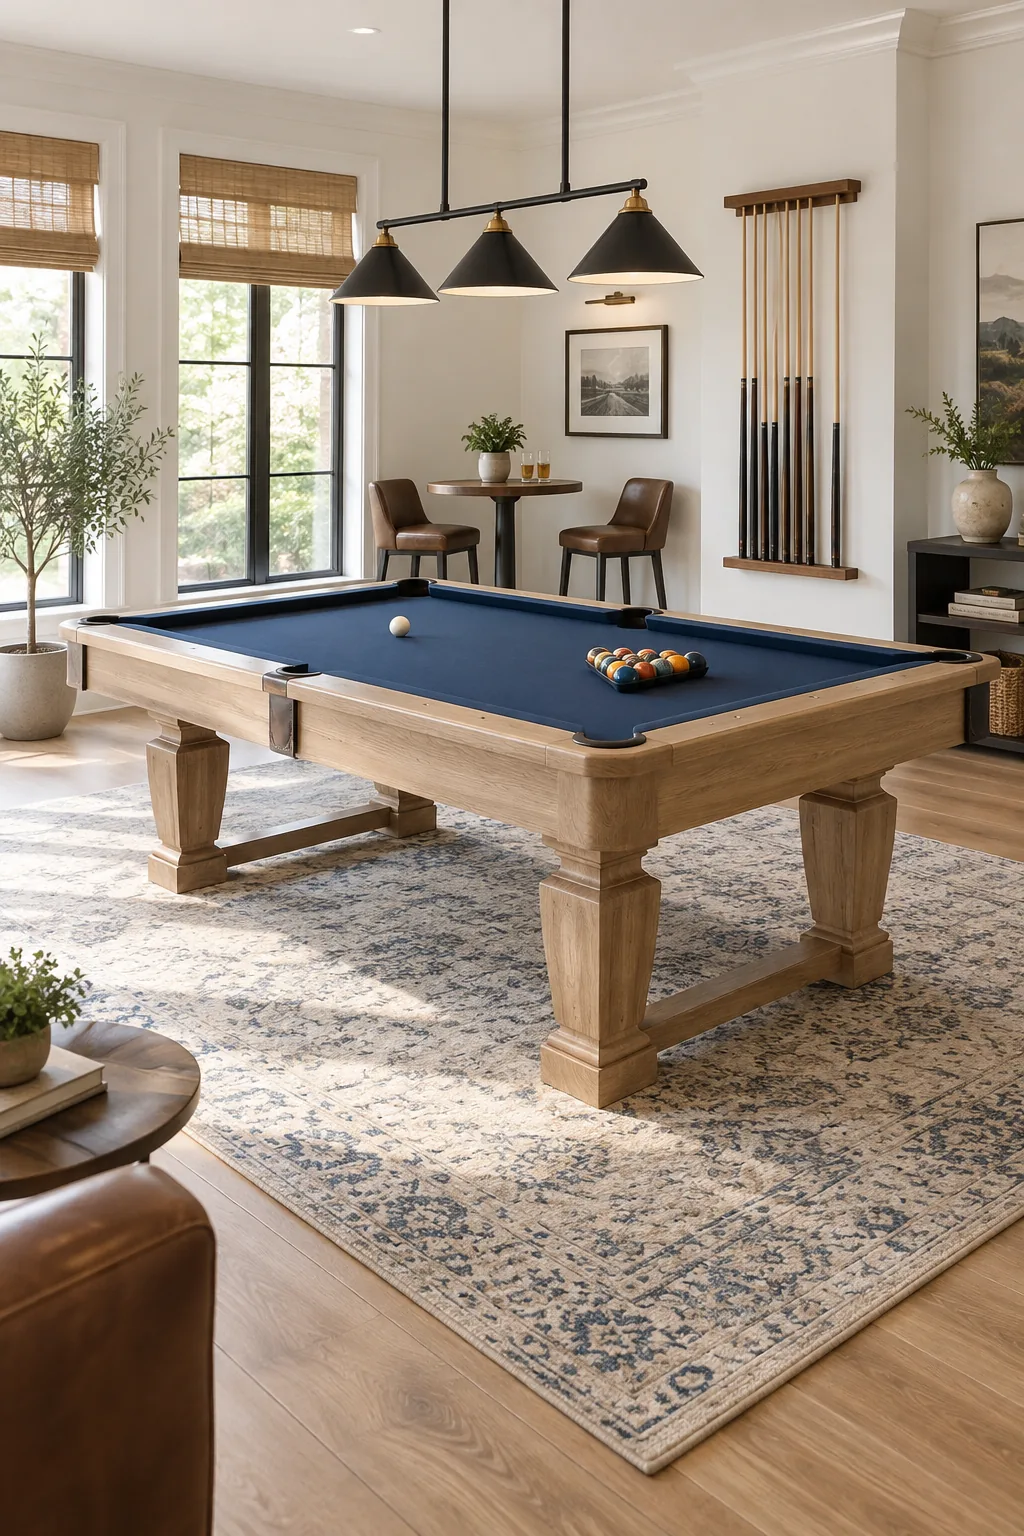
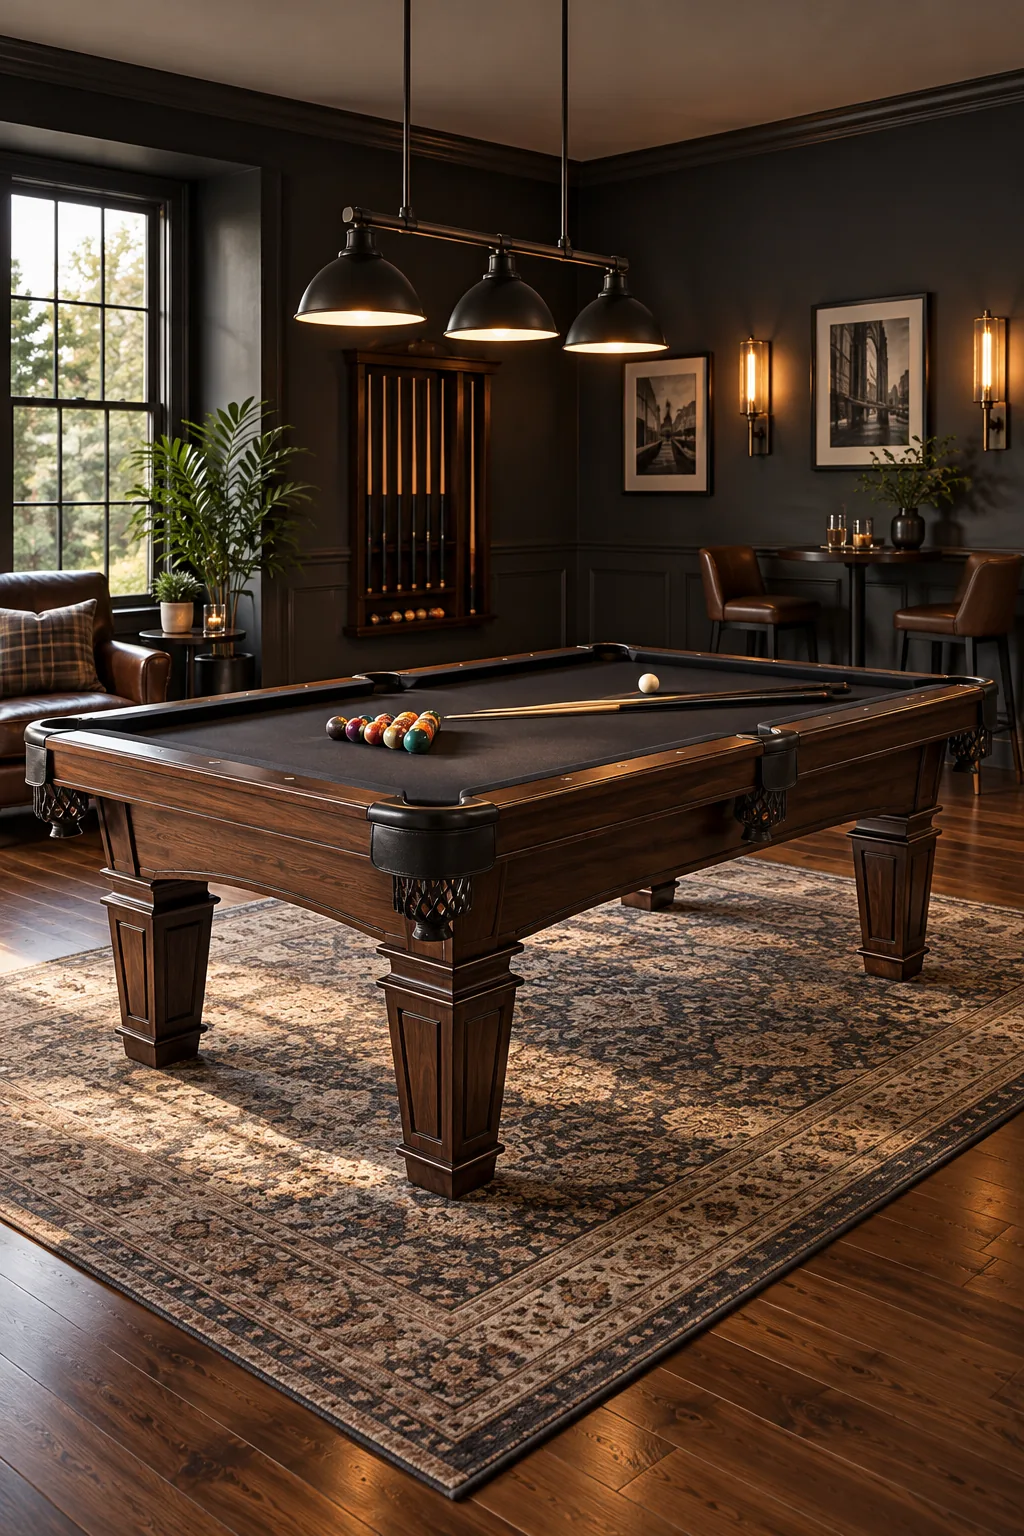
Moody Evening Lounge: Create an intimate, high-end club atmosphere by wrapping the room in charcoal paint and choosing a stealthy all-black playing surface.
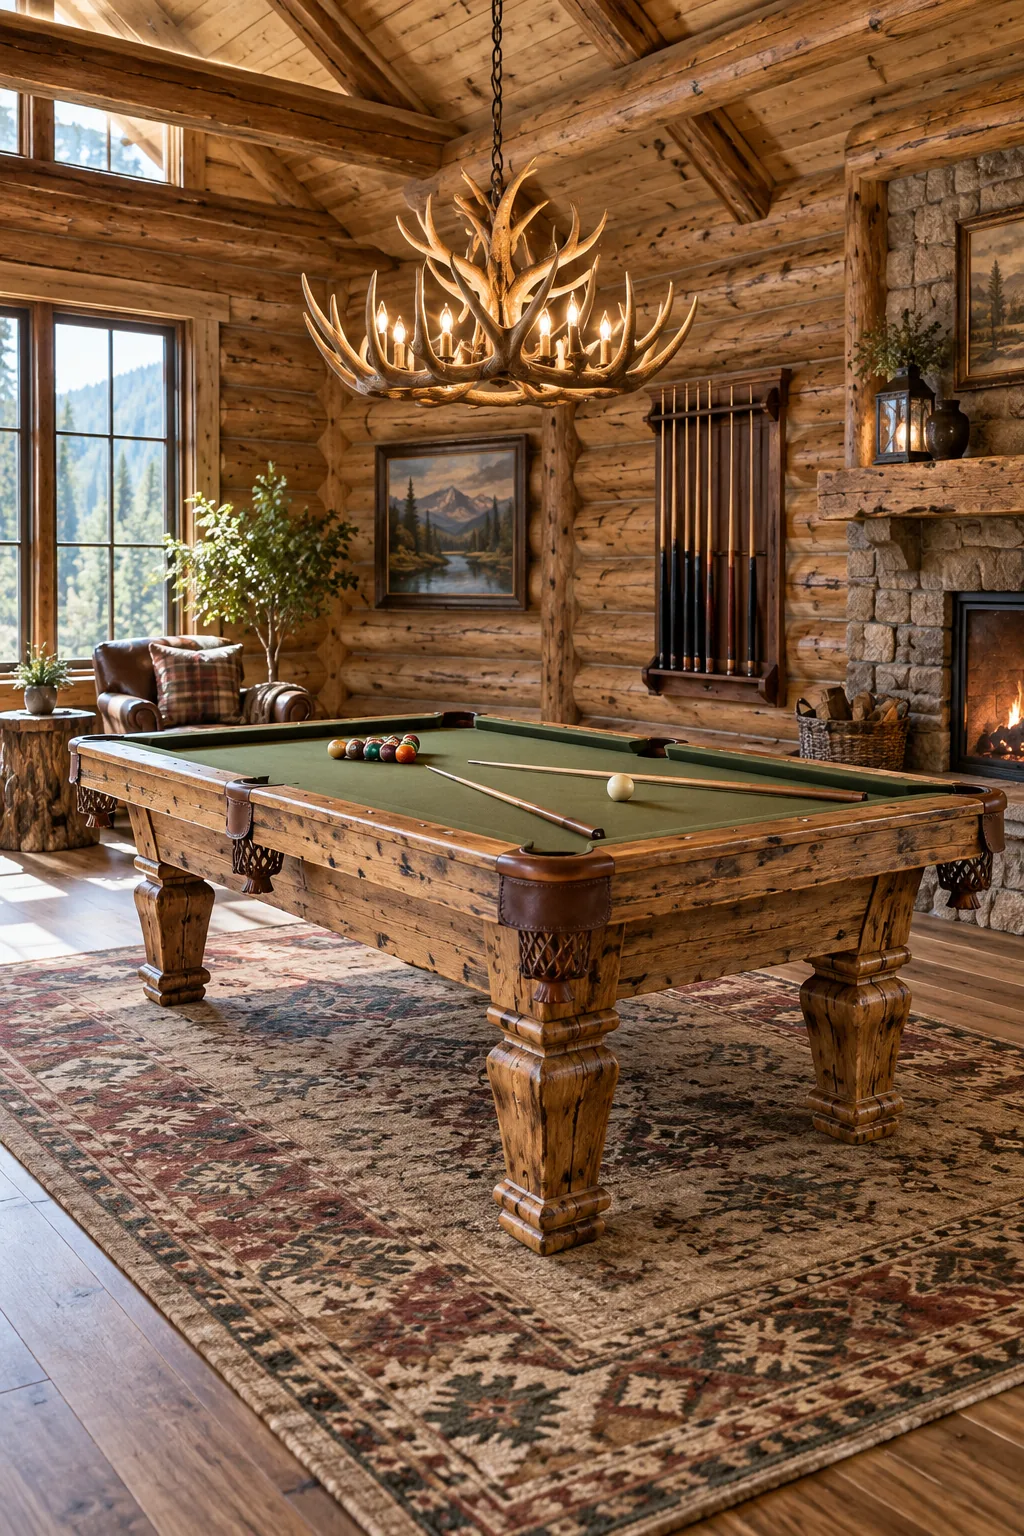
Rustic Mountain Cabin: Lean into a cozy lodge aesthetic with a heavily distressed pine table, classic olive green felt, and natural log walls.