Very Small Half Bath Layout: High-Clearance Cheat Sheet
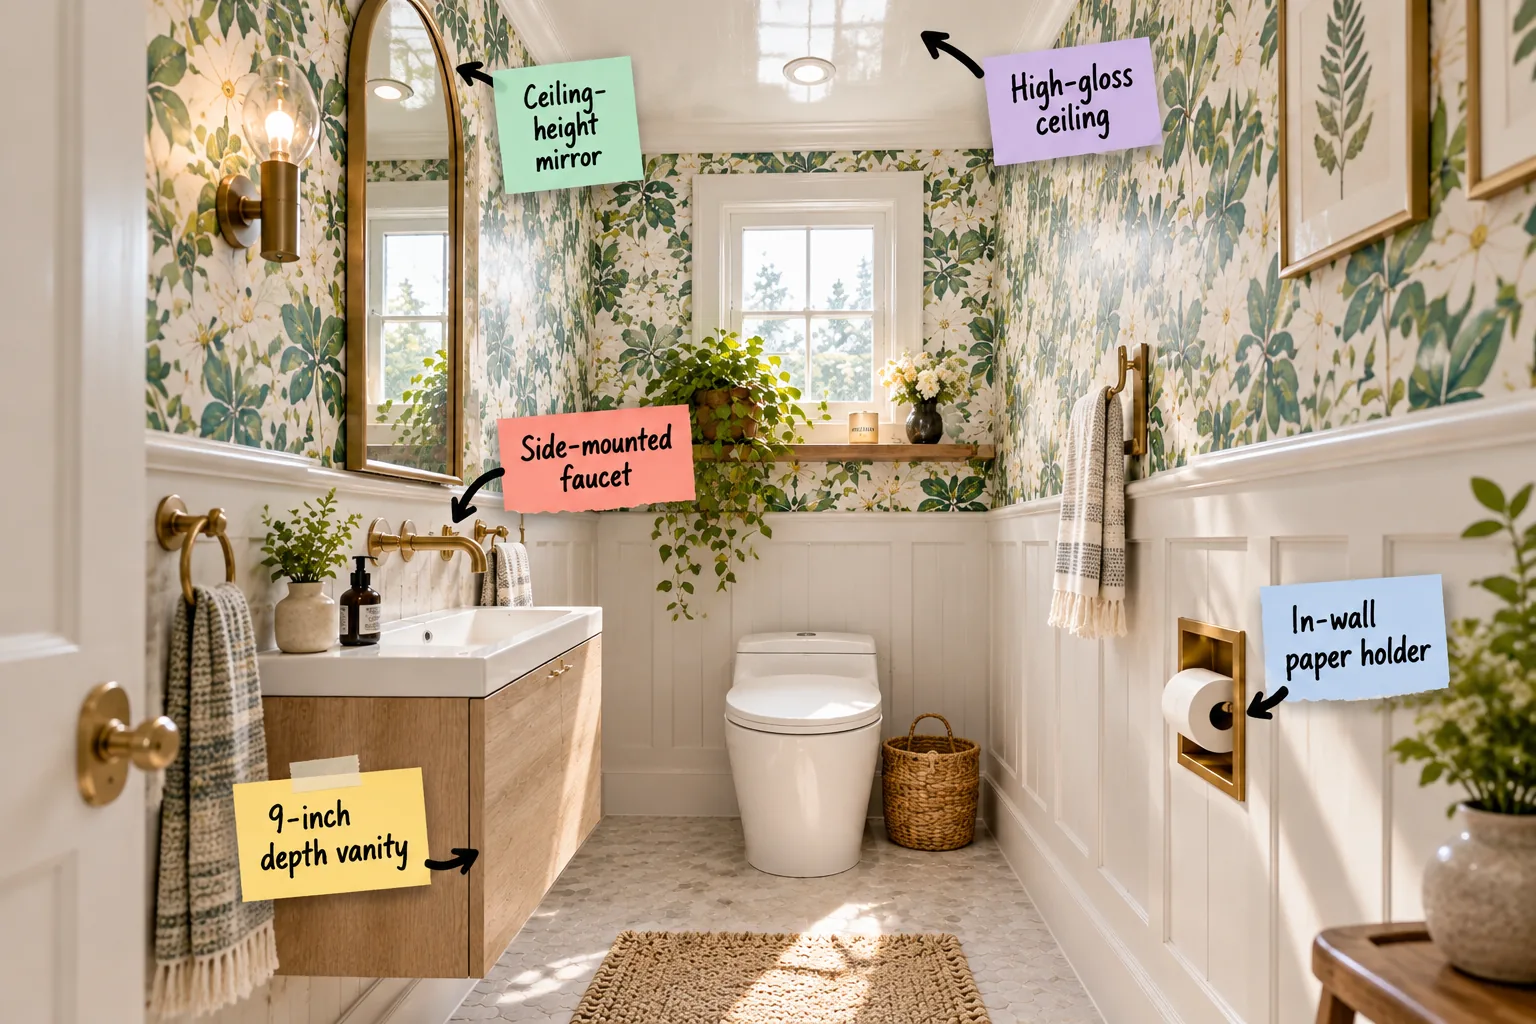
If you are struggling with a very small half bath layout, this high-clearance cheat sheet gives you the exact measurements to fit a stylish vanity and toilet into the tightest footprint. You will be able to confidently select fixtures that fit your exact dimensions.
The Tiny Bath Clearance Cheat Sheet
In my own Denver home, mapping out the floor plan clearances first saved me from buying a beautiful toilet that would have blocked the door. Code requires 21 inches of clear space in front of the toilet and a 15-inch minimum from the center to the side wall.
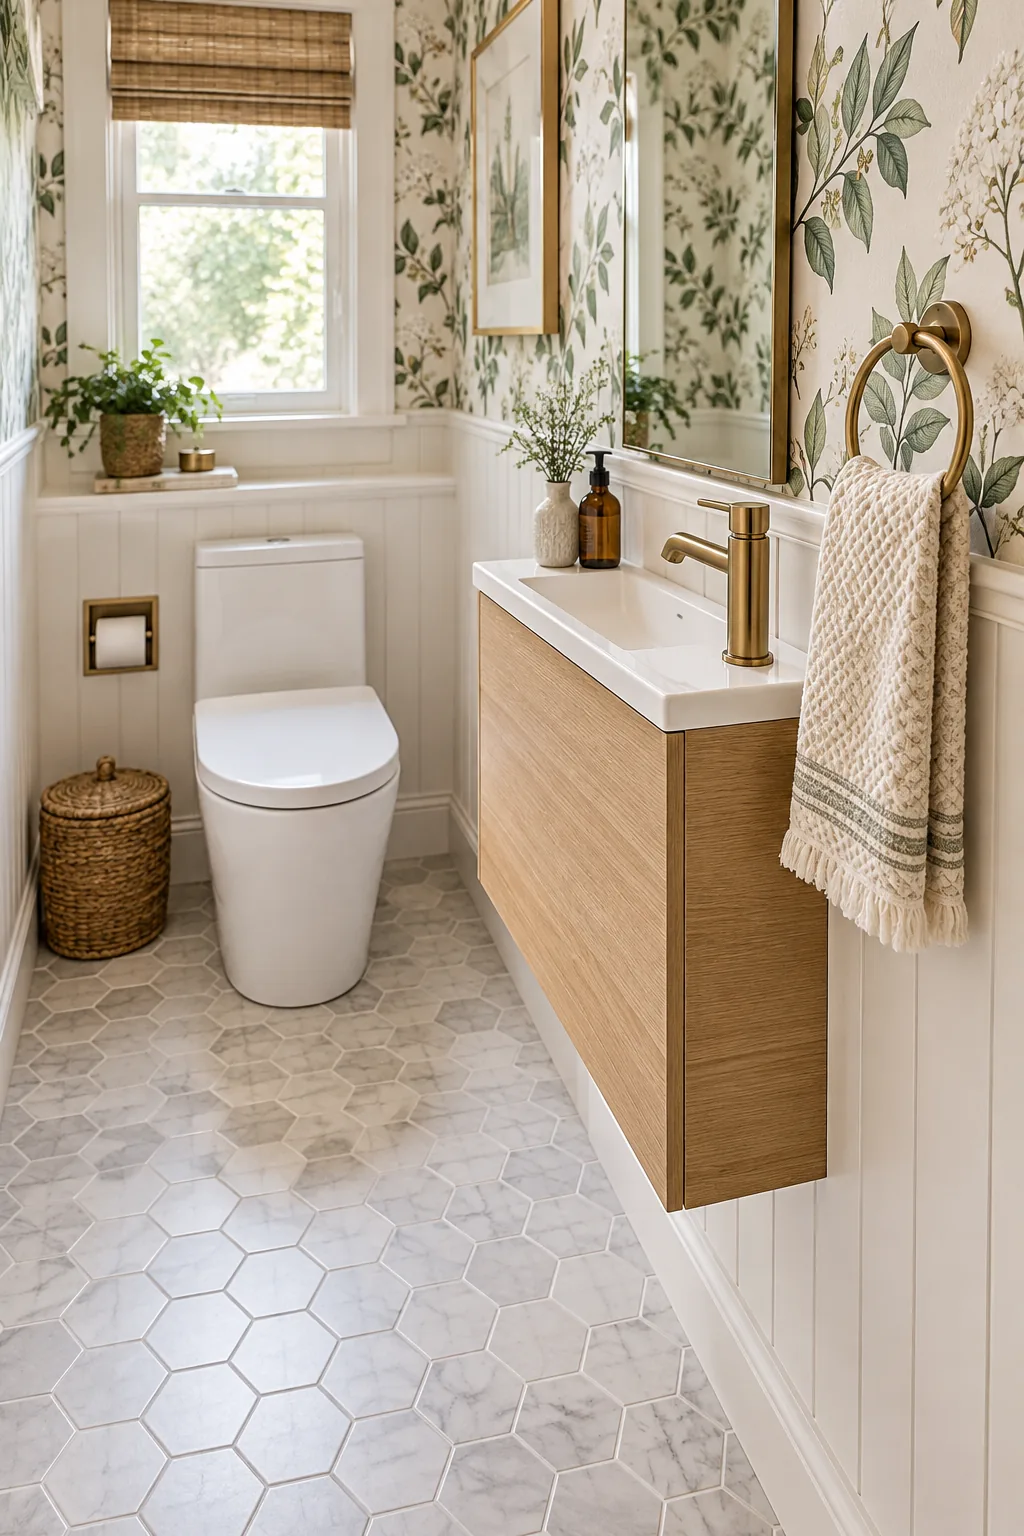
Before purchasing any fixtures, verify your room meets these absolute minimum spatial requirements so your layout remains functional.
Door Swing and Entry Strategy
A tight powder room demands precise door planning to prevent the panel from striking your new fixtures. Reversing the hinges to swing outward or installing a pocket door reclaims critical interior square footage.
| Door Type | Clearance Needed | Best Application | Installation Note |
|---|---|---|---|
| Inswing | 32 to 36 inches | Standard hallways | Check fixture collision |
| Outswing | Zero interior space | Tight powder rooms | Requires hallway space |
| Wall cavity width | Ultra-small baths | Reroute wall plumbing |
Reviewing these entry options allows you to maximize the internal footprint without compromising privacy or hallway traffic flow.
The 9-Inch Depth Vanity
I recently installed an ultra-shallow 9-inch depth vanity in a client’s historic condo to preserve precious walkway space. Mounting it directly to the wall as a floating unit hides the plumbing trap while maximizing your foot path.
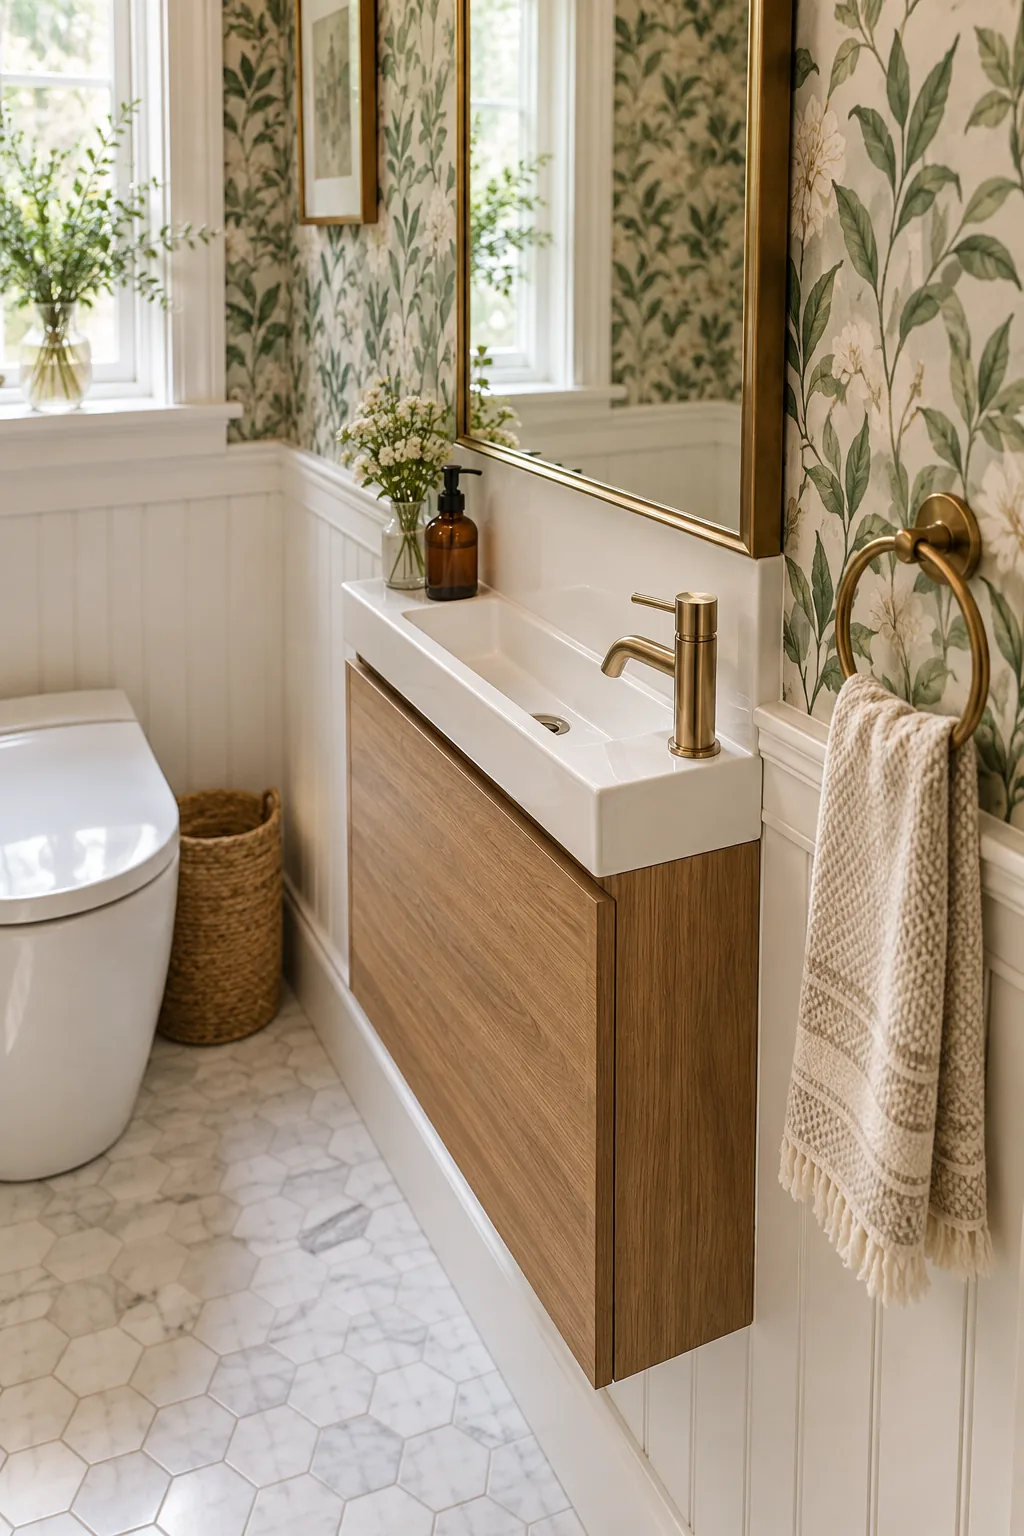
Leaving the floor plane completely uninterrupted beneath the cabinet tricks the eye, making the narrow walkway feel significantly deeper.
Concealing the Plumbing Trap
Working with a shallow vanity means standard plumbing traps often protrude beneath the cabinet line. You must plan the drain configuration carefully to maintain that clean, floating aesthetic.
- Select a low-profile bottle trap that tucks neatly against the back wall.
- Specify a matte brass finish for the trap so it matches the visible faucet.
- Align the rough-in valve slightly higher than standard to hide the connections.
Executing these plumbing adjustments ensures the mechanical elements look intentional rather than awkwardly exposed beneath the sink.
Side-Mounted Faucet Placement
Using a 9-inch vanity requires a mechanical shift, meaning you must move the plumbing to the side of the basin. A side-mounted faucet allows for a much wider, more functional sink bowl without requiring a deeper cabinet footprint.
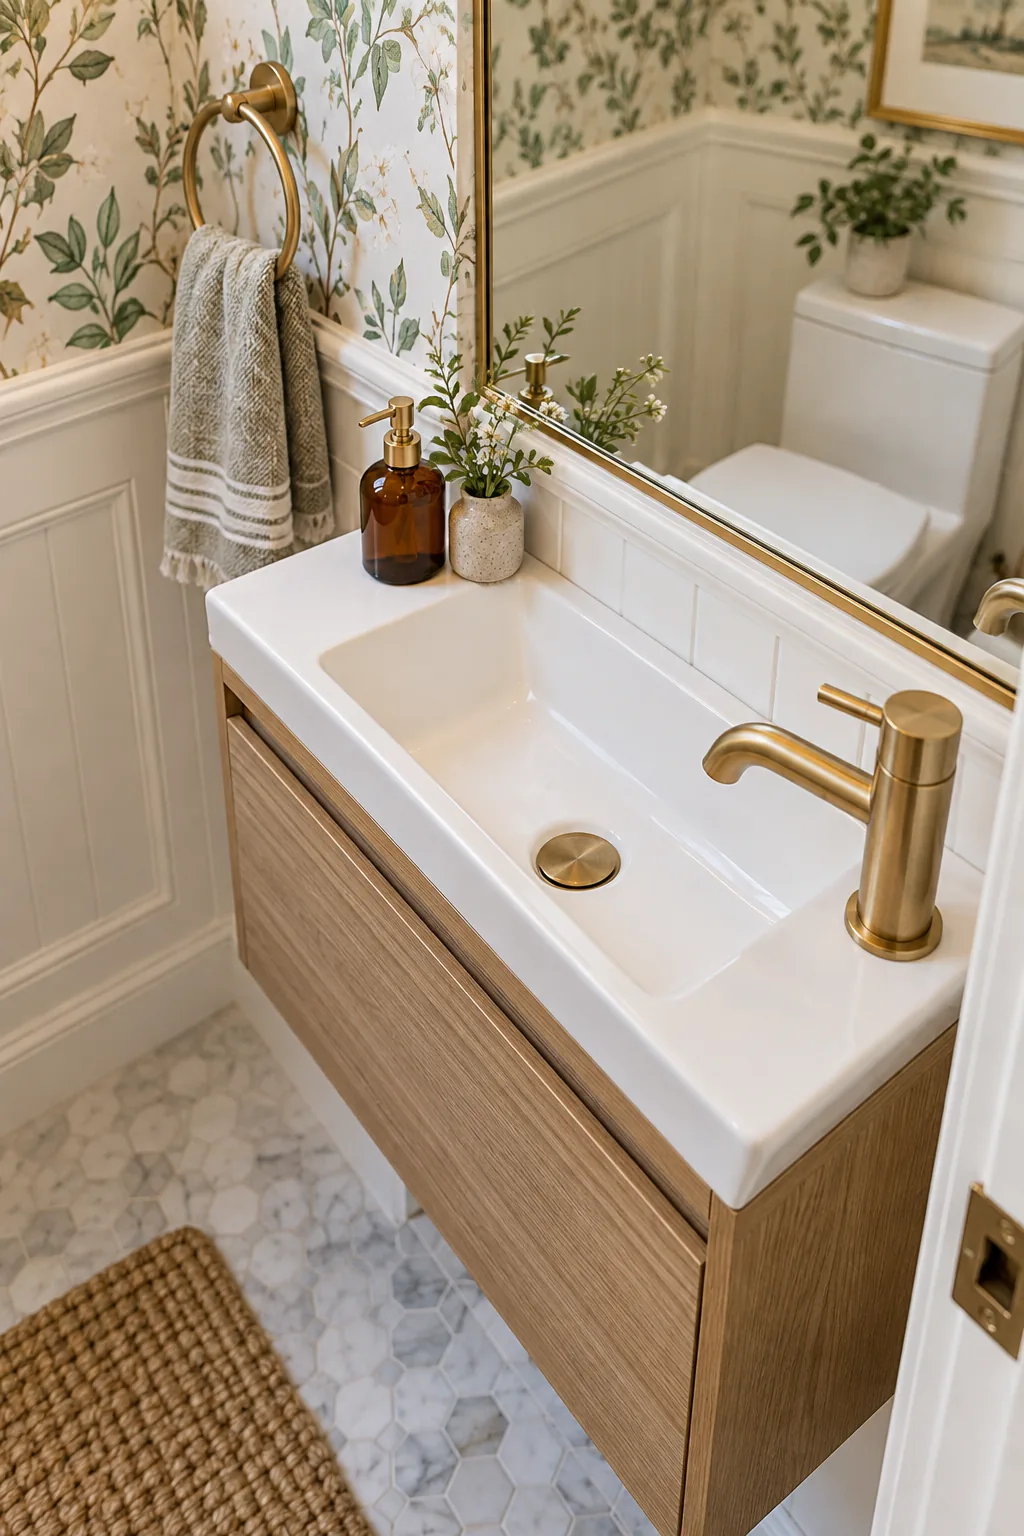
Shifting the hardware off-center prevents water from splashing over the narrow edges while keeping the primary washing zone completely unobstructed.
Selecting the Sink Basin Shape
A rectangular trough sink maximizes the available washing area in a high-clearance layout. Choosing a basin with sharp interior corners pushes the usable volume outward, giving you the functionality of a standard sink within a minimal depth.
Balancing Brass Fixture Finishes
Coordinating the metal finishes across your faucet, mirror frame, and lighting unifies a cramped layout. Unlacquered brass introduces a warm, living patina that softens the rigid geometry of a tiny powder room.
This intentional variation in metal tones prevents the small space from feeling like a sterile builder-grade showroom.
In-Wall Paper Holder
One of my favorite spatial tricks is recessing the toilet paper holder into the wall cavity to reclaim 3 to 4 inches of lateral space. This smart placement prevents guests from bumping their elbows in a narrow layout.
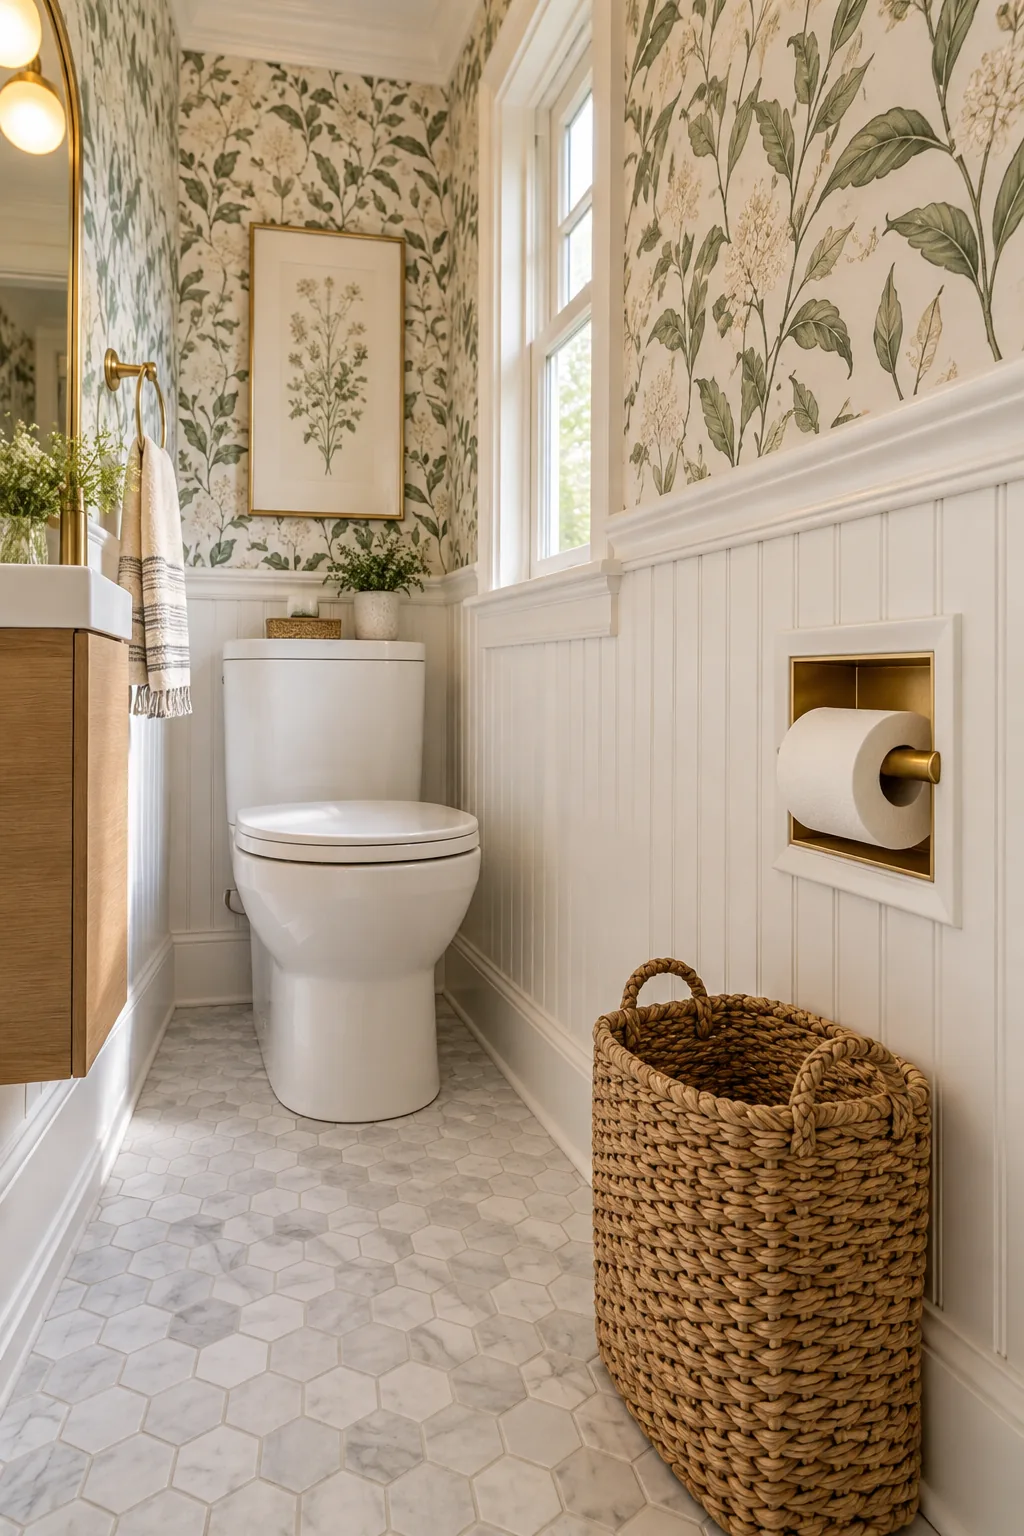
Keeping the hardware flush against the beadboard creates a smooth, uninterrupted path from the doorway to the sink.
Managing Wall Cavity Depth
Before cutting into the drywall for recessed accessories, verify the stud depth and check for hidden vent stacks. Standard interior walls provide roughly three and a half inches of usable depth, which perfectly accommodates most recessed niches.
Ceiling-Height Mirror
Running a tall arched mirror all the way up to the ceiling line is a powerful visual strategy for expanding a cramped footprint. This ceiling-height mirror acts like a structural window, drawing the eye upward rather than focusing on the tight walls.
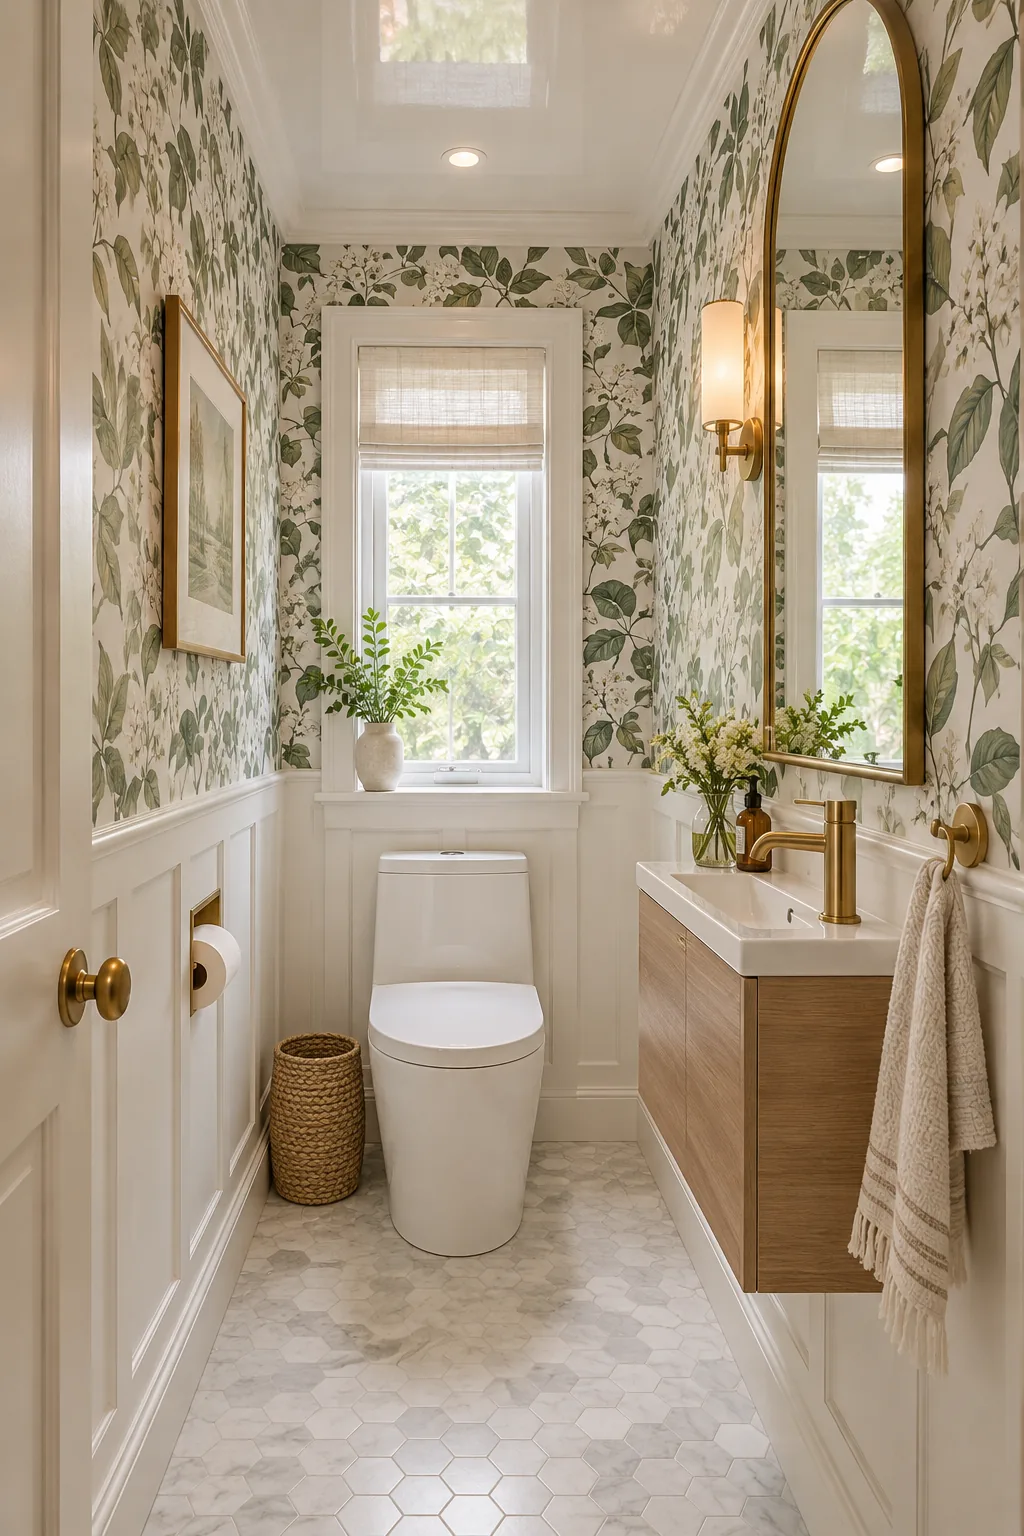
This continuous vertical reflection effectively doubles the impact of the room’s single light source, brightening every dark corner.
Strategic Vanity Lighting
When a tall mirror occupies the entire wall above the sink, traditional vanity sconces must be relocated to the adjacent side walls. Flanking the vanity with slim profile sconces casts flattering, even cross-illumination without interrupting the mirror’s vertical lines.
Half-Wall Wainscoting and Wallpaper
Keeping durable, wipeable wainscoting on the bottom 36 inches protects the walls from inevitable scuffs in tight quarters. This hardwearing lower layer anchors the room and defends against everyday traffic.
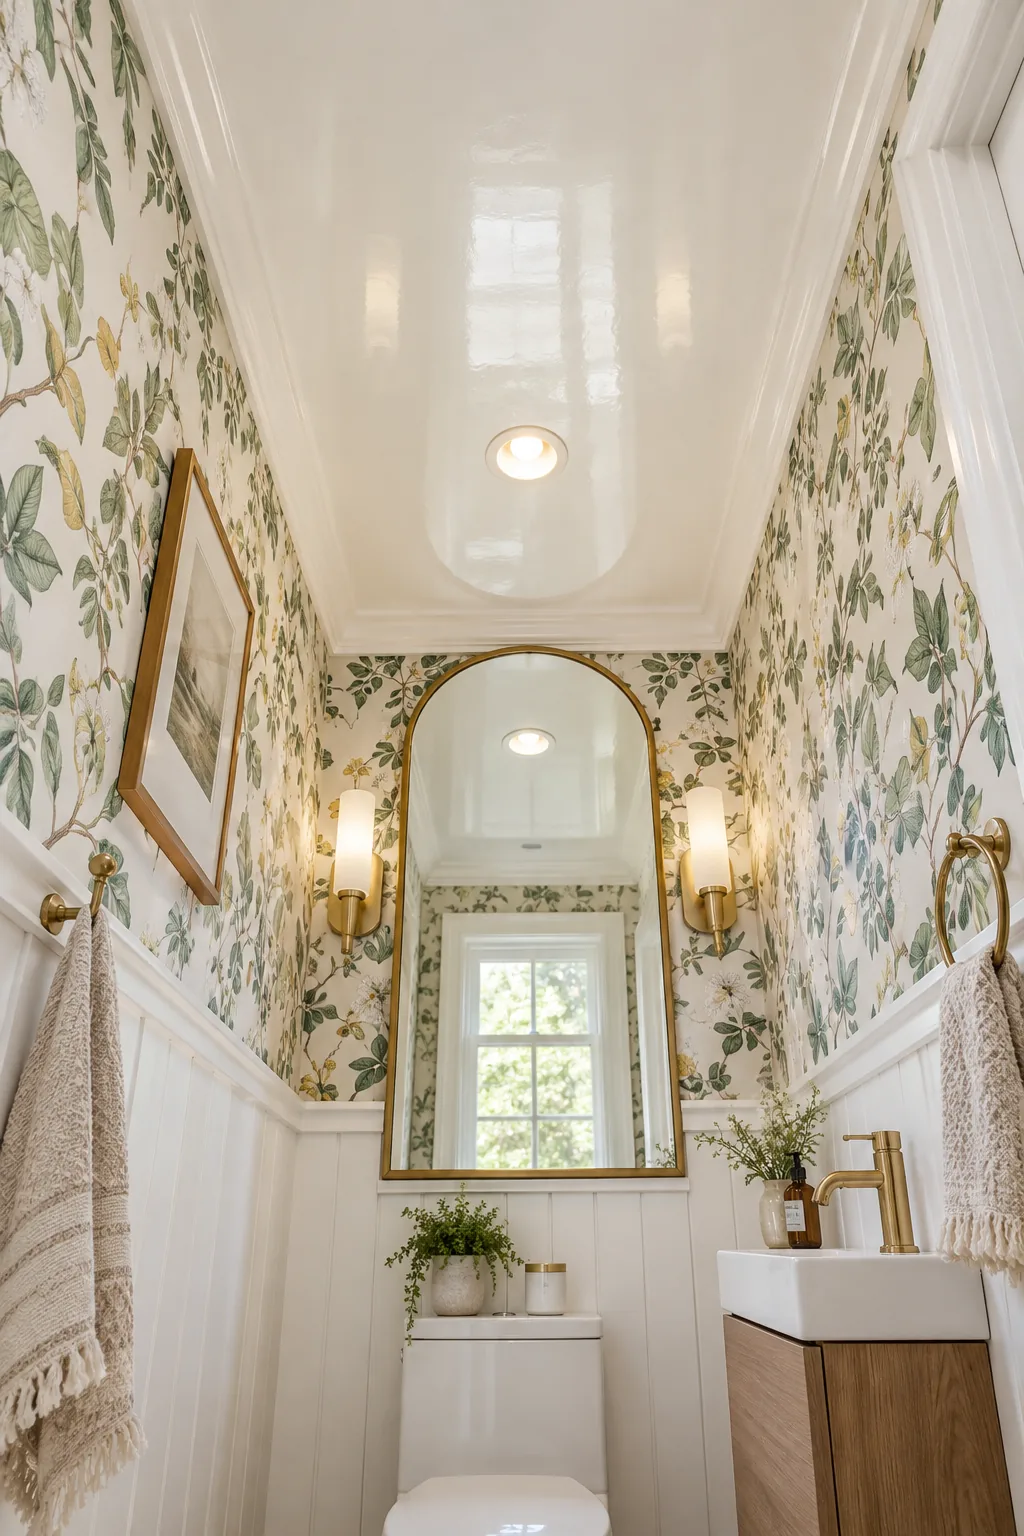
Installing an airy botanical wallpaper on the upper half adds sophisticated personality and movement without overwhelming the small space.
Scaling the Wallpaper Pattern
Selecting a medium-scale botanical print creates the illusion of depth by drawing the eye through the intertwining vines. Avoid overly tiny, busy patterns that can make a confined powder room feel chaotic and visually cluttered.
Transitioning Paint and Trim Colors
Painting the wainscoting, baseboards, and door casing in a unified, soft neutral tone grounds the vibrant wallpaper above. This seamless color blocking minimizes visual interruptions, allowing the narrow walls to stretch smoothly toward the ceiling.
High-Gloss Ceiling Finish
In my narrowest powder room project, I used high-gloss paint on the ceiling to bounce ambient light back down into the space. This highly reflective painted ceiling mimics the feeling of a skylight, physically lifting the perceived room height.
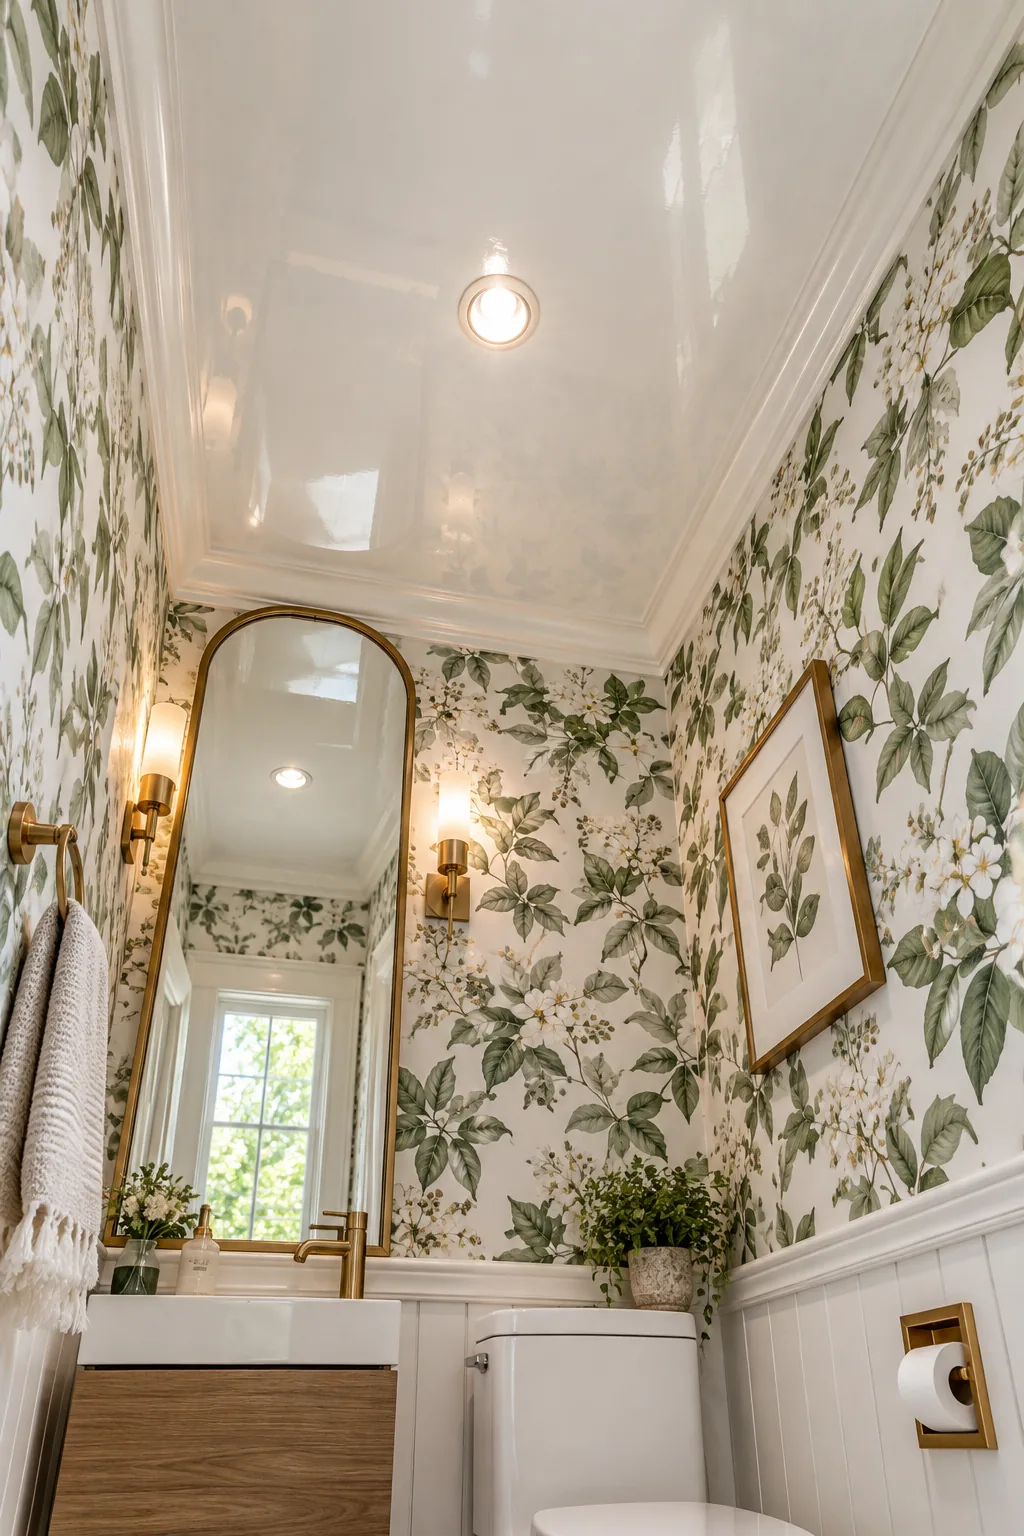
To get the most light bounce without highlighting drywall imperfections, prep the surface thoroughly before painting.
More Tiny Half Bath Looks
Explore four completely different ways to style a high-clearance powder room.
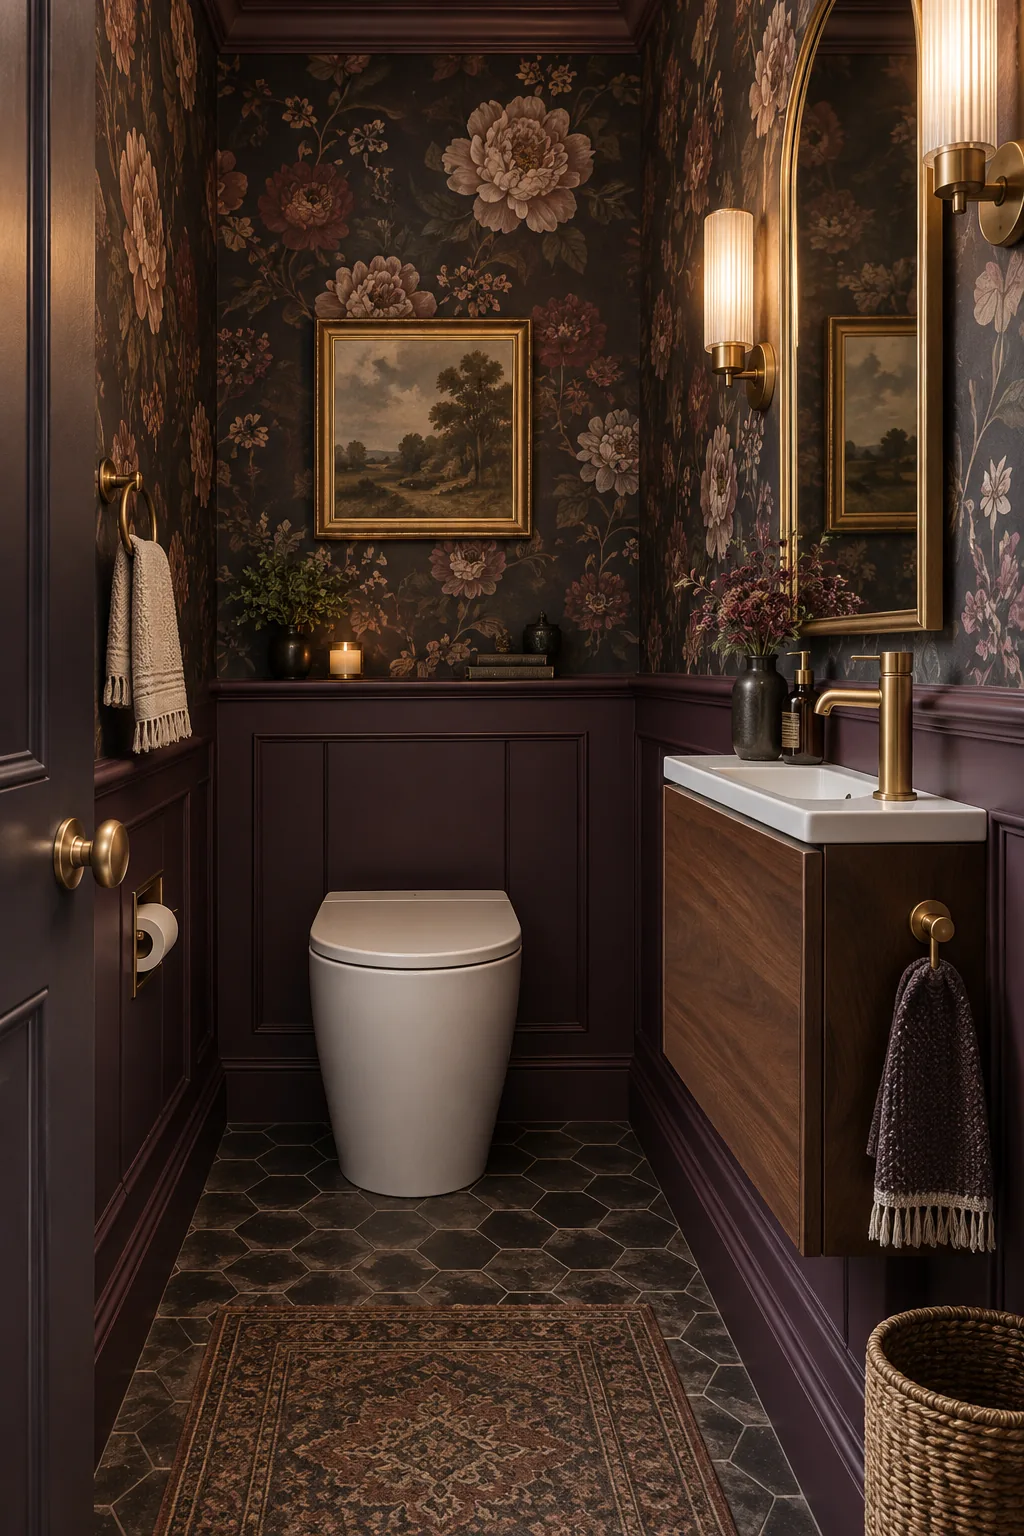
Moody Dark Academia: Deep plum wainscoting grounds this moody space, allowing unlacquered brass hardware to shine against dark floral wallpaper.
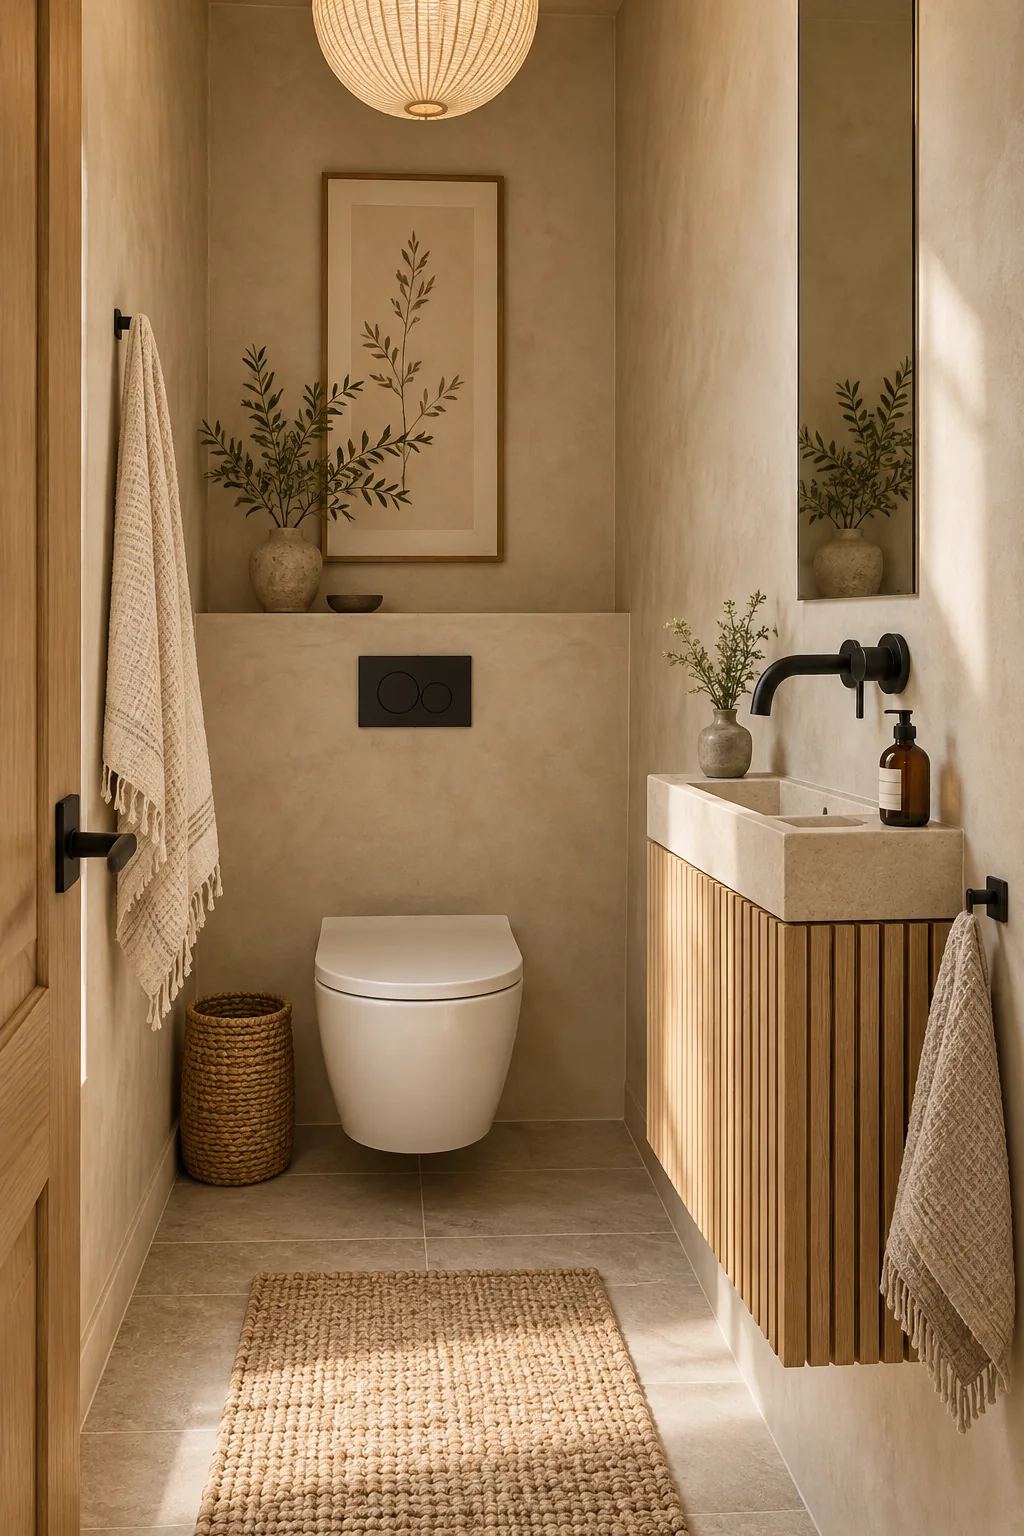
Minimalist Japandi: Warm microcement walls eliminate visual clutter, while a slatted oak vanity brings natural texture into the minimal footprint.
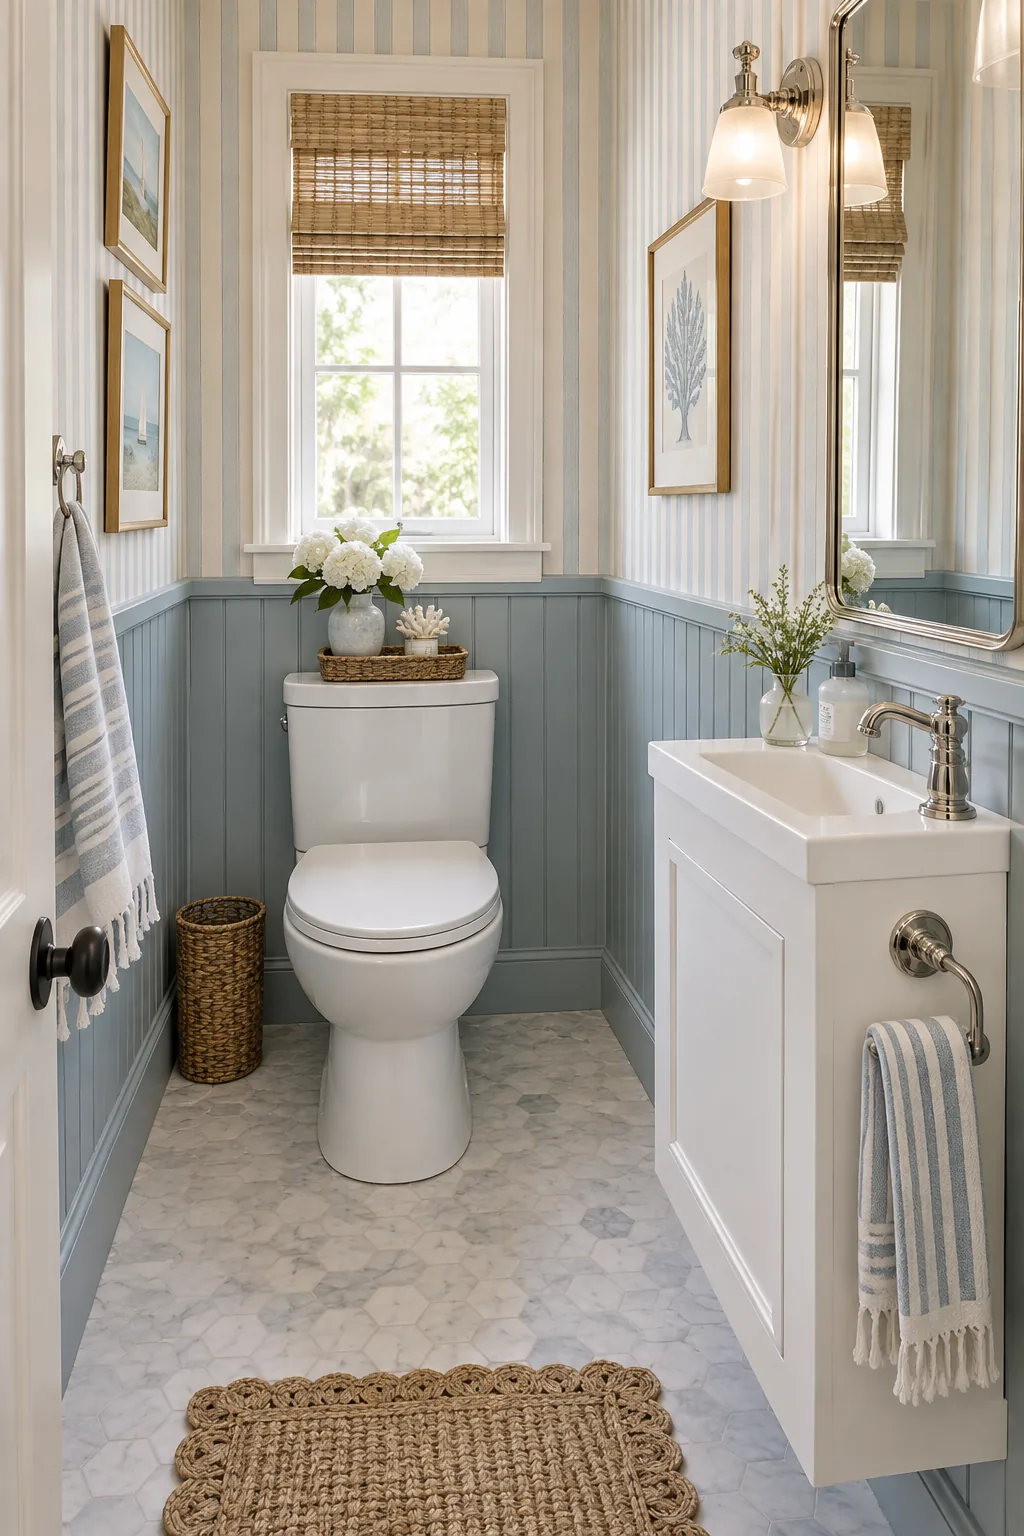
Coastal Cottage: Soft blue beadboard and polished nickel fixtures give this tight layout a breezy, welcoming cottage atmosphere.
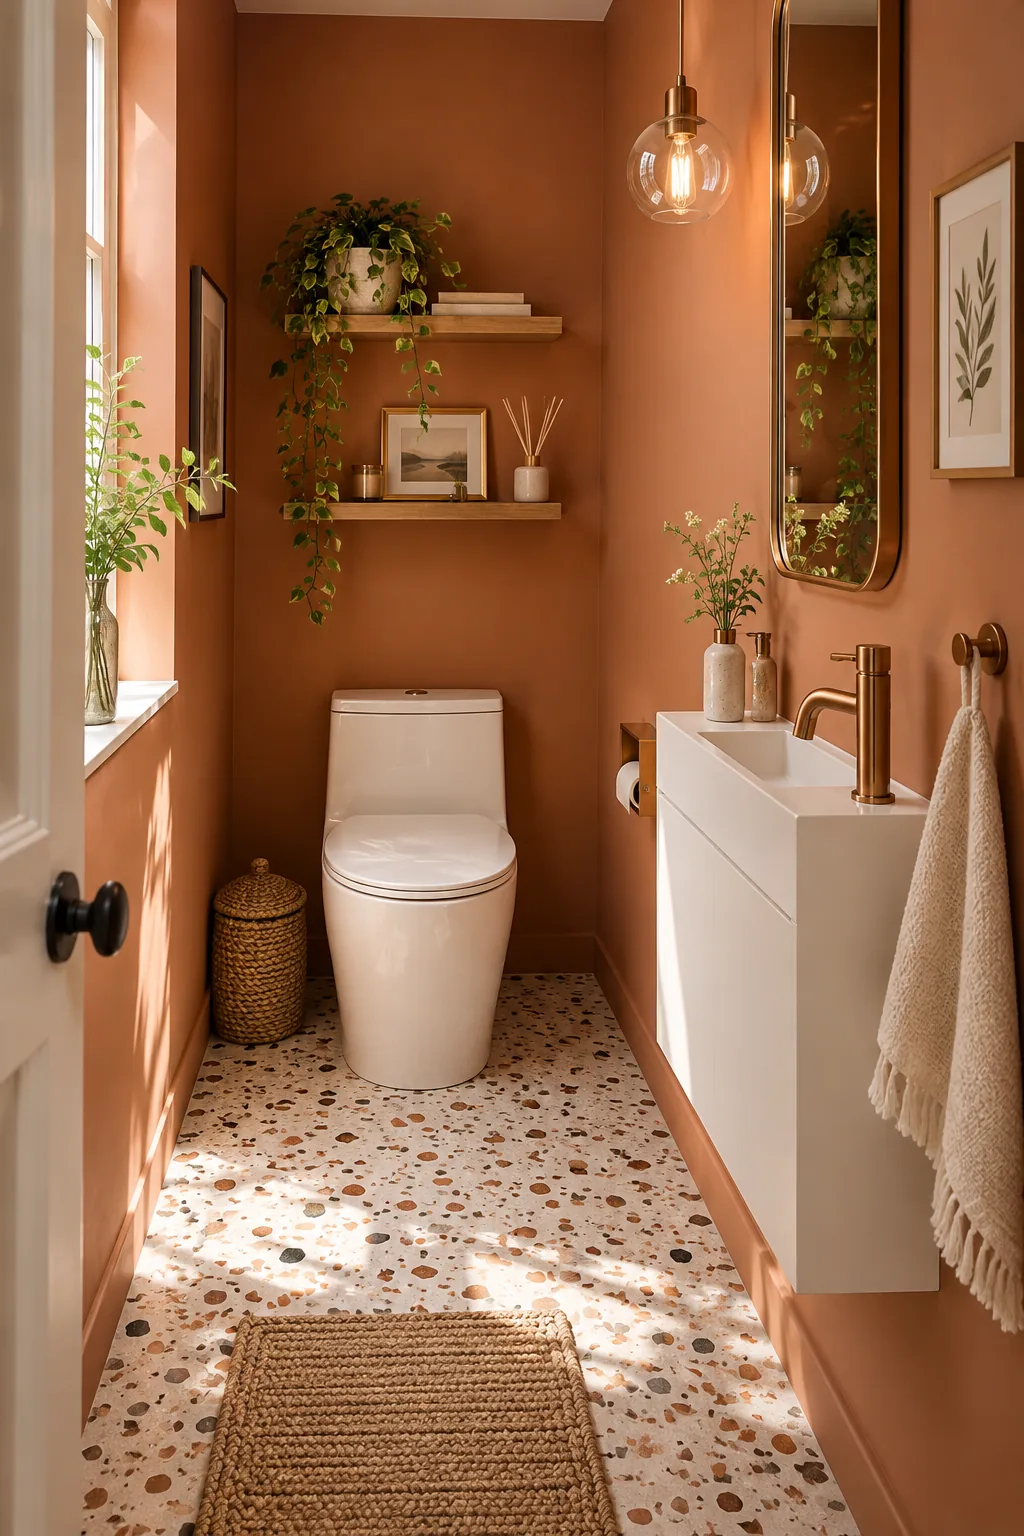
Modern Terracotta: Earthy clay tones wrap the walls in warmth, perfectly complementing the playful terrazzo floor and crisp white vanity.