
Boy and Girl Shared Room Zoning Tricks & Floorplan Guide
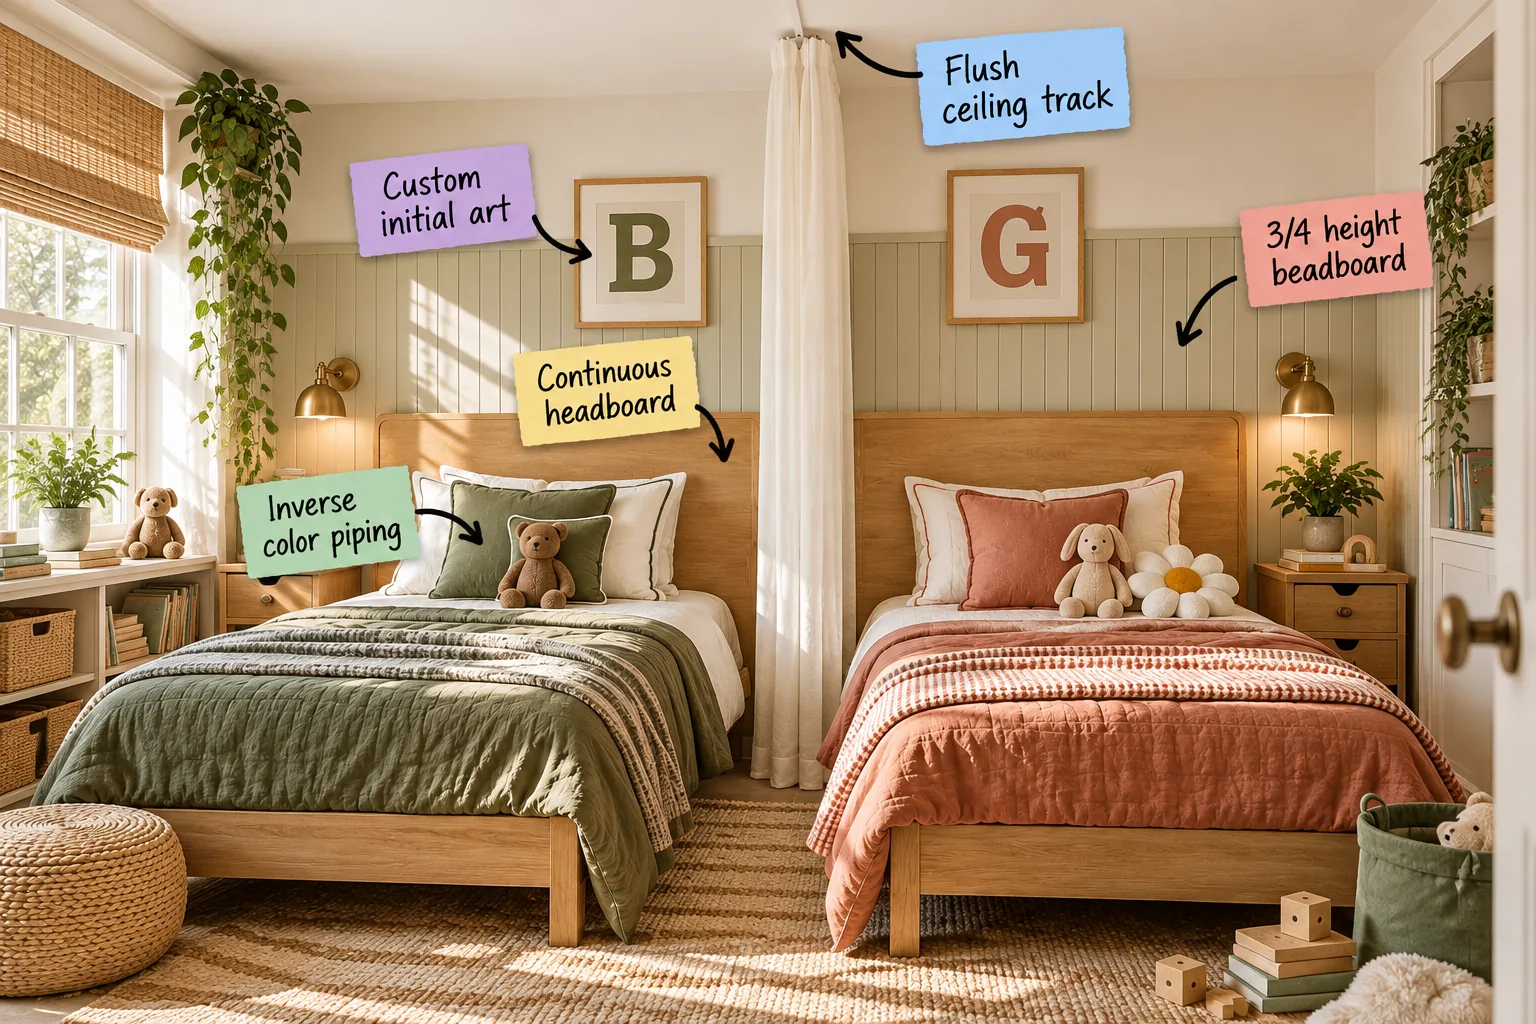
Download our complete shared room floorplan guide to design a perfectly balanced space for a brother and sister, giving both kids their own distinct, unified territory. You will be able to map out a functional layout and apply pro zoning tricks immediately.
Mapping Out the Perfect Shared Layout
The secret to a peaceful brother-sister room starts with equitable spacing and utilizing the shared room floorplan guide to tape out your exact furniture placement. Symmetry establishes a calm foundation, ensuring neither child feels their designated zone is an afterthought.
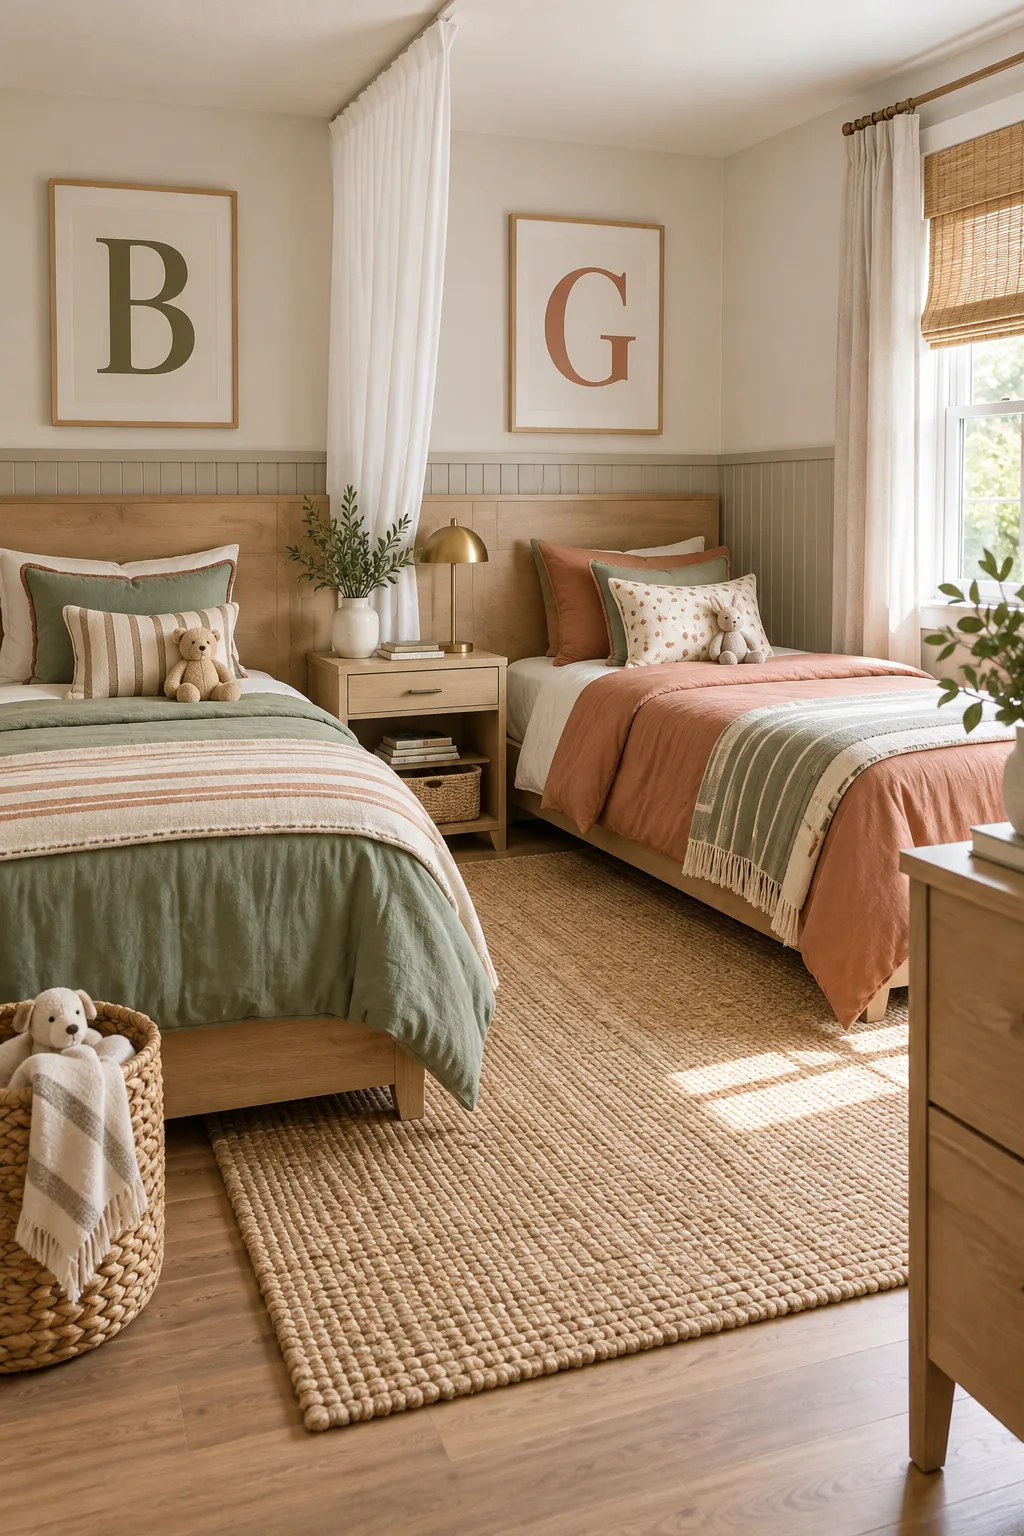
Before ordering any furniture, verify your room’s dimensions to ensure a comfortable traffic flow. I always map out the physical footprint first, because a beautiful design quickly fails if the kids cannot easily walk between their respective beds.
Defining Minimum Walkway Clearances
Establishing strict boundaries prevents daily collisions and makes chores like bed-making significantly easier. When you allocate space equitably, the shared room naturally feels larger and much more intentional.
| Zone | Minimum Clearance | Optimal Clearance | Primary Function |
|---|---|---|---|
| Between Beds | 24 inches | 36 inches | Dressing and bed-making |
| Main Entryway | 36 inches | 42 inches | Unhindered room access |
| Closet Approach | 30 inches | 36 inches | Opening doors fully |
| Window Access | 18 inches | 24 inches | Operating blinds safely |
Sticking to these concrete measurements guarantees that the room functions just as beautifully as it looks. You never want to crowd the center aisle, as that vital negative space acts as the primary buffer between their two distinct worlds.
Establishing a Neutral Foundation
Keeping the overarching wall color in a soft, warm white allows the personalized bedding and artwork to truly shine without overwhelming the senses. A quiet backdrop prevents the room from feeling chaotic, naturally uniting the distinct design elements into one cohesive vision.
Grounding the Room with 3/4 Height Beadboard
Installing warm greige beadboard wainscoting across the entire back wall creates a cohesive architectural hug that unites the two sides. Setting this 3/4 height beadboard provides an incredibly durable shield against the inevitable scuffs of active siblings.
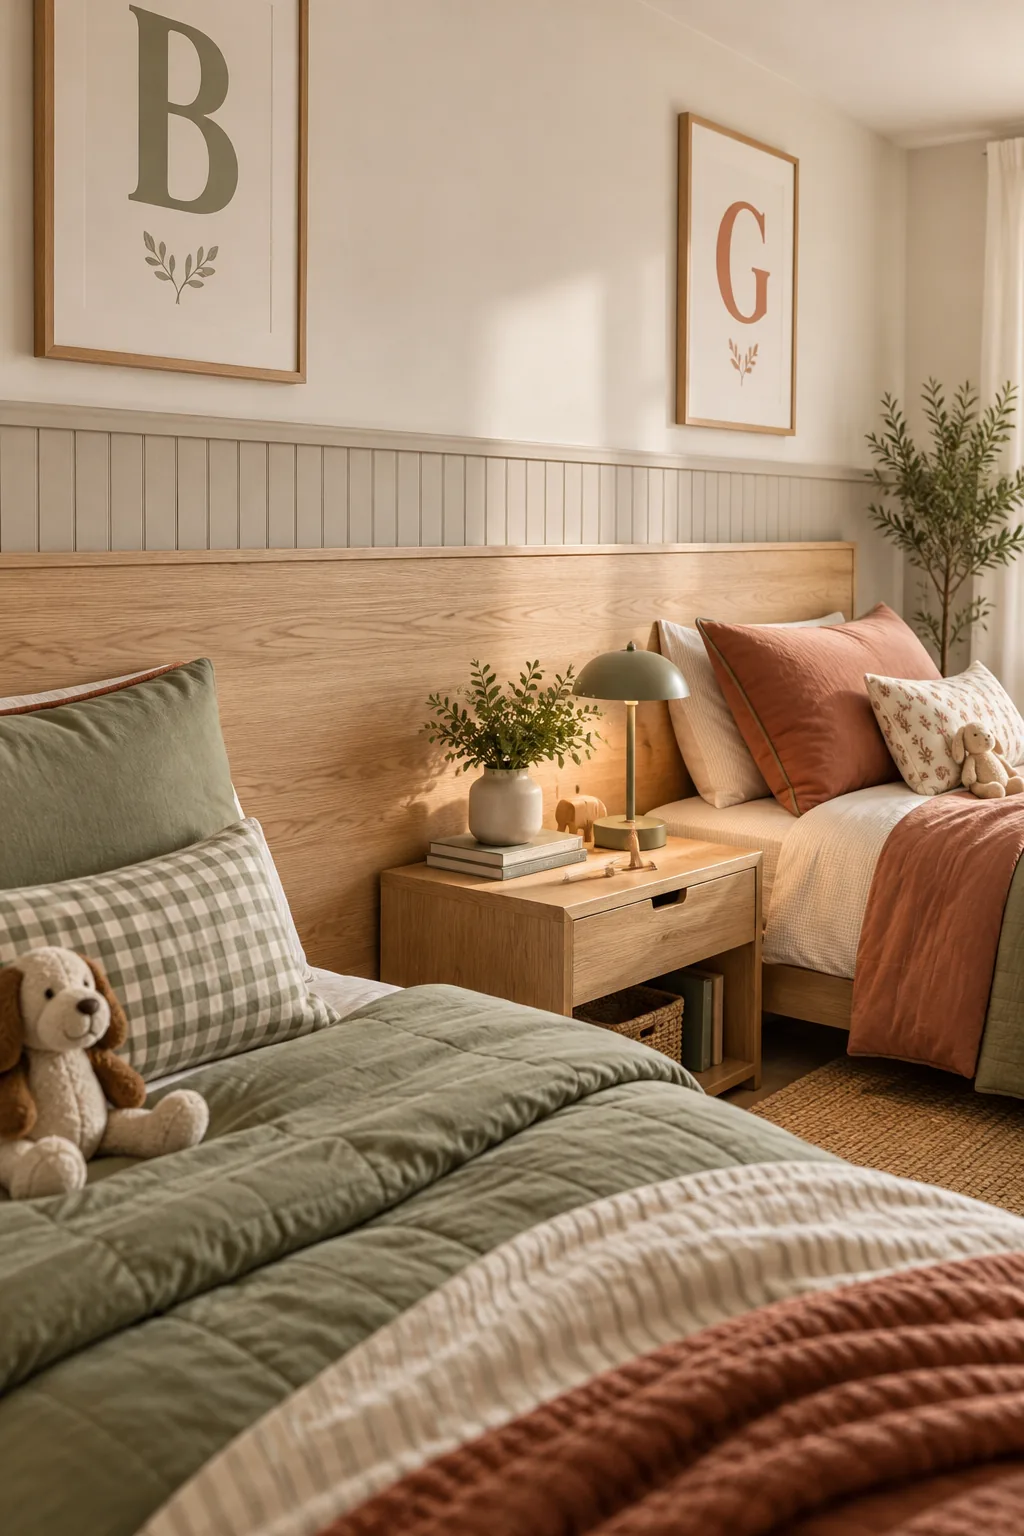
Wrapping the lower walls in a resilient, wipeable finish drastically reduces long-term maintenance. The vertical lines of the paneling also draw the eye upward, making standard eight-foot ceilings feel significantly taller while grounding the entire furniture layout.
Calculating the Ideal Wainscoting Height
Setting the top rail at roughly 60 inches from the floor perfectly proportions a standard bedroom wall. This specific elevation allows the beadboard to comfortably clear the headboards while leaving enough drywall above for scaled, personalized artwork.
Selecting Durable Paint Finishes
Coating your wainscoting in a high-quality satin enamel ensures that stray marker lines and muddy footprints wipe away instantly. I always specify scuff-resistant formulas for shared children’s spaces, preserving that pristine architectural look without requiring constant weekend touch-ups.
Anchoring the Beds with a Continuous Headboard
Instead of two separate frames competing for attention, use a single long light oak headboard spanning both beds. In my own home, building a continuous headboard completely transformed my kids’ chaotic shared room into a structured, boutique-hotel suite.
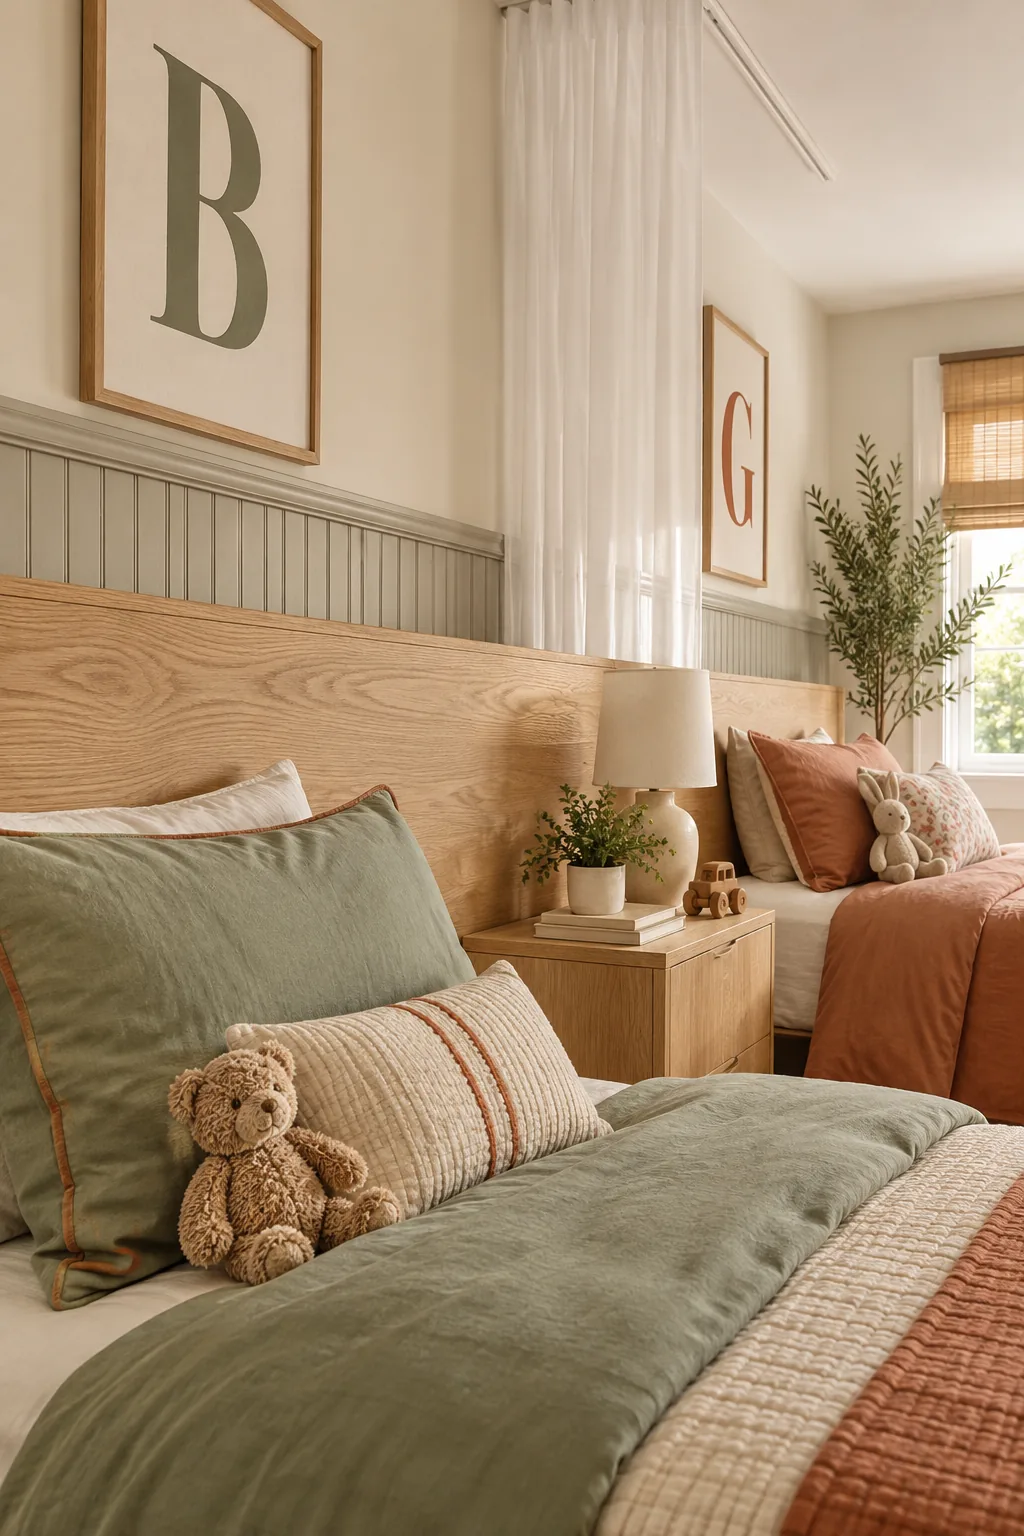
Bridging the physical gap between the mattresses with a shared architectural element makes the layout look entirely intentional. This custom touch instantly elevates the room’s design, turning the awkward space between the beds into a purposeful design feature.
Securing the Unified Headboard Structure
Fastening a massive piece of oak requires locating the wall studs and using heavy-duty French cleats for absolute stability. You must ensure the timber sits perfectly flush against the beadboard so small toys cannot slip behind the mattresses.
Allocating Equitable Nightstand Storage
Placing a single, symmetrical dresser directly in the center divides the functional storage evenly between the two beds. Assigning two drawers to each child reinforces their personal boundaries and keeps nighttime essentials neatly hidden from their sibling’s view.
Incorporating Individual Reading Sconces
Hardwiring twin brass sconces directly into the headboard eliminates the need for bulky table lamps on the shared nightstand. This smart lighting strategy frees up valuable surface area while giving each child independent control over their bedtime illumination.
Creating Privacy with a Flush Ceiling Track
Give each child a sense of autonomy by installing a flush ceiling track directly into the drywall between the beds. When I designed a tight shared space last year, this simple divider finally gave a brother and sister true peace.
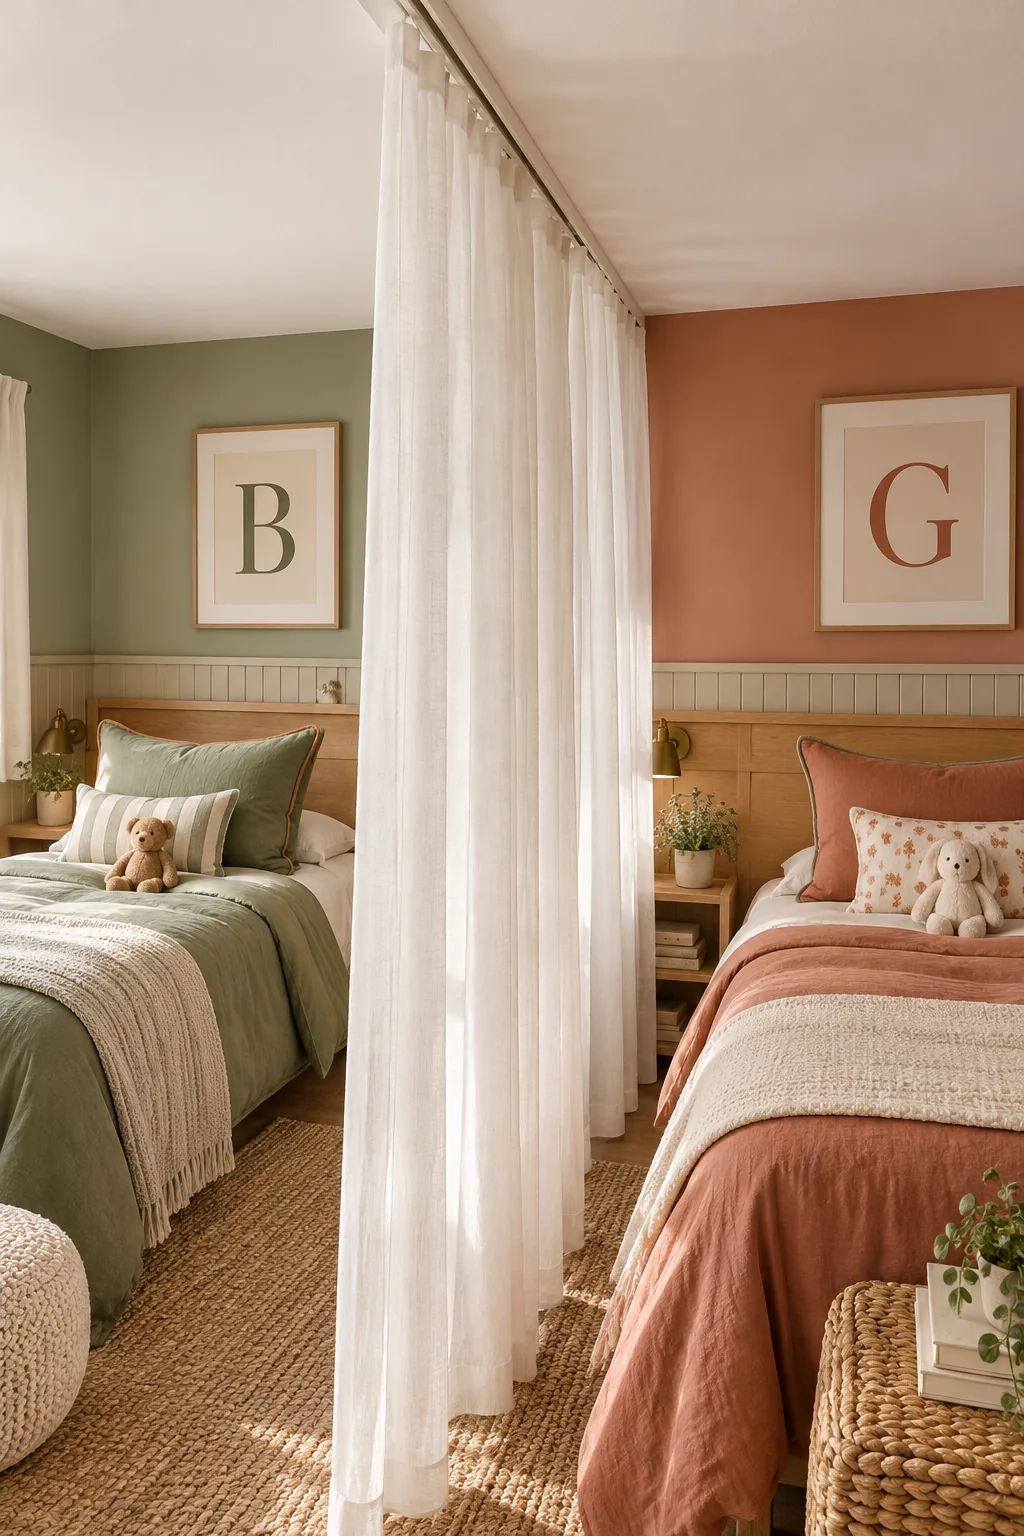
A privacy curtain is only effective if it can be drawn smoothly without waking a sleeping sibling. The ceiling-mounted orientation keeps the hardware visually minimal, ensuring the room still feels like one cohesive space when the fabric is open.
Selecting the Proper Glides and Hardware
Choosing the correct mechanical components dictates how well this divider will withstand daily use by energetic children. You need a system that glides effortlessly but features sturdy carriers that will not snap if a child accidentally tugs the fabric.
- Select architectural-grade aluminum tracks that mount flush against the ceiling drywall.
- Install wheeled roller glides rather than static friction hooks to prevent binding.
- Attach a rigid acrylic baton so kids pull the wand instead of the fabric.
Investing in commercial-grade drapery hardware eliminates the frustrating jams that often plague cheap plastic tracks. This heavy-duty approach guarantees the divider remains a functional tool rather than a daily source of sibling arguments over stuck curtains.
Sourcing the Right Sheer Divider Fabric
Hanging a lightweight, sheer white curtain allows crucial natural light to flow evenly across both distinct zones. Heavy blackout drapes would plunge one side of the room into darkness, defeating the purpose of a beautifully shared, sunlit space.
Maintaining Airflow Across the Divider
Selecting a breathable linen blend for your curtain guarantees that HVAC circulation remains consistent across both halves of the bedroom. Solid partitions often trap heat or block vents, creating uncomfortable temperature imbalances that disrupt a peaceful night of sleep.
Bridging the Palettes with Inverse Color Piping
Give each child their own distinct color identity—like sage green and terracotta—but link them through clever textile details. Using throw pillows with inverse color piping ensures the boy’s and girl’s bedding coordinate perfectly without looking overly matched.
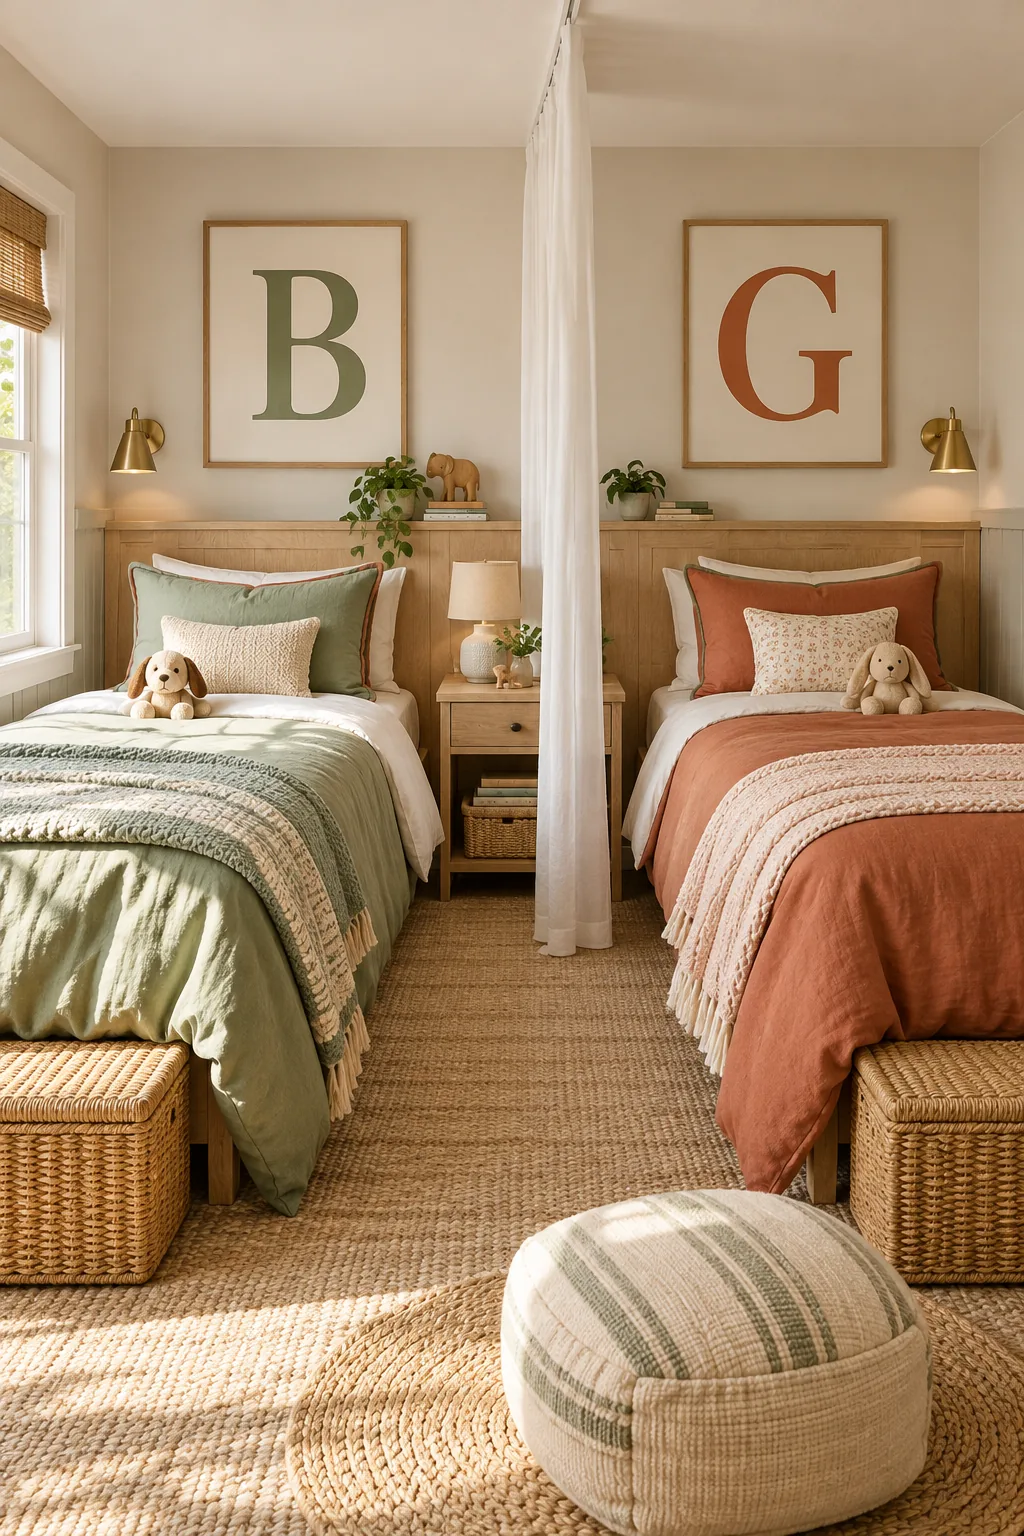
Subtle textile links prevent the distinct color palettes from visually clashing across the central dividing line. By swapping the dominant and accent tones on each side, you create a sophisticated dialogue between the two personalized sleeping zones.
Balancing Warm and Cool Textile Tones
Pairing a cool, earthy green with a warm, baked clay tone strikes the perfect gender-neutral balance. These grounded, muddy shades age beautifully as the children grow, avoiding the juvenile feel of bright primary colors or stark pastel hues.
Managing Visual Weight with Solid Bedding
Relying on solid-colored duvet covers rather than busy patterns keeps the small room feeling expansive and incredibly calm. When you introduce texture through linen fabrics instead of loud prints, the inverse piping detail truly stands out as the focal point.
Layering Jute Rugs for Texture
Anchoring the entire furniture arrangement with a massive, chunky jute rug introduces natural warmth while absorbing the acoustic echo of hardwood floors. This durable foundation visually binds the two distinct zones together, providing a soft landing pad for daily play.
Maximizing Under-Bed Storage Capacity
Utilizing rolling storage bins beneath the twin frames keeps seasonal clothing and oversized toys completely out of the central walkway. Hiding this visual clutter maintains the strict symmetry of your layout while ensuring both children have equal access to their belongings.
More Boy and Girl Room Palettes
Explore these beautifully balanced shared room styles to find the perfect color story for your kids.
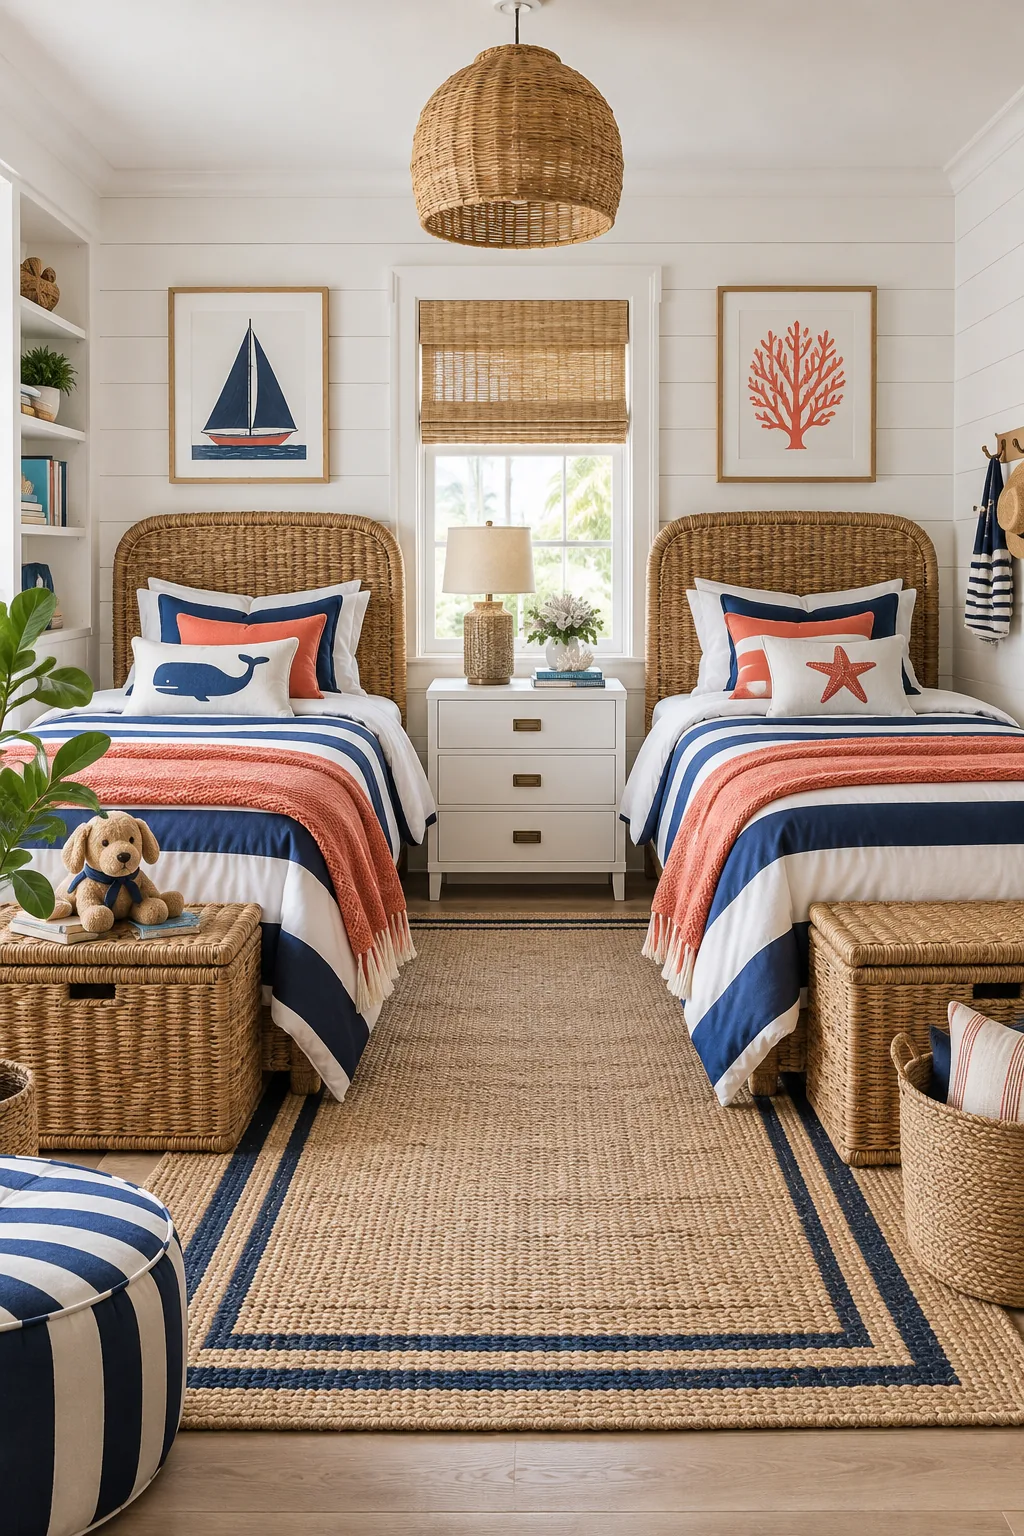
Breezy Coastal Navy and Coral: Crisp white shiplap provides a neutral backdrop for bold navy and coral accents, while woven rattan headboards add essential natural texture.
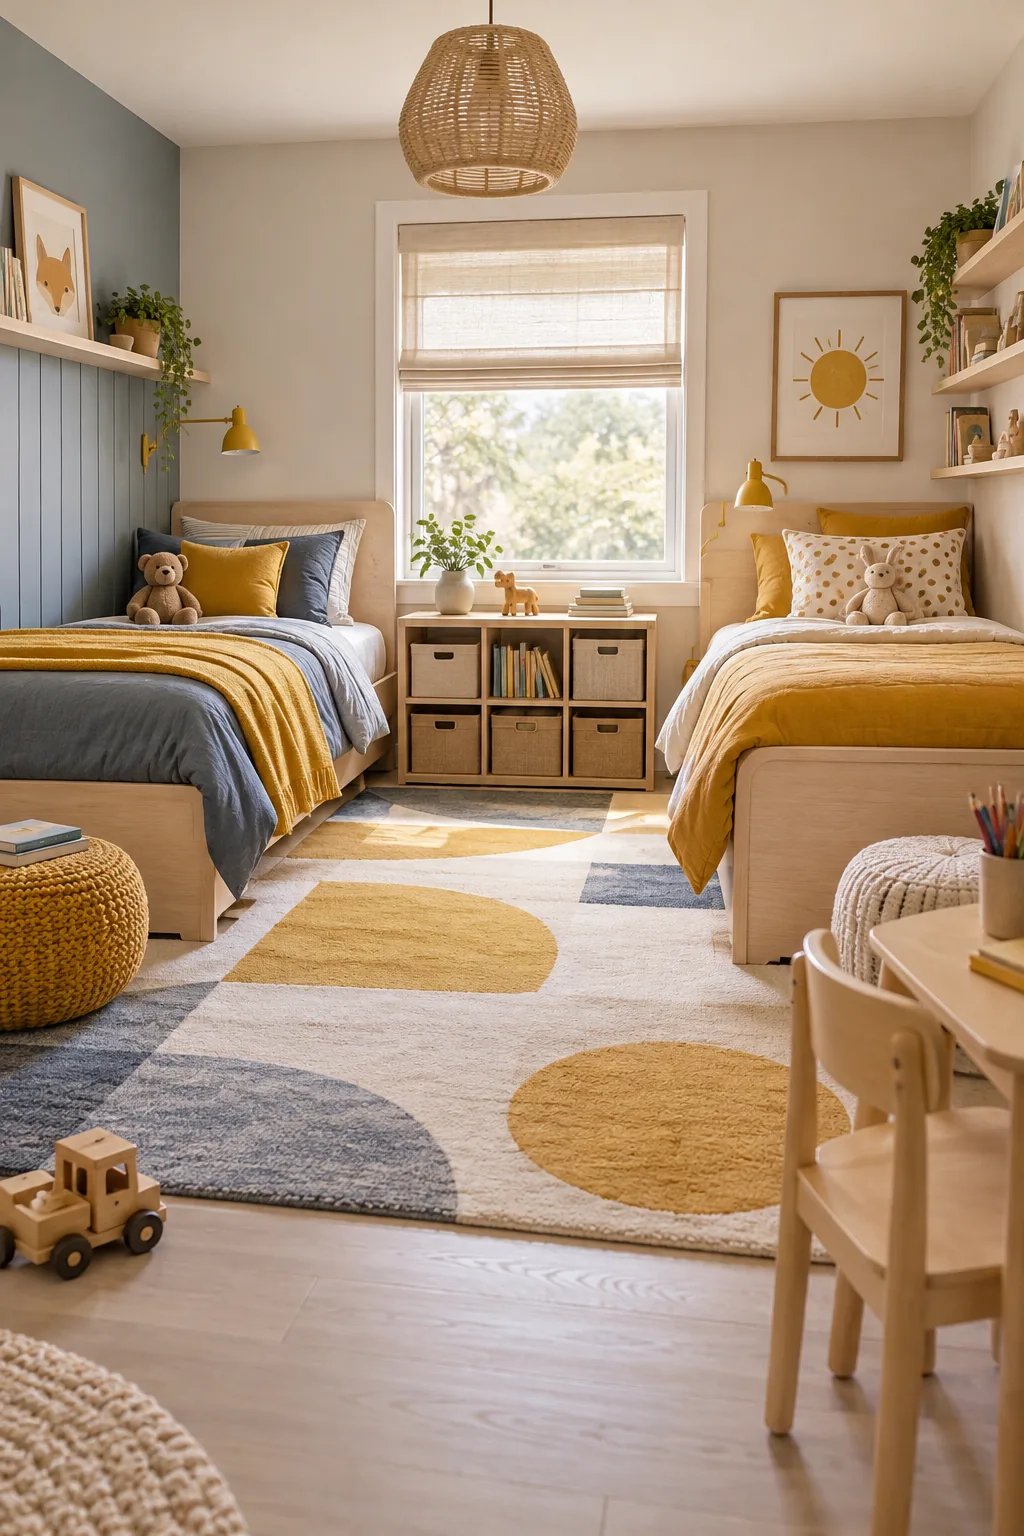
Modern Scandi Mustard and Slate: Pale birch wood furniture keeps the room feeling airy, allowing the muted mustard and slate geometric bedding to stand out beautifully.
Vintage Americana Denim and Crimson: Matching antique black iron beds create a strong historic foundation, making the mix of denim and crimson plaid blankets feel effortlessly collected.

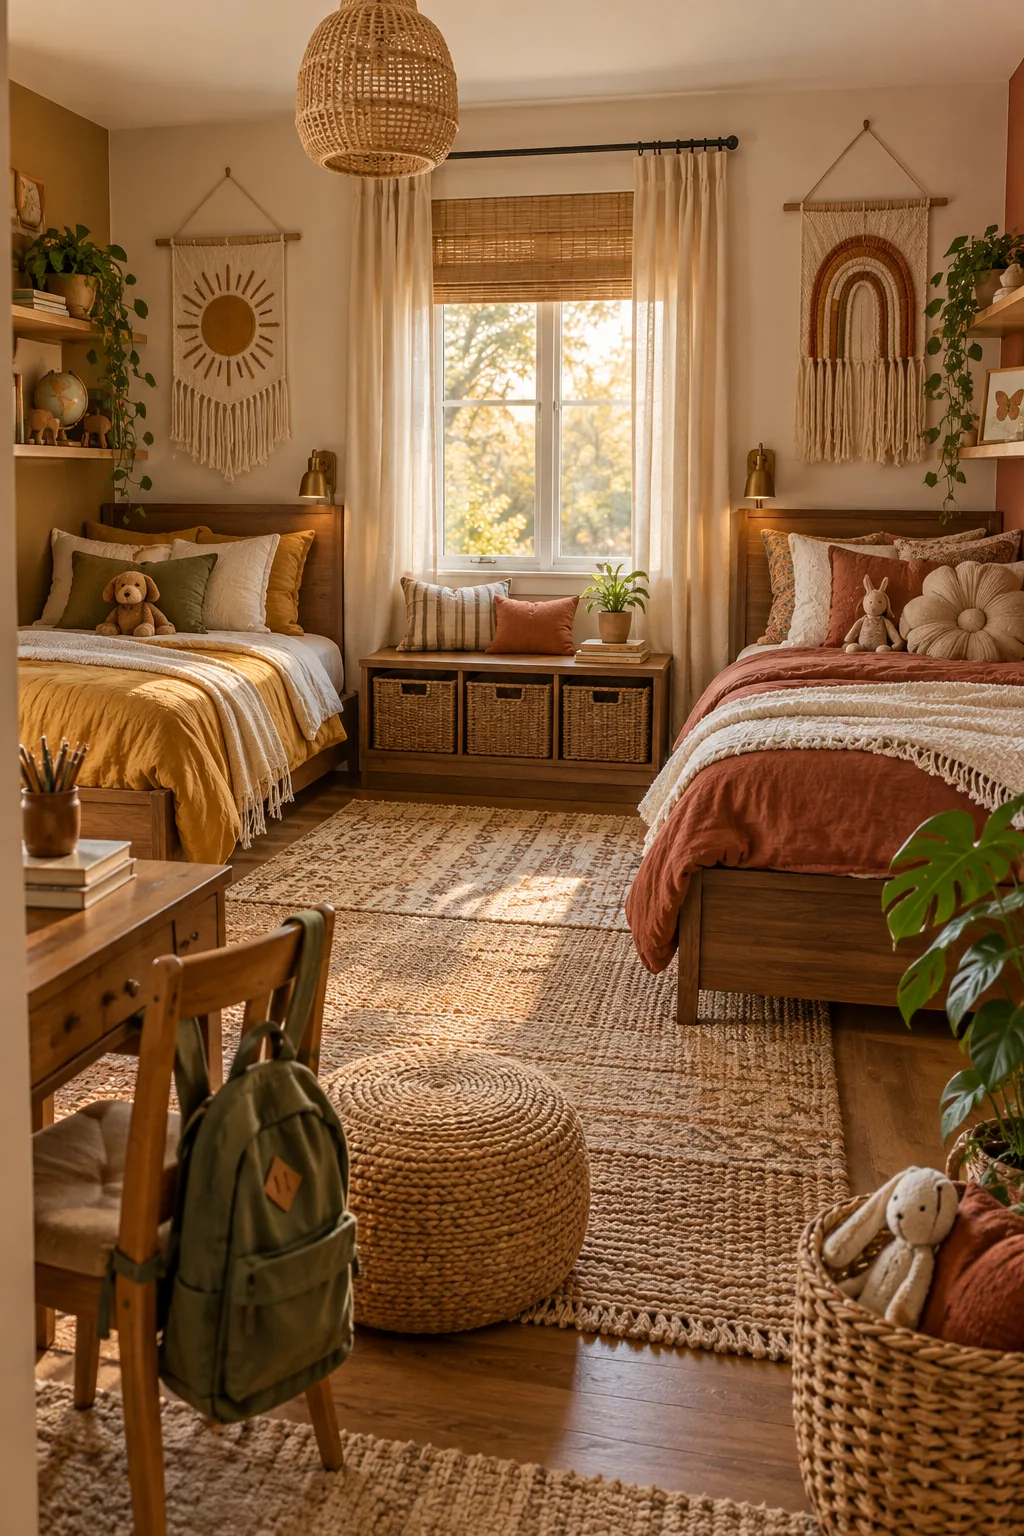
Earthy Boho Ochre and Rust: Layered linen bedding in rich ochre and rust tones pairs perfectly with warm walnut furniture and handmade macrame wall hangings.
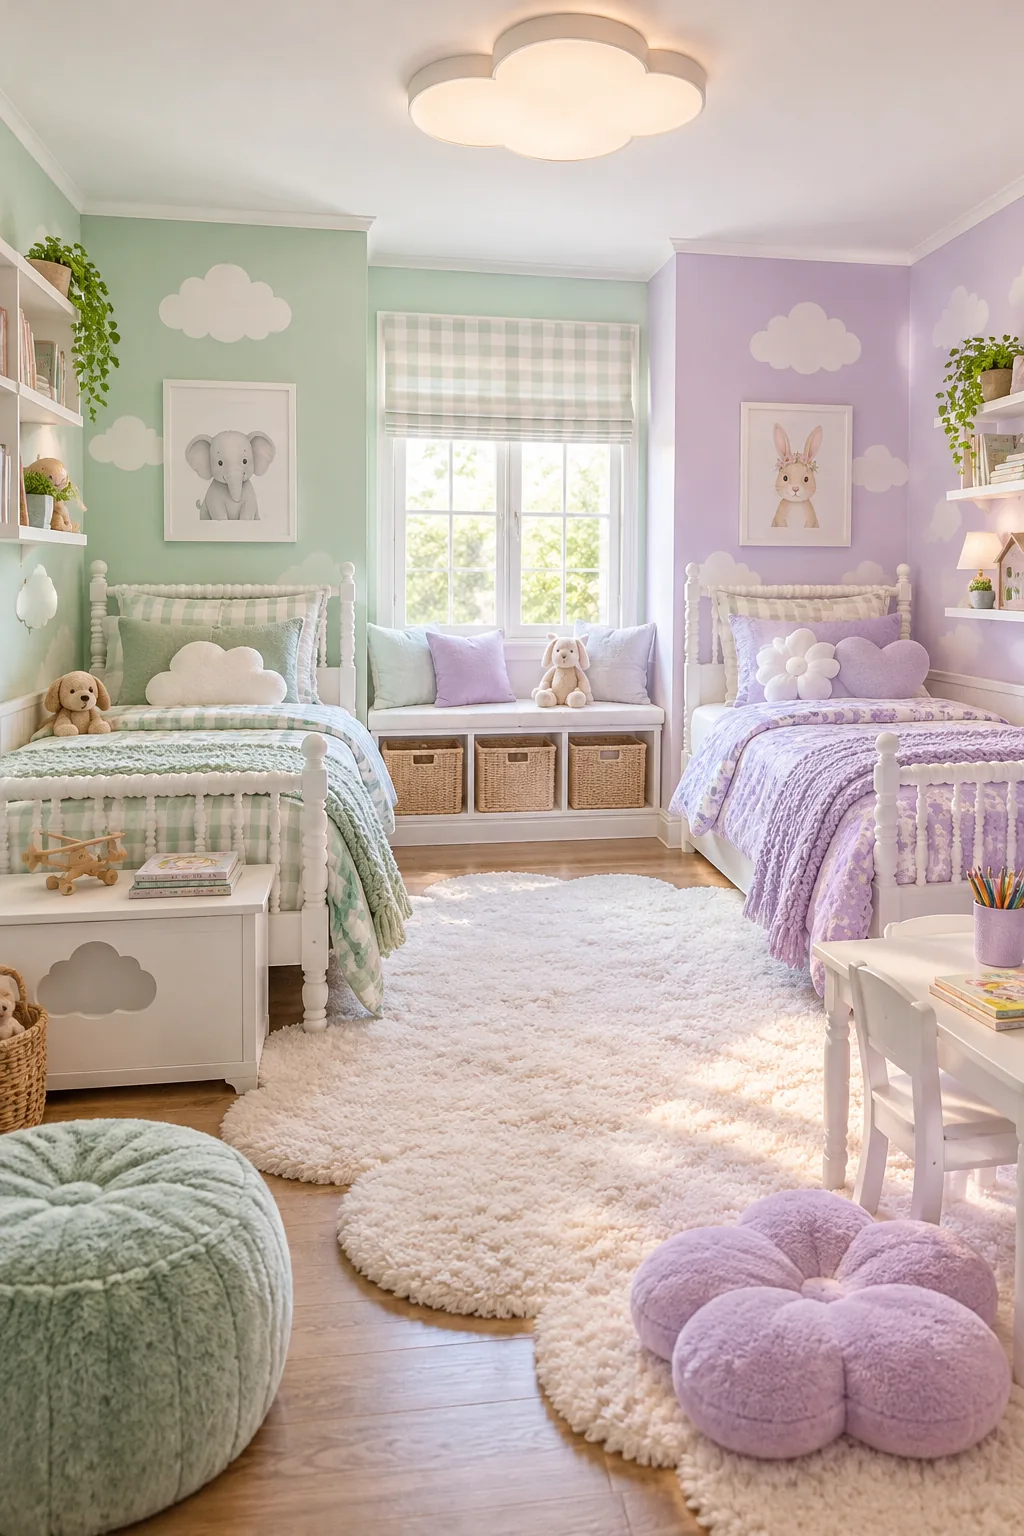
Whimsical Pastel Mint and Lavender: Soft mint and lavender tones keep the energy calm and cheerful, while white painted wood furniture unifies the playful, whimsical decor.
Personalizing Zones with Custom Initial Art
Finish the individual zones by hanging framed monogram prints centered directly above each respective bed. Sizing this custom initial art to fill the vertical drywall emphasizes their personal territory while adhering to the room’s strict symmetrical layout.
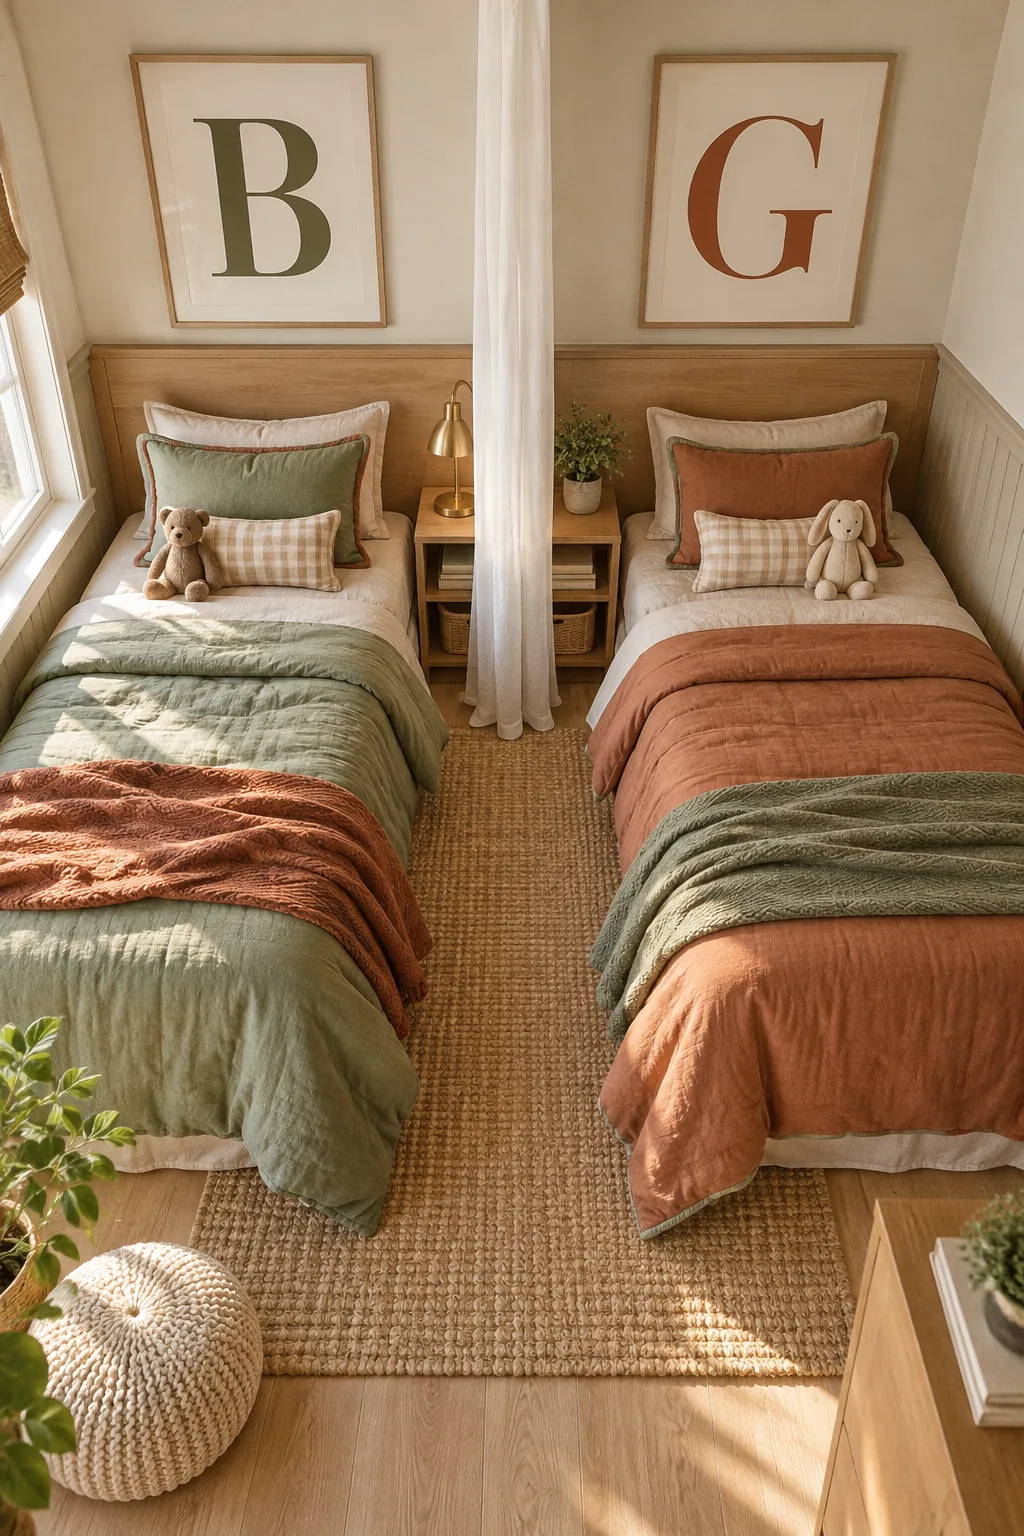
Identical framing scales ensure that even highly personalized artwork feels intentionally cohesive within the broader design. When the frames match exactly in dimension and finish, the different letters simply read as custom texture rather than competing visual elements.