
10×10 Boys Bedroom Layout: Floor Plan & Heights Guide
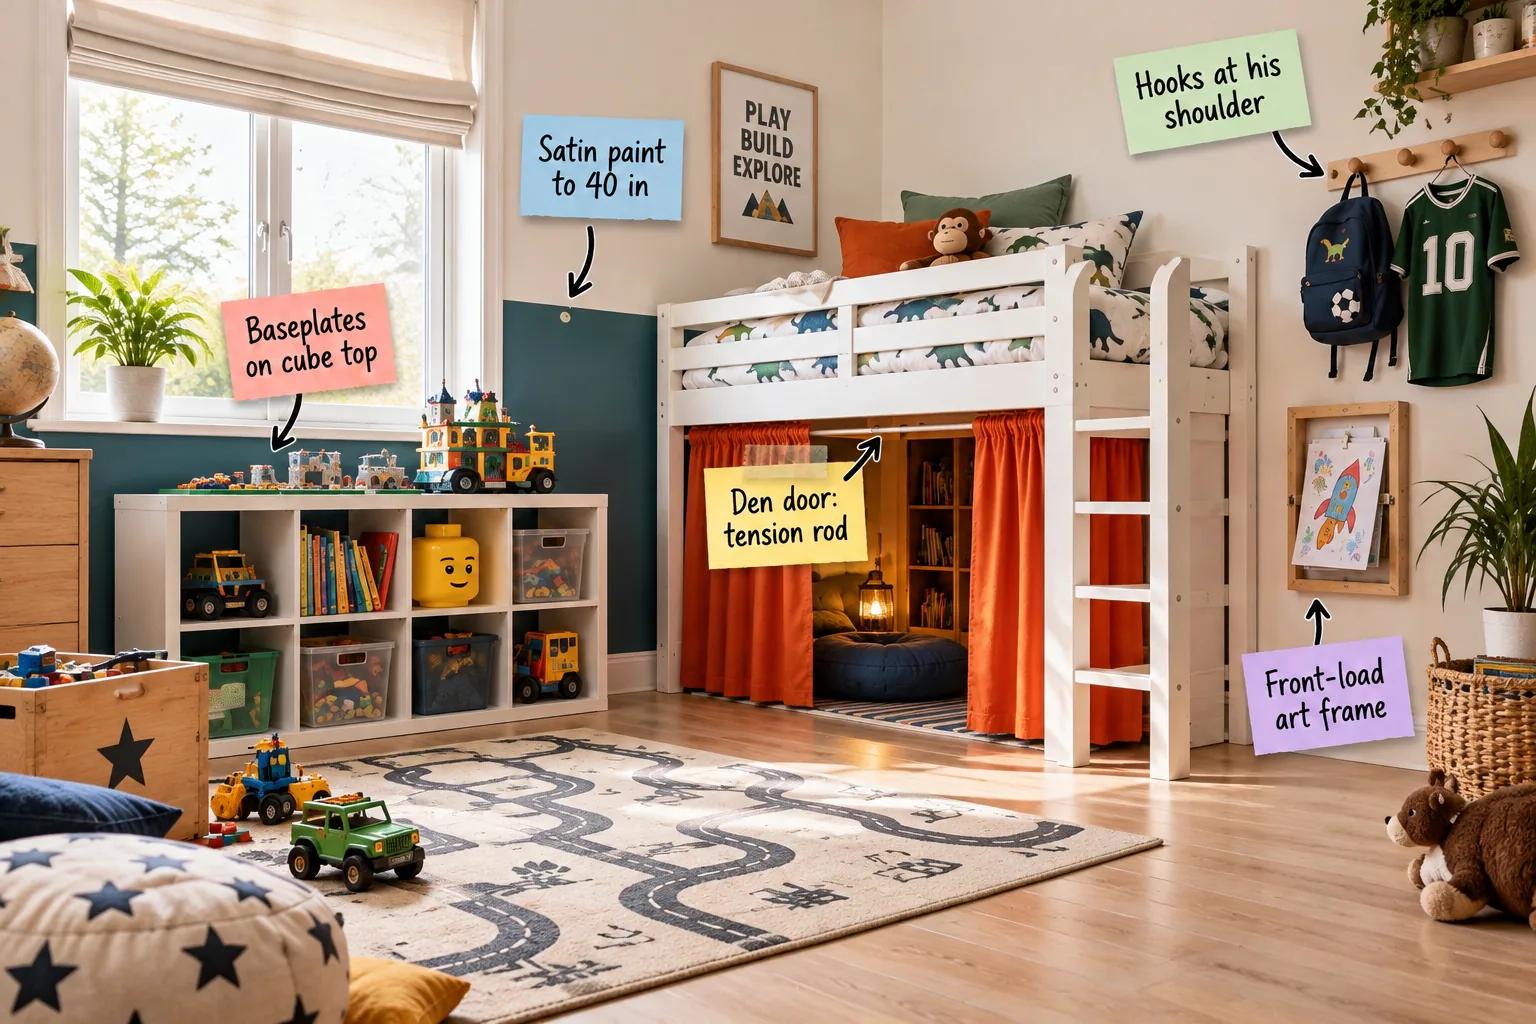
Grab the printable layout sheet and exact mounting heights to build a bright, play-ready boy’s room with plenty of floor space. You will be able to map out a spacious 10×10 bedroom using our exact furniture footprint and tested mounting heights.
The 10×10 Floor Plan Strategy
A 100-square-foot room quickly feels cramped if furniture floats in the center, something I learned when designing my own son’s nursery. By pushing the midsleeper bed and storage cubes flush against the perimeter walls, you preserve a clear 6×6-foot open square in the middle.
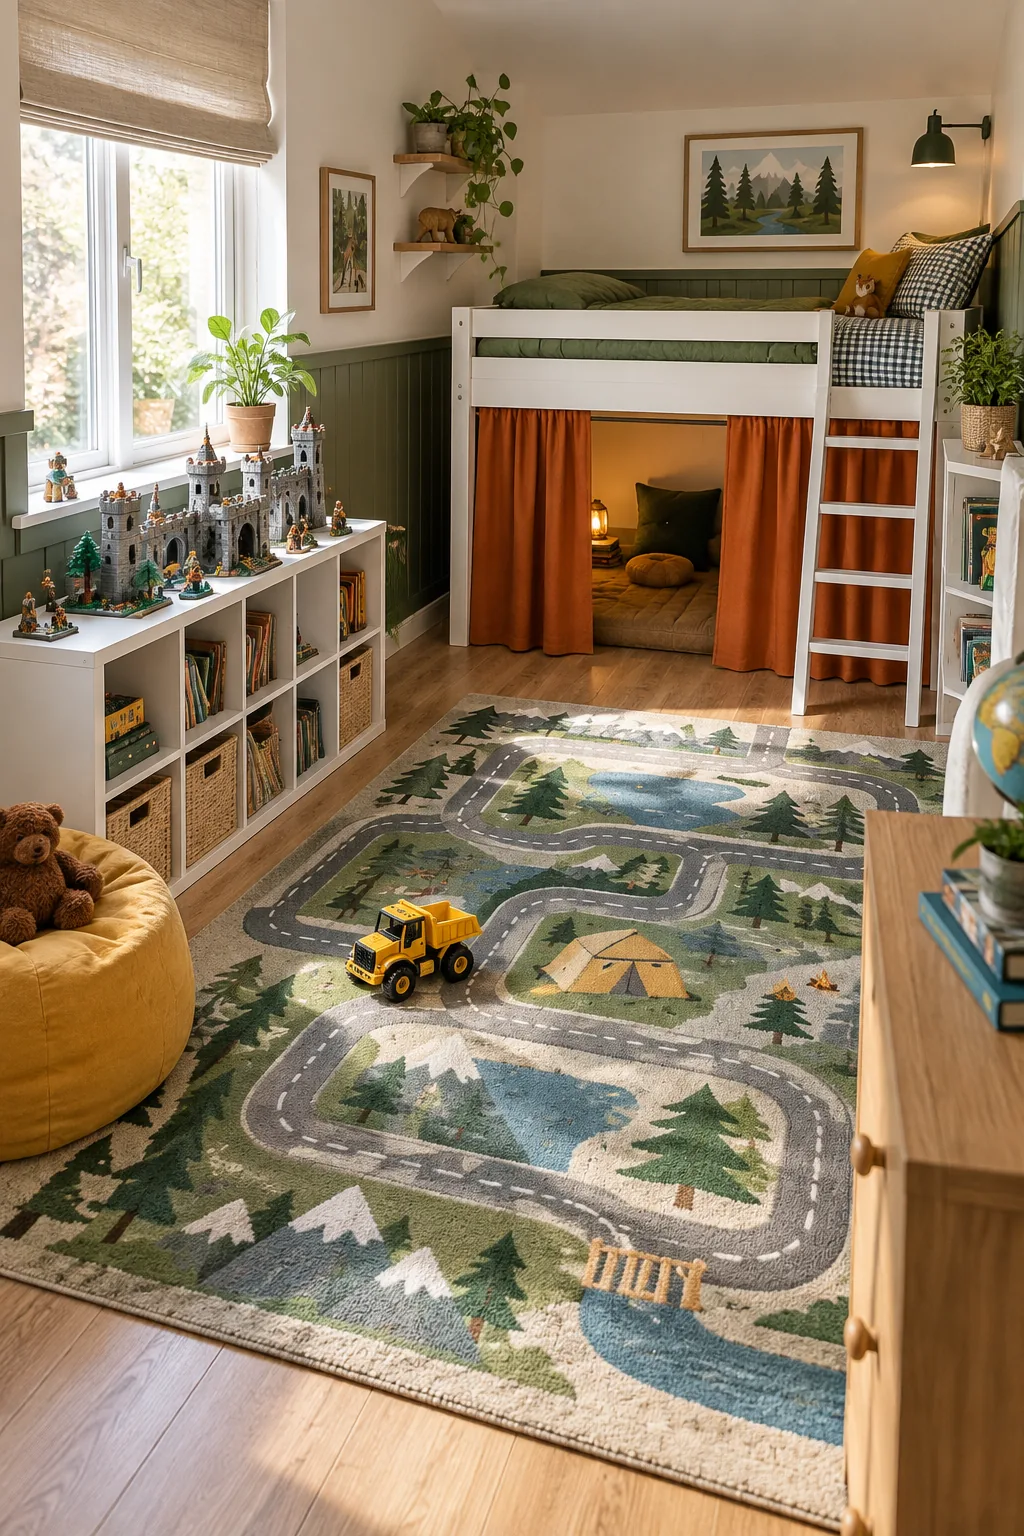
Before moving any heavy furniture, use our template to map out your exact wall dimensions and visualize the traffic flow.
Download the printable one-page 10×10 layout and heights sheet below to see the exact footprint and matching shopping list.
Mapping the Room Perimeter
Accounting for architectural features is critical before finalizing your layout. Standard bedroom doors require a specific clearance radius, and heating vents cannot be blocked by heavy furniture bases.
| Feature | Minimum Clearance | Measurement Method |
|---|---|---|
| Entry Door | 36 inches | Measure swing arc from hinges |
| Closet Bifolds | 24 inches | Measure outward from track |
| Heating Vents | 12 inches | Measure from vent edge |
| Window Sill | 2 inches | Measure below trim line |
Verifying these exact floor clearances ensures the perimeter furniture placement functions safely throughout the year. This analytical approach guarantees that your carefully planned layout will not obstruct daily movement or block essential room climate control.
Two-Tone Walls: Satin Paint to 40 Inches
Kids’ rooms take a beating at ground level from toys and shoes. Painting the lower wall in a deep teal satin finish up to exactly 40 inches from the floor creates a highly scrubbable wainscoting effect that hides scuffs.
- Measure and mark 40 inches up from the top of your baseboards.
- Project a continuous horizontal line around the room using a laser level.
- Apply high-quality painter’s tape exactly along the projected laser line.
- Roll the durable satin teal finish below the tape line.
The upper wall is kept in a warm, flat white to reflect natural light and make the ceiling feel significantly taller.
Choosing the Right Paint Finish
Selecting a satin finish for the lower section provides enough sheen to wipe away fingerprints without highlighting every drywall imperfection. This two-tone painted wall strategy delivers the durability of custom millwork at a fraction of the cost.
The Building Block Window Shelf
Turning a standard 4-cube organizer sideways under the window creates a low, accessible storage bench, a configuration I use in nearly every Denver playroom project. This keeps heavy bins safely grounded and doubles as a sturdy work surface.
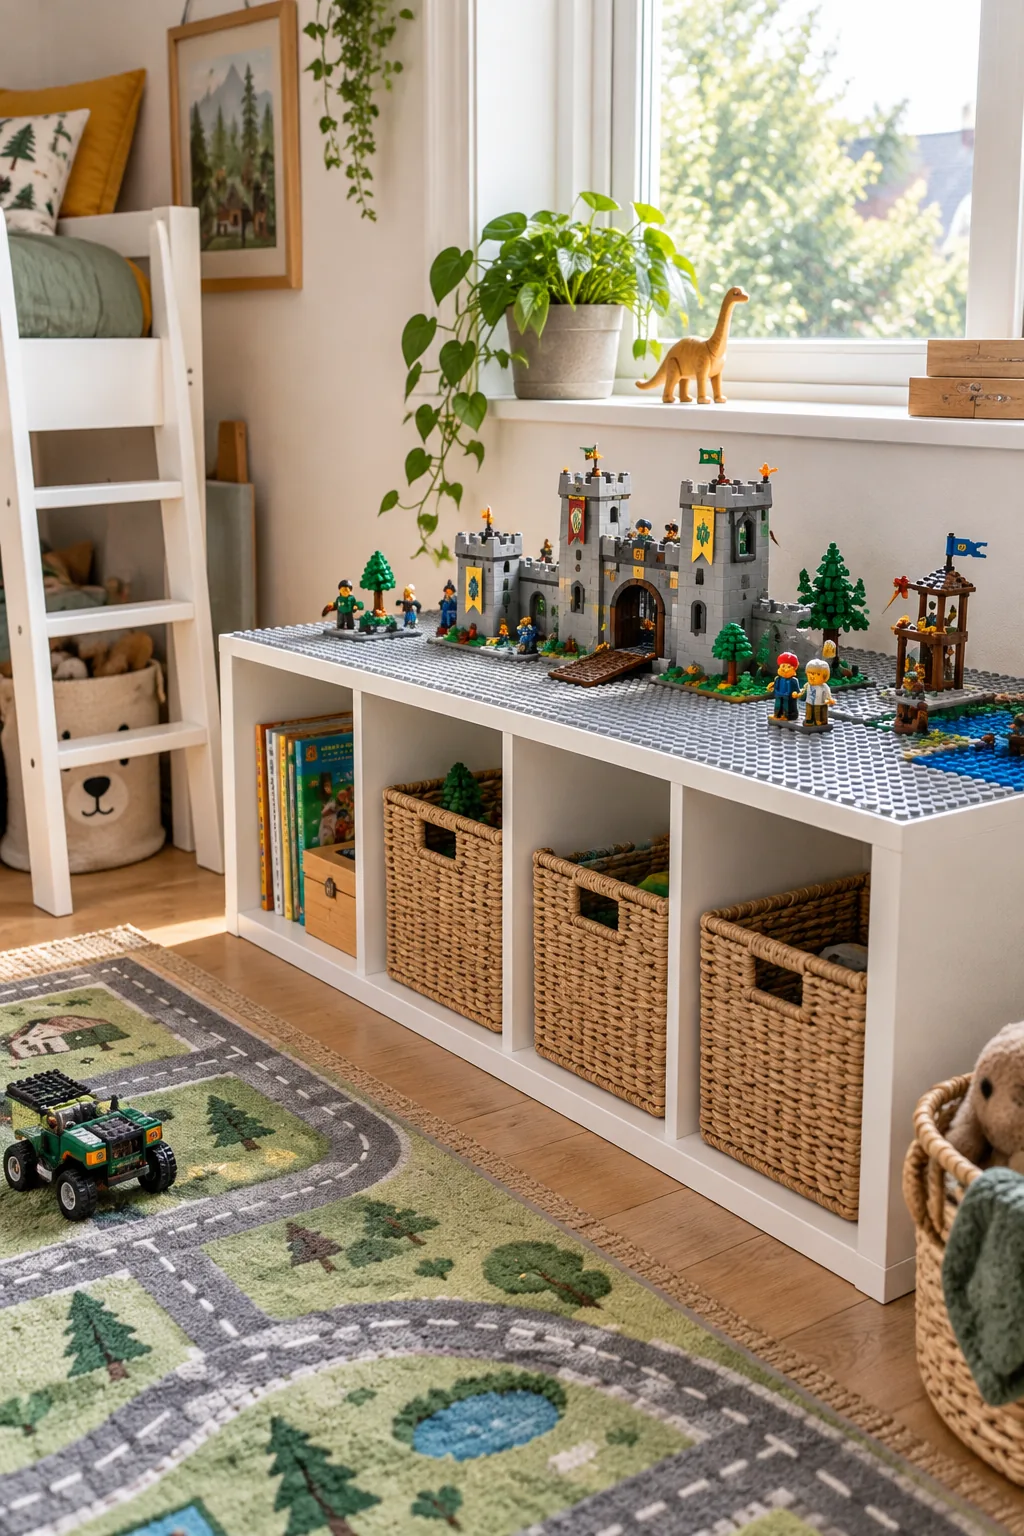
To give ongoing brick builds a permanent home, glue four standard 10×10-inch gray baseplates directly to the top surface. Keeping these fragile creations off the main floor prevents accidental crushing during active play.
Organizing the Brick Storage
The open cubbies directly beneath the attached baseplates provide the perfect location for sorting loose building materials. Using matching fabric bins conceals the visual clutter while keeping components right where they are needed.
Sliding these sorted bins into the sideways cube shelf ensures the central play square remains completely clear of scattered plastic pieces.
Accessible Storage: Hooks at His Shoulder
Wall storage only works if a child can actually reach it without a dangerous step stool, a reality I faced when my youngest started carrying heavy sports gear. Mounting fixtures at the proper ergonomic height fosters genuine independence.
- Heavy school backpacks filled with books and folders.
- Seasonal outerwear and thick winter coats.
- Daily sports jerseys and practice equipment bags.
- Drawstring laundry sacks for easy room maintenance.
Mount a wooden peg rail at exactly 42 inches from the floor—the average shoulder height for an 8-year-old—so he can easily hang these heavy items himself.
Selecting Durable Wood Pegs
Opt for a solid maple or oak peg rail rather than individual metal hooks to prevent delicate jacket loops from tearing over time. The continuous wooden backer board also anchors much more securely into drywall toggles or wall studs.
Rotating Gallery: Front-Load Art Frame
Instead of endlessly taping drawings to the freshly painted walls, install a pale wood front-opening art frame beside the bed ladder. This creates a dedicated, polished focal point for his creativity.
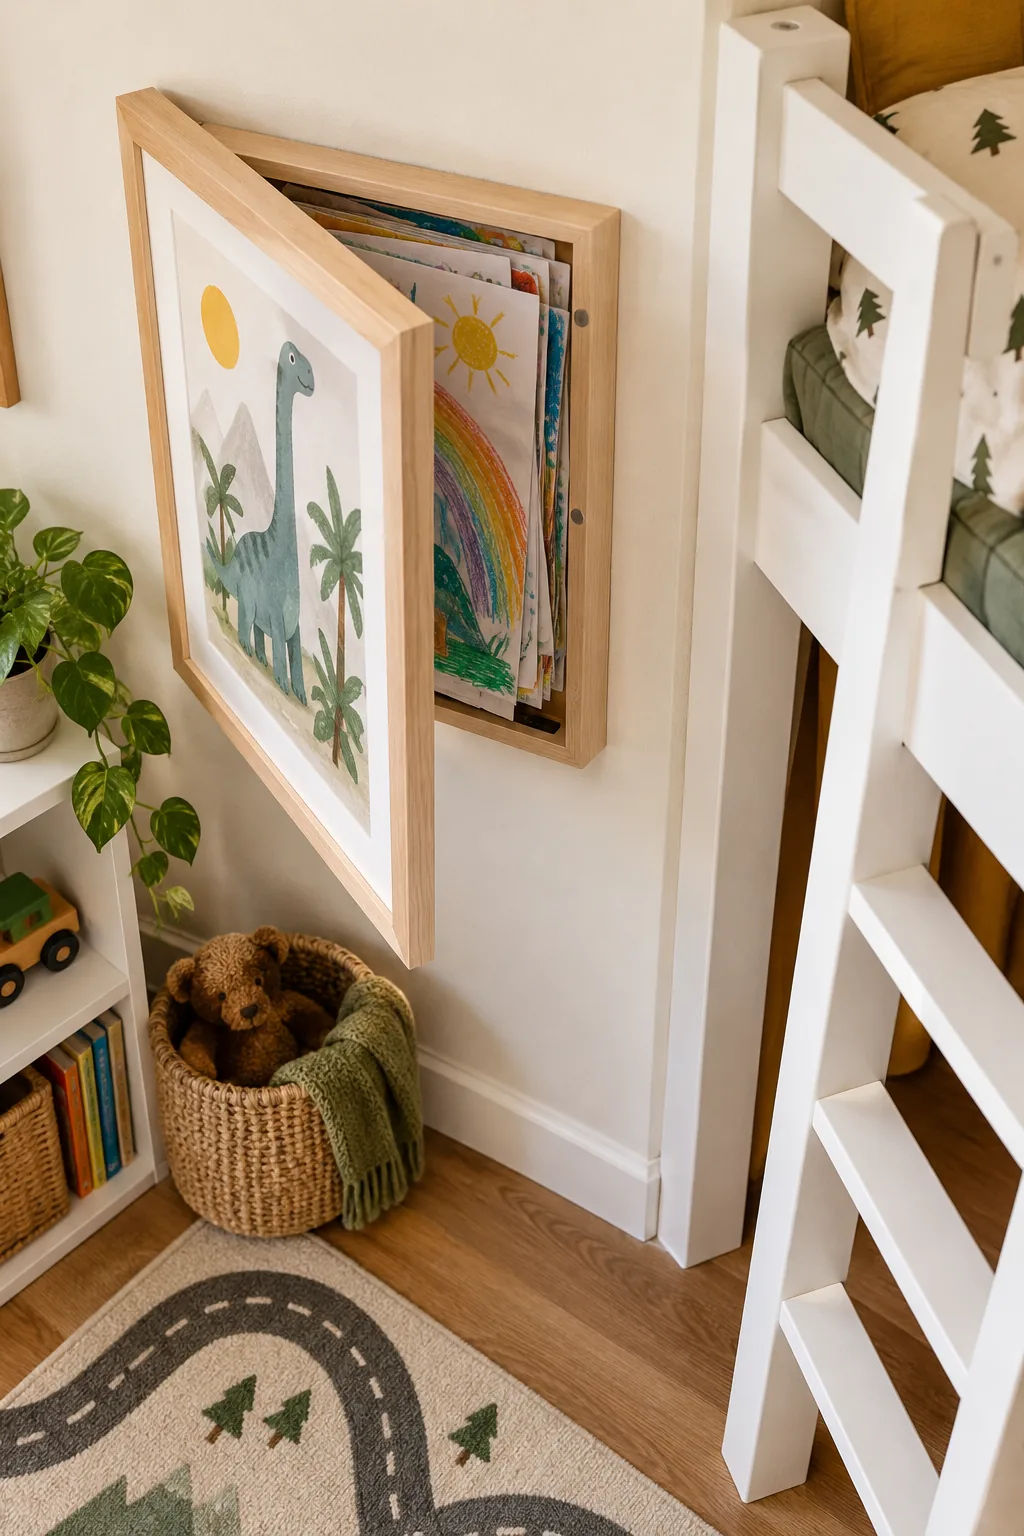
The spring-loaded interior easily holds a thick stack of up to 50 pages. This clever mechanism allows him to independently swap out his latest masterpiece whenever he wants without causing wall damage.
Curating the Display Collection
Archiving older pieces directly behind the newest drawing naturally builds a chronological portfolio of his artistic progress over the year. When the frame finally reaches capacity, simply remove the oldest batch of drawings for long-term storage.
The Midsleeper Bed Advantage
A twin midsleeper bed sits much lower than a traditional high loft, making nighttime check-ins and weekly sheet changes significantly easier for parents. The reduced height also keeps sleeping children safely away from spinning ceiling fans.
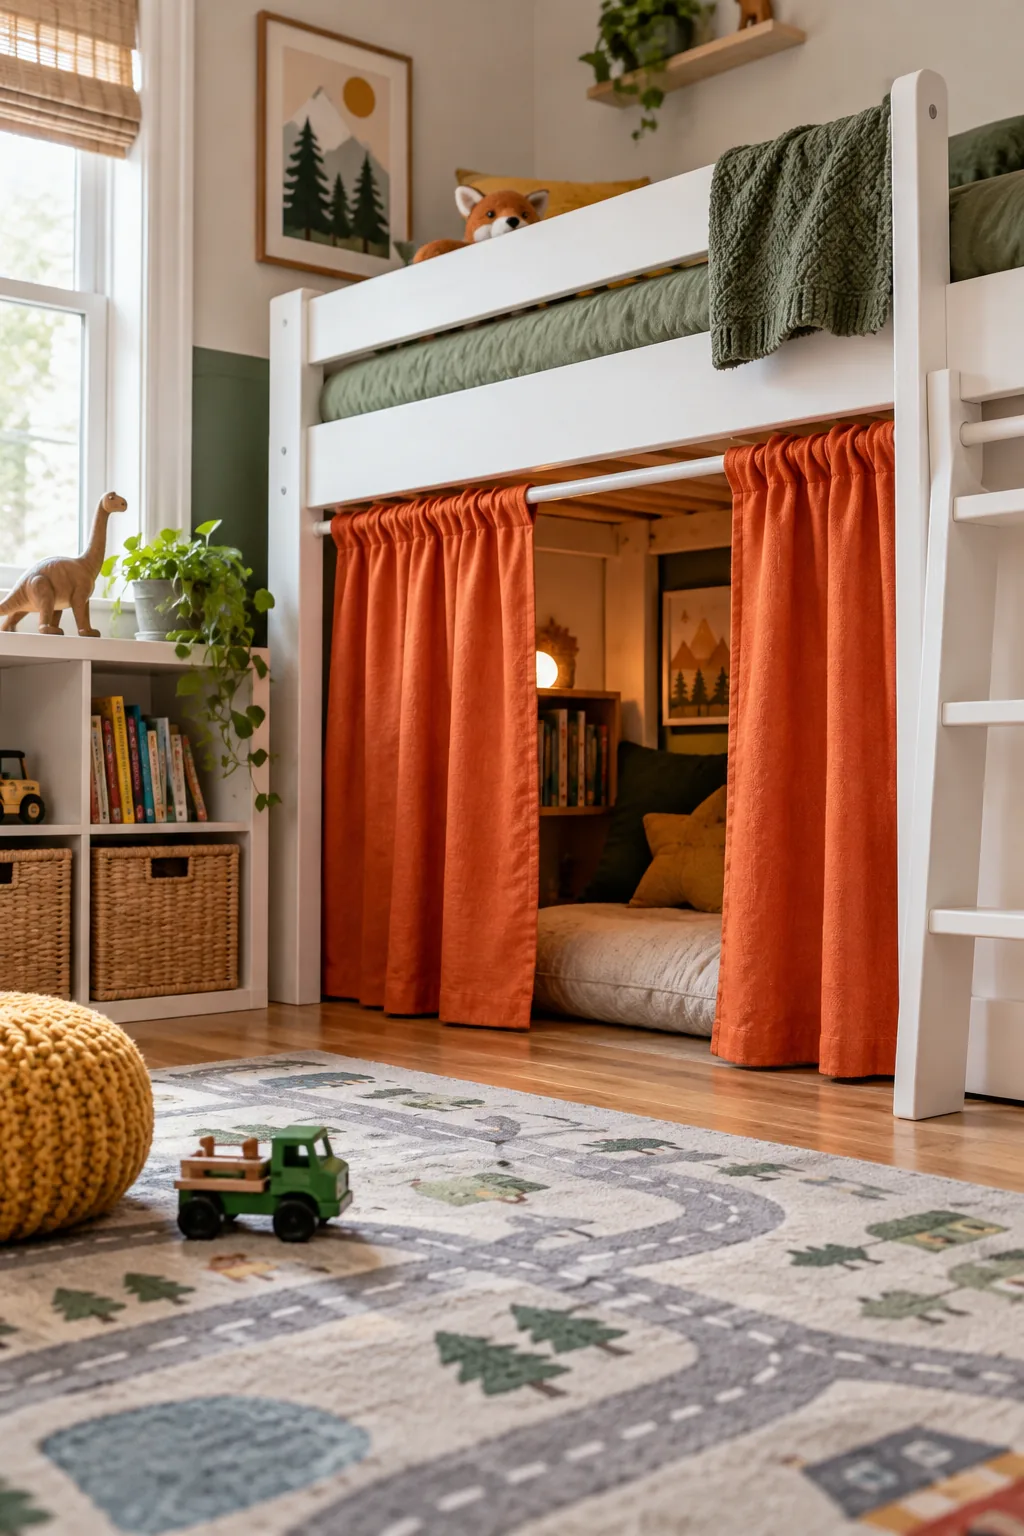
Despite the lower profile, this elevated structure still reclaims over 15 square feet of usable floor space underneath. This newly captured footprint becomes the perfect dedicated play zone.
The Hidden Den: Tension Rod Door
To keep the fort secure during active play, you need a rod that grips the smooth wooden bed frame tightly without slipping.
Transform the empty space under the midsleeper into a private reading fort by wedging this spring tension rod firmly between the two front legs. It perfectly supports a pair of tomato-orange curtains without drilling any holes.
Lighting the Reading Fort
Because the mattress above blocks overhead room light, the enclosed den requires its own safe, cool-to-the-touch illumination. Mount battery-operated LED puck lights directly to the wooden bed slats using heavy-duty adhesive strips to keep the space bright and inviting.
More 10×10 Bedroom Styles
See how this exact same layout works across five completely different color palettes and room styles.
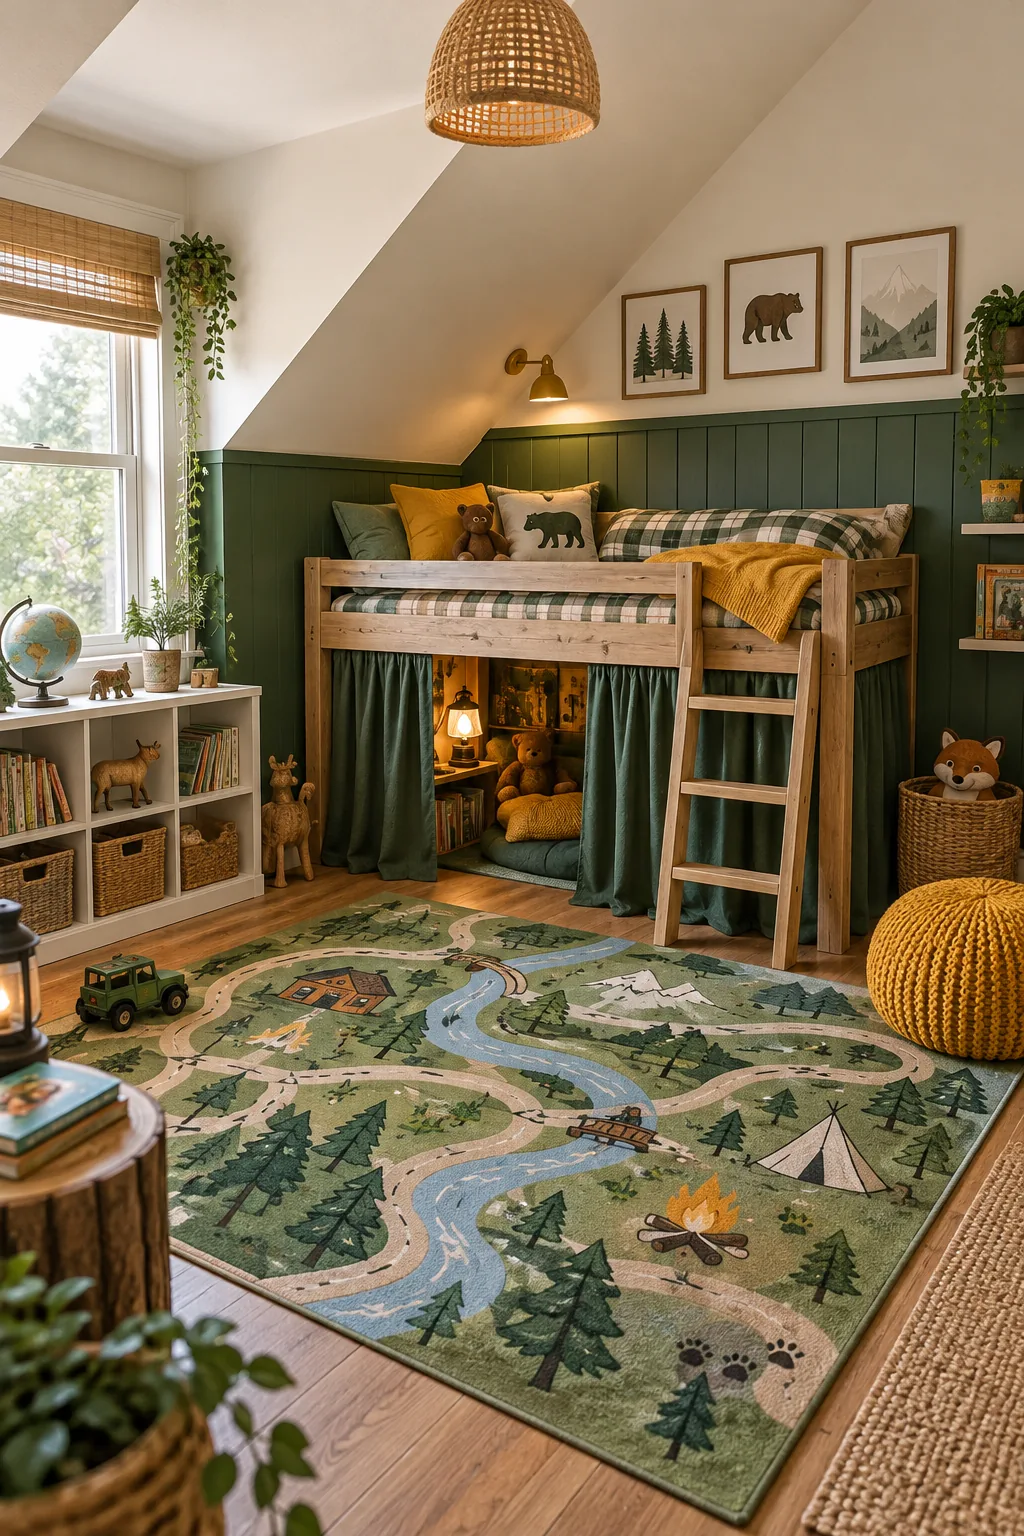
Woodland Explorer: Deep forest green paint and mustard accents give this sloped attic room a cozy, cabin-like feel.
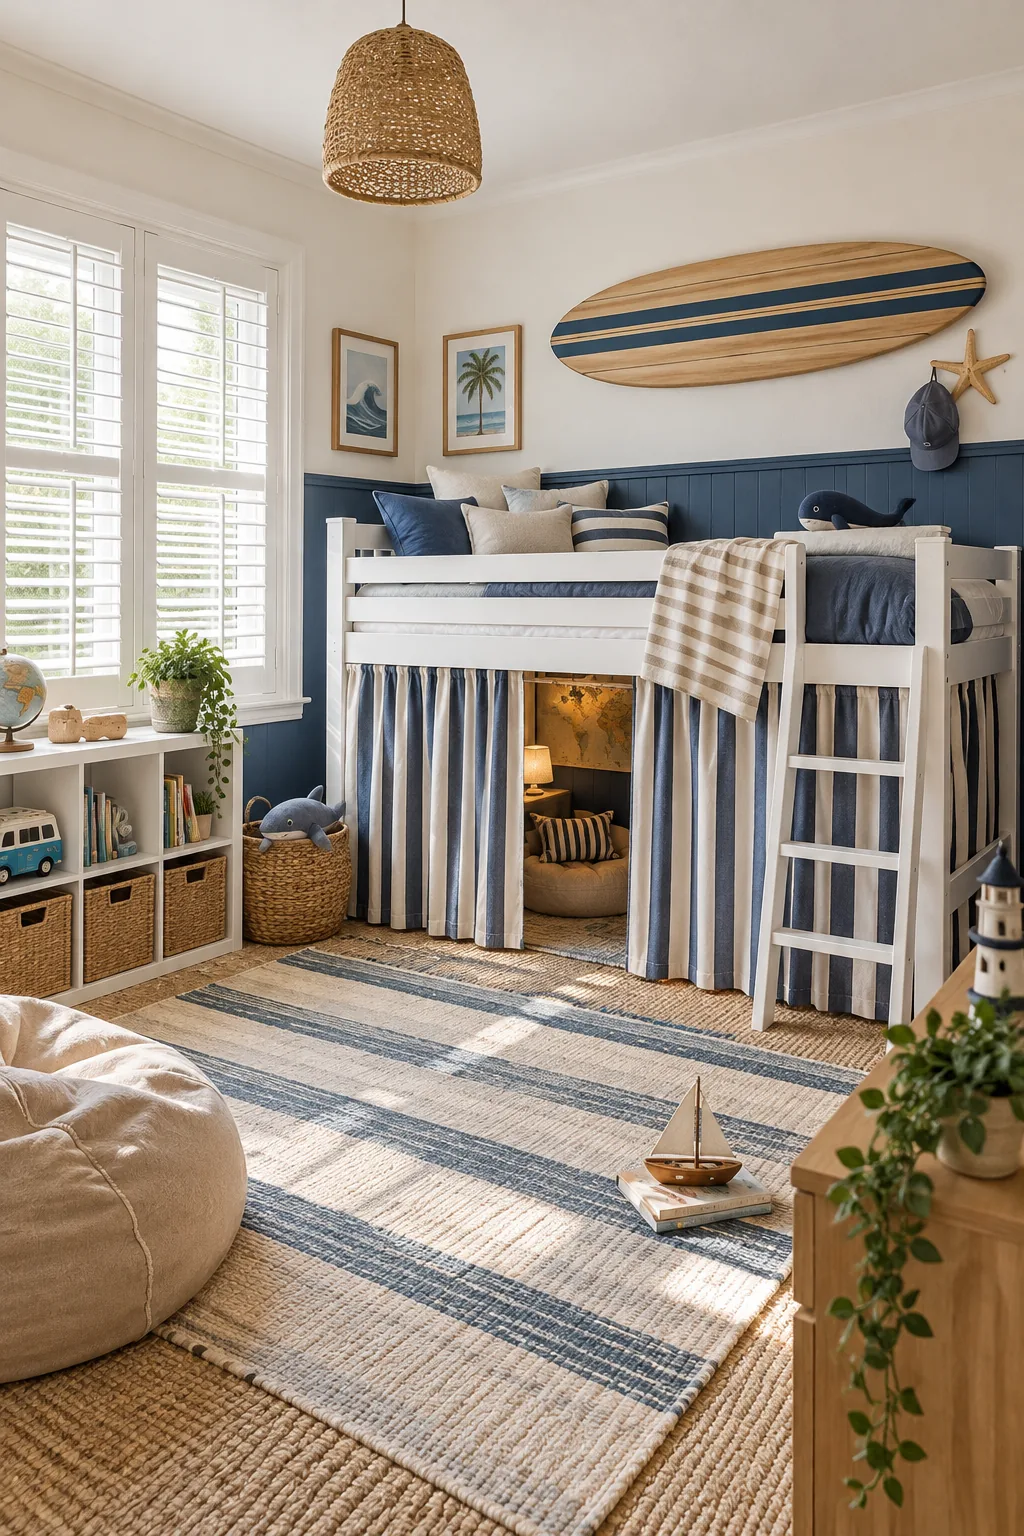
Coastal Surf: Crisp navy blue walls and sandy beige textiles create a breezy, beach-inspired retreat.
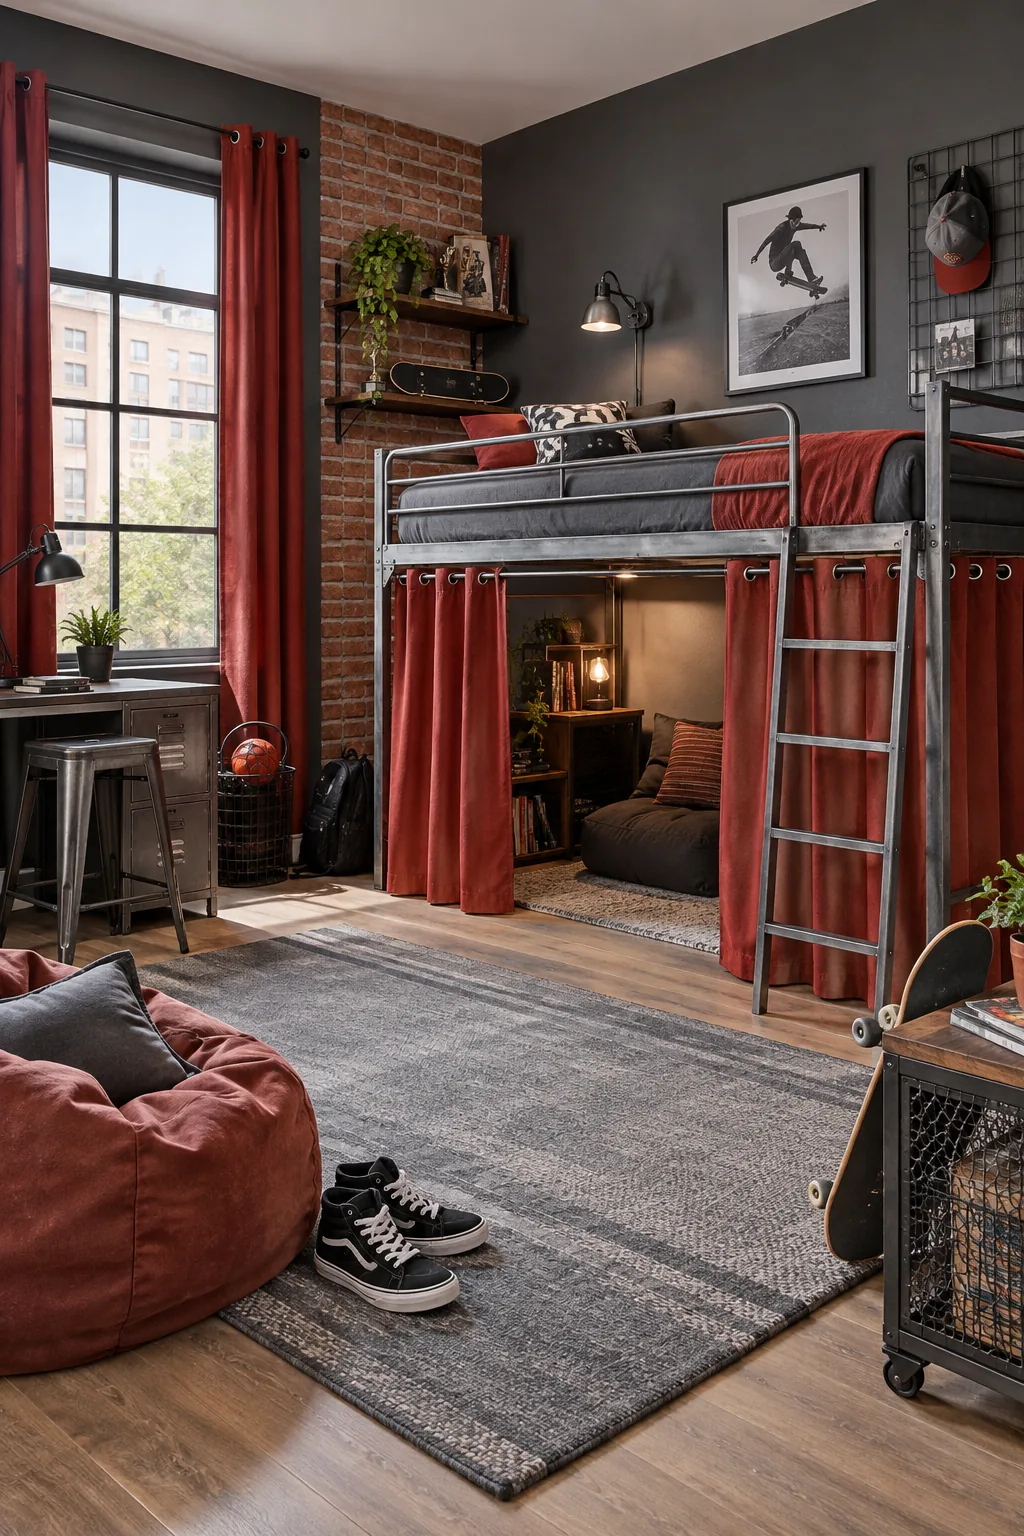
Industrial Skater: Raw steel hardware and a striking exposed brick wall add an edgy, urban vibe to the layout.
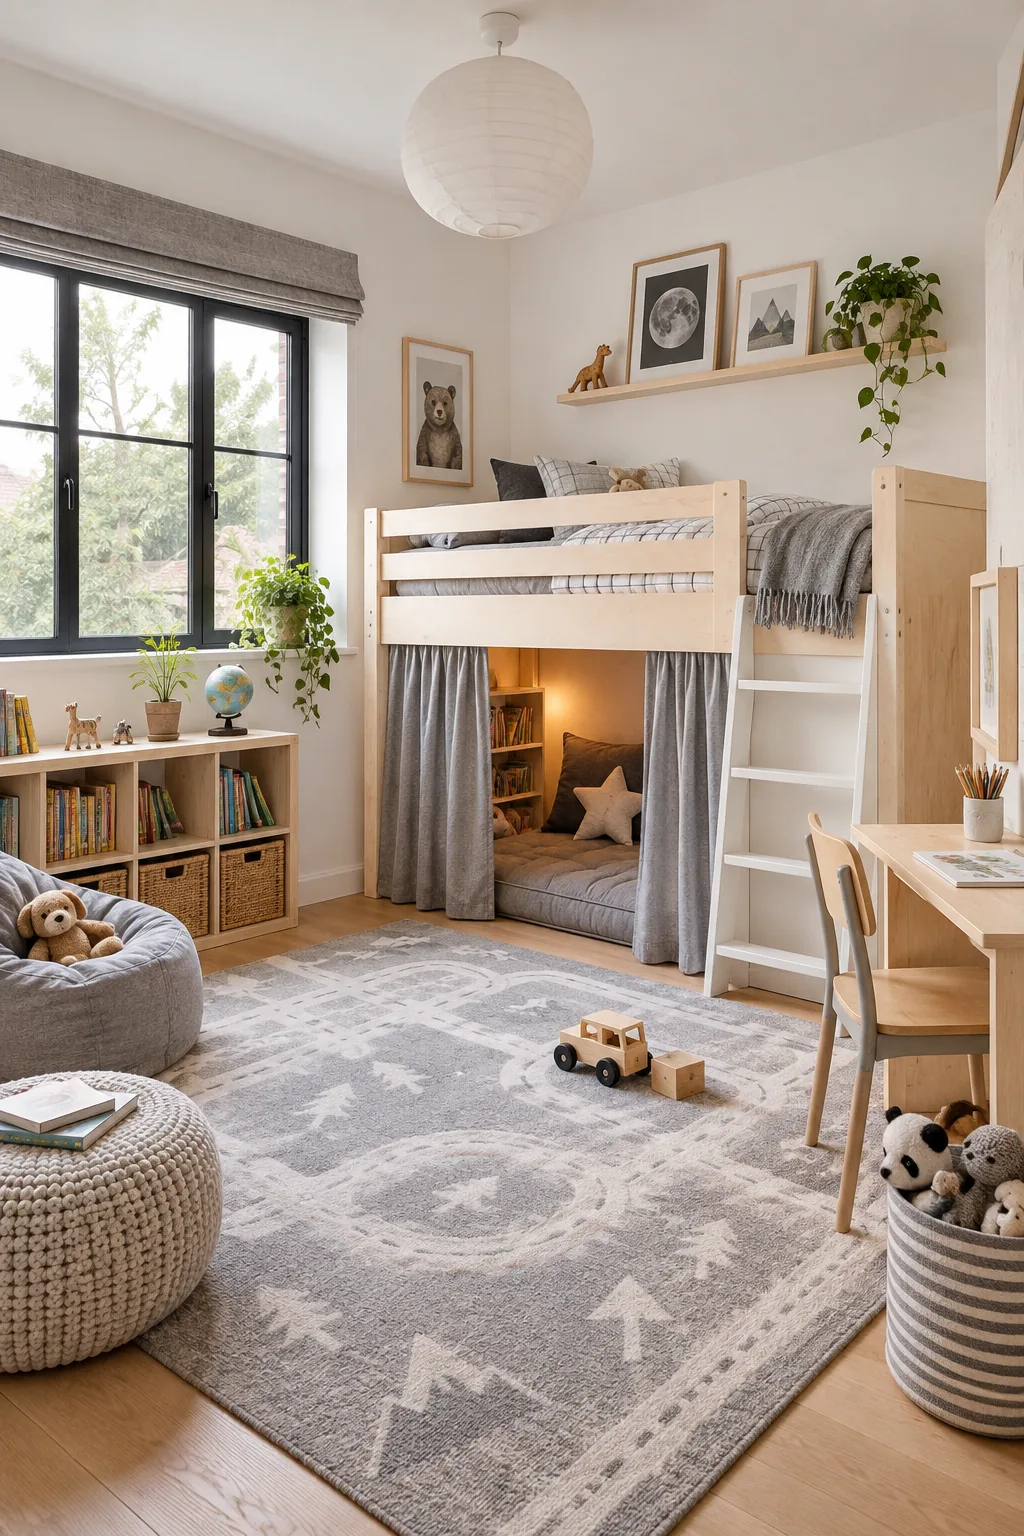
Minimalist Scandi: Pale birch wood and soft gray textiles keep the small room feeling incredibly light and uncluttered.
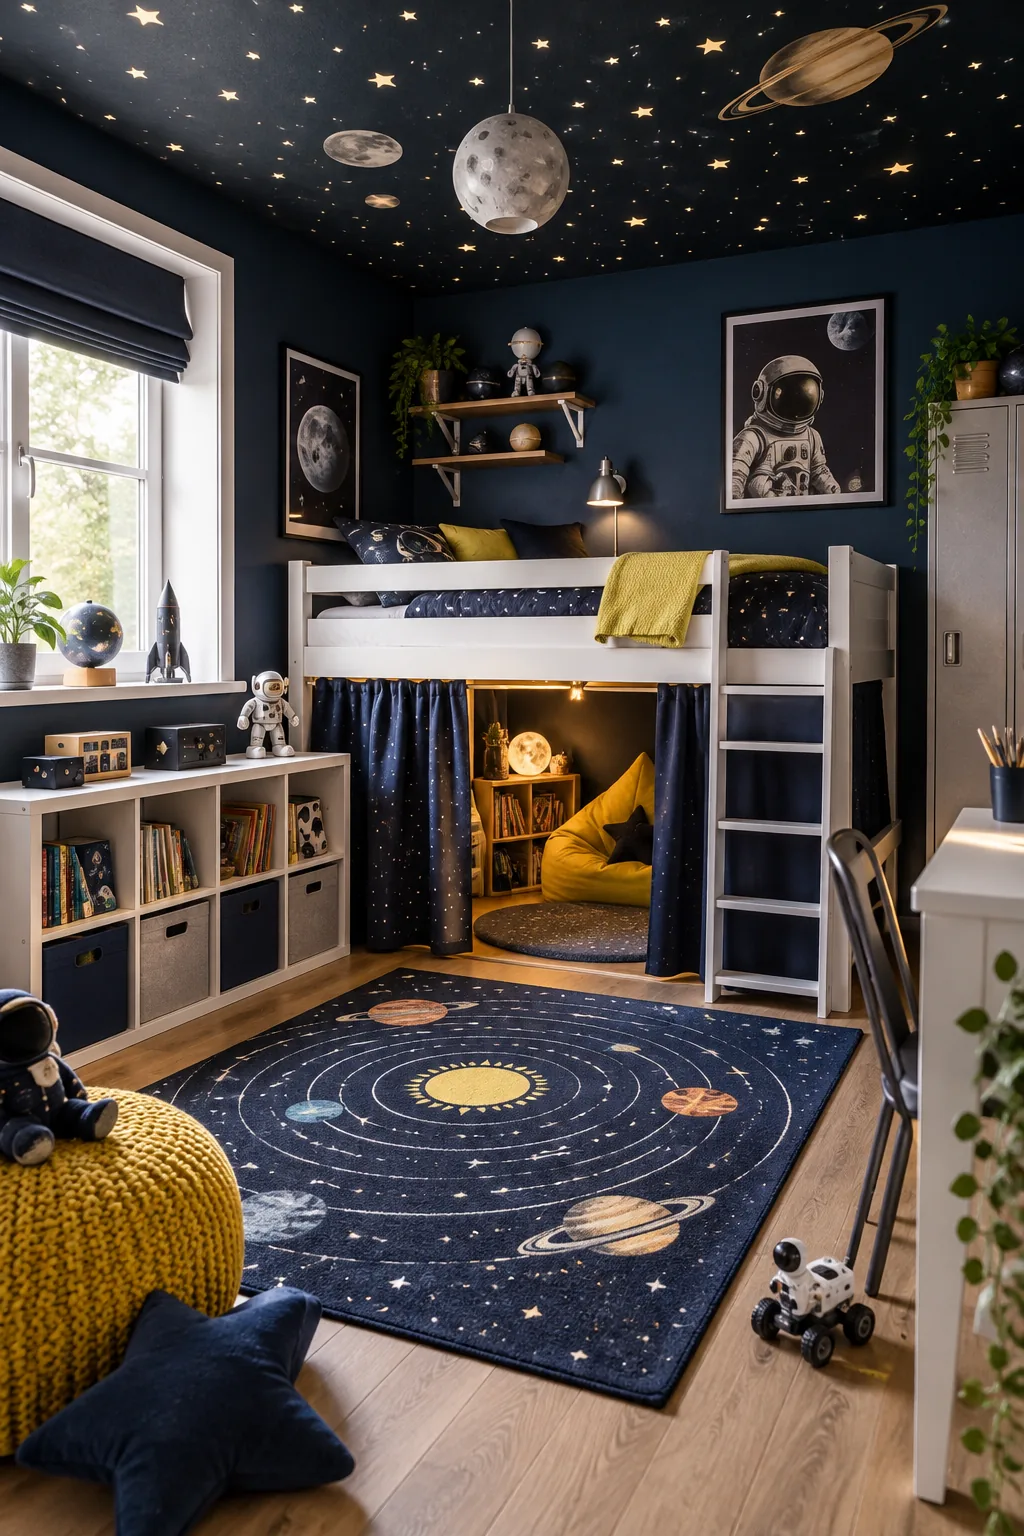
Space Galaxy: A dark indigo ceiling covered in subtle star decals turns bedtime into a cosmic adventure.
Leaving Floor to Spare
The ultimate goal of this 10×10 layout is preserving the center of the room so activities can expand naturally. Proving that a small bedroom does not have to feel restrictive requires keeping that central footprint entirely unobstructed.
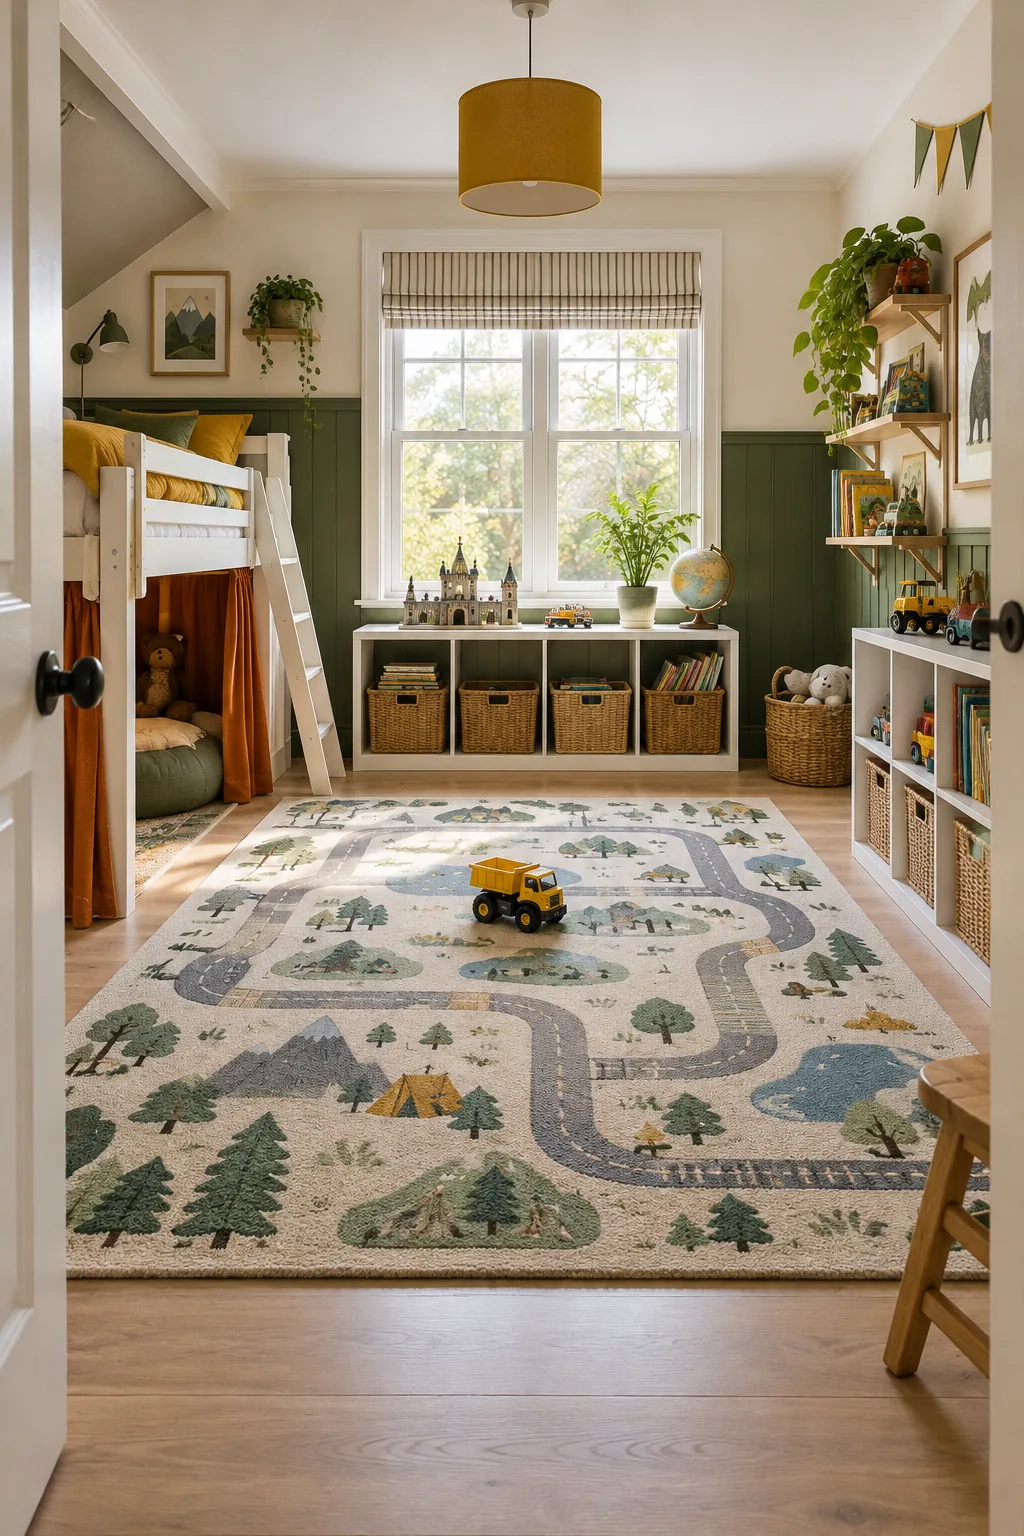
Anchoring the open space with a large, flat-weave road map rug creates a comfortable, highly durable surface for sprawling out with toys.