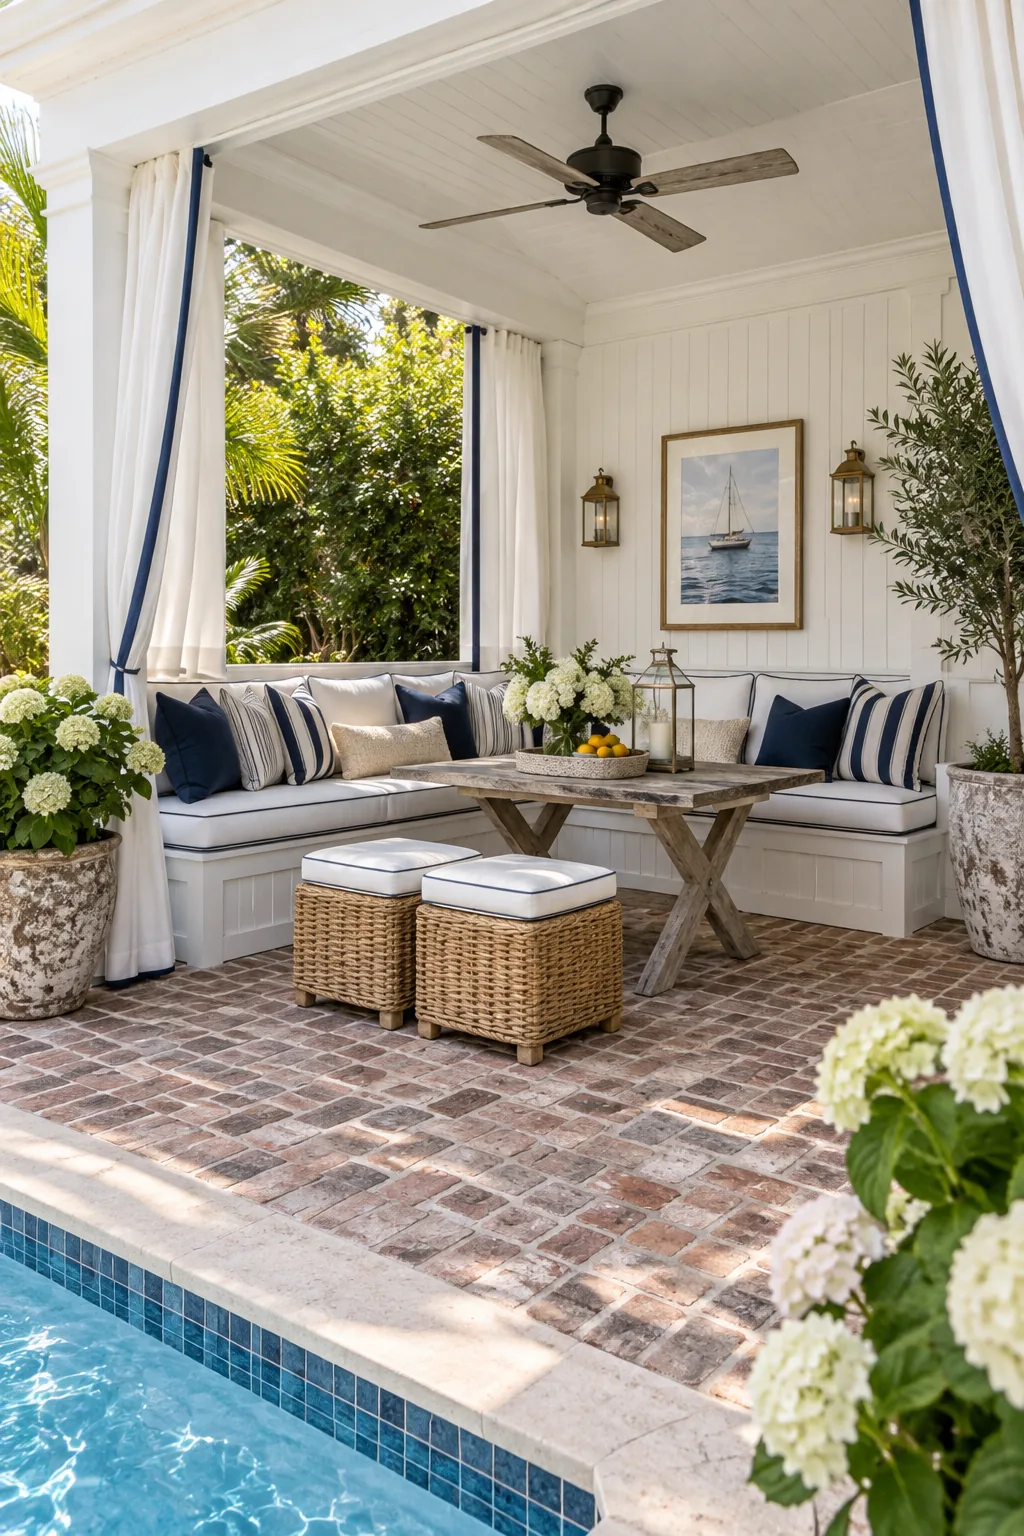
Pool Cabana Design: The Builder-Grade Material Spec Sheet
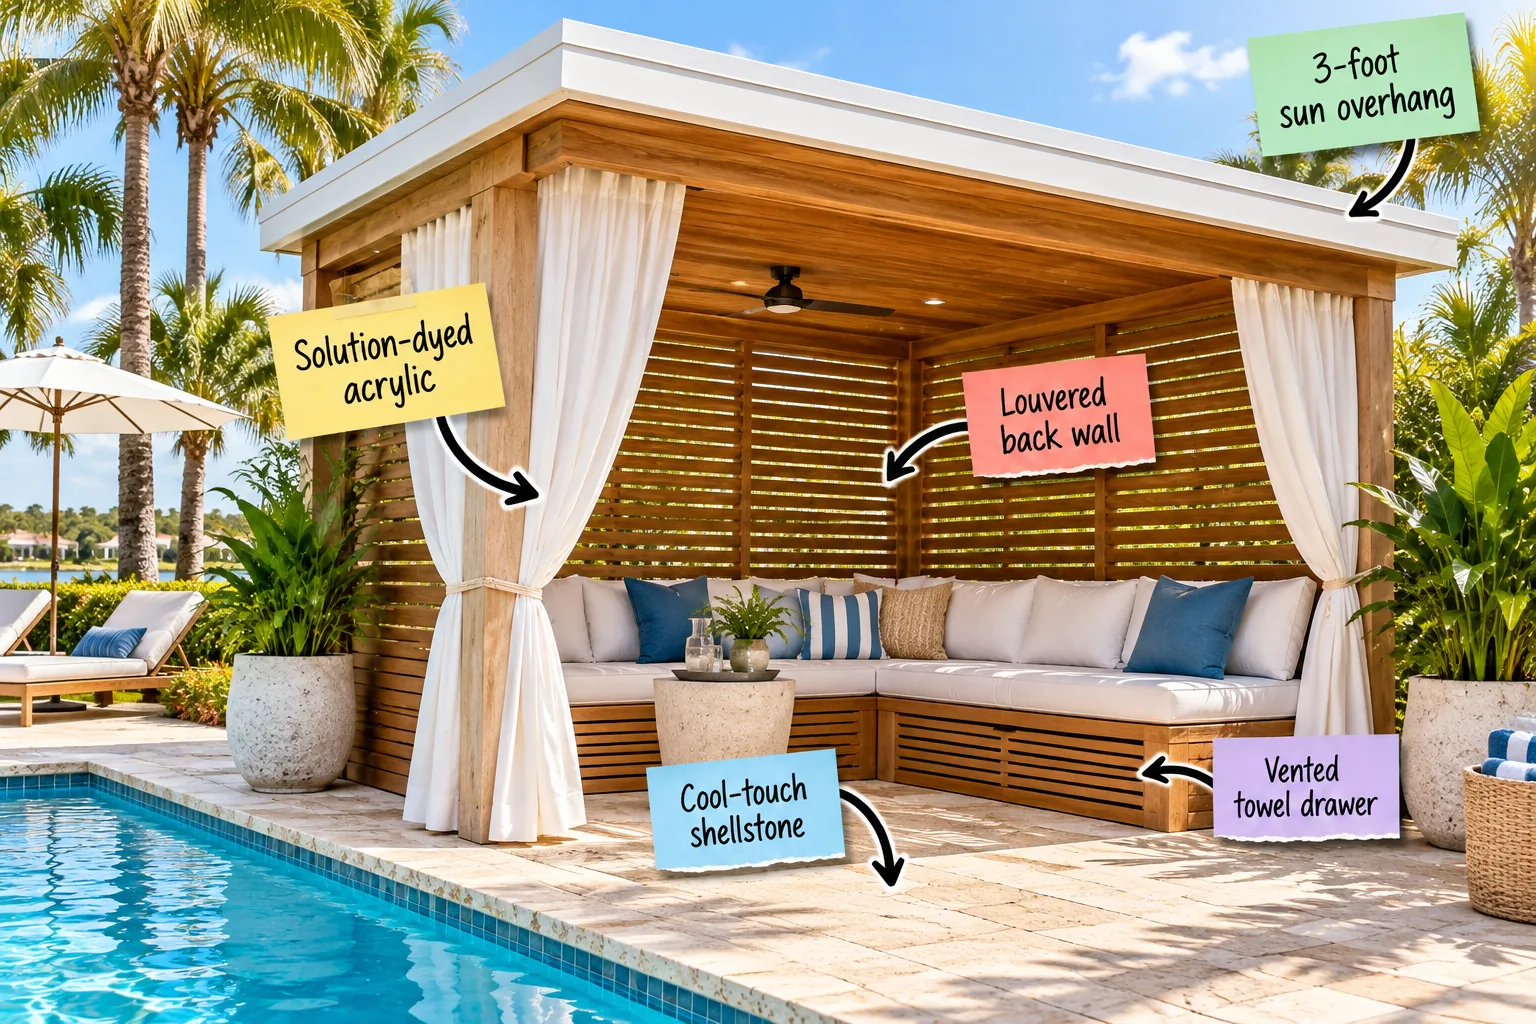
I am sharing the exact material spec sheet and dimensions you need to build this resort-quality poolside retreat right in your own backyard. Grab this builder-grade guide to hand directly to your contractor so you can replicate every detail from the sun overhang down to the stone foundation.
Sizing the Sun Overhang
When framing your roof, a 3-foot sun overhang is the absolute structural sweet spot for blocking harsh midday glare. This specific 36-inch extension creates deep, cooling shade over your seating area without requiring front support columns that would obstruct your pool view.
Selecting Cabana Drapery
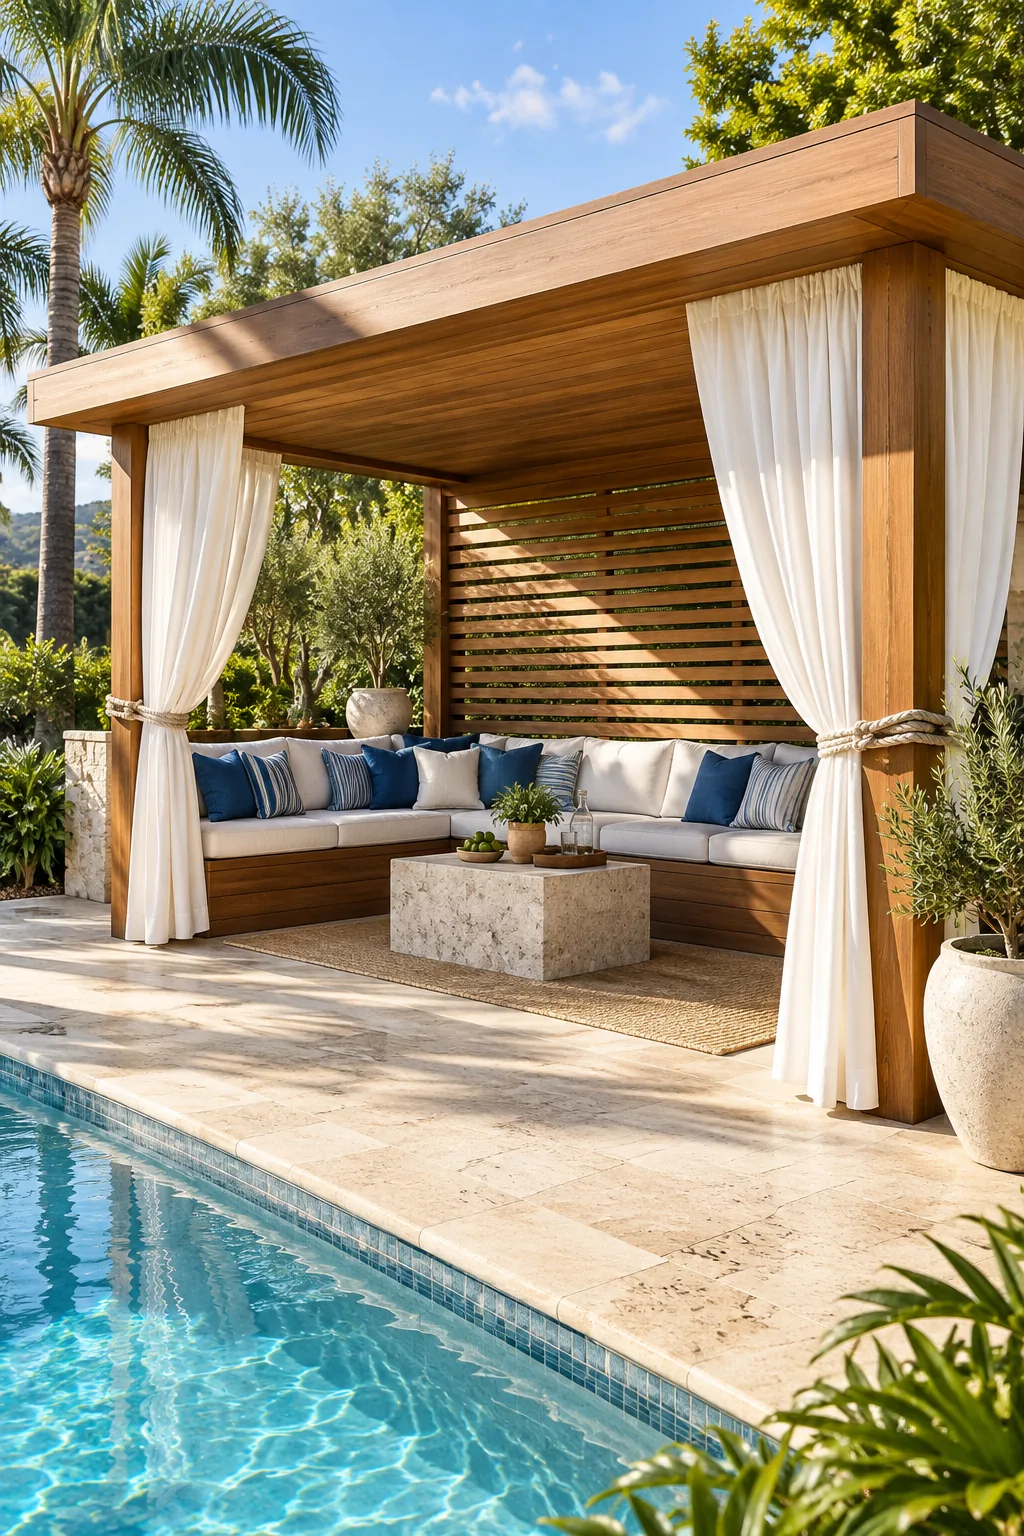
For perimeter curtains, you absolutely must specify solution-dyed acrylic to prevent the harsh sun from bleaching your investment in a single summer. I learned this the hard way when my first cheap patio curtains turned from crisp navy to a sad, streaky purple by August!
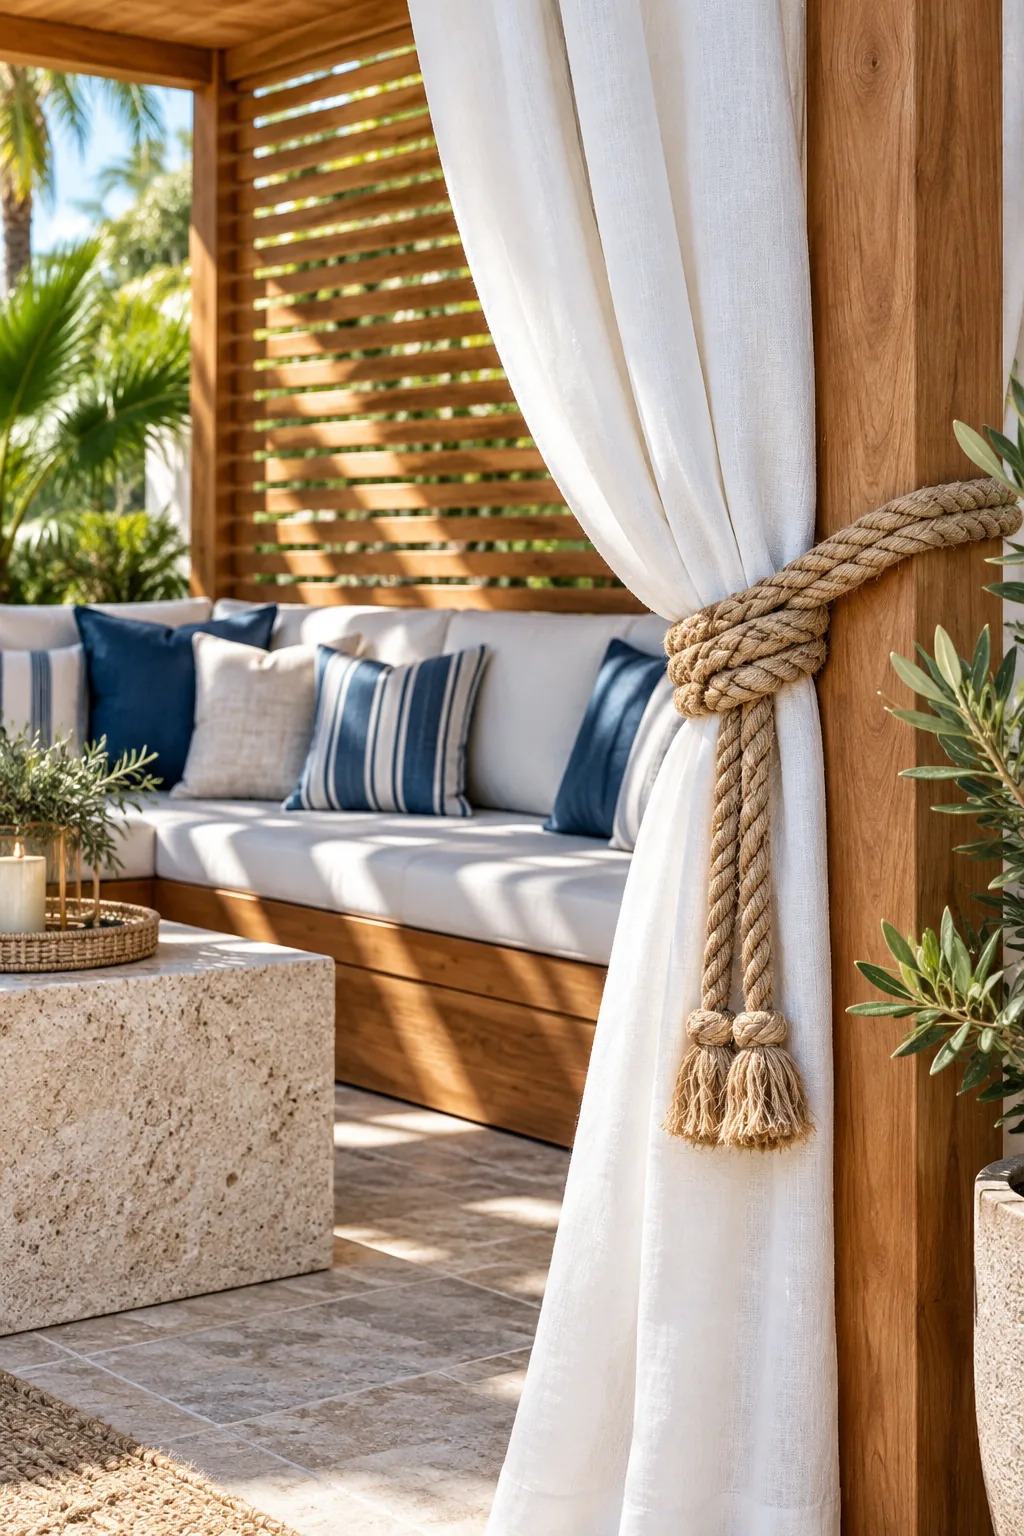
To ensure the fabric billows luxuriously rather than pulling flat when drawn closed, always order your custom panels with a 2-to-1 fullness ratio.
Securing the Curtain Tie-Backs
Even the most expensive outdoor fabric will quickly look ruined if it is not properly secured to the structure with marine-grade cleats placed at a standard 36-inch ergonomic height. Avoid these common installation errors that lead to torn hems and damaged tracks during strong crosswinds.
Designing for Cross-Breeze
A solid back wall turns a cabana into an oven, which is why a louvered back wall built from durable teak is an absolute necessity. Spacing the angled slats exactly 1.5 inches apart allows trapped hot air to escape while completely blocking sightlines from neighboring yards.
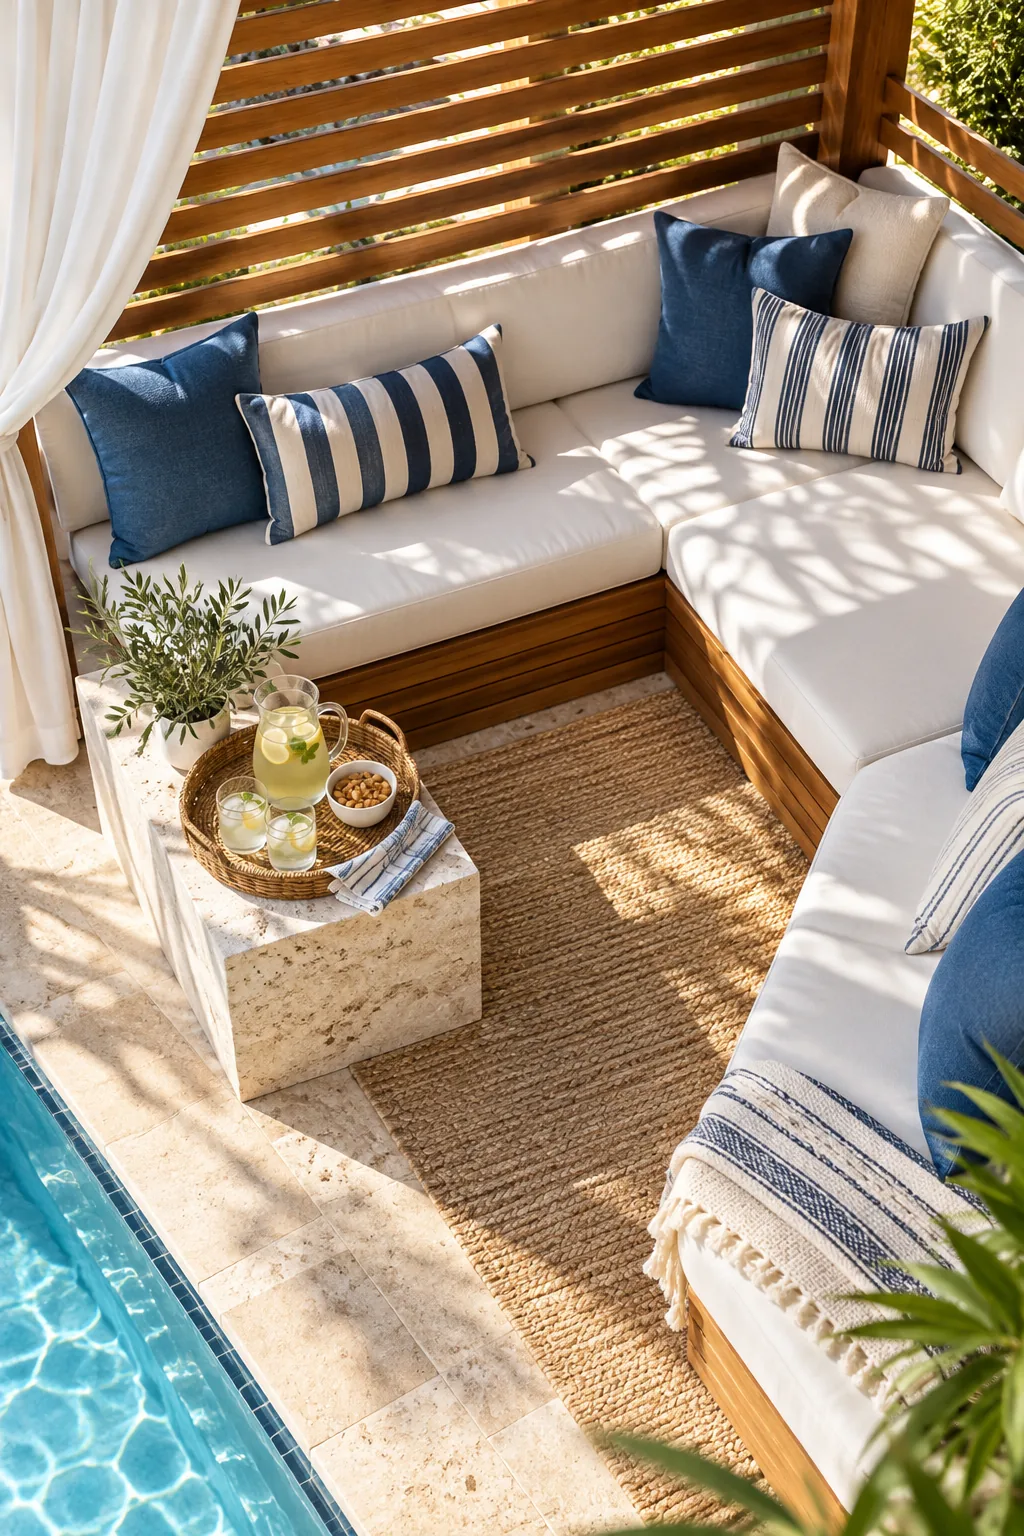
Structuring the Built-In Seating
When framing the L-shaped wooden bench, aim for a standard 18-inch finished seat height to make sitting down and standing up effortless. We built ours just a fraction too high initially, and I constantly felt like my feet were dangling like a toddler’s!
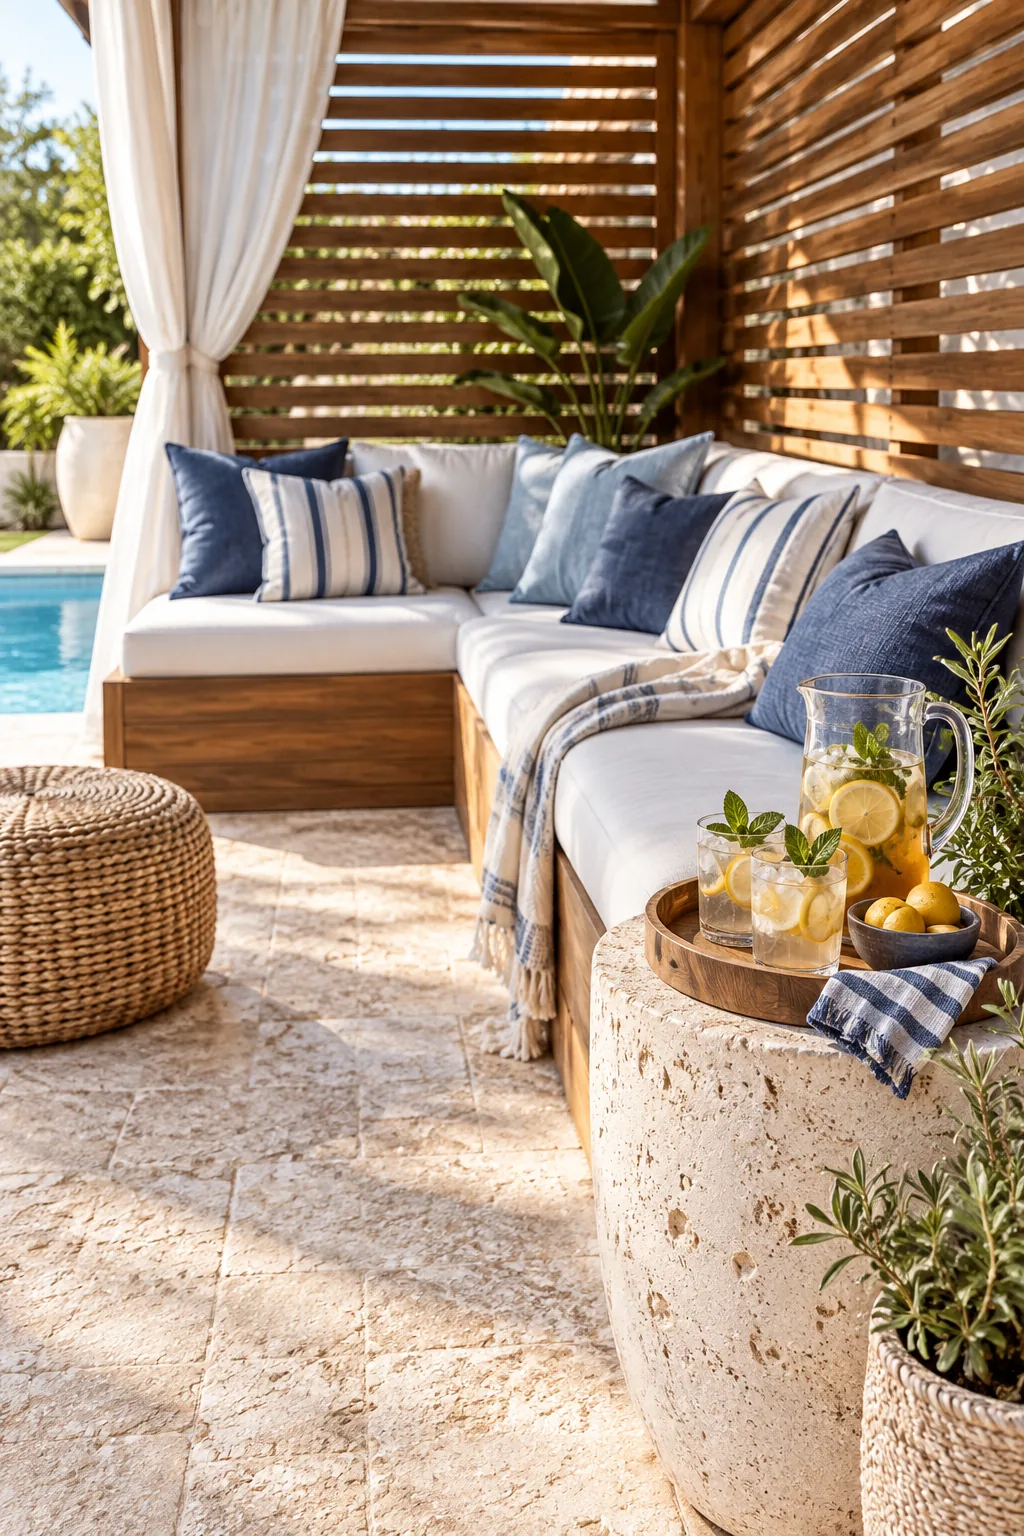
Ensure the seat frame offers a generous 24-inch depth to perfectly accommodate thick, comfortable outdoor lounge cushions without them awkwardly overhanging the front edge.
Integrating Hidden Storage
Maximizing your footprint means adding a vented towel drawer directly beneath the built-in seating for dry, accessible storage. After battling musty pool floats in a plastic deck box for years, I cannot stress enough how life-changing this hidden drawer space is.
- Frame the drawer box using marine-grade plywood to resist ambient poolside humidity.
- Install heavy-duty stainless steel drawer slides rated for heavy outdoor use.
- Attach a slatted wooden front face to guarantee continuous airflow and prevent mildew.
Choosing Barefoot-Safe Flooring
For the interior footprint, cool-touch shellstone is the ultimate choice because its high solar reflectance prevents the surface from absorbing intense afternoon heat. Its naturally porous, textured grip also ensures the floor never becomes dangerously slippery when wet feet run across it.
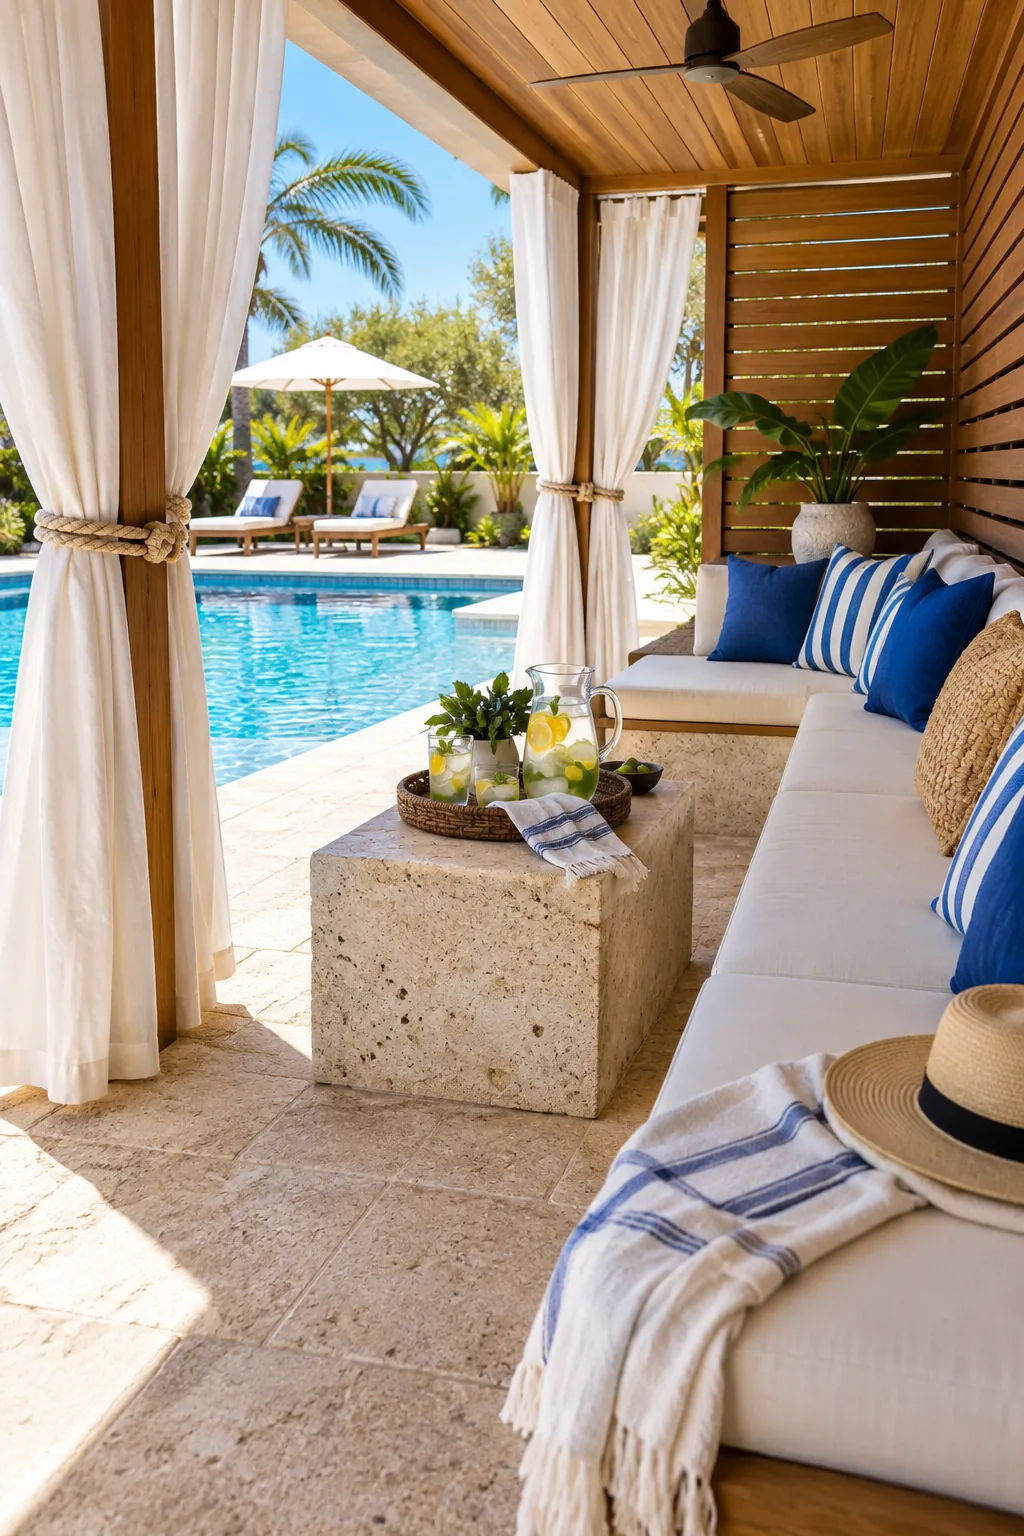
Natural stone is beautiful, but a poolside environment is incredibly harsh on porous materials. Run through this quick checklist before your contractor sets the first tile in mortar to ensure a flawless, long-lasting installation.
The Complete Material Spec Sheet
Organizing your requirements into this clear, skimmable breakdown ensures your contractor can immediately source the correct premium material grades and finishes for the build.
| Category | Material | Specification | Finish |
|---|---|---|---|
| Flooring | Shellstone | Cool-touch porous | Unfilled, textured |
| Drapery | Acrylic | Solution-dyed | 2-to-1 fullness |
| Framing | Teak Lumber | Grade A marine | Slatted, 1.5″ gap |
| Hardware | Stainless Steel | 316 Marine Grade | Rust-resistant |
Handing your builder these exact specifications removes all the guesswork and guarantees your finished cabana matches this resort-quality vision perfectly.
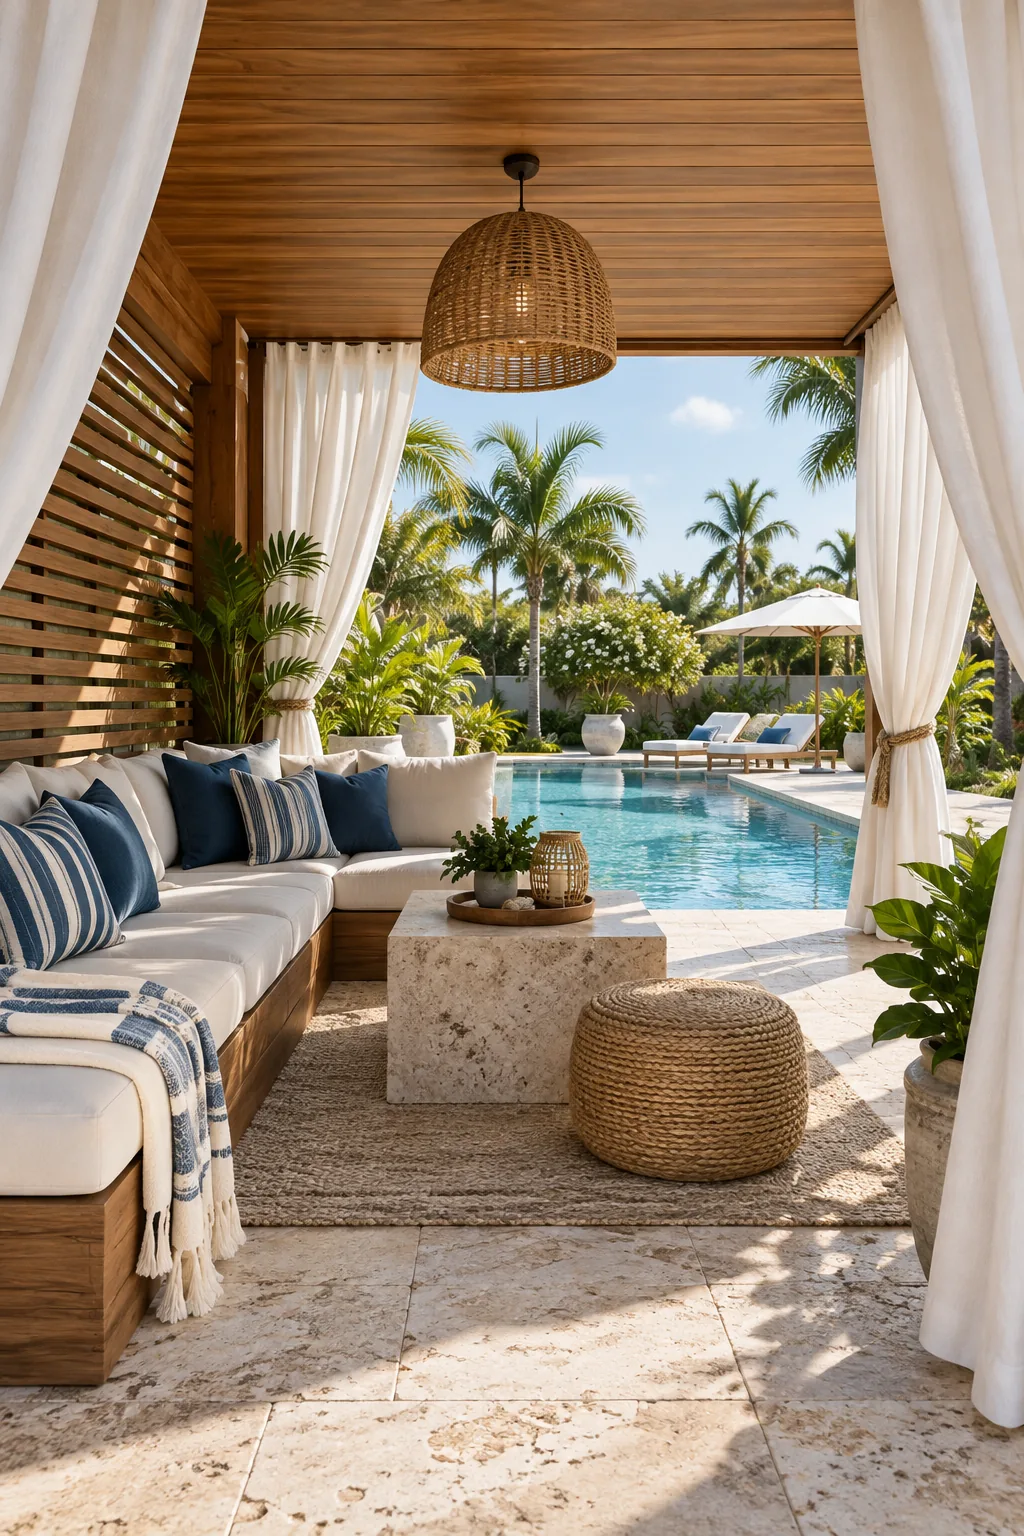
Keep this master list handy when reviewing initial bids to verify they are quoting these exact durable materials rather than substituting cheaper builder-grade alternatives.
More Poolside Cabana Styles
Explore how changing the material palette completely transforms the mood of the exact same cabana footprint.
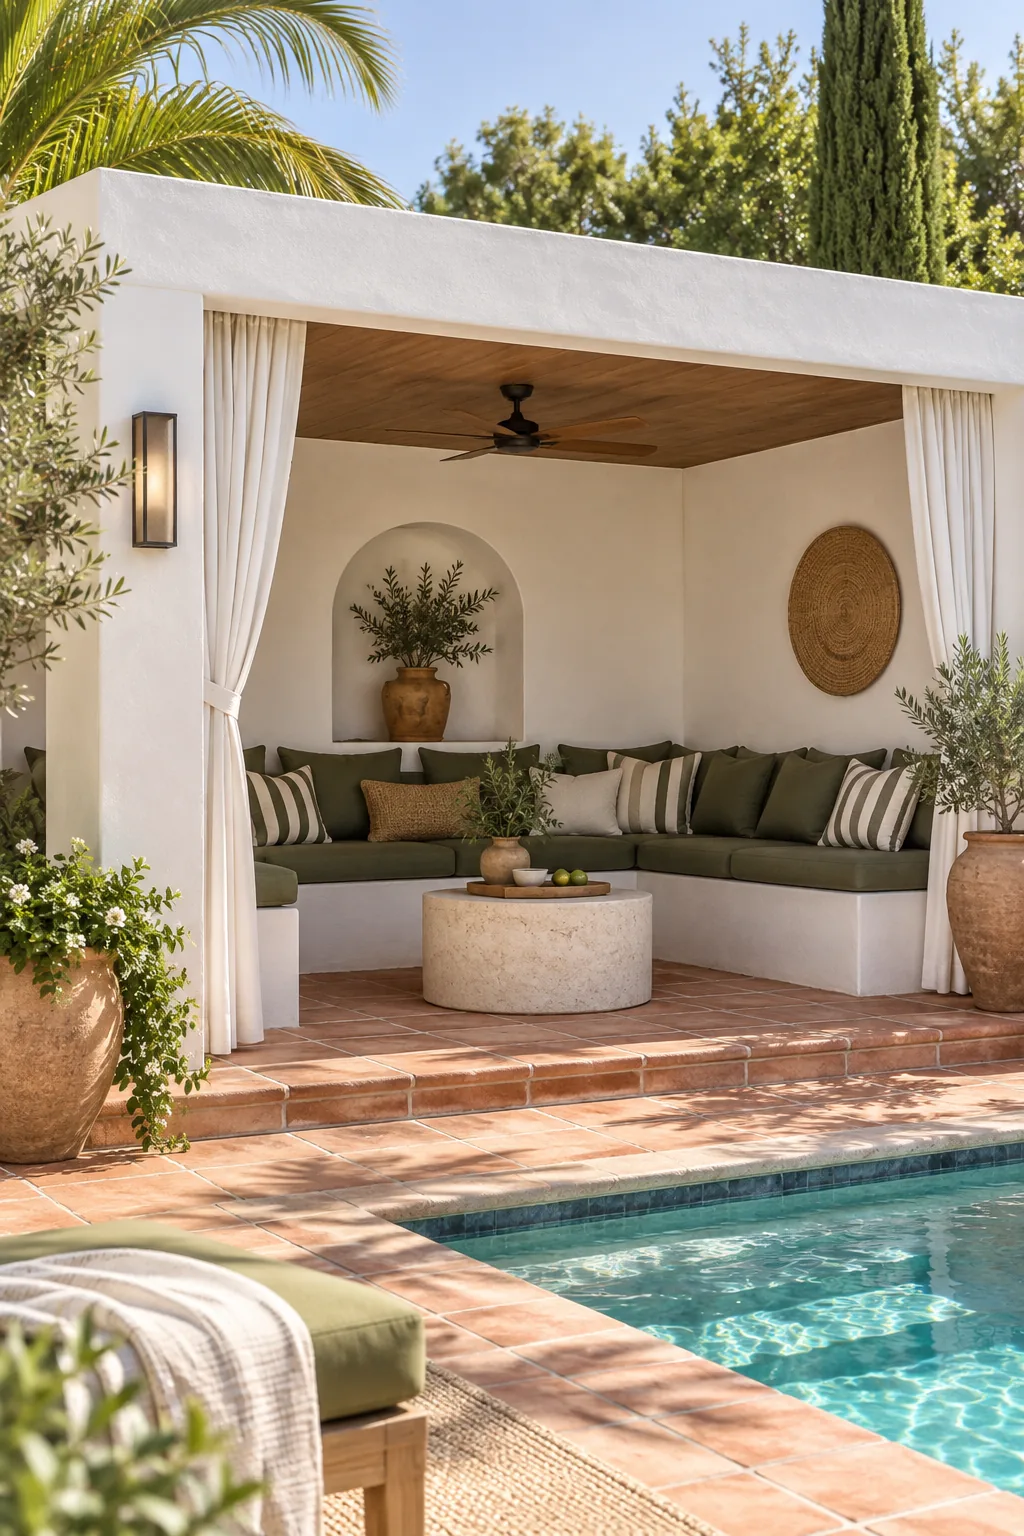
Modern Mediterranean: Swap wood for smooth white stucco and warm terracotta tiles to create a sleek, European-inspired poolside retreat.
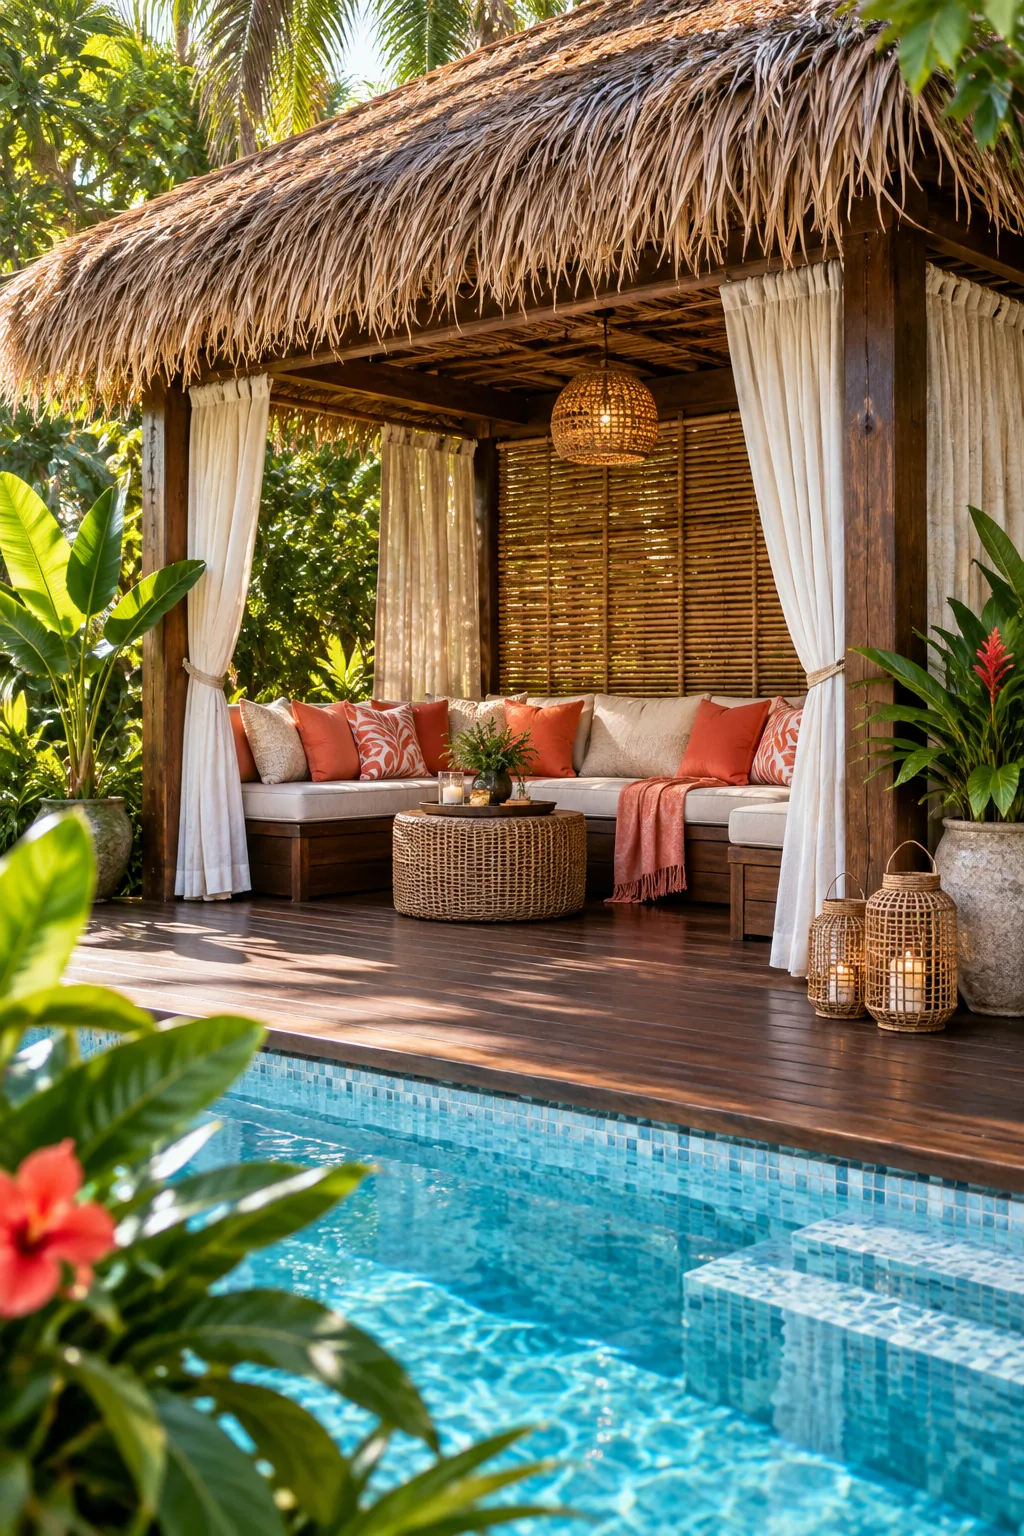
Tropical Resort: Incorporate natural bamboo screening and a textured thatched roof line to instantly transport your backyard to a tropical island.
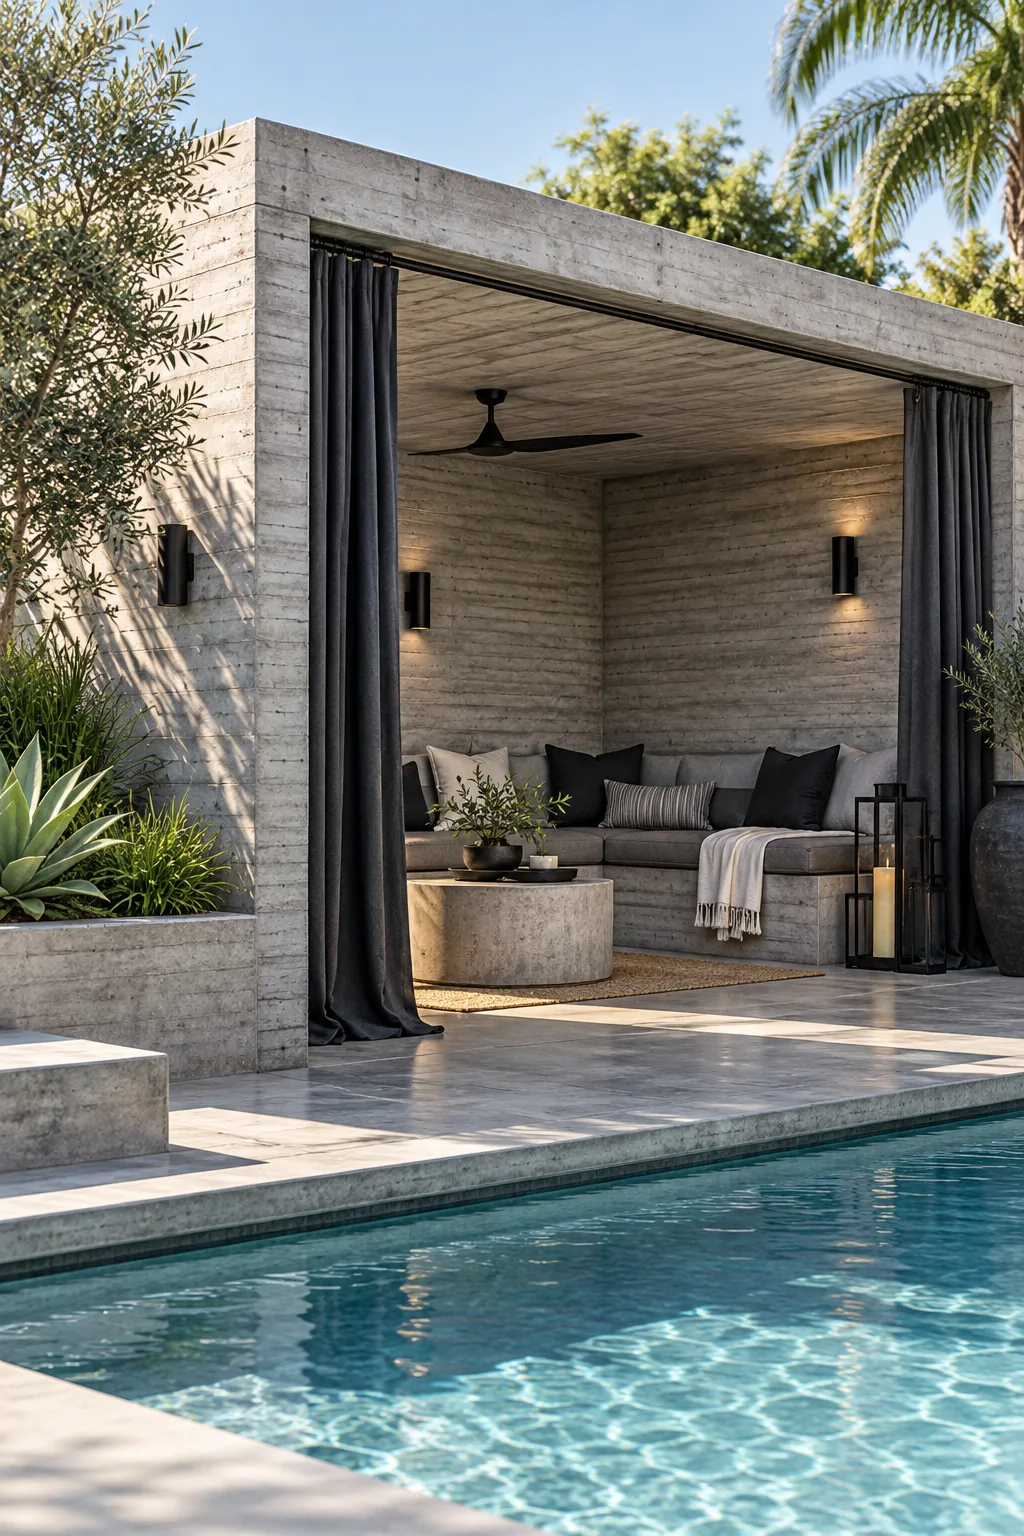
Minimalist Concrete: Embrace industrial architecture with board-formed concrete walls and heavy charcoal canvas drapery for a striking, moody contrast.
Classic Coastal: Use crisp white beadboard siding and classic navy blue piping on the cushions for a timeless, nautical backyard aesthetic.