
Backyard Pool Designs for Tight Lot Lines: Clearance Guide
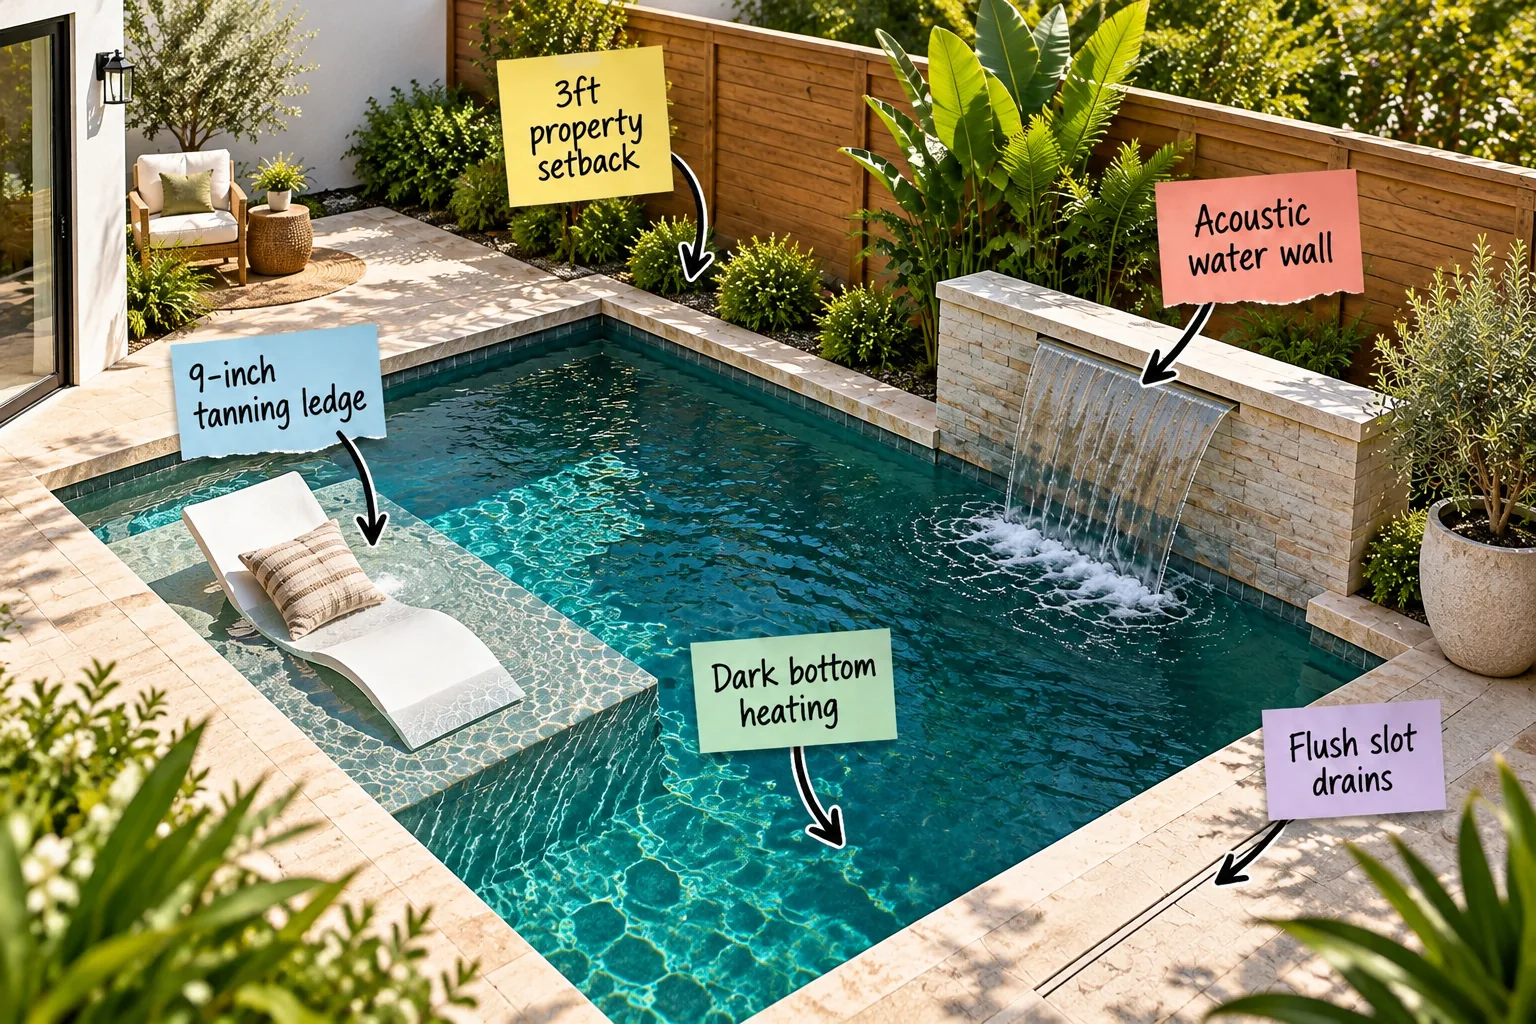
Planning a plunge pool in a tight space means every inch matters, so I created this guide to help you navigate property setbacks with confidence. You will be able to map out your exact pool footprint using our complete small-yard clearance cheat sheet.
Navigating the 3-Foot Property Setback
Most municipal building codes require a strict 3-foot property setback between the water’s edge and your boundary fence. I always use this narrow landscaped gap to soften the hardscape and visually push the fence line further back.
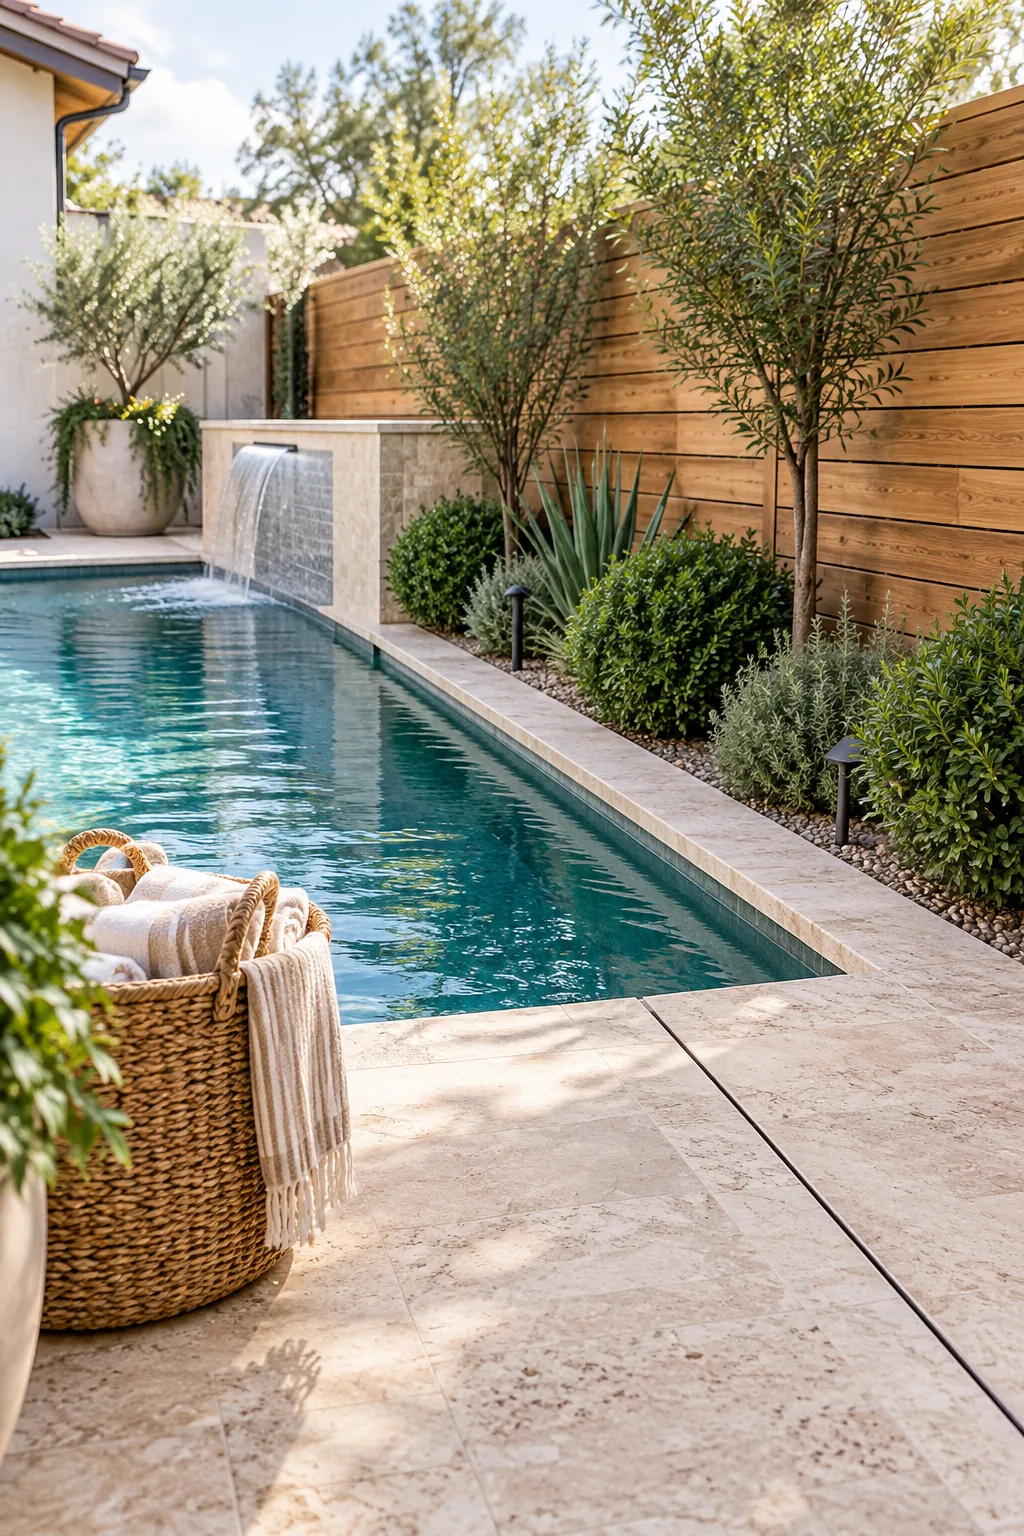
Filling that narrow gap requires careful plant selection to protect your pool’s structural integrity.
Maintaining Access for Pool Servicing
You must leave enough clearance within that setback for technicians to walk the perimeter comfortably. A clear 24-inch walking path ensures your maintenance team can brush the tiles and skim the surface without trampling your boundary plantings.
Establishing the Primary House Clearance
The distance between your back door and the water is critical for both safety and foundation stability. Engineers typically require a minimum 5-foot clearance from the house to prevent structural settling and keep foot traffic flowing smoothly.
Navigating Overhead Power Line Rules
Checking the sky is just as important as measuring the ground when laying out a plunge pool. National electrical codes mandate a strict 22.5-foot vertical clearance between the water surface and any overhead utility lines to ensure absolute swimming safety.
The Small-Yard Clearance Cheat Sheet
When I remodeled my own Denver courtyard, mapping these exact boundary numbers saved me from a costly permit rejection. Use this small-yard clearance cheat sheet to verify your layout before you start digging.
| Clearance Zone | Minimum Distance | Primary Purpose |
|---|---|---|
| Property Line | 3 feet | Legal setback and landscaping |
| House Foundation | 5 feet | Structural integrity |
| Walkable Deck | 3 feet | Safe traffic flow |
| Equipment Pad | 4 feet | Ventilation and access |
| Water Feature | 2 feet | Splash containment |
| Overhead Lines | 22.5 feet | Electrical safety |
Mapping Walkable Deck Pathways
Designing a functional patio around a plunge pool requires prioritizing where people will actually walk. Dedicate your widest hardscape areas to the primary routes connecting your back door to the main seating and lounging zones.
Defining the Wet and Dry Zones
Keeping your outdoor dining furniture dry means physically separating the splash zone from the lounge area. I always leave a minimum 4-foot buffer between the water’s edge and any upholstered patio chairs to prevent constant water damage.
Selecting Slip-Resistant Coping Stones
The immediate border around your pool edge requires a textured surface to prevent dangerous slips when wet. Choosing a bullnose travertine coping provides excellent grip underfoot while creating a smooth, rounded edge that won’t snag modern swimwear.
Flush Slot Drains for Narrow Decks
Traditional center-grate drains require a heavy slope that makes narrow decks feel uneven and unusable. Installing flush slot drains directly into the stone creates a perfectly flat walking surface while managing water runoff invisibly.
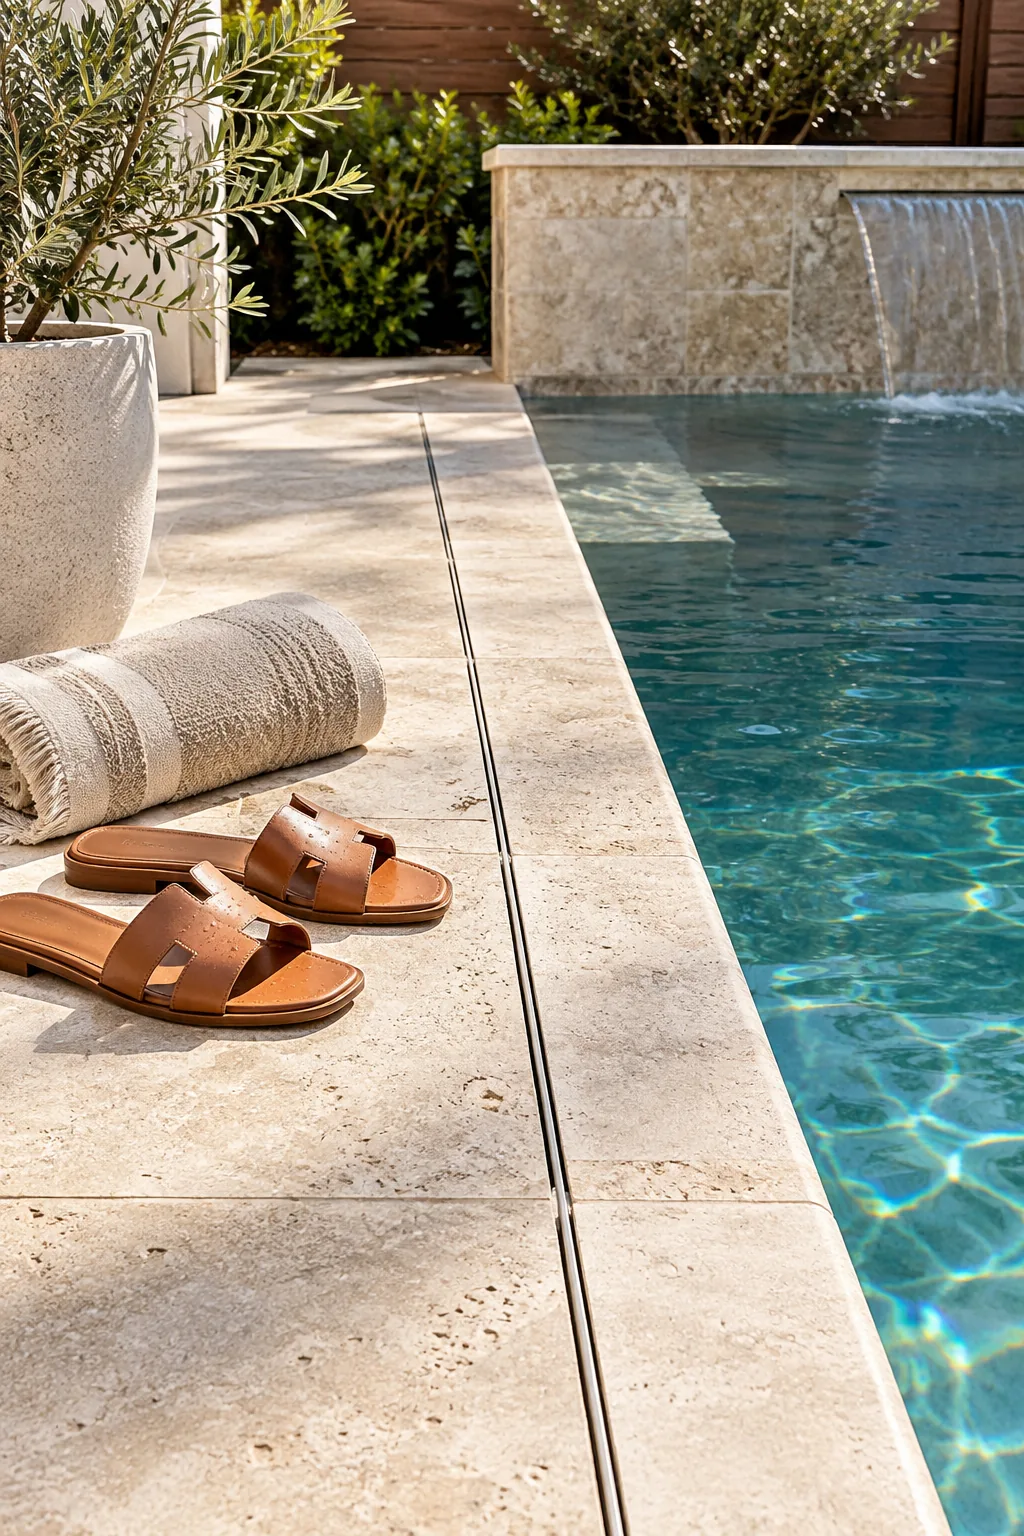
Because these linear drains capture water across their entire length, they eliminate the need for wide, heavily sloped grates that interrupt your clean hardscape lines.
Grading the Stone Decking Surface
Even with flush drains, your hardscape must pitch slightly away from the pool to prevent contaminated runoff from entering the water. A subtle 1/4-inch per foot slope is virtually undetectable underfoot but highly effective for water management.
Acoustic Water Walls to Block Neighbor Noise
Building an acoustic water wall transforms a cramped, echoing backyard into a private sanctuary. The sheer descent waterfall generates a consistent layer of white noise that completely masks close-proximity neighborhood conversations and traffic sounds.
- Calculate the drop height: A fall of at least 18 inches is required to generate sufficient masking volume.
- Select a sheer descent spillway: This creates a smooth, continuous sheet of water rather than a trickling sound.
- Position near the seating area: Place the water feature closest to where you lounge to maximize the acoustic benefit.
Calibrating the Waterfall Flow Rate
The volume of your acoustic barrier depends entirely on the pump’s flow rate pushing through the spillway. You need approximately 15 gallons per minute for every foot of waterfall width to maintain a solid, unbroken sheet.
Sizing a 9-Inch Tanning Ledge
A 9-inch tanning ledge provides the perfect water depth for standard in-water loungers without consuming your entire plunge pool. Keeping this shallow shelf compact ensures you retain enough deep-water space for actual swimming and cooling off.
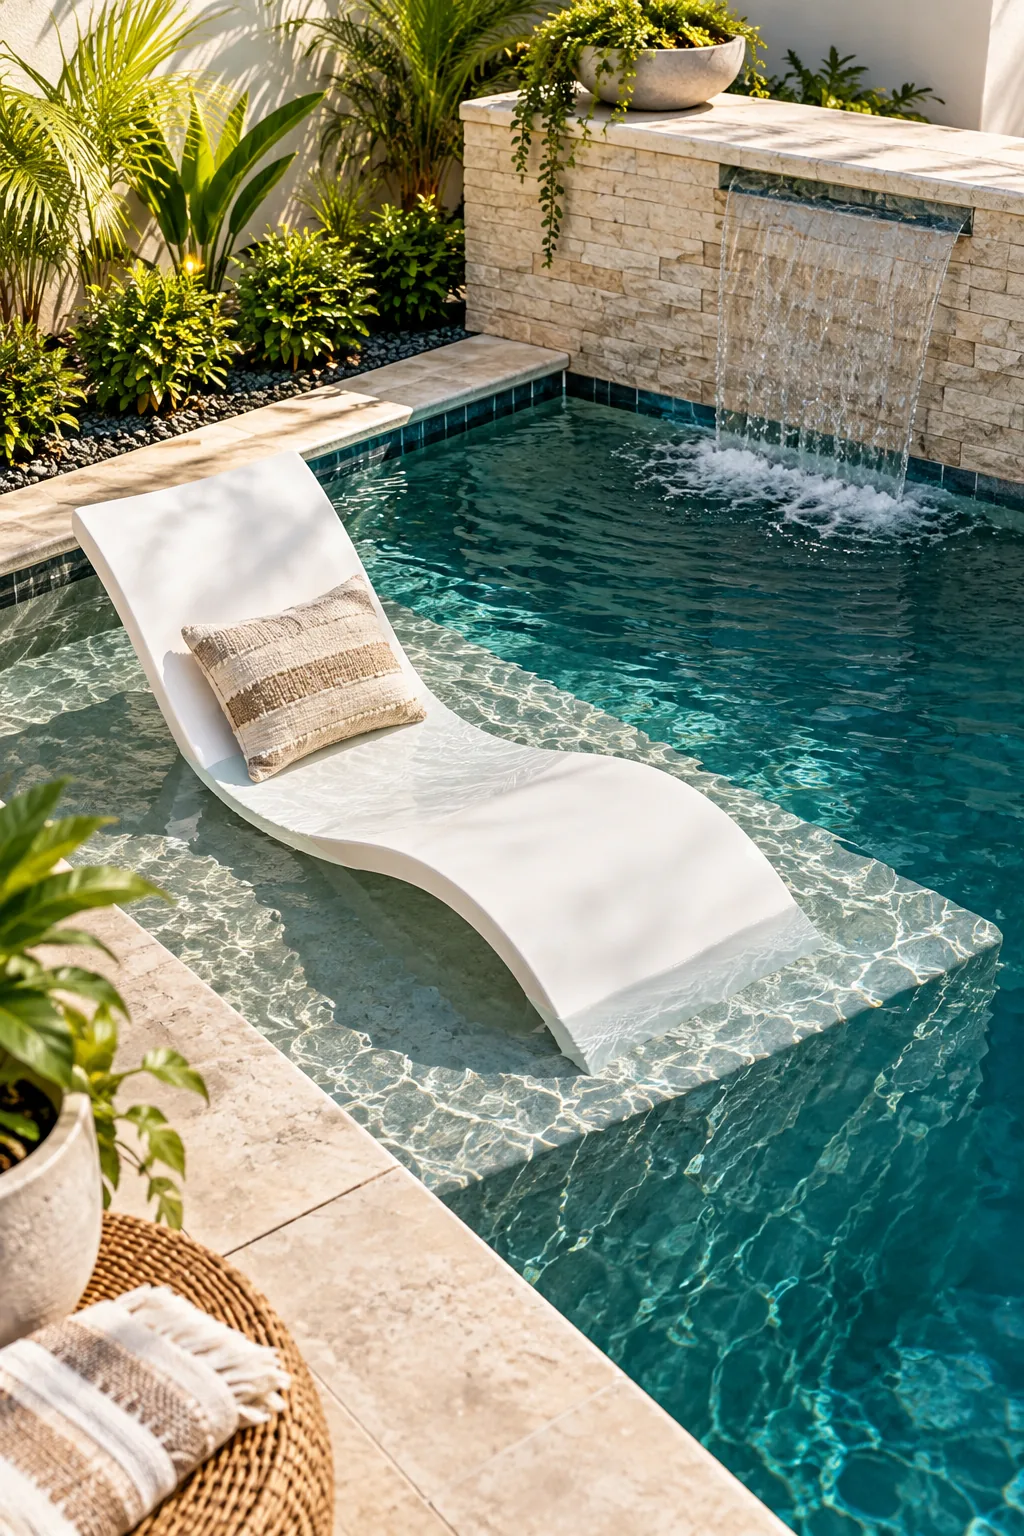
Before committing to your ledge dimensions, confirm the physical footprint of the furniture you plan to use.
Choosing In-Water Lounger Materials
Submerging furniture in chemically treated water requires highly durable, UV-resistant materials that won’t degrade or float away. High-density polyethylene resin is heavy enough to stay planted on the ledge and completely impervious to chlorine and saltwater.
Dark Bottom Plaster for Passive Heating
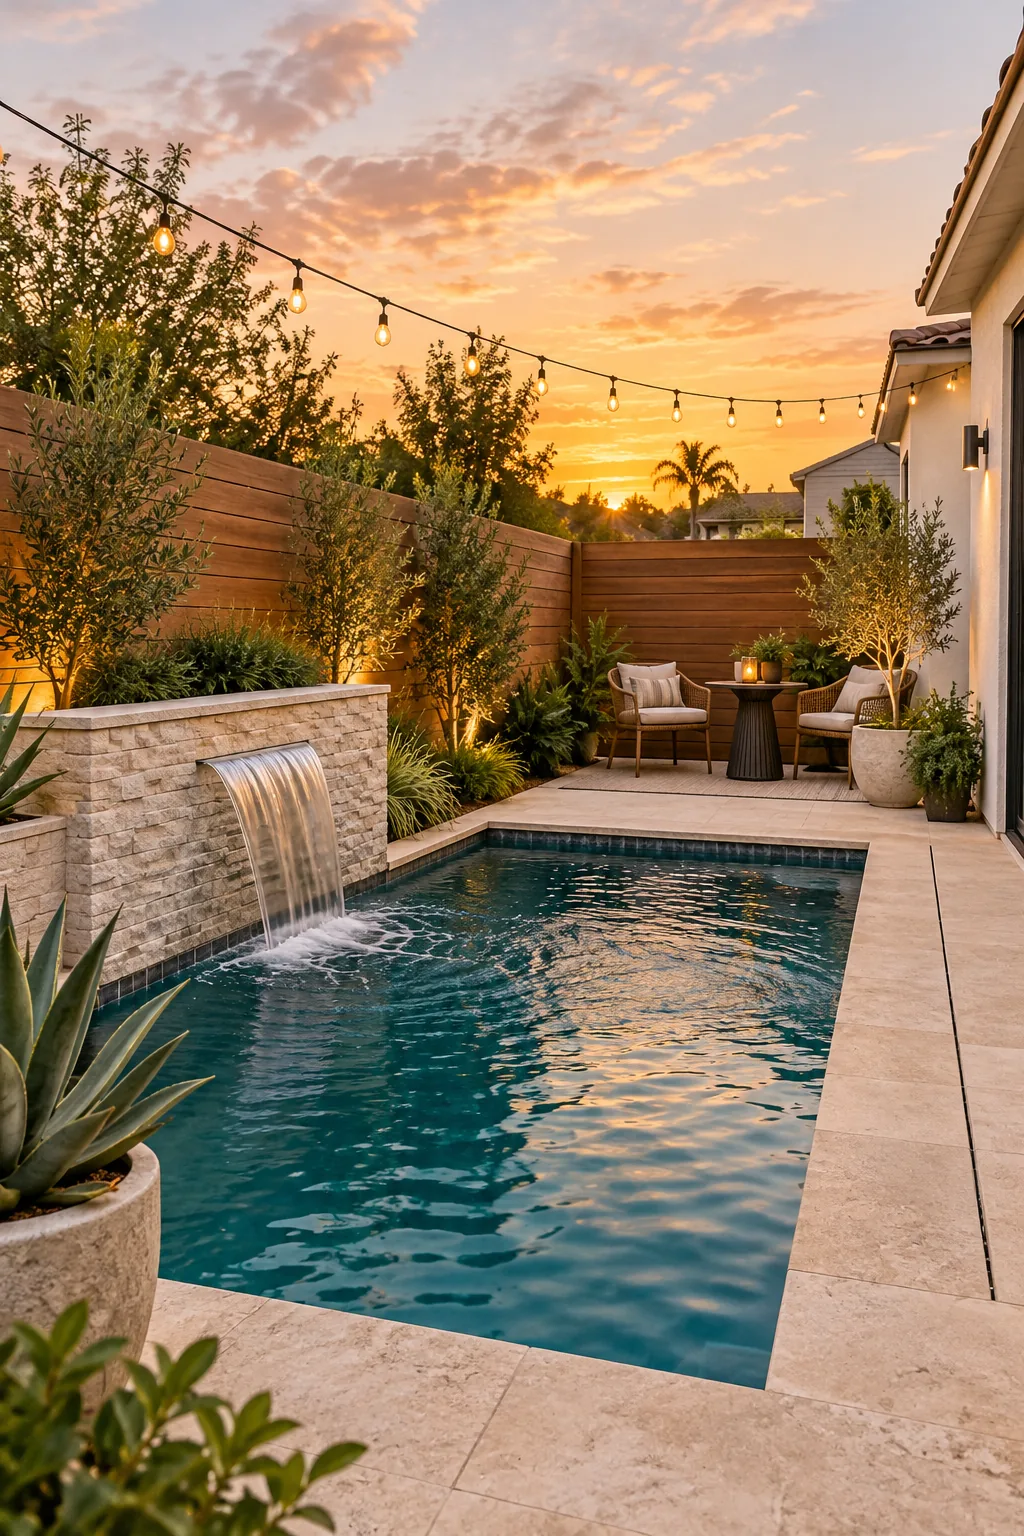
I chose a deep slate finish for a recent shady project, and the water naturally stayed ten degrees warmer. Using dark bottom heating with deep teal or black plaster absorbs sunlight, passively heating the small water volume.
- Reduces energy consumption: Passive solar absorption drastically cuts down the hours your gas heater needs to run.
- Hides organic debris: Darker finishes camouflage small leaves and dust between your weekly vacuuming sessions.
- Creates a mirrored surface: Deep plaster reflects the sky and surrounding landscaping, making a tight yard feel expansive.
Balancing Water Chemistry in Dark Pools
Dark plaster finishes are beautiful but can easily show white calcium scale if your water chemistry drifts. You must maintain your calcium hardness strictly between 200 and 400 parts per million to prevent unsightly chalky deposits.
Automating Your Pool Maintenance
Managing a tight backyard oasis should feel relaxing, not like a second job. Installing a smart water controller allows you to adjust the heater, activate the water wall, and monitor chemical levels directly from your phone.
Concealing Compact Pool Equipment
In my own yard, I tucked the entire system into a dead space alongside the garage to save the main patio. Hiding your pump and filter inside a low-profile acoustic enclosure keeps your entertaining areas completely clear and quiet.
Utilizing a narrow side yard for your mechanical pad keeps the main patio completely clear for entertaining and lounging.
Soundproofing the Equipment Enclosure
Even the quietest variable speed pumps generate a low-frequency hum that bounces off nearby boundary fences. Lining the inside of your wooden slatted cover with exterior-grade acoustic foam absorbs those vibrations before they reach your seating area.
Ventilating the Equipment Enclosure
Trapping a powerful pump inside a sealed box will cause the motor to overheat and fail prematurely. You must incorporate louvered side panels into your equipment cover to guarantee continuous cross-ventilation while still blocking the mechanical noise.
Sizing the Variable Speed Pump
Small plunge pools do not require massive, energy-draining commercial pumps to keep the water turning over efficiently. A compact 1.5 horsepower variable speed pump provides plenty of flow for the filter and the water wall while saving space.
Matching Wood Tones to the Hardscape
Tying the vertical boundary fence to the horizontal stone decking requires a thoughtful approach to color temperature. Warm cedar tones beautifully offset cool gray concrete, creating a balanced, inviting atmosphere in a heavily hardscaped backyard.
Small Plunge Pool Styles
Find the perfect aesthetic for your compact backyard oasis.
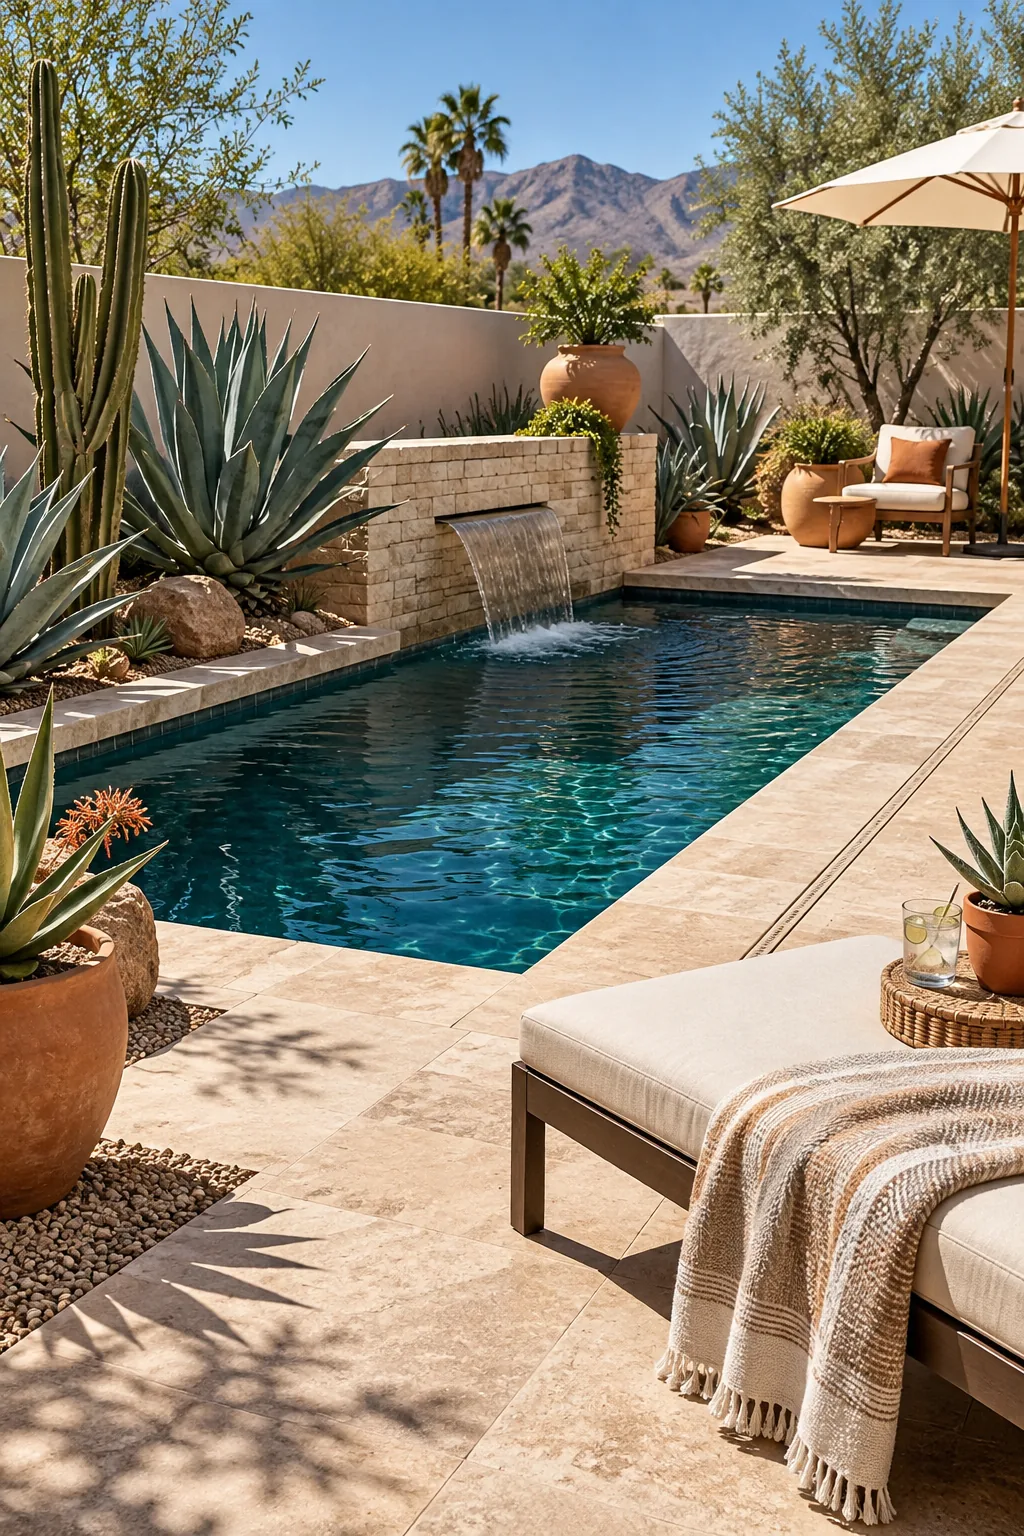
Modern Desert Oasis: Warm sandstone and architectural succulents create a low-maintenance desert aesthetic that feels expansive.
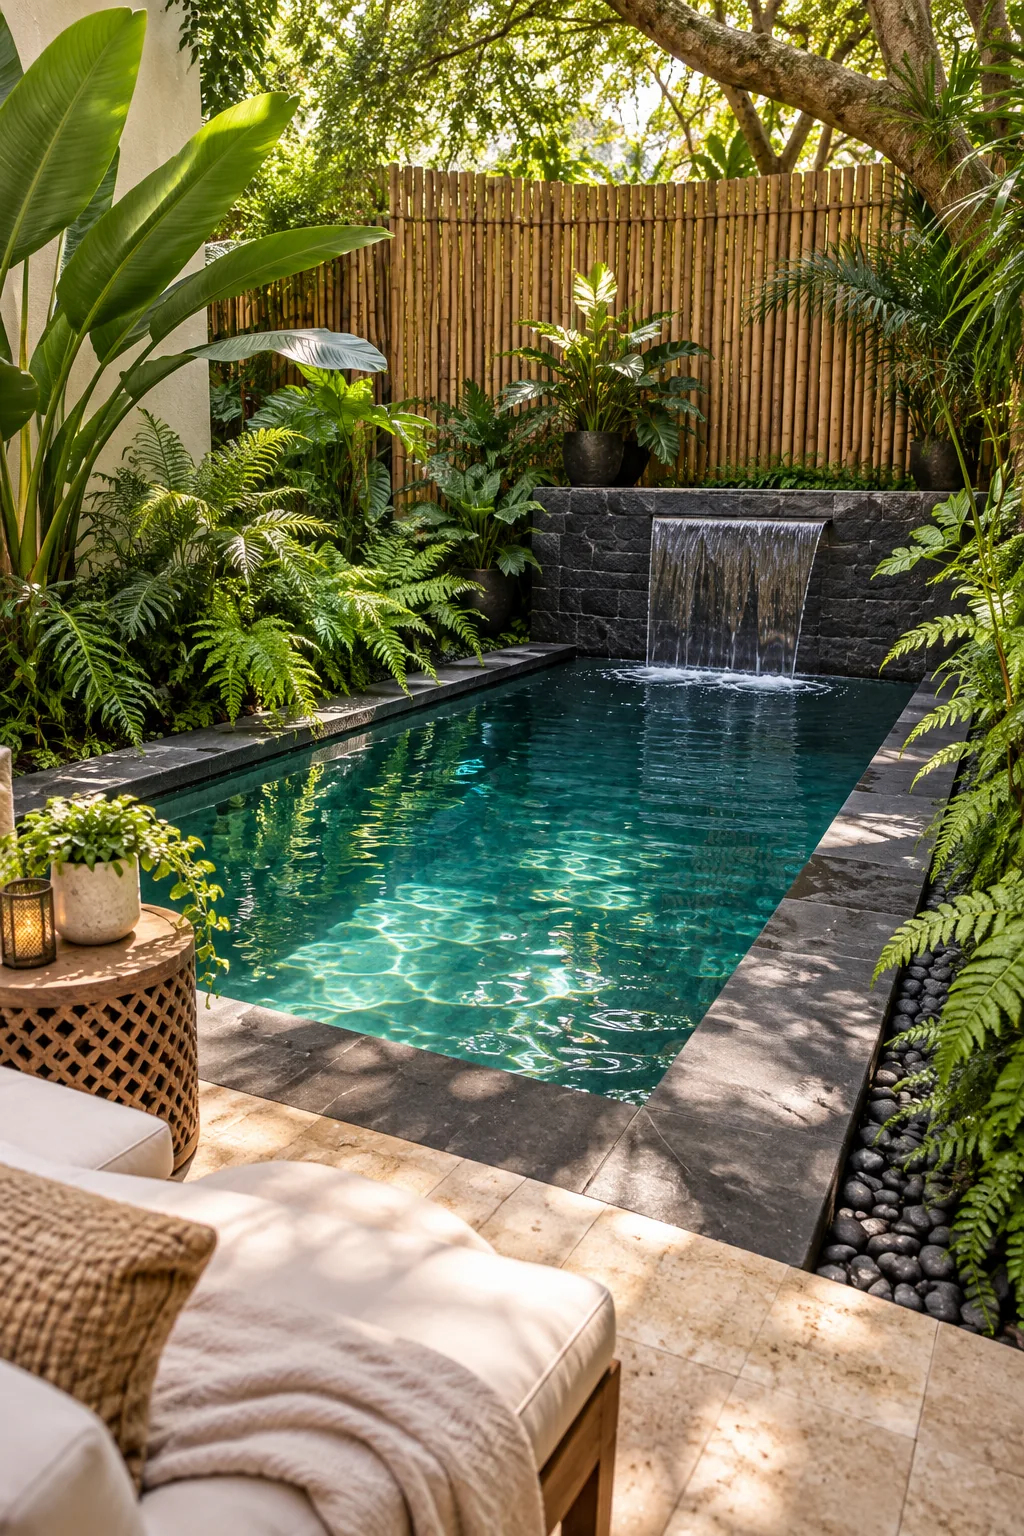
Lush Tropical Retreat: Dark stone coping and dense fern plantings turn a cramped corner into a hidden jungle escape.
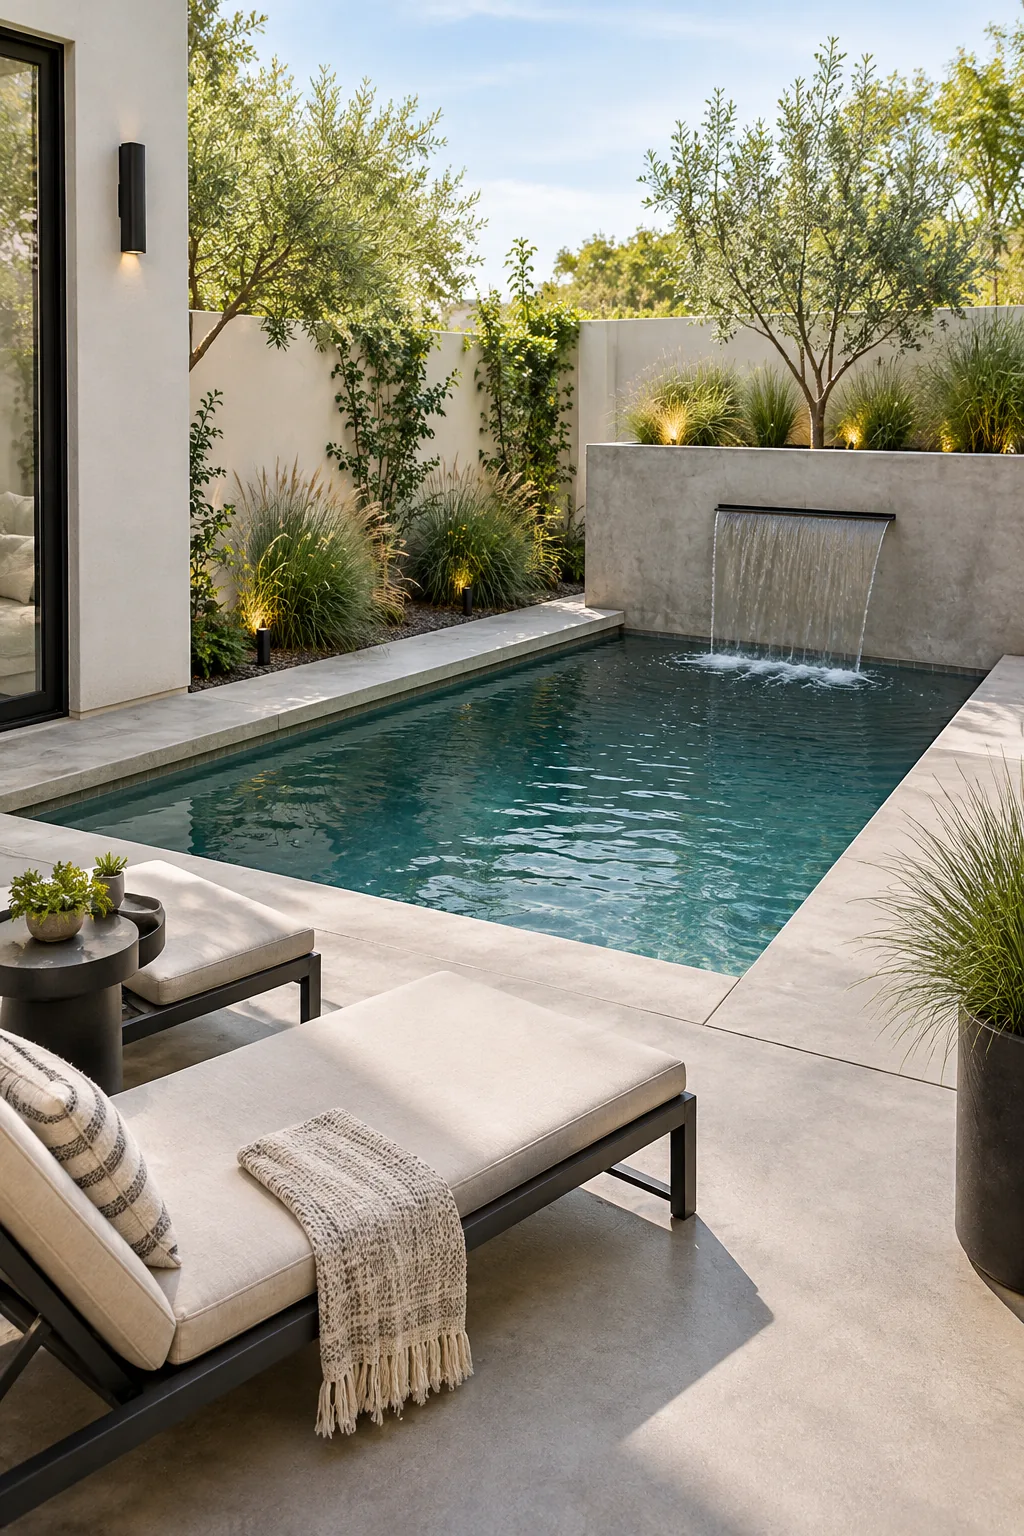
Minimalist Concrete Edge: Poured concrete decking and matte black fixtures offer a sleek, zero-clutter look for modern homes.
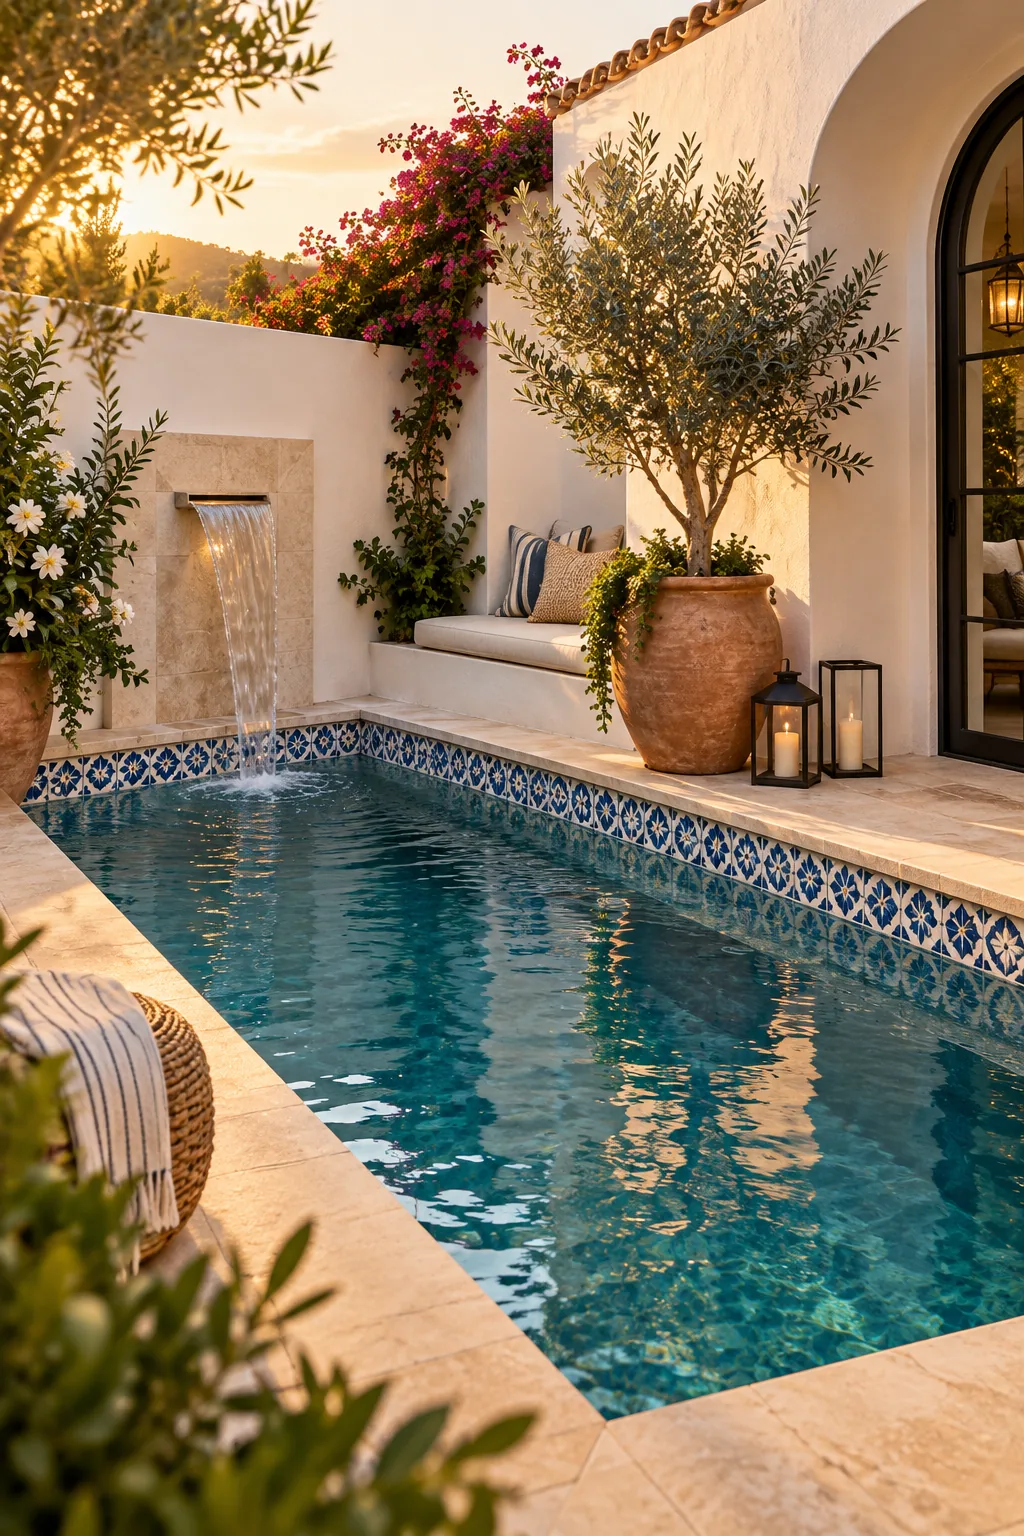
Mediterranean Courtyard Style: Patterned waterline tiles and bright white stucco instantly evoke the charm of a European villa courtyard.
Integrating Seamless Boundary Fencing
Matching your property fence to the pool’s aesthetic creates a cohesive outdoor room rather than a disjointed yard. Installing horizontal wood slats visually elongates a cramped space while providing the necessary privacy from next-door neighbors.
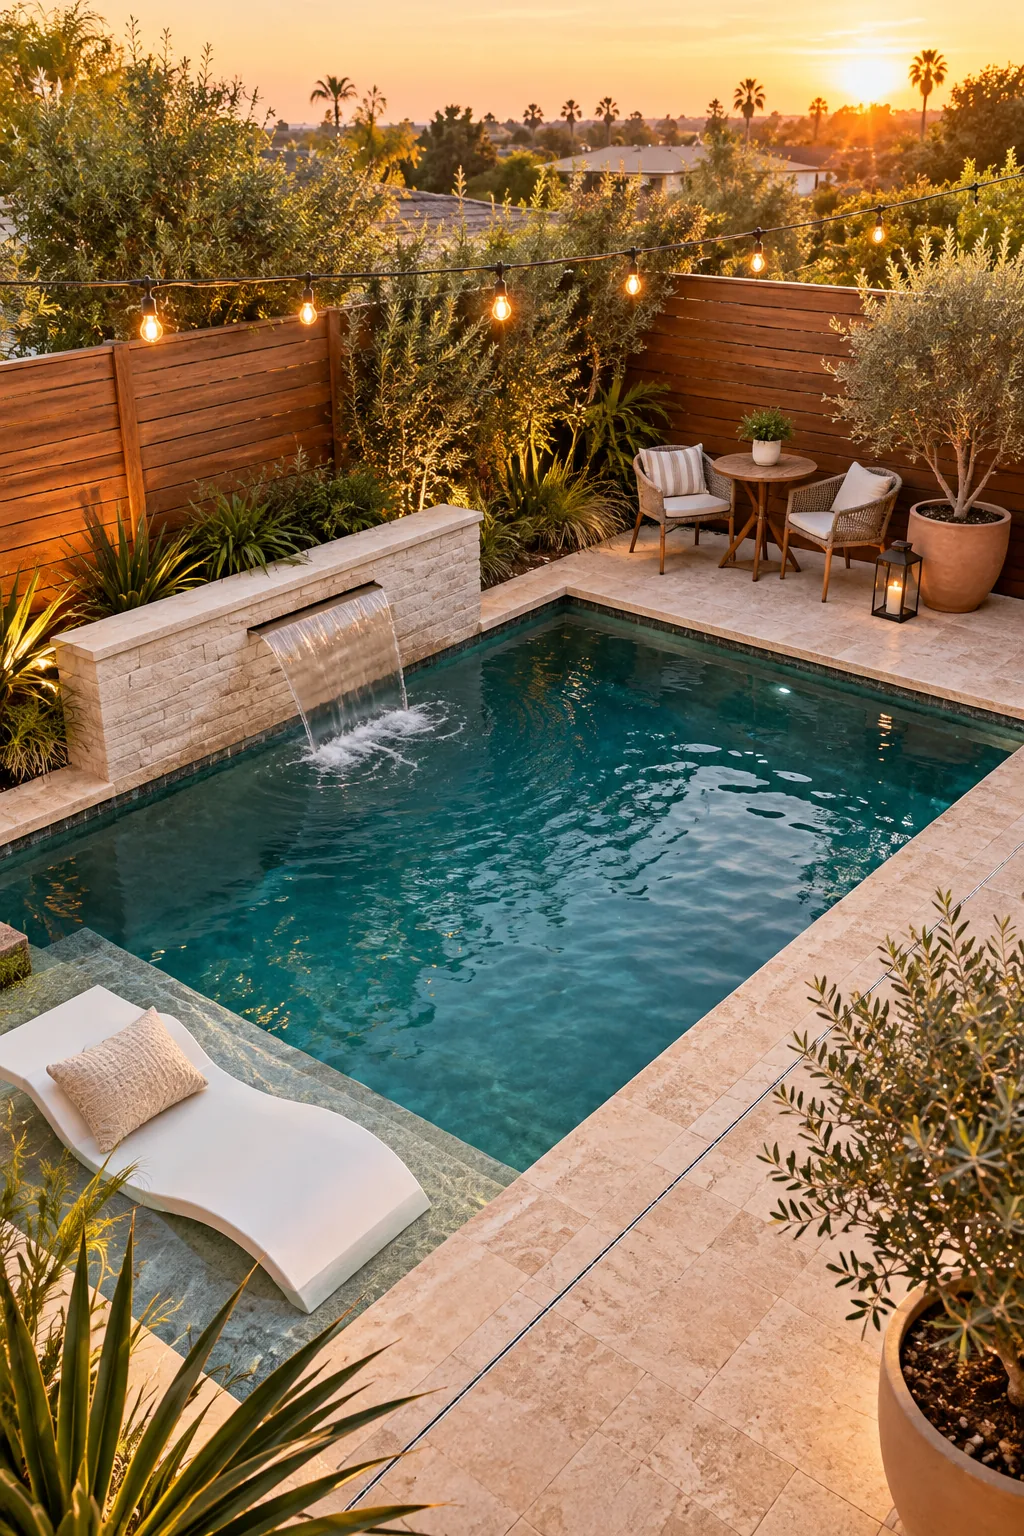
Choosing a warm wood stain for those horizontal boards draws the eye outward, expanding the visual boundaries of your entire property.