
14+ Brilliant Double Vanity Bathroom Ideas
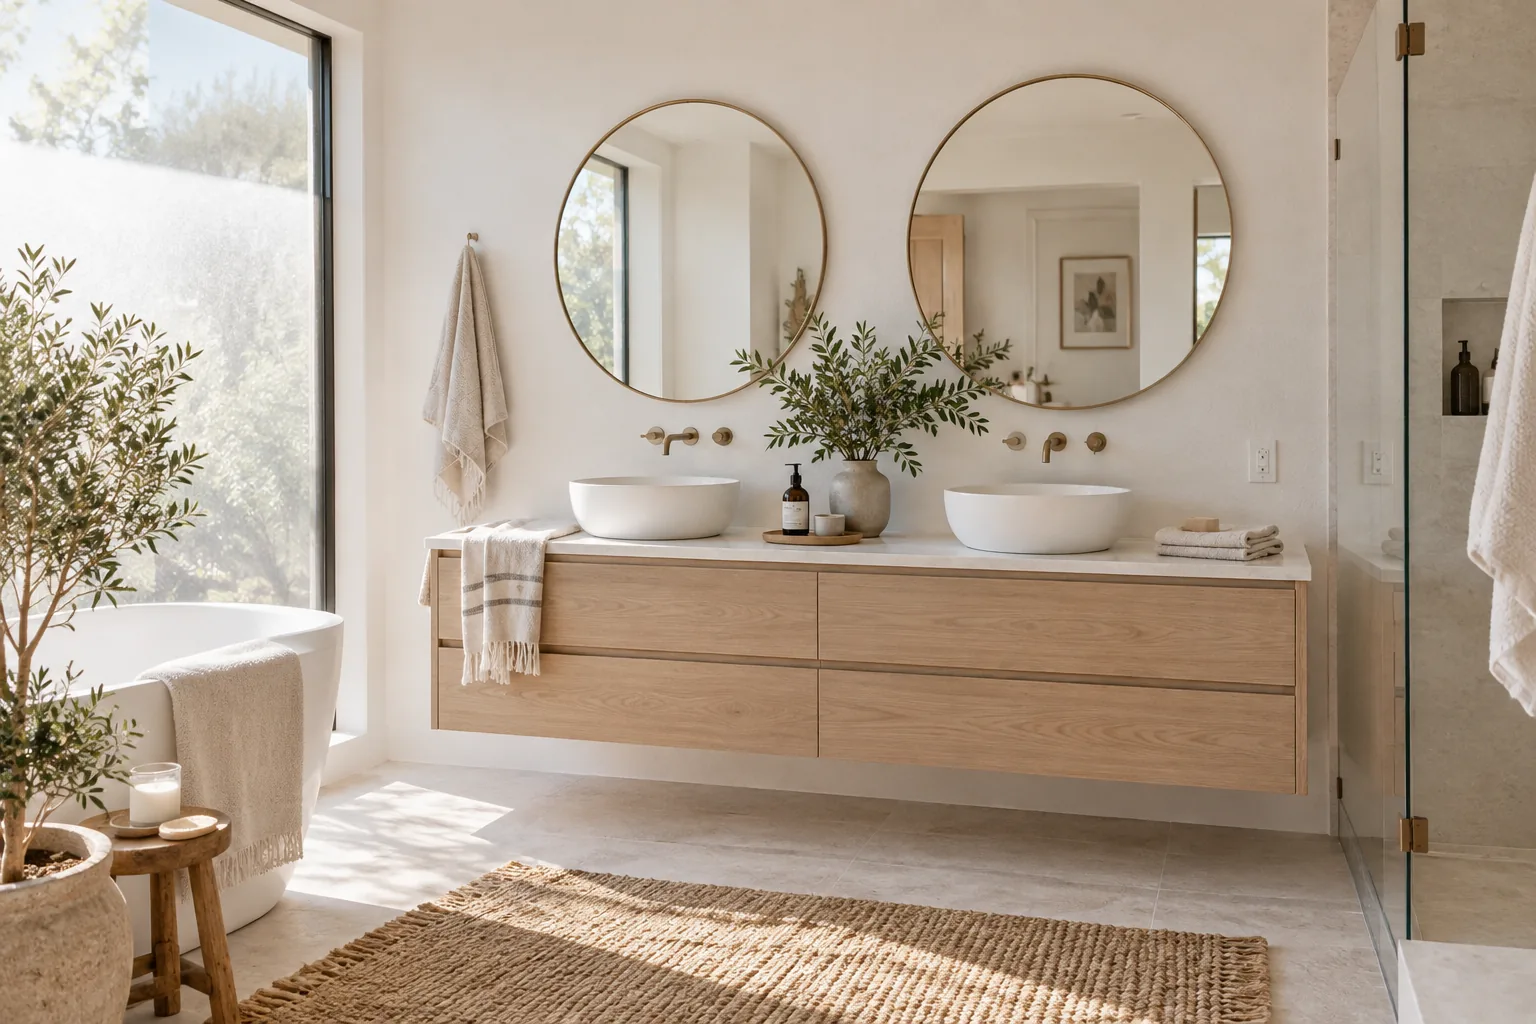
Designing a shared bathroom means balancing everyday function with a layout that actually looks good. These double vanity setups show you exactly how to mix smart storage with beautiful finishes so you both get the space you need.
1. Float the Vanity
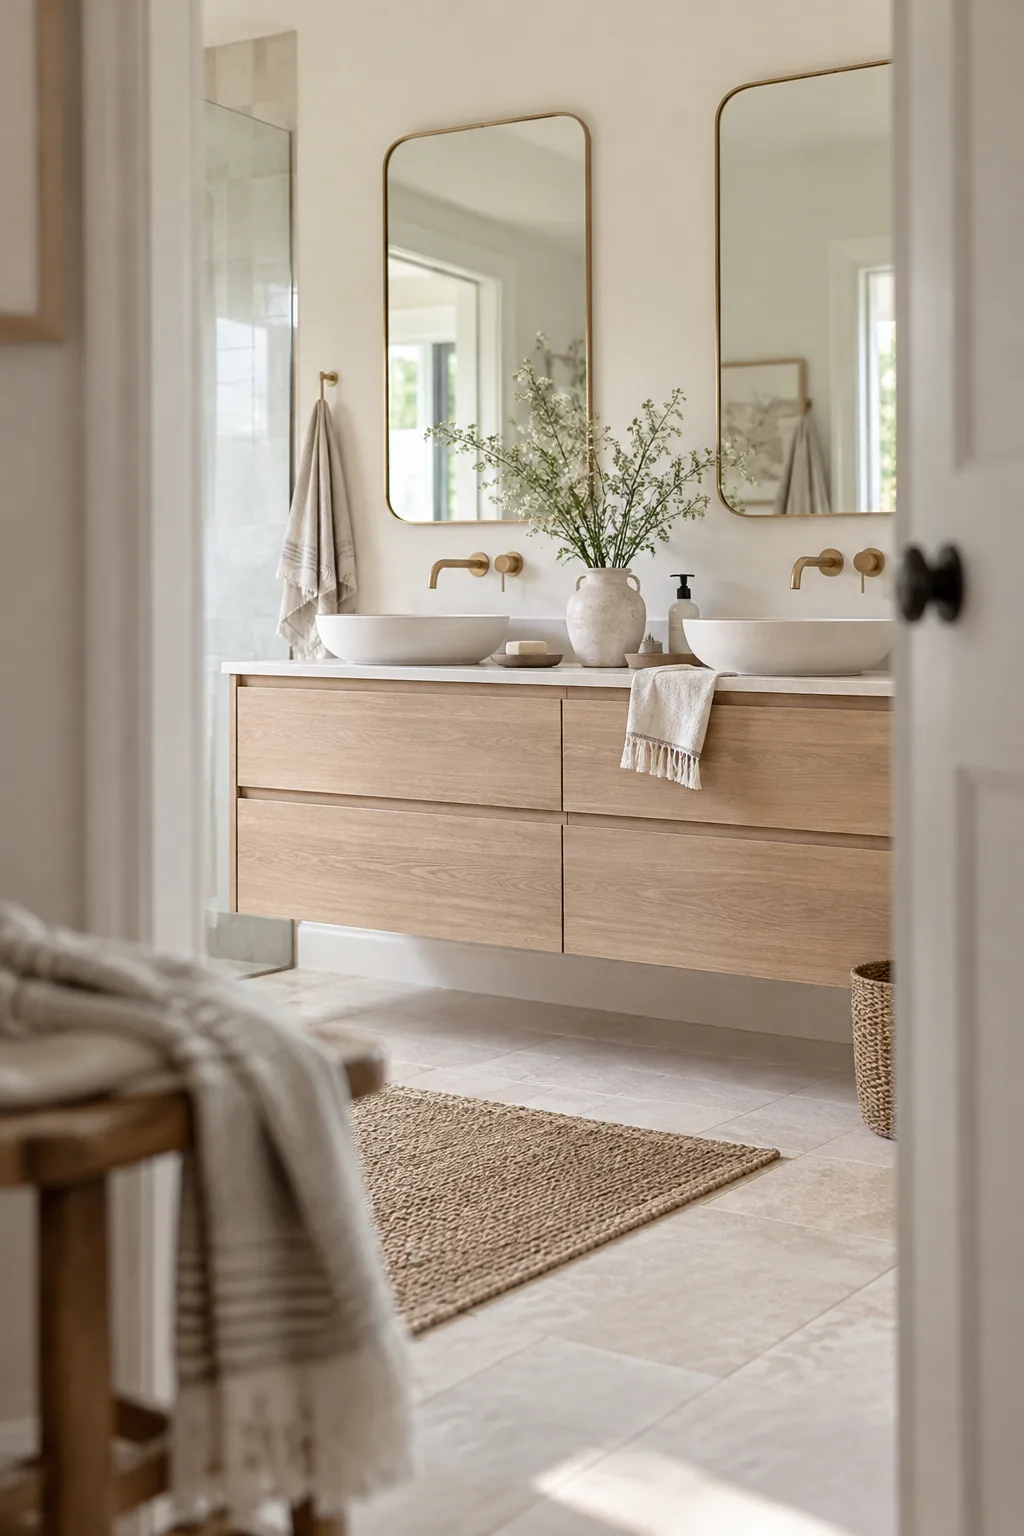
A seamless, modern aesthetic happens when you float a wall-mounted double vanity above the floor. This trick exposes more tile and makes even a tight bathroom feel instantly wider.
2. Anchor with Symmetry
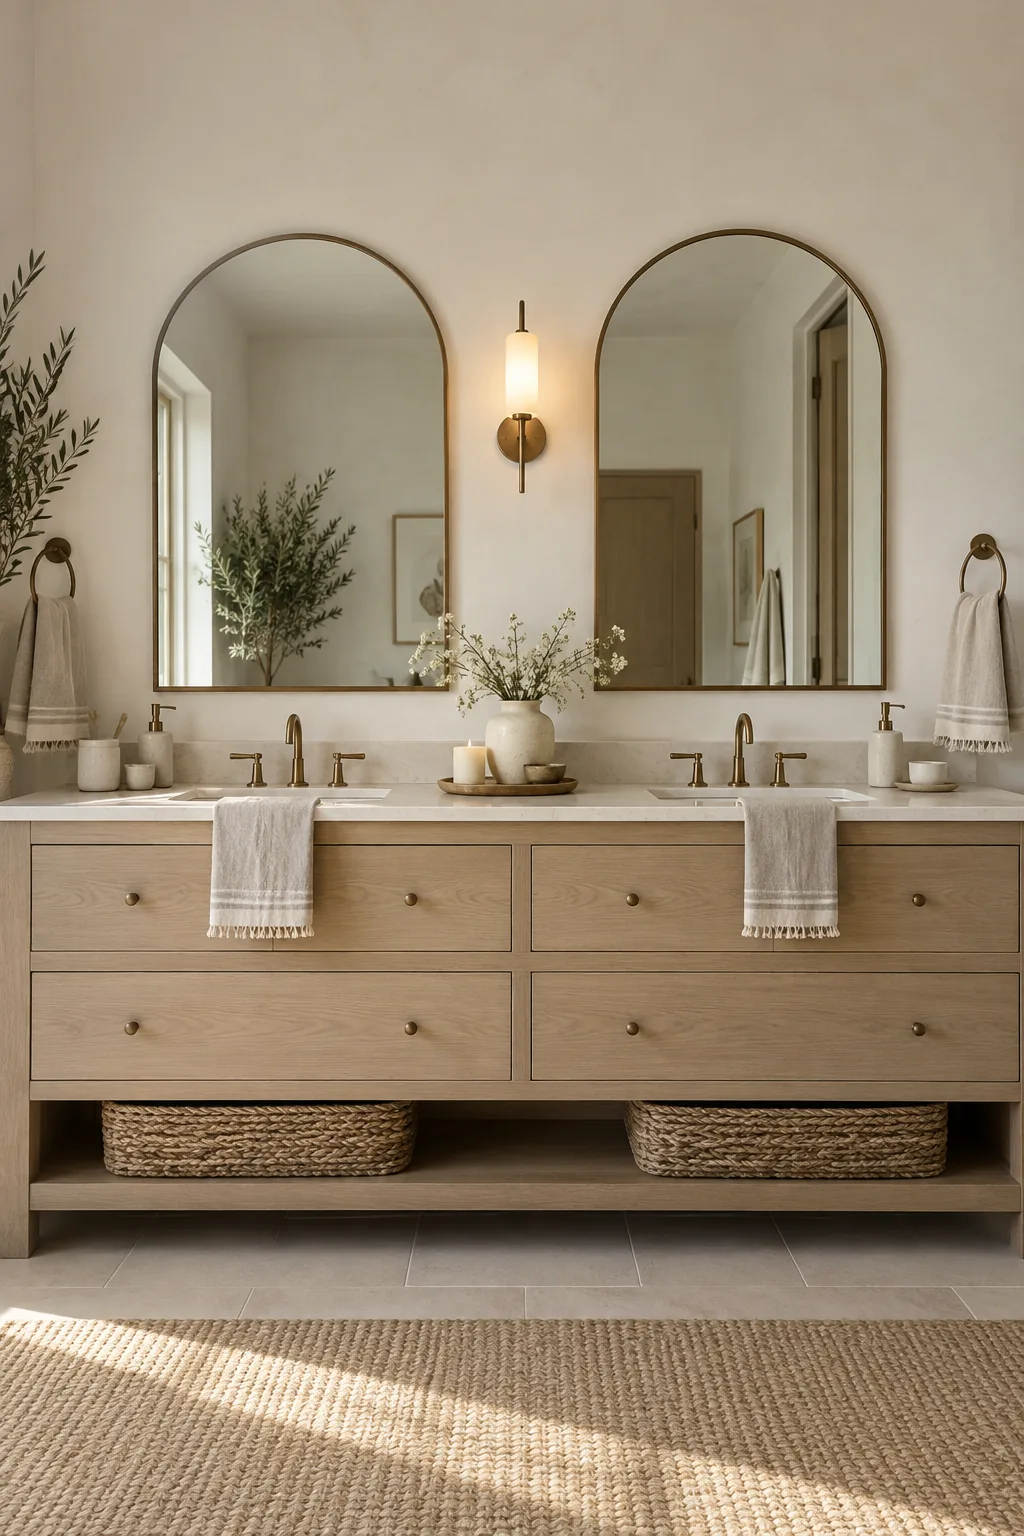
Symmetrical styling keeps a long double vanity from looking cluttered or chaotic. You anchor the entire setup by placing matching arched mirrors directly over each sink. Then, center a sleek sconce between them to bounce light evenly across both stations. It creates a calm, hotel-like vibe that makes early mornings much more manageable.
3. Create Space with Drawers
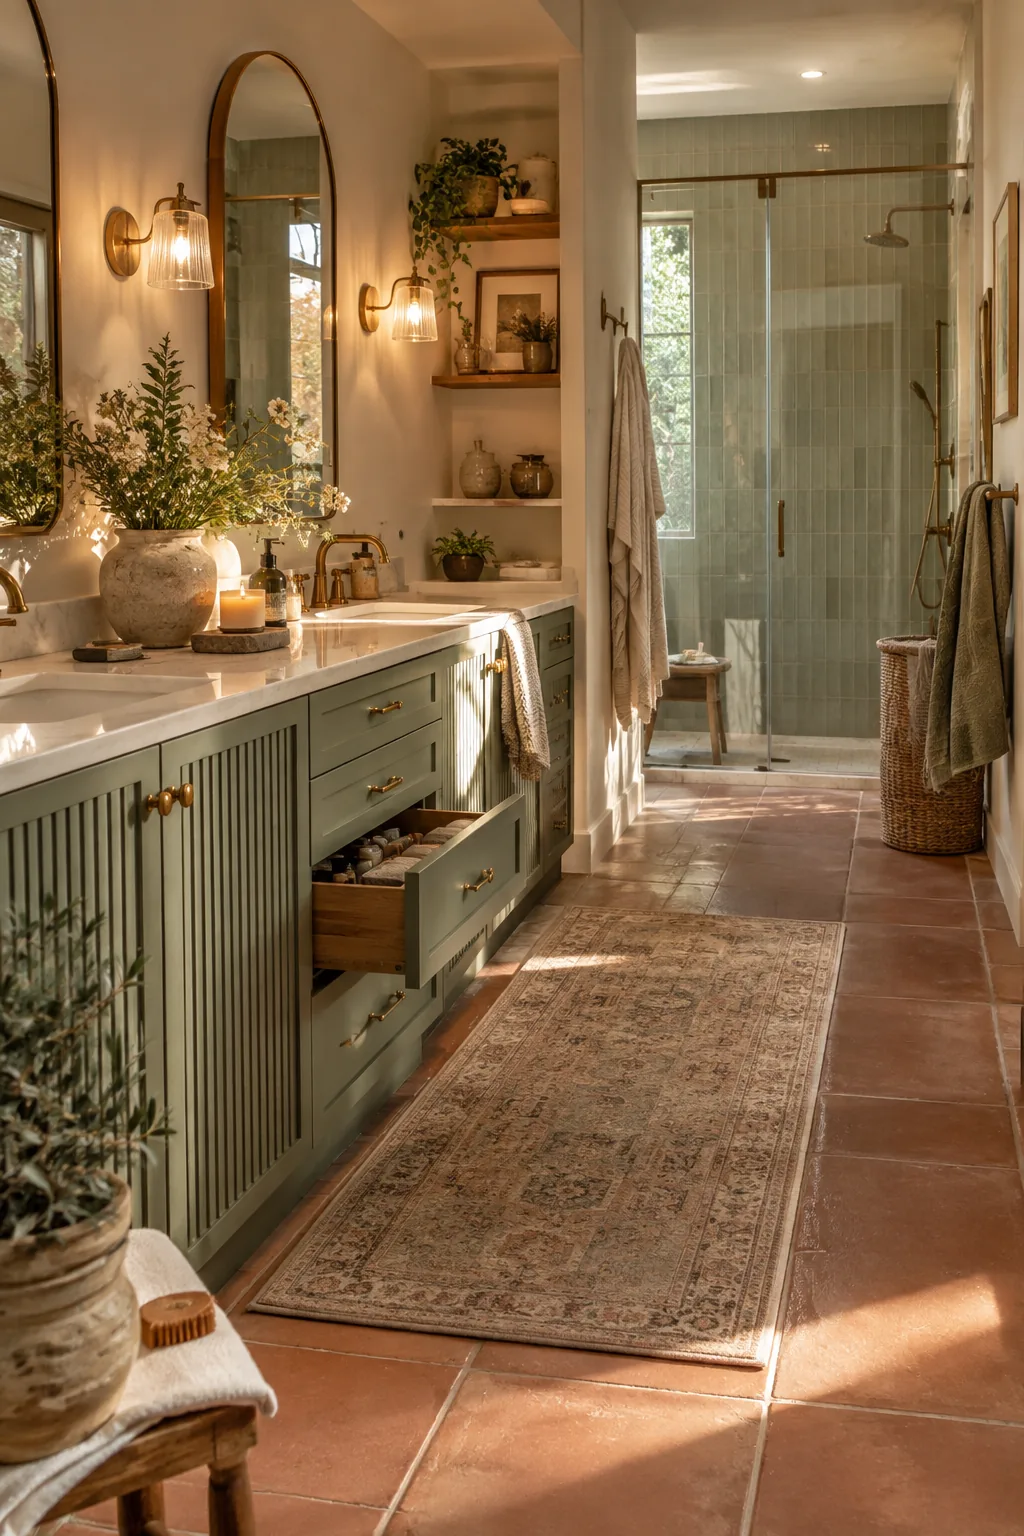
Leaving exactly 36 inches of clearance between your double vanity and the shower ensures two people can move around comfortably. Installing a custom drawer stack between the sinks gives you both dedicated zones for daily essentials.
Why it works: It naturally defines personal space without needing a physical divider.
4. Go Dark and Moody
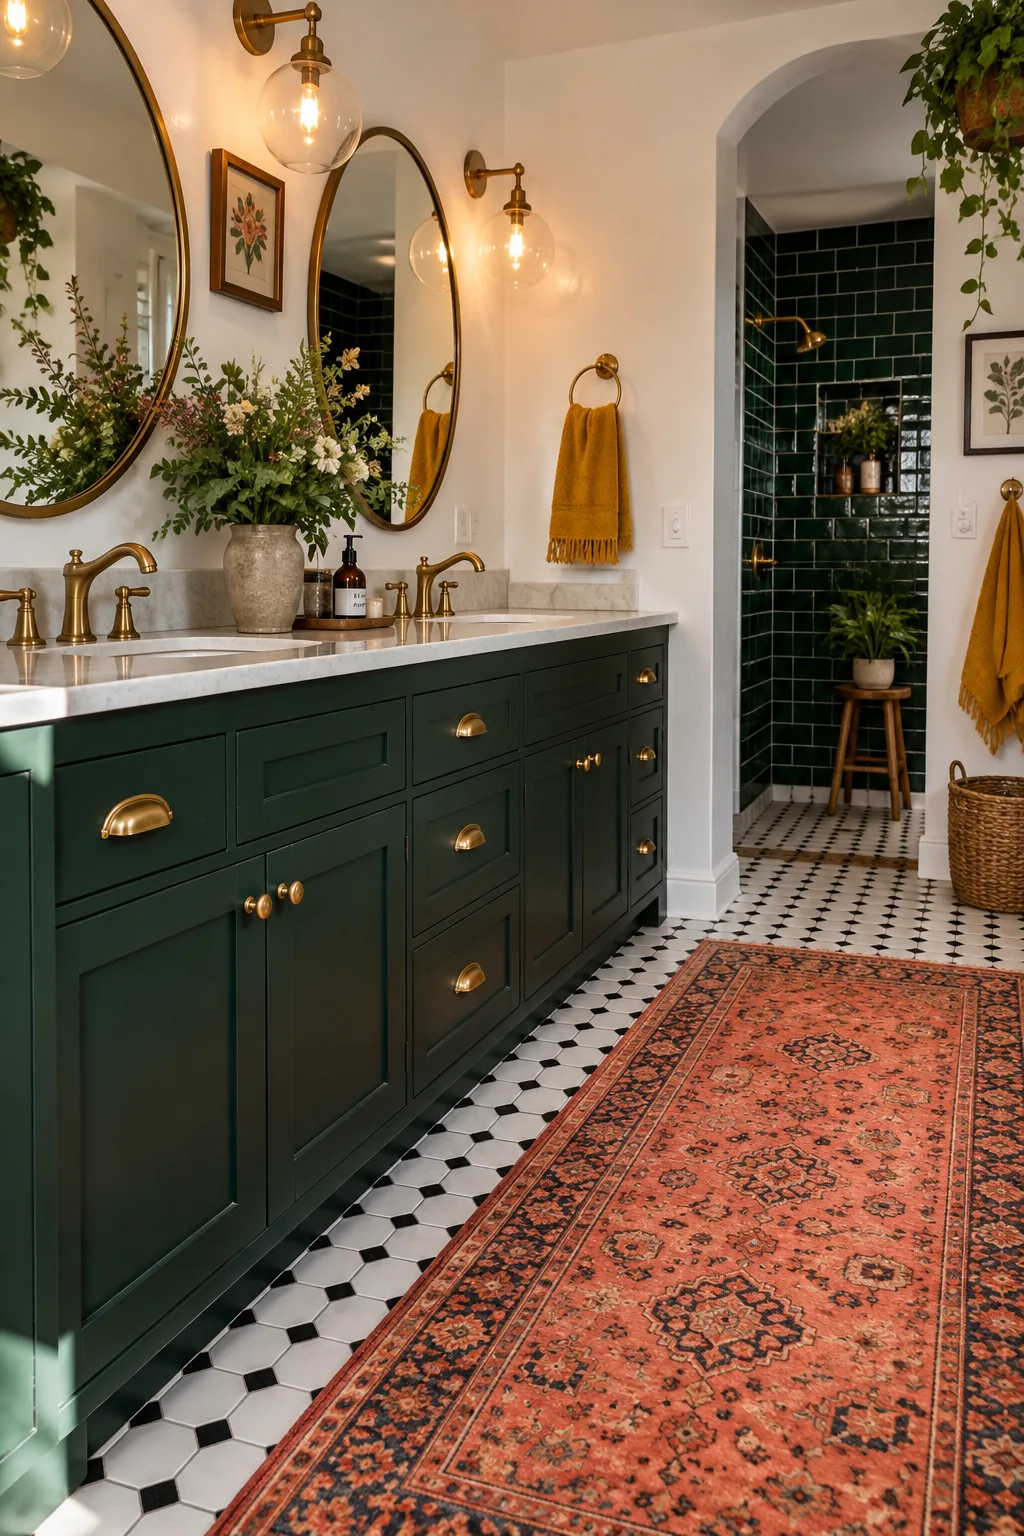
A moody, dramatic atmosphere comes to life with a dark painted vanity against crisp white walls.
Deep forest green or charcoal cabinets ground the room beautifully. You can warm up those cool, dark tones by installing unlacquered brass hardware that develops a rich patina over time. The contrast immediately draws the eye and makes the vanity the focal point.
5. Try a Trough Sink
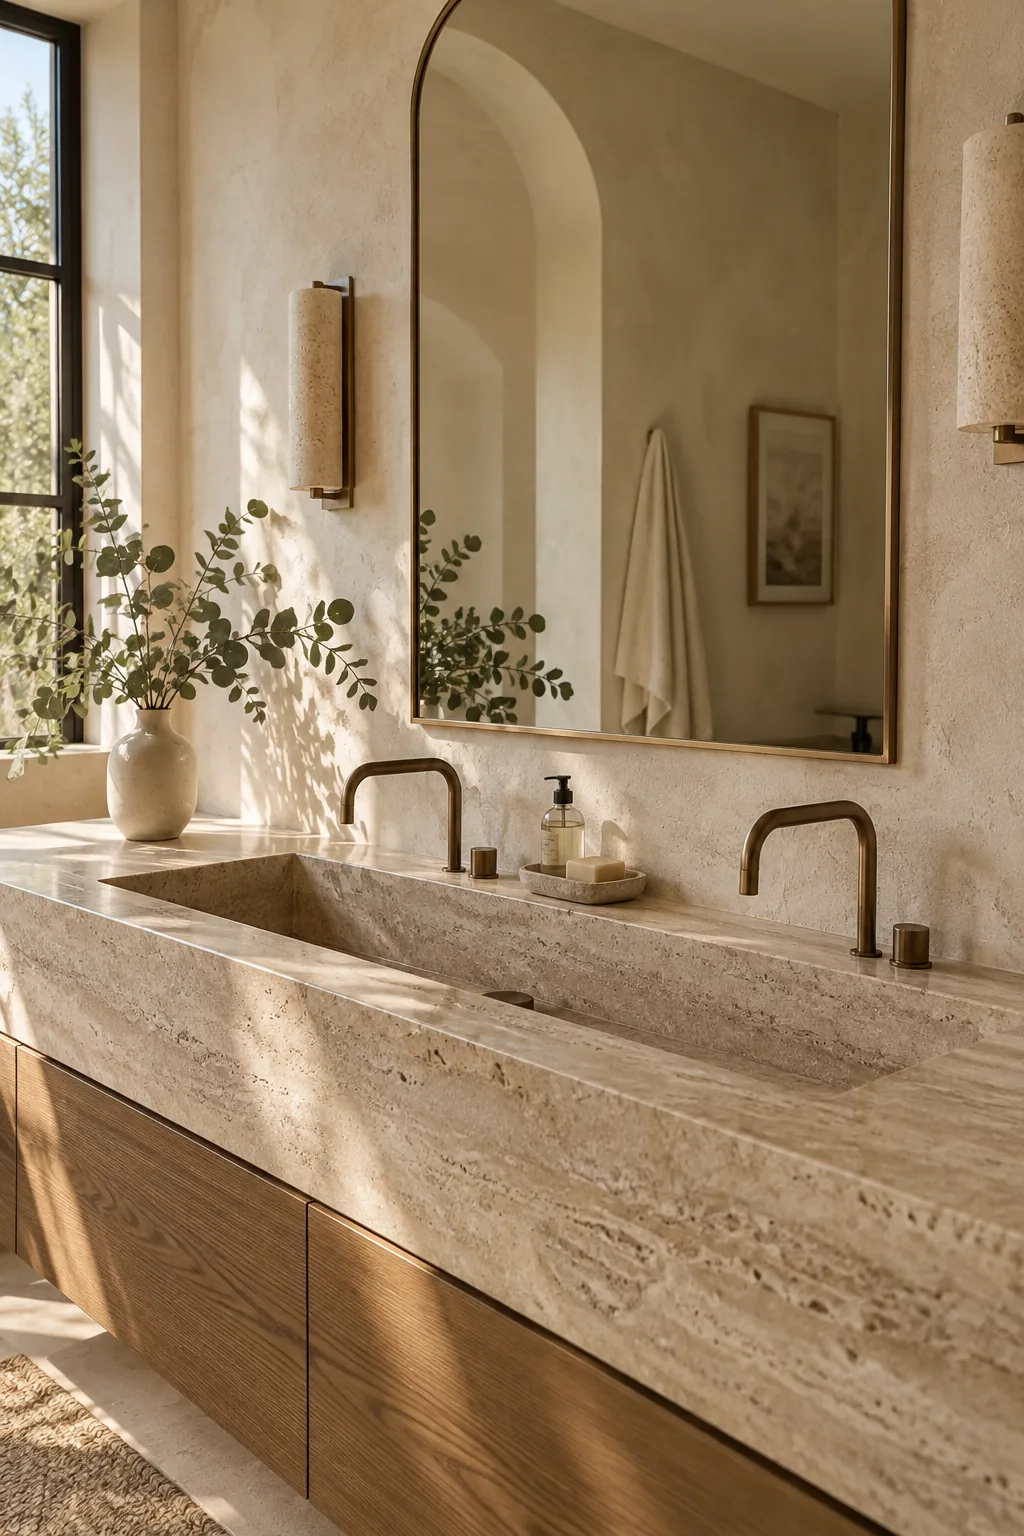
Standard double vanities usually measure 60 to 72 inches wide to fit two standard sinks. Swapping out two separate basins for a single trough sink with two faucets frees up crucial counter space.
Why it works: A shared trough sink leaves more flat surface area on the edges for makeup and toiletries.
6. Add a Center Tower
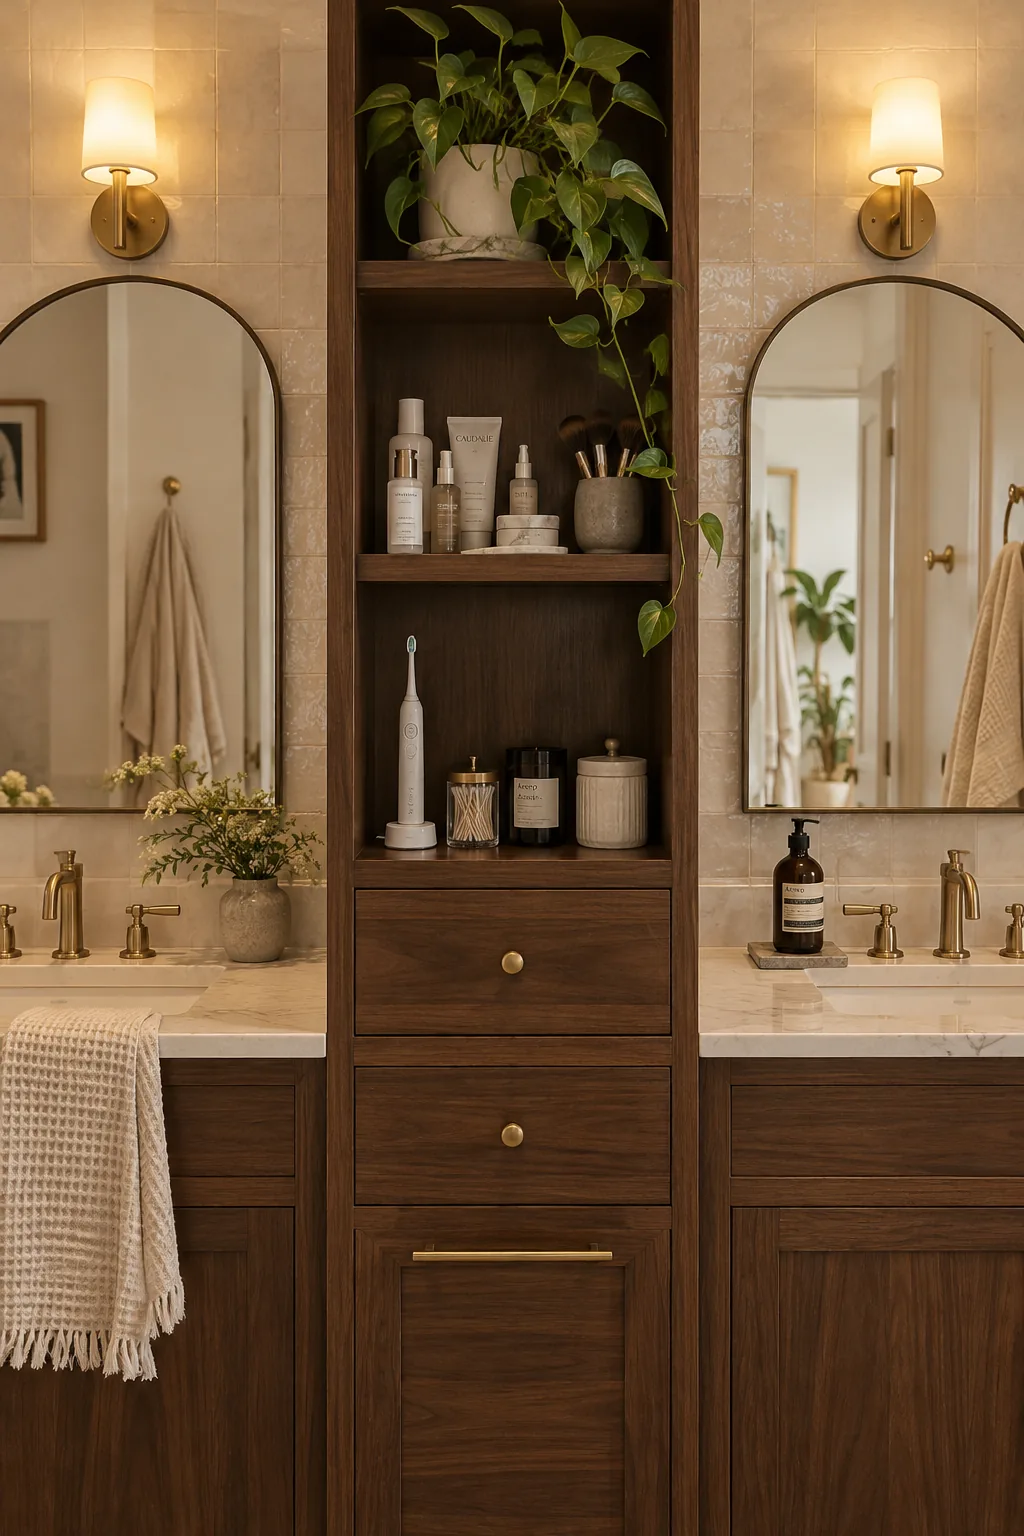
I always try to sneak extra storage into my bathroom projects whenever the layout allows it. Adding a tower cabinet right in the middle of your double vanity is my favorite way to hide messy everyday items. It provides eye-level shelving for skincare bottles that usually clutter up the counter. You can even install hidden outlets inside the tower to keep electric toothbrushes charged and out of sight.
Why it works: Vertical storage pulls clutter up and away from your busy splash zones.
7. Mix Your Metals
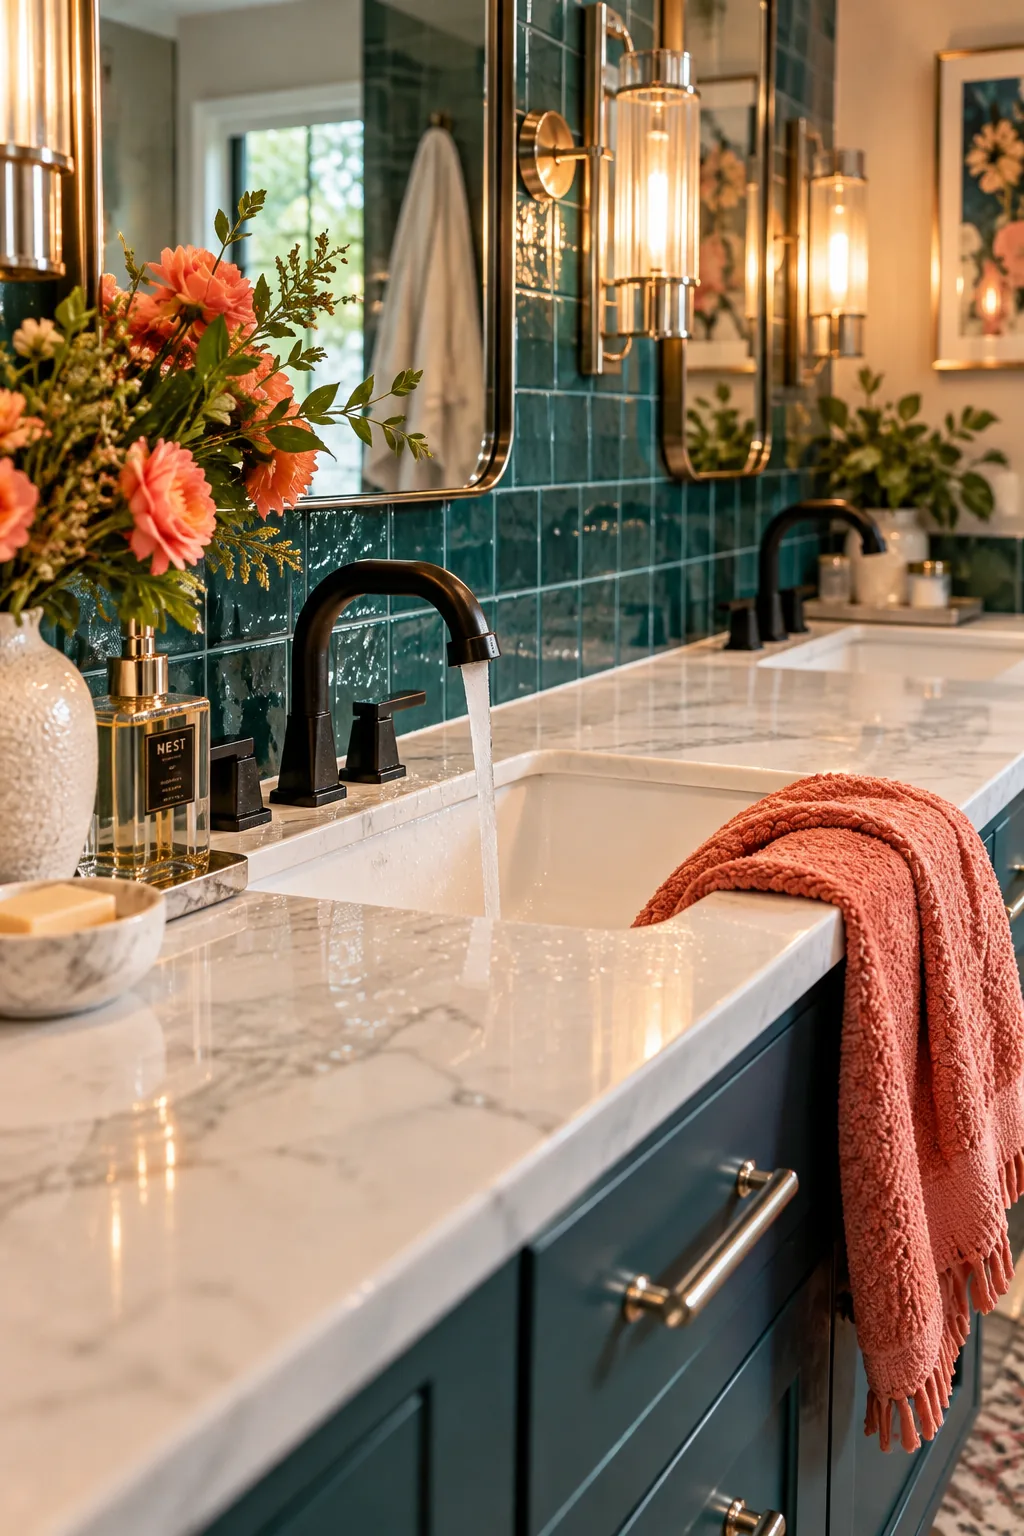
Mixing metal finishes gives a custom double vanity a collected, designer feel rather than a basic builder-grade look. You can pair matte black sink faucets with polished nickel sconces to keep the eye moving around the space. The trick is to pick one dominant metal for the plumbing and a secondary metal for the lighting and cabinet pulls. This prevents the bathroom from feeling too uniform or overly matched. It adds a subtle layer of texture that warms up the hard surfaces of the room.
8. Extend Mirrors to the Ceiling
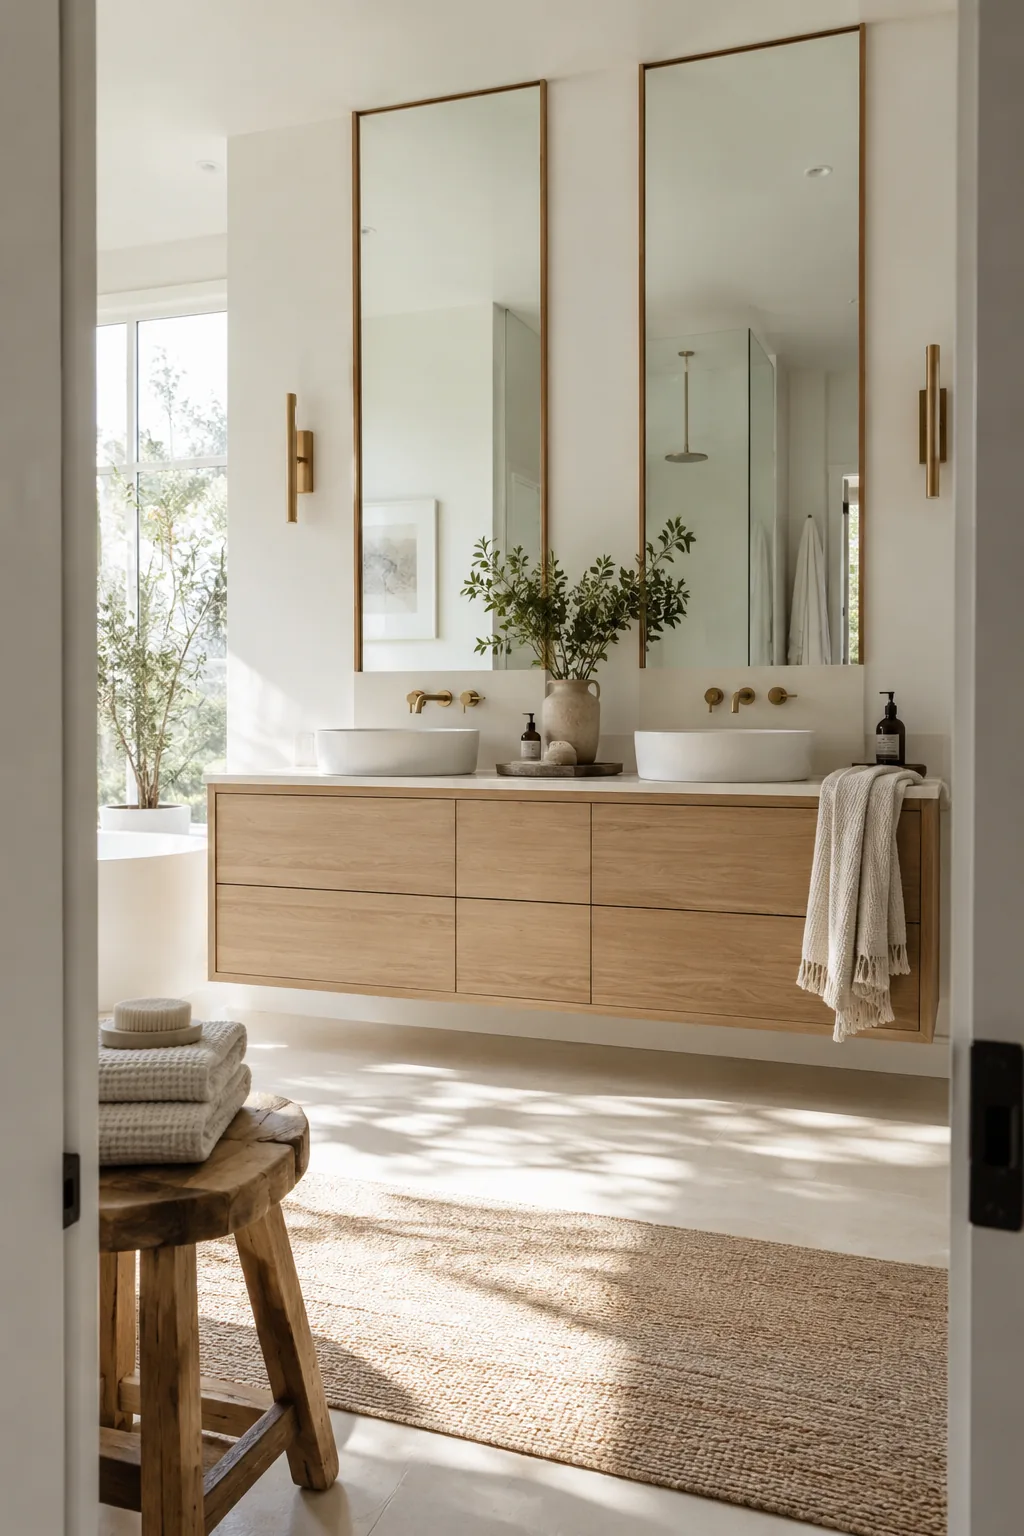
Mount your vanity mirrors all the way up to the ceiling to visually expand a cramped master bath. Trimming the edges with the same wood as your base cabinets ties the whole installation together seamlessly.
9. Upgrade to Thick Edges
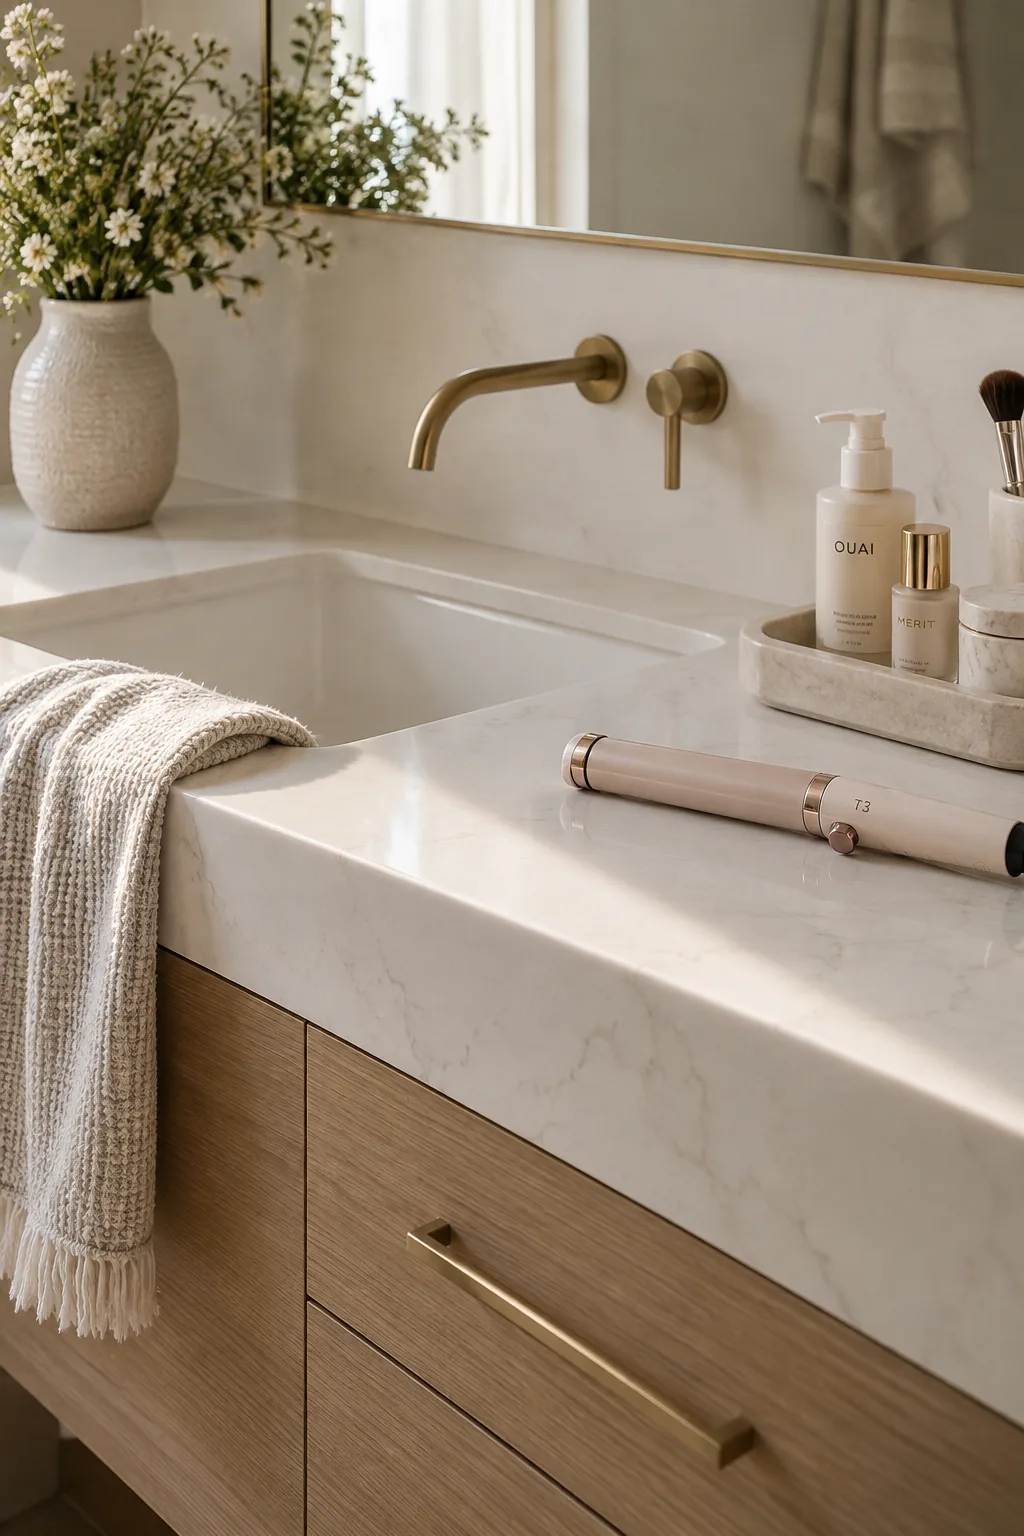
Thick quartz countertops are replacing thin marble slabs in high-traffic shared bathrooms.
A two-inch mitered edge countertop gives the vanity a heavy, luxurious presence. It handles hot hair tools and spilled cosmetics without staining.
You get the high-end look of natural stone without the constant maintenance anxiety.
Why it works: The chunky edge profile makes standard cabinets look like expensive custom furniture.
10. Lower the Center
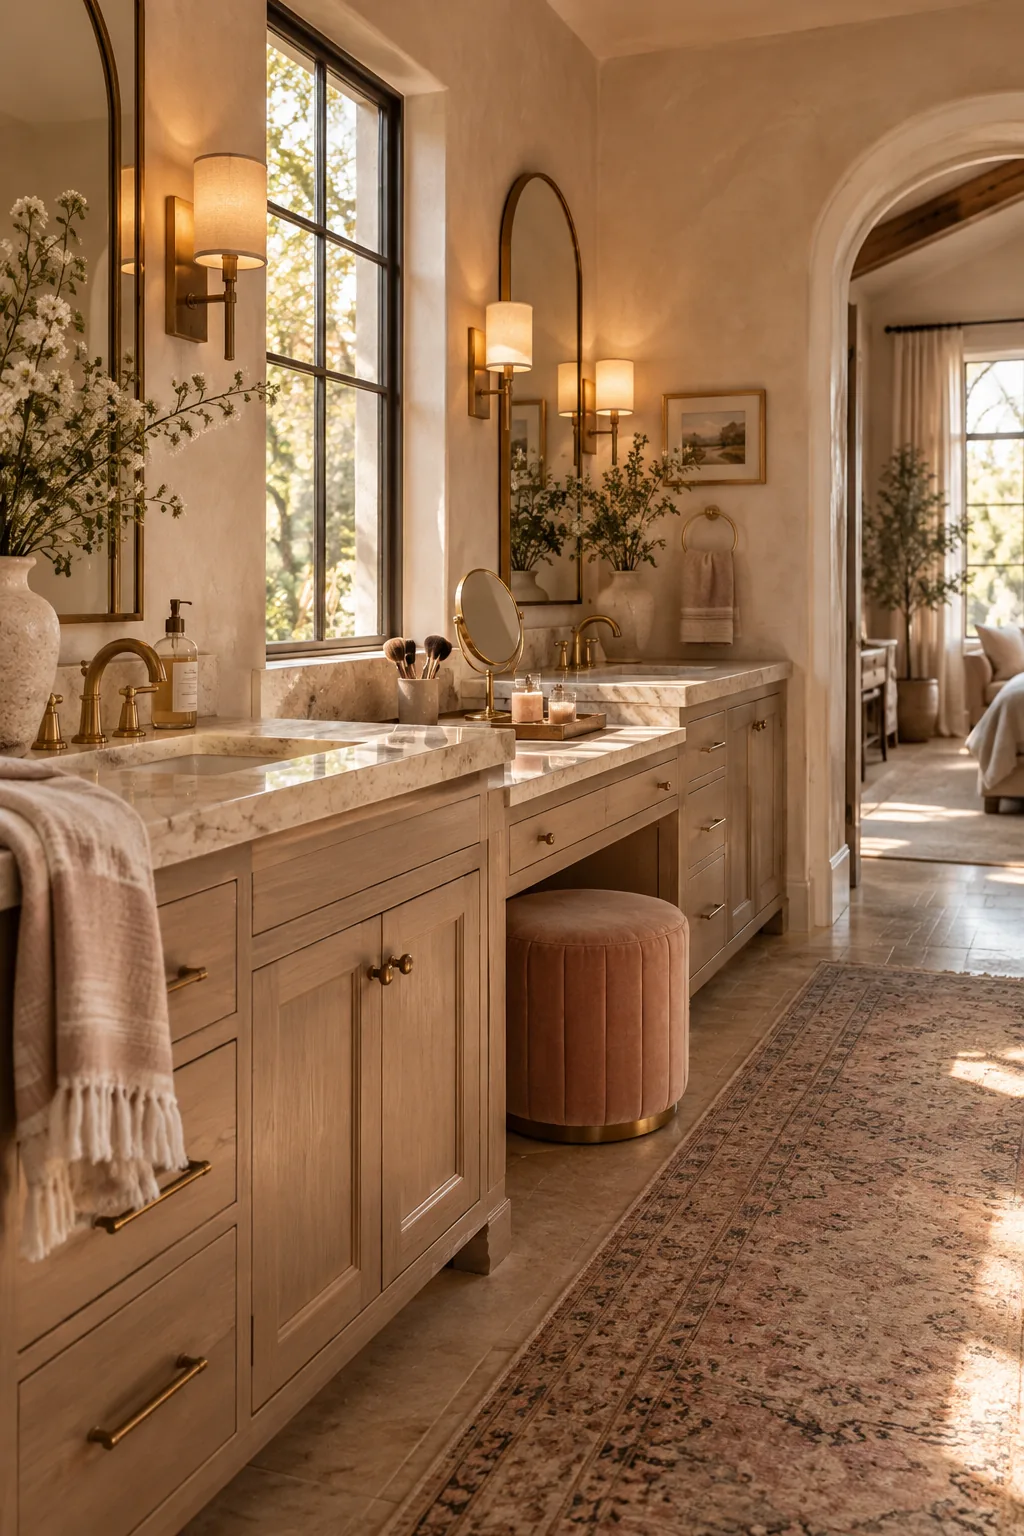
Dropping the counter height by six inches in the center creates a dedicated makeup vanity station between the two sinks. Sliding a small upholstered stool underneath gives you a comfortable spot to sit while keeping the main walkways clear.
11. Mount the Faucets
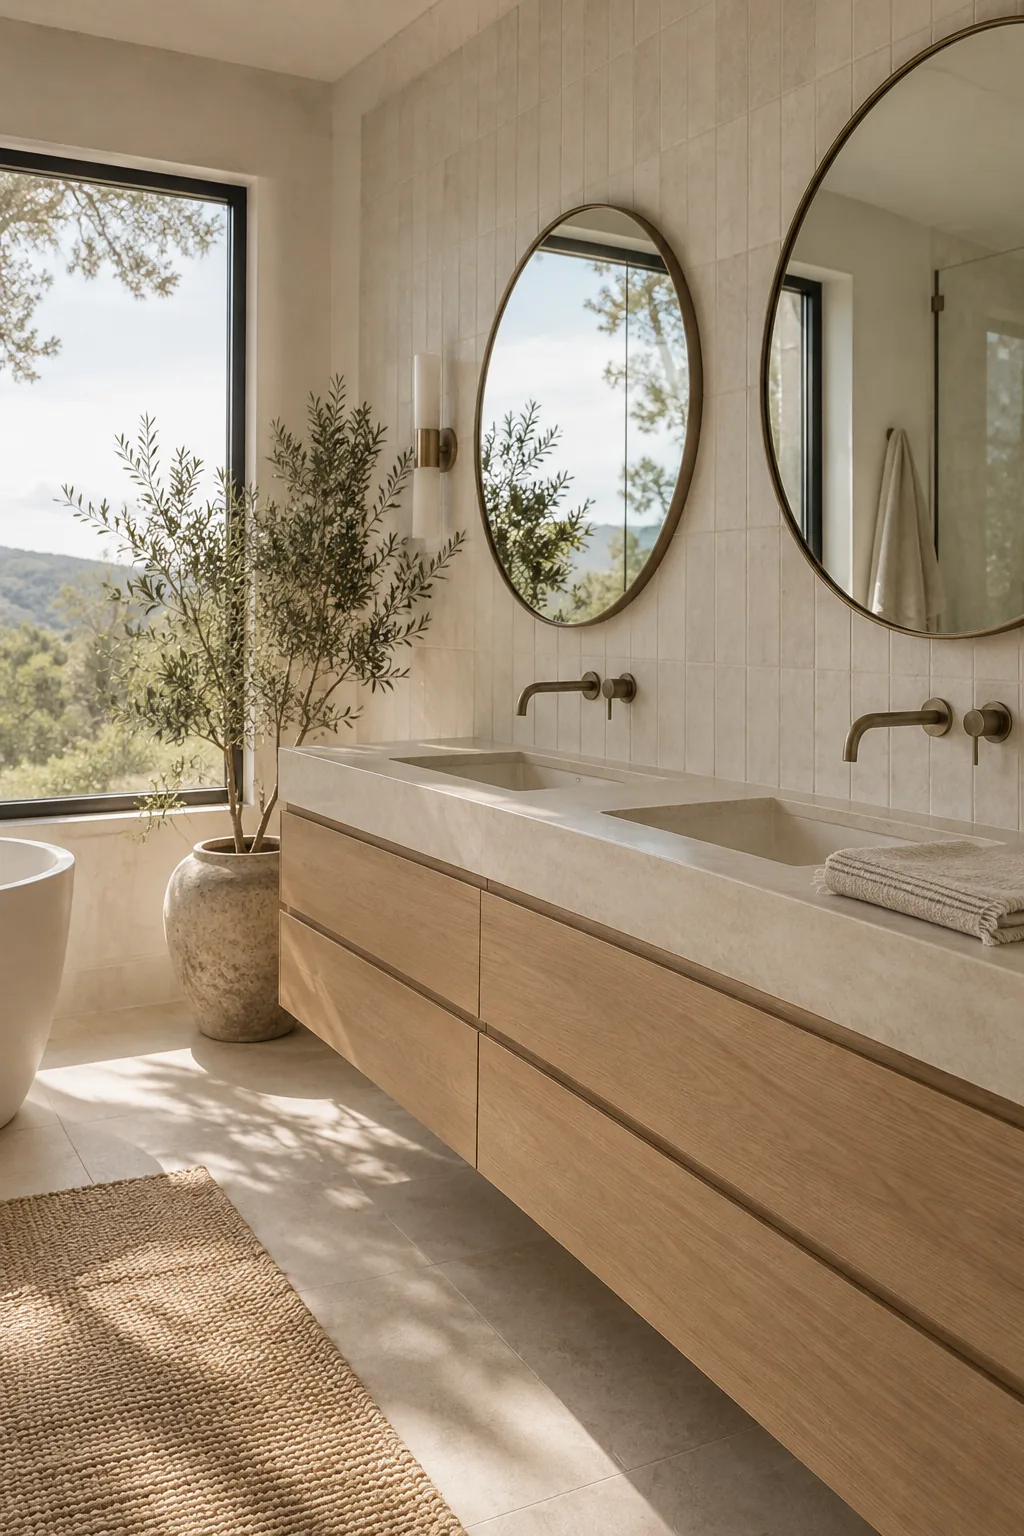
Install wall-mounted faucets instead of deck-mounted ones to keep your counters completely clear.
This setup requires running plumbing through the wall before tiling. It completely eliminates that annoying grime buildup around the base of the handles.
You can easily wipe down the entire stone surface in one quick swipe.
Why it works: Removing the hardware from the counter creates an uninterrupted, easy-to-clean surface.
12. Warm Up with White Oak
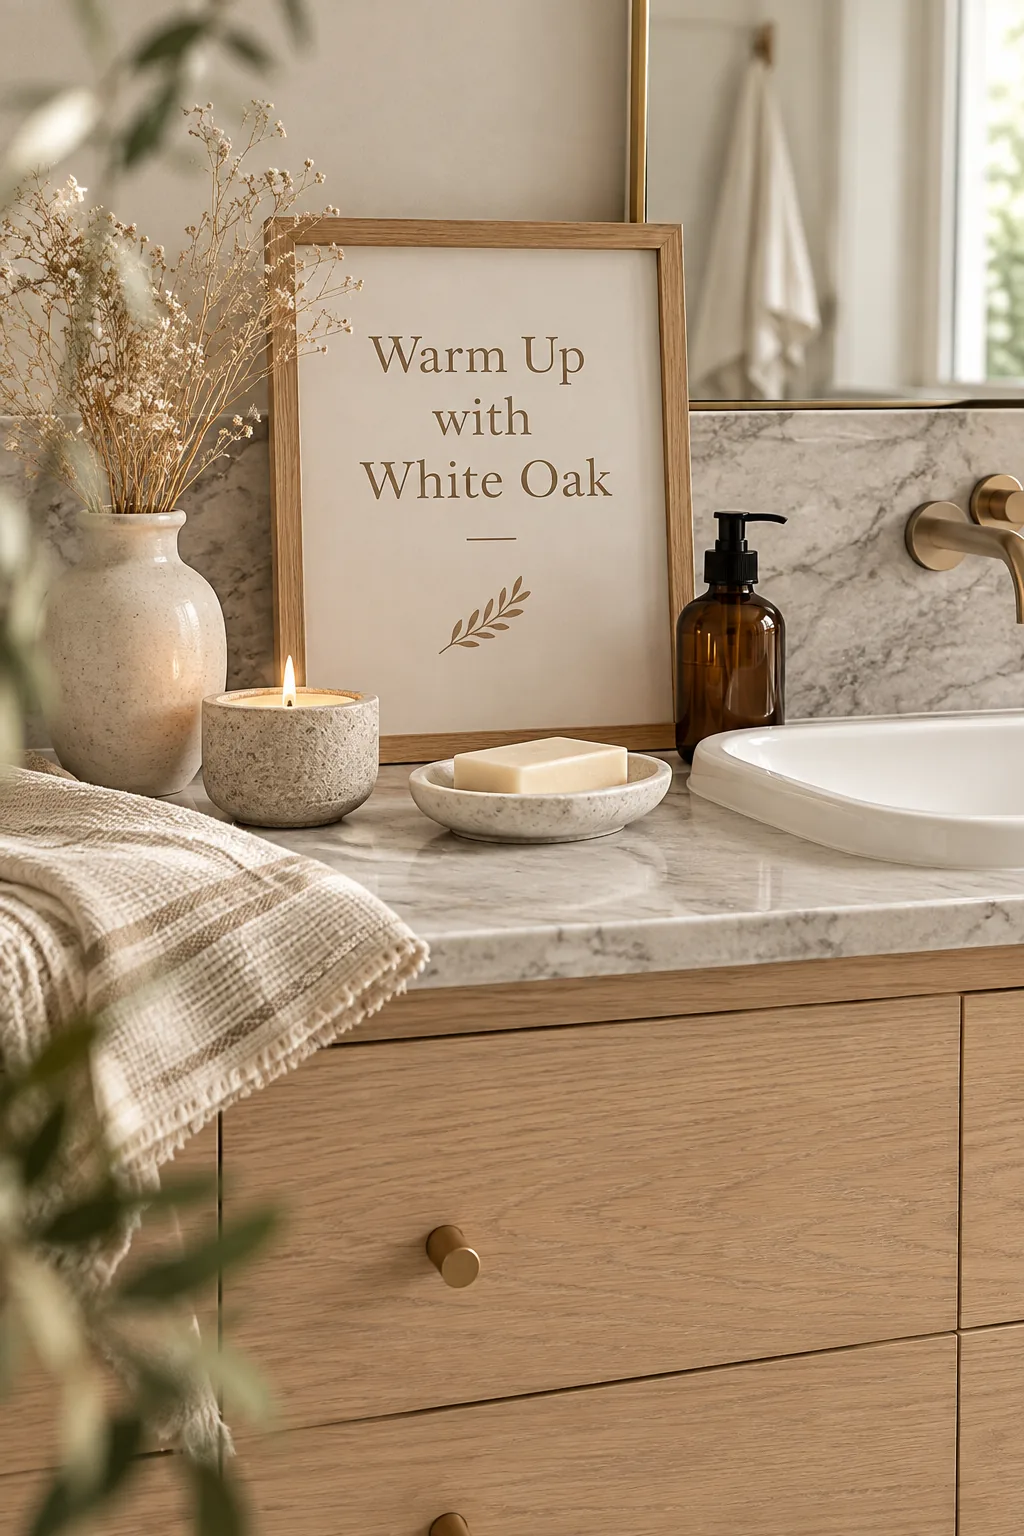
Natural oak vanities saw a huge spike in popularity over the last three years. A white oak double vanity brings essential warmth into a room filled with cold porcelain and tile. The light wood grain pairs beautifully with soft gray veining in a marble backsplash. Sealing the wood with a high-quality matte polyurethane protects it from daily water damage. It strikes the perfect balance between organic texture and modern durability.
13. Recess the Medicine Cabinets
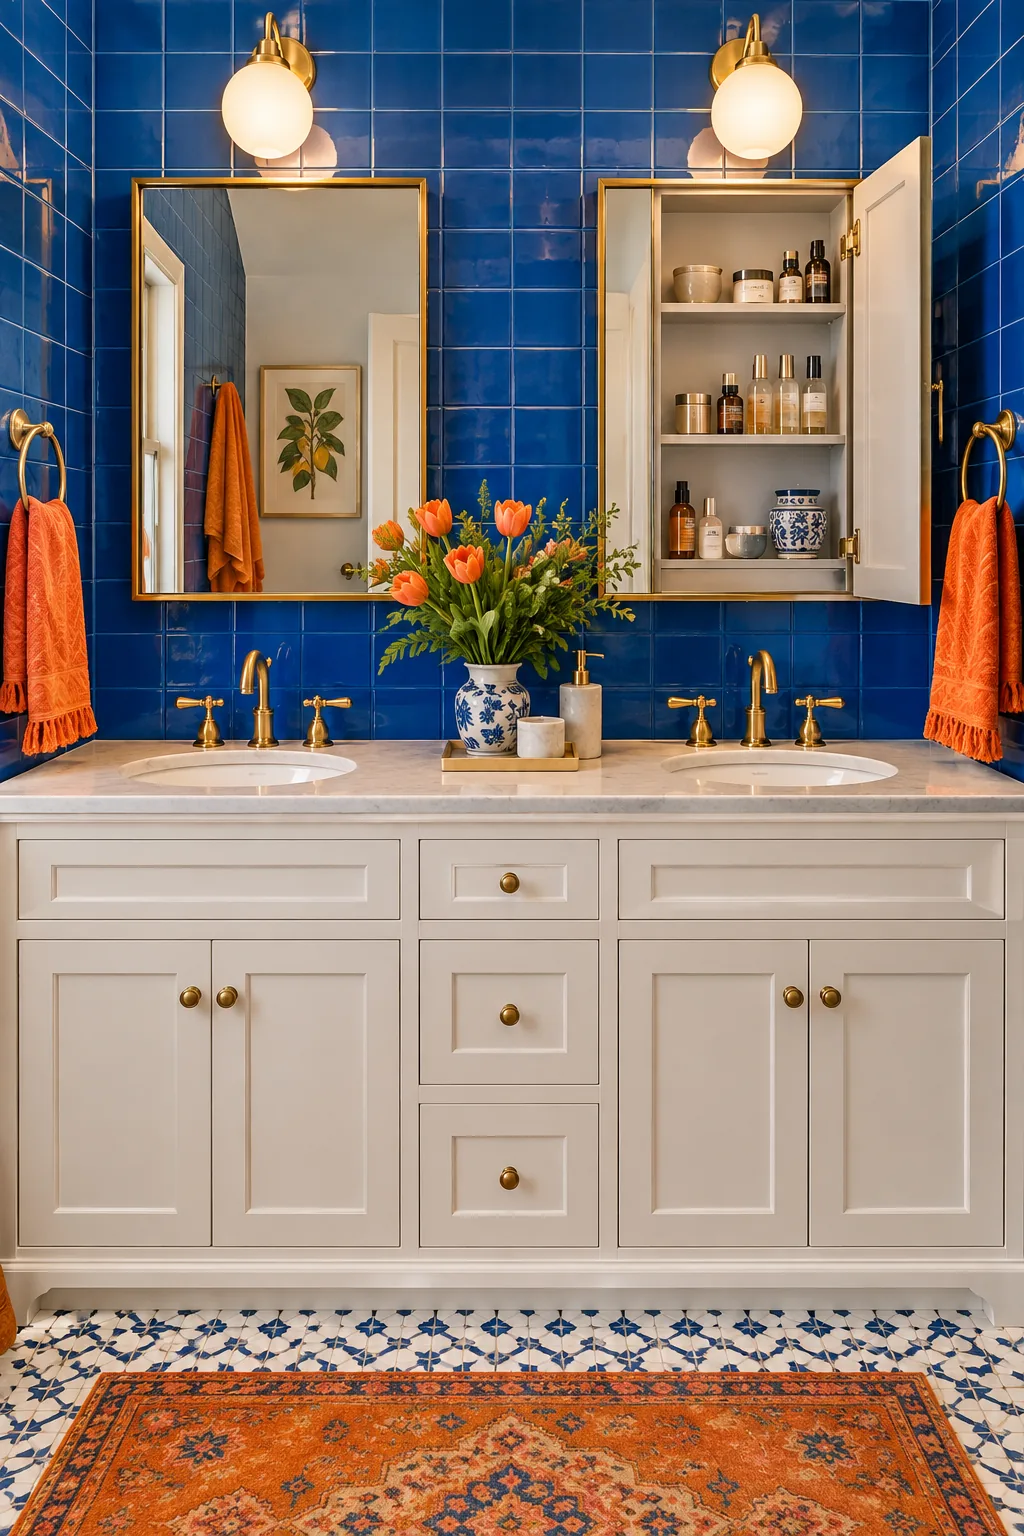
I recently convinced a client to ditch their massive flat mirror for two individual medicine cabinets. Recessing these cabinets into the drywall gives you a flush, custom finish that looks like regular mirrors. You instantly gain hidden storage for all those small jars and bottles that clutter the sink deck. It keeps the minimalist aesthetic completely intact while secretly holding a ton of stuff.
Why it works: Recessed medicine cabinets offer massive storage without protruding into your breathing room.
14. Color Drench the Walls
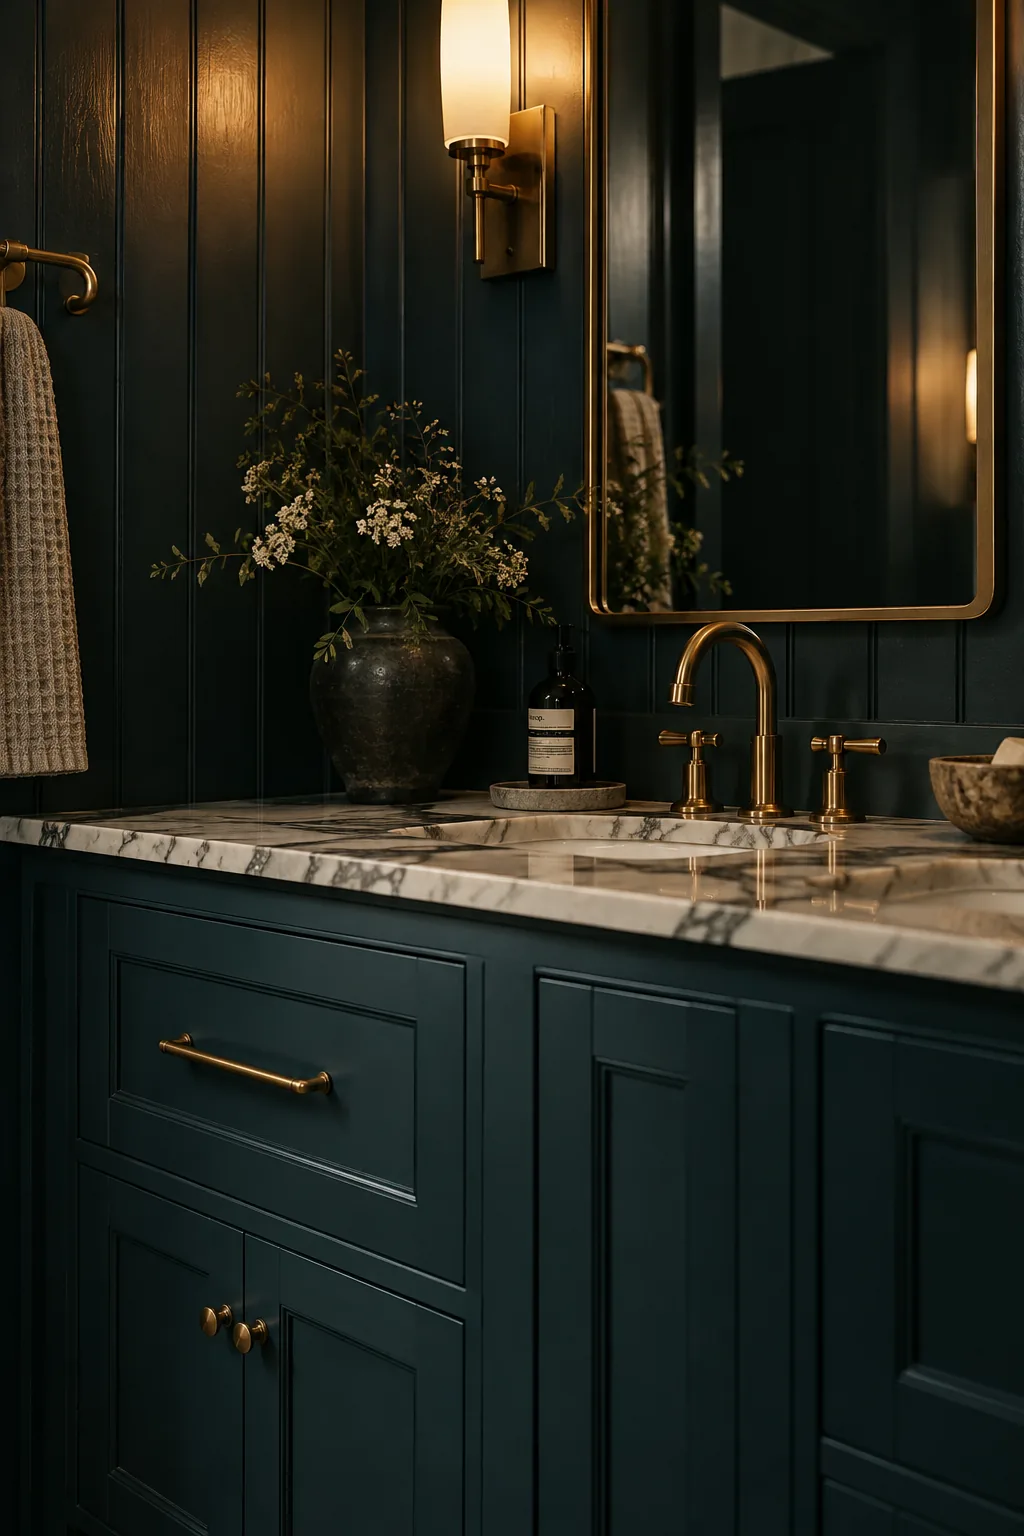
Wrapping the entire vanity wall in shiplap or vertical paneling adds architectural interest to a plain boxy room. Painting the paneling the exact same color as the vanity base creates a moody, color-drenched effect.
Why it works: Continuous color blurs the lines between the furniture and the wall, making the space feel larger.
15. Open Up the Bottom
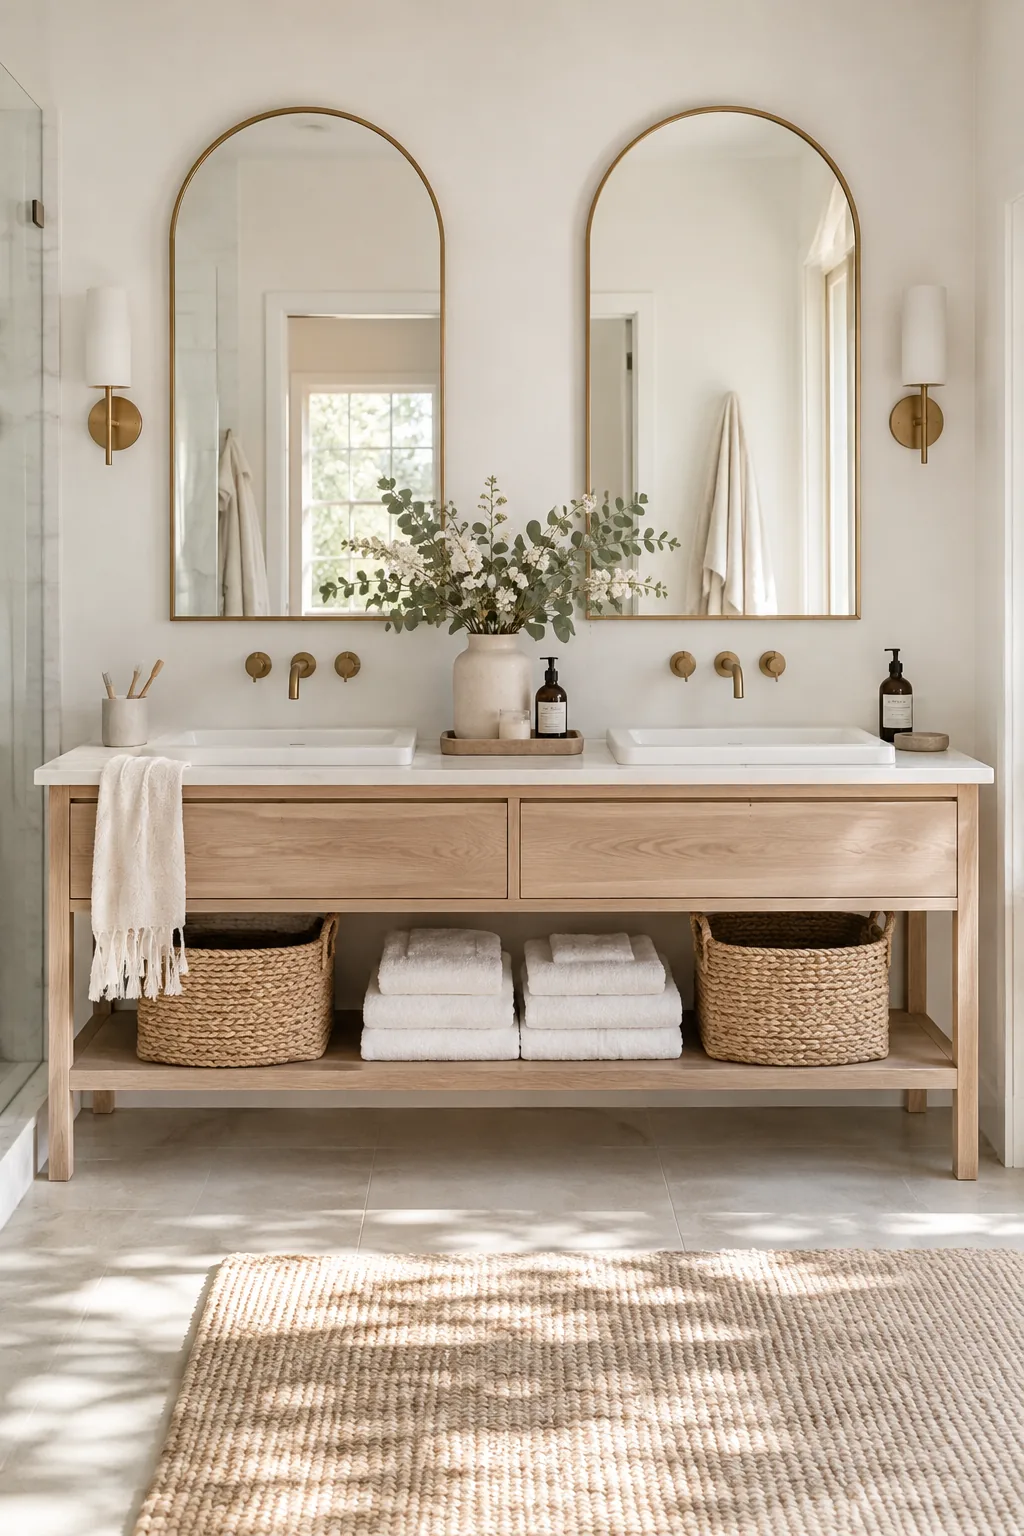
Open shelving at the bottom of a vanity instantly breaks up a heavy block of cabinetry. You can use the exposed lower shelf to stack plush white towels or display decorative woven baskets. This setup forces you to stay organized, but it rewards you with a spa-like atmosphere. It gives the whole double sink console a lighter, more airy footprint in the room.