Small Shared Kids' Bedroom: 4 Floor Plans & Layout Rules
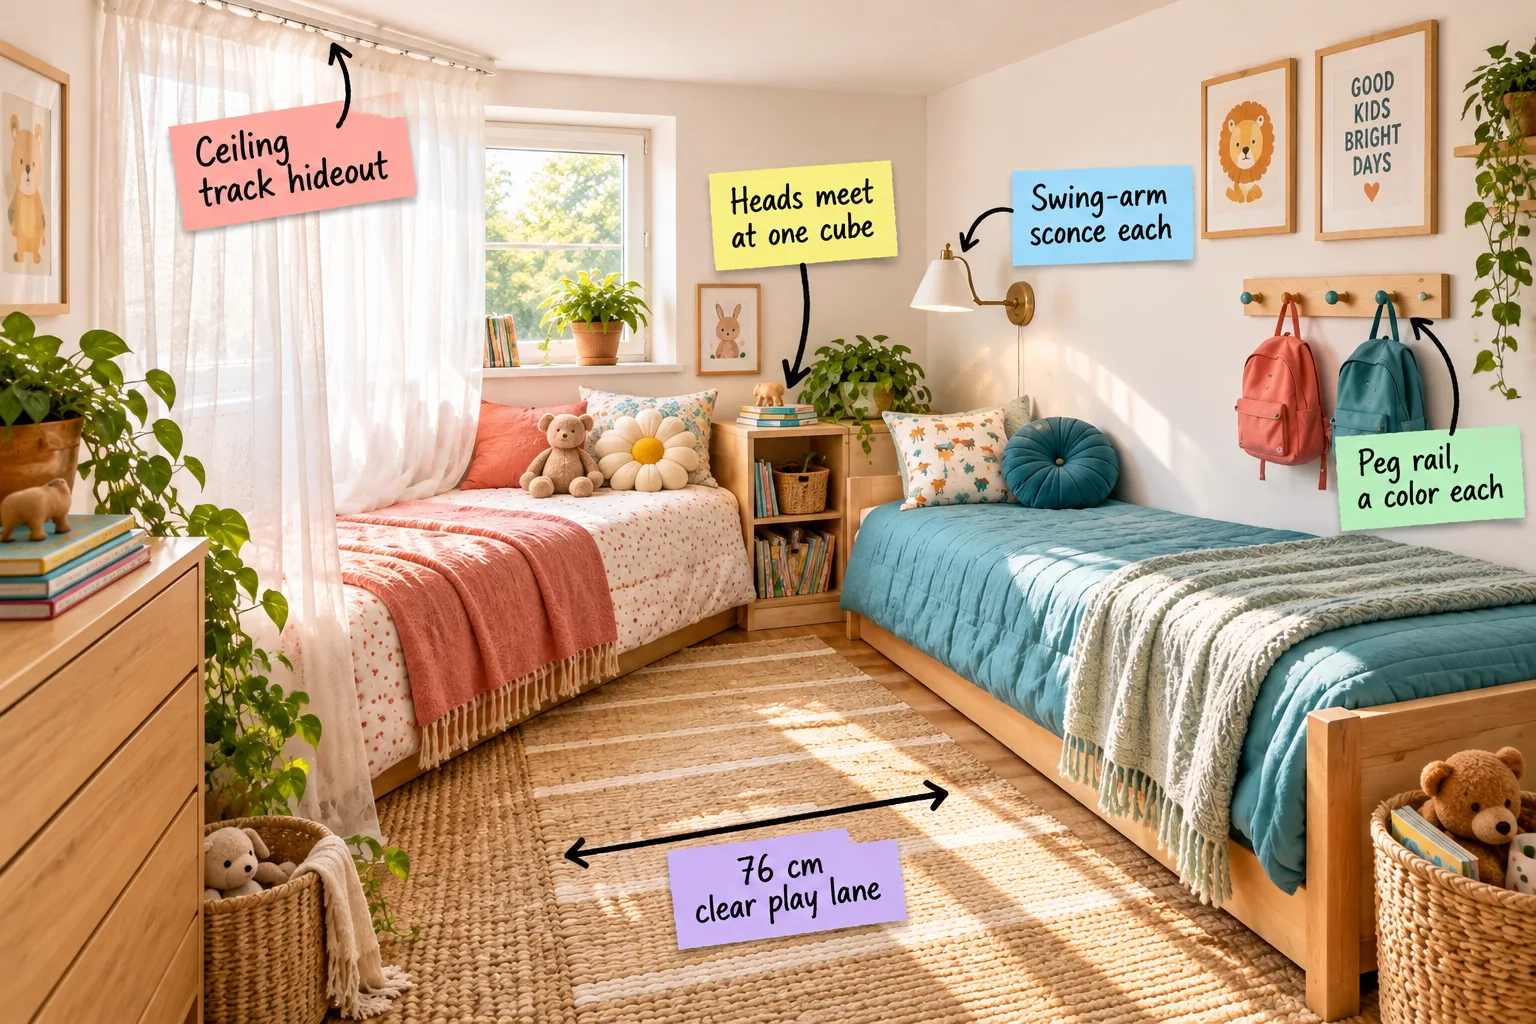
Arranging two kids in a tiny space requires precise planning, but our printable layout sheet of four measured floor plans makes it simple. You will be able to choose the best twin-bed arrangement, carve out personal zones, and start moving furniture today.
The Corner Cube Strategy
Placing two twin beds in an L-shape around a shared corner saves valuable floor space compared to a traditional side-by-side layout. Pushing the frames against the walls opens up the center of the room for a generous, usable play area.
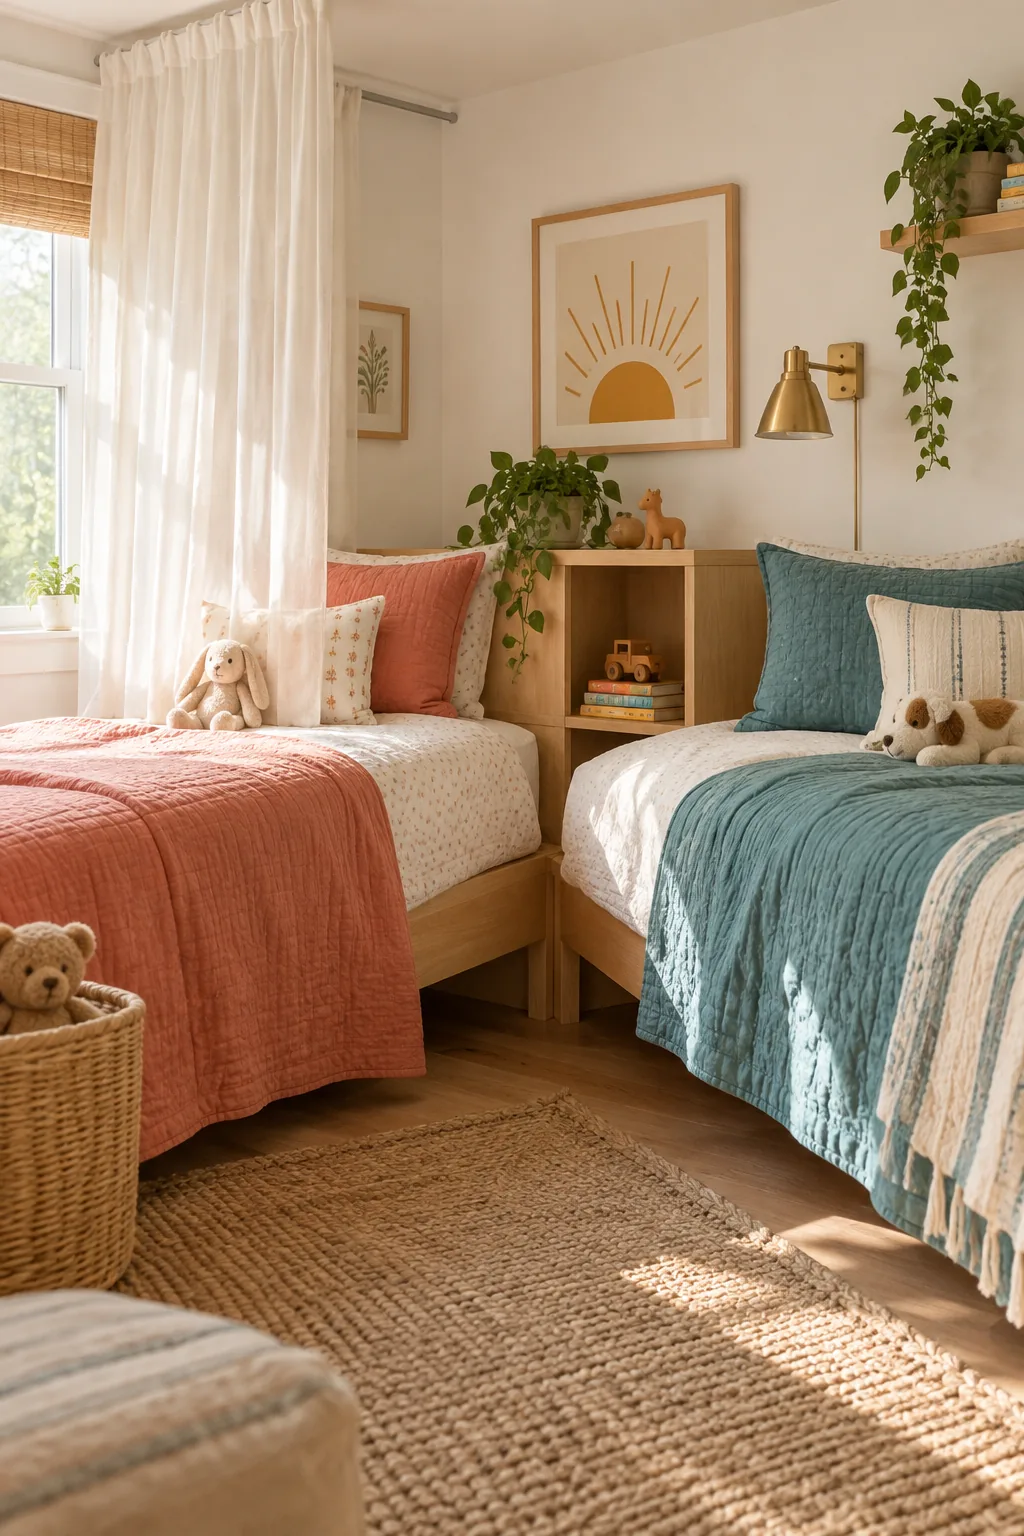
A simple 40-by-40 centimeter wooden cube shelf anchors this intersection, serving as a shared nightstand. This clever placement gives both kids an accessible surface while establishing a clear, physical boundary between their two distinct sleeping zones.
Sizing the Shared Nightstand
Choosing the right dimensions for that central corner piece prevents pillows from overlapping and keeps bedtime books within easy reach. You want the surface to feel substantial enough for two water glasses without eating into the mattress space.
| Child Age | Cube Width | Ideal Depth | Height Target |
|---|---|---|---|
| Toddler | 35 cm | 35 cm | Flush with mattress |
| School Age | 40 cm | 40 cm | Flush with mattress |
| Pre-Teen | 45 cm | 45 cm | Slightly above mattress |
Keeping the shelf height perfectly flush with the mattress surface ensures a seamless visual flow across the corner. This alignment also prevents accidental head bumps when a restless sleeper rolls toward the center intersection during the night.
The Ceiling Track Hideout
Shared rooms often lack personal privacy, but a slim ceiling track solves this without building permanent walls. Wrapping one bed in a lightweight sheer curtain creates an instant reading hideout that establishes a much-needed solitary boundary.
Because kids will inevitably pull on the curtain fabric while playing or climbing into bed, the installation method matters more than the track’s weight rating. In my own girls’ room, a poorly anchored track came down within a week.
Finding the joists ensures the hardware stays firmly attached, even if the fabric gets caught under a heavy blanket. This extra structural step provides complete peace of mind when designing interactive, hanging elements for active children.
Selecting the Right Privacy Fabric
Heavy drapes can make a small room feel claustrophobic and block essential airflow during the warmer summer months. Choosing the right textile ensures the enclosed bed remains comfortable, well-ventilated, and visually light within the tight square footage.
- Cotton voile: Offers excellent breathability and a crisp, clean drape that washes easily in a standard machine.
- Linen blends: Provides a slightly heavier texture that resists wrinkling while maintaining decent airflow for sleeping.
- Semi-sheer synthetics: Delivers superior durability and stain resistance for younger, messier kids who frequently handle the fabric.
A breathable semi-sheer material allows the room’s natural sunlight to filter through the barrier. This keeps the enclosed reading nook brightly lit during the day while still successfully masking the child resting comfortably inside.
Swing-Arm Sconces for Independence
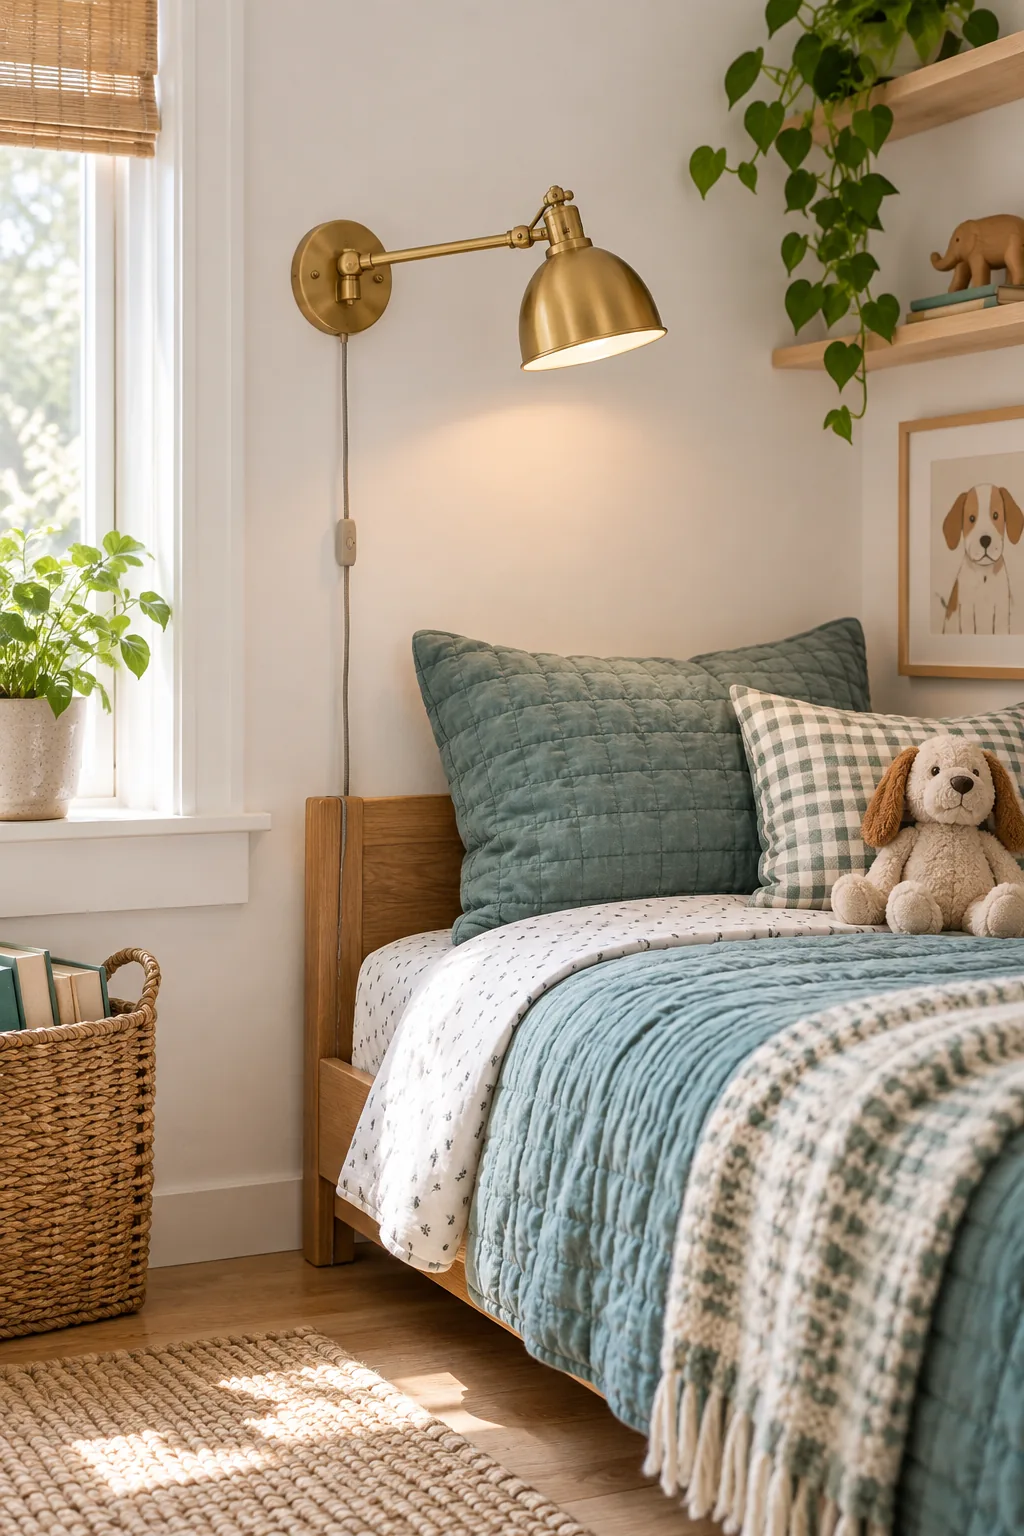
Eliminate bedtime lighting conflicts by giving each child their own dedicated plug-in swing-arm sconce. This simple addition empowers them to control their own environment, letting one finish a chapter book while the other safely drifts off to sleep.
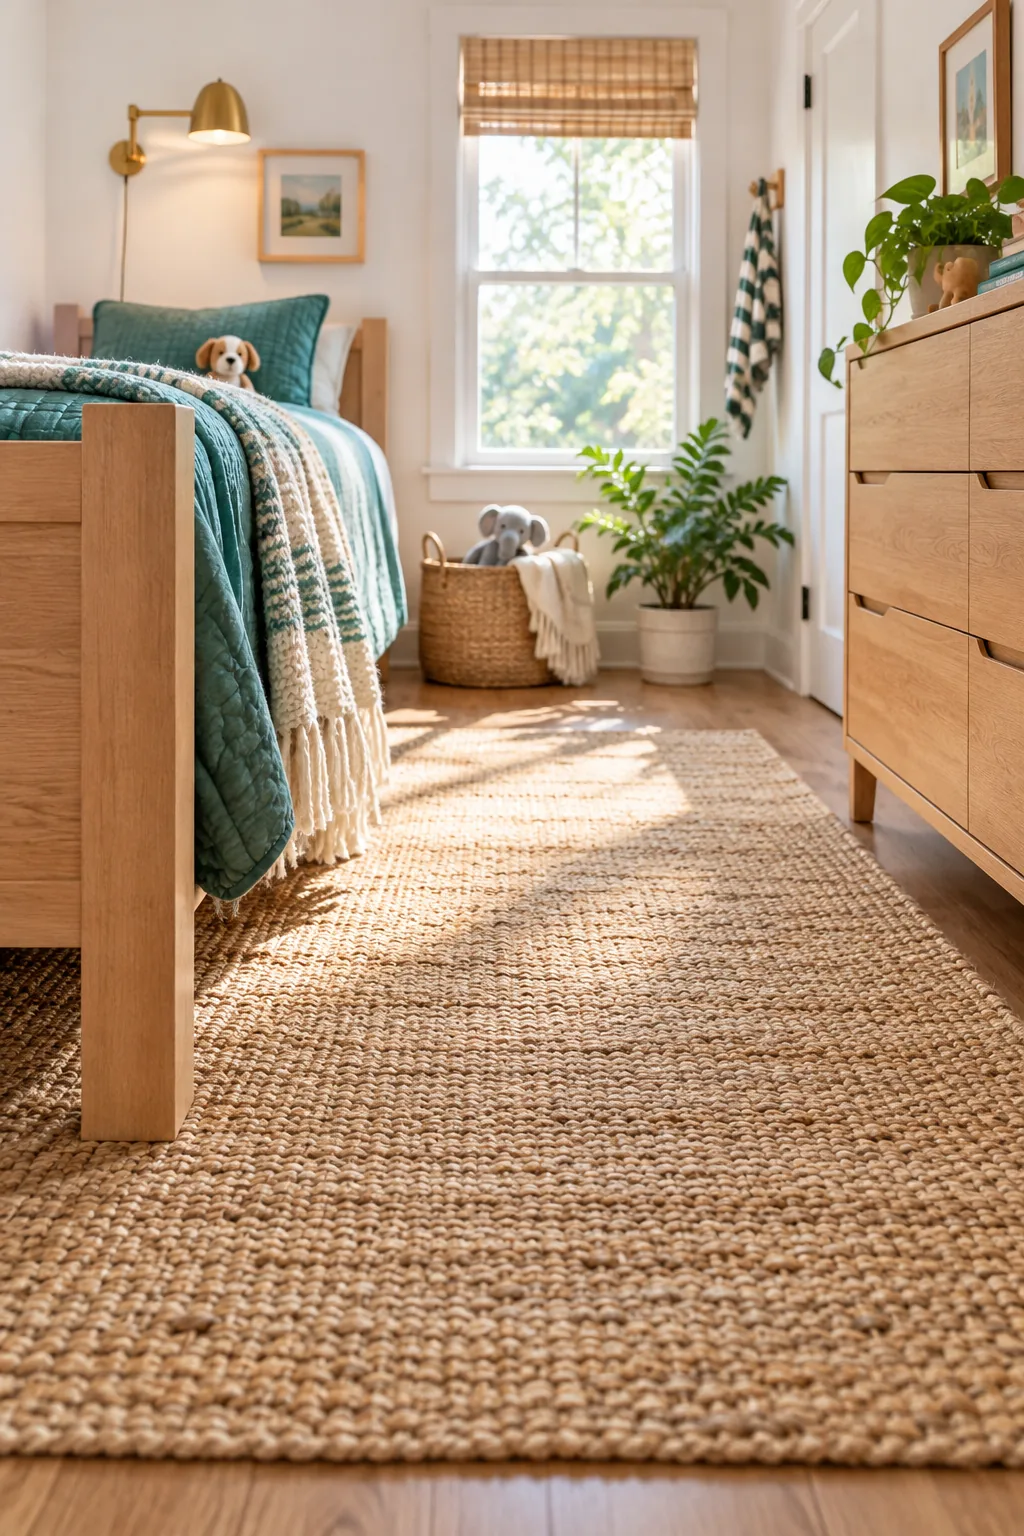
Mounting these adjustable fixtures at exactly 110 centimeters from the floor ensures kids can easily reach the switch from their pillow. This precise height prevents frustrating stretching and keeps the hot bulb safely away from tossing blankets.
Managing Sconce Cords Safely
Plug-in fixtures are brilliant for skipping expensive electrical wall work, but the dangling power cords must be secured tightly. Leaving loose wires near a bed creates a dangerous tangling hazard that ruins the polished look of the room.
Concealing the wires behind a painted cord cover blends the mechanics into the room’s background effortlessly. Painting the plastic channel to perfectly match your wall color makes the affordable plug-in fixture look like a high-end, hardwired installation.
Color-Coded Peg Rail Storage
A shared wooden peg rail keeps daily clutter off the floor, but only if the organizational system is incredibly easy to understand. Visual cues are essential for helping young siblings manage their own belongings without constant parental reminders.
Assigning specific hook colors—like bright coral for one child and deep teal for the other—gives them clear ownership. This distinct visual separation ensures backpacks, jackets, and hats always return to their proper, designated resting places.
Hook Spacing for Bulky Items
Proper measurement between storage hooks prevents bulky winter coats and stuffed school bags from overlapping and falling to the floor. Giving each hanging item enough breathing room makes the daily cleanup routine completely frictionless for young kids.
Maintaining a 76 cm Play Lane
The success of a small room layout depends entirely on the negative space left behind for daily movement. Without a generous, unobstructed pathway, the bedroom will constantly feel cramped, frustrating, and impossible to navigate during busy mornings.
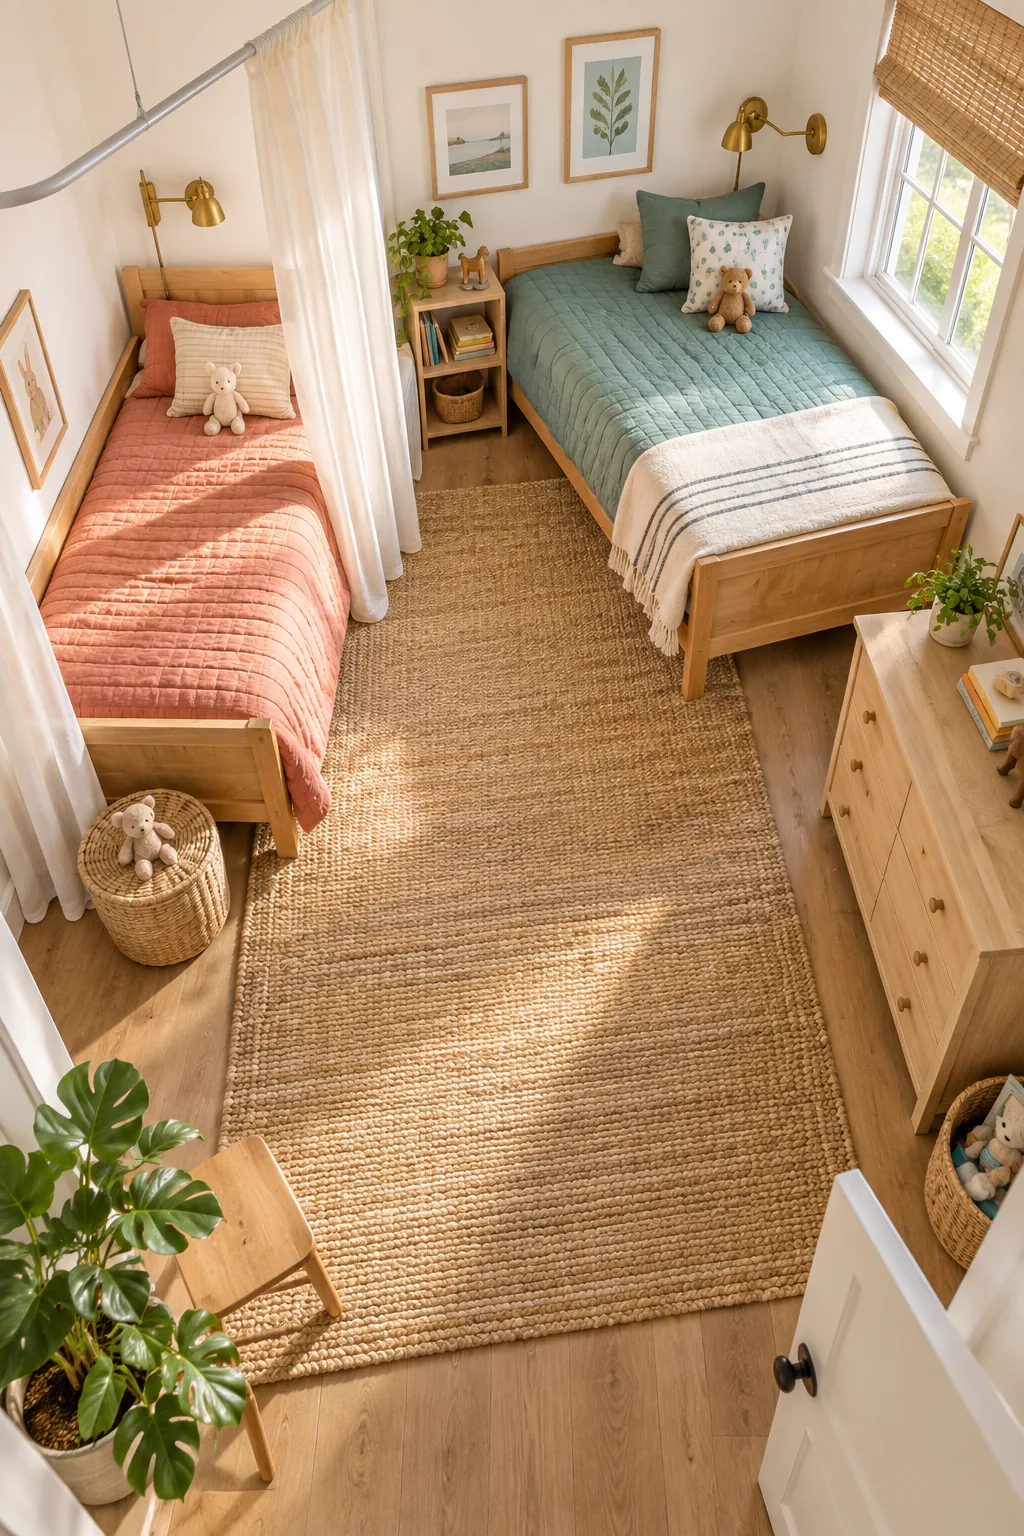
Always measure your floor plan to ensure a minimum 76-centimeter clear walkway between the foot of the bed and any opposing furniture. In my own home, I learned this the hard way when my son’s dresser drawers couldn’t fully open.
Dresser Clearance and Drawer Swing
A walkway might look perfectly generous on a two-dimensional paper plan, but fully extended dresser drawers quickly consume that open floor space. You must account for the physical depth of the furniture while it is actively being used.
Securing the Layout Against Tipping
Once you establish that necessary clearance, permanently secure the dresser to the wall studs using heavy-duty nylon anti-tip straps. This non-negotiable safety step protects climbing toddlers while locking your carefully measured floor plan into its final, permanent position.
Visualizing the Traffic Flow
Before finalizing your arrangement, physically walk the intended pathways to ensure no sharp bed corners obstruct the primary door swing. A well-planned traffic flow naturally guides energetic kids into the room without creating frustrating bottlenecks.
Mapping the Rug Placement
A central area rug acts as the visual anchor for your newly cleared floor space, tying the two separate bed zones together. Selecting a durable, low-pile jute or wool rug provides a comfortable surface for building blocks and reading.
Leaving Room for Future Changes
As siblings grow, their need for personal space and larger desks will inevitably challenge your initial bedroom configuration. Designing a flexible baseline layout now ensures you can easily swap the corner shelf for a taller room divider later.
4 Small Shared Room Floor Plans
Every room has different dimensions, which is why we mapped out the exact math for the most common bedroom footprints. Seeing the spatial relationships drawn to scale removes the stressful guesswork from your upcoming weekend furniture rearrangement.
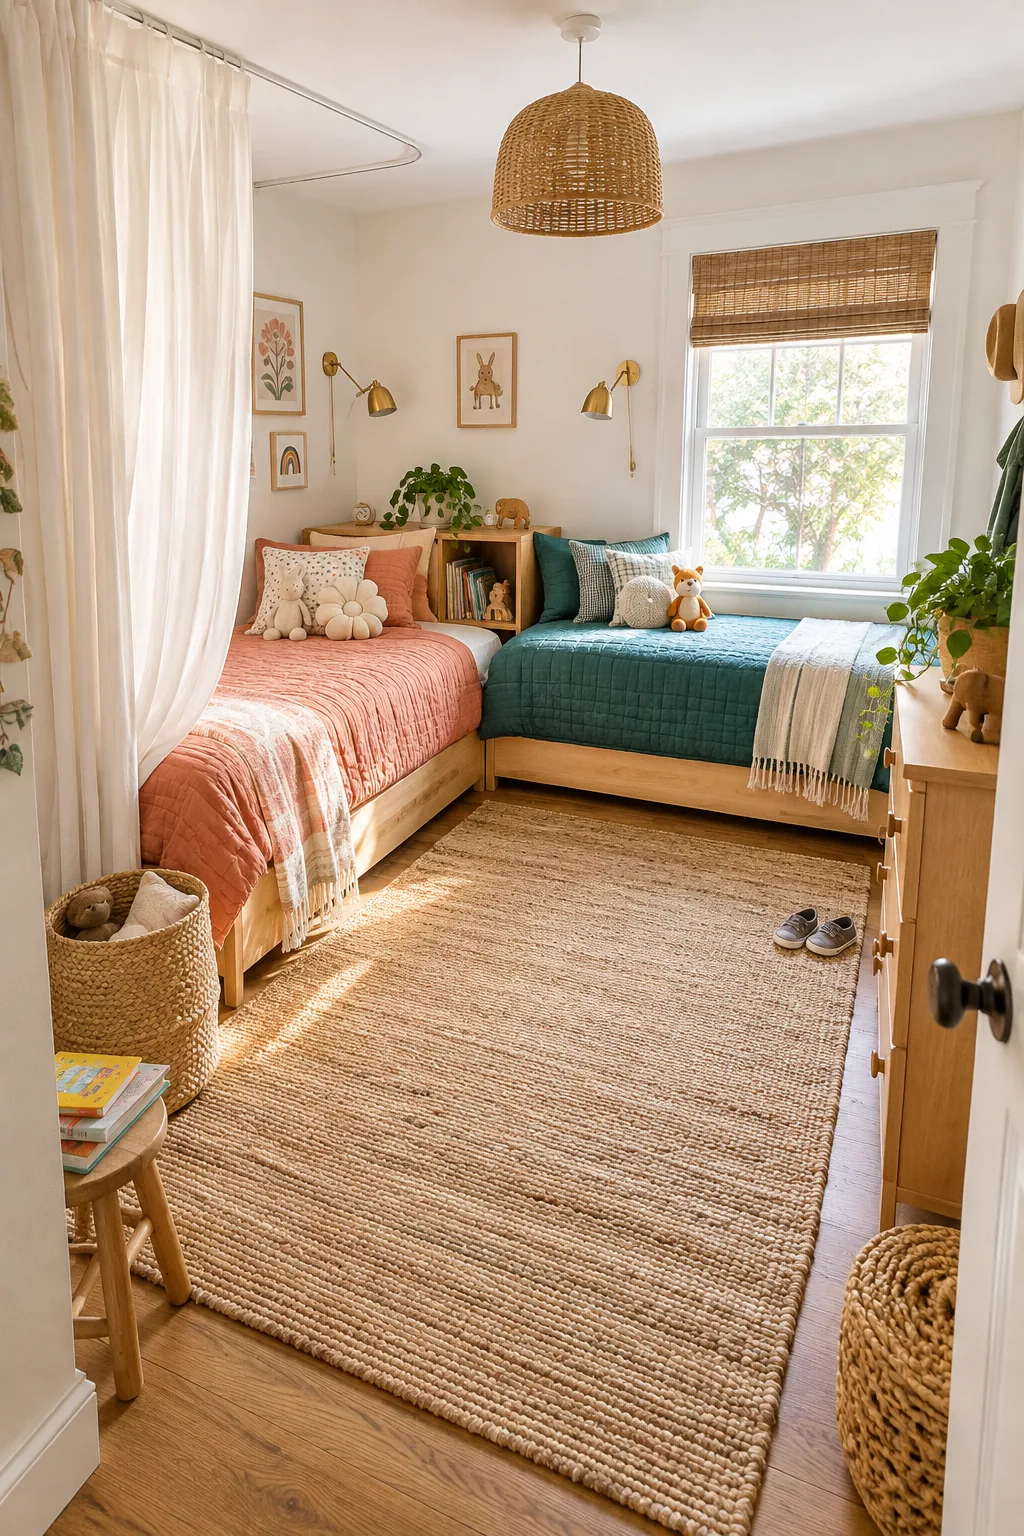
Download our printable layout sheet to get four measured floor plans for rooms starting at 2.7 by 3 meters, including L-corner, end-to-end, bunk, and loft-plus-twin setups. Each two-page guide shows twin-bed footprints, door-swing zones, the 76-centimeter walkway, and exact fixture heights.
More Shared Room Layout Ideas
If the L-shape corner doesn't fit your footprint, explore these three alternative layouts for tight spaces.
Modern Scandi Plywood Bunks: Bunk beds are the ultimate space-savers, and a custom plywood build keeps the footprint incredibly tight while adding warm Scandinavian texture.
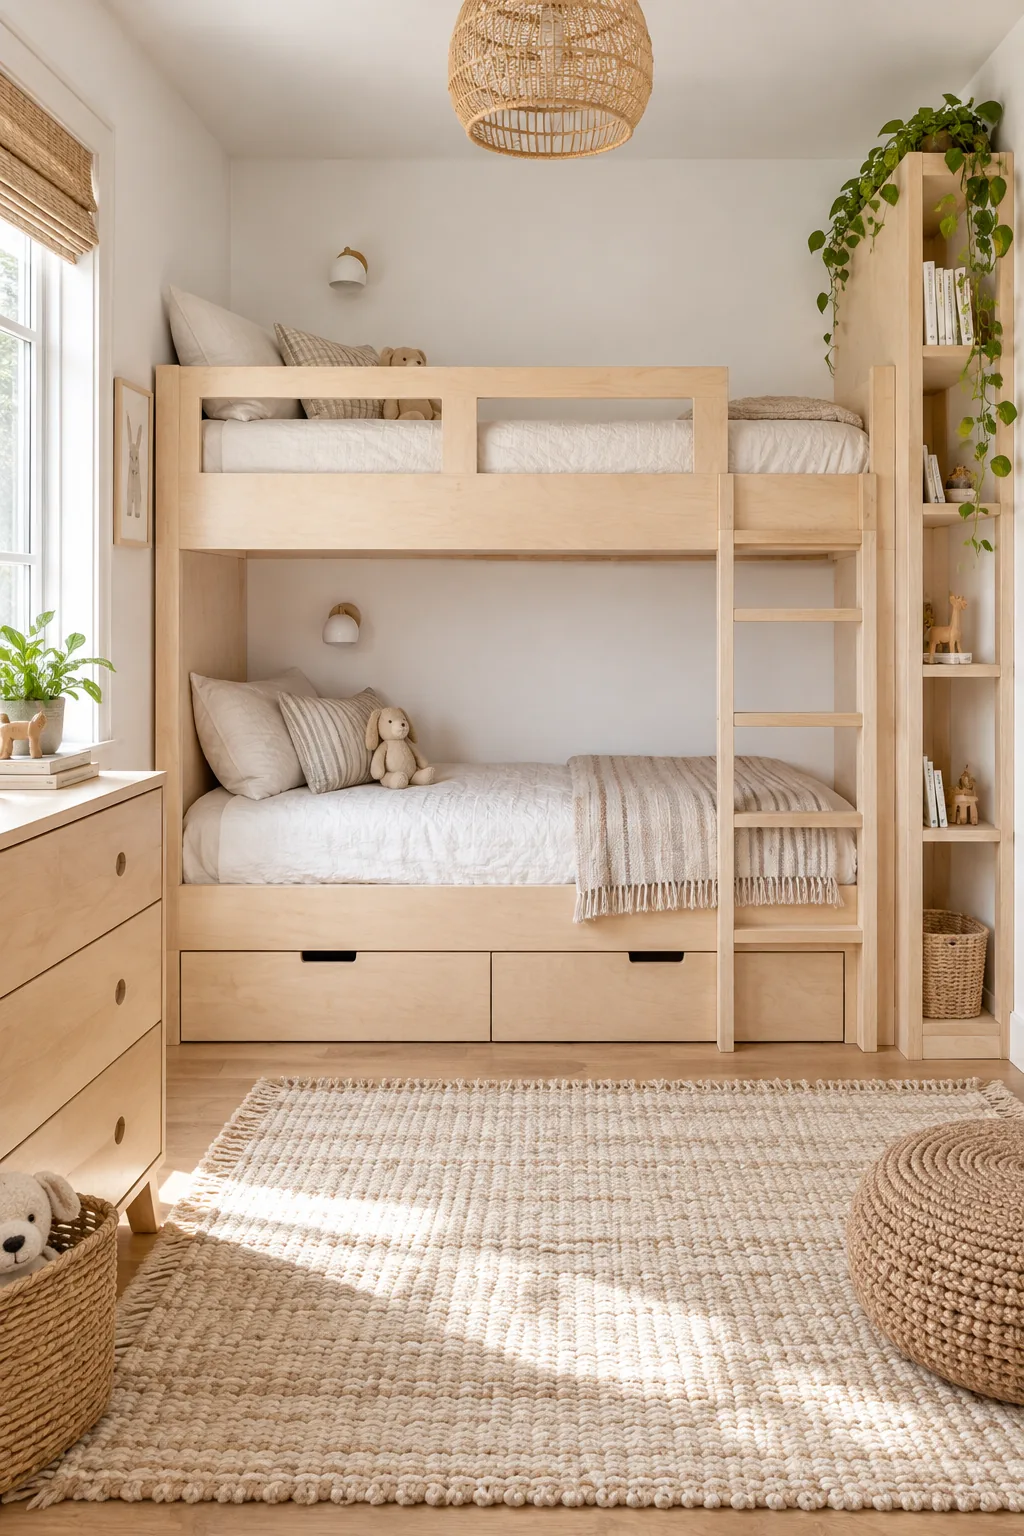
Vintage Cottage End-to-End: Placing beds end-to-end along one long wall opens up the opposite side of a narrow room for desks or play space.
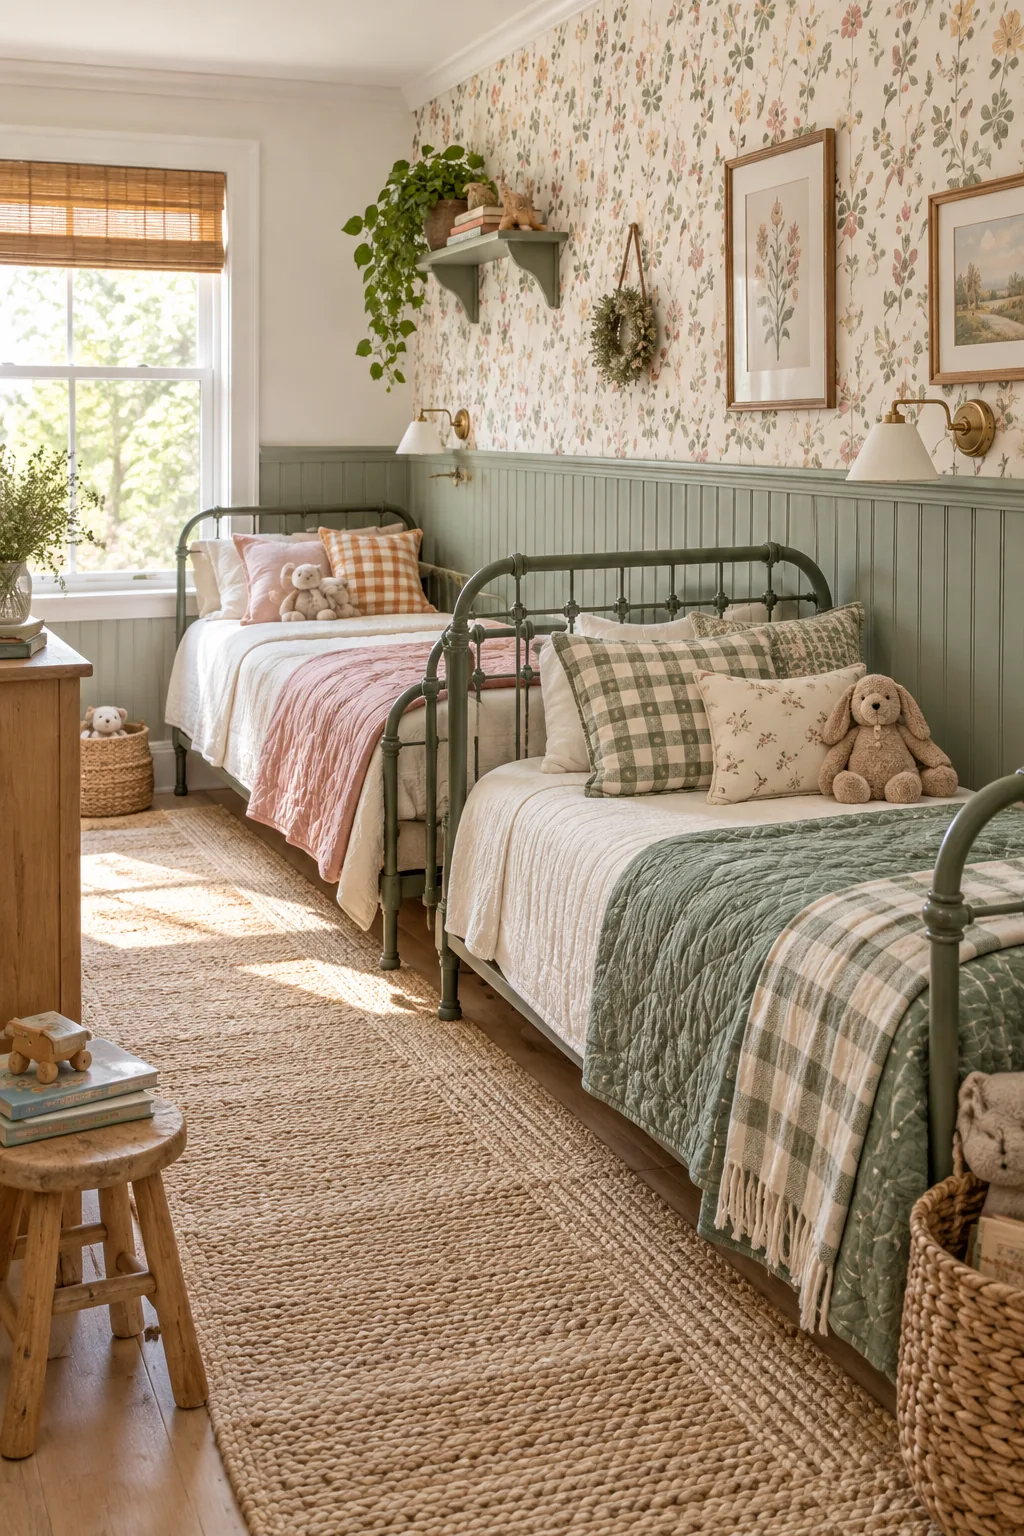
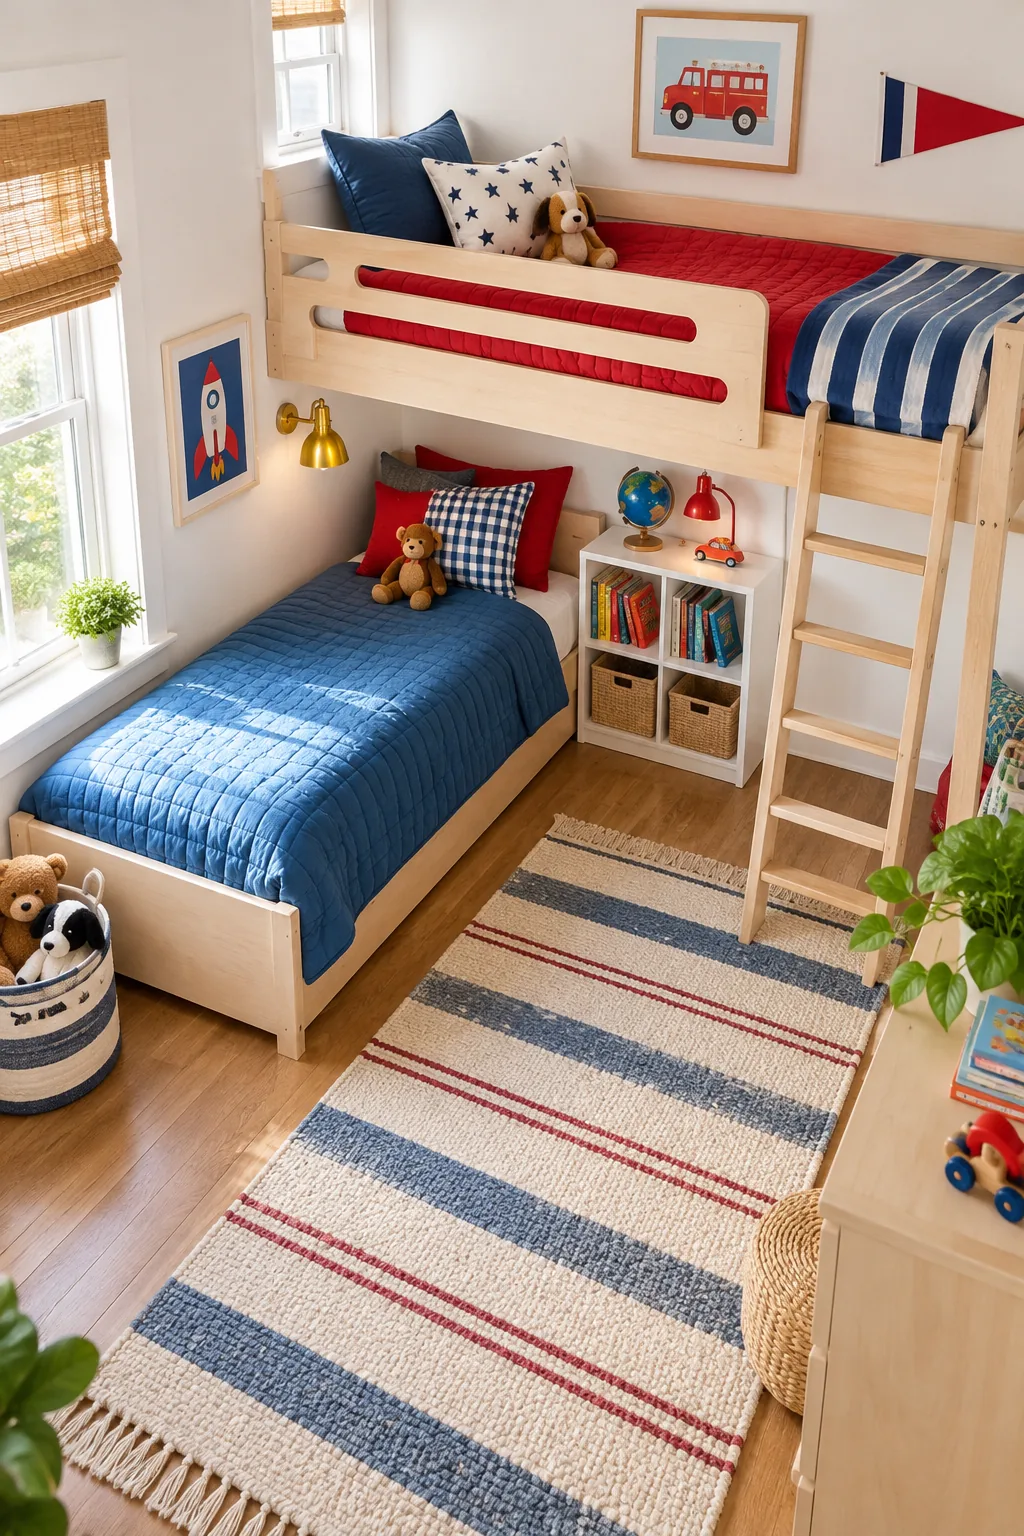
Primary Color Perpendicular Loft: Crossing a loft bed perpendicularly over a lower twin creates a cozy cave for the bottom bunk and breaks up a boxy room.