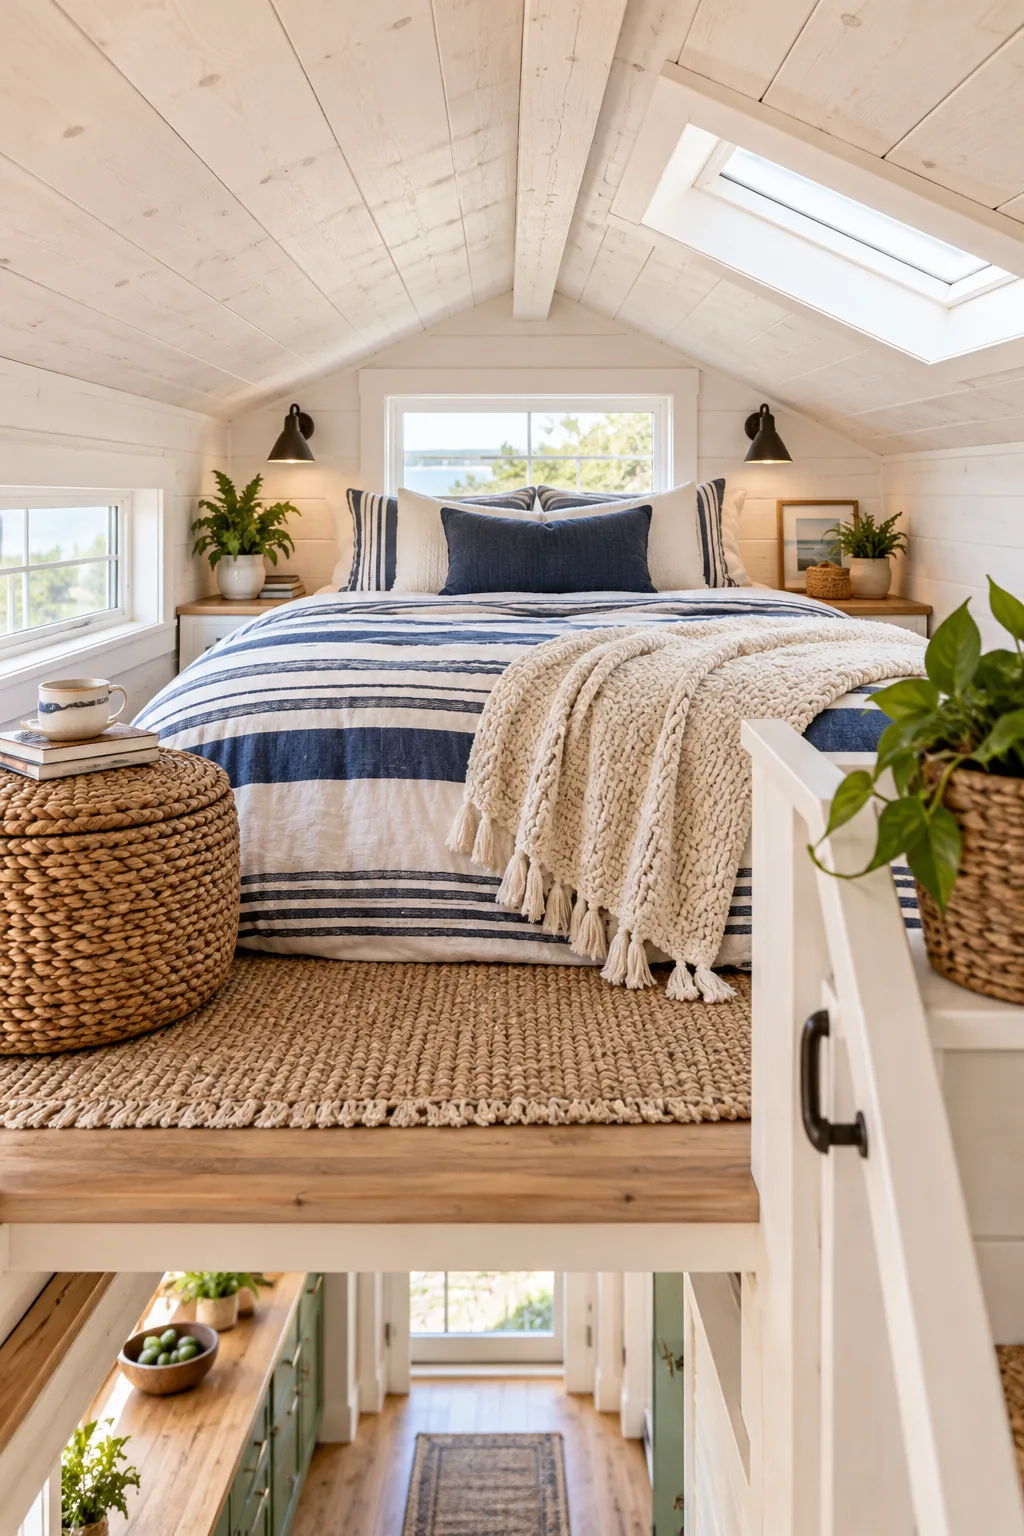
Printable Tiny House Hidden Storage Measurement Sheet
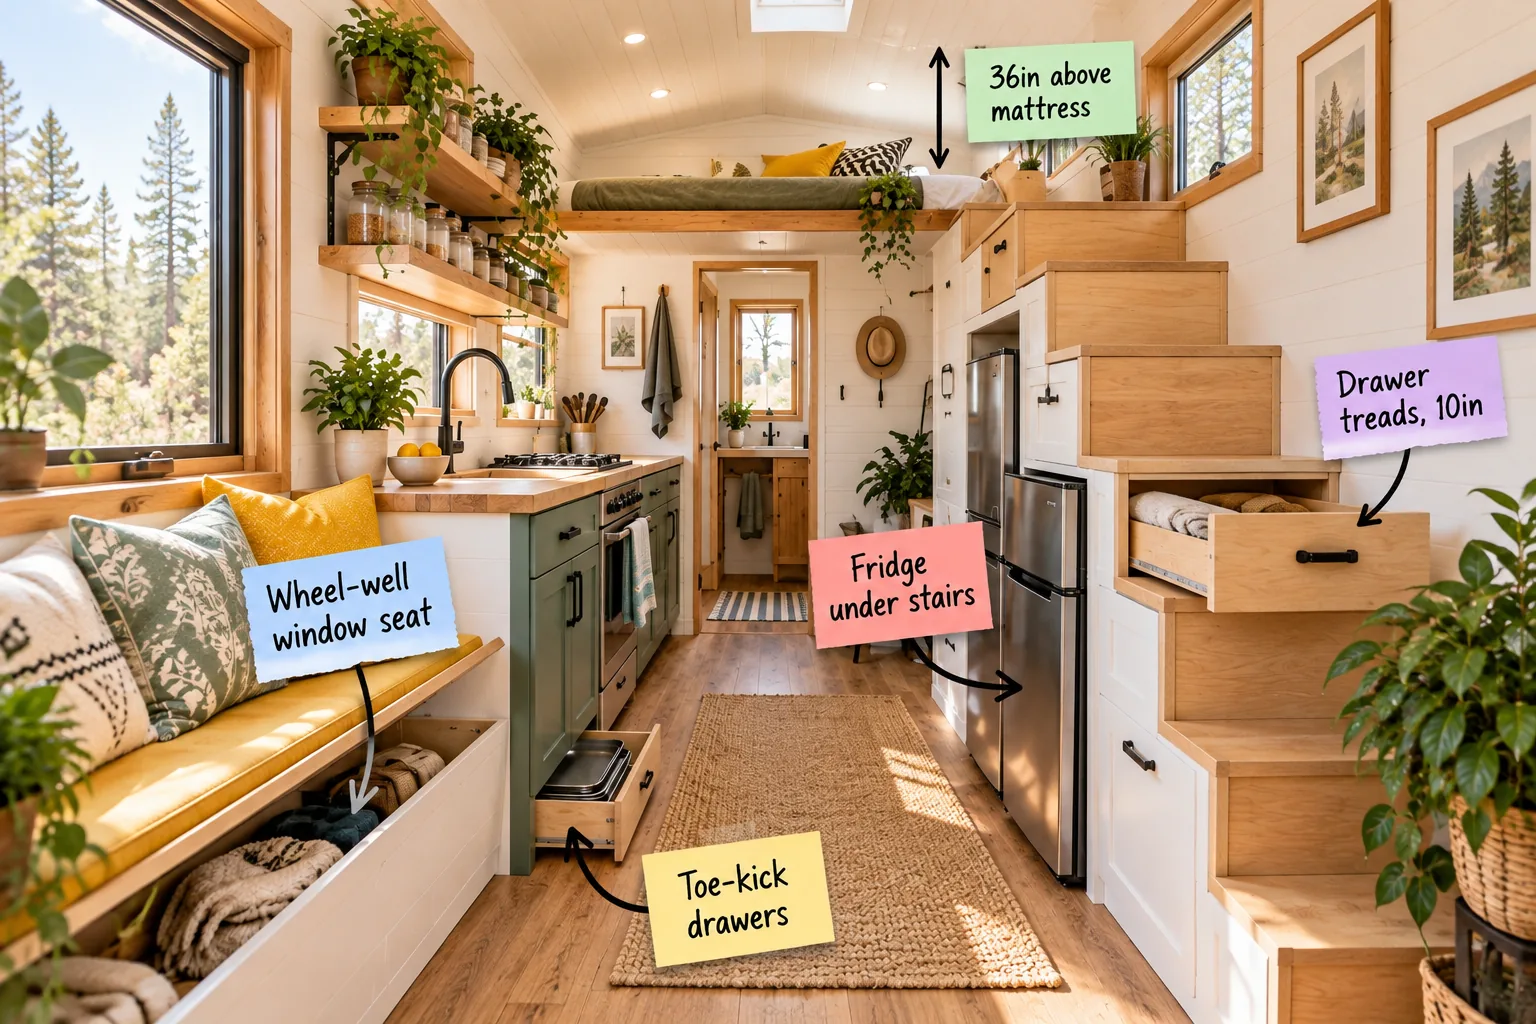
Grab your printable two-page sheet with exact build dimensions for stair drawers, toe-kicks, and loft headroom to start maximizing your tiny house interior. You will be able to download the measurement sheet right here and immediately mark up your own floor plan with framing dimensions for hidden storage.
Your Hidden-Storage Measurement Sheet
When I designed my first Denver tiny build, I realized standard framing rules waste precious inches. Download your two-page printable sheet to get exact build dimensions for your storage stairs, toe-kicks, and loft.
Before you start cutting plywood based on the sheet’s standard dimensions, verify these three critical measurements on your actual trailer chassis.
Planning the Galley Floor Space
Mapping out the kitchen base cabinets requires understanding exactly how much floor space remains for walking. Leaving a minimum 36-inch aisle ensures you can comfortably open lower cabinet doors, load the oven, and prep meals without bumping your hips into the opposite structural wall.
Integrating the Kitchen Plumbing
Running water lines behind base cabinets impacts how deep your lower storage can be. Pushing the plumbing supply lines tightly against the exterior wall framing preserves crucial inches, allowing your lower drawers to extend to their maximum possible depth for storing large pots.
Wheel-Well Window Seat
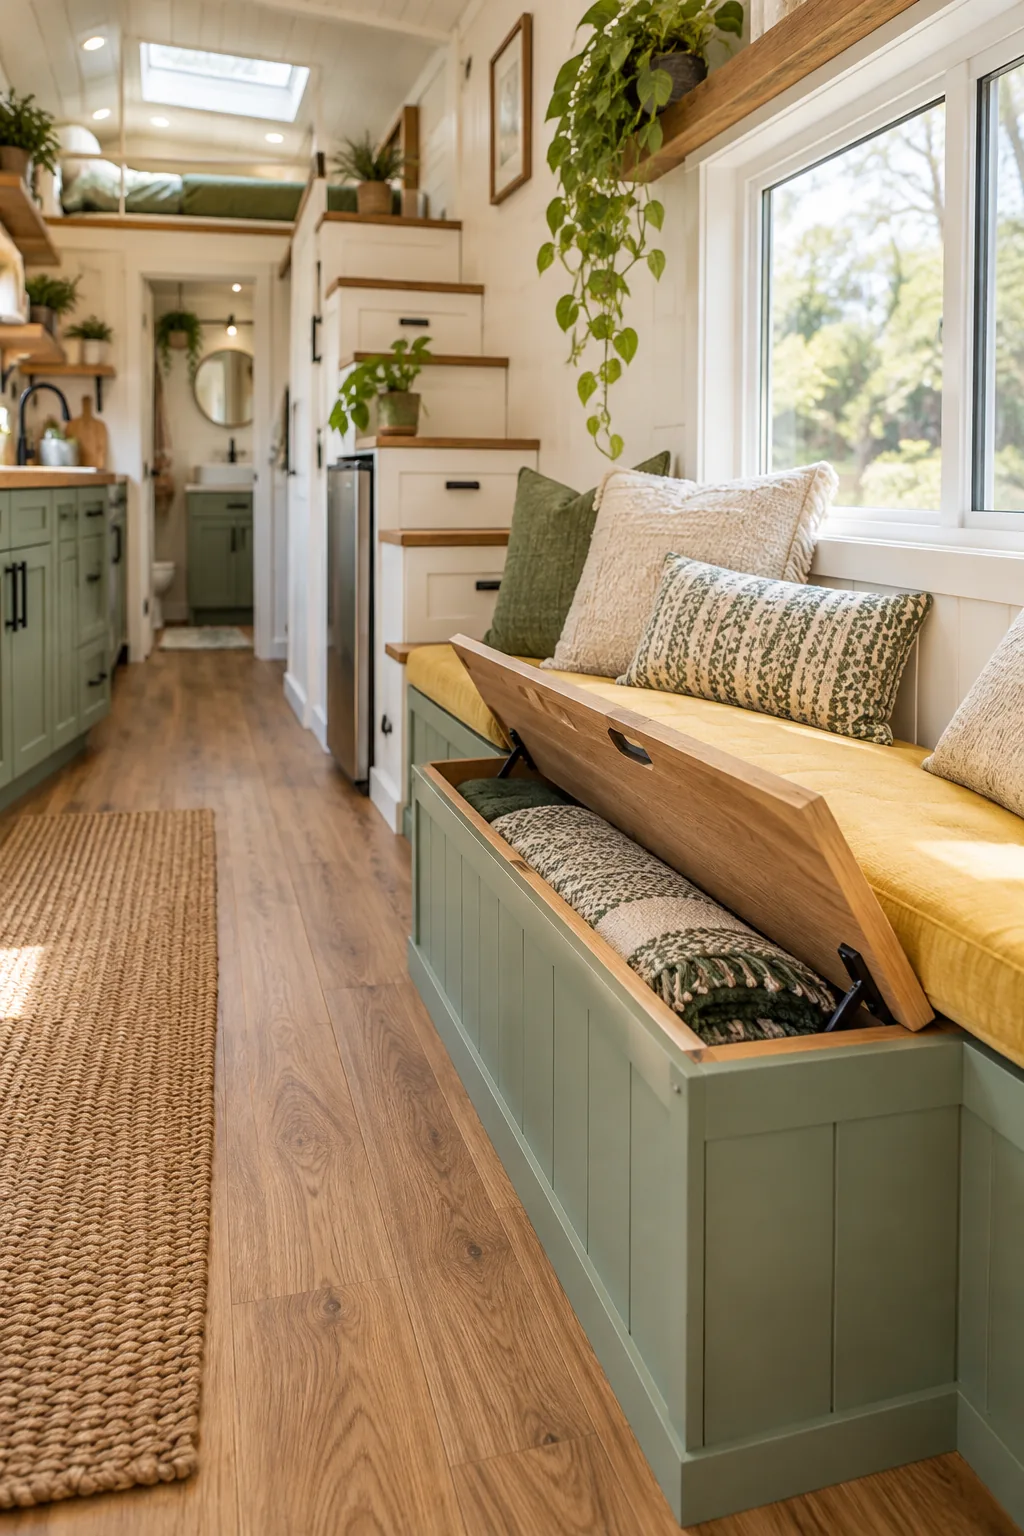
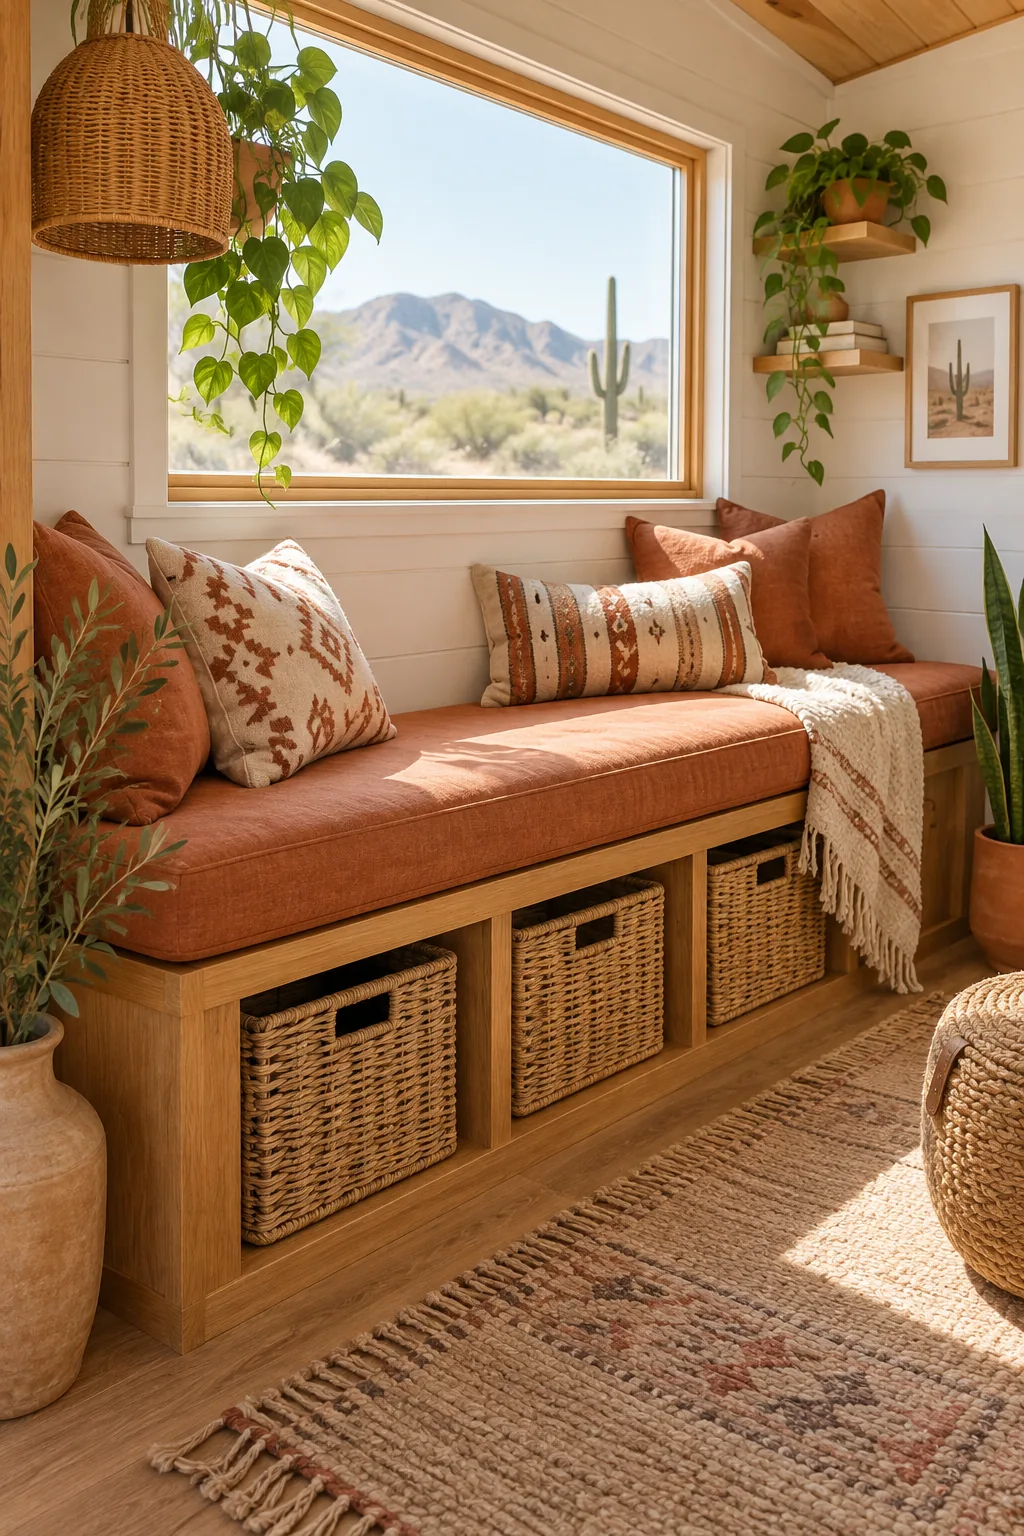
Building a bench seat directly over the trailer’s wheel well reclaims an awkward, otherwise dead space in the floor plan. The hinged wooden lid reveals a deep internal storage box that is absolutely perfect for stashing bulky seasonal items or extra winter blankets.
Sizing the Seat Box Over Tires
The interior depth of the seat box depends entirely on your trailer’s specific fender height. On my own twenty-foot trailer, I learned the hard way to measure the clearance required above the tire travel path before finalizing the bench height and cutting the wood.
Leaving exactly three inches of vertical bounce clearance above the steel fender ensures your tires never violently rub against the interior framing on rough gravel roads or uneven terrain.
Sealing the Wheel Well Cavity
The metal fender sitting inside your wooden bench box creates a major condensation risk during cold weather. Wrapping the exposed metal with closed-cell foam insulation prevents drastic temperature swings from sweating moisture directly onto your stored fabric belongings and causing hidden mold growth.
Insulating the Bench Seat
Beyond the wheel well itself, the exterior walls surrounding the window seat require robust thermal protection. Cutting rigid foam board to fit snugly between the wall studs ensures the seating area remains warm, comfortable, and completely draft-free during the freezing winter months.
Toe-Kick Drawers
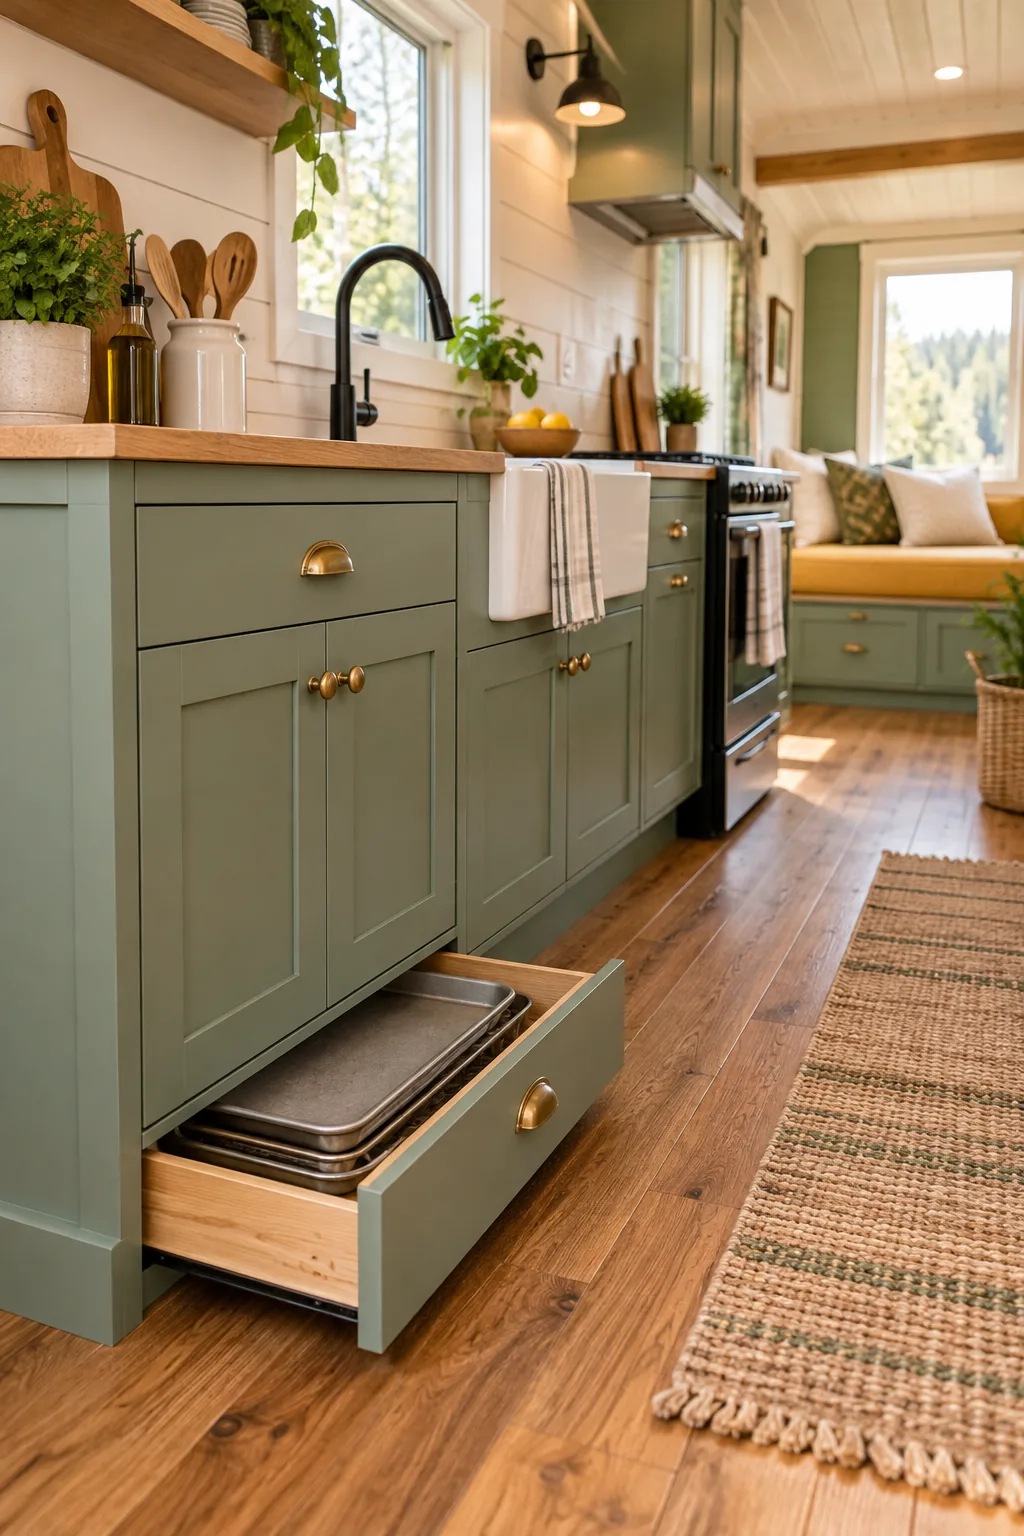
The standard 4-inch toe-kick under base cabinets is ideal for shallow, flat storage. I always install pull-out drawers here in my galley projects because they perfectly accommodate baking sheets, cutting boards, or folded step stools without wasting any vertical space in the kitchen.
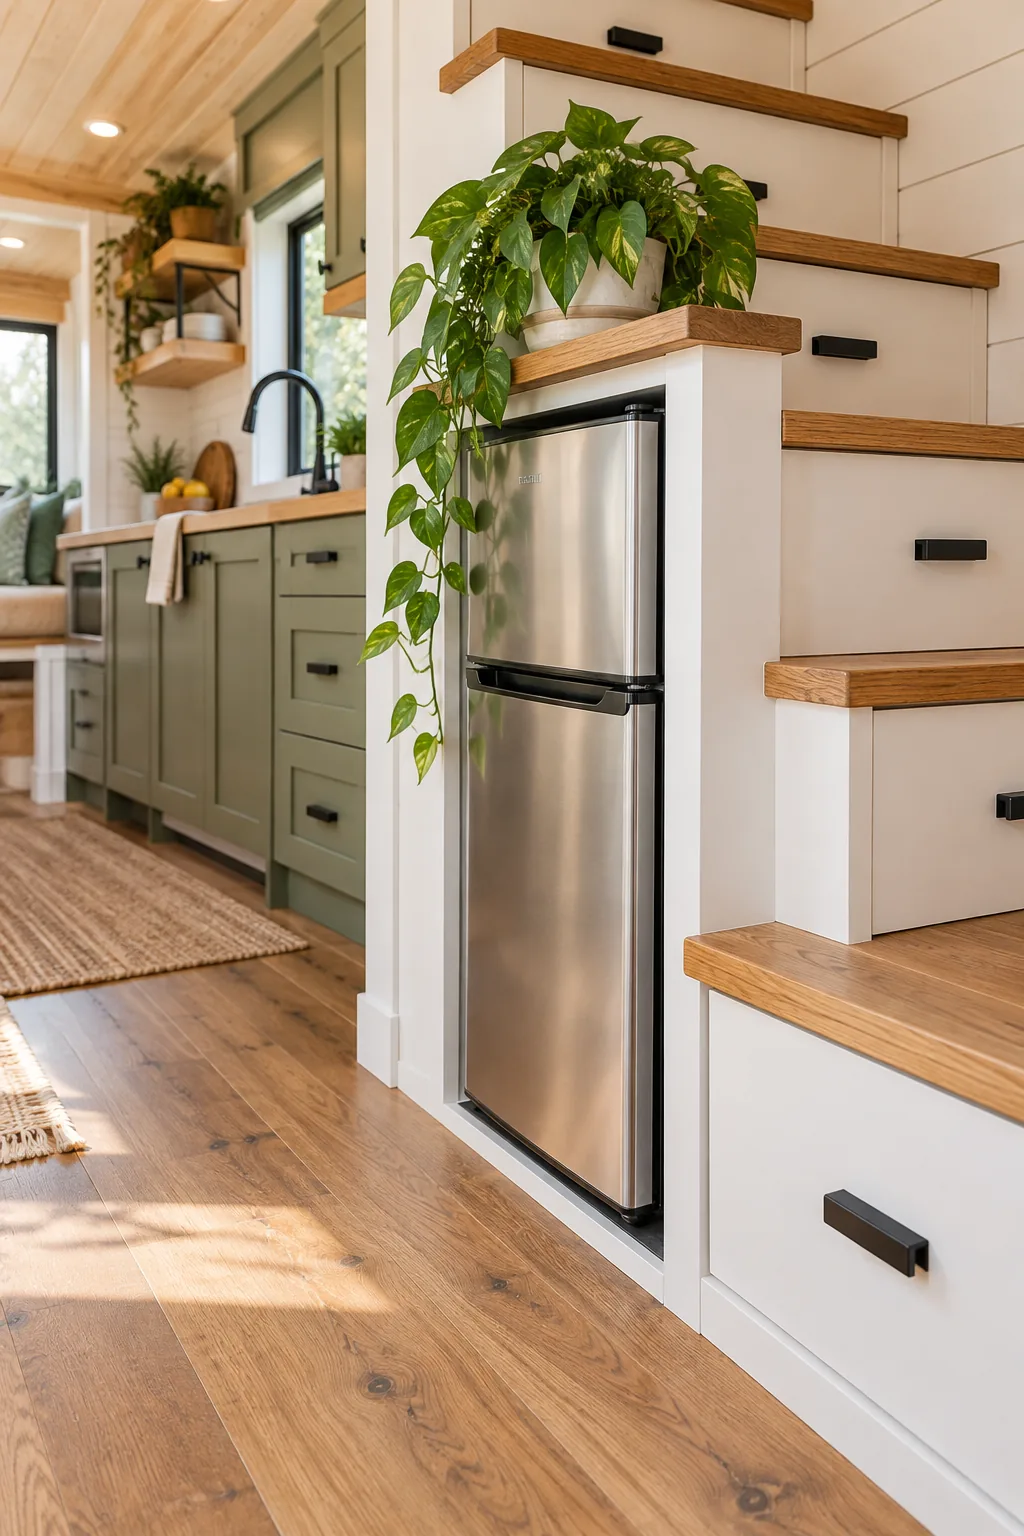
Using heavy-duty bottom-mount slides keeps these low-profile drawers gliding smoothly and silently, even when they are fully loaded with heavy cast iron skillets or stacks of ceramic plates.
Constructing the Drawer Boxes
Building shallow drawers requires materials that are both incredibly strong and dimensionally stable. Using half-inch Baltic birch plywood for the drawer sides provides excellent screw-holding power for the slide hardware while keeping the overall box weight surprisingly low for everyday use.
Choosing Low-Profile Drawer Hardware
Standard side-mount drawer slides consume too much width in a restricted baseboard cavity. Undermount hardware maximizes the usable interior width while providing the necessary weight capacity for heavy kitchen gear.
| Hardware Type | Clearance Needed | Weight Capacity | Best Use |
|---|---|---|---|
| Side-Mount Ball Bearing | 1/2 inch per side | 100 lbs | Standard cabinets |
| Undermount Soft-Close | 3/8 inch total | 90 lbs | Toe-kick spaces |
| Center-Mount Wood | 3/4 inch bottom | 35 lbs | Lightweight trays |
Fridge Under Stairs
Tucking a compact refrigerator into the base of the storage staircase frees up critical kitchen counter space. The recess must be framed slightly wider than the appliance to allow for adequate airflow around the hard-working internal compressor.
Venting Recessed Appliances
A fridge enclosed under stairs requires active ventilation to prevent dangerous overheating. Leave a minimum 2-inch gap at the back and consider adding a discrete louvered vent grille in the adjacent wooden stair riser.
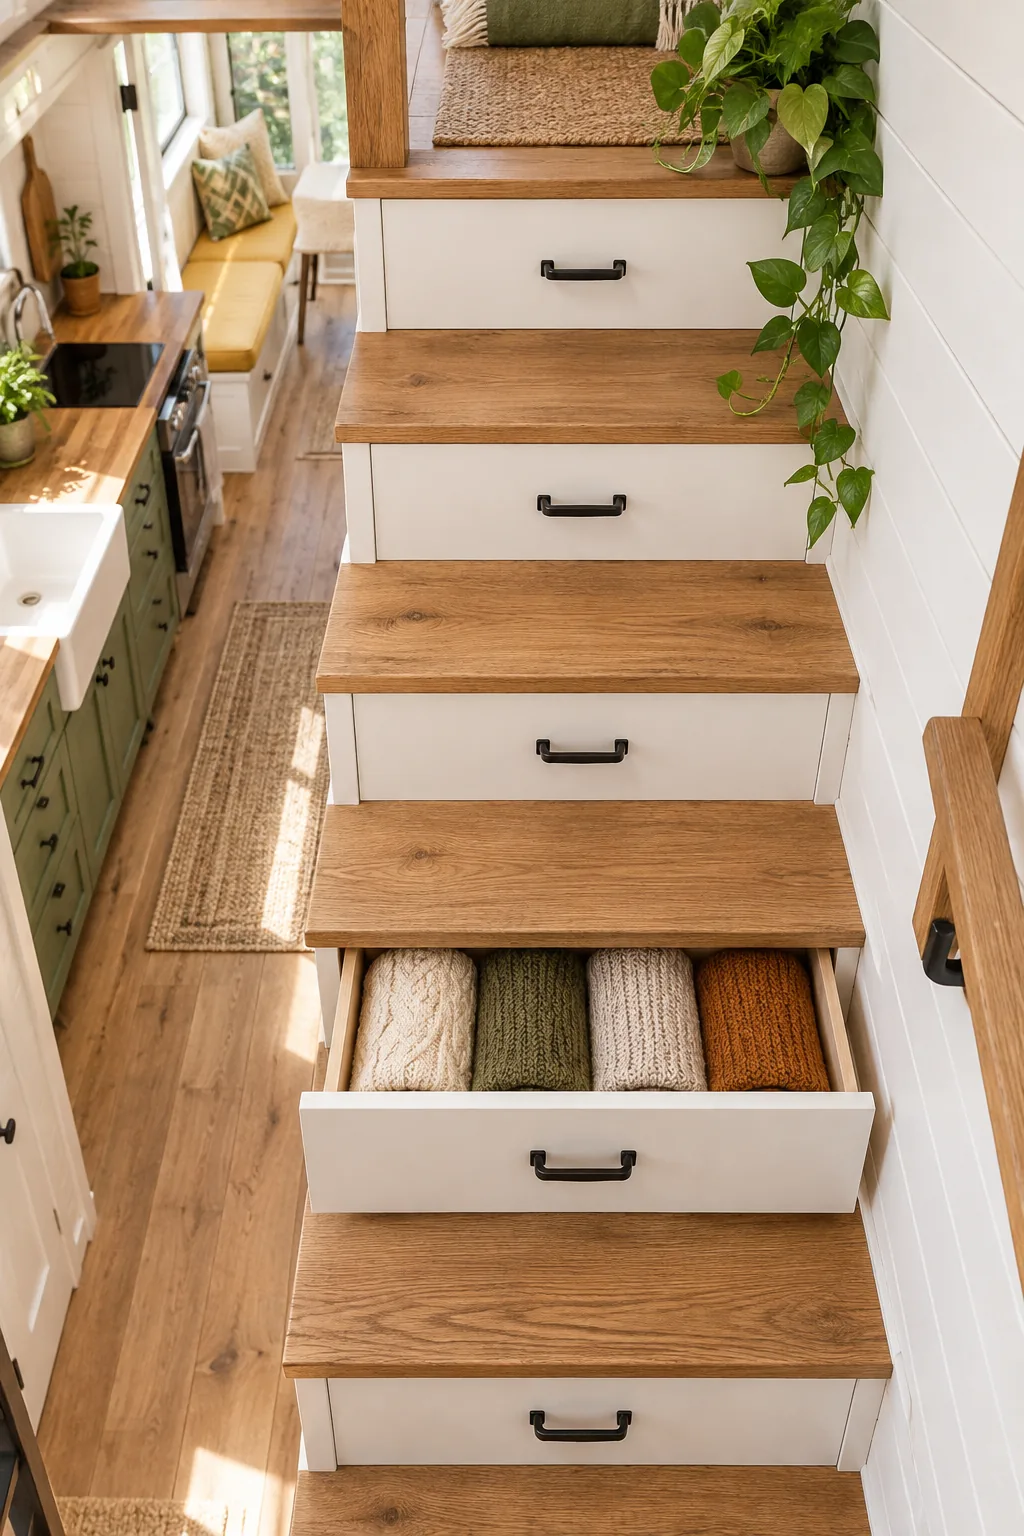
Passive airflow is often not enough for a tightly enclosed space under the stairs, so adding active ventilation is a smart, inexpensive upgrade.
Routing Power to the Staircase
Placing an appliance under the stairs means running dedicated electrical lines through the structural framing. Installing the power outlet in an accessible adjacent cabinet rather than directly behind the fridge makes future maintenance and unplugging much easier.
Drawer Treads, 10in
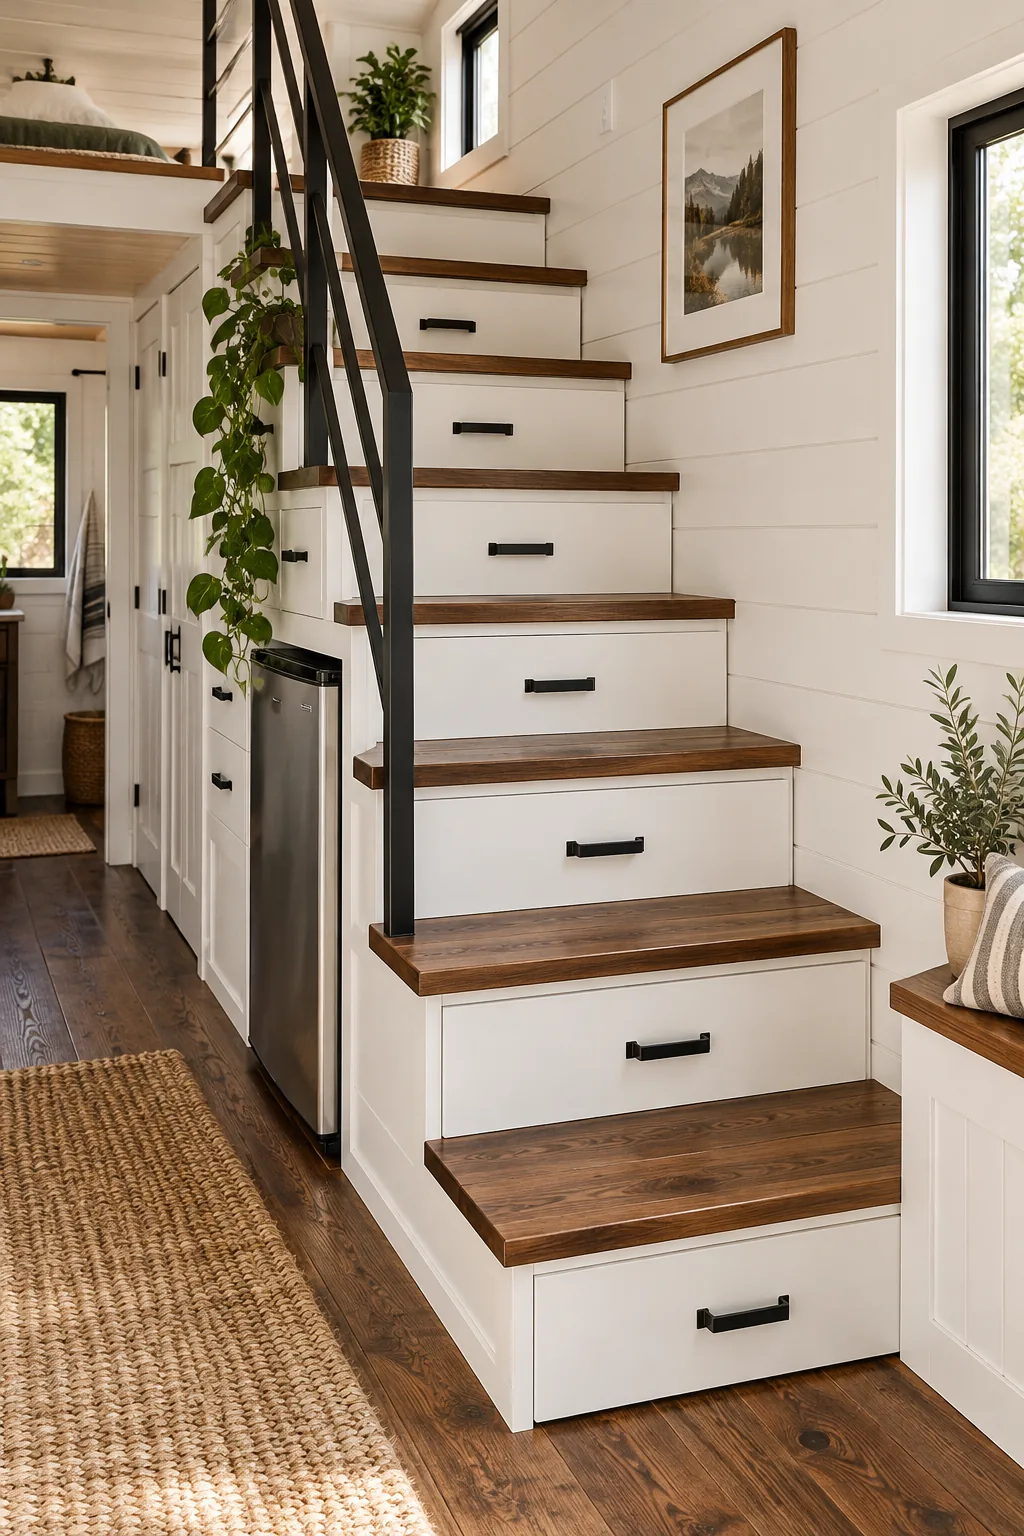
Each step in the staircase doubles as a highly functional pull-out drawer. Using a standard 10-inch tread depth provides a comfortable, safe climbing angle while creating deep, usable drawer boxes for heavy winter clothes or dry pantry goods.
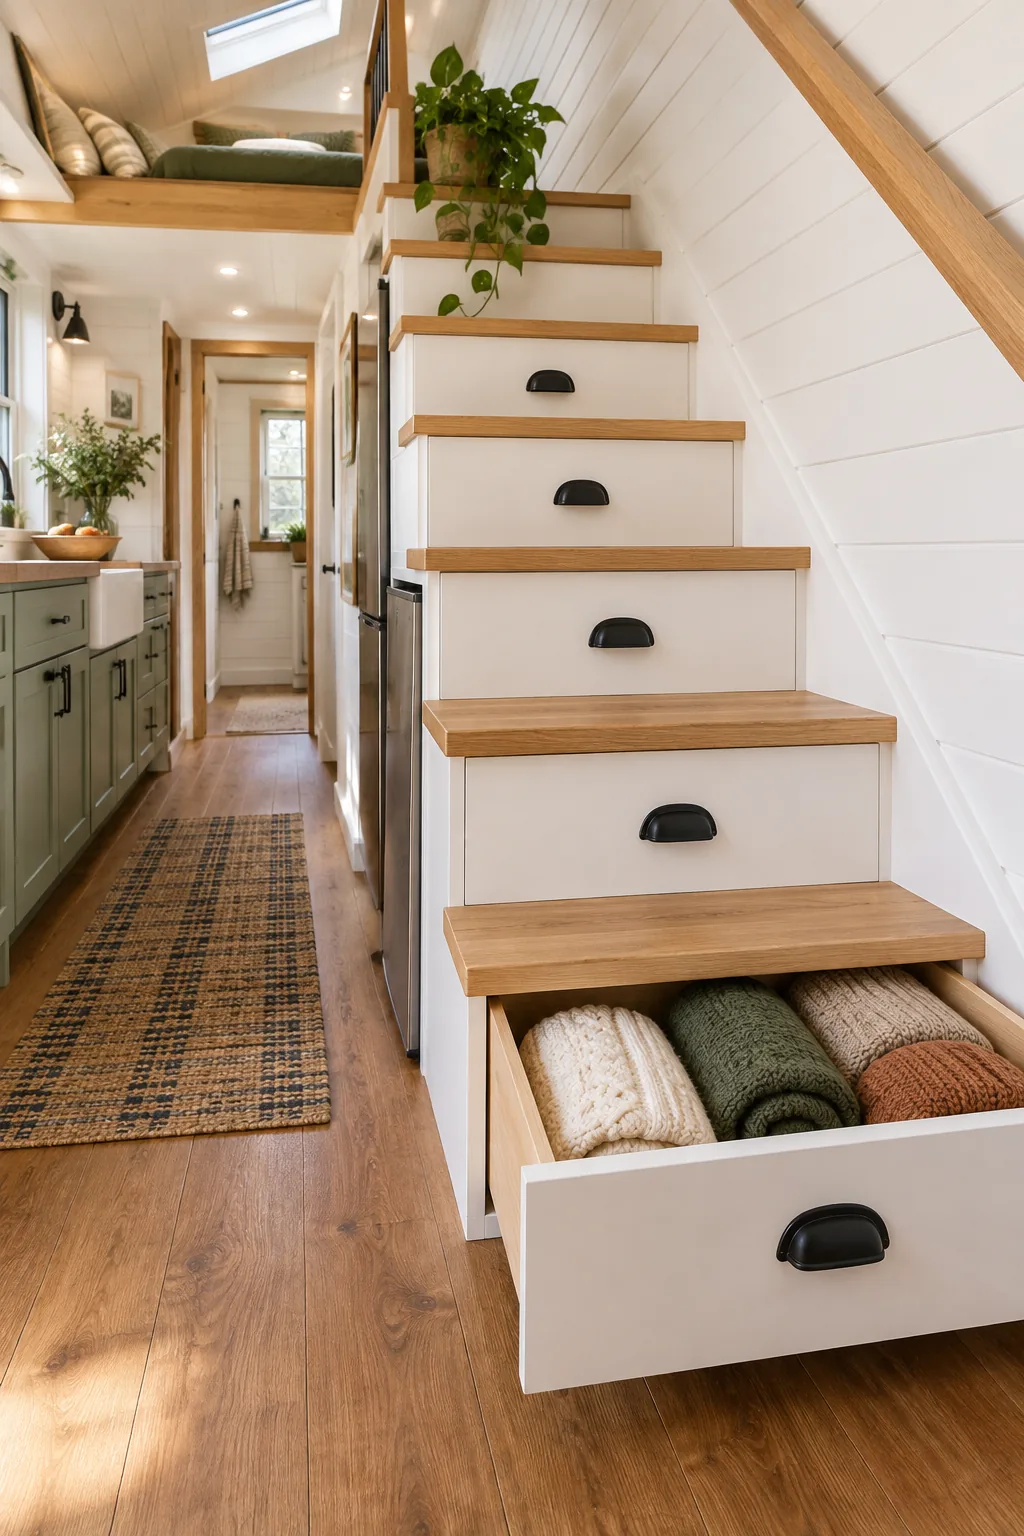
I strongly recommend sizing the drawer boxes an inch shorter than the total cavity depth to prevent the back panels from jamming against the diagonal stair stringer.
Framing the Stair Stringers
Building stairs that house drawers requires entirely different framing techniques than traditional notched stringers. Constructing a series of stacked, interlocking plywood boxes creates rigid individual compartments that naturally support the heavy-duty drawer slides without sagging over time.
Securing Stair Drawers for Travel
Drawers built into stairs must remain firmly closed while the tiny house is bouncing down the highway. Install heavy-duty soft-close slides with a strong mechanical catch or add hidden barrel locks directly to the wooden risers.
- Mount 100-pound rated drawer slides to the box sides.
- Install a mechanical push-to-open latch on each face.
- Add a secondary barrel lock for highway travel days.
Adding Stair Handrails
Navigating a storage staircase requires a secure grip, especially when descending from the loft at night. Mounting a continuous metal handrail to the adjacent wall provides essential stability without interfering with the operation of the sliding drawer treads.
Lighting the Staircase Steps
Illuminating the staircase enhances safety and adds a warm, welcoming glow to the interior. Installing low-voltage LED strip lights under the lip of each wooden tread ensures you can safely navigate the steps without waking your partner.
Maximizing the Loft Floor
The transition from the top stair into the sleeping loft often features a small, vital landing zone. Keeping this specific area completely free of built-in storage allows you to pivot comfortably before crawling directly into bed.
Selecting a Low-Profile Mattress
Standard pillow-top mattresses consume far too much vertical space in a restricted tiny house loft. Choosing a firm, high-density foam mattress keeps the bed profile under eight inches while still providing excellent, long-lasting ergonomic support for your back.
Cross-Ventilating the Loft
Heat naturally rises, making the sleeping loft the warmest zone in the entire house. Installing operable awning windows on opposite walls creates a reliable cross-breeze that constantly flushes hot, stale air out of the elevated sleeping quarters.
Planning Loft Egress
Safety dictates that every sleeping loft must have a secondary exit route in case of an emergency. Sizing at least one of your cross-ventilation windows to meet standard egress requirements ensures you can safely exit the tiny house from the upper level.
36in Above Mattress
The sleeping loft requires enough vertical space to sit up comfortably and safely. Aiming for 36 inches of clearance between the top of the mattress and the sloped ceiling prevents the space from feeling uncomfortably claustrophobic.
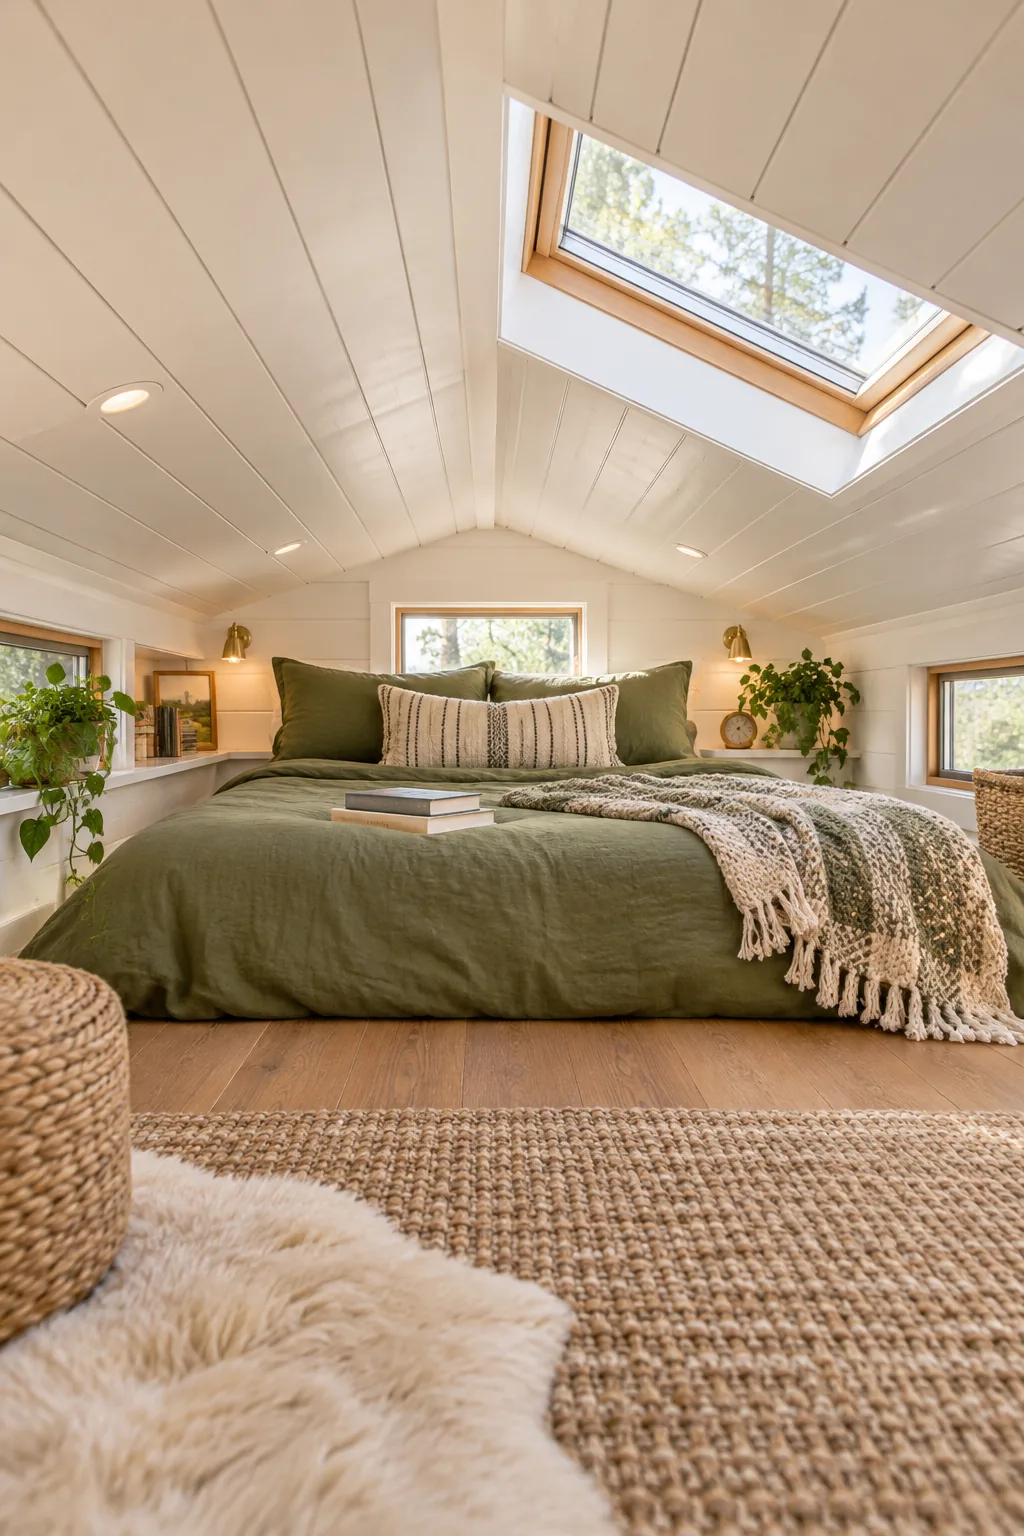
Measuring this critical gap from the top of your actual mattress rather than the bare plywood floor ensures your morning routine remains completely bump-free.
5 Tiny House Storage Styles to Copy
Explore how different materials and color palettes can completely change the feel of these hidden storage zones.
Modern Farmhouse Monochrome: High-contrast dark wood against white shiplap keeps the staircase feeling light while hiding everyday scuffs on the treads.
Boho Desert Oasis: Swap solid drawer fronts for open cubbies and rattan baskets to give the base of your tiny house an airy, textured feel.
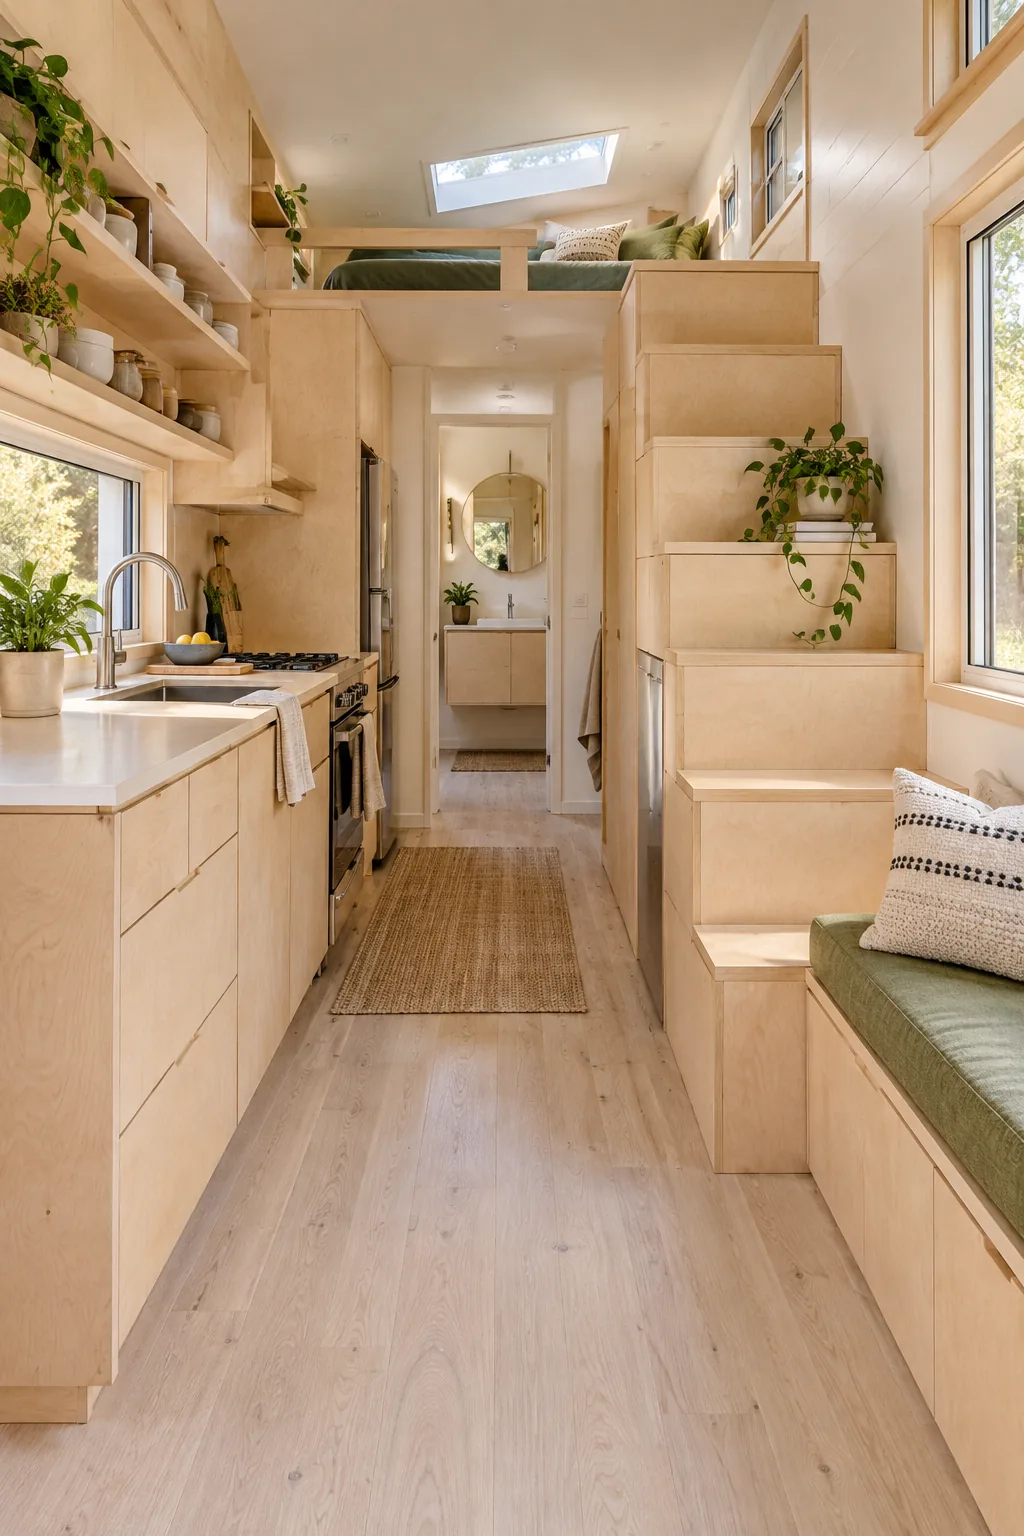
Minimalist Scandi Plywood: Handleless flush drawers cut from continuous sheets of birch plywood create a seamless, distraction-free visual flow in tight quarters.
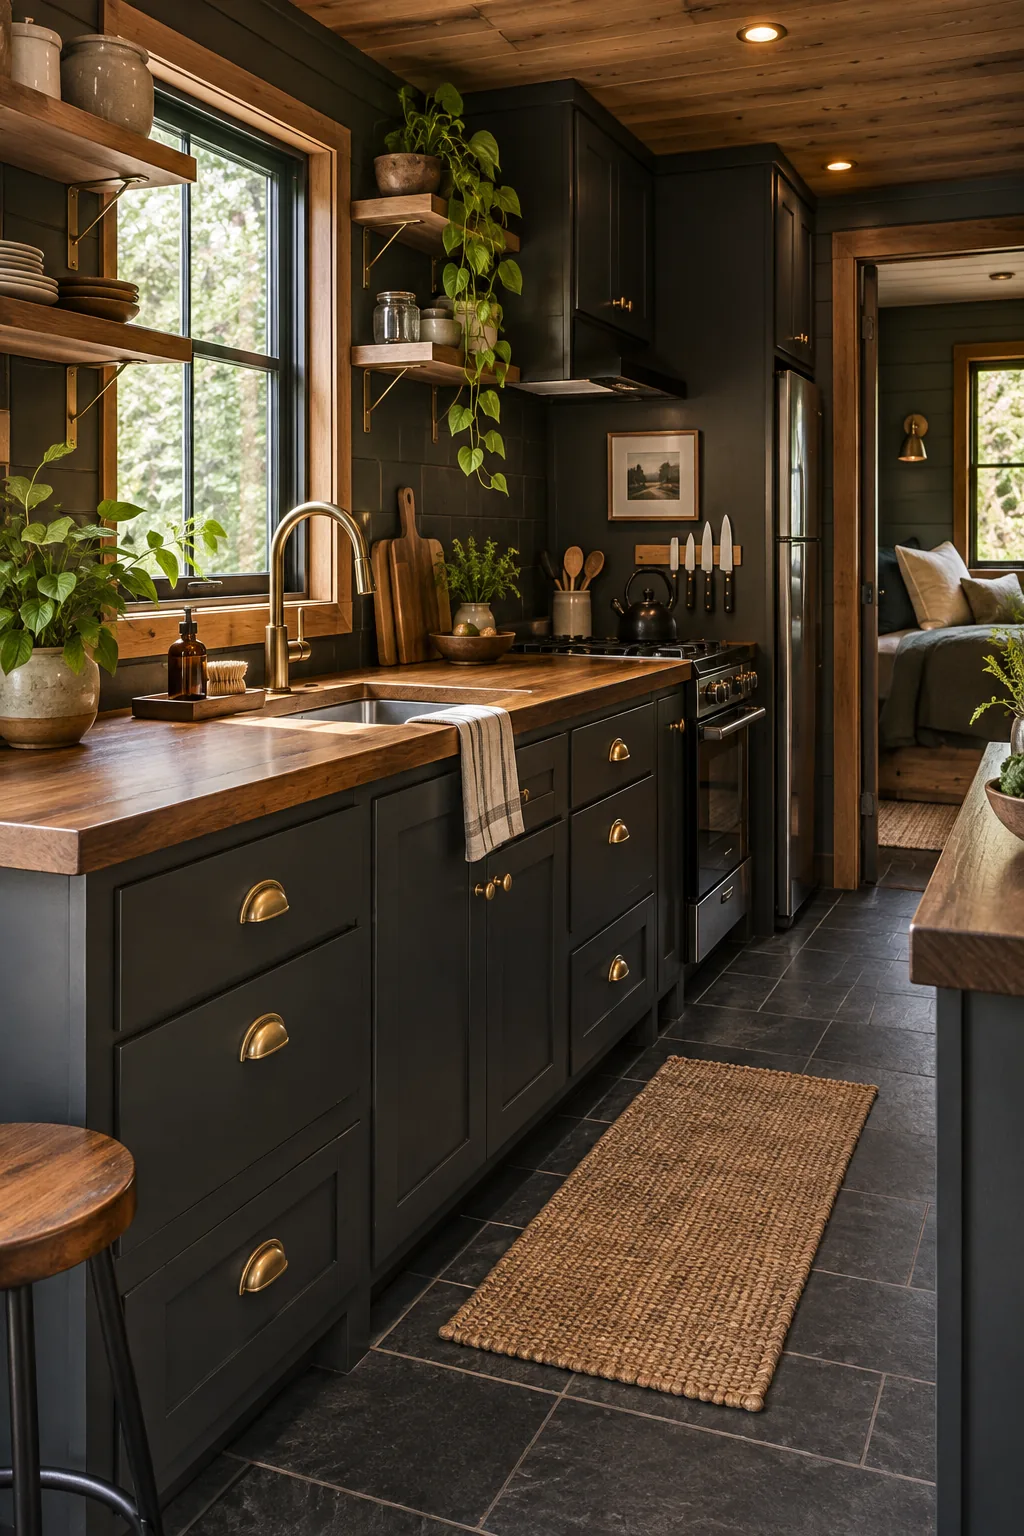
Moody Cabin Retreat: Deep charcoal paint anchors the base cabinets, making the upper half of the tiny house feel taller by comparison.
Coastal Cottage Bright: Whitewashed ceiling boards reflect maximum light back onto the mattress, making a low-clearance loft feel bright and expansive.