
Small Apartment Living Room Layout: Space-Saving Clearance Guide
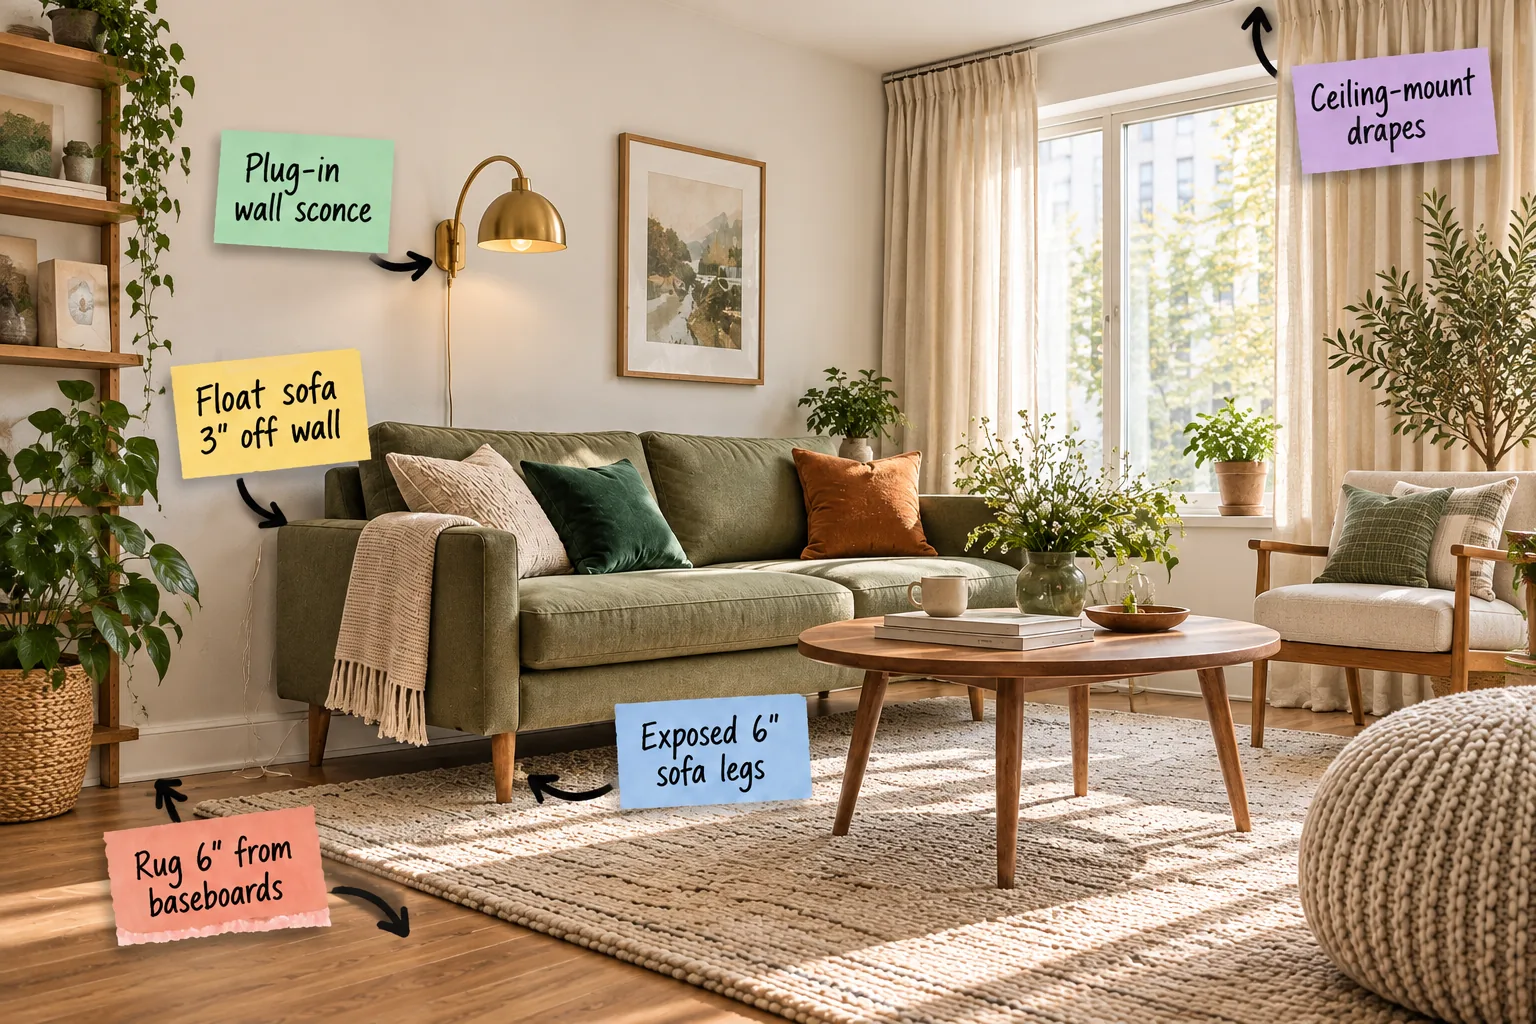
When designing a compact layout, relying on guesswork will quickly make the room feel cramped, but you can grab my exact small-space clearance measurement cheat sheet to stretch your footprint. Arranging your furniture using these precise designer measurements instantly makes any compact living area feel significantly larger.
Anchor the Room With a Six-Inch Baseboard Gap
Pushing a large rug completely flush against the walls essentially shrinks your room by erasing the visible floor line. You must leave exactly 6 inches of bare floor between the rug edge and the baseboards to create a defining perimeter border.
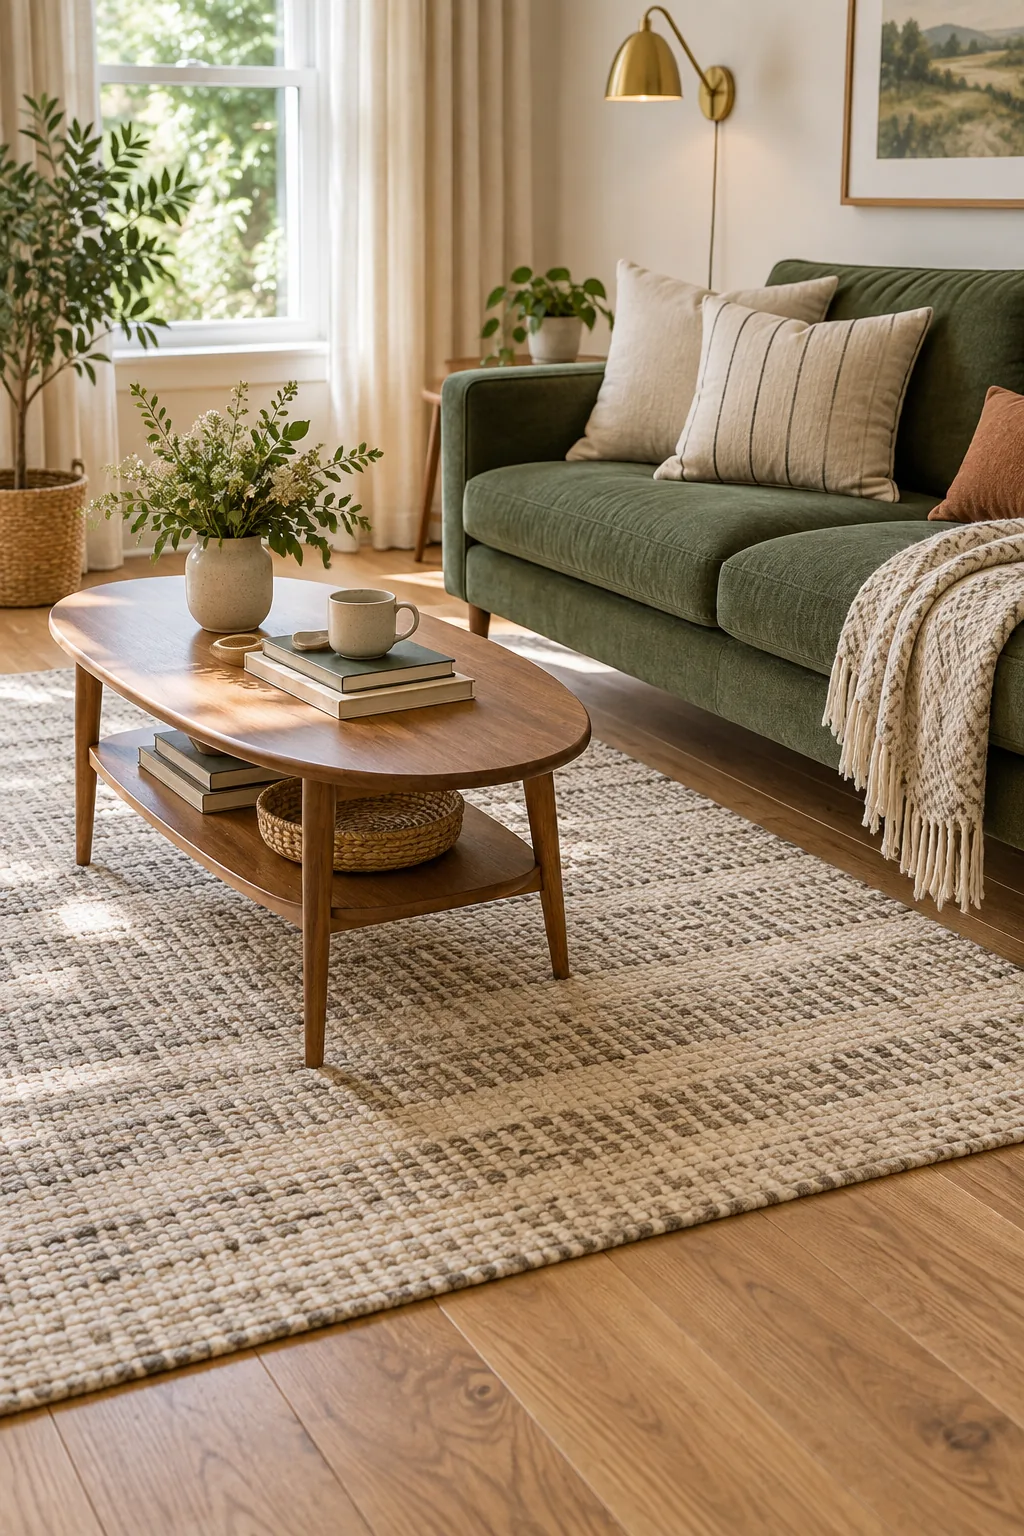
A rug that ignores the room’s natural proportions will instantly make your curated space feel awkwardly cramped. Watch out for these common sizing errors when rolling out your foundation to ensure the floor plan feels expansive.
Center the Area Rug Under Key Furniture
Your rug acts as the grounding visual anchor for the entire seating arrangement, so its placement requires strategic alignment. Follow this specific sequence to establish a balanced, highly functional foundation that properly defines your main living zone without overwhelming the floor.
- Measure the total length of your primary sofa.
- Select a rug that extends at least 8 inches beyond both sides of the frame.
- Center the rug exactly on the sofa’s midpoint before placing secondary chairs.
Leave Breathing Room at the Entryway
A cramped entrance immediately sets a restrictive tone for the entire apartment before guests even sit down. Maintain a minimum 36-inch clear turning radius right at the doorway to ensure seamless transitions into the main living space.
Float the Sofa Three Inches Off the Wall
In my own Denver apartment, pulling the main seating slightly forward completely transformed the tight layout. Leaving a 3-inch shadow gap behind the sofa prevents the furniture from looking crammed in, adding necessary depth and breathing room to the arrangement.
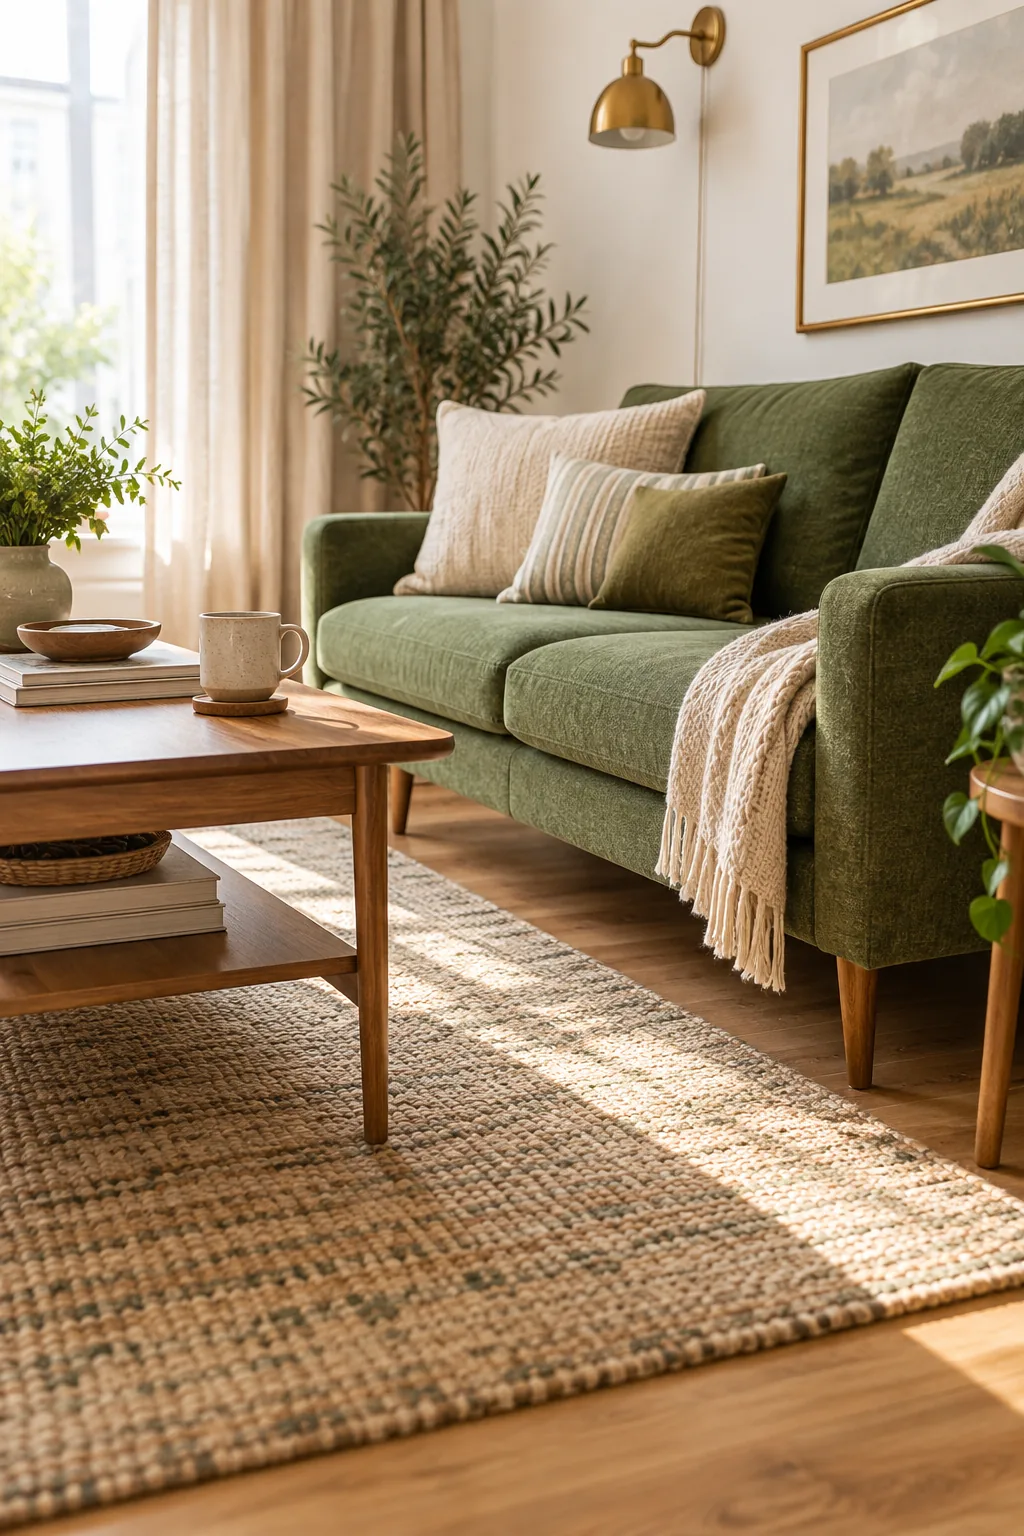
Once the sofa is perfectly floated, you must maintain a strict 14 to 18-inch clearance between the seat edge and the coffee table. This exact distance guarantees comfortable legroom while keeping your morning coffee easily within reach.
Maintain Clear Traffic Paths Around the Coffee Table
Navigating a small room should never require turning sideways or awkwardly stepping over low furniture. Establishing predictable, standardized clearances for movement keeps the layout feeling highly intentional rather than accidentally cluttered or physically restrictive.
| Clearance Zone | Minimum Distance | Ideal Distance |
|---|---|---|
| Sofa to Wall | 2 inches | 3 inches |
| Sofa to Coffee Table | 14 inches | 18 inches |
| Primary Walkway | 30 inches | 36 inches |
| Between Chairs | 4 inches | 10 inches |
Establish Primary Walkways Through the Room
Every functional layout requires dedicated channels for foot traffic that completely bypass the central conversation zone. Always leave at least 30 inches for primary walkways connecting the entrance to the kitchen or hallway to prevent frustrating bottlenecks.
Lift the Room With Six-Inch Sofa Legs
Solid, floor-hugging furniture carries immense visual weight that quickly overwhelms a restricted floor plan. A sofa featuring exposed 6-inch tapered wooden legs allows light to pass underneath, making the floor stretch visibly further than a heavy piece would allow.
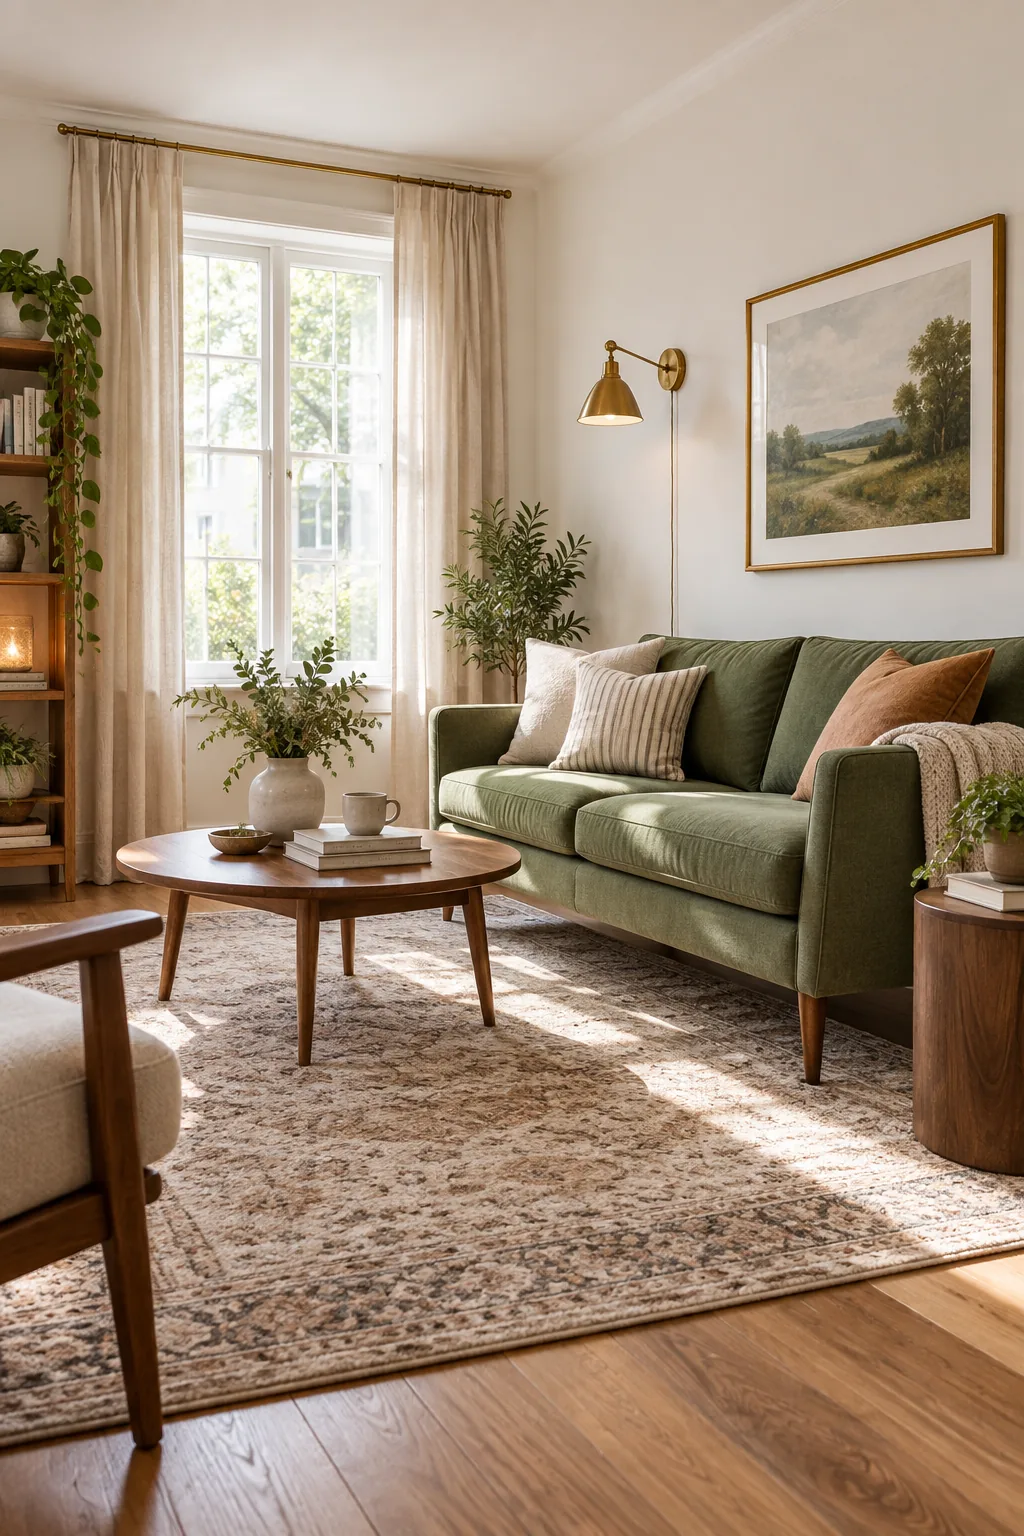
Heavy skirted pieces block the visual flow and dramatically truncate the room’s perceived depth. Elevating your largest upholstered items immediately introduces an airy, lightweight quality to the structural foundation of your compact living area.
Choose Open-Base Coffee Tables
A bulky, solid block of wood in the center of the room acts as a visual stop sign. Swapping a heavy trunk for a glass-topped or wire-frame table preserves the open sightlines established by your leggy sofa.
Scale Your Secondary Seating Appropriately
Oversized recliners and massive armchairs will instantly crowd your carefully measured clearances. Opt for streamlined, armless slipper chairs or slender mid-century silhouettes that provide comfortable seating without demanding excessive square footage or blocking natural light.
Free Up Surfaces With a Plug-In Wall Sconce
When I designed my Denver home office, swapping bulky table lamps for mounted fixtures instantly reclaimed vital desk space. Installing a plug-in wall sconce above the sofa provides excellent task lighting without requiring hardwiring or wasting precious end-table real estate.
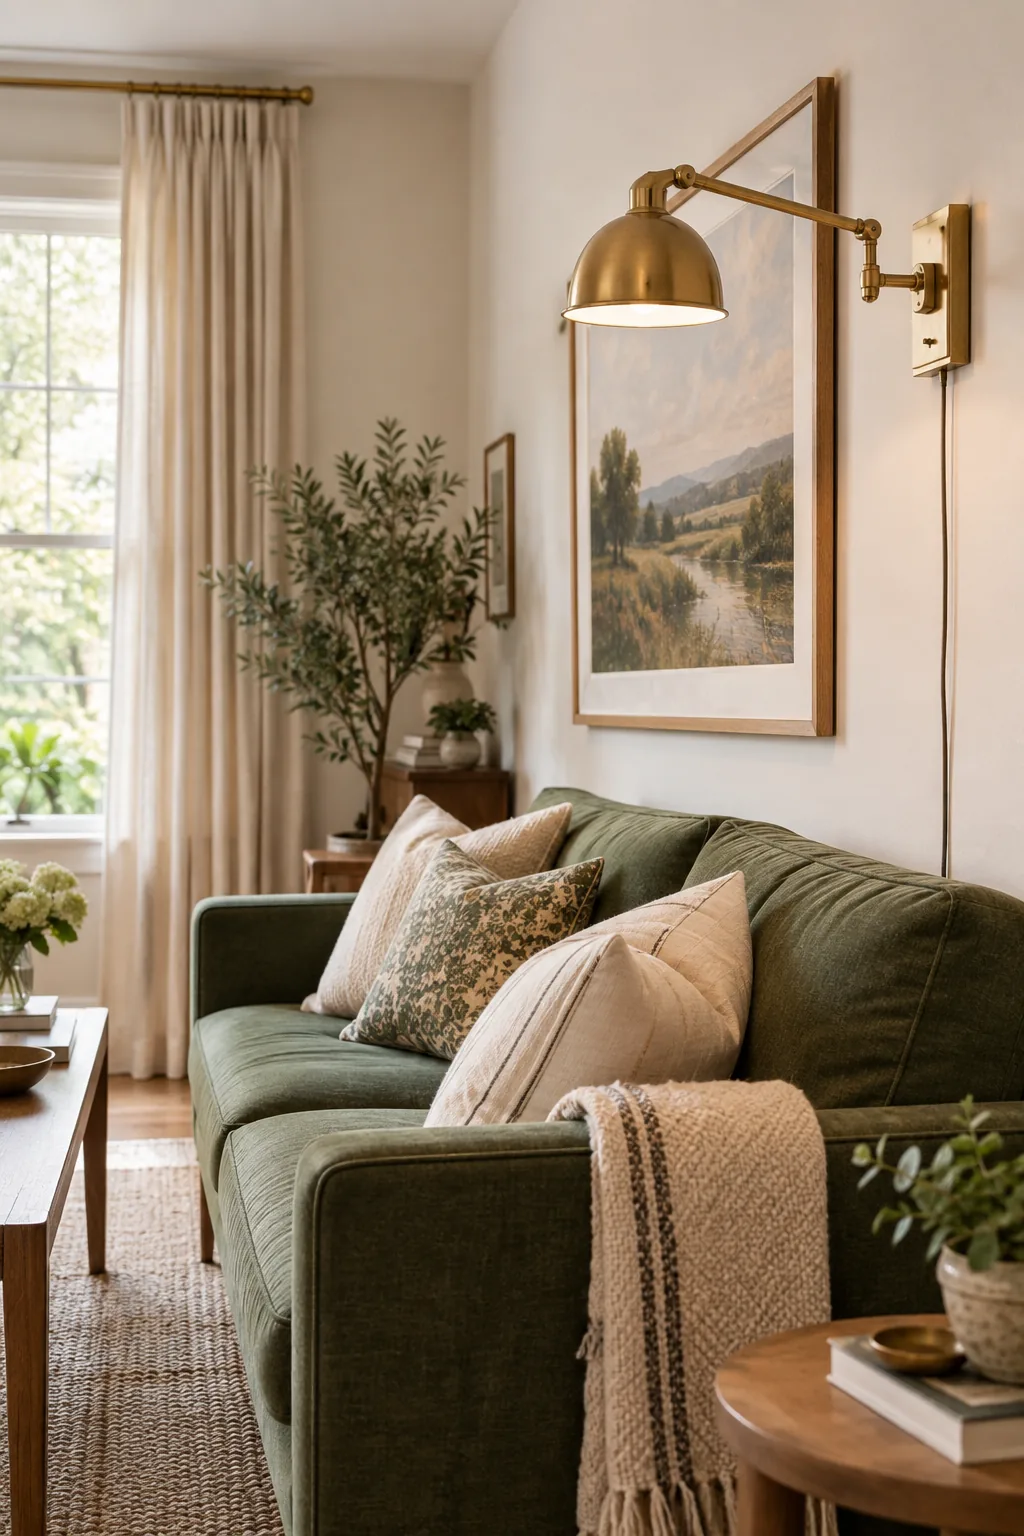
Eliminating the need for wide side tables allows you to push secondary seating much closer to the primary sofa. This strategic lighting shift fundamentally improves the room’s functional flow, offering greater flexibility when arranging your compact seating zone.
Position Your Task Lighting Correctly
A poorly placed reading light creates harsh shadows and uncomfortable glare during evening hours. Mount your sconce so the bottom of the shade sits exactly 60 inches from the floor for optimal, eye-level illumination while seated.
Manage Unsightly Lighting Cords
Dangling black wires trailing down a pristine wall will ruin the sophisticated aesthetic of your mounted fixtures. Secure the sconce cord tightly against the wall using brass clips, or conceal it entirely within a paintable cable channel.
Draw the Eye Up With Ceiling-Mount Drapes
Hanging window treatments right on the window frame visually compresses the room’s vertical height. Installing your hardware higher up the wall draws the eye upward, successfully faking high architectural ceilings and expanding the room’s perceived volume.
Balance Visual Weight Across the Room
If you only use delicate, raised furniture, the room risks feeling like a floating showroom devoid of gravity. To counter this, mounting your curtain rod completely flush with the ceiling line draws the eye upward while framing your grounded pieces below.
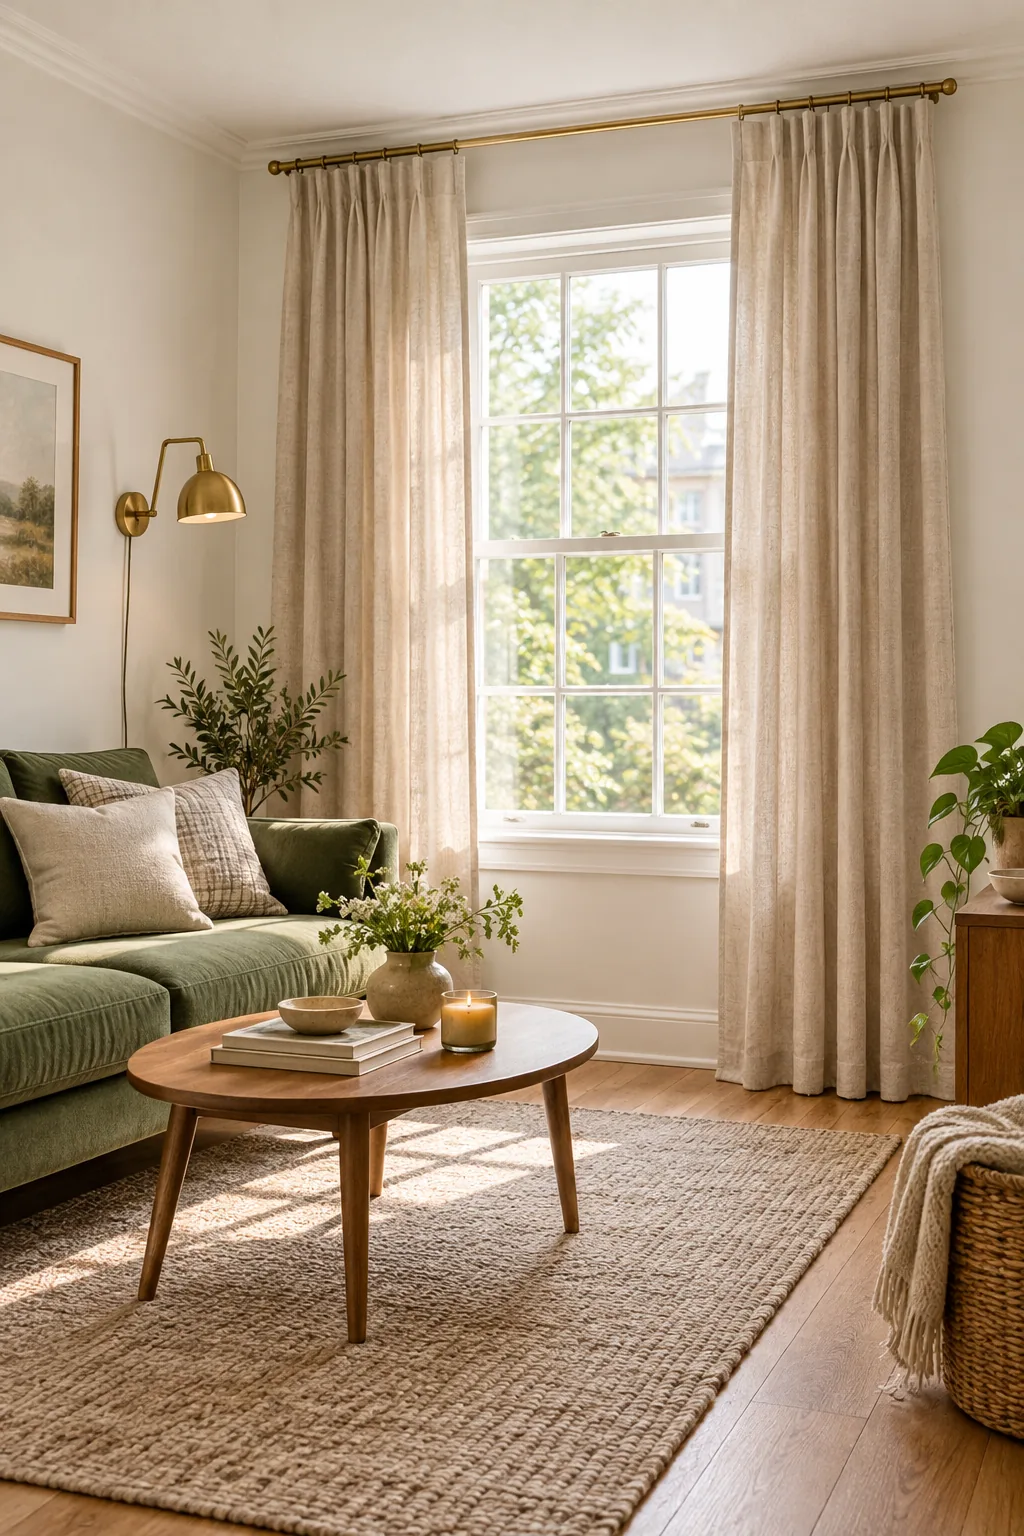
While lifting furniture off the floor creates breathing room, too many spindly legs can make the space feel physically unstable. Use this essential balancing trick to firmly anchor the layout and maintain a grounded, intentional aesthetic throughout the room.
Ground the Layout With a Solid Console
A heavy, floor-resting media console provides the necessary visual gravity to offset an elevated, leggy sofa. This deliberate contrast between airy and solid forms represents the core principle of balanced interior architecture in small spaces.
Keep Sightlines Open Across the Space
Blocking the view from the doorway to the far windows makes the apartment feel claustrophobic and boxed in. Keep tall bookshelves and bulky cabinets pressed against the perimeter walls to preserve an unobstructed central sightline.
Select a Low-Profile Sofa Back
A towering sofa back visually cuts the room in half and stops natural light from circulating freely. Choosing a frame with a low, tailored backrest ensures the space feels continuous and brightly illuminated from edge to edge.
Incorporate Reflective Surfaces Strategically
A well-placed mirror acts as a virtual window, bouncing ambient sunlight into dark, forgotten corners. Lean a tall floor mirror directly opposite your largest window to artificially double the room’s perceived depth and brightness.
Mount the Television at Seating Eye Level
Hanging a television too high strains the neck and throws off the room’s carefully calibrated vertical proportions. Position the center of the screen exactly 42 inches from the floor to align perfectly with a seated viewer.
Utilize Vertical Wall Space for Storage
Leaving your upper walls completely blank wastes valuable square footage in a tight apartment. Install floating shelves above the sofa or media console to display books and art without sacrificing a single inch of floor space.
Opt for Slim-Profile Shelving Units
Deep bookcases project too far into the room, eating into your carefully measured traffic paths. Select shallow, 10-inch deep shelving units that provide ample display space while maintaining your essential primary walkways.
Anchor the Corners With Tall Plants
Empty corners often feel neglected and visually dead in a compact living room. Placing a tall, slender indoor tree in a forgotten corner draws the eye outward, emphasizing the room’s maximum diagonal width.
Layer Your Lighting for Warmth
Relying solely on harsh overhead fixtures flattens the room and highlights tight boundaries. Combine your new wall sconces with a low-wattage floor lamp to create overlapping pools of warm light that blur the room’s physical edges.
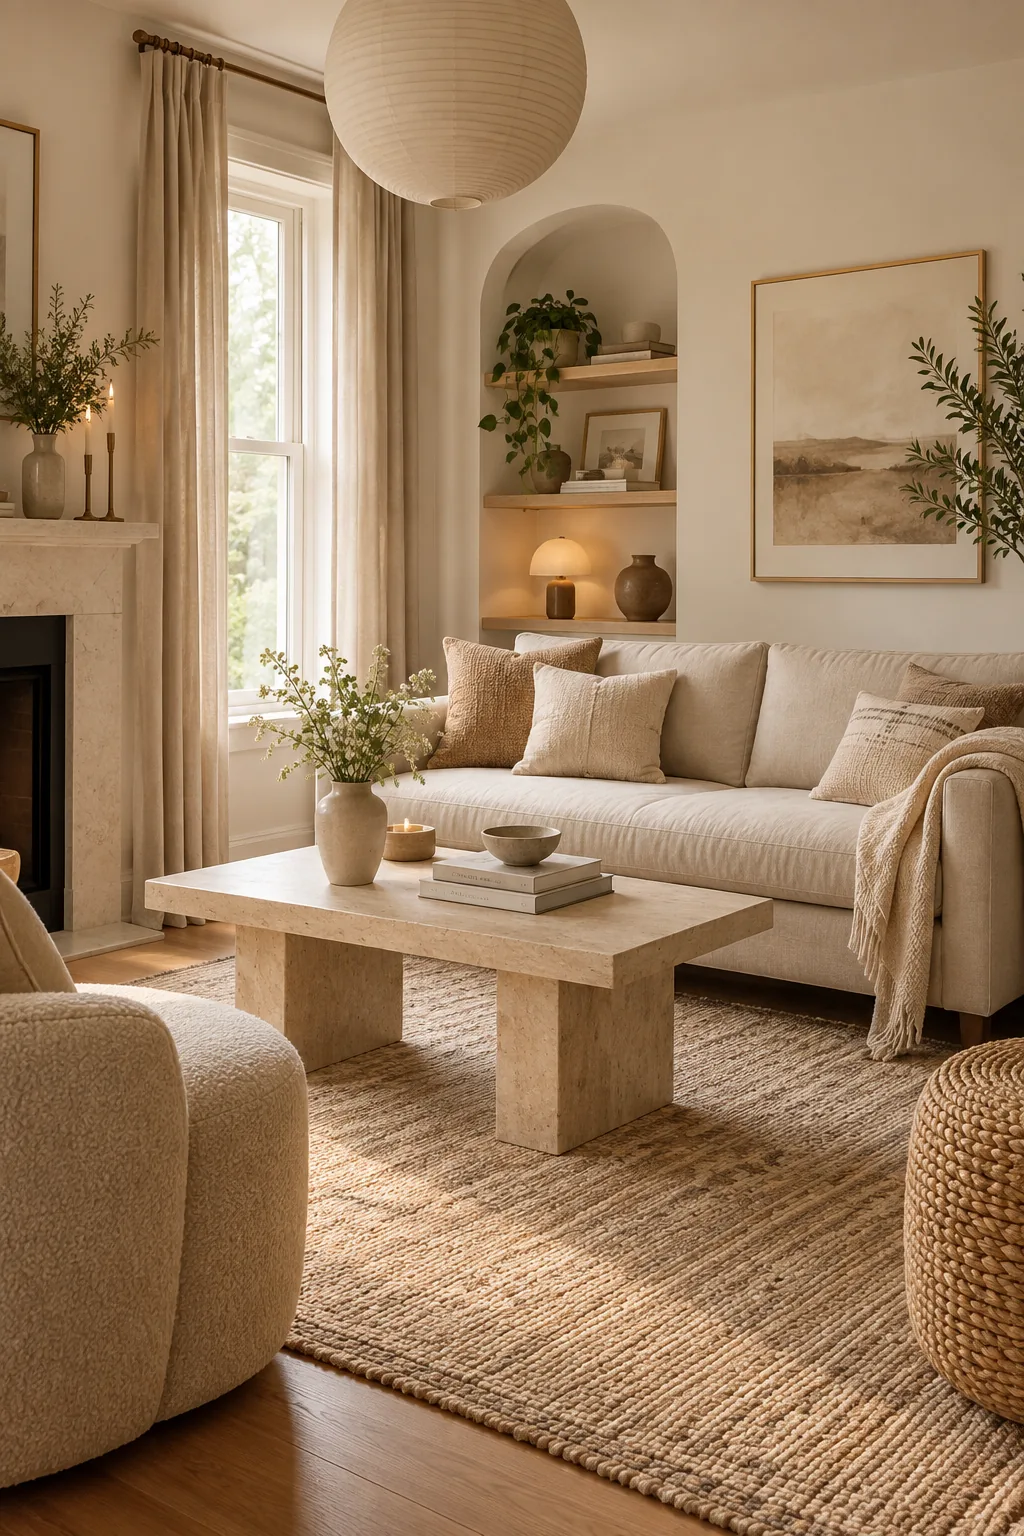
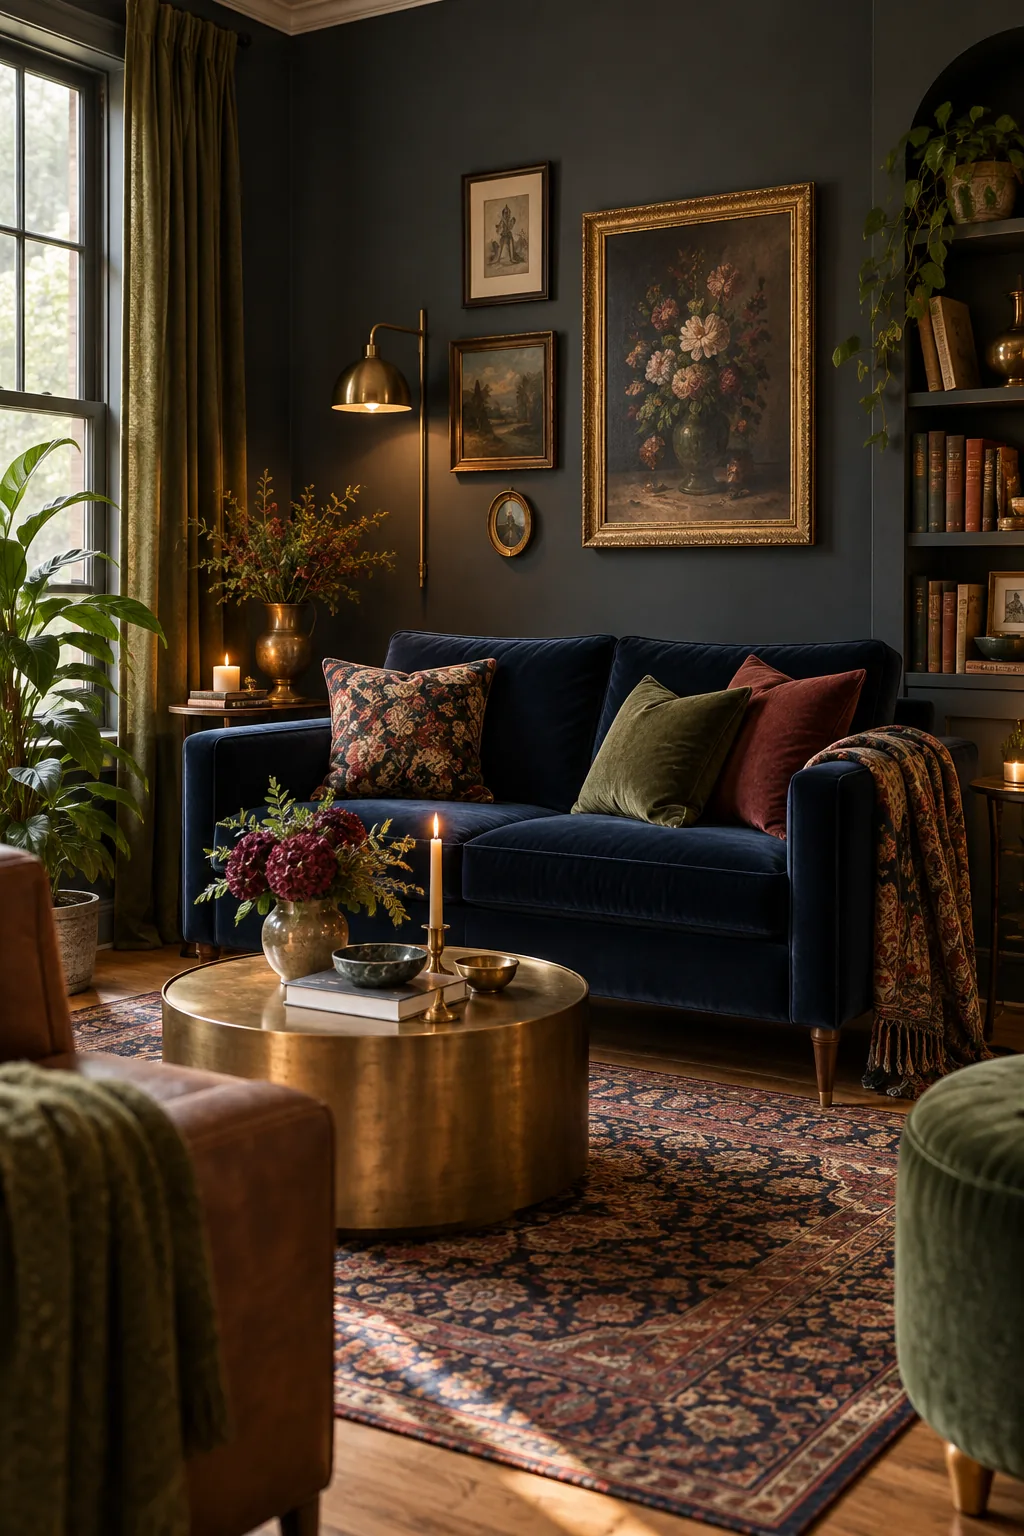
Three Ways to Style a Small Living Room
Find the perfect aesthetic for your compact layout with these distinct looks.
Warm Minimalist Sand: Embrace a monochromatic palette with textural linen and stone to blur the boundaries of a compact room.
Moody Eclectic Slate: Dark walls recede visually, making this jewel-toned layout feel surprisingly deep and inviting.
Airy Scandinavian Ash: Maximize natural light with crisp white upholstery and pale woods for an ultra-light footprint.
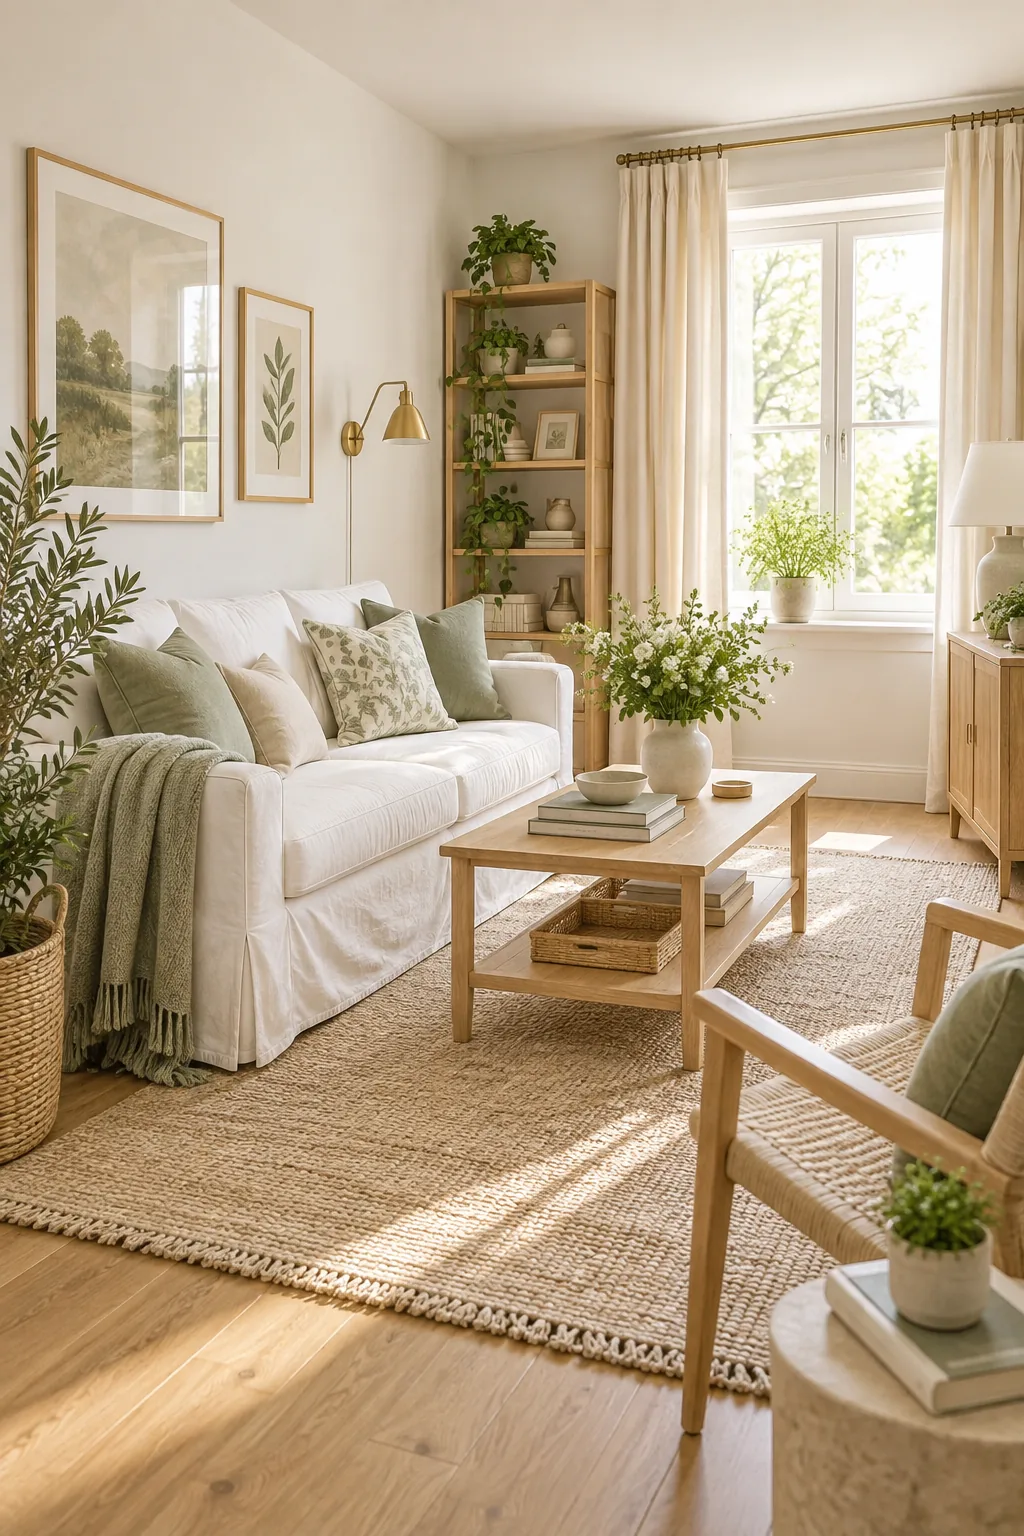
Your Small-Space Clearance Cheat Sheet
Combining all these precise dimensions builds a foolproof framework for small apartment living. Here is your complete space-saving clearance measurement cheat sheet to ensure every piece sits exactly where it belongs for maximum spatial efficiency.
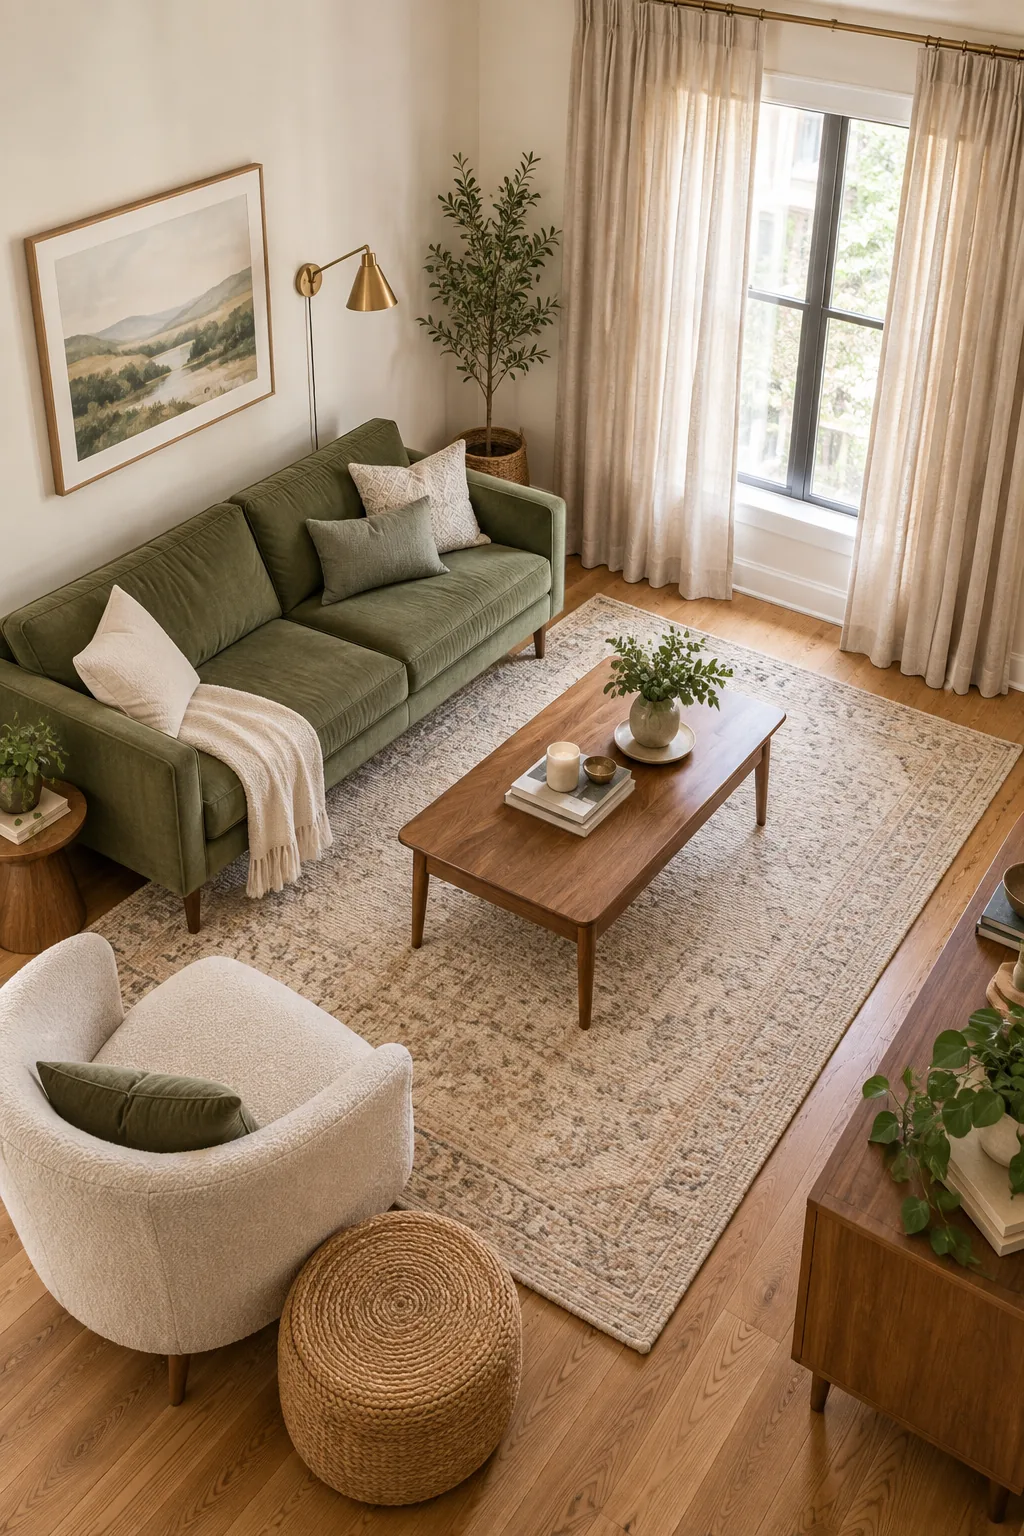
Keep exactly 3 inches behind the sofa, 6 inches at the rug edge, and 14 to 18 inches for the coffee table gap. Using these exact numbers guarantees your compact room feels instantly larger and effortlessly functional.