
Spanish Revival Meets Cycladic: Kitchen
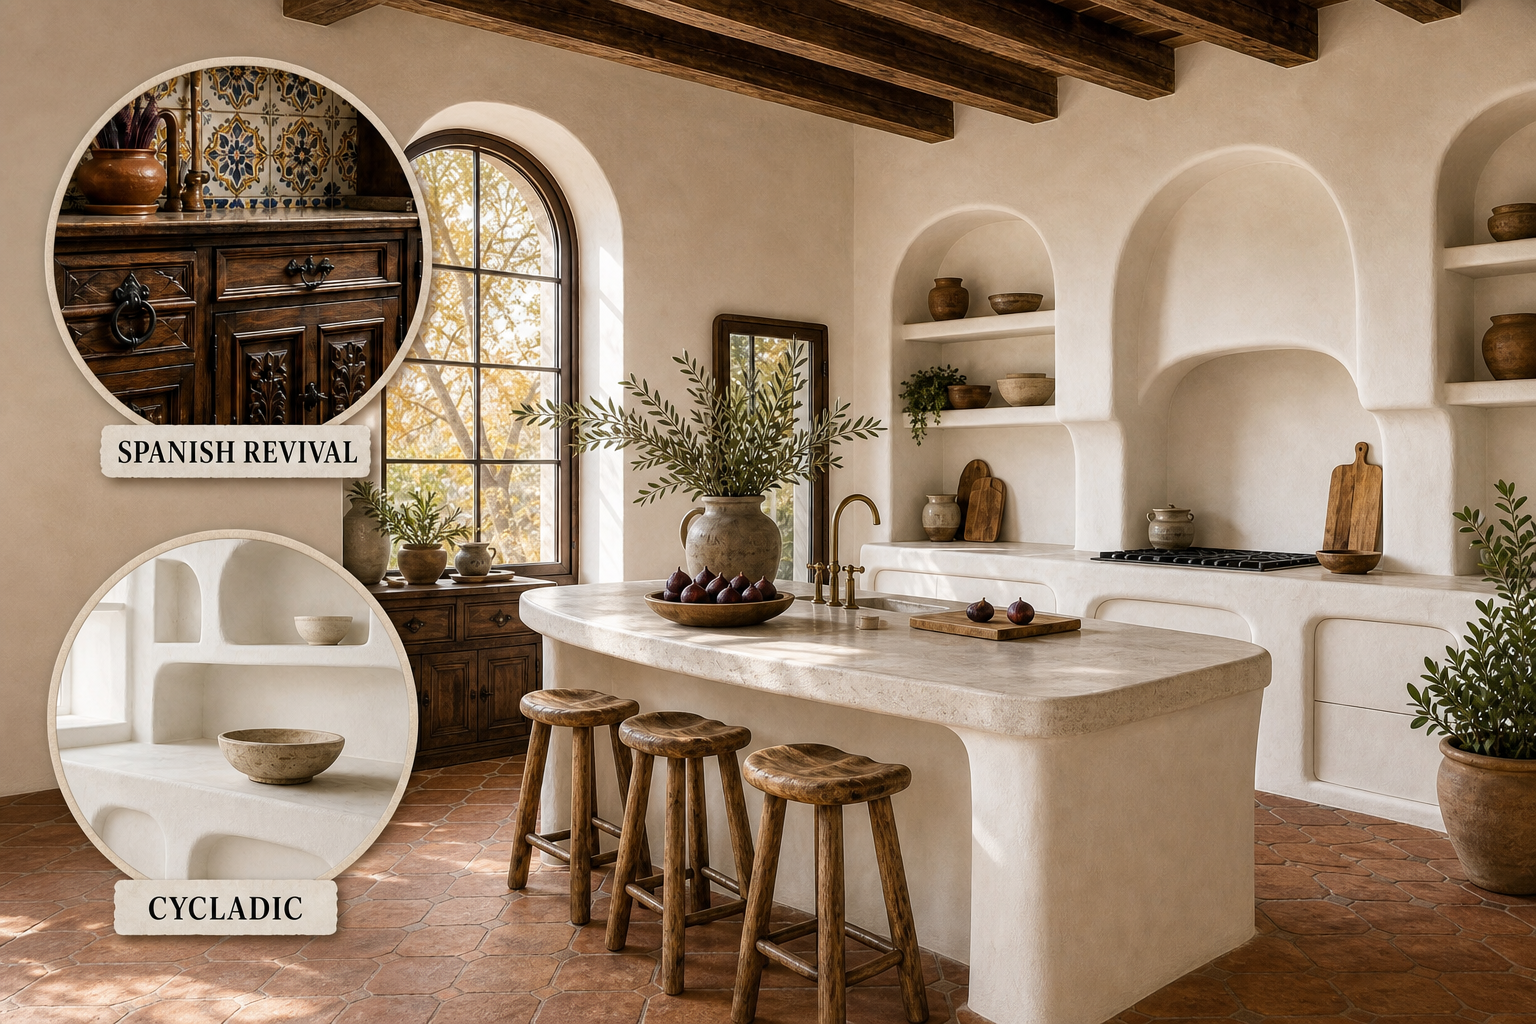
The heavy, ornate formality of dark Spanish timber and iron clashes with the primitive, hardware-free fluidity of whitewashed Aegean masonry. Yet, by letting Spanish Revival dictate the structural envelope, Cycladic minimalism seamlessly sculpts the cabinetry into organic, hardware-free forms.
Grounding the Room in Spanish Revival
A successful hybrid requires strict architectural boundaries to prevent visual chaos. The heavy, ornate formality of dark Spanish timber must establish the room’s structural envelope, creating a rigid container that safely holds the airy, minimalist Aegean aesthetic within its historic walls.
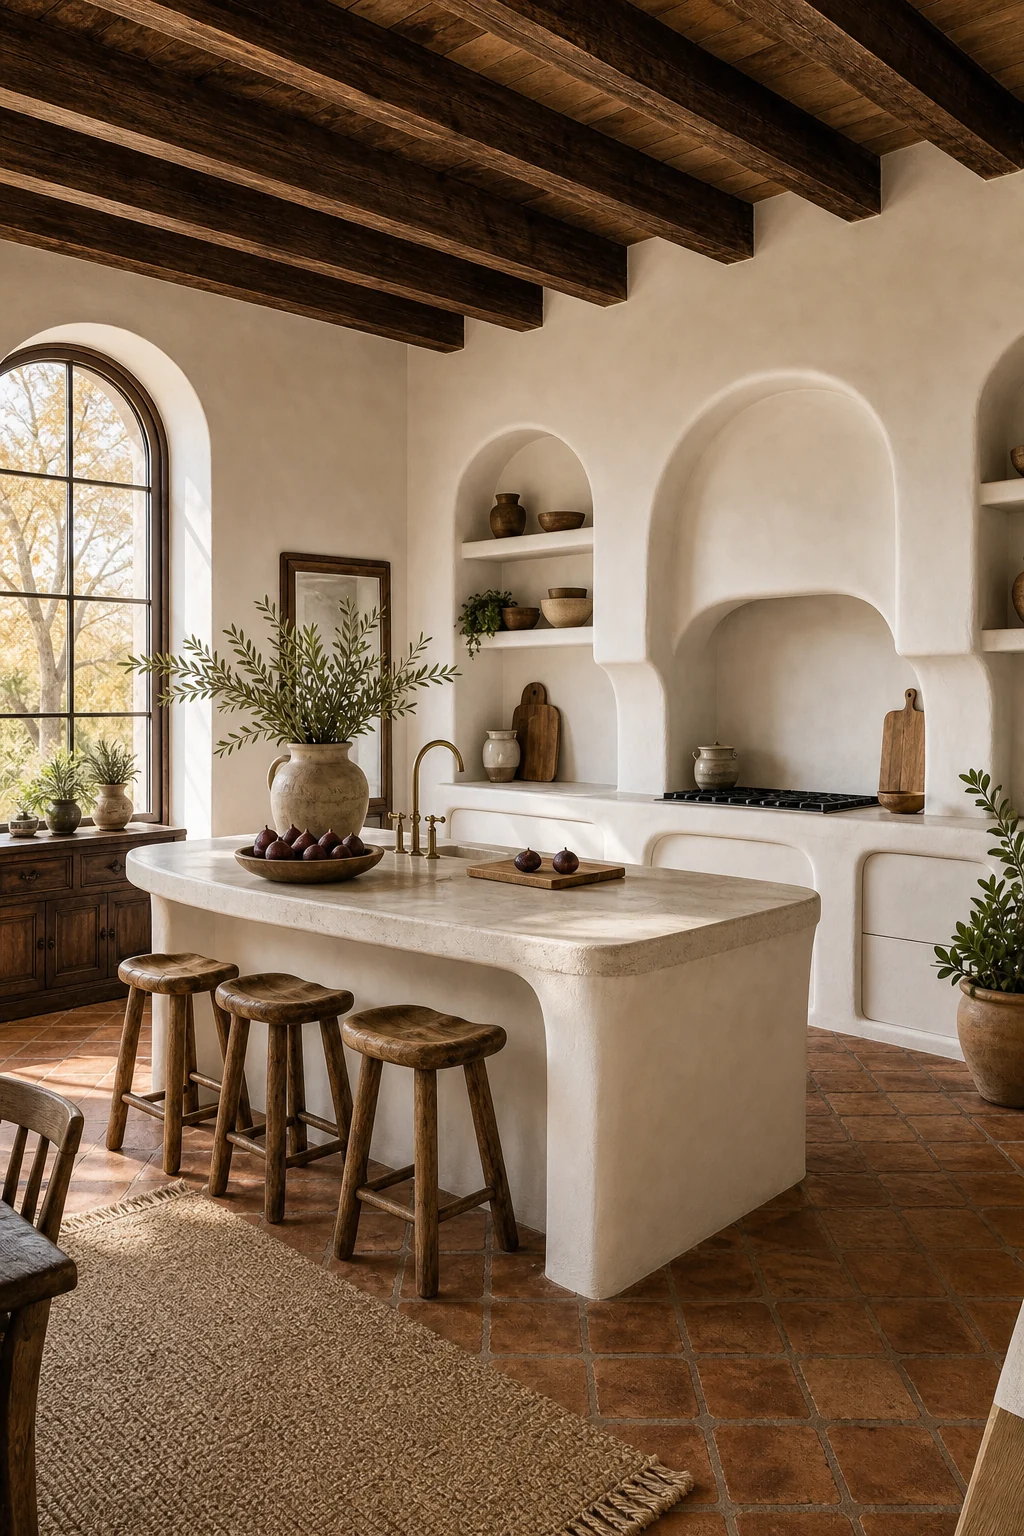
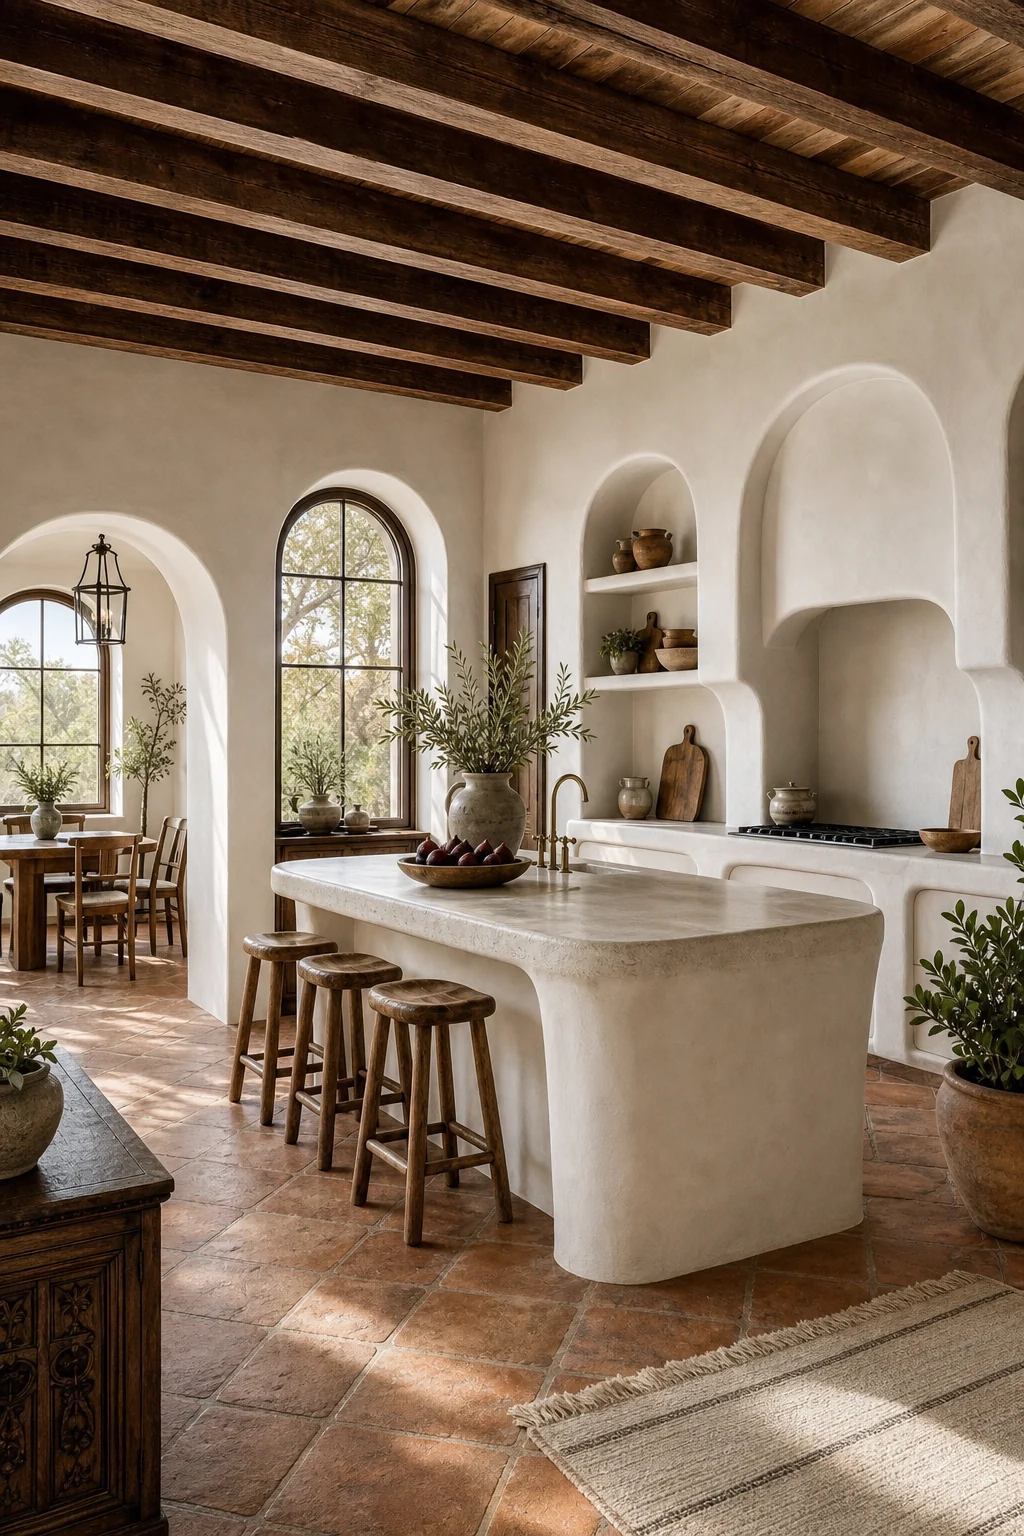
Looking upward, heavy walnut ceiling beams immediately anchor the space with historical gravity. This dark, rigid framework provides necessary visual weight, preventing the smooth, white walls from feeling unmoored, overly stark, or disconnected from the home’s deep Mediterranean architectural roots.
By committing the ceiling and flooring to this darker aesthetic, you establish a permanent historical shell. This decisive boundary allows you to take radical, modern liberties with the interior vertical surfaces without ever losing the room’s traditional architectural soul.
Sculpting with Cycladic Plaster
Within that heavy timber shell, traditional ornate woodwork is entirely abandoned. Instead, Cycladic minimalism controls the interior volume, replacing standard upper wooden cabinets with undulating plaster walls that merge seamlessly into the room’s foundational architecture without any visual interruption.
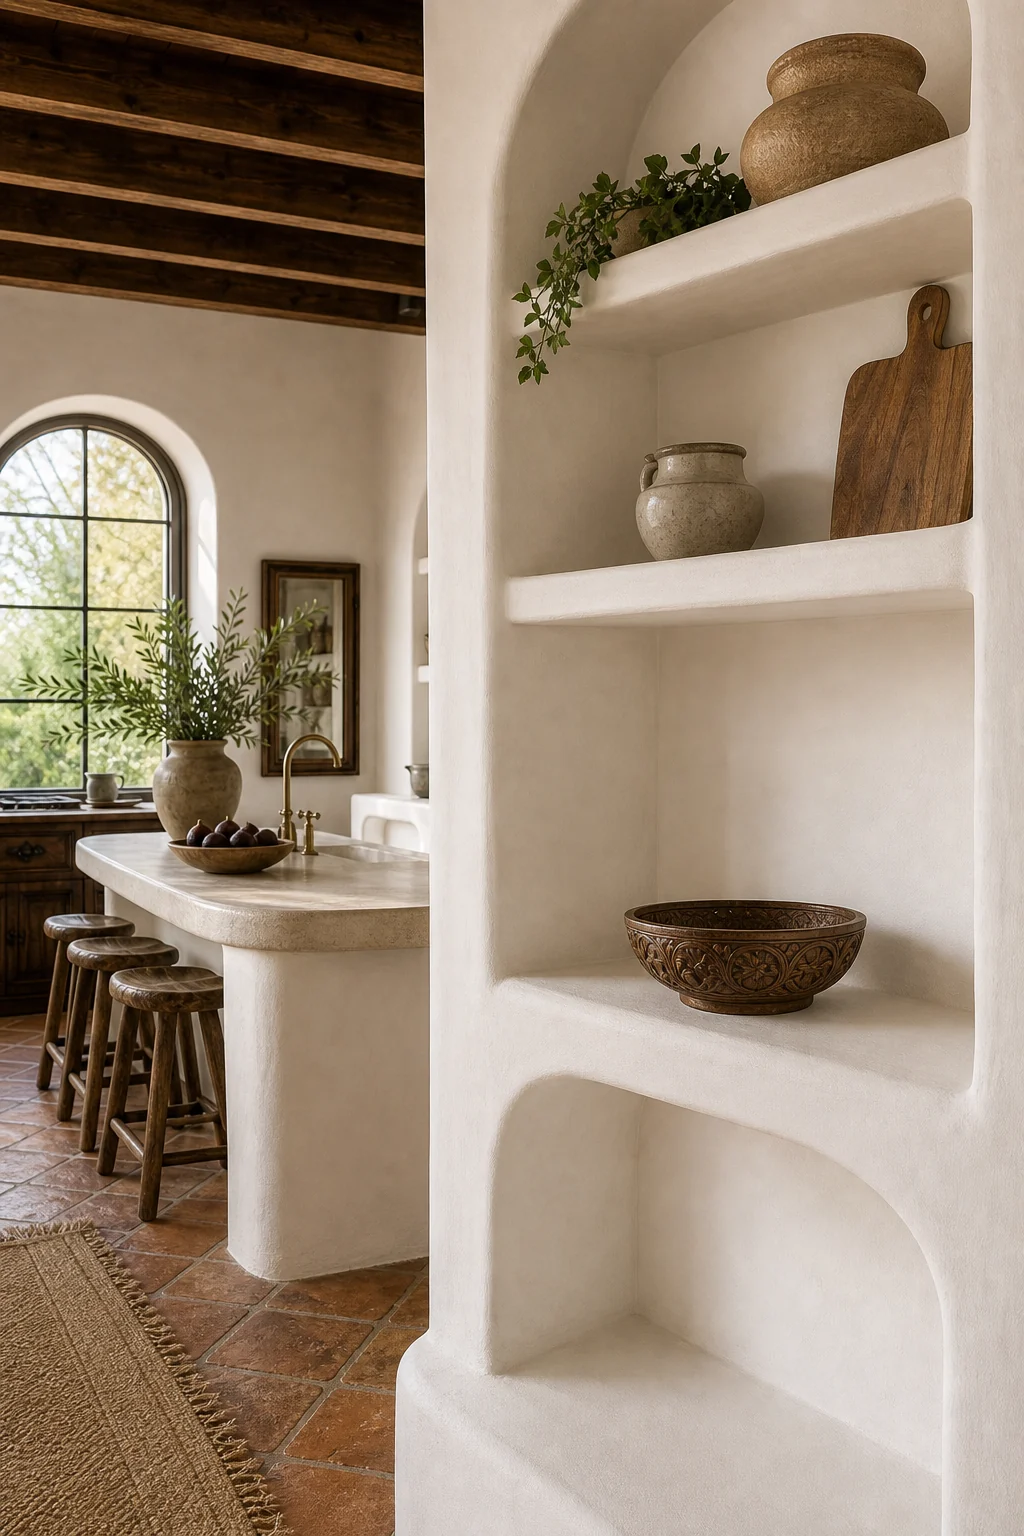
This built-in masonry approach completely eliminates the need for heavy wrought iron hardware. The resulting seamless, sculpted curves introduce a primitive fluidity that softens the rigid Spanish geometry above, turning basic kitchen storage into a beautiful, continuous architectural landscape.
- Blend wall plaster directly into the open shelving for a seamless, continuous visual transition.
- Form rounded, hardware-free finger pulls directly into the lower masonry cabinet doors during construction.
- Apply a matte, breathable lime wash to accurately mimic authentic, time-worn Aegean island textures.
- Eliminate sharp right angles on all vertical surfaces to dramatically enhance the organic flow.
- Ensure all built-in plaster elements share the exact same bright whitewashed color tone.
Bridging the Mediterranean Divide
A stark, unmediated transition between dark walnut ceilings and bright white plaster feels jarring and unresolved. You must introduce transitional materials that naturally echo both the deep Spanish rusticism and the stark Greek minimalism without competing with either distinct style.
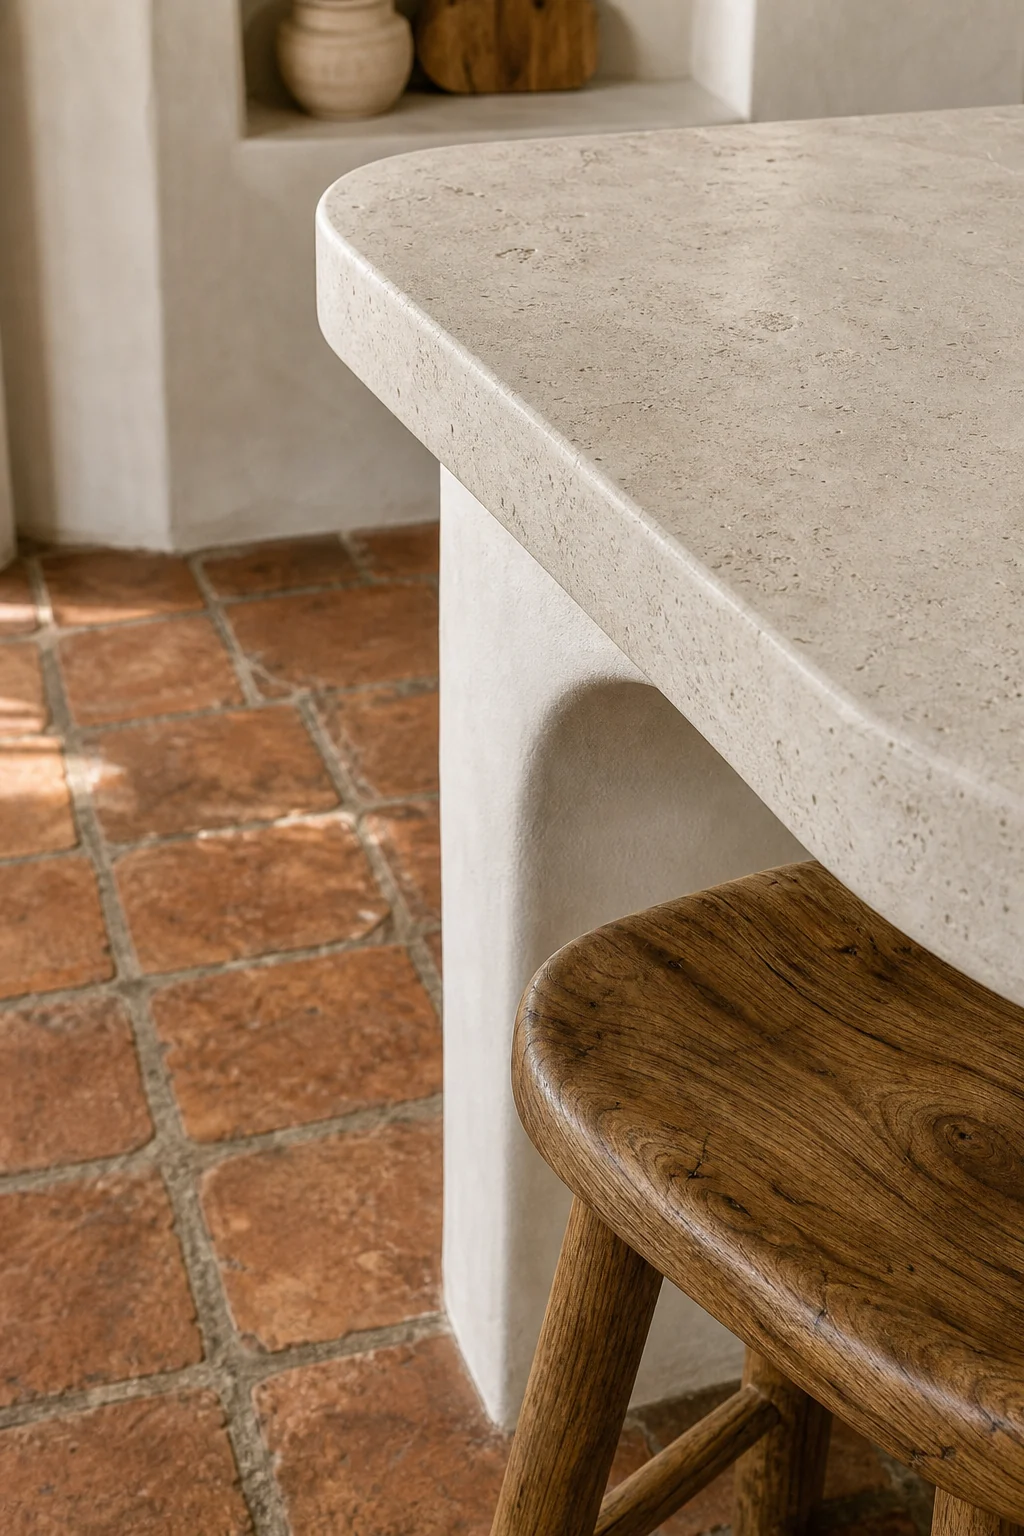
Matte bone limestone countertops and raw olive wood seating act as crucial visual mediators. They step down the high contrast, connecting the deep terracotta floors to the bright masonry while introducing a necessary tactile warmth to the entire room.
These bridge materials ensure the eye travels smoothly from the heavy ceiling to the bright walls. Without this middle layer of muted, organic tones, the kitchen would feel like two entirely different rooms awkwardly spliced together without any underlying logic.
Building the Central Island
The kitchen island serves as the functional core where these two aesthetics physically intersect. Its construction must perfectly balance the historical weight of Spain with the primitive, organic curves of the Aegean to anchor the entire layout successfully and beautifully.
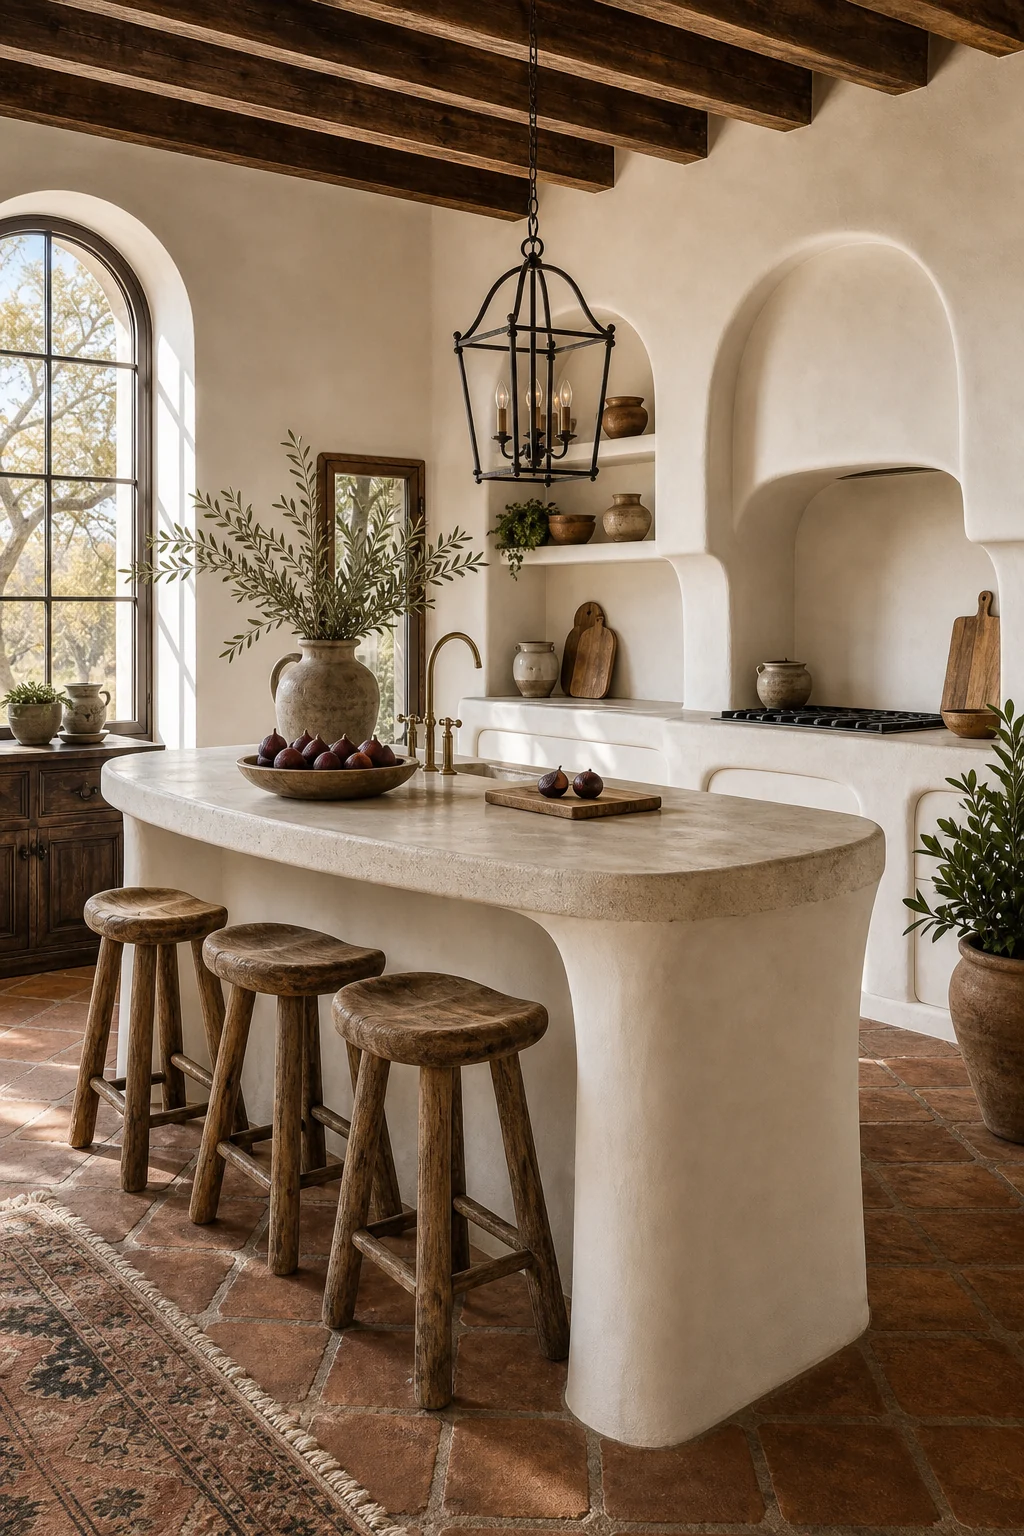
A Cycladic undulating plaster base rises directly from the aged saltillo terracotta tiles. Capped with a matte limestone surface, this island solidifies the room’s hybrid identity, providing massive functional workspace without requiring a single piece of ornate traditional cabinetry.
| Design Layer | Spanish Revival Role | Cycladic Role | Bridge Decision |
|---|---|---|---|
| Architectural Shell | Heavy dark walnut timber beams and terracotta floors | Undulating whitewashed plaster walls and built-in niches | Softened, hardware-free plaster archways |
| Large Furniture | Dark carved walnut antique storage and heavy tables | Built-in masonry island and integrated plaster shelving | Raw olive wood seating |
| Soft Textiles | Faded vintage runner rugs with intricate patterns | Bare, unadorned surfaces maximizing the architectural forms | Faded olive green linen towels |
| Room Lighting | Forged wrought iron pendants with historical weight | Concealed architectural lighting highlighting organic curves | Matte unlacquered brass fixtures |
| Small Accents | Intricate encaustic tiles and ornate metalwork | Single rustic unglazed bowls and sparse styling | Matte bone limestone surfaces |
By assigning strict roles to each layer, the materials never fight for visual dominance. The central island becomes the ultimate proof of concept, showing how heavy, traditional flooring can effortlessly support a minimalist, hardware-free workspace without feeling mismatched or accidental.
Unifying Through Light and Archways
Formal Spanish geometry often relies on rigid, deep-set arched window frames to establish character. By applying smooth Cycladic plaster returns, those harsh, formal angles melt into organic, light-catching curves that completely alter the room’s atmosphere and beautifully soften the architecture.
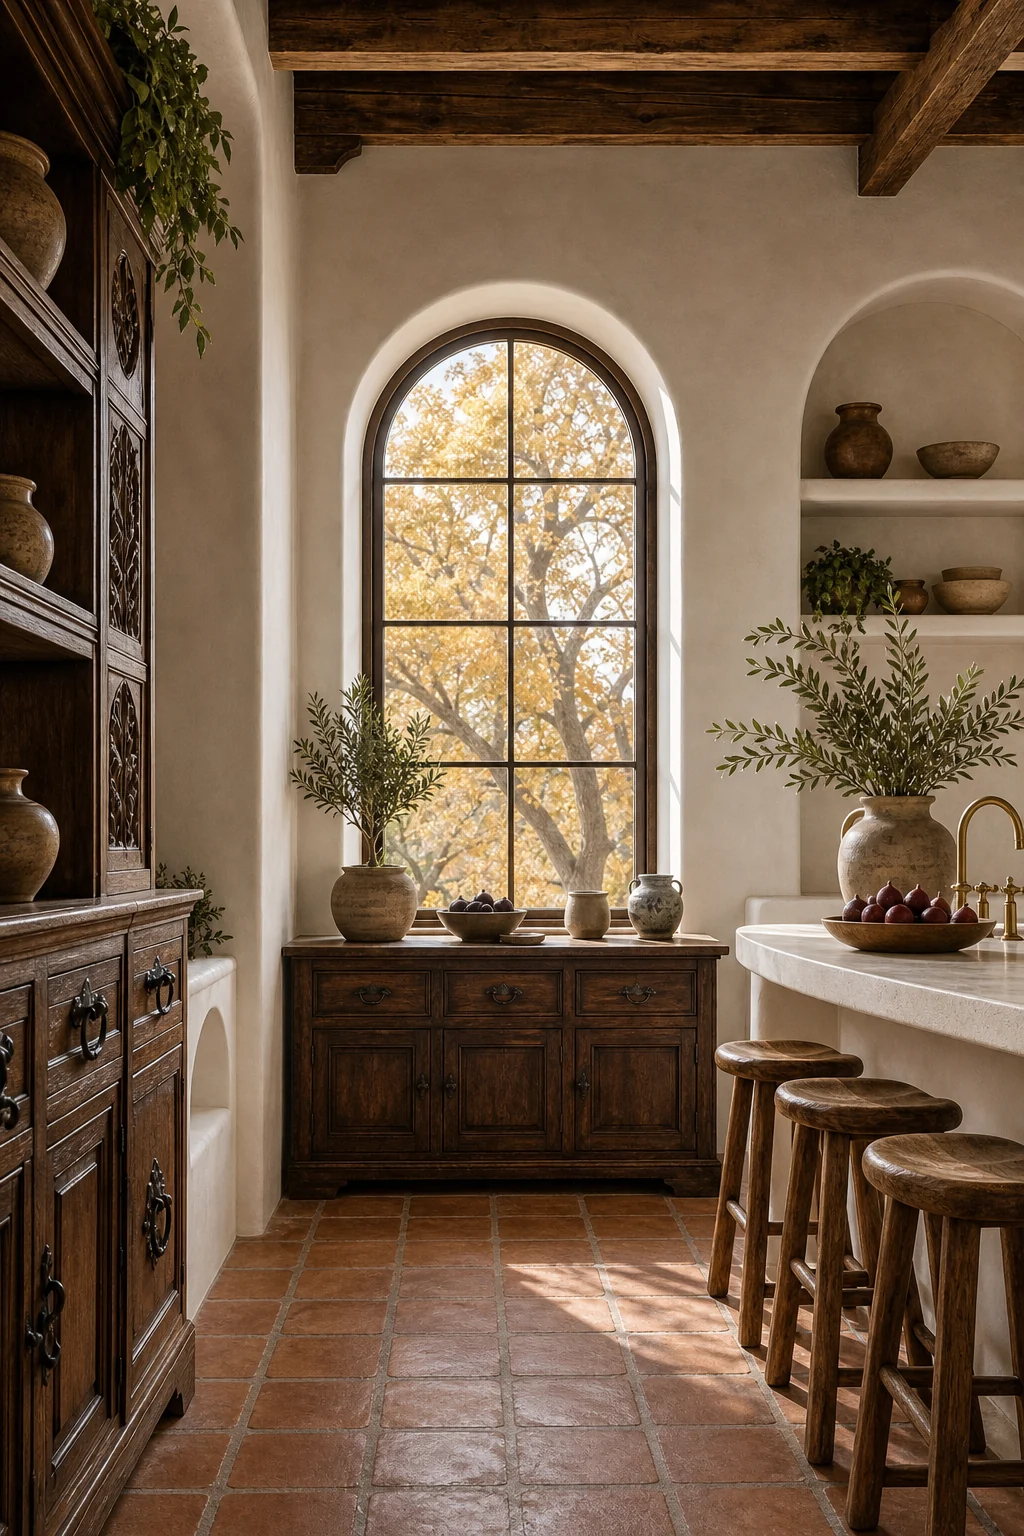
Warm, golden autumn daylight spills through these softened openings, unifying the stark white plaster and rich terracotta. Proper illumination ensures the heavy wood grain remains highly visible while keeping the architectural shadows open, inviting, and full of rich tactile detail.
- Prioritize natural golden daylight to continuously warm the stark whitewashed masonry surfaces throughout the day.
- Use concealed architectural lighting to dramatically highlight the undulating plaster curves during the evening hours.
- Hang matte unlacquered brass fixtures to gently bridge the gap between dark iron and white plaster.
- Keep window treatments entirely absent to maximize the sculptural, architectural impact of the softened archways.
- Ensure all artificial light sources share a warm color temperature to flatter the terracotta floors.
Styling the Organic Details
This hybrid aesthetic relies on extreme lived-in restraint rather than cluttered, busy countertops. The styling must highlight the rich material palette without obscuring the primitive, hardware-free fluidity of the primary architectural surfaces that ultimately define the unique space.
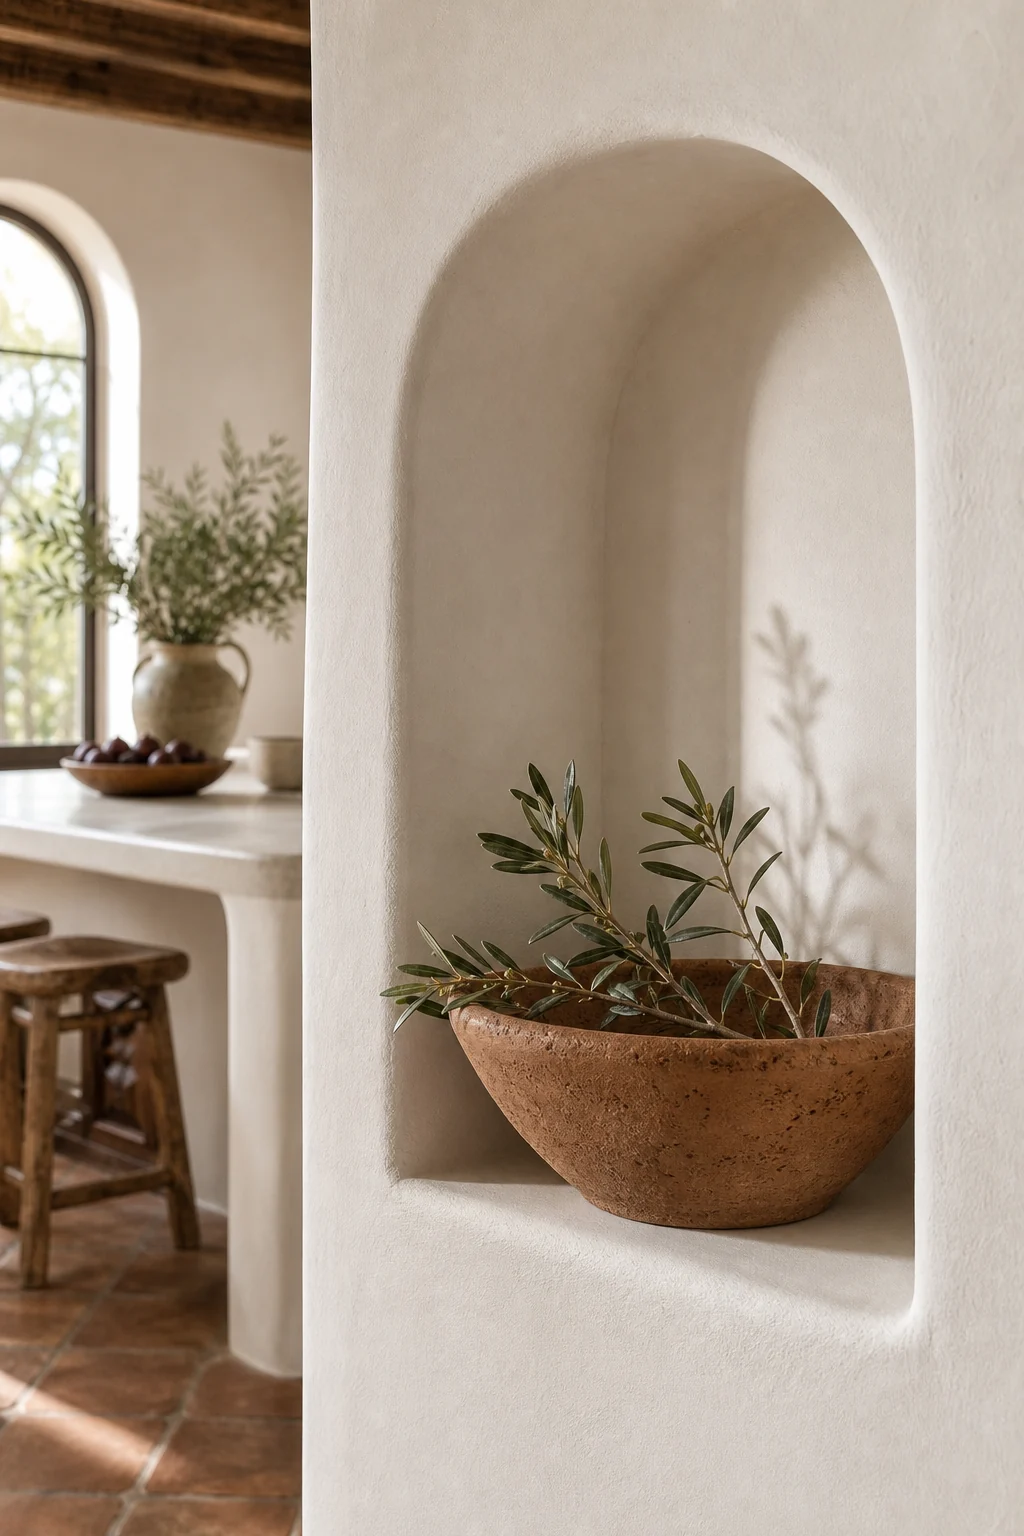
A single rustic unglazed bowl holding autumn figs is often enough. By selecting local Mallorcan ceramics and faded textiles, the accessories bridge the minimalist Aegean shape with warm, earthy Spanish tones, keeping the counters beautifully breathable and intentionally clear.
- Source raw olive wood counter stools for naturally organic, deeply textured seating at the island.
- Install matte unlacquered brass bridge faucets for subtle, aging warmth against the stark white walls.
- Display unglazed terracotta decorative bowls on the open masonry shelves to introduce warm earth tones.
- Drape faded olive green linen towels casually over the limestone sink for a soft touch.
- Use matte bone limestone cutting boards as highly functional, quiet decor that blends into countertops.
Adapting the Look Beyond the Kitchen
You can easily carry this hybrid logic into a pantry, hallway, or dining nook without undertaking full masonry renovations. The goal is to mimic the aesthetic tension using strategic surface finishes and carefully integrated shapes that suggest built-in traditional architecture.
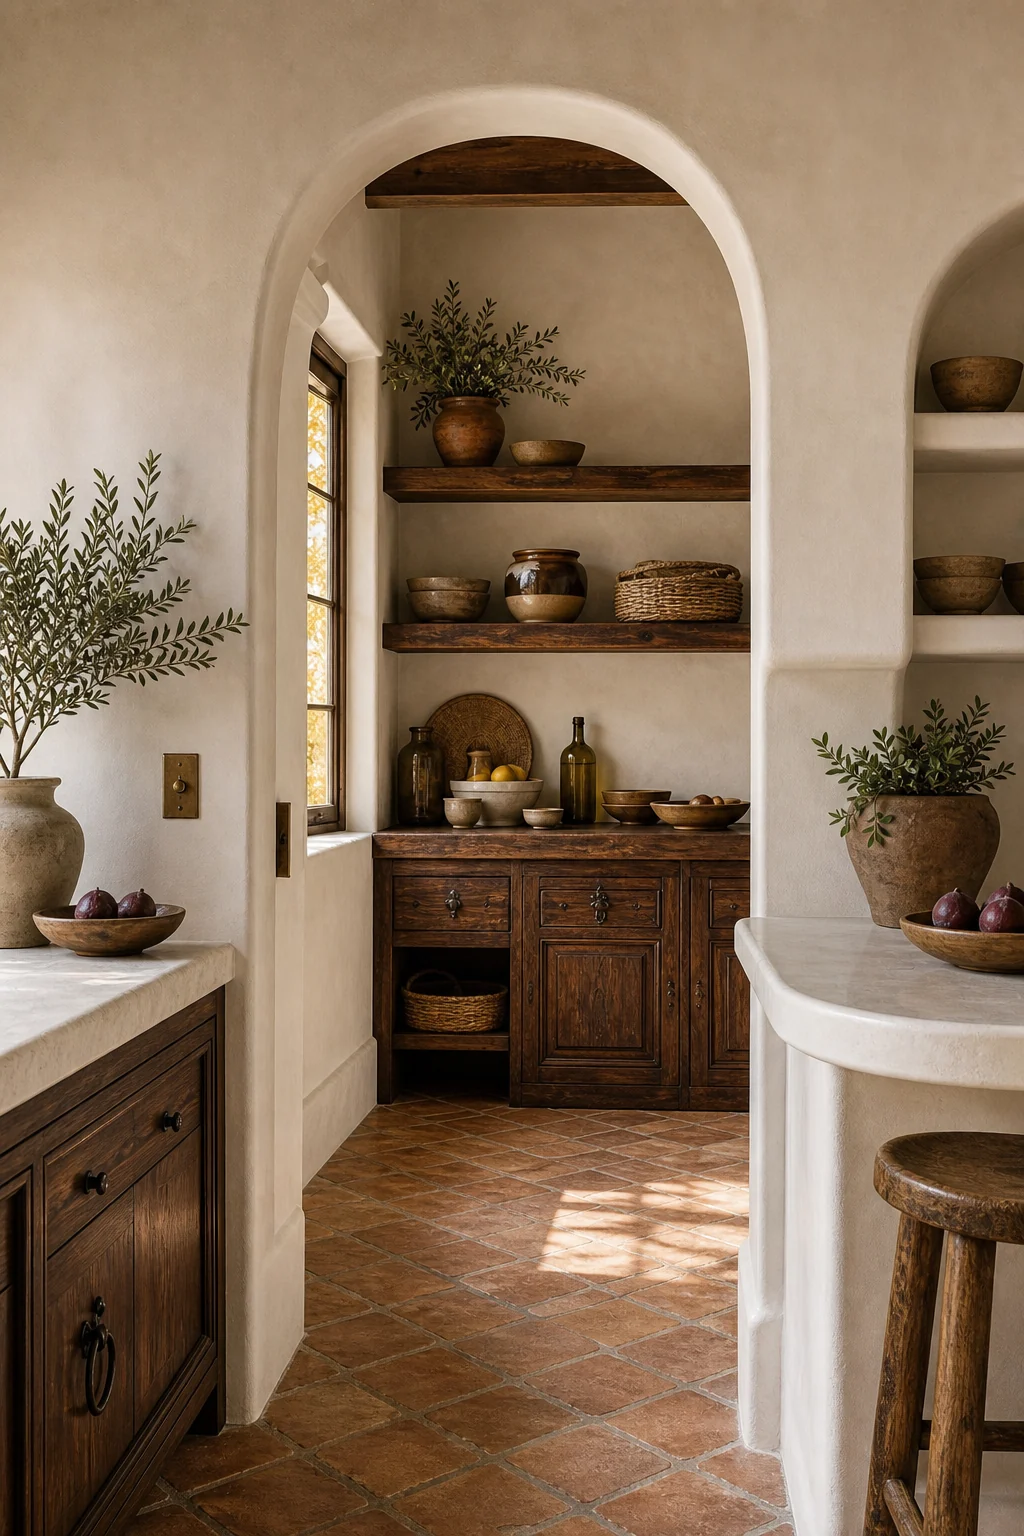
Heavy dark walnut floating shelves mounted against limewashed walls recreate the core tension on a smaller scale. Softened plaster archways frame these adjacent spaces, maintaining the continuous organic flow throughout the entire home without requiring extensive structural changes or rebuilds.
- Apply a thick, textured lime wash paint to easily fake a genuine, aged masonry finish.
- Rout integrated finger pulls into flat-panel doors instead of buying modern hardware for standard cabinets.
- Install thick, dark walnut floating shelves directly against the newly textured walls for immediate contrast.
- Replace sharp door casings with rounded drywall corners to convincingly simulate built-in, traditional plaster archways.
- Use matte terracotta floor tiles in smaller formats to carry the Spanish grounding into tight pantries.
Avoiding the Mediterranean Theme Park
The greatest risk in this design is over-decorating or visually splitting the room in half. Mixing ornate iron hardware directly onto modern plaster doors creates a jarring, inauthentic theme park effect that ruins the delicate historical illusion and architectural balance.
True integration relies entirely on strict material restraint. By letting Spanish Revival dictate the structural envelope and Cycladic minimalism control the cabinetry, the inherent contradiction resolves into a cohesive, beautifully breathable sanctuary that honors both distinctive Mediterranean design traditions.
When you respect these boundaries, the heavy formality of dark timber and the primitive fluidity of whitewashed masonry stop fighting. Instead, they elevate each other, creating a timeless space that feels both historically grounded and effortlessly light for everyday living.