
Ryokan Meets Gothic Revival: Library
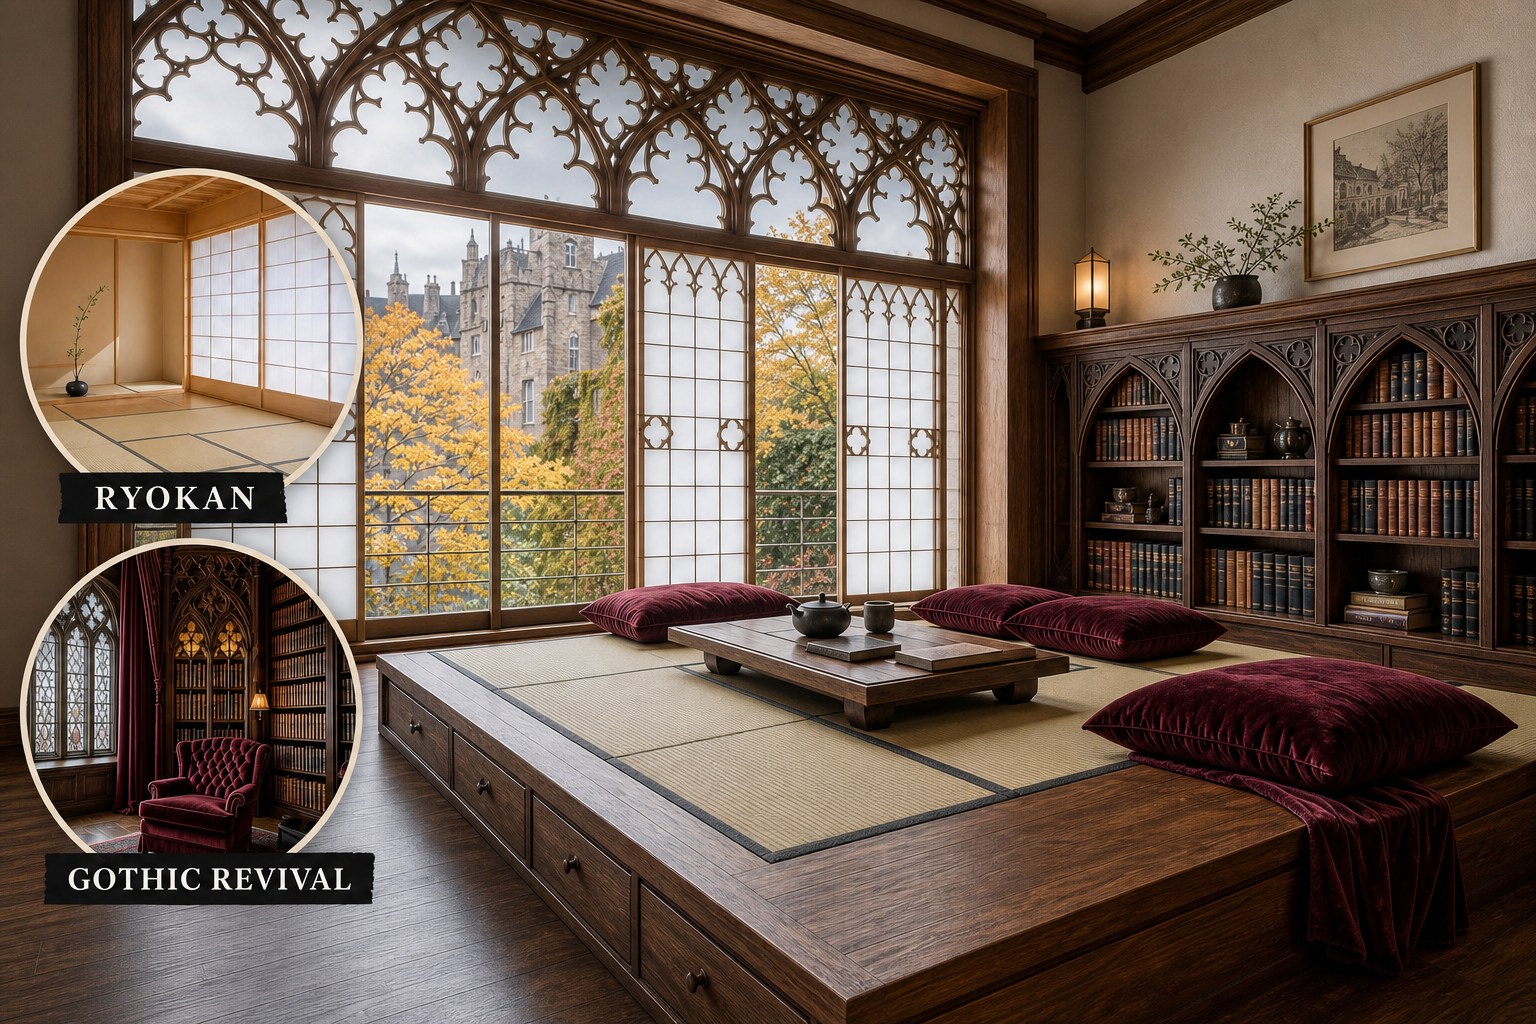
The horizontal emptiness of a traditional Japanese inn clashes fiercely with the heavy, ornamented density of Victorian architecture. This library resolves the tension by compressing intricate millwork into a strict, low datum line unified by master wood joinery.
Establish the spatial discipline
A successful hybrid begins by establishing a dominant spatial discipline. Here, the room relies entirely on a serene, horizontal layout to dictate how people move and rest, ensuring the minimalist foundation remains completely uncompromised by the incoming historical weight.
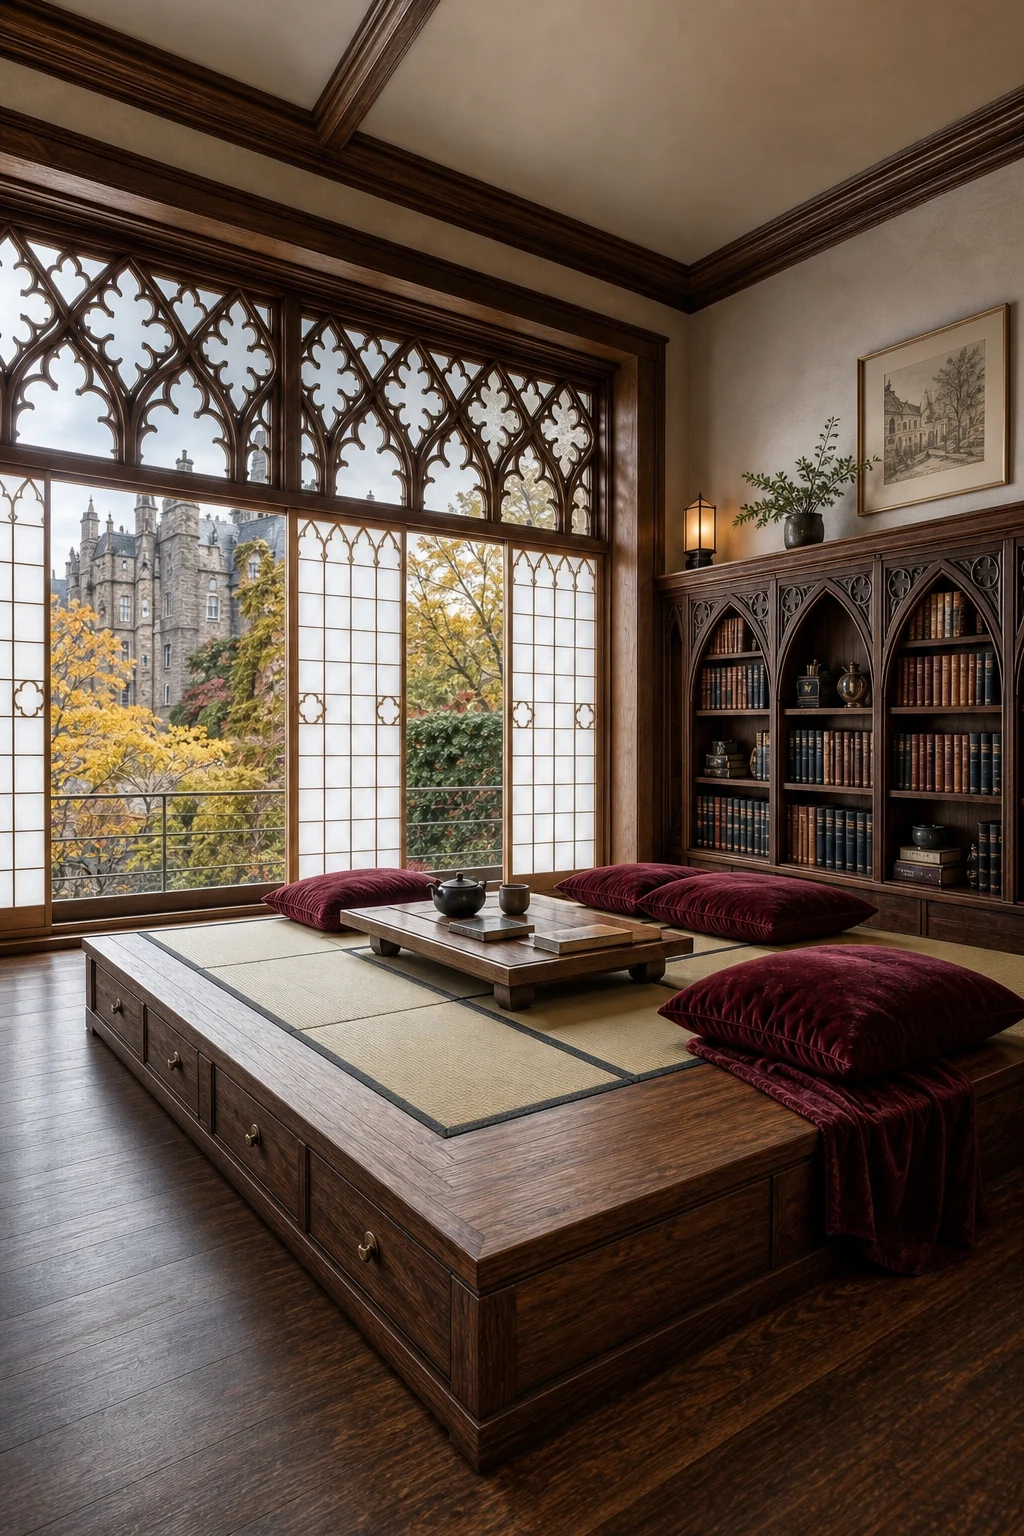
Notice how the low-slung platform seating anchors the space, forcing the eye downward. This grounding technique allows heavy historical textures to enter the room without overwhelming the meditative atmosphere, keeping the upper walls entirely free of visual clutter.
Committing to this low horizon line transforms how the room feels. When occupants sit near the floor, the surrounding emptiness amplifies the quiet, contemplative mood, setting the perfect stage for introducing highly detailed, historically inspired architectural elements.
- Install a low-slung oak reading platform to anchor the room’s primary seating area and establish the baseline.
- Top the solid wooden platform with authentic, faded tatami-textured floor mats for essential tactile grounding.
- Keep all artwork, shelving, and wall fixtures strictly below the newly established horizontal datum line.
- Use the resulting negative space deliberately to emphasize the room’s serene, horizontal architectural layout.
Introduce historical density
Once the spatial rules are firmly set, historical ornamentation can be introduced with deliberate intention. Intricate millwork provides the necessary visual weight to contrast the surrounding emptiness, ensuring the room feels grounded rather than stark or unfinished.
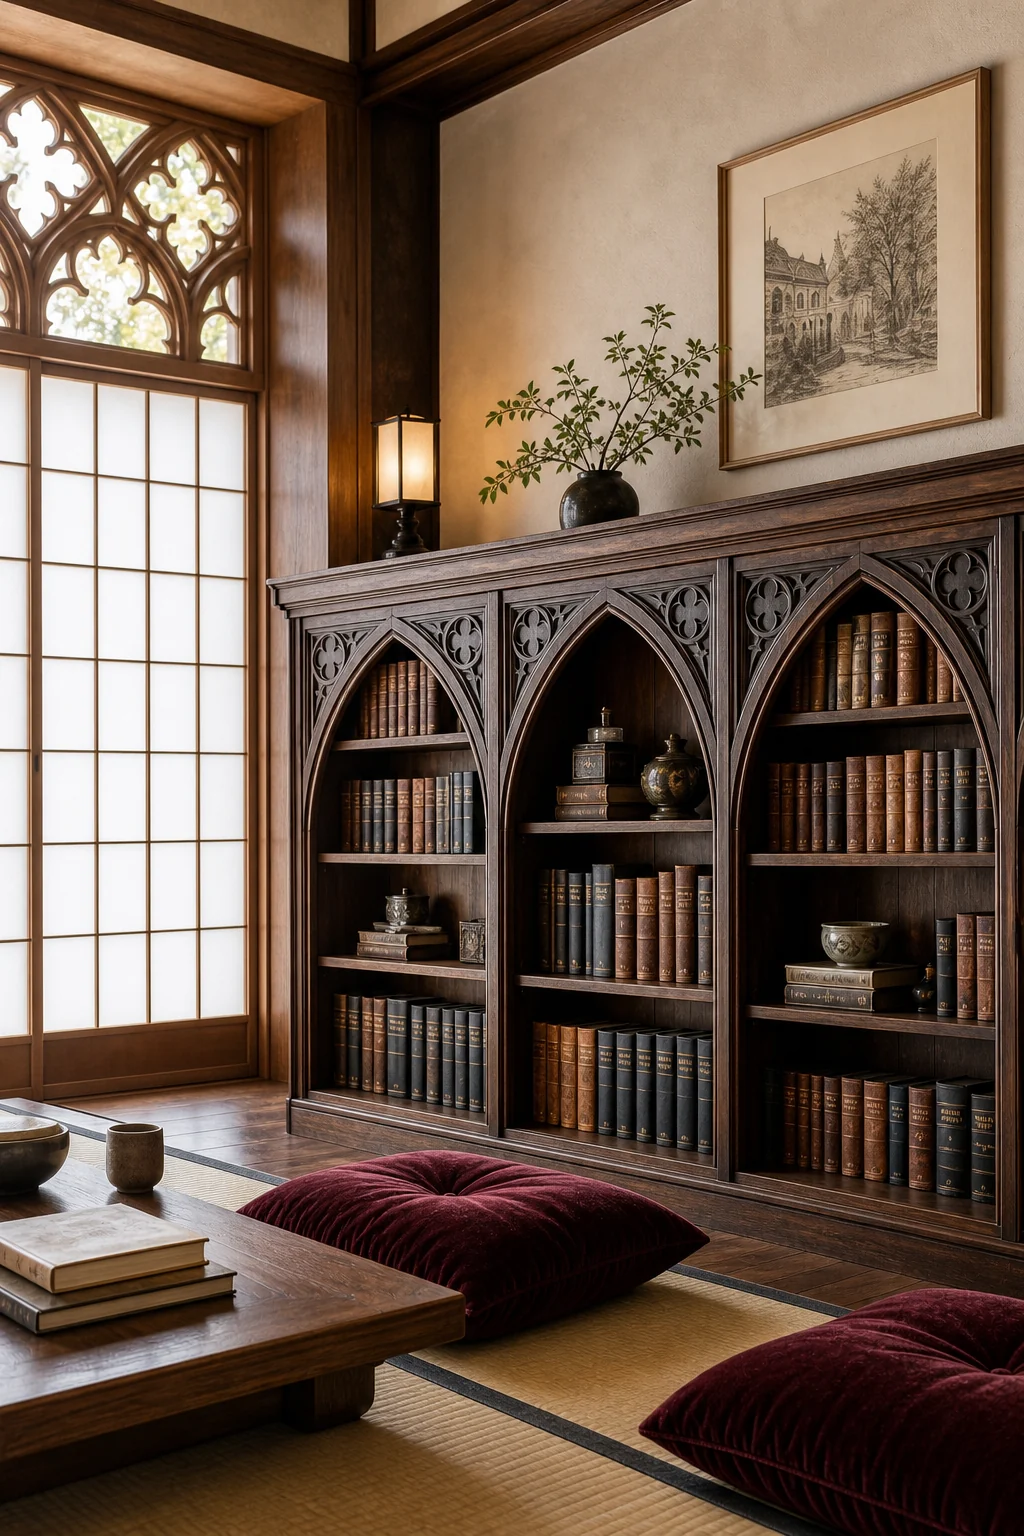
The pointed lancet-arch bookcases introduce a striking vertical rhythm. By keeping these carved elements low to the ground, the dense historical character respects the established minimalist boundaries while adding profound architectural depth to the lower third of the walls.
This compression forces the historical details to act as a textured foundation rather than a dominant enclosure. The dense woodwork draws the eye along the floor, encouraging occupants to inspect the intricate craftsmanship up close while seated on the mats.
Merge the material language
The most successful design moves solve problems for both aesthetics simultaneously. The window treatments must provide softness while maintaining architectural rigor, bridging the gap between delicate Japanese paper screens and heavy Victorian carved timber without causing visual friction.
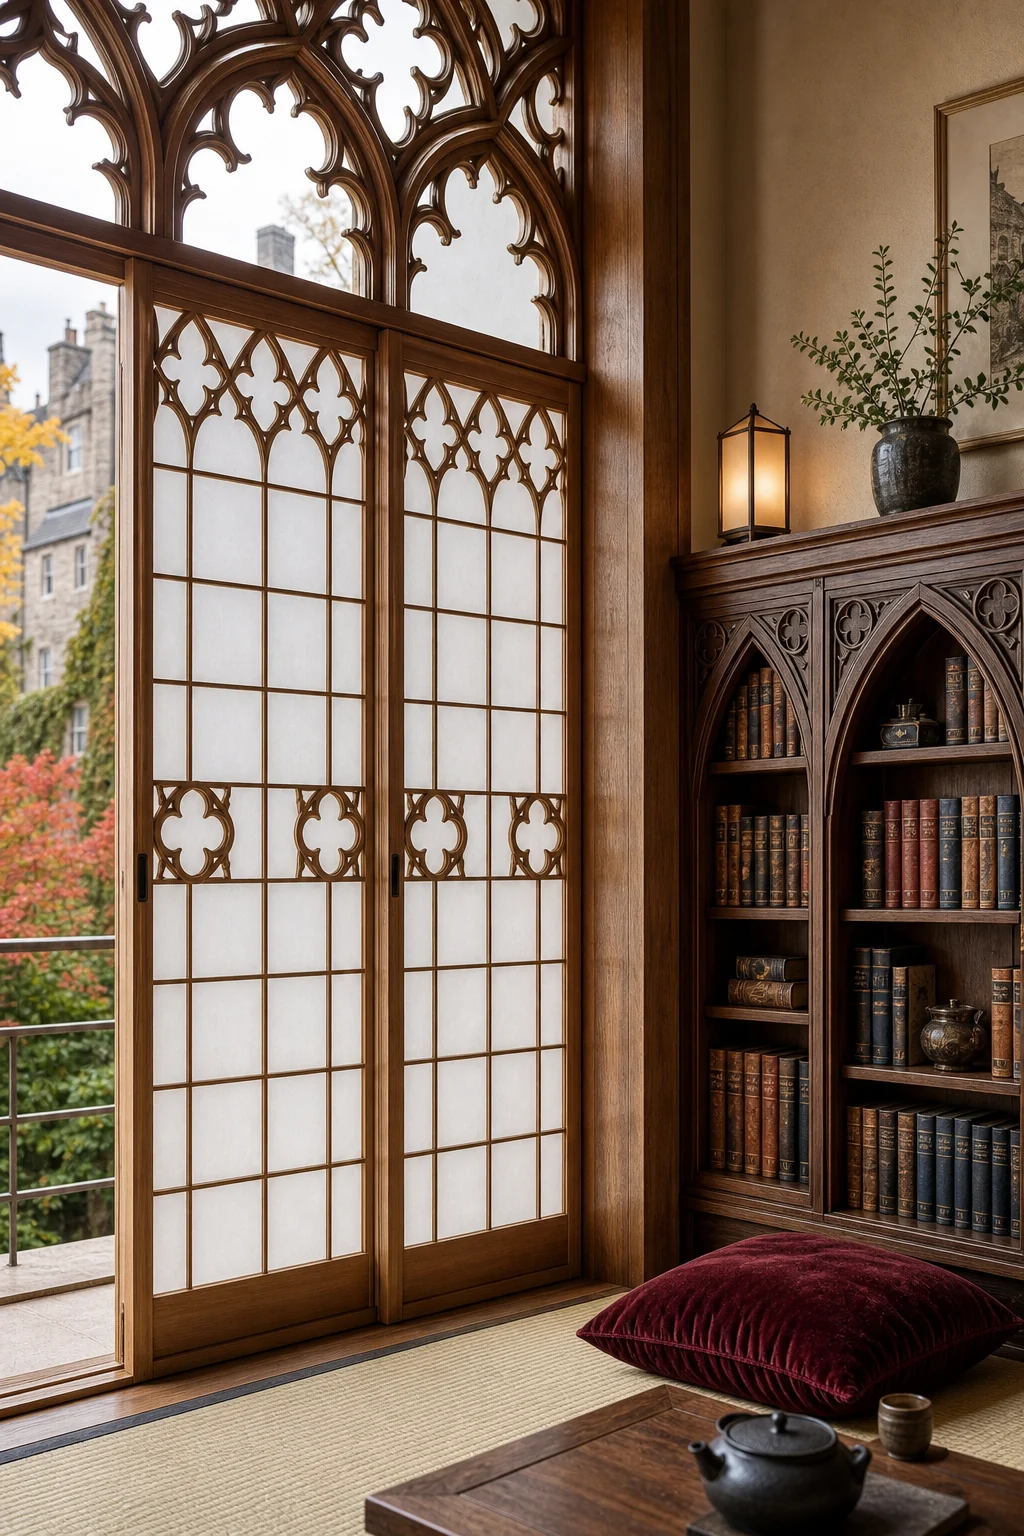
These sliding screens replace heavy drapery, functioning like traditional shoji. However, instead of simple rectangular grids, they feature simplified Gothic wooden tracery backed by translucent paper, perfectly marrying the two distinct architectural traditions into one cohesive element.
- Select medium-dark Scottish oak to establish a shared, unified material language across both distinct styles.
- Leave the timber completely unpainted to highlight the masterful, precise wood joinery required for this hybrid.
- Carve simplified quatrefoil tracery directly into the sliding wooden window frames for historical texture.
- Back the intricate wooden cutouts with translucent washi white paper to filter the incoming daylight.
Align the datum line
Bringing these elements together requires strict adherence to a unified horizon. Every piece of furniture, cushion, and architectural detail must align perfectly to maintain visual calm and prevent the heavy historical elements from visually overpowering the delicate paper screens.
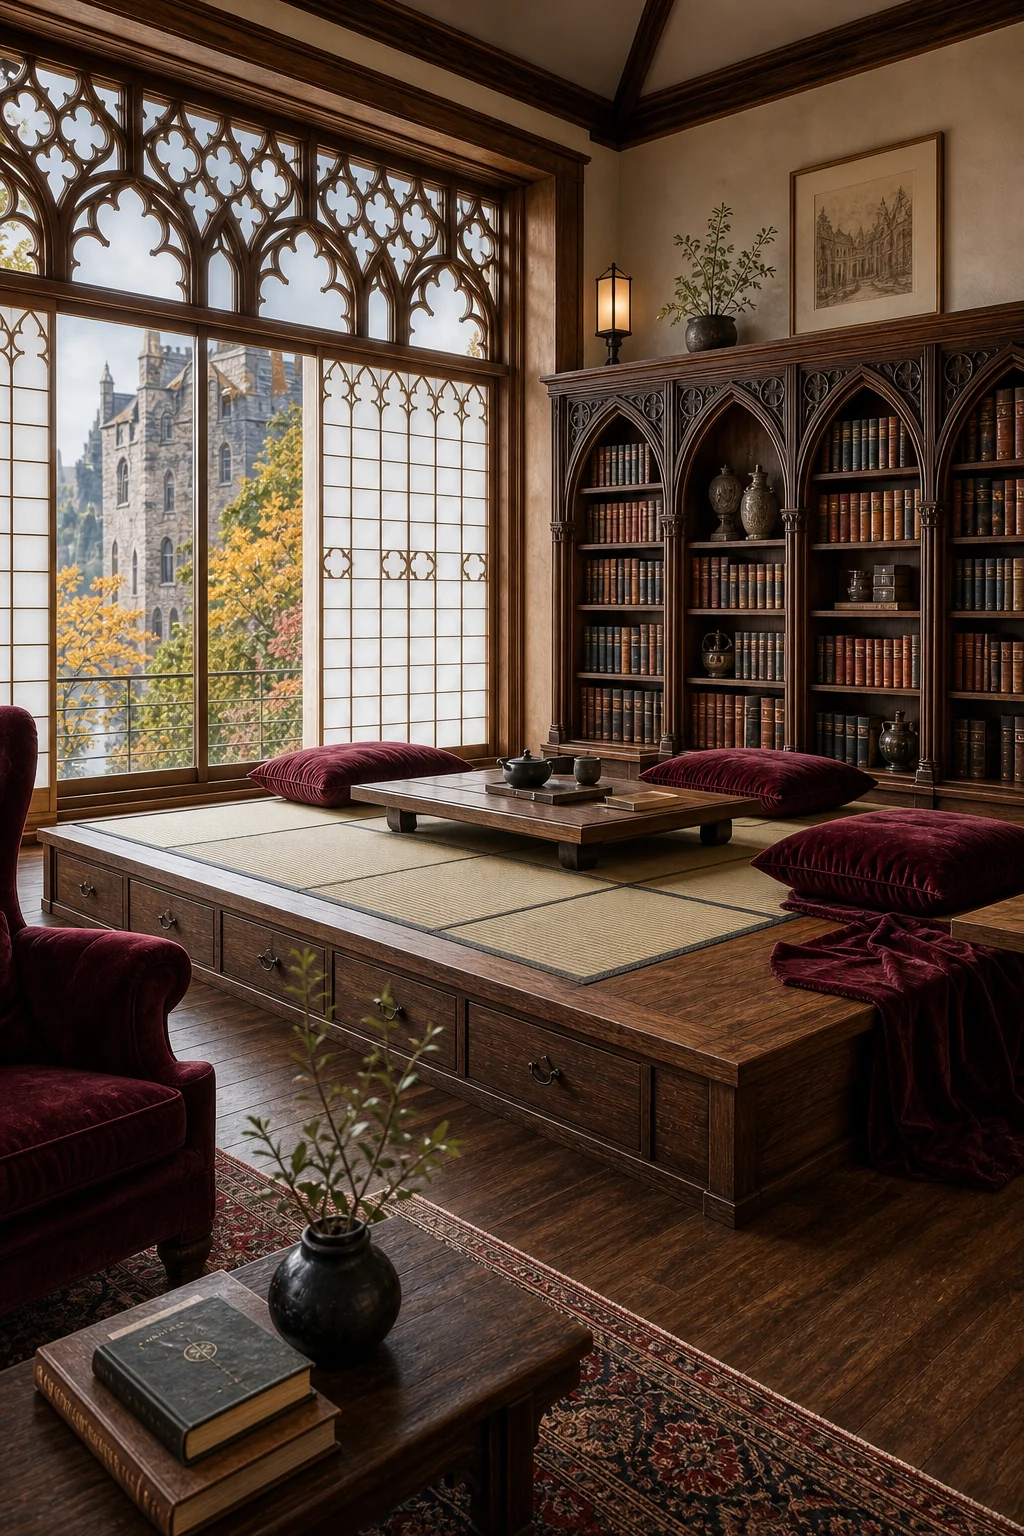
This alignment proves that heavy historical details can coexist with minimalist restraint. When the low tatami platform meets the compressed arched bookcases, the contradiction resolves. The translation table below outlines how each layer balances the two distinct traditions.
| Layer | Ryokan Role | Gothic Revival Role | Bridge Decision |
|---|---|---|---|
| Shell | Minimalist negative space and low datum line | Pointed lancet arches and intricate millwork | Medium-dark Scottish oak used throughout |
| Large furniture | Low-slung platform seating | Heavy, solid construction | Unpainted, masterfully joined timber |
| Textiles | Faded tatami green floor mats | Heavy burgundy velvet | Clean, geometric cushion tailoring |
| Lighting | Diffused, soft daylight | Warm, ambient shadows | Translucent washi paper filtering sunlight |
| Accents | Sparse, intentional placement | Antique leather-bound books | Curated historical objects given breathing room |
Filter the natural light
Atmosphere relies heavily on how natural daylight interacts with your chosen materials. The dense carvings require soft, generous illumination to prevent the room from feeling gloomy, while the minimalist surfaces demand crisp, predictable shadows to highlight their clean geometry.
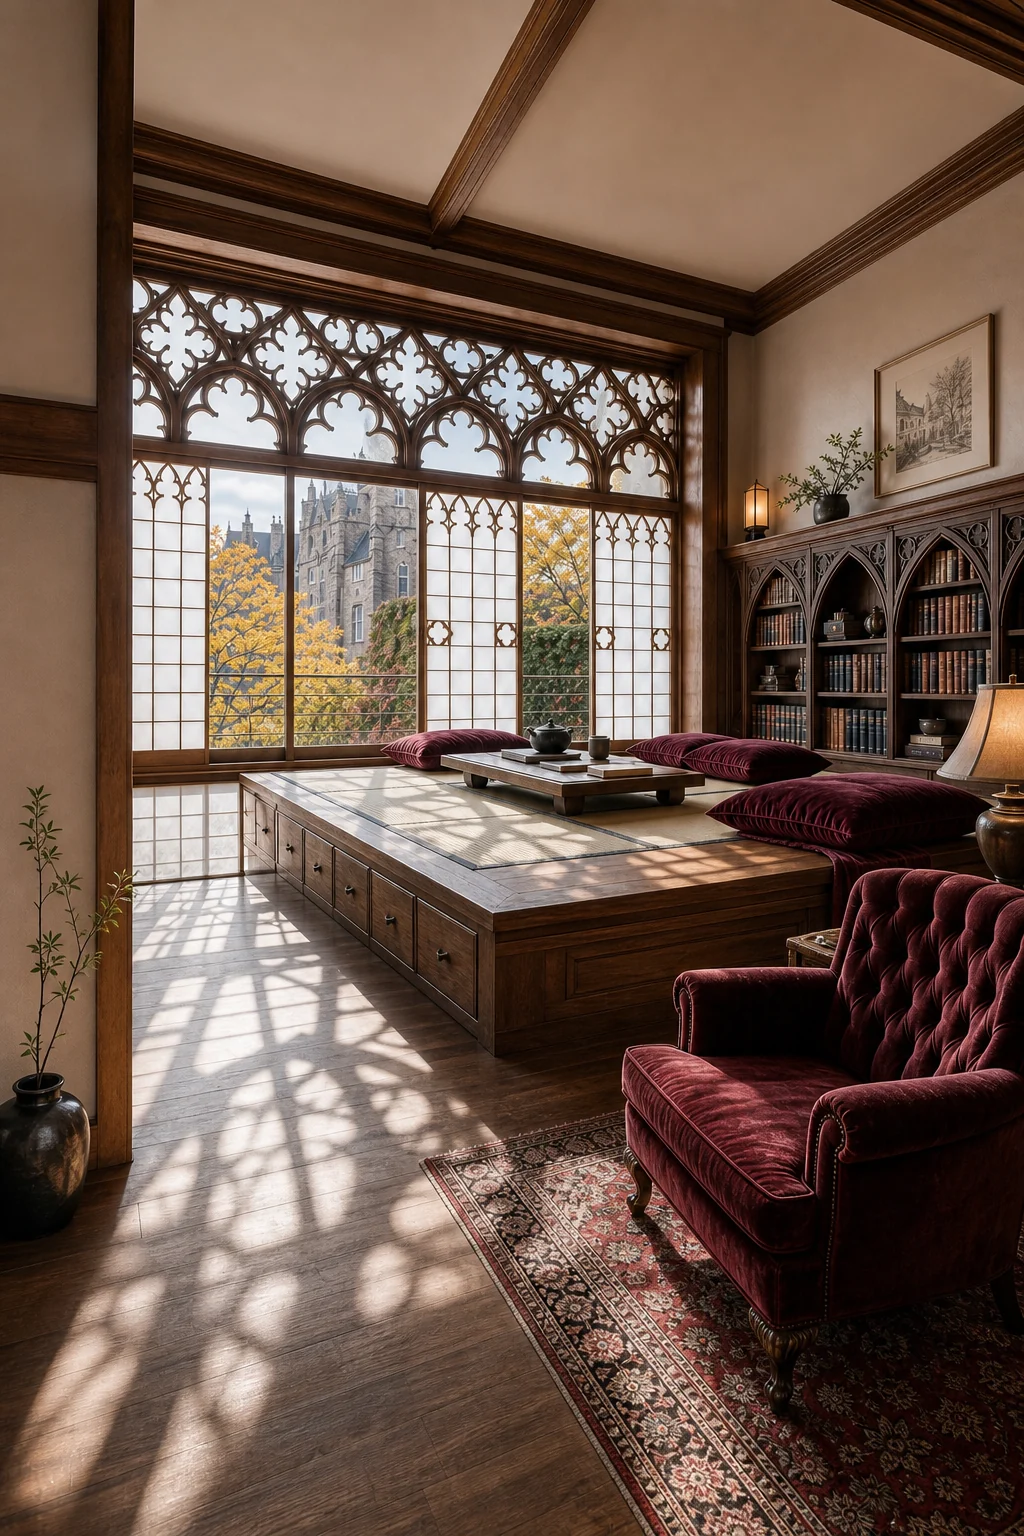
Silvery autumn light pours through the paper screens, lifting the midtones of the dark oak. This diffused glow ensures the master wood joinery remains visible, casting serene, geometric shadows across the unadorned Scottish oak floor and minimalist negative space.
- Rely on generous, soft silvery daylight to illuminate the dark wood surfaces without creating harsh glare.
- Use translucent paper screens to diffuse direct sunlight into a soft, room-filling ambient glow.
- Allow the lifted midtones to reveal the intricate details of the carved wood grain.
- Keep artificial lighting minimal to preserve the natural, meditative daytime atmosphere of the library.
Curate the heavy details
Accessories must bridge the gap between sparse utility and historical collection. Every object needs room to breathe, turning dense displays into curated focal points that respect the minimalist mandate while celebrating the rich, ornate legacy of Victorian design.
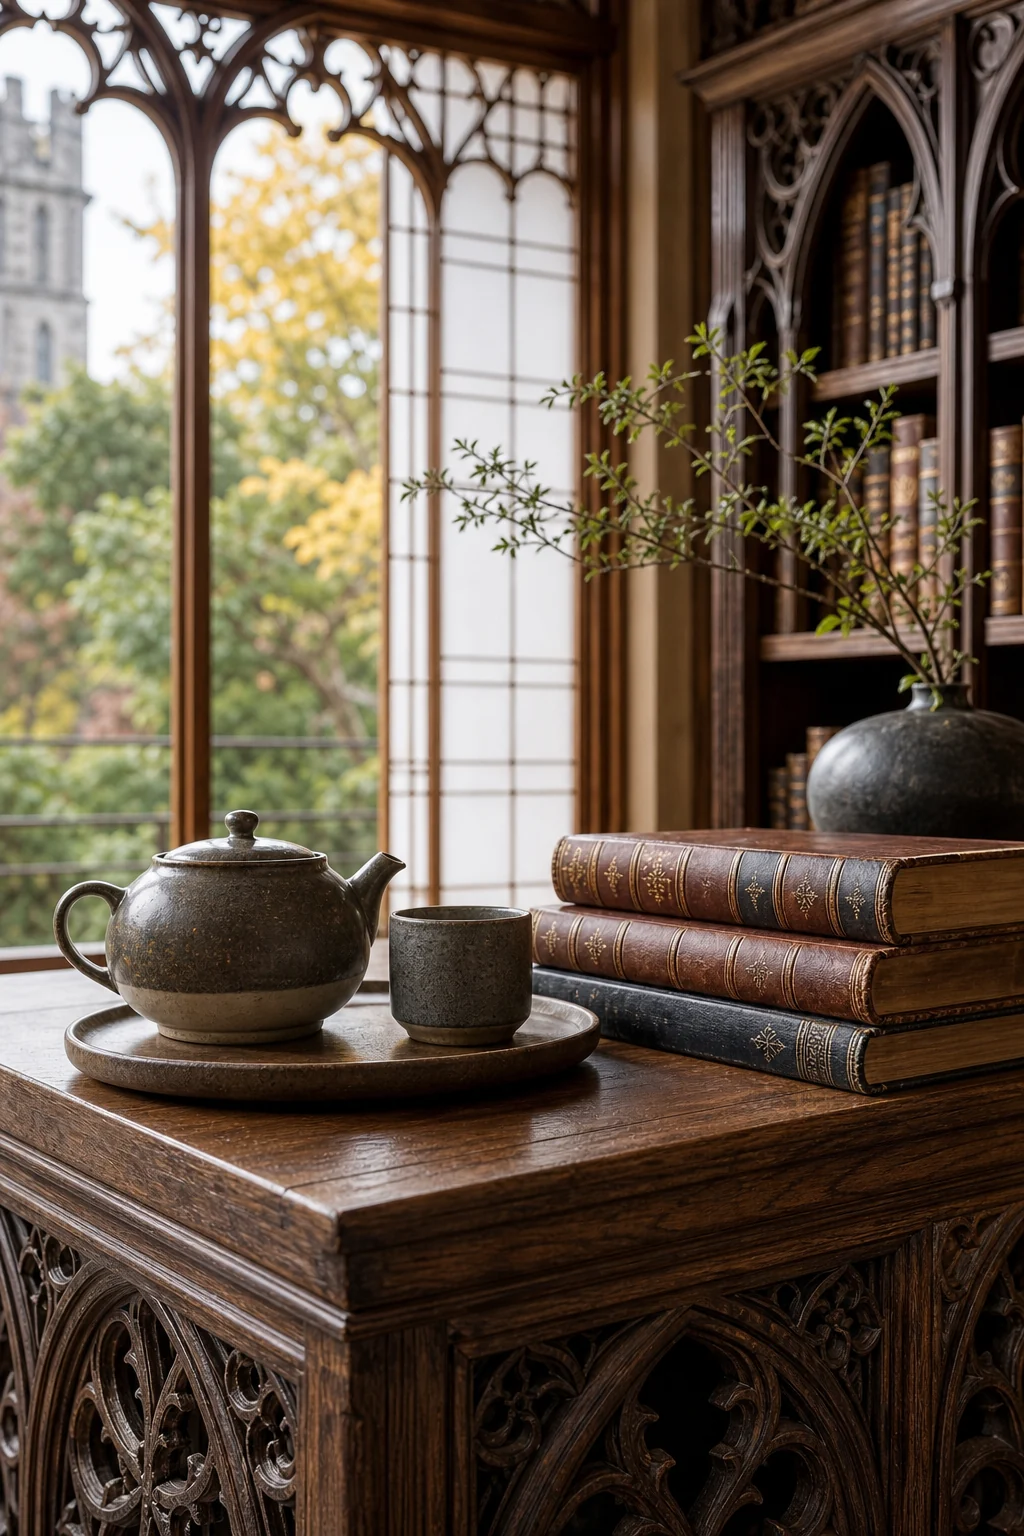
Group antique leather-bound books in small, intentional stacks rather than filling every shelf. Pair them with unglazed ceramic tea sets resting directly on bare wood surfaces, ensuring the heavy burgundy velvet cushions provide the only plush tactile contrast.
This careful curation prevents the library from feeling like a cluttered antique shop. By isolating each historical object against the clean, unvarnished oak, you elevate its visual impact, allowing the eye to appreciate the craftsmanship without experiencing sensory fatigue.
Manage the transitions
Translating this concept to a standard home requires clever threshold management. You do not need custom architectural platforms to capture the feeling of the space, provided you rigorously control how the eye enters and moves through the room.
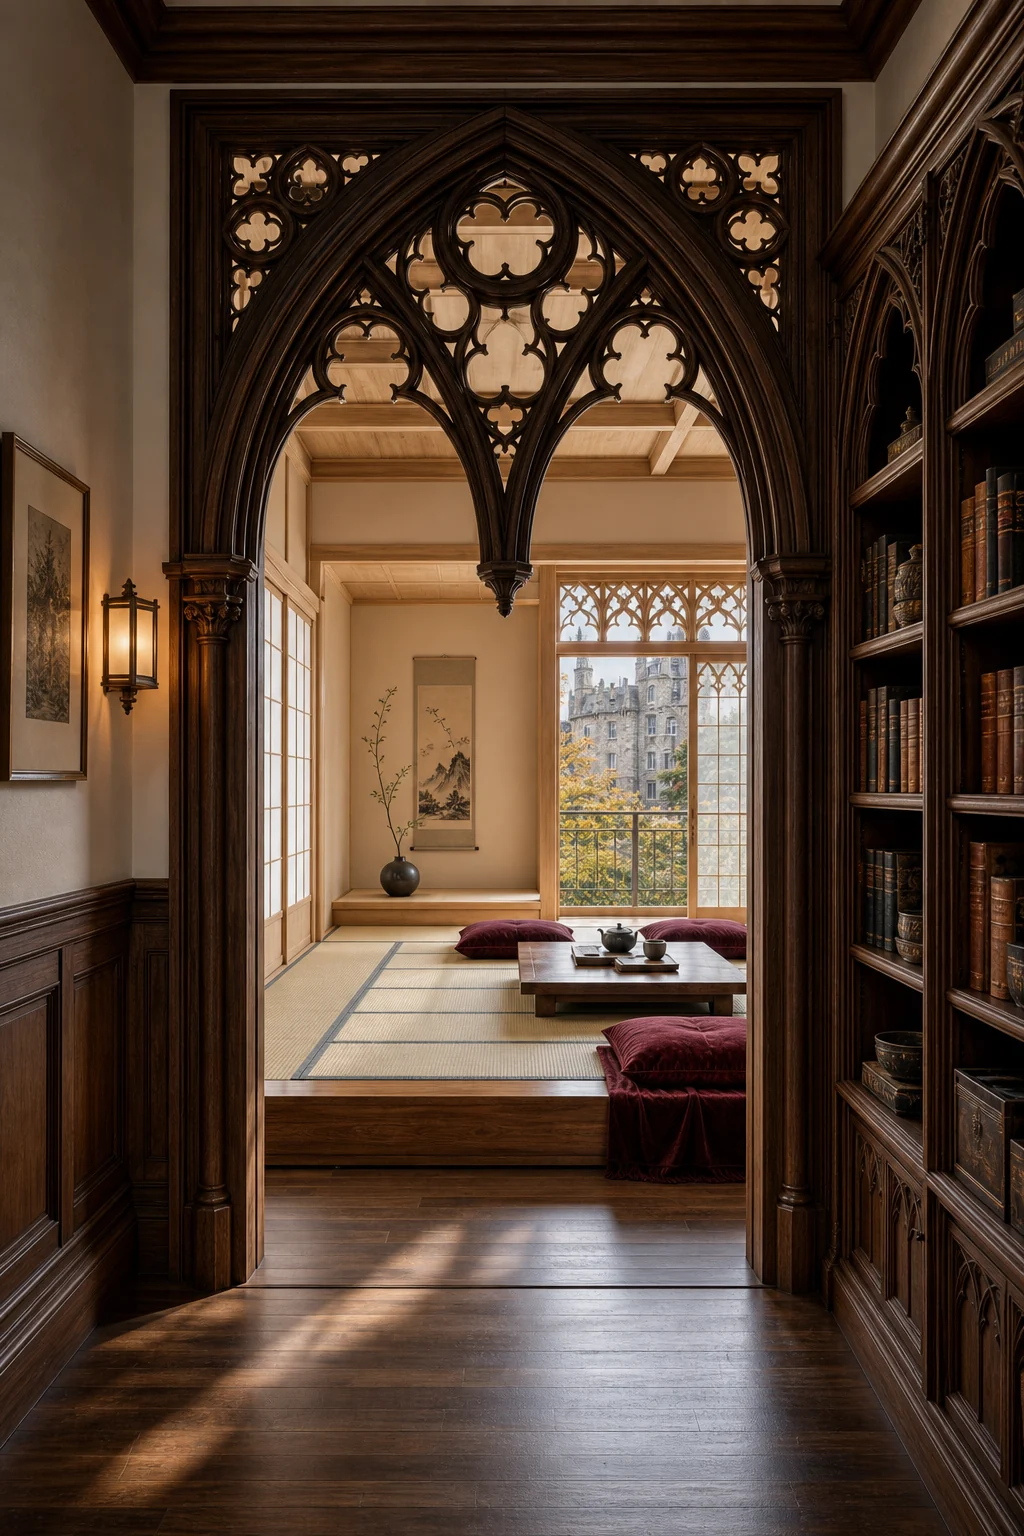
The transition from a standard hallway into the library should feel deliberate and grounding. Focus on keeping the tallest furniture pieces well below eye level to preserve the illusion, contrasting the heavy doorframe with the minimalist tatami interior.
Protect the negative space
A poorly executed hybrid feels like a museum exhibit or a disjointed movie set. The tension must remain perfectly balanced across the entire floor plan, ensuring neither the minimalist emptiness nor the historical density overpowers the other.
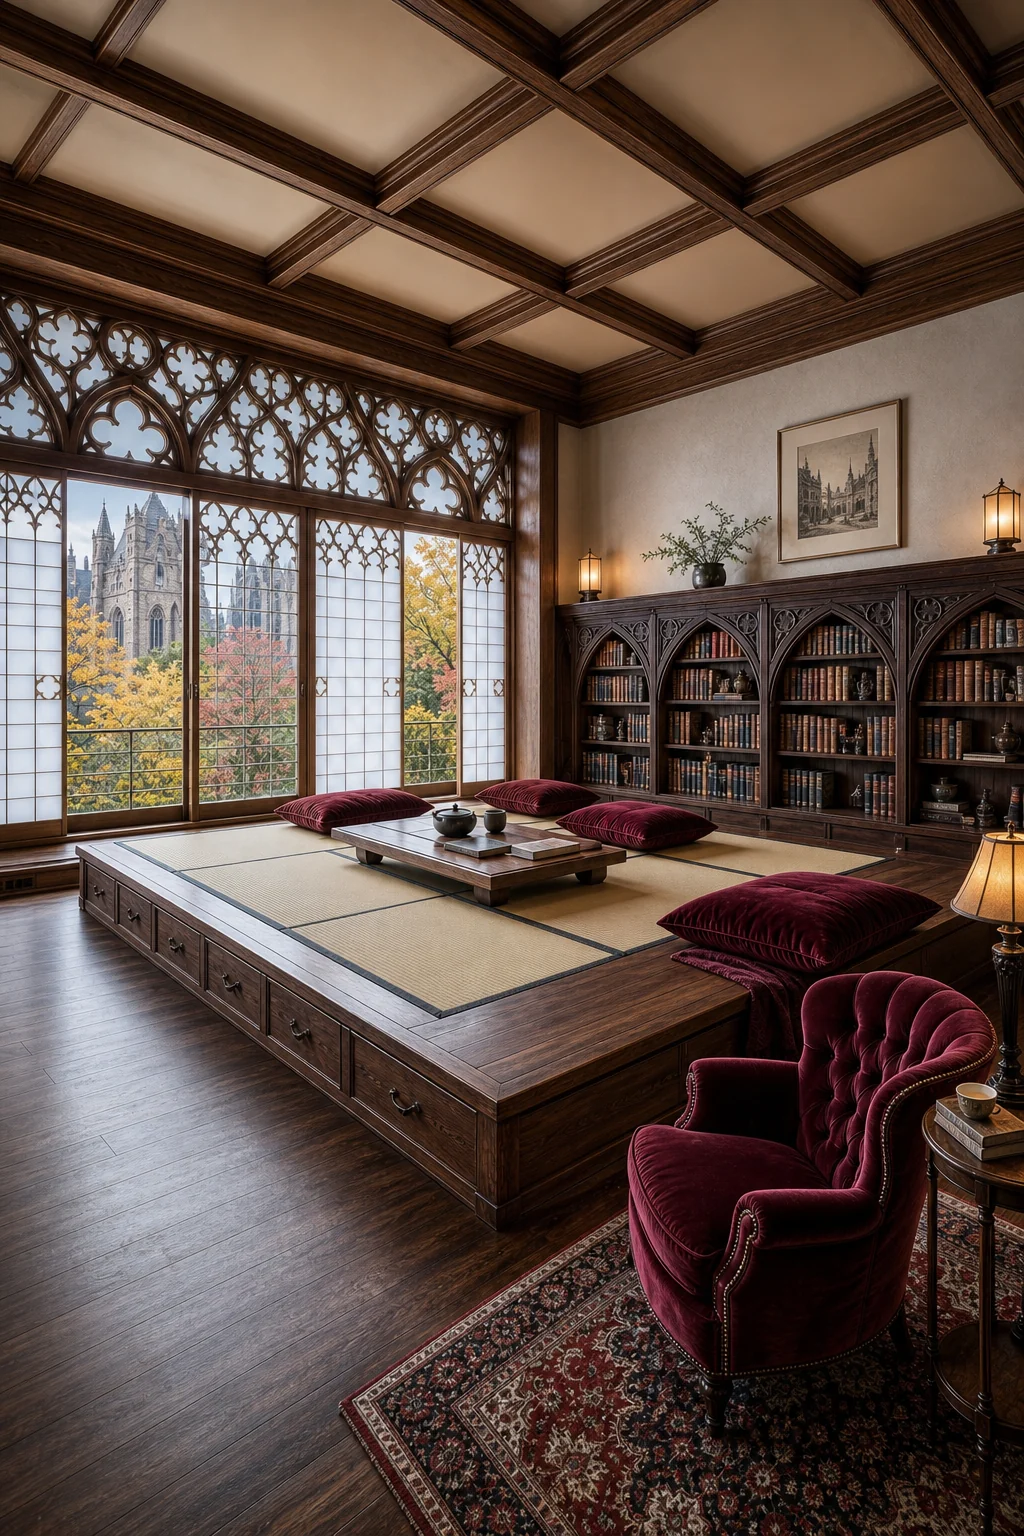
The expansive negative space of the Ryokan layout perfectly balances the dense Gothic Revival millwork compressed along the lower walls. To protect this delicate harmony, you must actively avoid common styling mistakes that disrupt the established visual calm.
- Avoid cluttering the carefully preserved negative space with too many historical artifacts or framed artworks.
- Never use dark, heavy drapery instead of the essential translucent white washi paper screens.
- Stop the ornate wooden carvings from climbing all the way to the ceiling line.
- Commit entirely to unpainted Scottish oak rather than mixing conflicting or varnished wood tones.
- Maintain the strict horizontal datum line across every single piece of furniture and shelving.