
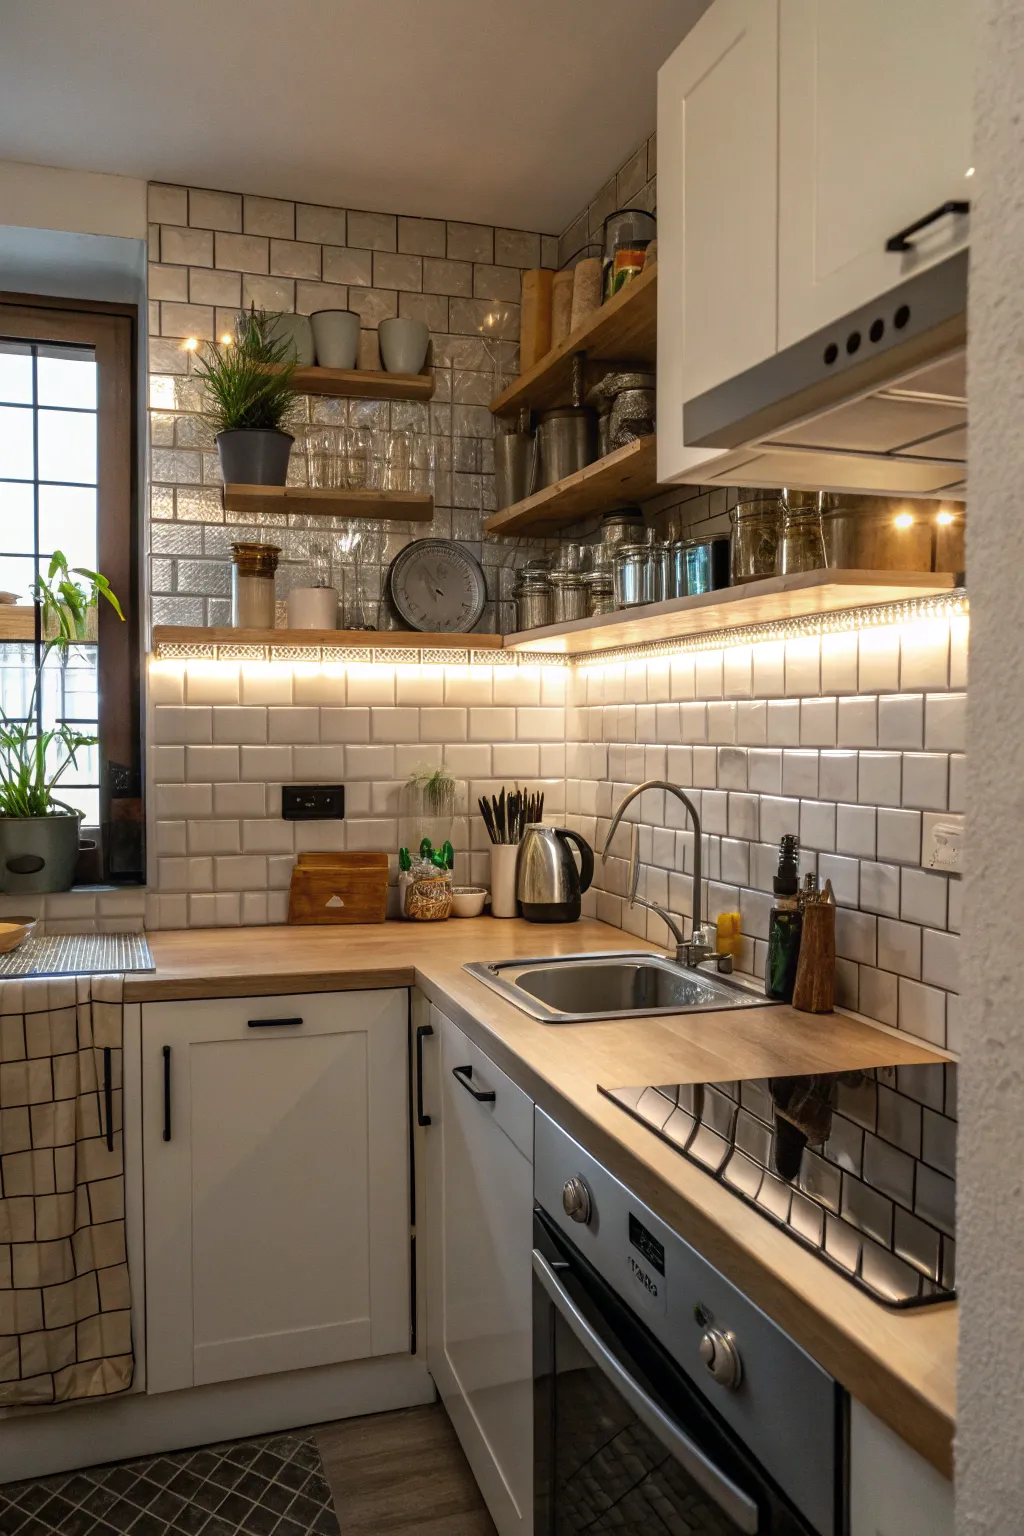
You don’t have to sacrifice aesthetics or usability when planning a small kitchen. You can create a sleek cooking retreat out of even the smallest area with the correct ideas.
1. Make It Uniform

A uniform color scheme can produce a seamless and cohesive appearance. This tactic frequently makes a small kitchen feel more expansive and unified. You can explore more small kitchen and laundry design ideas to maximize your floor plan.
2. Add Decor

To give your kitchen personality, add small potted plants or colorful accents. I believe that these features make a place feel more lived-in and welcoming.
3. Add an Island

A small kitchen island can offer more seating and workspace. I appreciate how islands can be used for a variety of tasks in a small area. Explore these space-optimizing ideas for small kitchen islands to maximize your layout.
4. Integrate Smart Storage

To make the most of every square inch, use custom cabinetry and pull-out racks. To keep everything accessible and organized, I frequently suggest these solutions. You can find more inspiration in our guide to best storage ideas for compact living areas.
5. Experiment with Two-Tone

Combine two colors for your fixtures to add depth and interest. I’ve discovered that this strategy can draw attention to architectural details and produce a dynamic appearance. You can see how this works in our L-shaped kitchen designs.
6. Maximize Vertical Space

Use vertical storage by hanging racks or adding shelves. I adore how this solution makes use of height and frees up counter space. You can explore more clever cutting board storage ideas to further organize your kitchen.
7. Use Bright Hues

To create a bright and airy atmosphere, choose light and neutral colors like white or light gray. I’ve discovered that these colors reflect light, which gives the impression that the room is larger. You can explore more tips in our guide to coastal chic decorating.
8. Add Color

Add a vibrant color to cheer up the space and add a playful touch. The entire room can be revitalized by a cheerful color on a feature wall or backsplash.
9. Add Patterned Flooring

To draw attention away from the kitchen’s small size, add a patterned floor to give it personality. A striking pattern, in my experience, can develop into a lovely focal point. Explore our stylish studio kitchen ideas for more ways to maximize your layout.
10. Mix Textures

To create a modern and fresh textural balance, combine wood, metal, and glass. A compact space is frequently made more interesting and deep by this combination. You can explore oak wood flooring ideas to anchor this look in your living room.
11. Install a Rolling Island

A rolling kitchen island offers freedom by offering more counter space when needed. It is a great option for small kitchens because it allows for simple movement. Explore our one wall kitchen with island ideas to find the perfect fit for your layout.
12. Install Integrated Lighting

To illuminate work areas without taking up room, incorporate under-cabinet lighting. It’s a delicate yet effective method to improve ambiance and visibility.
13. Go Minimalist

Keep your tiny kitchen feeling open and airy by using simple lines and keeping it free of clutter. I’ve always believed that simplicity improves performance in addition to looking beautiful.
14. Highlight Unique Decor

Draw attention to and add character to unique architectural elements. I’ve seen how emphasizing brickwork or beams can produce a stunning focal point. You might also consider fresh drywall fireplace ideas to create a modern centerpiece.
15. Hide Appliances

Keep the appearance consistent by hiding appliances within cabinetry. I always try to keep the kitchen tidy and visually coherent with this strategy.
16. Use Glass Fronts

To open up the space, replace solid doors with glass ones. I adore how glass doors add refinement and let you display lovely dishware. If you are looking for privacy, explore these window treatment ideas for sliding glass doors.
17. Install a Skylight

Add a skylight to fill the kitchen with natural light, if at all possible. It’s a great way to make the space feel more open and welcoming. For more ways to brighten your home, explore these charming small conservatory ideas.
18. Use Smaller Fixtures

To expose more wall area and make the kitchen feel less cramped, choose smaller fixtures. It’s a simple way to make the room look bigger.
19. Explore Curves

Incorporate rounded elements like a curved island to soften the appearance and improve flow. Curves can assist in avoiding the boxy appearance that is typical of small spaces. You can also explore clever hidden kitchen ideas to maximize your layout.
20. Use Surfaces That Reflect

Think about using a reflective backsplash to make your kitchen look bigger. I’ve used this trick to reflect light around the space and make it feel bigger.