
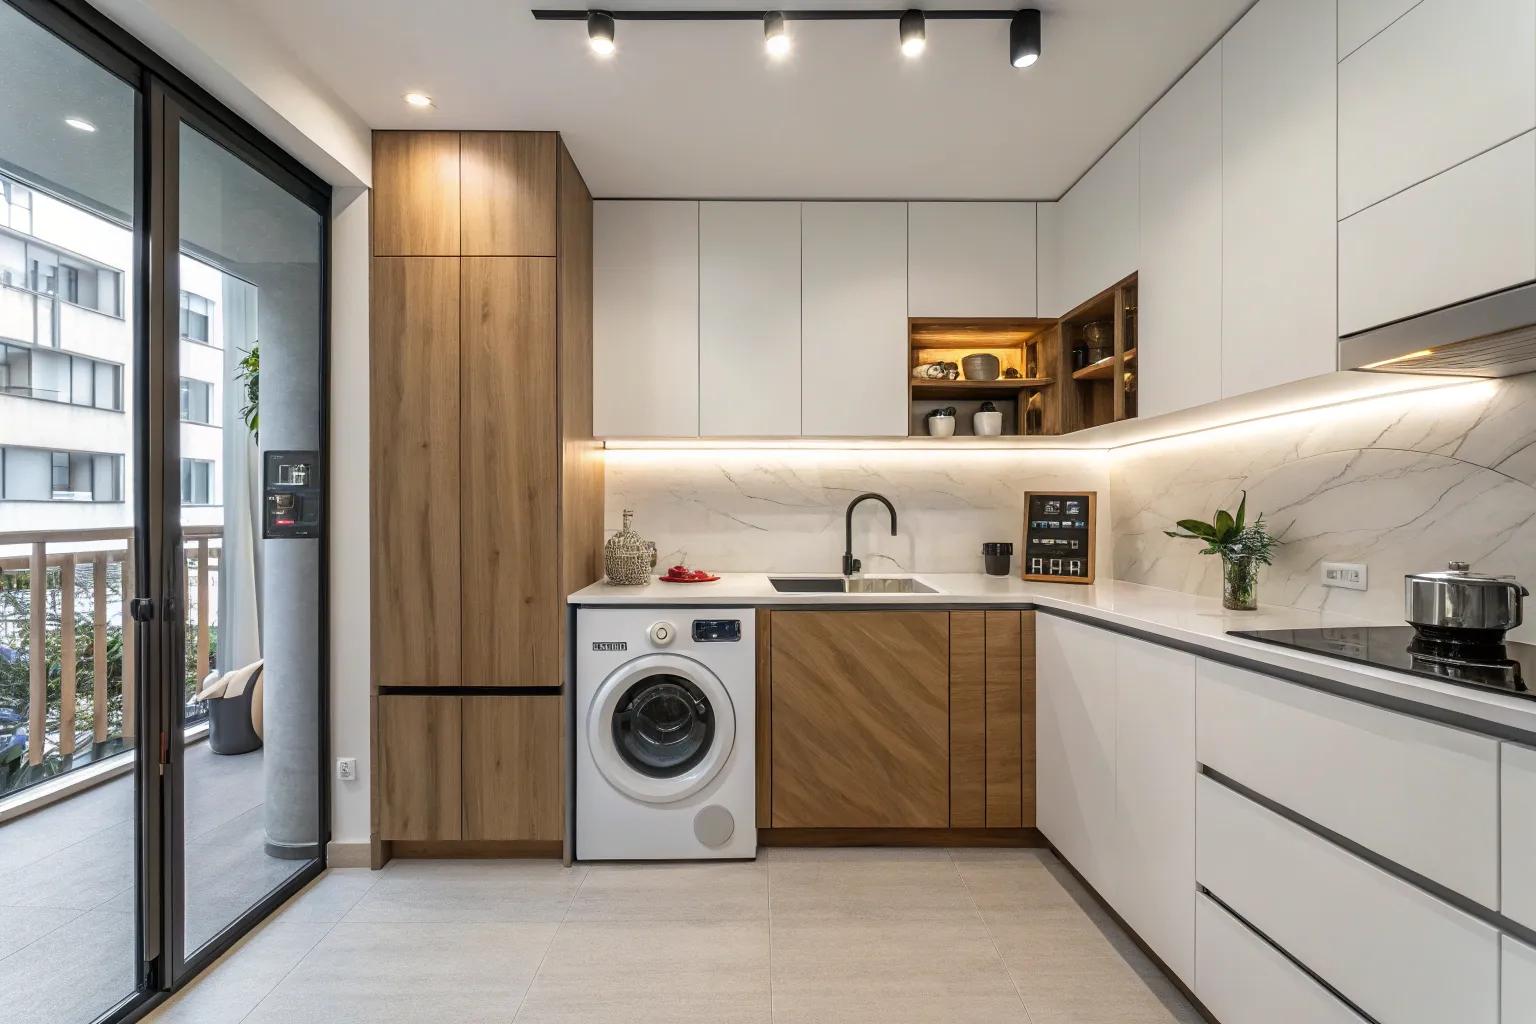
Combining a small kitchen and laundry space can be a real game-changer for compact homes. With a bit of creativity and strategic planning, you can create a functional and stylish area that feels anything but cramped.
1. 1. Multipurpose Countertops

Consider a foldable countertop that doubles as a laundry folding station. This dual-purpose design maximizes functionality without sacrificing style.
2. 2. Reflective Surfaces to Enhance Light

Maximize natural light by using reflective surfaces like glossy tiles or mirrors. It’s a trick I often use to make small spaces feel larger and brighter. You can find more inspiration in our stylish studio kitchen ideas.
3. 3. Compact and Efficient Layout

Design with a compact layout that keeps everything within arm’s reach. From my experience, this not only saves time but also makes chores more convenient. You can optimize your workflow further by incorporating smart folding table ideas to maximize your space.
4. 4. Uniform Color Scheme

Using a consistent color palette throughout the kitchen and laundry areas creates a harmonious flow. I love how light colors can make the space feel open and airy. You should also explore the best utility room shelving options to keep your storage organized and visually cohesive.
5. 5. Seamless Flooring Transition

Use the same flooring material throughout to create a seamless transition between kitchen and laundry. This trick visually enlarges the space.
6. 6. Open Shelving for Accessibility

Incorporate open shelves to keep essentials within easy reach and add a touch of charm. From my experience, it’s a great way to add personality without cluttering the space.
7. 7. Compact Under-Counter Appliances

One of my favorite tricks is to tuck the washing machine and dryer neatly under the kitchen countertops. This not only saves space but also creates a clean, uninterrupted counter surface for meal prep. You can also explore pedestal washer and dryer designs to further optimize your laundry setup.
8. 8. Efficient Workflow Layout

Plan the layout for an efficient workflow, keeping kitchen and laundry tasks seamless. This strategic arrangement can make daily chores feel less of a hassle. Explore our smart laundry room ideas to optimize your home layout.