
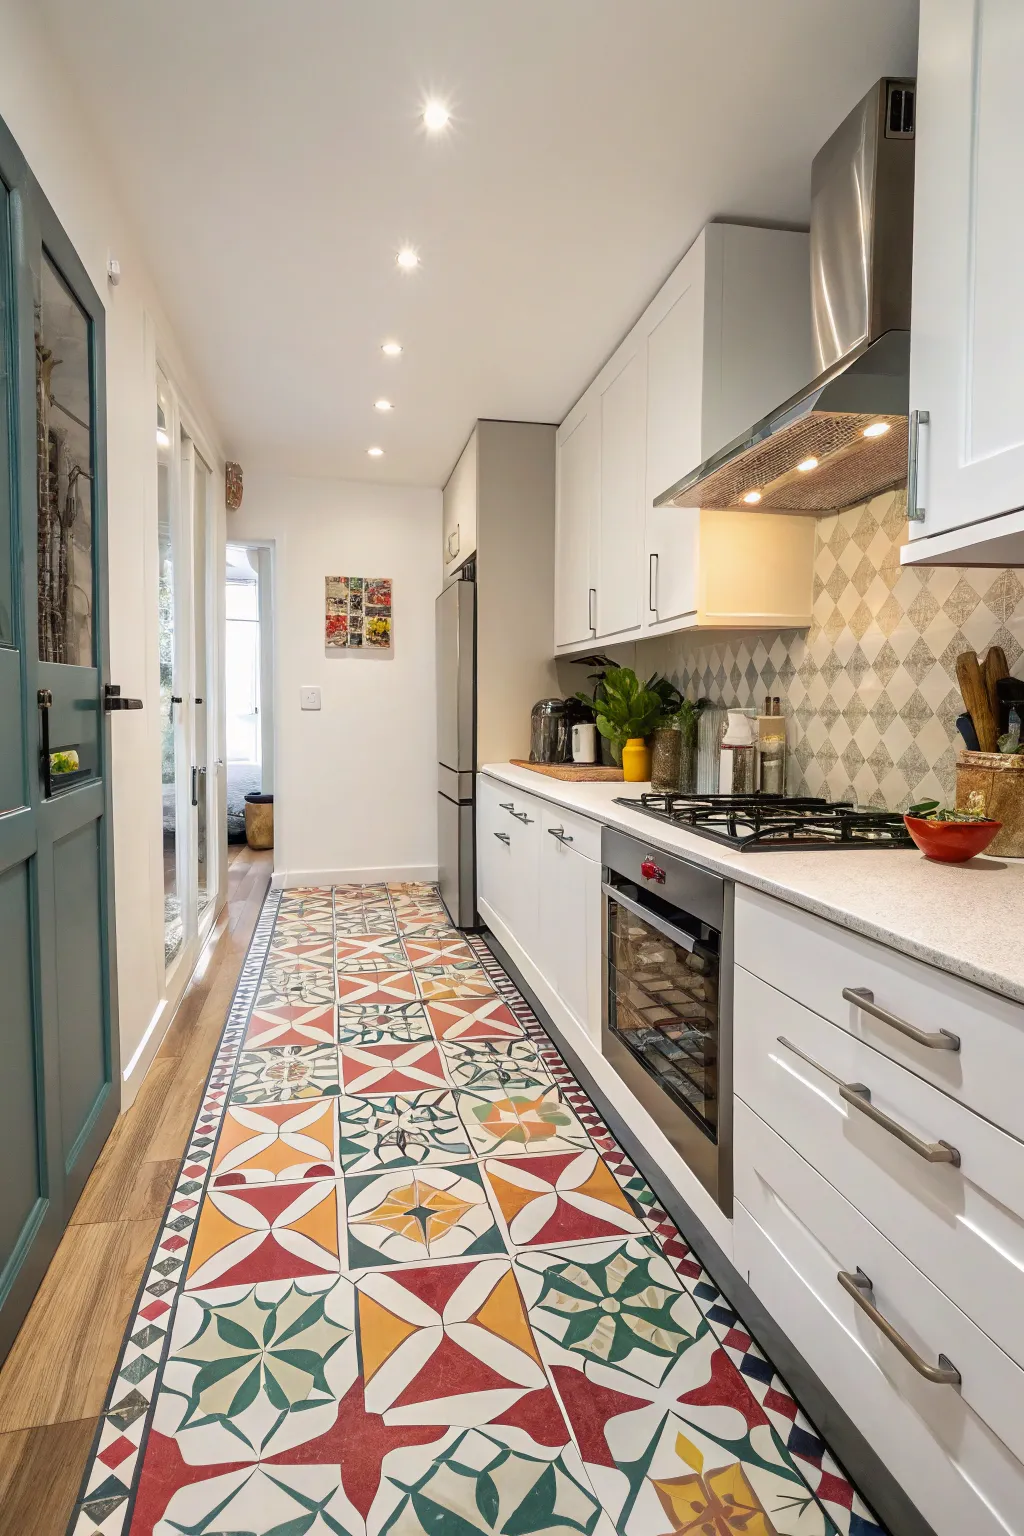
While galley kitchens may be small, they have huge potential for both practicality and style. By making a few well-thought-out adjustments, you can transform your slim cooking area into a warm, inviting heart of your home.
1. Upgrade to Efficient Appliances

Switch to efficient appliances for sustainability and savings. I once had a client thank me for these recommendations, noting a significant drop in their utility bills.
2. Create a Visual Centre

Designate a visual centre like a striking wood range hood or piece of art. This draws the eye and adds appeal to your kitchen layout.
3. Improve Storage Options

Add smart storage solutions like sliding shelves and large drawers. In my experience, clients really value the improved organization and accessibility that these additions provide. You can also explore smart solutions for storing wine to maximize your kitchen layout.
4. Install Undercabinet Illumination

Improve visibility and atmosphere using undercabinet lights. I often suggest this to clients looking to add both practicality and a cozy vibe as part of their upgrades for a galley kitchen.
5. Introduce Diverse Textures

Mixing materials like wood and metal adds depth. I once combined rustic wood shelves with stainless steel details, leading to a balanced and appealing space. These elements work especially well when you apply galley kitchen ideas to create a seamless transition into your living room.
6. Incorporate Light Bouncing Surfaces

Use light bouncing surfaces such as glass tiles to enhance light. I’m a big fan of how these surfaces can help a small kitchen feel brighter and more spacious. These design choices are key when planning an efficient small kitchen remodel.
7. Incorporate Personalized Ornamental Touches

Incorporate ornamental touches such as rugs and nursery wall art to add a personal feel. These elements can make the kitchen feel uniquely yours.
8. Incorporate Greenery for a Natural Feel

Introduce plants or herbs to create a fresh, vibrant vibe. I often suggest small potted herbs on windowsills to bring life and fragrance into the kitchen. If you are working with a tight layout, check out these smart ways to maximize a galley-style laundry room for more space-saving inspiration.
9. Use Sliding or Recessed Doors

Choose sliding or recessed doors to conserve area and improve access. I’ve used this approach in compact areas and it’s always a hit with homeowners. These are excellent cost-effective ideas for small galley kitchens.
10. Amplify Natural Sunlight

If feasible, enhance your kitchen’s sunlight penetration by installing larger windows or a window in the roof. I once added a roof window in a project which radically altered the space, making it feel much more open and welcoming.
11. Install Premium Countertops

Choose robust and attractive countertop materials such as quartz or granite. From my experience, buying high-quality surfaces pays off in terms of longevity and aesthetics.
12. Incorporate a Slim Island

If area allows, add a slim island to provide extra space to work. I once designed a slim island that became the central hub of the kitchen, perfect for both cooking and socializing.
13. Incorporate Multi-Purpose Furniture

Choose multi-purpose furniture like fold-away tables. These items are incredibly useful in small kitchens, providing flexibility and practicality. You can find more inspiration in our guide to fresh remodeling ideas for small kitchens.
14. Think About a Semi-Open Design

If feasible, reconfigure to a semi-open design for enhanced flow. I once worked on a project where taking down a partial wall made a significant difference in connectivity.
15. Incorporate Color Accents

Install a vibrant backsplash or a statement wall to inject character into your kitchen. I recall one remodeling project where bright mosaic tiles added just the right amount of pizzazz.
16. Illuminate with Pale Hues

Using light paint shades and cabinets can create an airy, spacious atmosphere in your galley kitchen. I recall revamping a client’s kitchen simply by painting the cabinets a gentle off-white, and the effect was truly striking. Explore our off-white kitchen cabinet inspiration to find the perfect shade for your home.
17. Make Use of Vertical Area

Utilize vertical area for storage or decor. High shelves or hanging pots can make use of every inch and bring character. Explore our top decor ideas for high-ceiling entryways to maximize your space.
18. Use Open Shelving

Think about swapping out some overhead cabinets for open shelving to create a breezy aesthetic. I’m a big fan of how open shelves can showcase gorgeous tableware, all the while making the area feel less cramped. You can even maximize awkward nooks by incorporating corner open shelving.
19. Try an Exciting Floor

An eye-catching floor design can change your kitchen’s vibe. I once used geometric tiles that transformed the floor into a visual feature.