
15+ Clever Modern Small Kitchen Ideas for Your Home
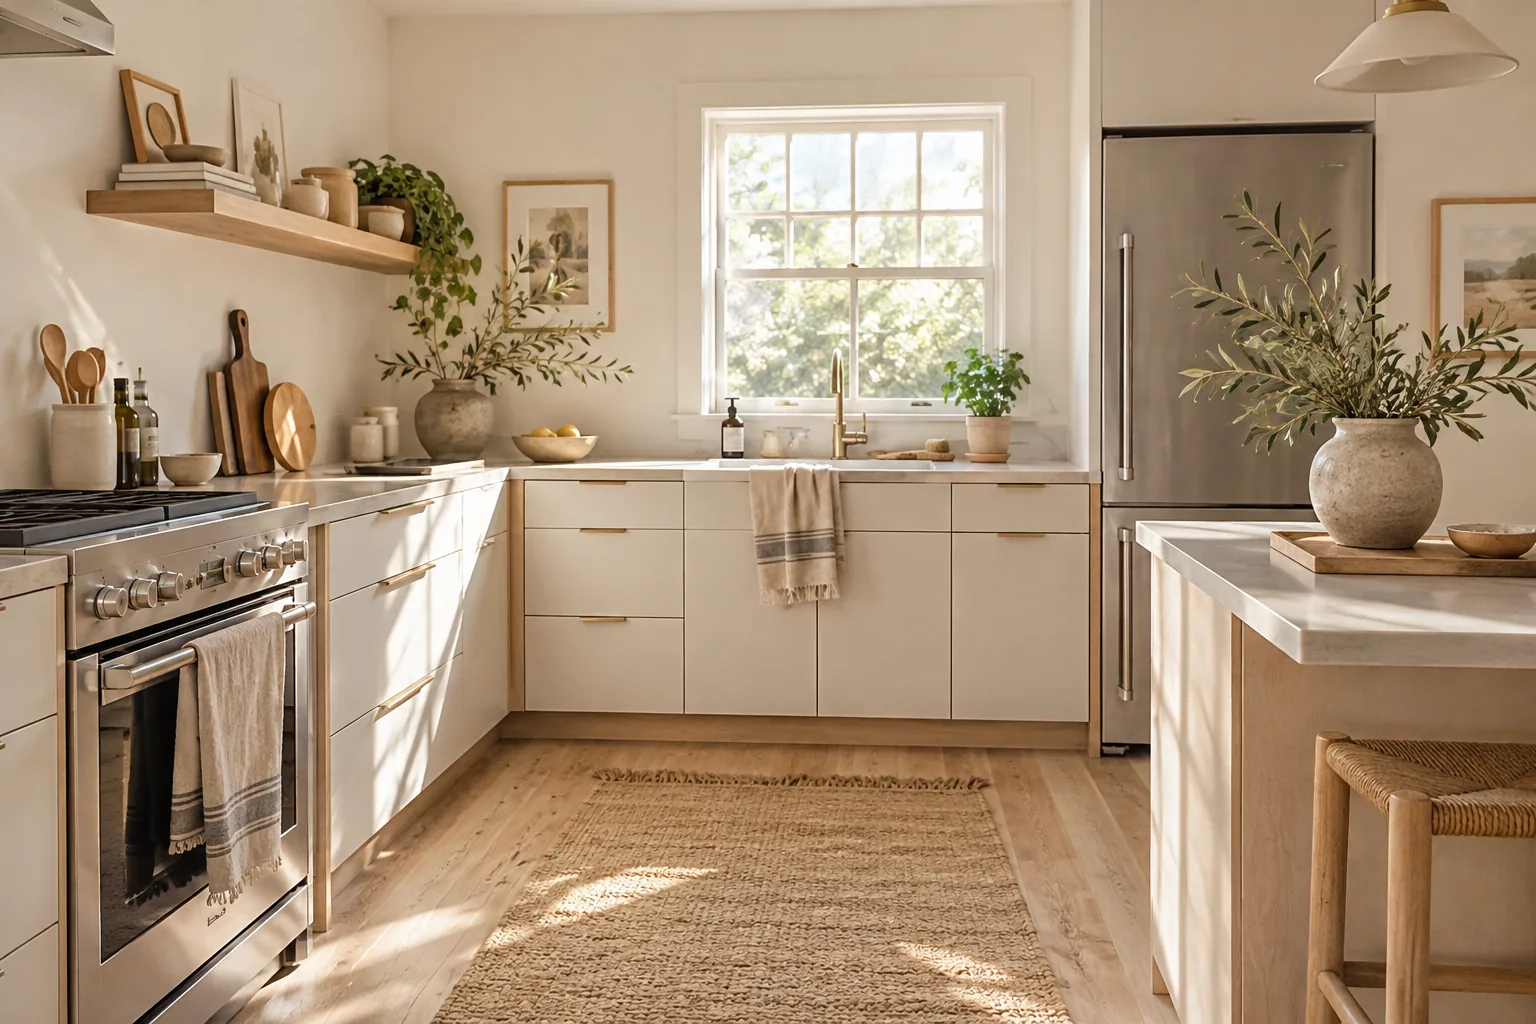
Designing a tiny footprint forces you to get incredibly intentional about every single inch of space. Here are the exact layouts, finishes, and storage tricks I use to make compact kitchens feel massive.
1. Swap Uppers for Floating Shelves
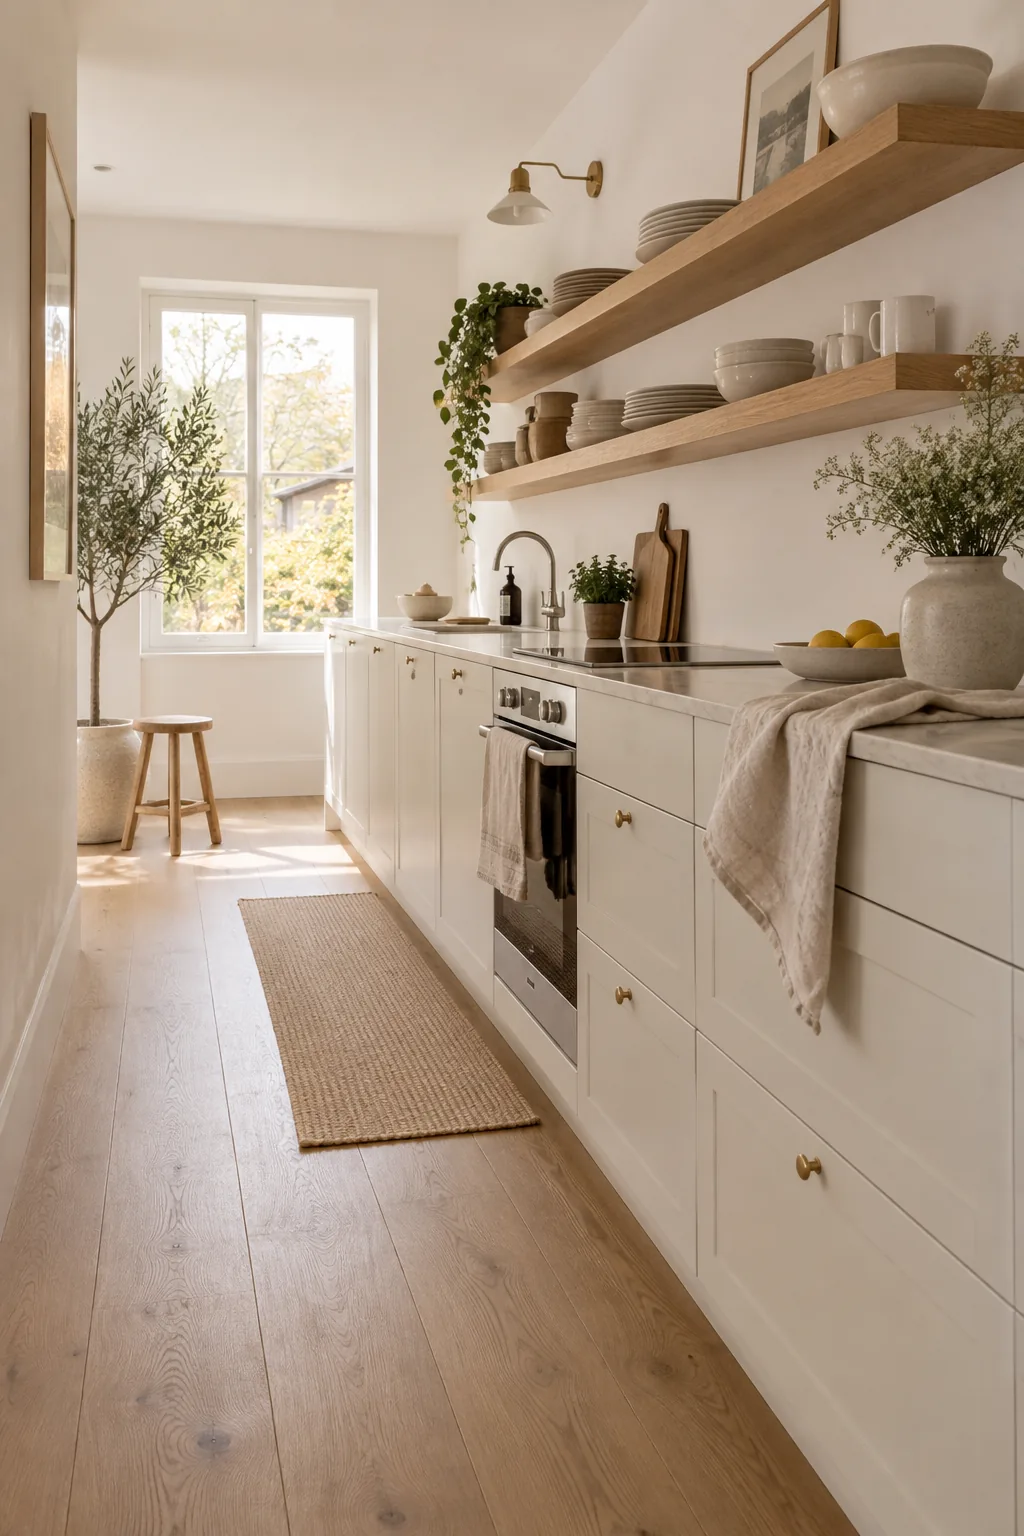
Standard upper cabinets instantly shrink a narrow room by crowding your eye level. Swapping them for floating wood shelves on one wall completely changes the spatial perception. You still get everyday storage for plates and glasses, but the room feels airy and wide open. I usually match the shelf stain to the floor to keep the design cohesive. Just stick to displaying your best neutral ceramics to avoid visual clutter.
2. Hide Appliances Behind Panels
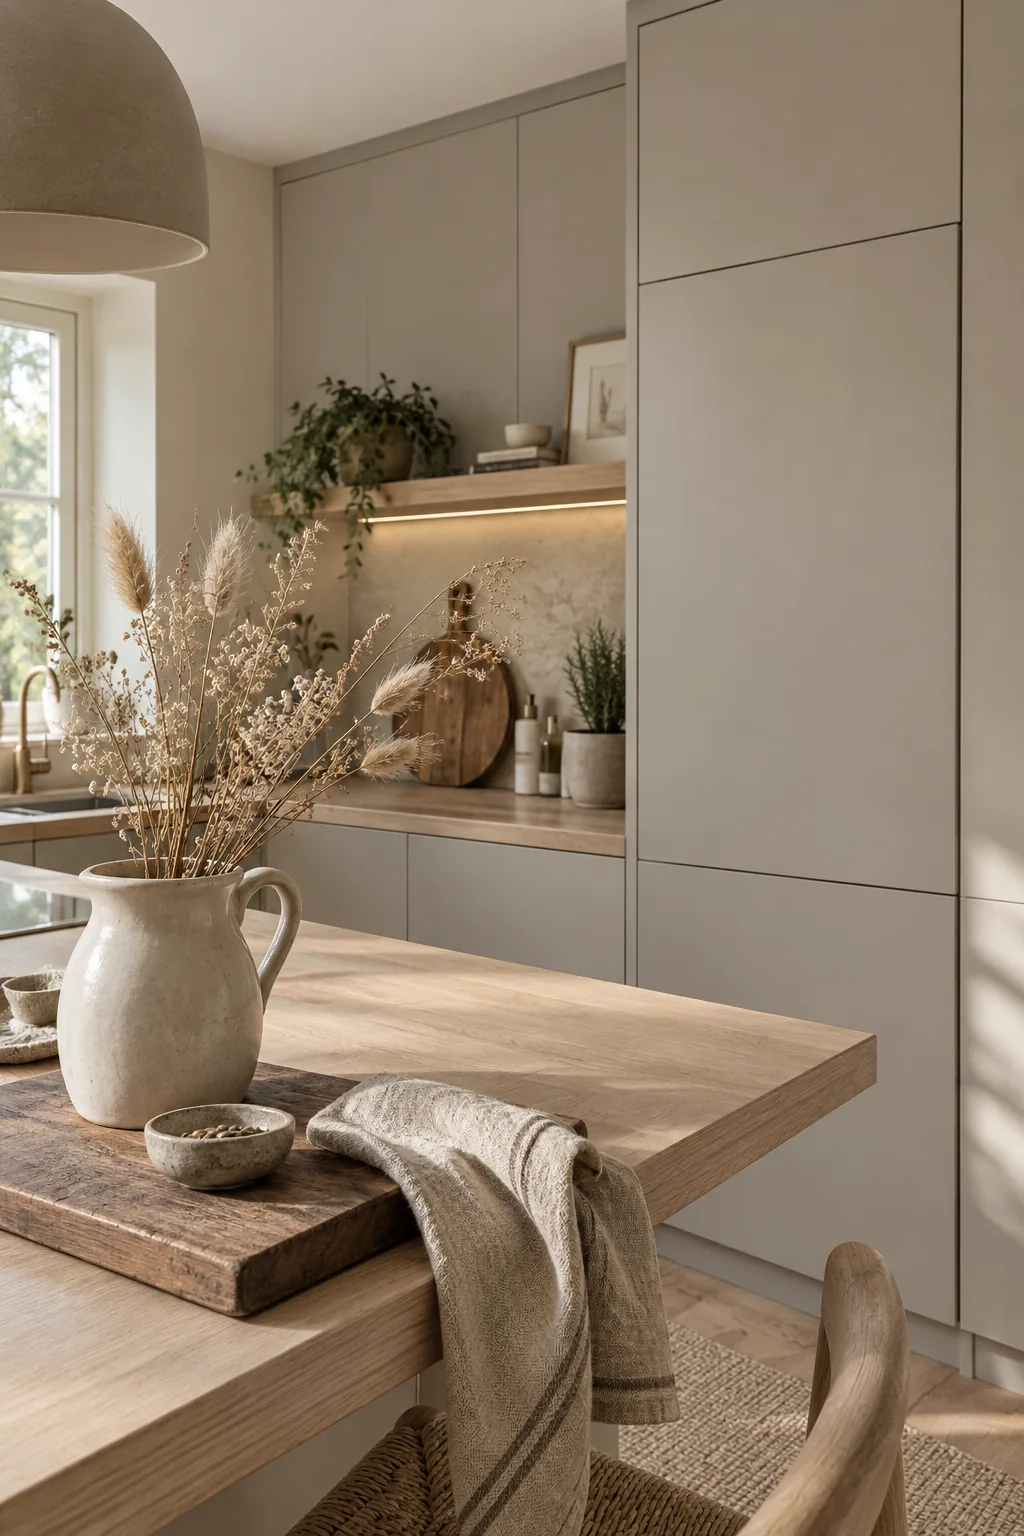
A seamless, ultra-minimalist look happens when your appliances disappear into the cabinetry. You completely eliminate the visual chop of stainless steel breaking up your sightline.
The easiest things to hide are the essentials.
This single upgrade elevates a basic layout into something custom and high-end.
- Panel-ready refrigerator
- Integrated dishwasher
- Hidden pull-out trash bins
3. Take Cabinets to the Ceiling
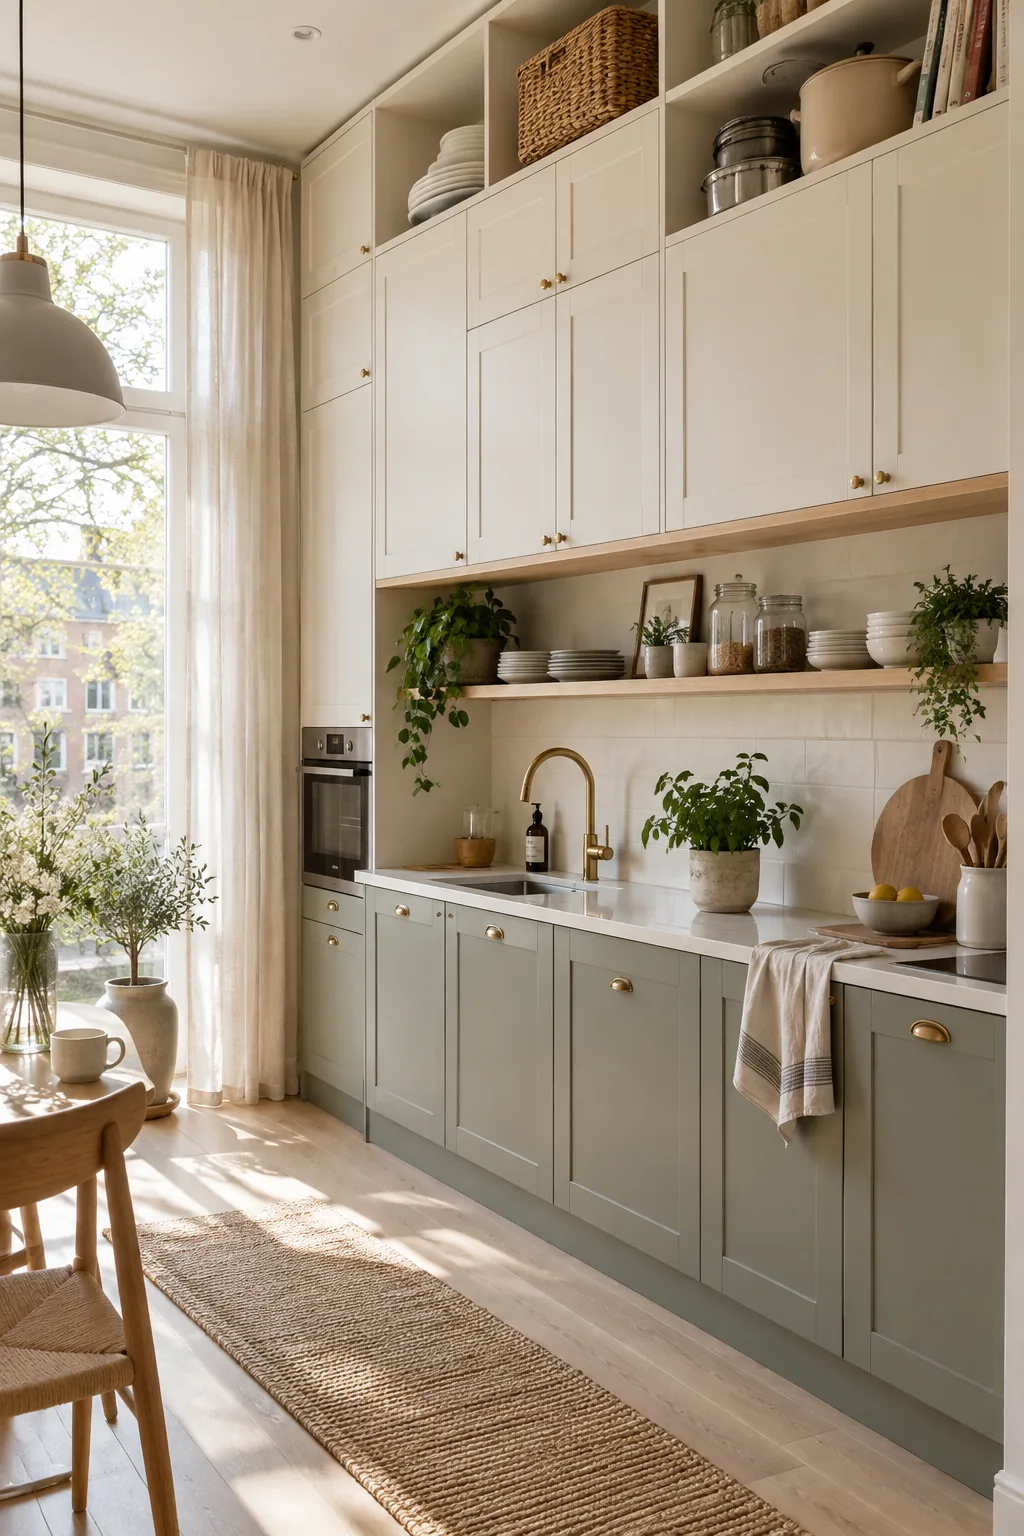
That awkward twelve-inch gap above standard upper cabinets just collects dust and wastes prime real estate. Taking your cabinetry straight to the ceiling draws the eye up and emphasizes the height of the room. You can stash seasonal platters or holiday baking gear on those top shelves where you rarely need access. It creates a built-in, custom look that makes the whole kitchen feel significantly larger.
4. Use a Tuxedo Cabinet Layout
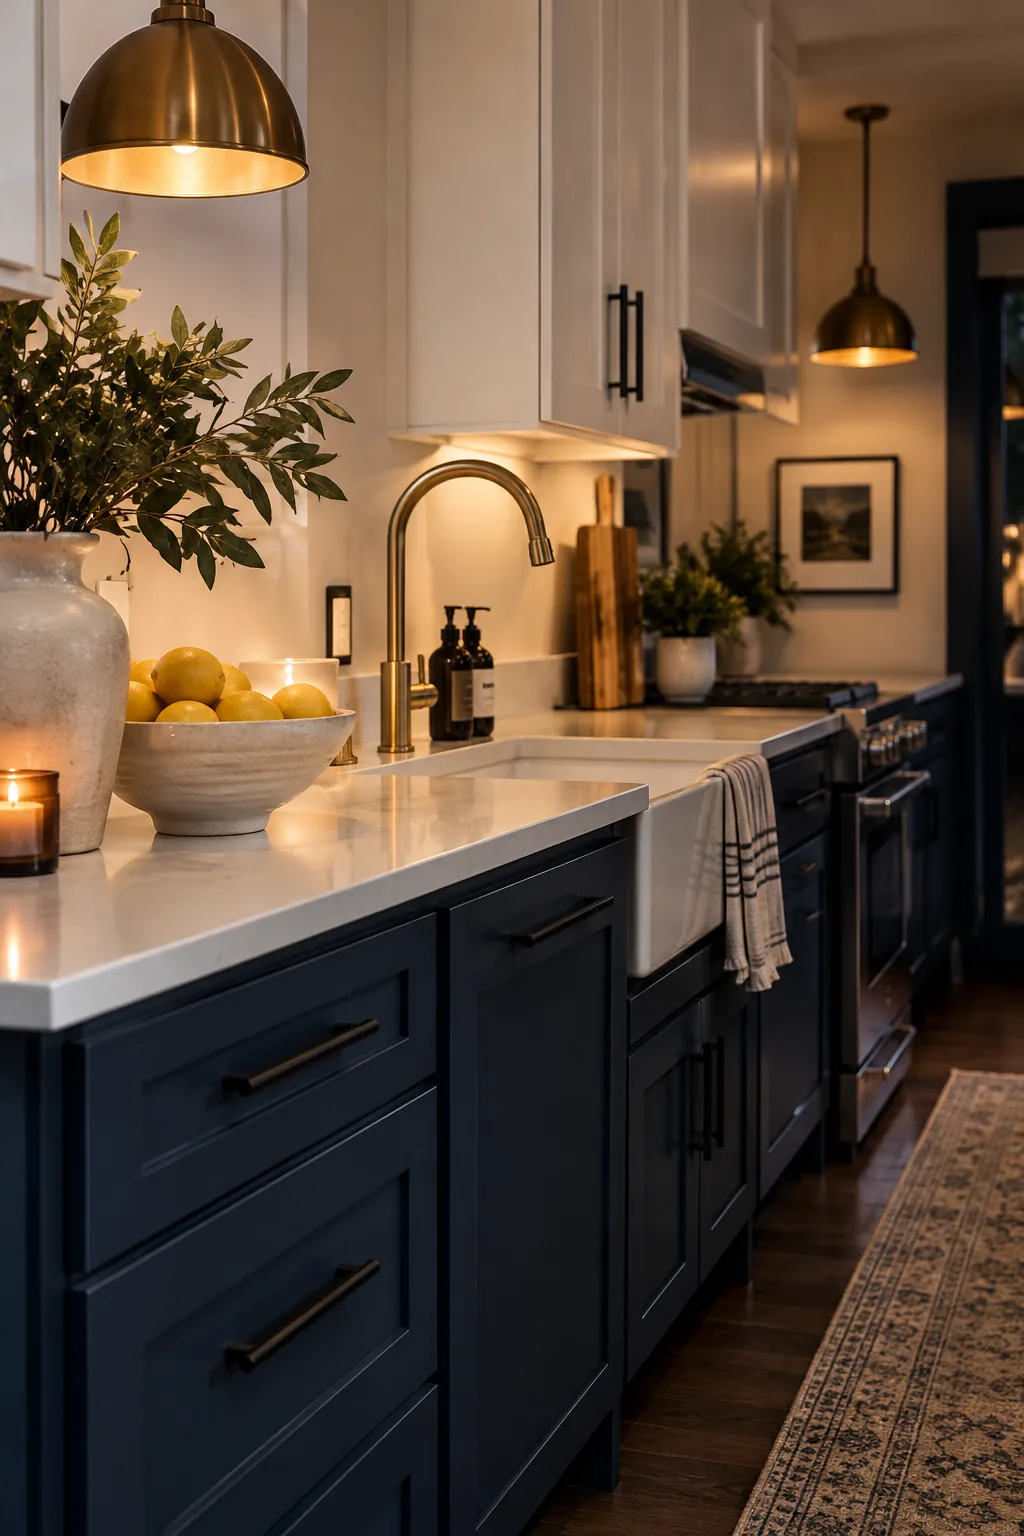
A grounded, high-contrast modern vibe relies heavily on a tuxedo cabinet layout. Using dark lower cabinets anchors the space, while keeping the uppers white blends them right into the walls. This visual trick pushes the ceiling higher and prevents deep colors from feeling heavy.
Add matte black hardware to tie the two zones together perfectly.
5. Install Finger-Pull Hardware
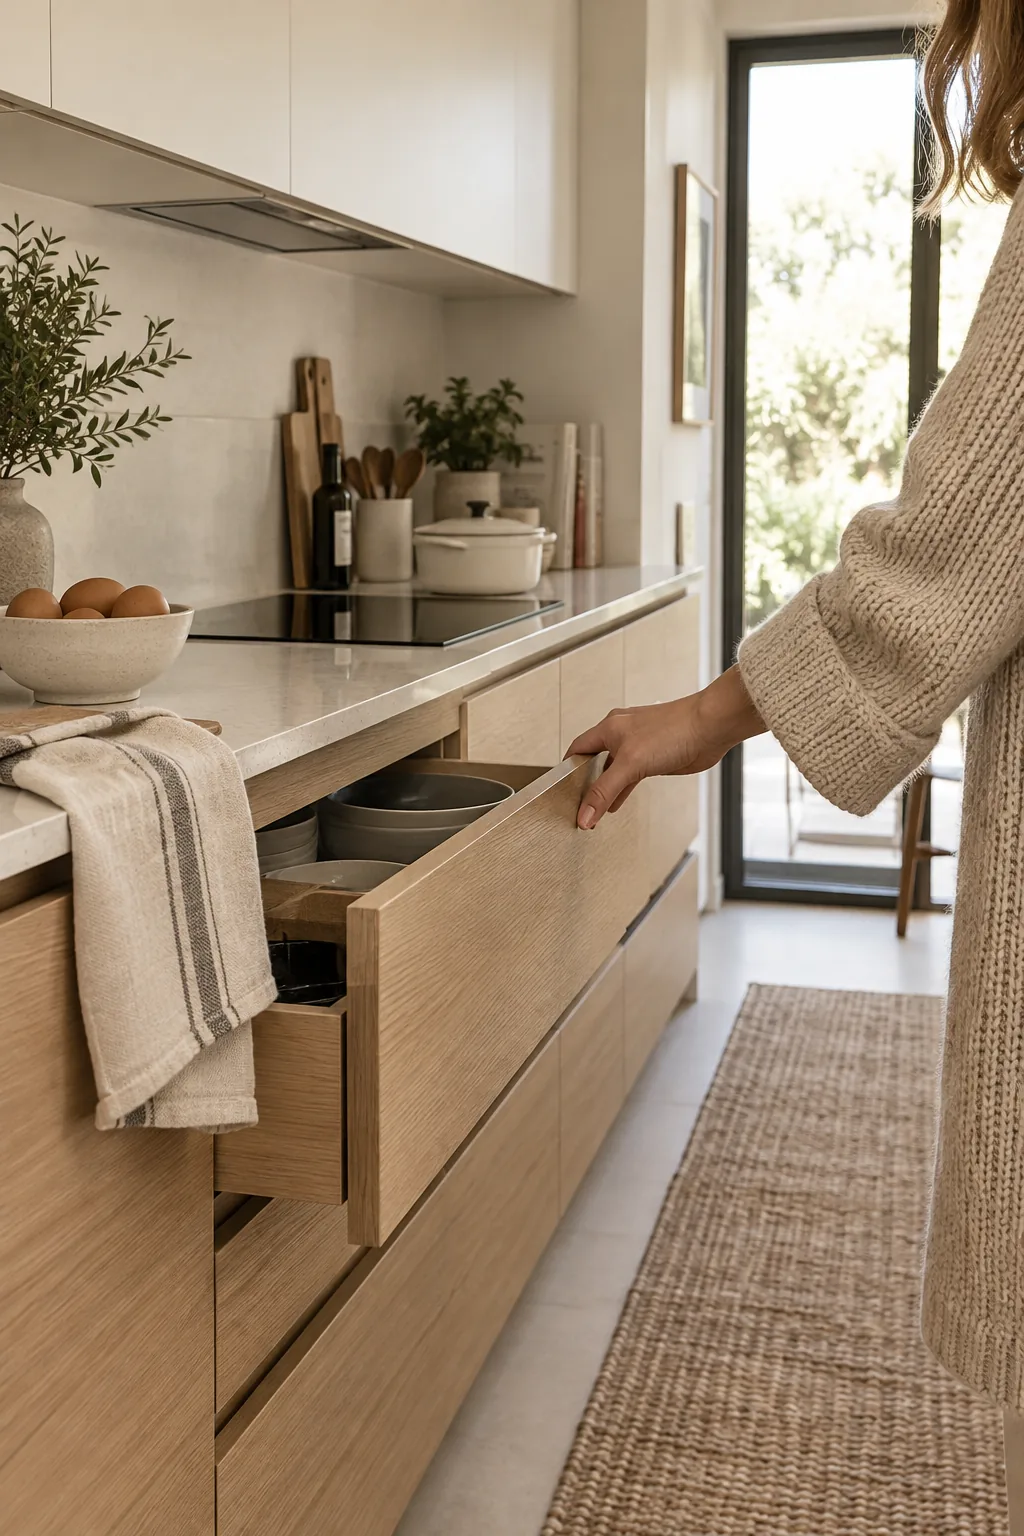
I always steer my clients away from bulky handles in tight galley layouts. Installing finger-pull hardware or routed cabinet edges keeps the pathways entirely clear of snags. It gives the cabinet fronts a sleek, uninterrupted profile that screams modern design. Plus, you never have to worry about catching your sweater on a drawer pull while cooking.
6. Add Under-Cabinet Lighting
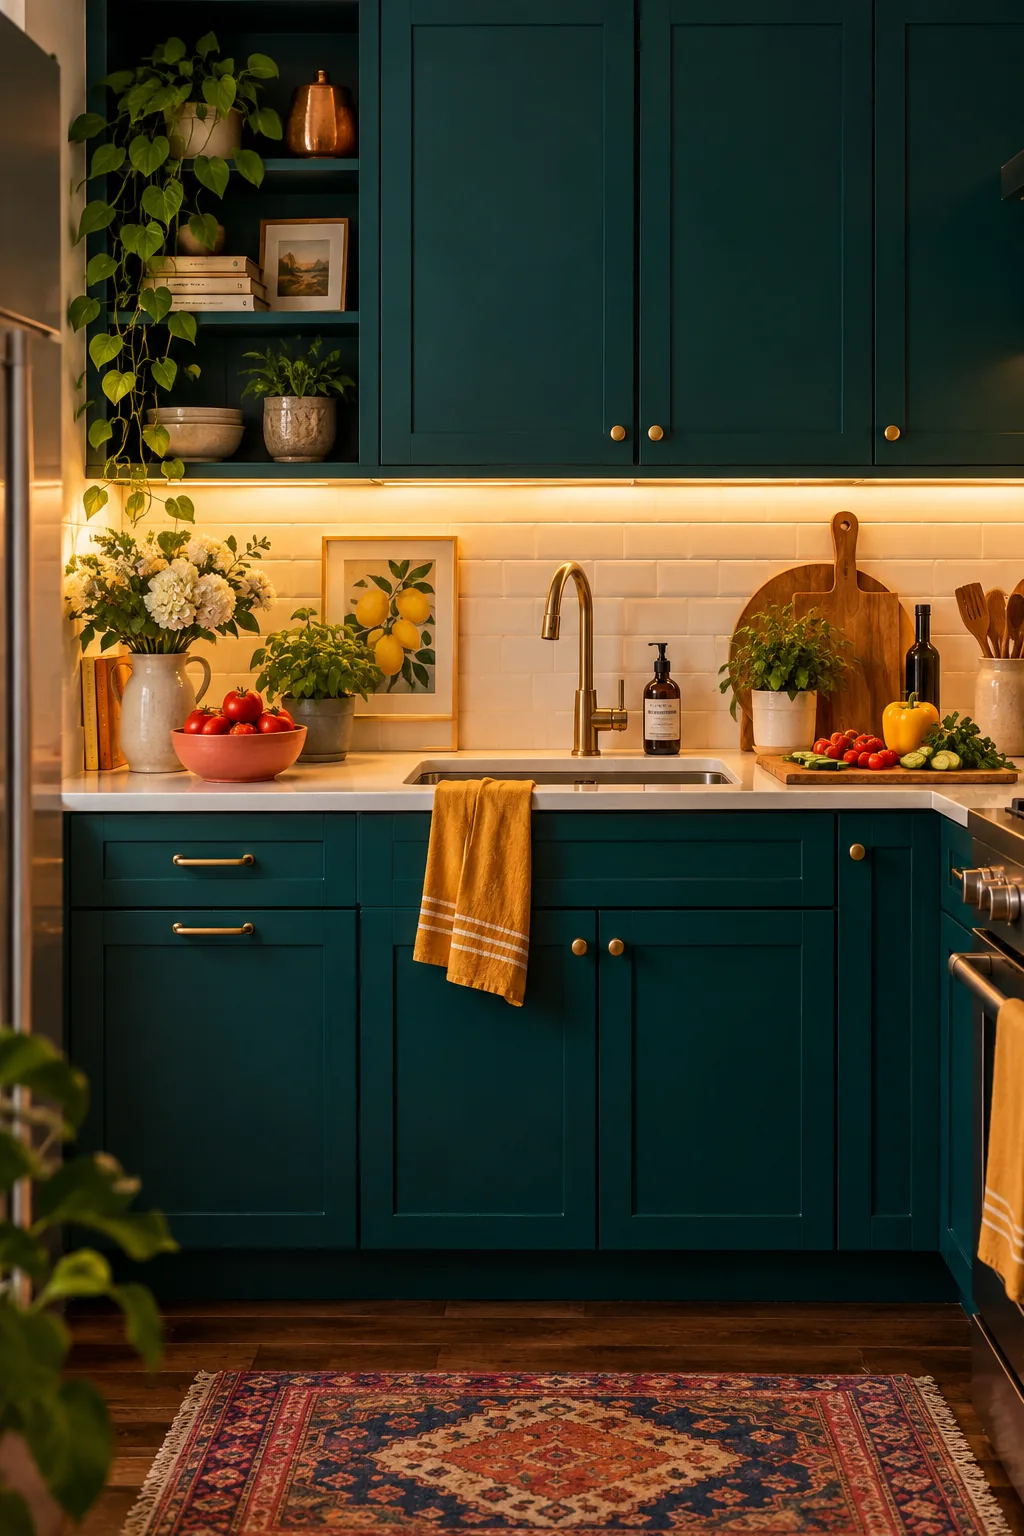
Strategic lighting placement is what actually makes dark compact spaces functional.
Relying on a single overhead fixture casts harsh shadows right where you chop vegetables. Adding LED strip lighting under the upper cabinets washes the countertops in bright, even task lighting. It also acts as gorgeous ambient lighting when you just want a soft glow in the evening.
7. Utilize Blind Corner Pull-Outs
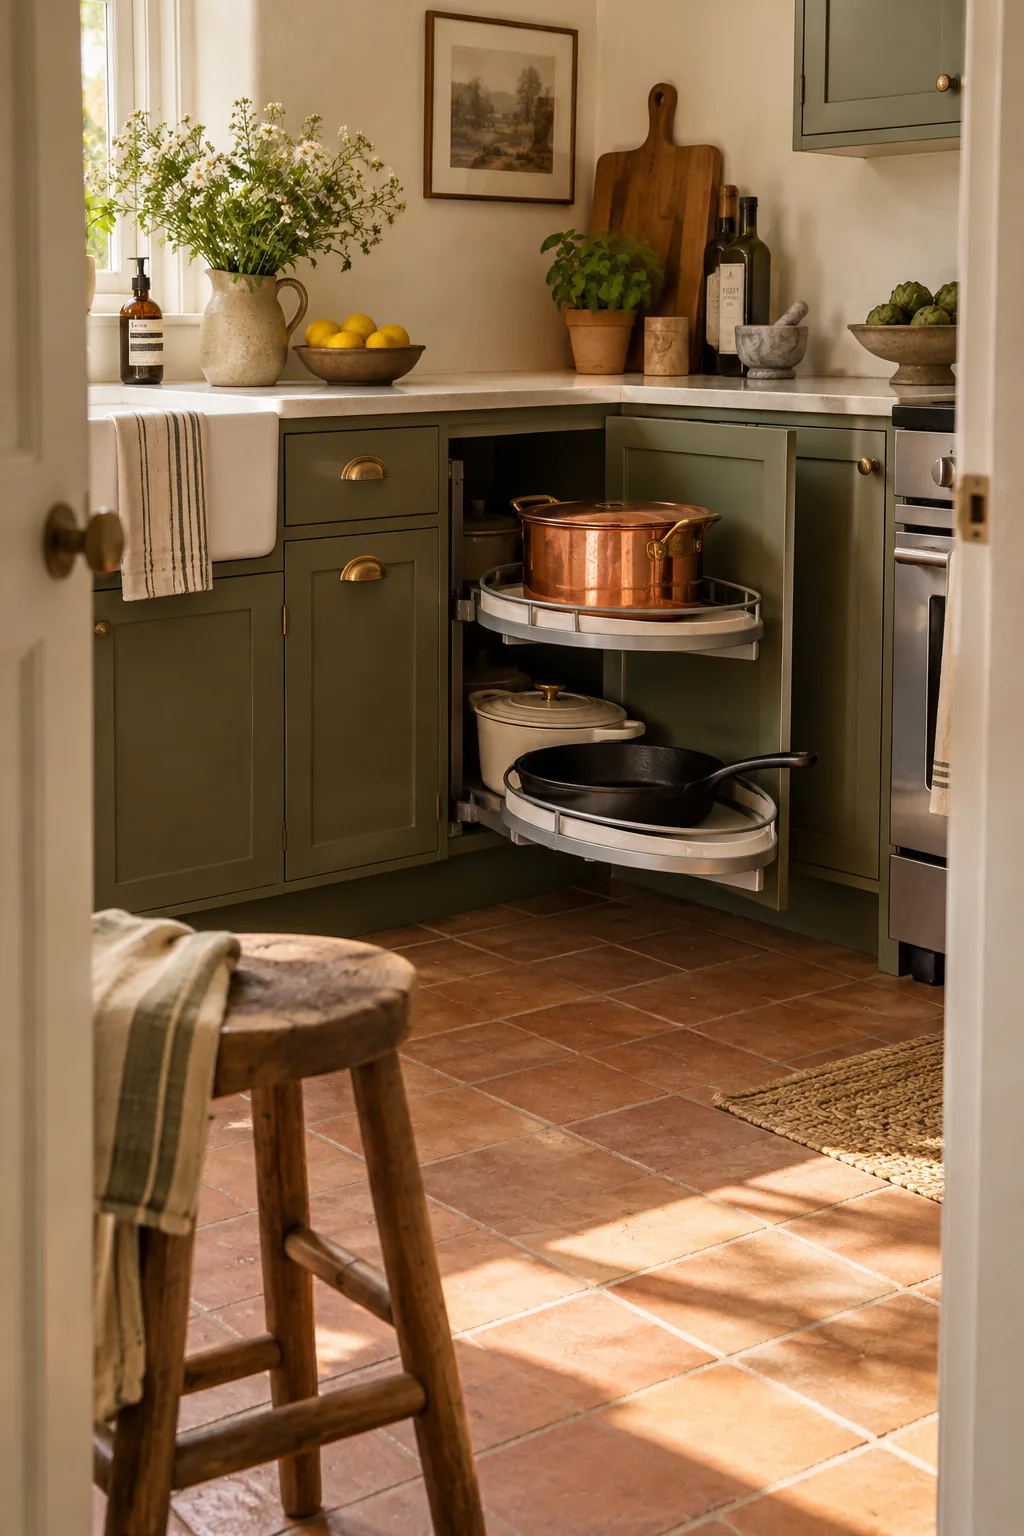
My absolute favorite storage hack solves the dreaded blind corner cabinet.
Instead of crawling on your hands and knees to find a pot, install a pull-out kidney shelf. These curved sliding mechanisms bring every single item right out into the light. It transforms the most frustrating part of a small kitchen into highly efficient storage.
8. Mix Natural Textures
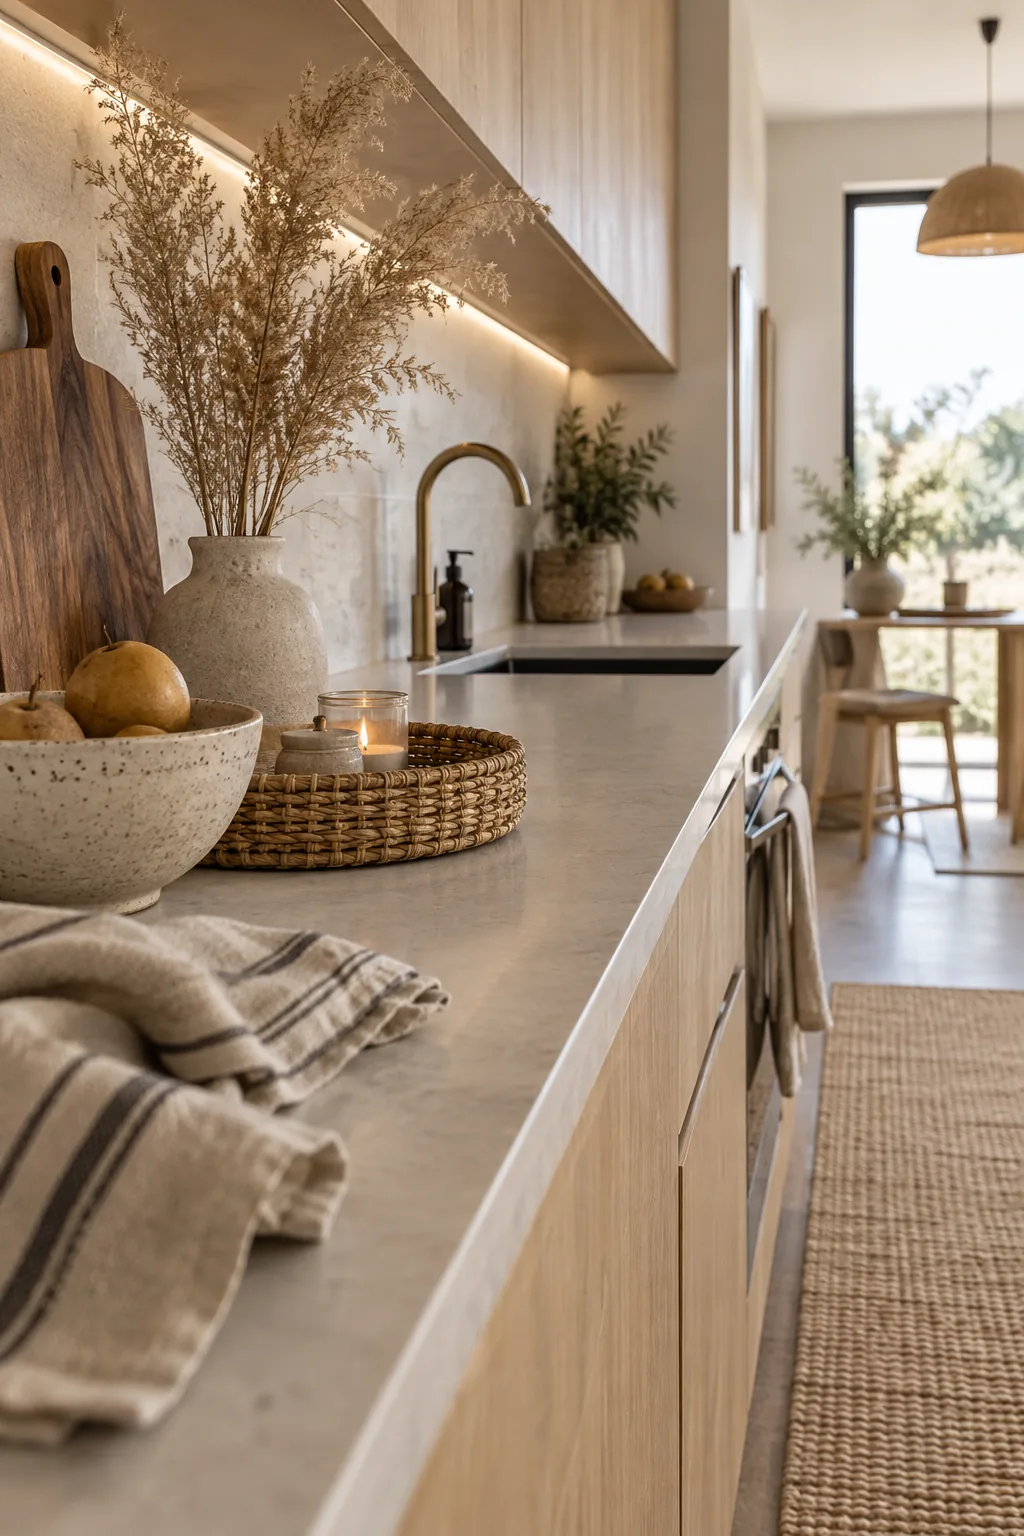
A warm, organic aesthetic softens the hard edges of modern cabinetry. You can easily achieve this by mixing natural materials right on the countertop. Grouping a few tactile elements together adds instant life to sterile stone and flat-panel doors.
- A chunky wooden cutting board
- Handmade ceramic utensil crock
- A small potted herb plant
9. Run a Continuous Slab Backsplash
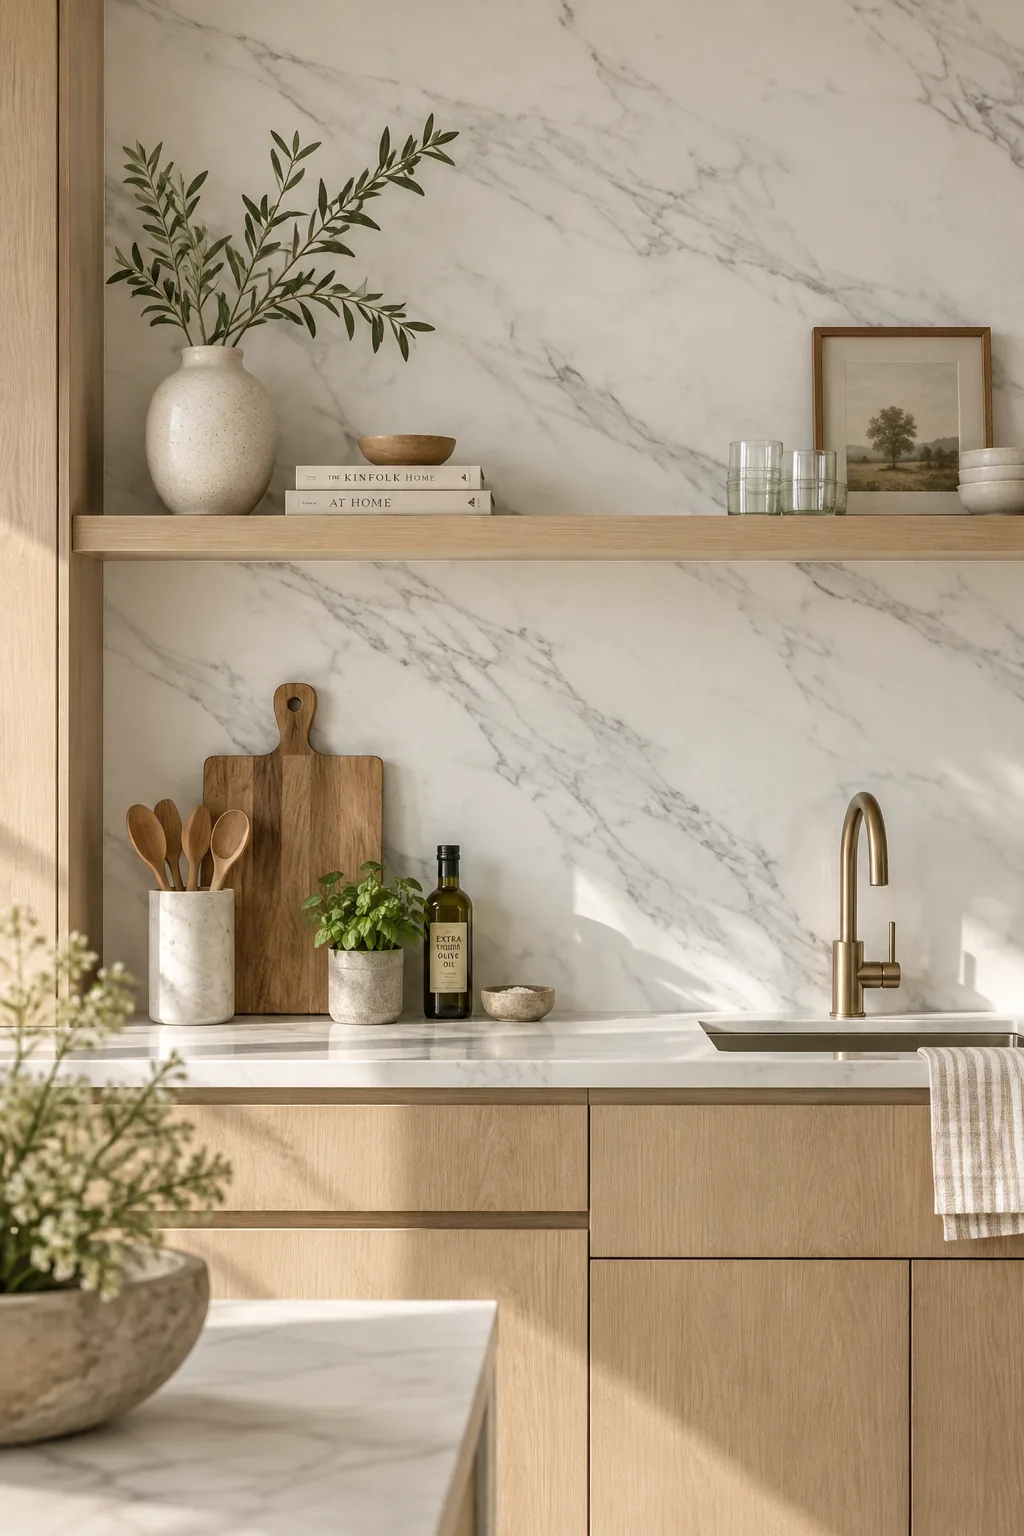
I never design a compact kitchen without incorporating a solid slab backsplash. Running the exact same quartz or marble from the countertop all the way up the wall eliminates grout lines entirely. It creates a smooth, continuous surface that is incredibly easy to wipe down after cooking. The lack of visual interruption makes the wall feel expansive and luxurious.
10. Keep Flooring Consistent
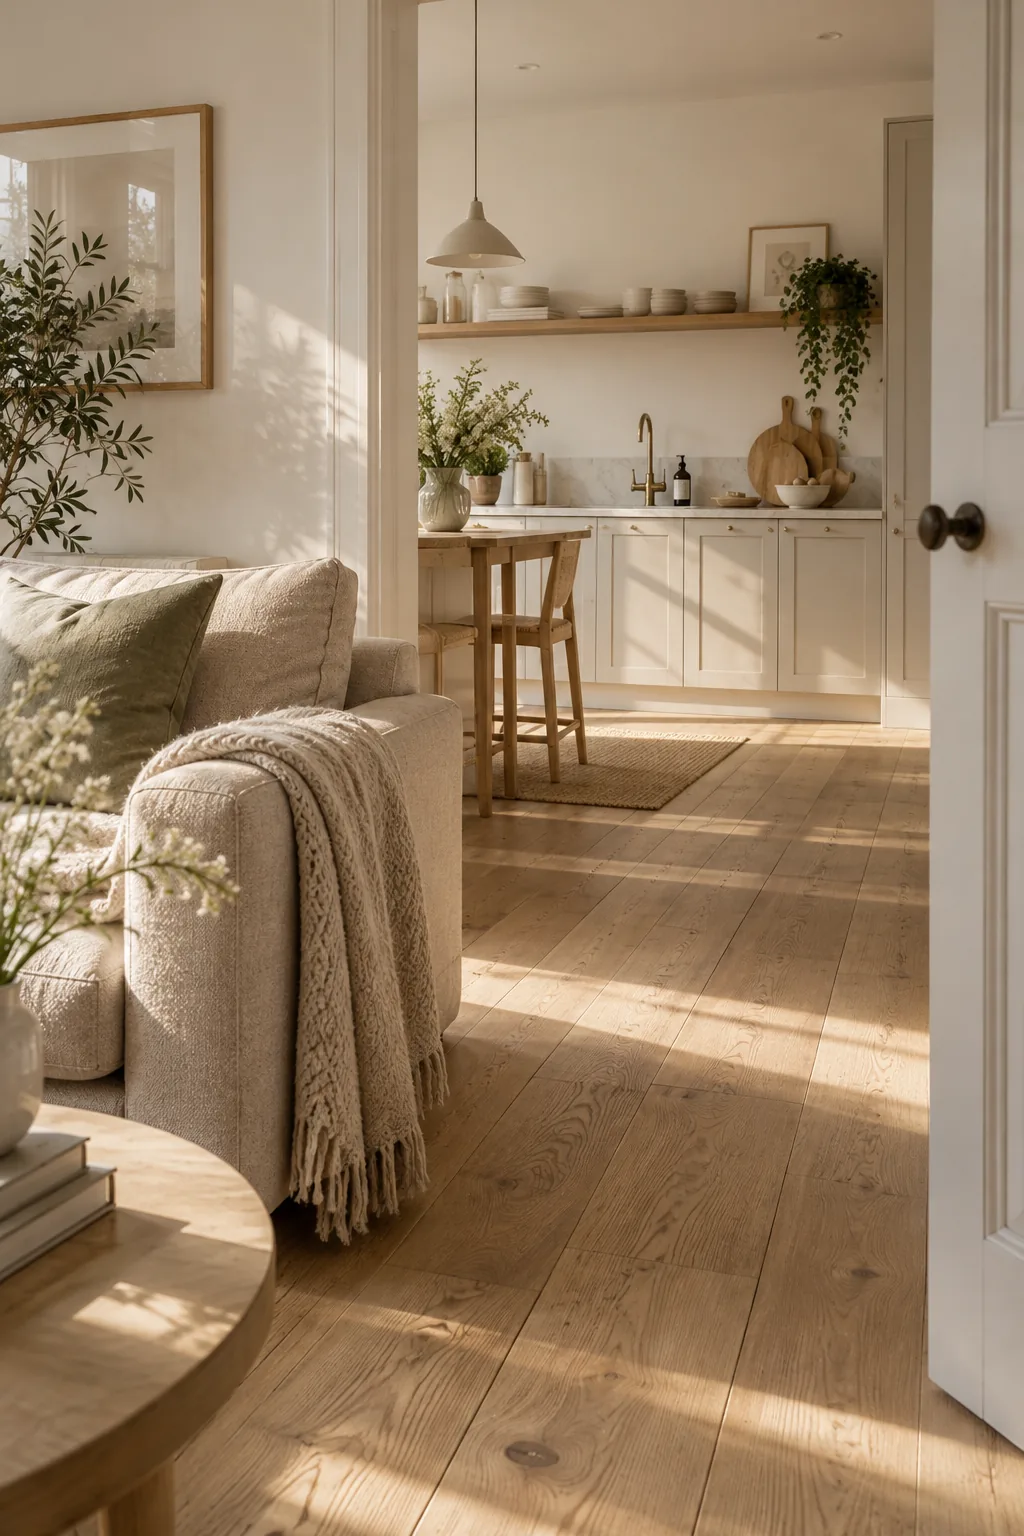
Minimizing visual transitions on the floor is the secret to expanding the footprint.
Running the exact same hardwood flooring from the living area straight through the kitchen blurs the room boundaries. When the floor material changes, your brain immediately registers the space as cut off and small. Keeping it continuous tricks the eye into seeing one massive room.
Why it works: Unbroken flooring lines eliminate visual borders that chop up small floor plans.
11. Tuck in a Slide-Out Pantry
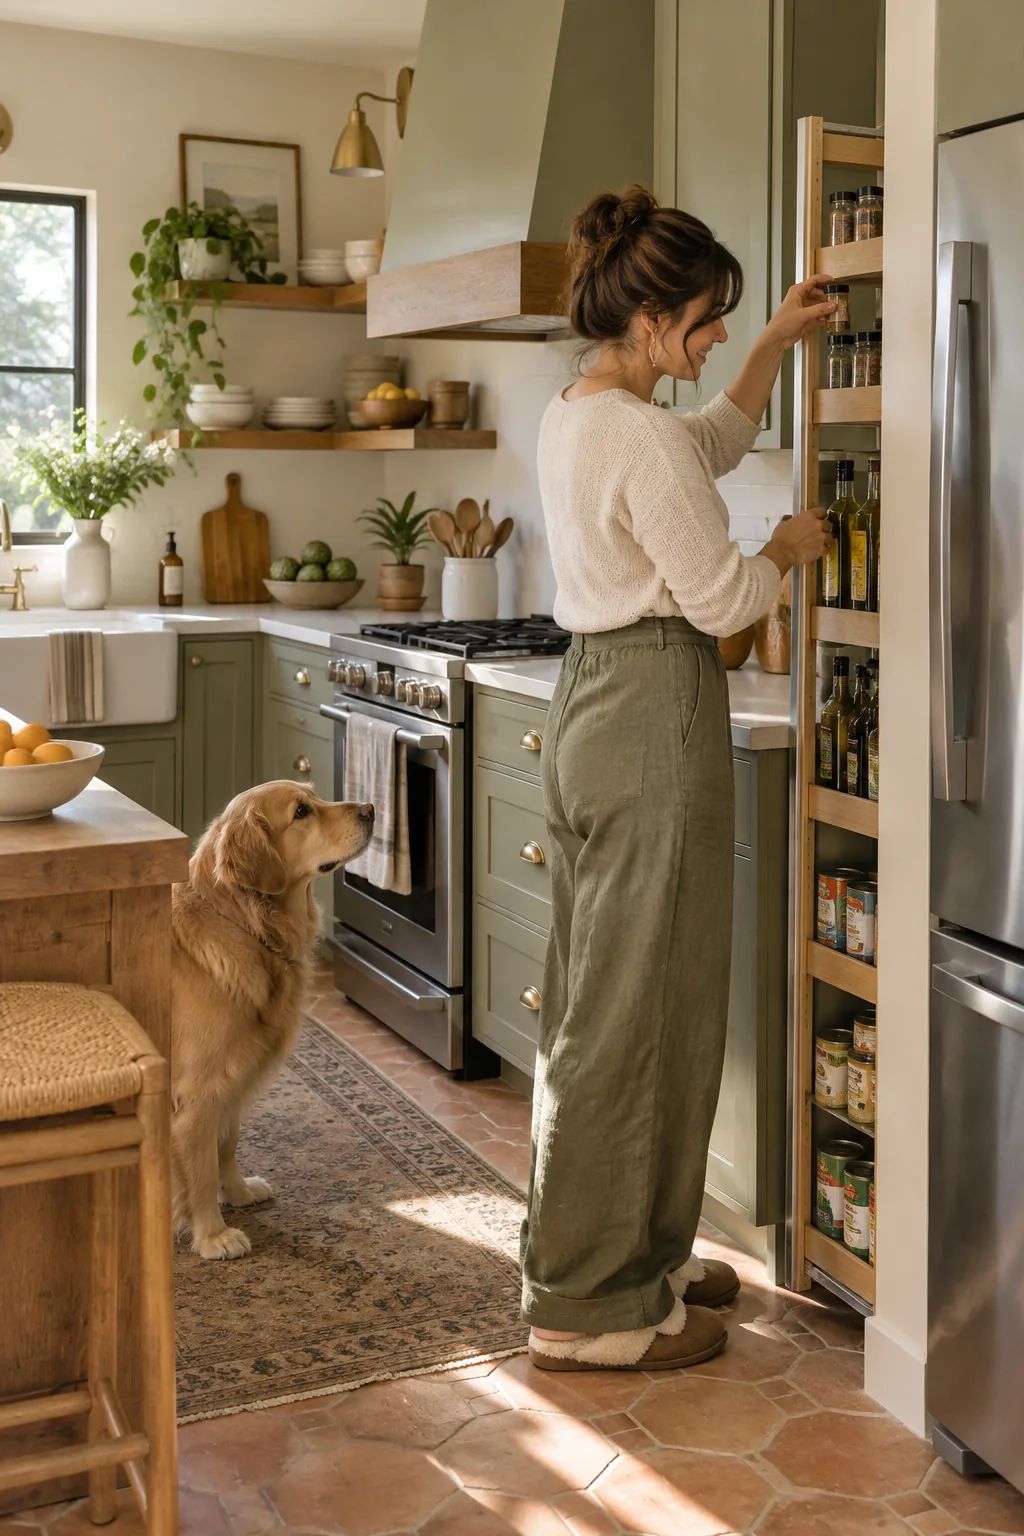
I love tucking a slim slide-out pantry cart right between the fridge and the wall. That tiny four-inch gap is usually wasted, but it can hold all your spices, oils, and canned goods. It keeps the messy labels completely hidden from view but instantly accessible while you cook.
Why it works: It turns dead clearance space into high-capacity storage for narrow items.
12. Invest in a Counter-Depth Fridge
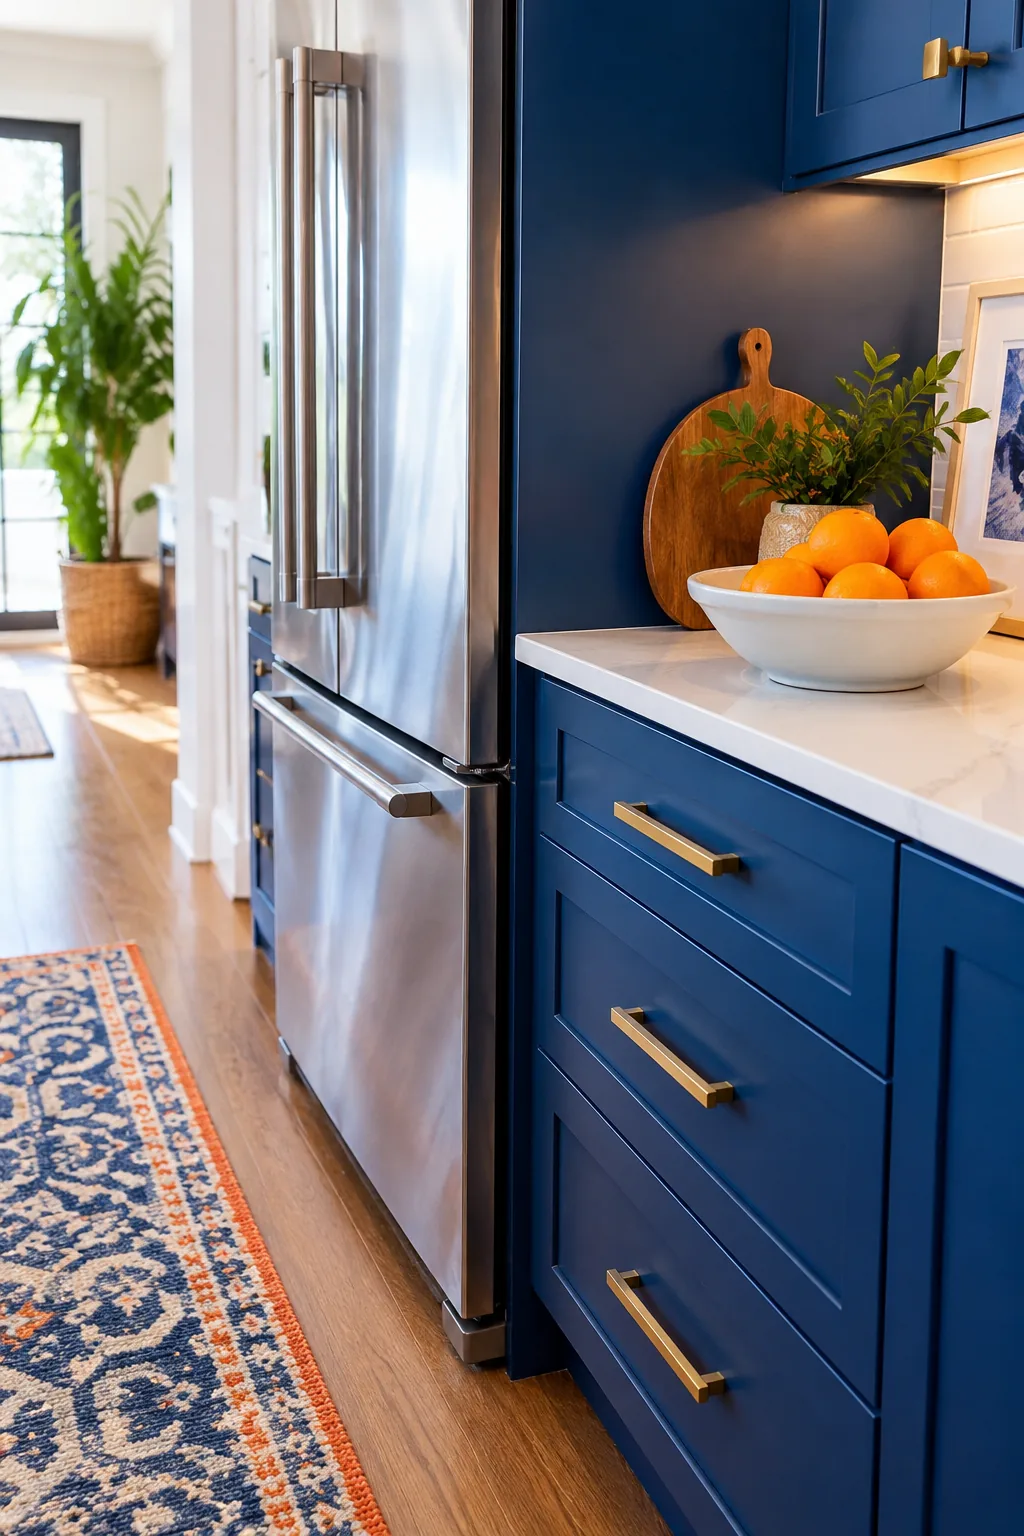
Standard-depth refrigerators stick out past the counters and completely ruin the traffic flow. Investing in a counter-depth fridge aligns the appliance perfectly with your base cabinets. You lose a tiny bit of interior capacity, but you gain crucial inches in your walkways.
It is the easiest way to get a built-in look without a custom budget.
13. Downsize the Dishwasher
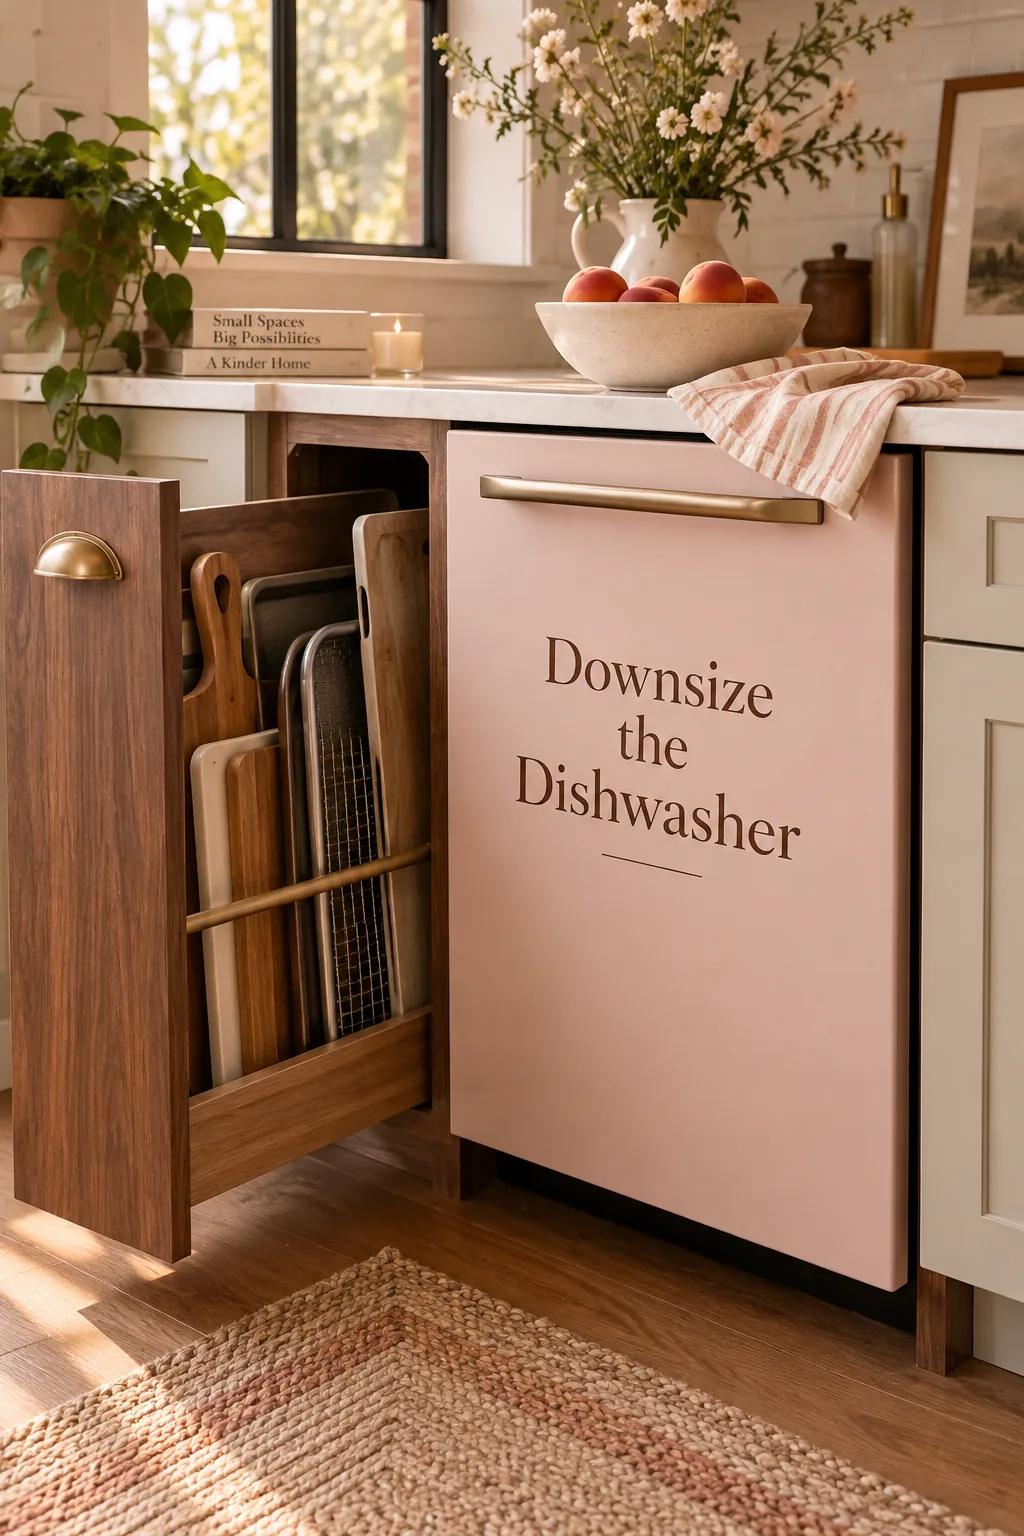
A standard 24-inch dishwasher is overkill for a one or two-person household. Swapping it out for an 18-inch compact dishwasher frees up six whole inches of base cabinet space. That is enough room to add a dedicated pull-out drawer for your cutting boards and baking sheets.
Downsizing your appliances is the smartest compromise in a tight layout.
- Compact 18-inch dishwasher
- Two-burner induction cooktop
- Under-counter drawer fridge
14. Switch to an Induction Cooktop
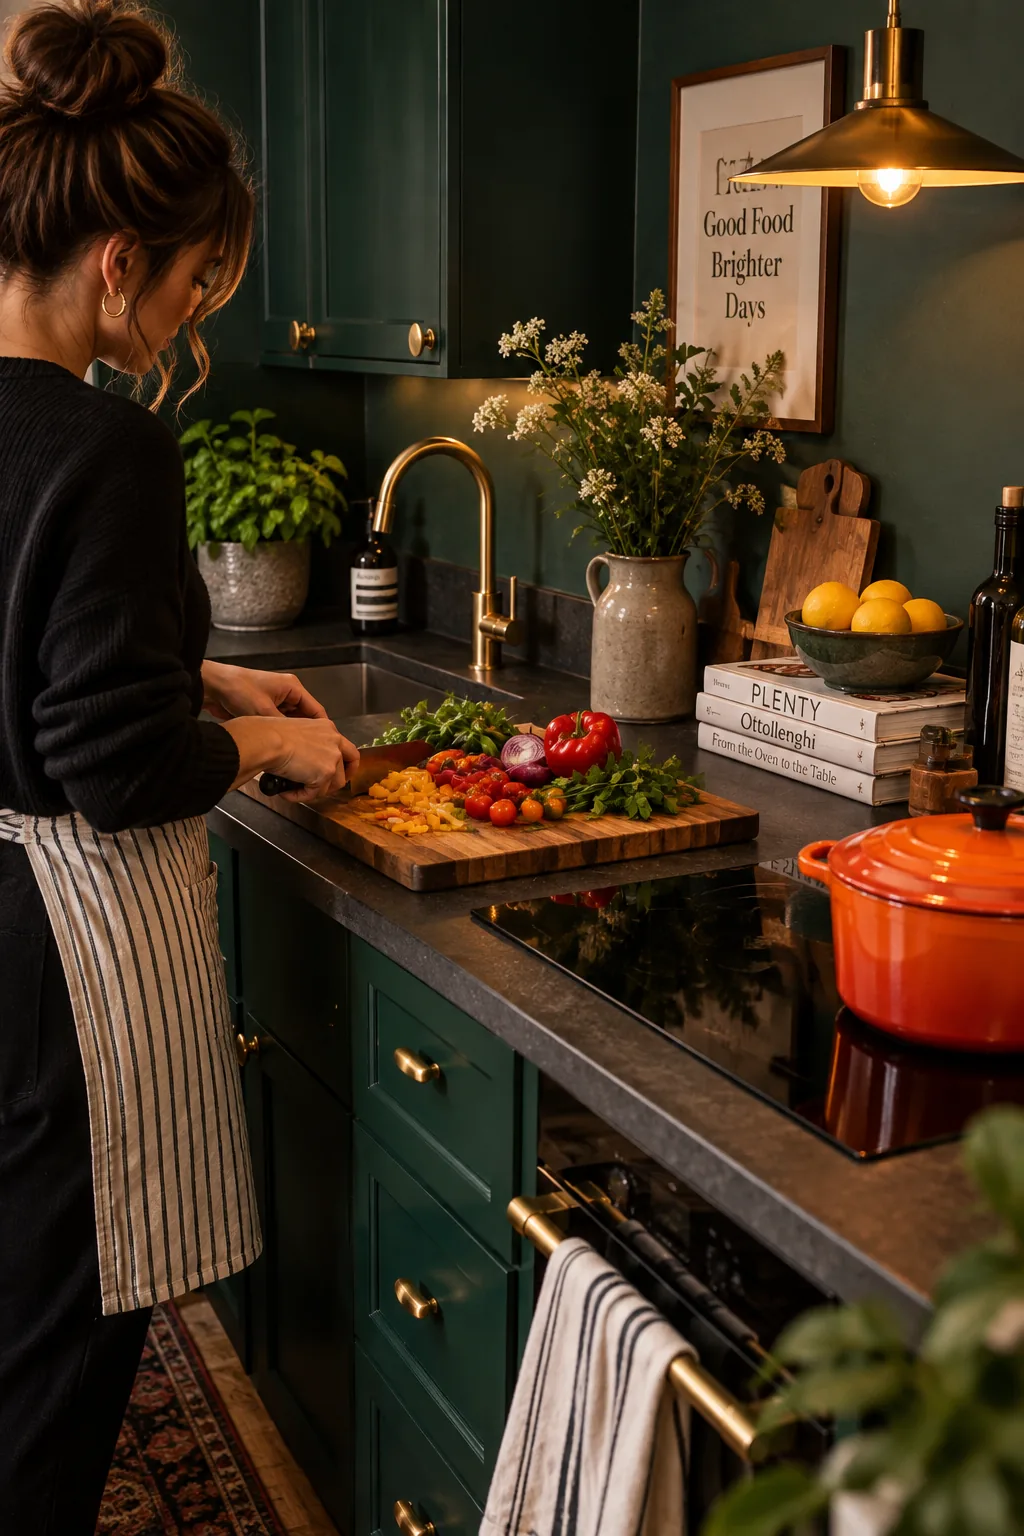
I recently started pushing all my clients toward induction cooktops instead of gas. The completely flat glass surface doubles as extra prep space when you aren't actually cooking. You can set a cutting board right on top of it to chop vegetables, which is a lifesaver when counter space is limited. Plus, the sleek profile blends right into dark countertops for a very moody, modern finish. It heats water faster than gas and is a breeze to wipe clean.
15. Hide the Microwave
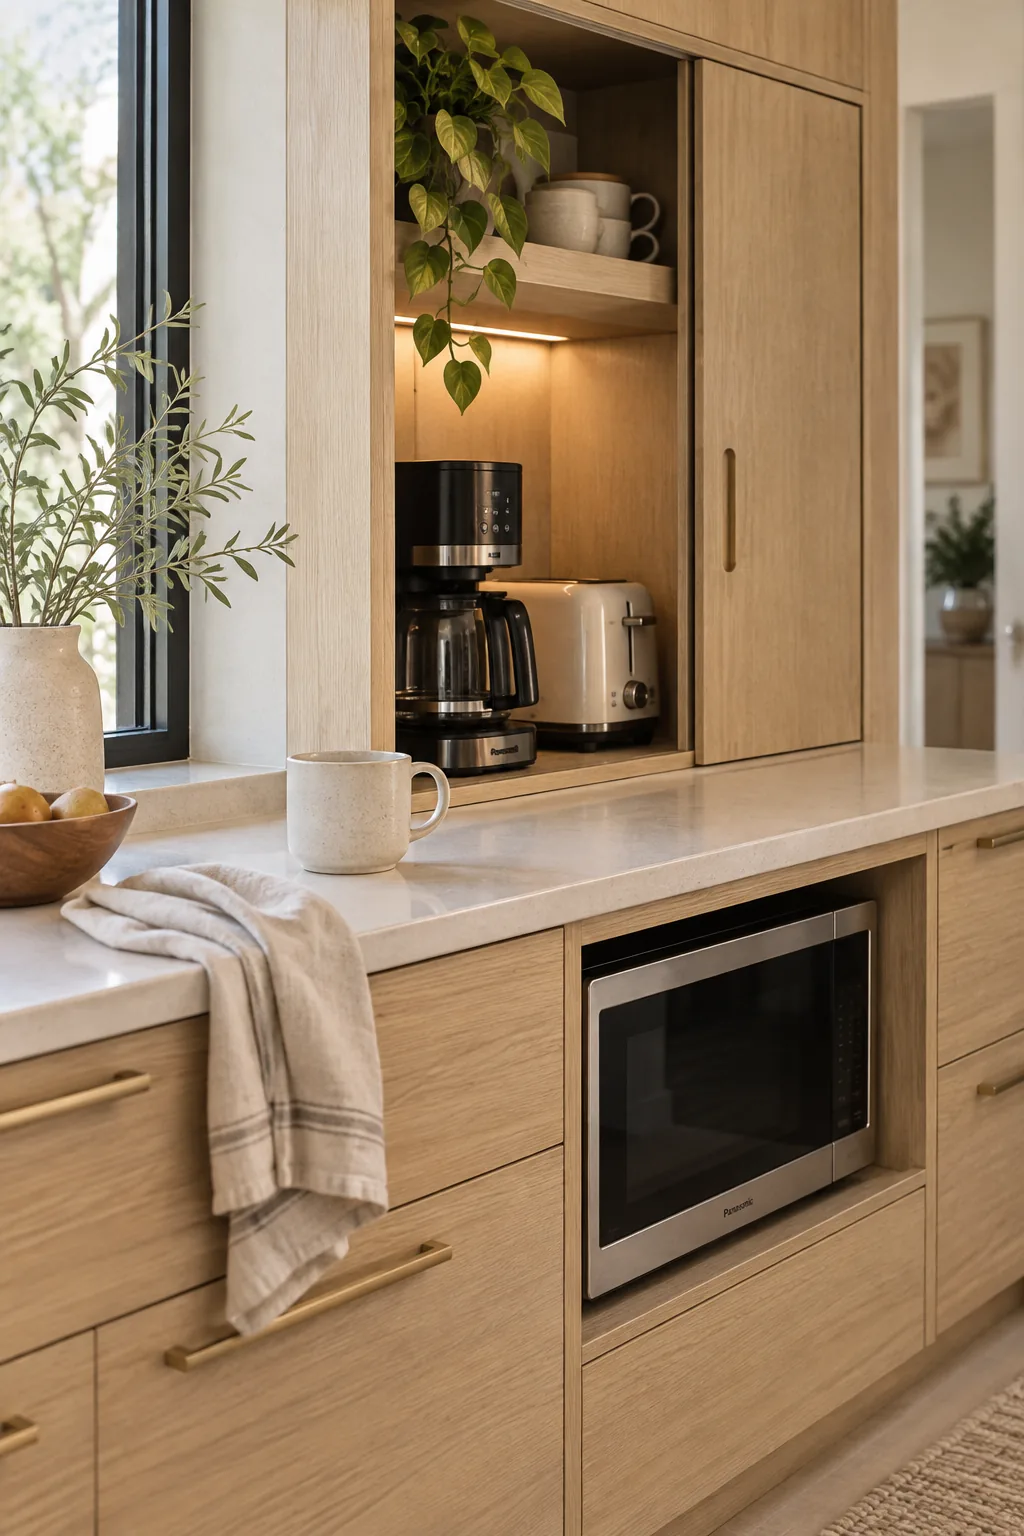
A clean, uncluttered aesthetic happens instantly when you clear off the countertops. Moving the microwave from the counter to a built-in lower cubby frees up a massive amount of prep space. You can also hide the toaster and coffee maker in an appliance garage with a pocket door. Keeping the sightlines across the counters completely empty makes the room feel incredibly calm.
16. Increase the Upper Clearance
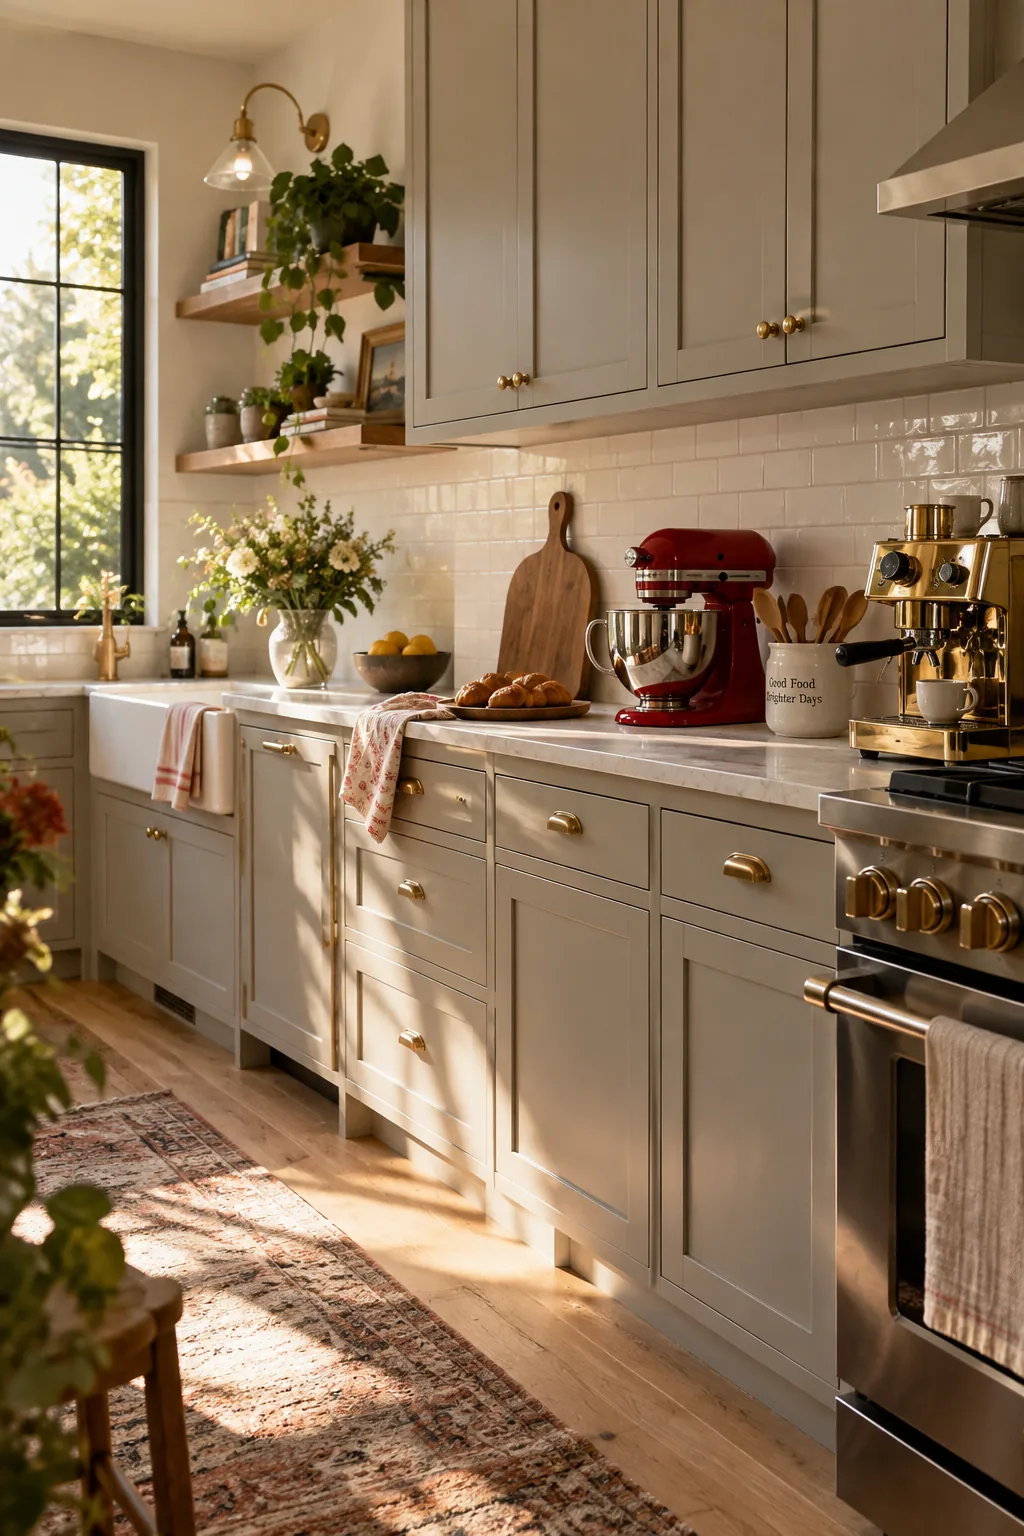
Leaving exactly 18 inches of clearance between counters and upper cabinets is the standard building code. Bumping that up to 20 or 22 inches gives your prep zone a massive amount of breathing room. It accommodates taller modern appliances like stand mixers and espresso machines without making the space feel cramped.
Just make sure you can still comfortably reach the first shelf.
Why it works: Increasing the vertical gap reduces the tunnel effect common in tight galley kitchens.