
The Living Room Layout Measurement Guide: Rules That Work
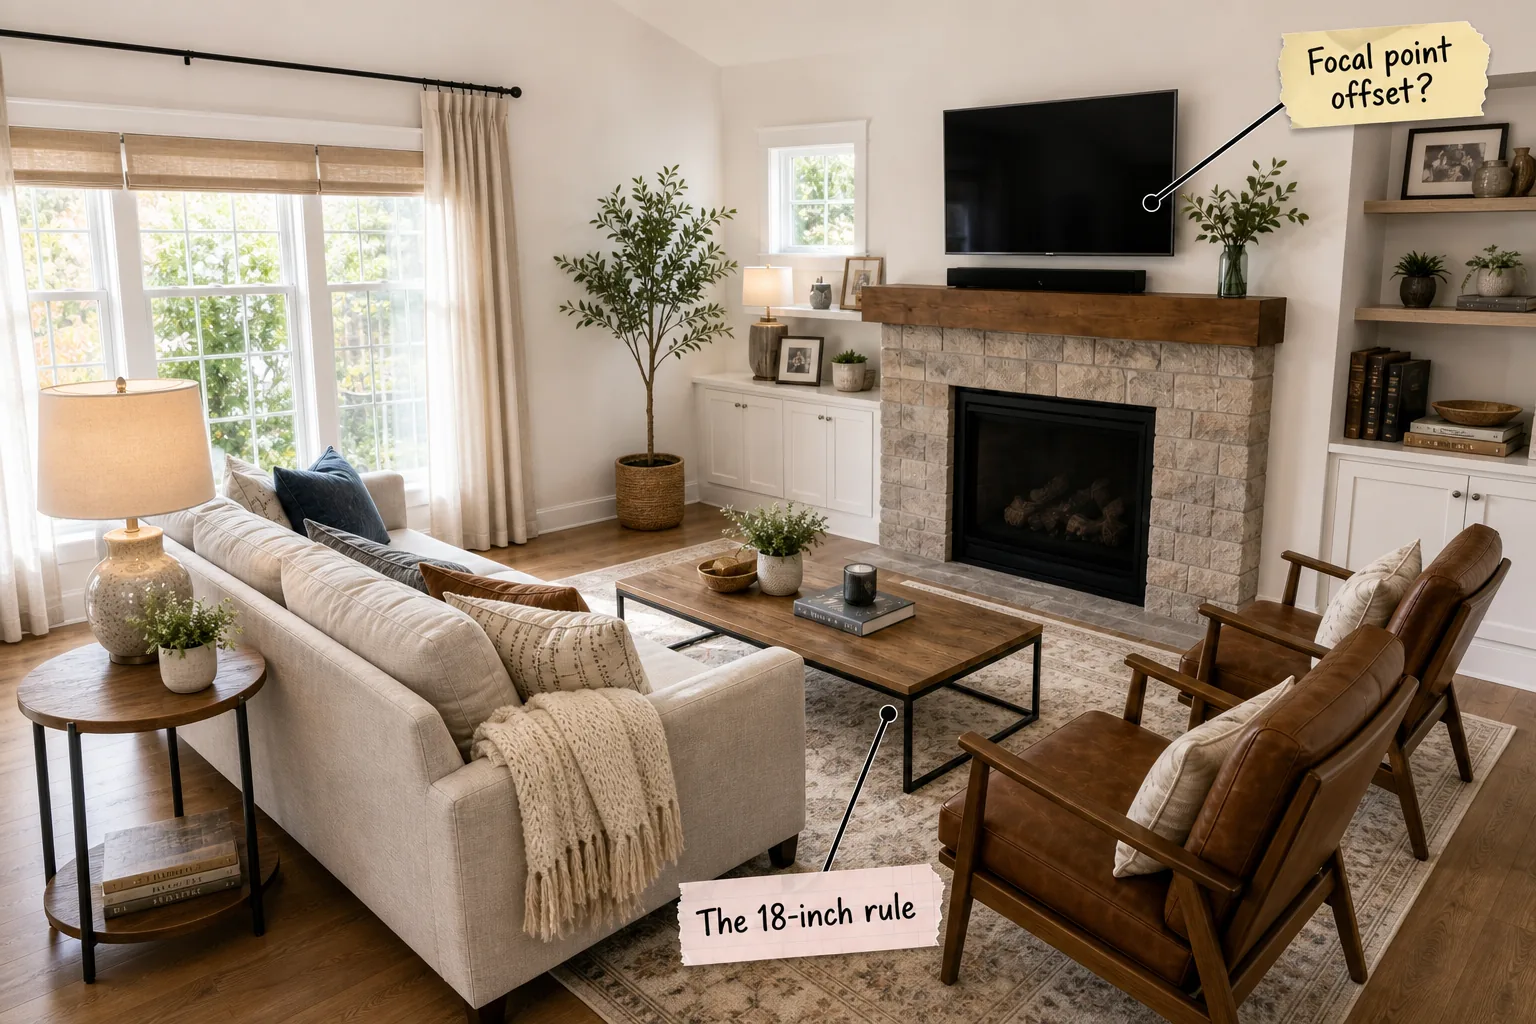
Master your furniture spacing with this complete guide to traffic flow, rug sizing, and exact layout measurements. You will be able to arrange your living room using proven dimensions that guarantee comfortable conversation zones and perfectly clear pathways.
Defining the Traffic Flow Path
Establishing a clear walkway space behind the main sofa is the critical first step in any successful room arrangement. You must leave exactly 30 to 36 inches of clearance for main routes to prevent the space from feeling cramped.
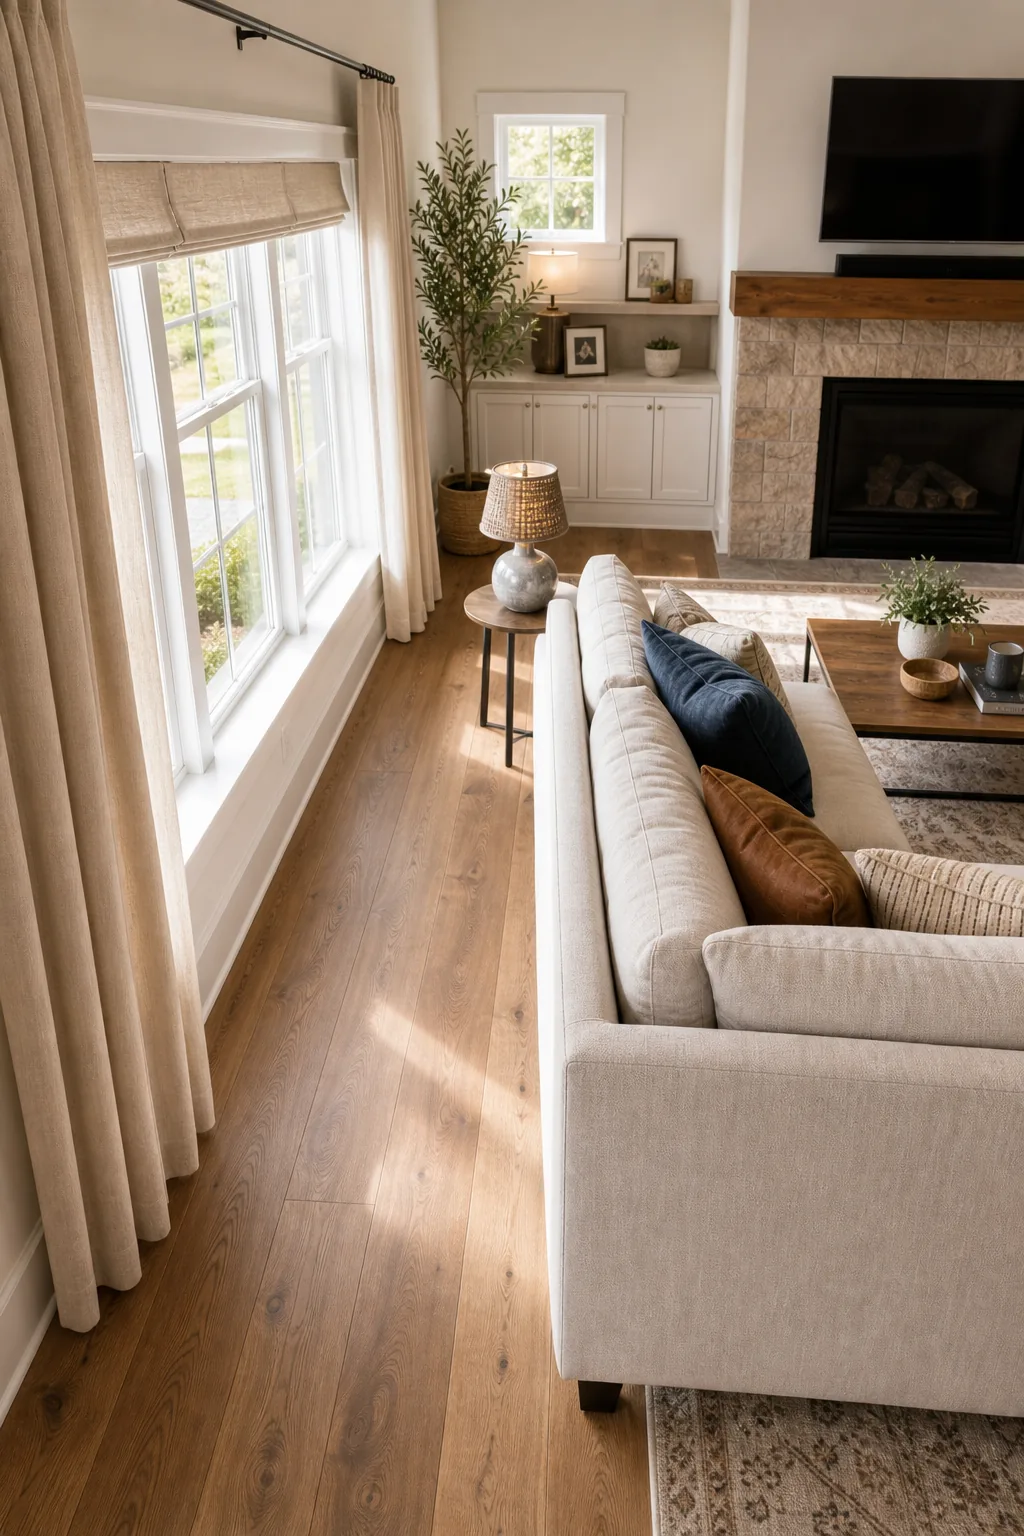
Main walkways require generous space to accommodate natural strides without forcing guests to turn sideways. Pinching this primary traffic flow path below 30 inches immediately makes the entire room feel cluttered and poorly planned.
Navigating Secondary Walkways
While primary routes require generous clearance, the minor pathways between individual chairs can be slightly tighter. Maintaining a strict 24-inch gap for secondary passages ensures people can still move comfortably to their seats without disrupting the visual flow.
Anchor Rug Sizing for Grounded Seating
An area rug acts as the visual foundation that defines the room’s boundaries and connects individual pieces. Proper anchor rug sizing dictates that all front legs of the sofa and accent chairs must rest firmly within the textile border.
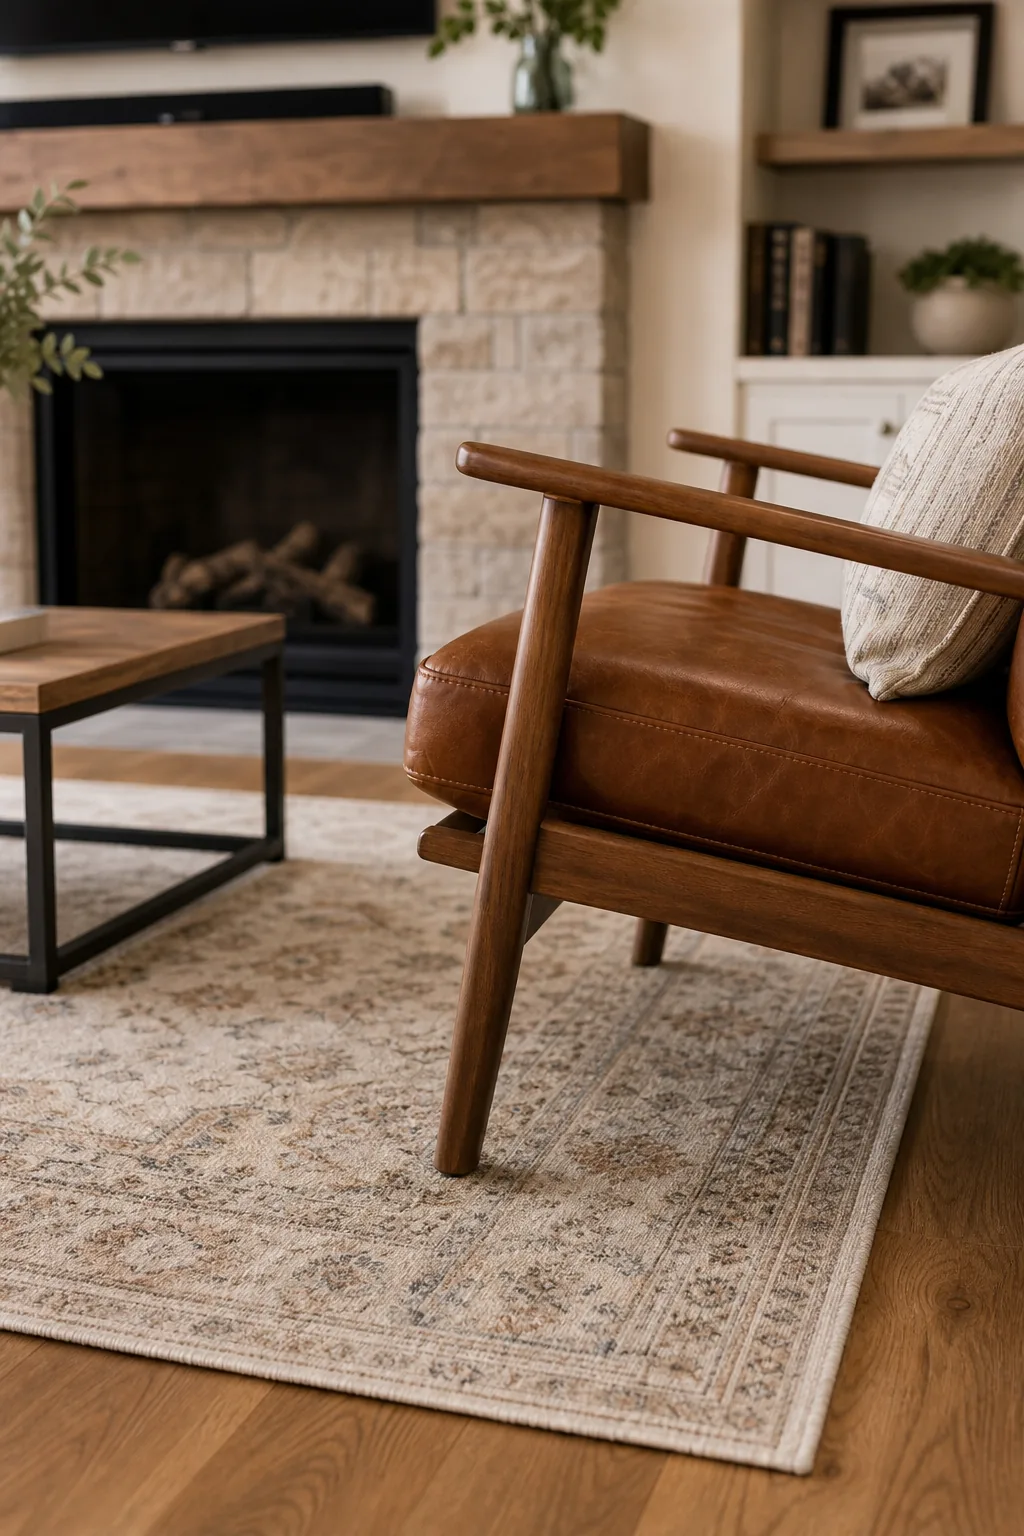
Slipping the rug under front legs unifies the seating arrangement into a cohesive aesthetic unit. You should position the rug so the front legs of the accent chairs resting on the rug edge overlap by a minimum of 6 to 8 inches.
Choosing the Right Rug Orientation
The direction you lay your area rug visually stretches the room and dictates how the seating feels. Running the longest side parallel to the longest wall reinforces the architectural geometry and maximizes usable floor space for your primary grouping.
Establishing an Intimate Conversation Zone
The primary goal of residential seating is to foster connection within the central space enclosed by the facing seating arrangement. A properly scaled conversation zone keeps everyone engaged without straining to hear the discussion over ambient household noise.
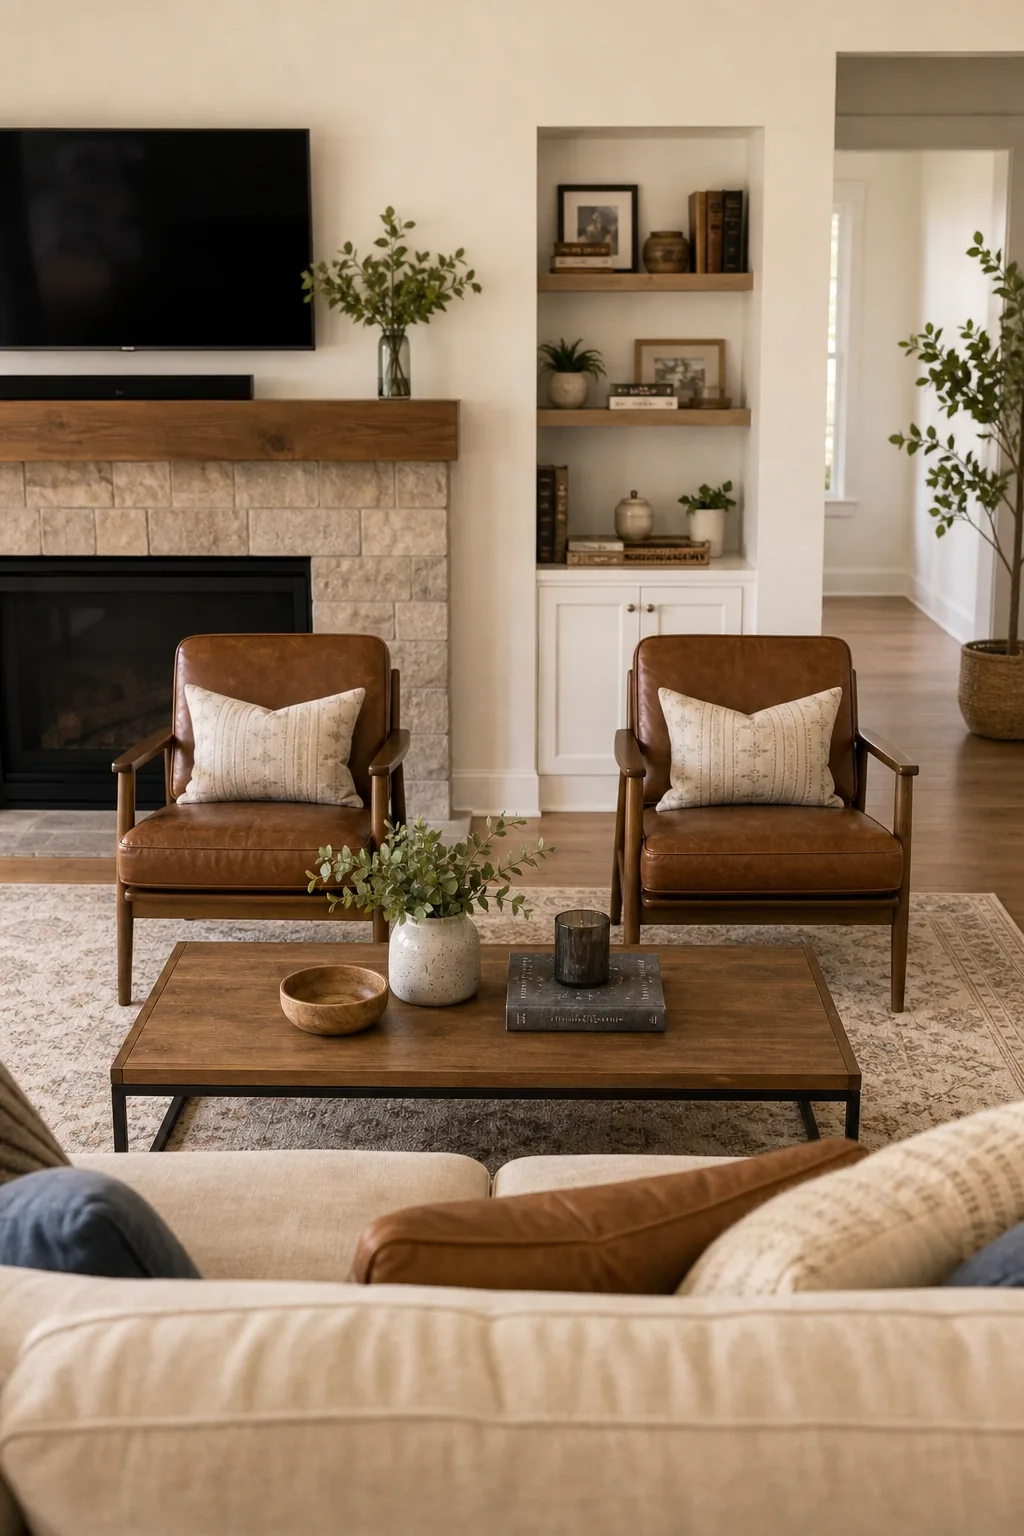
Keep facing seating within eight feet for comfortable daily chatting and effortless entertaining. If you push facing chairs more than 10 feet apart, people will naturally start shouting across the void, destroying the intimate atmosphere you want to cultivate.
Balancing Asymmetrical Seating
When pairing a heavy sofa with two visually light accent chairs, spacing becomes crucial for maintaining equilibrium. Leaving exactly 4 to 6 inches of breathing room between the two chairs prevents them from looking cramped while matching the sofa’s visual weight.
Applying the 18-Inch Rule
The most crucial internal measurement in your seating group is the specific gap between the coffee table and the sofa edge. Implementing the 18-inch rule provides exactly enough legroom to navigate while keeping beverages within an easy, natural reach.
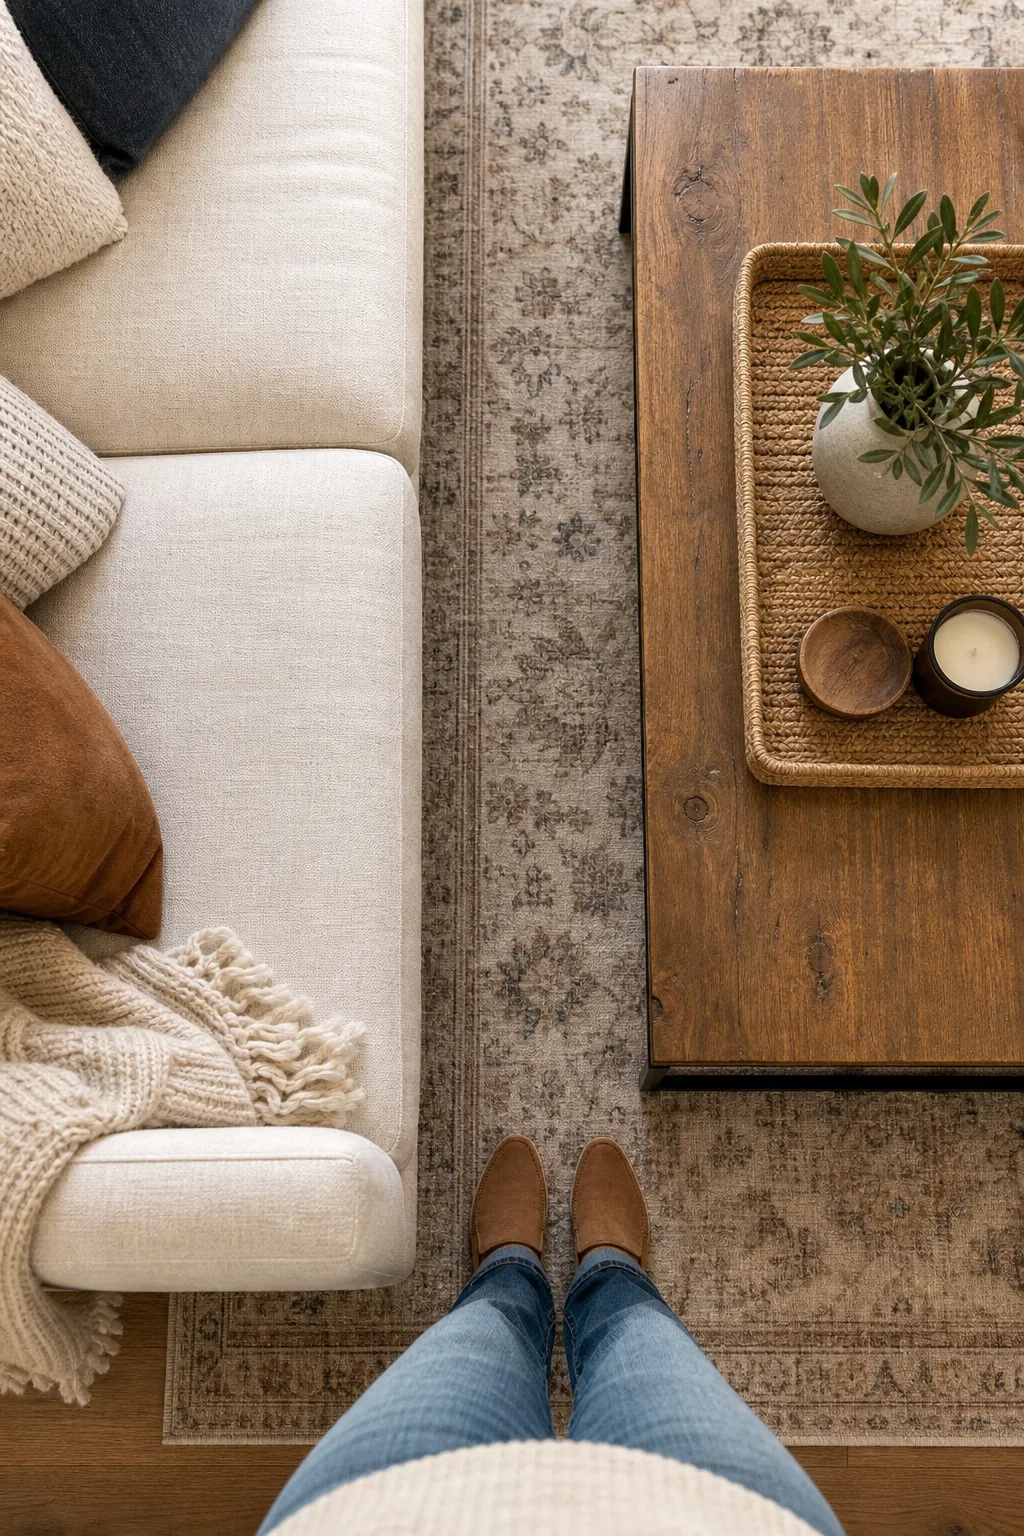
This exact gap balances easy passage with comfortable drink access for guests of all heights. Getting this single measurement wrong is the most common reason a living room feels awkward to use on a daily basis.
Accommodating Reclining Furniture
Motion furniture requires dynamic layout planning to function correctly without damaging walls or blocking pathways. You must measure the fully extended depth of the recliner and add a 5-inch safety buffer to ensure the footrest never strikes the coffee table.
Solving the Focal Point Offset
Many modern homes feature asymmetrical architecture that forces you to question the focal point offset? when arranging your space. You must prioritize the alignment of the seating relative to the fireplace and TV over the physical center of the room.
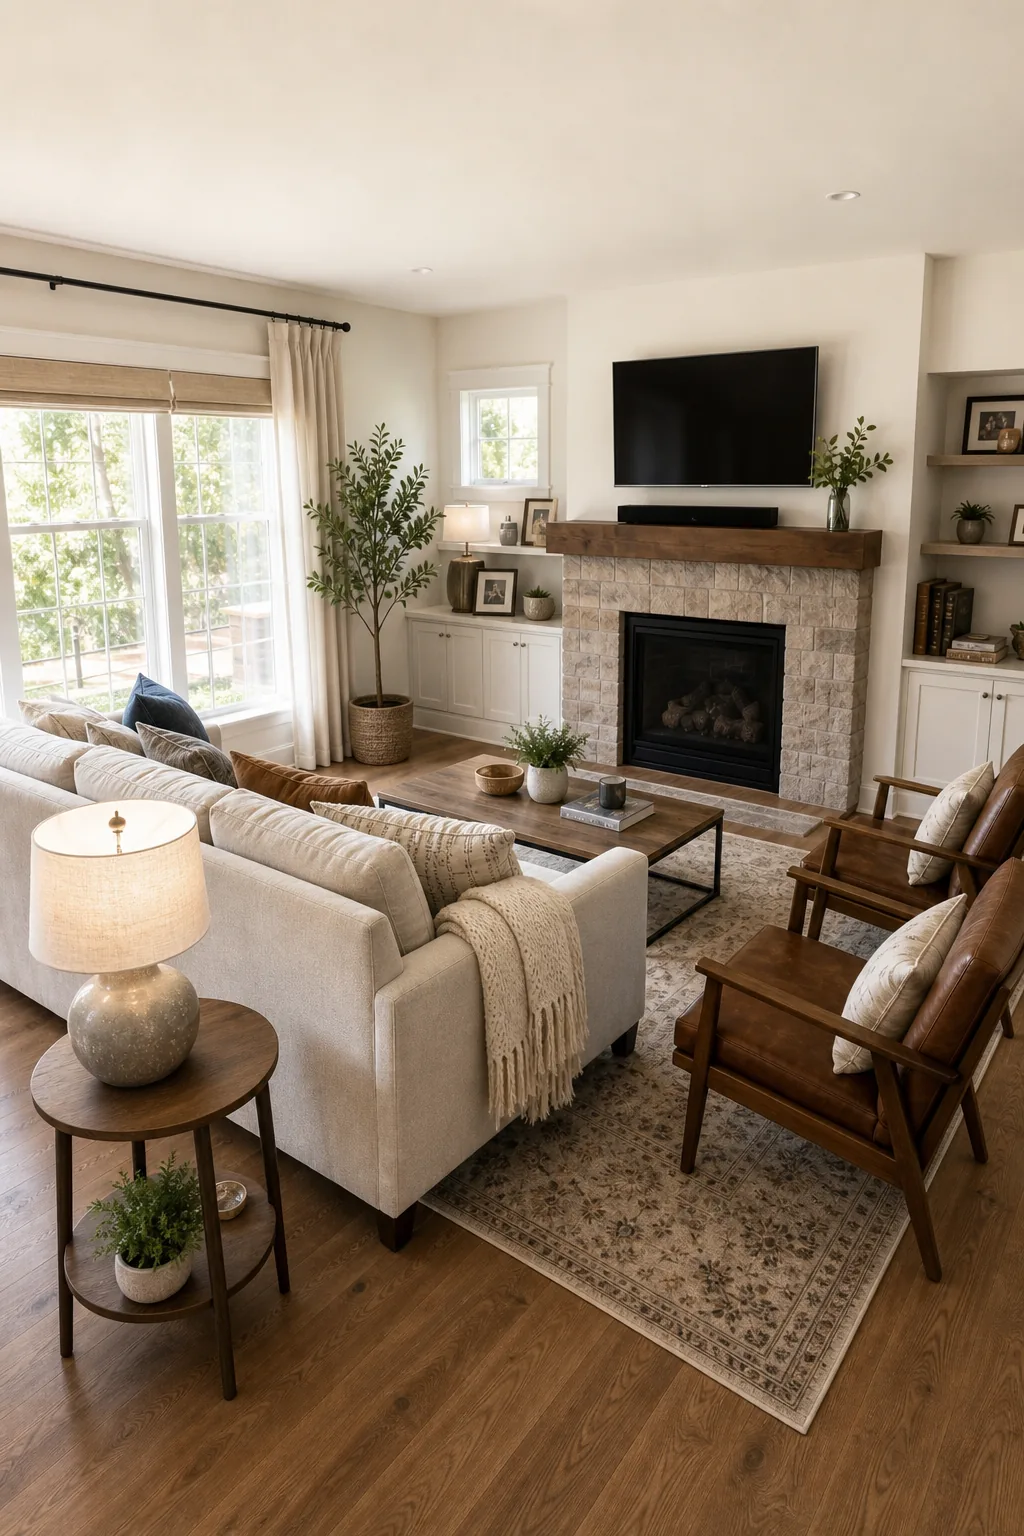
Center your primary seating on the architecture, not the walls, to create a harmonious visual anchor. Aligning the middle cushion of your main sofa directly with the fireplace mantel establishes a strong symmetrical core, even if one side remains open.
Managing Multiple Room Entrances
Open-concept spaces with multiple entryways demand dedicated corridors that bypass the conversation zone entirely. Pulling your furniture at least 36 inches away from intersecting doorways ensures family members can traverse the house without walking directly through your primary seating.
Side Table and Lighting Placement
Secondary furniture spacing heavily influences how luxurious and functional the room feels during evening hours. Every seat requires a dedicated surface within a 2-inch reach so guests can effortlessly set down a glass without leaning out of their chair.
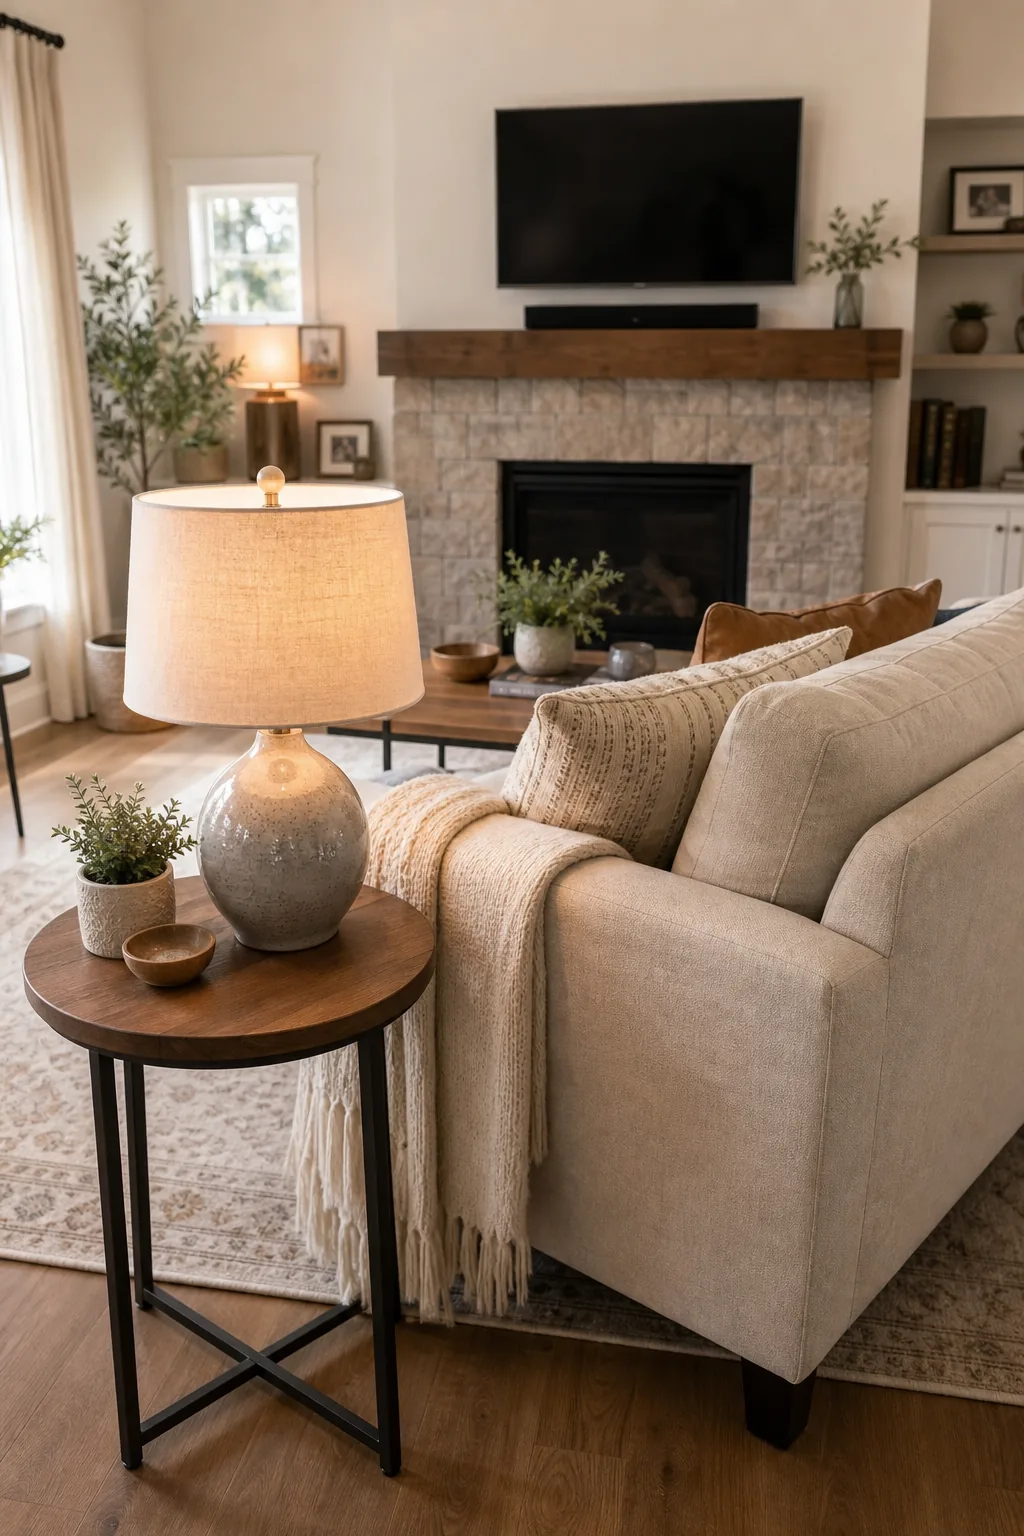
Match your side table height closely to the adjacent armrest to prevent awkward reaching angles. A table that sits exactly 2 to 3 inches below the sofa arm height provides the most ergonomic surface for task lighting and beverage storage.
Sizing Your Accent Tables
Selecting the correct proportions for your accent furniture is just as vital as their placement within the floor plan. The diameter of your side tables should scale directly with the depth of the adjacent seating to maintain a balanced visual composition.
| Seating Type | Table Diameter | Height Offset | Ideal Placement |
|---|---|---|---|
| Standard Sofa | 20 to 24 inches | 2 inches below arm | Flanking both ends |
| Accent Chair | 16 to 18 inches | Level with arm | Between paired chairs |
| Sectional Chaise | 12 to 14 inches | 3 inches below arm | Outer exposed edge |
Matching these specific table dimensions to your upholstery prevents delicate accent pieces from looking dwarfed by bulky sectional sofas. Always verify the arm height of your specific furniture model before purchasing any flanking tables or floor lamps.
Calculating TV Viewing Distance
The relationship between your primary sofa and the entertainment center dictates the overall comfort of your media viewing. You must carefully calculate the viewing distance to prevent eye strain and ensure the screen fills an appropriate visual field.
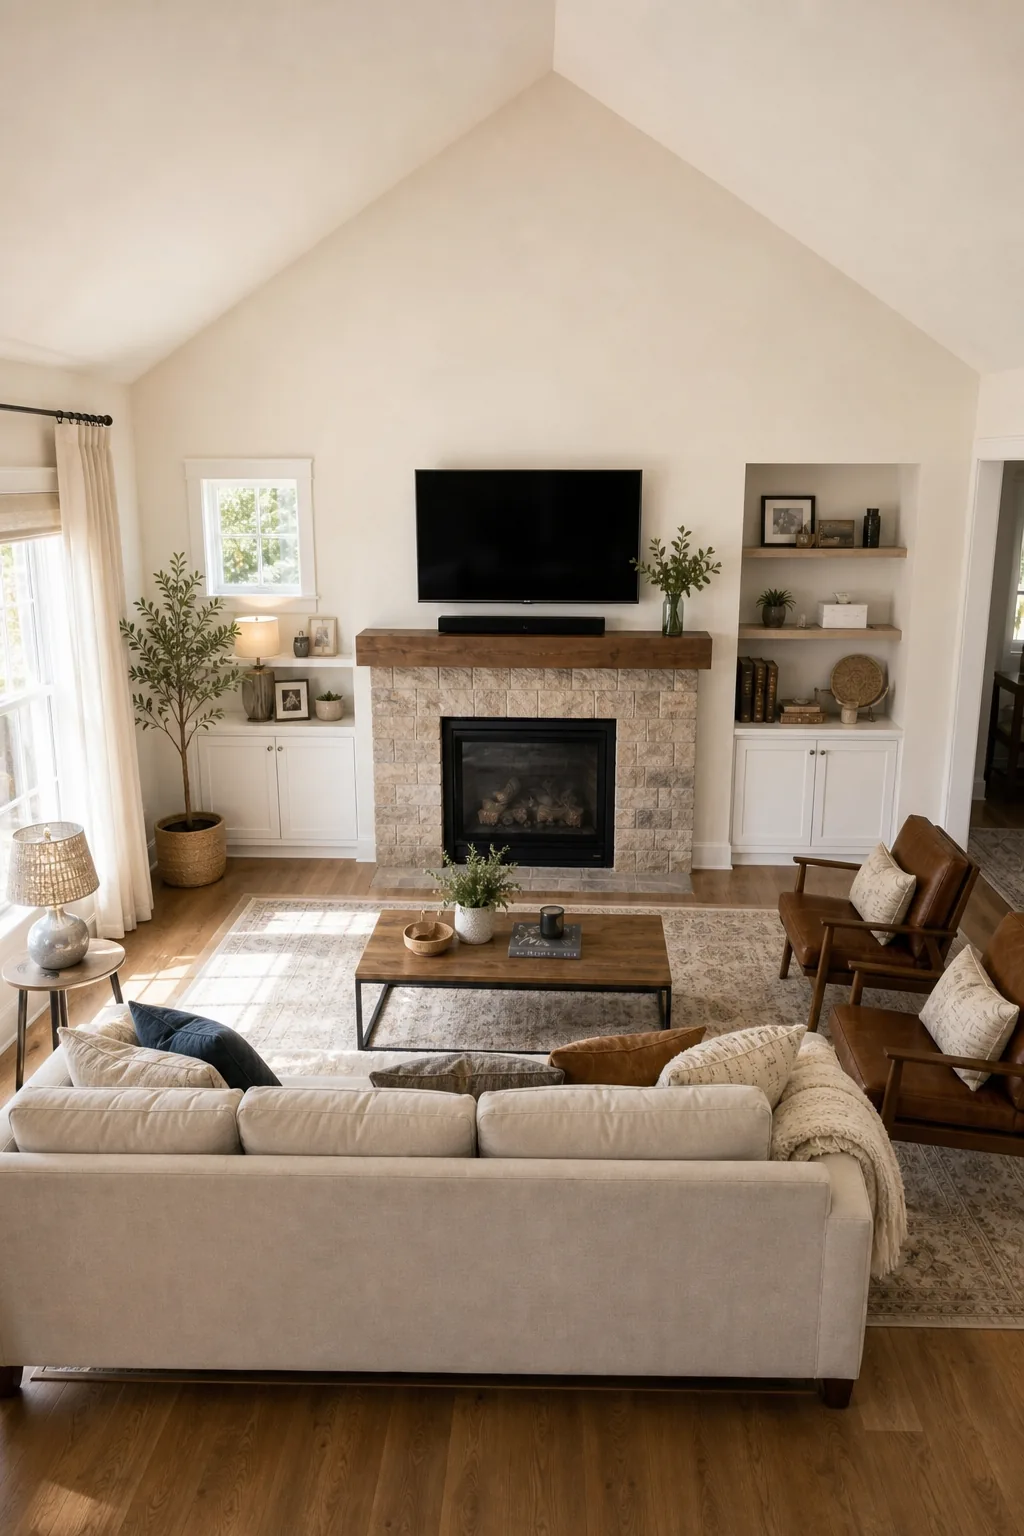
Multiply your diagonal screen size by 1.5 for optimal viewing distance in a standard residential setup. Placing the main sofa at this exact mathematical distance from the mounted TV guarantees a cinematic experience without overwhelming the conversational focus.
Positioning Artwork Behind the Sofa
Wall decor serves as the vertical extension of your floor plan and must relate directly to the furniture below it. Hanging artwork incorrectly severs this visual connection and makes the room feel disjointed.
- Measure the total width of your sofa frame.
- Select a canvas or gallery grouping that spans exactly two-thirds of that width.
- Hang the arrangement so the bottom edge sits exactly 8 to 10 inches above the highest back cushion.
Following this precise two-thirds hanging formula anchors the artwork to the seating group rather than letting it float aimlessly. This vertical alignment is the final structural step before reviewing your comprehensive floor plan measurements.
The Complete Layout Measurement Guide
Executing a flawless room arrangement requires strict adherence to these foundational spatial boundaries. This comprehensive layout measurement guide delivers the exact dimensions necessary to transform an awkward space into a highly functional, welcoming environment.
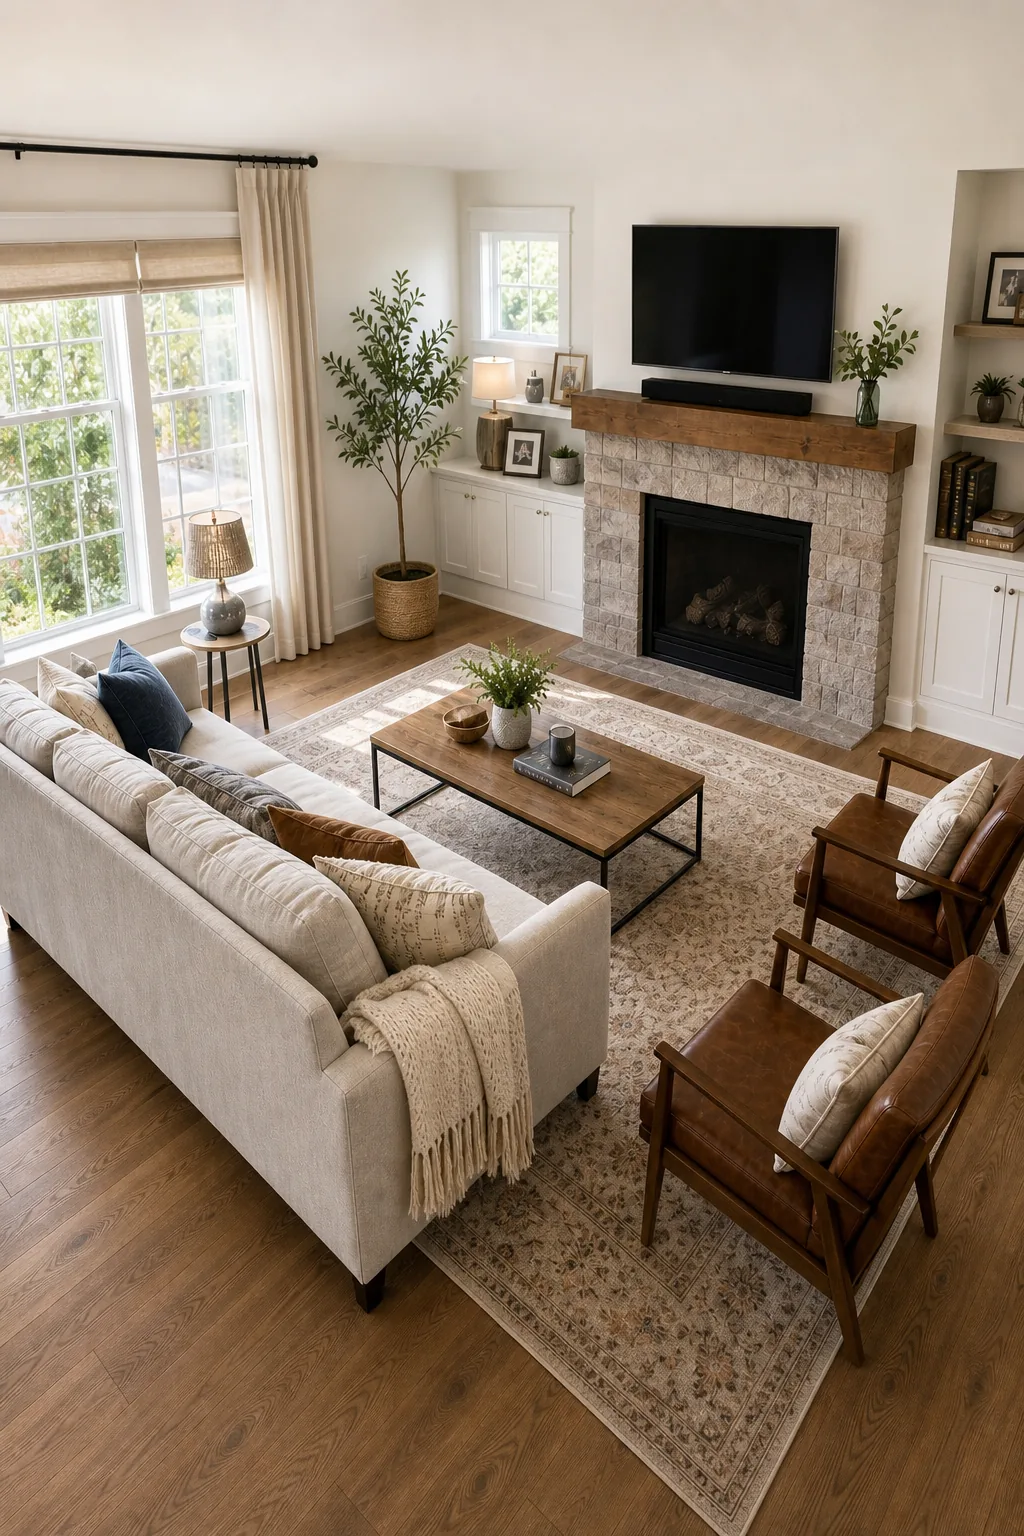
Keep these core measurements handy for your next room rearrange to guarantee optimal flow. Before you start moving heavy furniture, review these non-negotiable spacing rules to ensure your new layout works the first time.