Foyer Styling Starts with Exact Measurements and Ratios
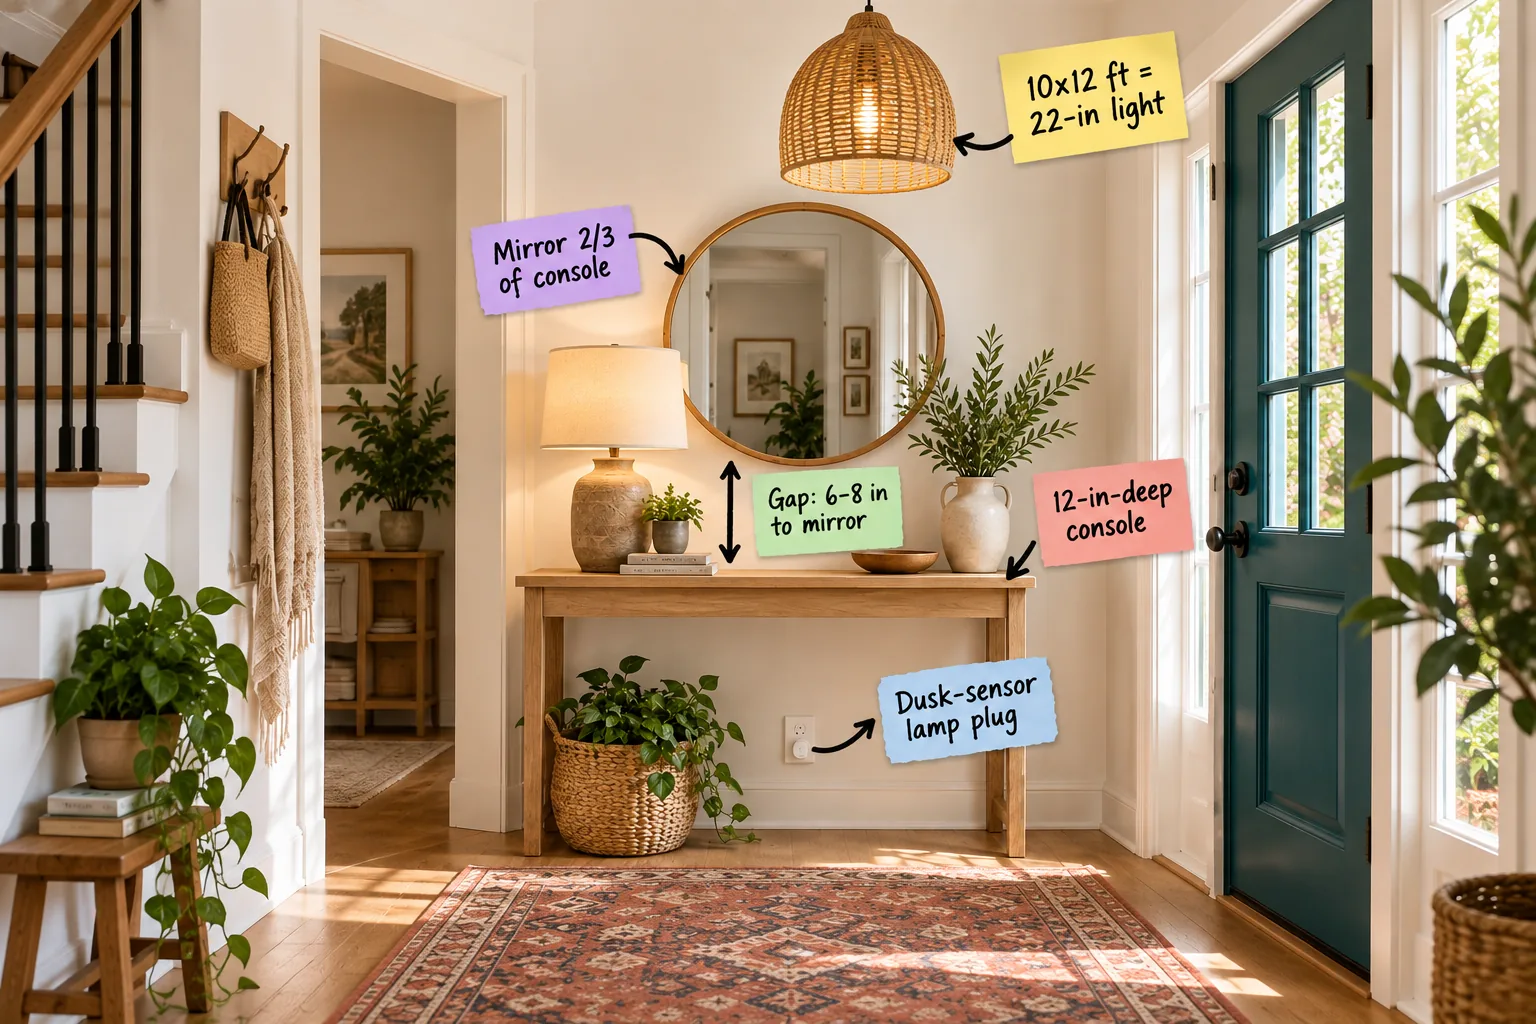
Stop guessing where to hang your entryway mirror or how big your rug should be. You will be able to confidently size and position every piece of furniture and decor using proven spatial rules, starting with our printable Foyer Measurement Sheet.
Calculate the Overhead Pendant Width
Determine the correct size for your entryway lighting using a simple design formula that I rely on for almost every Denver home I design. Add the room’s length and width in feet together to find the ideal pendant diameter in inches, meaning a 10×12 foot space perfectly fits a 22-inch light.
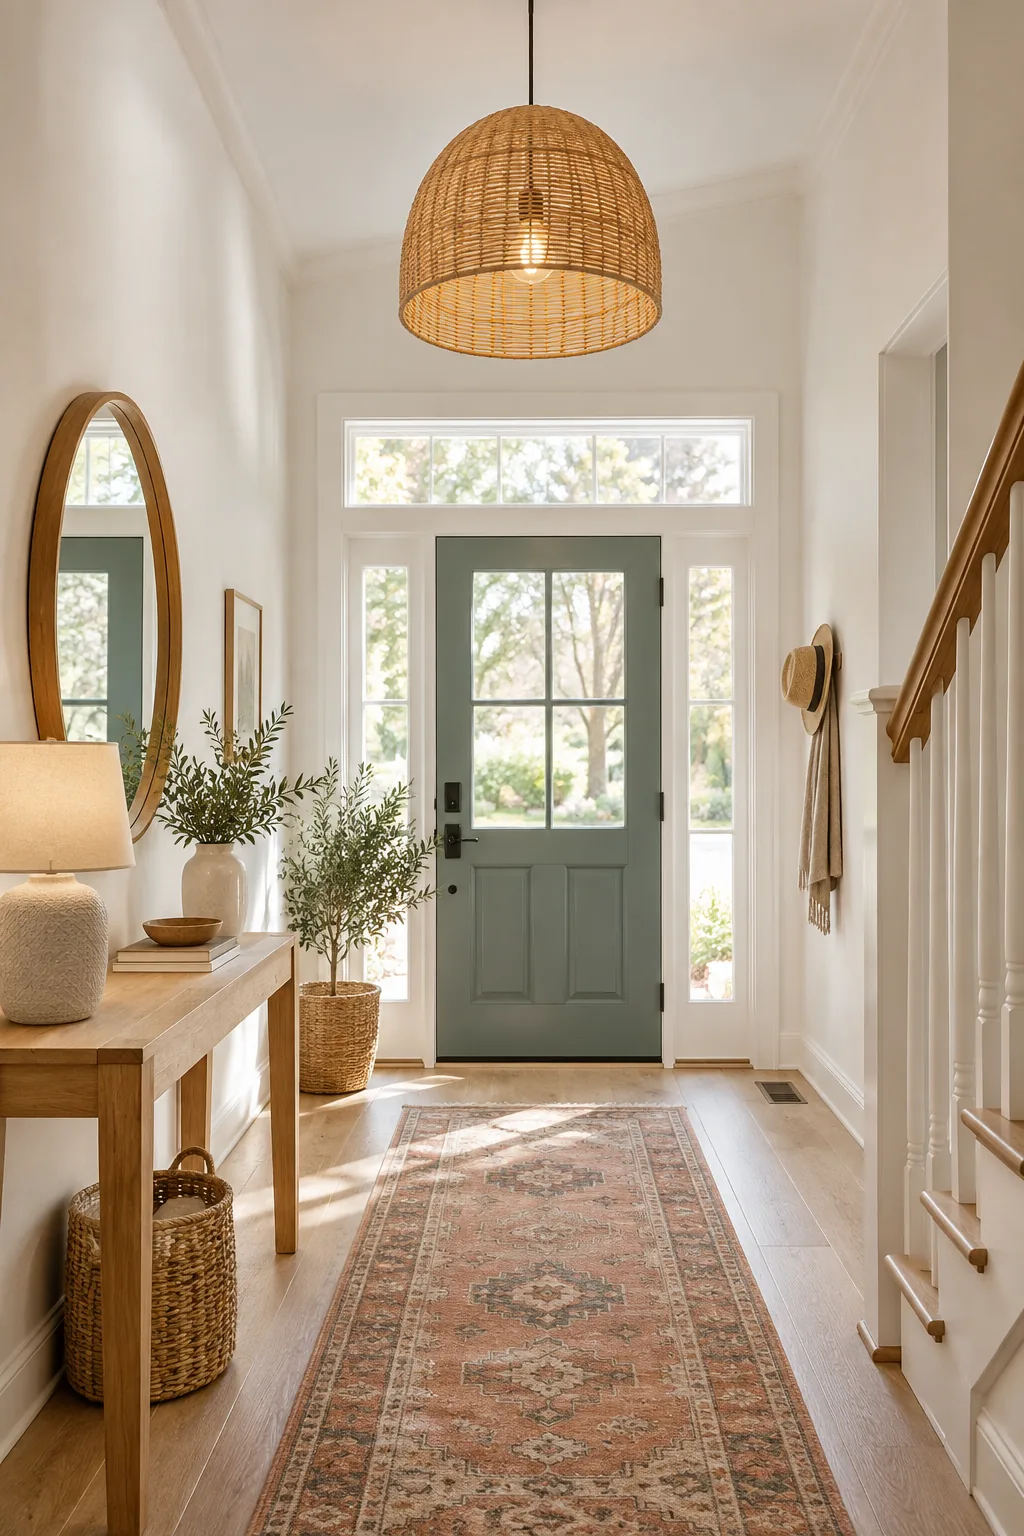
Hanging a fixture with this exact proportion draws the eye upward without overwhelming the ceiling, ensuring your overhead lighting feels intentionally scaled for the square footage.
Adjust the Pendant Drop Height
Once you establish the correct width, you must set the vertical drop so the fixture illuminates the space without obstructing the front door. Suspend the pendant so the lowest edge sits exactly seven feet above the finished floor to accommodate tall guests comfortably.
Select a Narrow 12-Inch Console
Anchor the space without crowding the walkway by choosing a shallow table profile that keeps the traffic path completely clear. A 12-inch-deep console provides just enough surface area for keys and mail while leaving plenty of room for guests to comfortably enter and remove their coats.
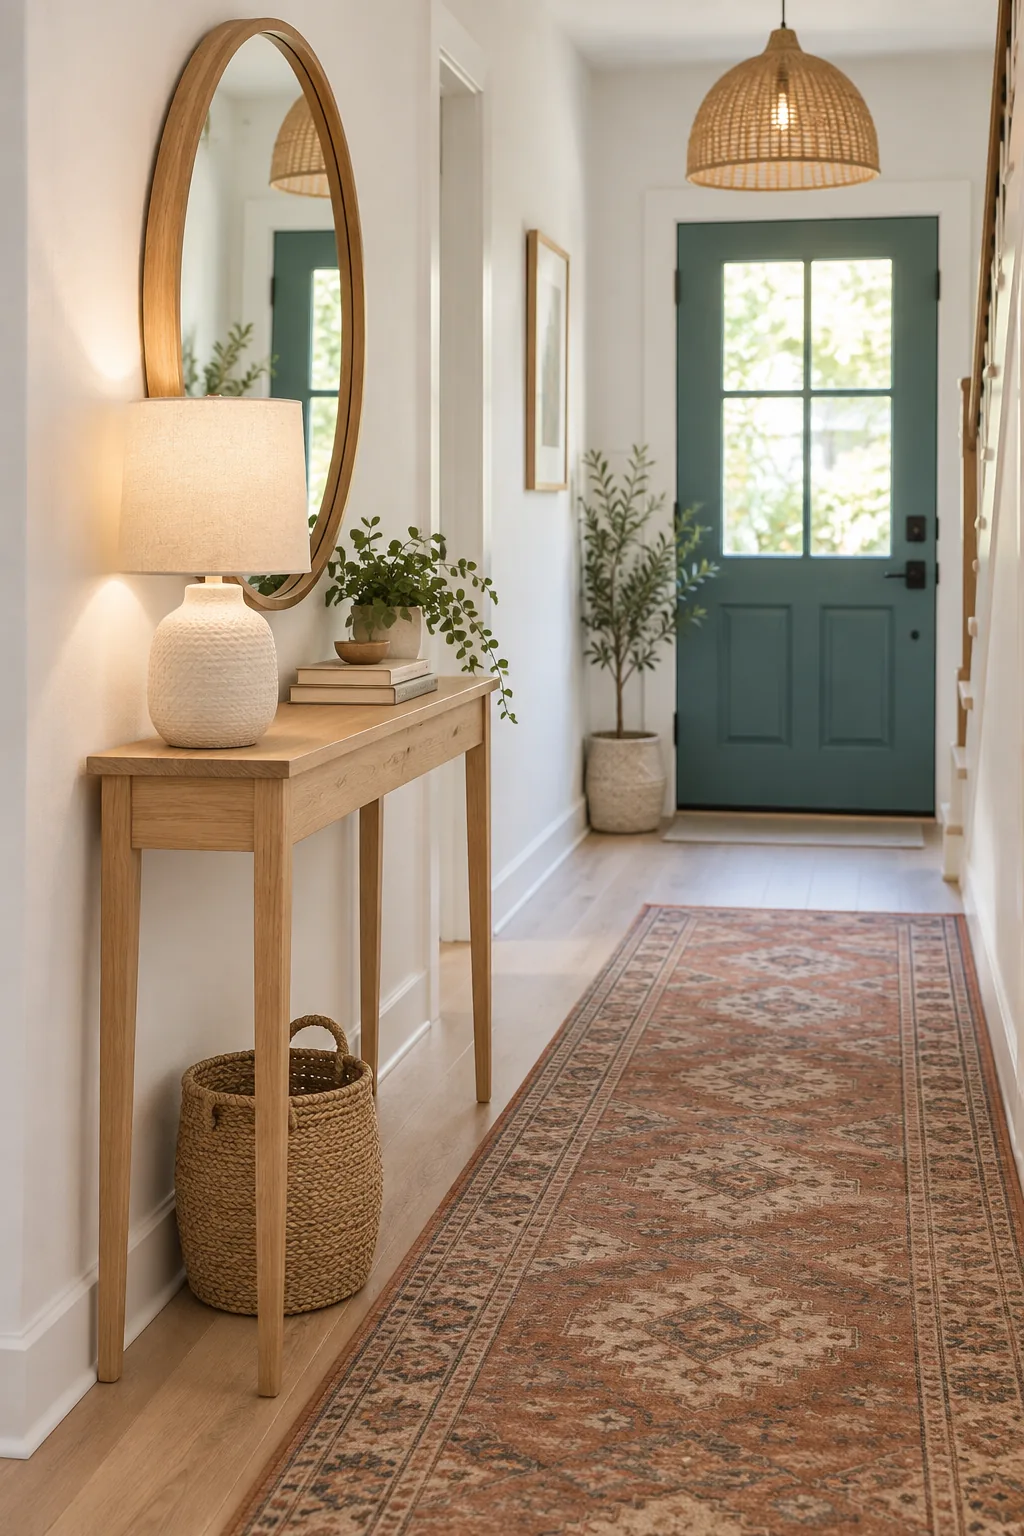
Maintaining at least 36 inches of open walking space in front of the table prevents the entryway from feeling like a bottleneck when multiple people arrive at once.
Center the Console on the Wall
Position your narrow console perfectly in the middle of the available wall space to establish a strong axis for the rest of your decor. Leaving equal negative space on both sides of the table creates a calm, symmetrical foundation that immediately feels organized.
Print the Foyer Measurement Sheet
I created this exact reference guide after watching too many clients struggle with mismatched entryway furniture. Download the Foyer Measurement Sheet to get a complete, printable one-page chart that lists the exact pendant width, console dimensions, mirror ratios, and runner clearances based on your specific entryway size.
| Foyer Size | Pendant Width | Console Depth | Mirror Gap |
|---|---|---|---|
| 8×10 ft | 18 inches | 10–12 inches | 6–8 inches |
| 10×12 ft | 22 inches | 12 inches | 6–8 inches |
| 12×14 ft | 26 inches | 12–14 inches | 6–8 inches |
| 14×16 ft | 30 inches | 14–16 inches | 6–8 inches |
Scale the Mirror to Two-Thirds
Create a balanced visual hierarchy on the wall by sizing your round mirror relative to the furniture directly below it. The mirror frame should span exactly two-thirds of the console’s total width to prevent the arrangement from feeling top-heavy or disproportionate.
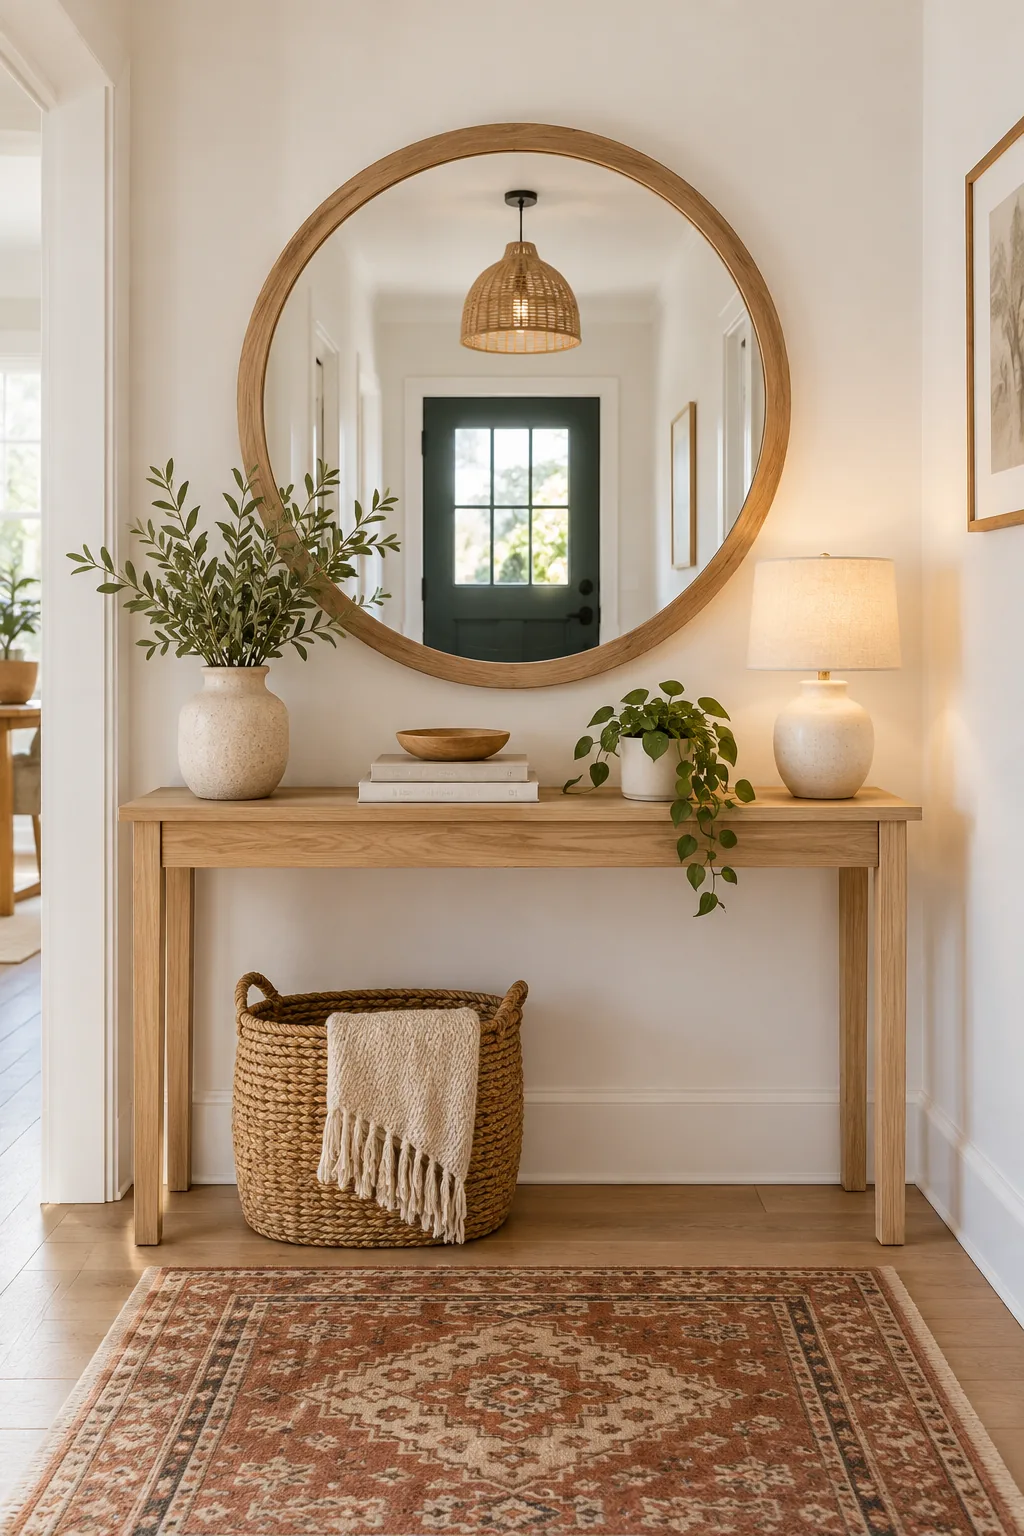
If you are working with a standard 48-inch-wide console, a 32-inch round mirror establishes the perfect visual weight to anchor the center of the wall effortlessly.
Match the Mirror Frame to the Console
Coordinate the finish of your mirror frame with the tones in your console table to build a cohesive material palette. Selecting a wood frame that echoes the oak table below reinforces the intentional design and ties the vertical and horizontal planes together seamlessly.
Leave a 6-to-8-Inch Mirror Gap
Position the mirror low enough to physically connect with the console table rather than letting it float randomly near the ceiling. Measuring a tight 6-to-8-inch gap from the tabletop to the bottom edge of the frame unifies the two pieces into one cohesive zone.
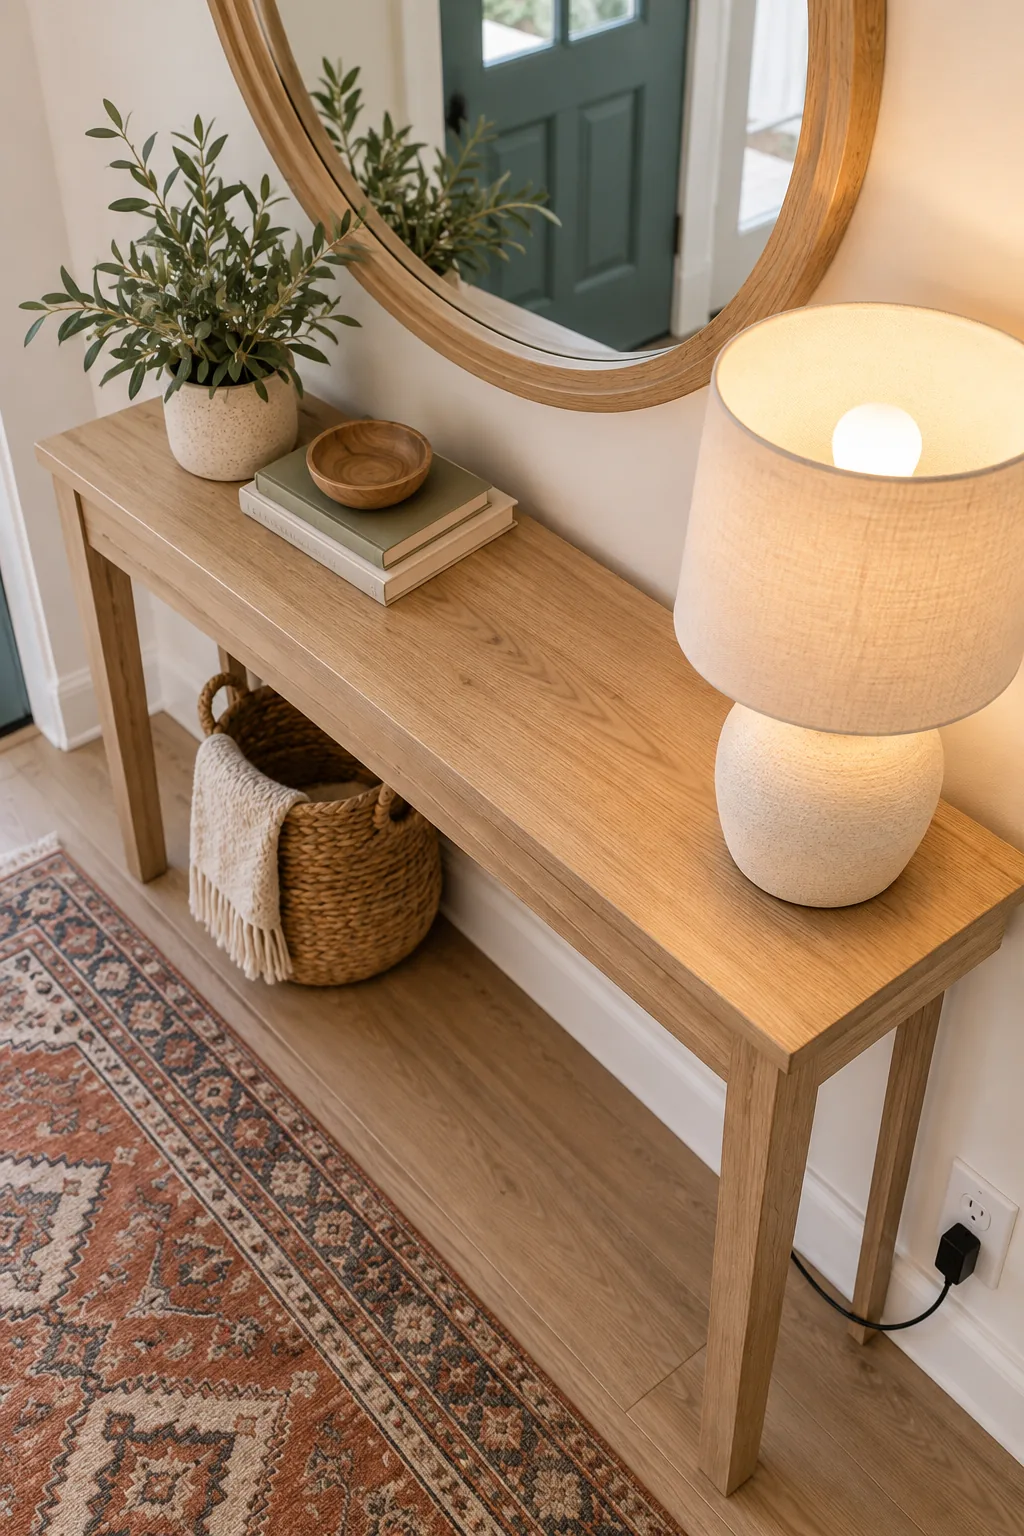
It is tempting to center the mirror on the available wall space, but hanging it too high disconnects it from the console entirely.
Automate the Lamp With a Dusk Sensor
I use this exact automation trick in my own home to ensure the entryway always feels welcoming after dark without having to flip a switch. Plug the ceramic table lamp into a small dusk-sensor adapter at the baseboard outlet to completely automate your evening lighting.
Face the tiny sensor eye directly toward the daylit door so it can accurately read the shifting ambient light and trigger the lamp right at sunset.
Select a Warm Bulb for the Lamp
Equip your automated entryway lamp with a soft white bulb to cast a flattering, inviting glow as soon as guests step inside. A 2700K LED bulb mimics the warmth of traditional incandescent lighting and prevents the foyer from feeling stark or clinical at night.
Size the Runner for Door Clearance
Choose a flatweave runner that leaves at least an inch of clearance beneath the door sweep to avoid frustrating daily snags. The rug must cover the main traffic path while allowing the front door to swing fully open without catching or bunching the fabric.
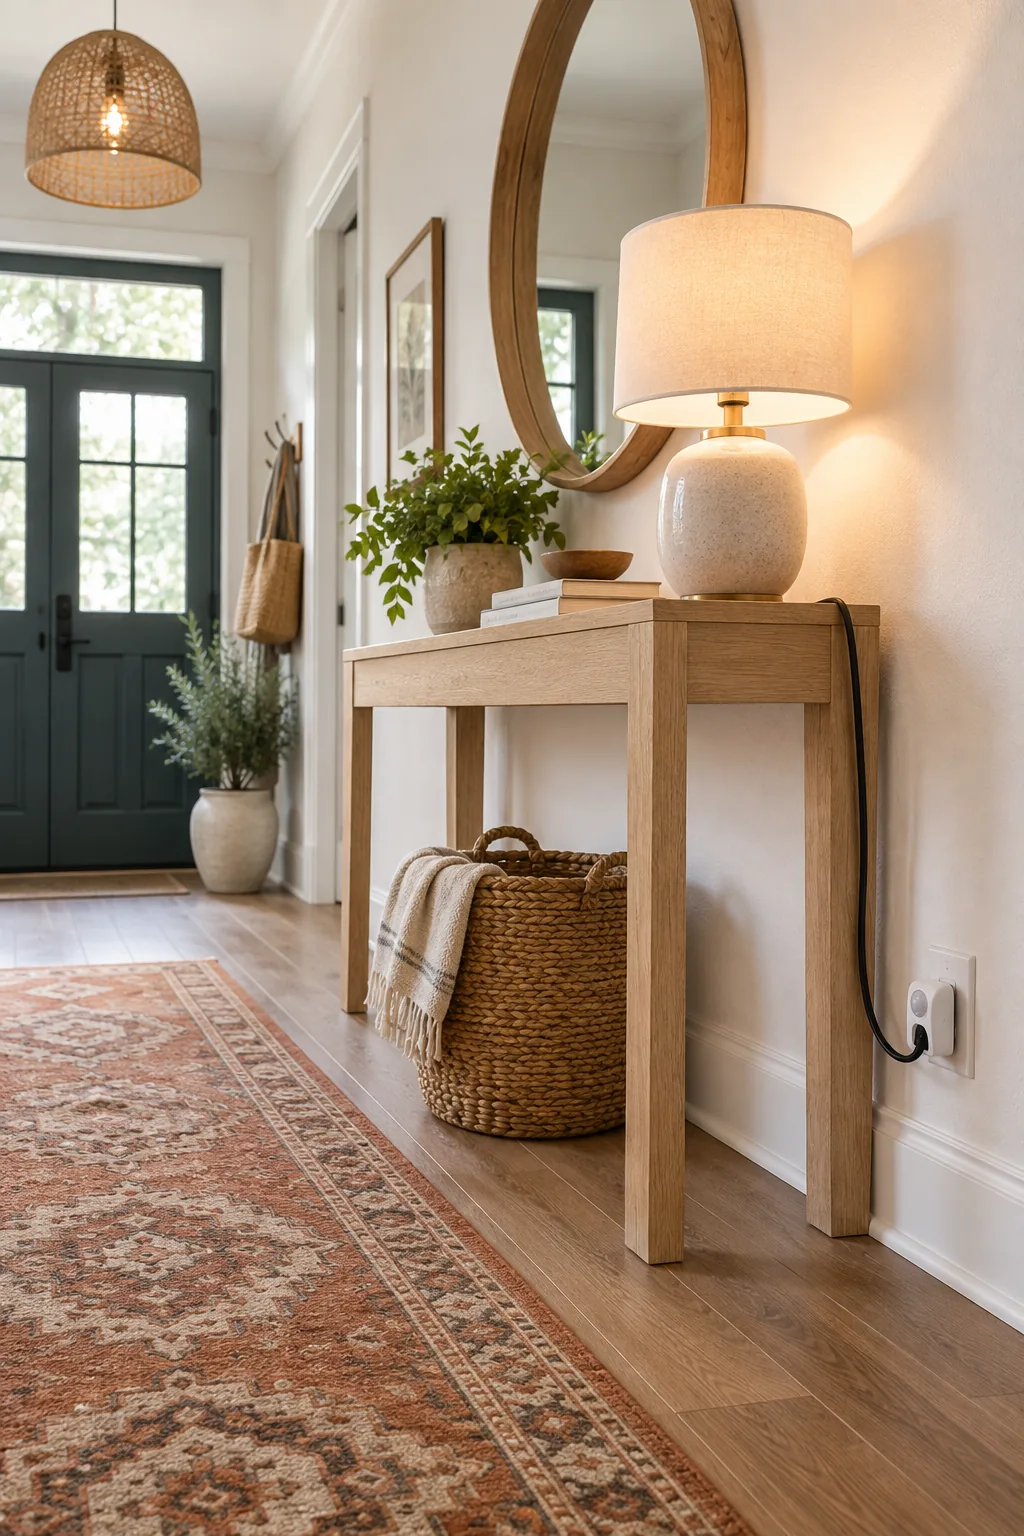
- Measure the clearance from the bare floor to the bottom edge of your door sweep.
- Select a low-pile or flatweave runner that measures at least a quarter-inch thinner than your clearance gap.
- Position the rug pad an inch back from the rug edges to keep the perimeter lying flat.
Secure the Runner With a Gripper Pad
Prevent the carefully sized runner from shifting out of place by installing a high-quality felt and rubber rug pad underneath. Cutting the pad exactly one inch smaller than the rug on all sides allows the runner edges to taper smoothly to the floor.
Review the Finished Foyer Proportions
Step back to see how these exact measurements work together to build a functional, beautiful entryway from the ceiling down to the floor. When you respect these proven spatial ratios, the layout naturally guides the eye and creates a deeply welcoming first impression.
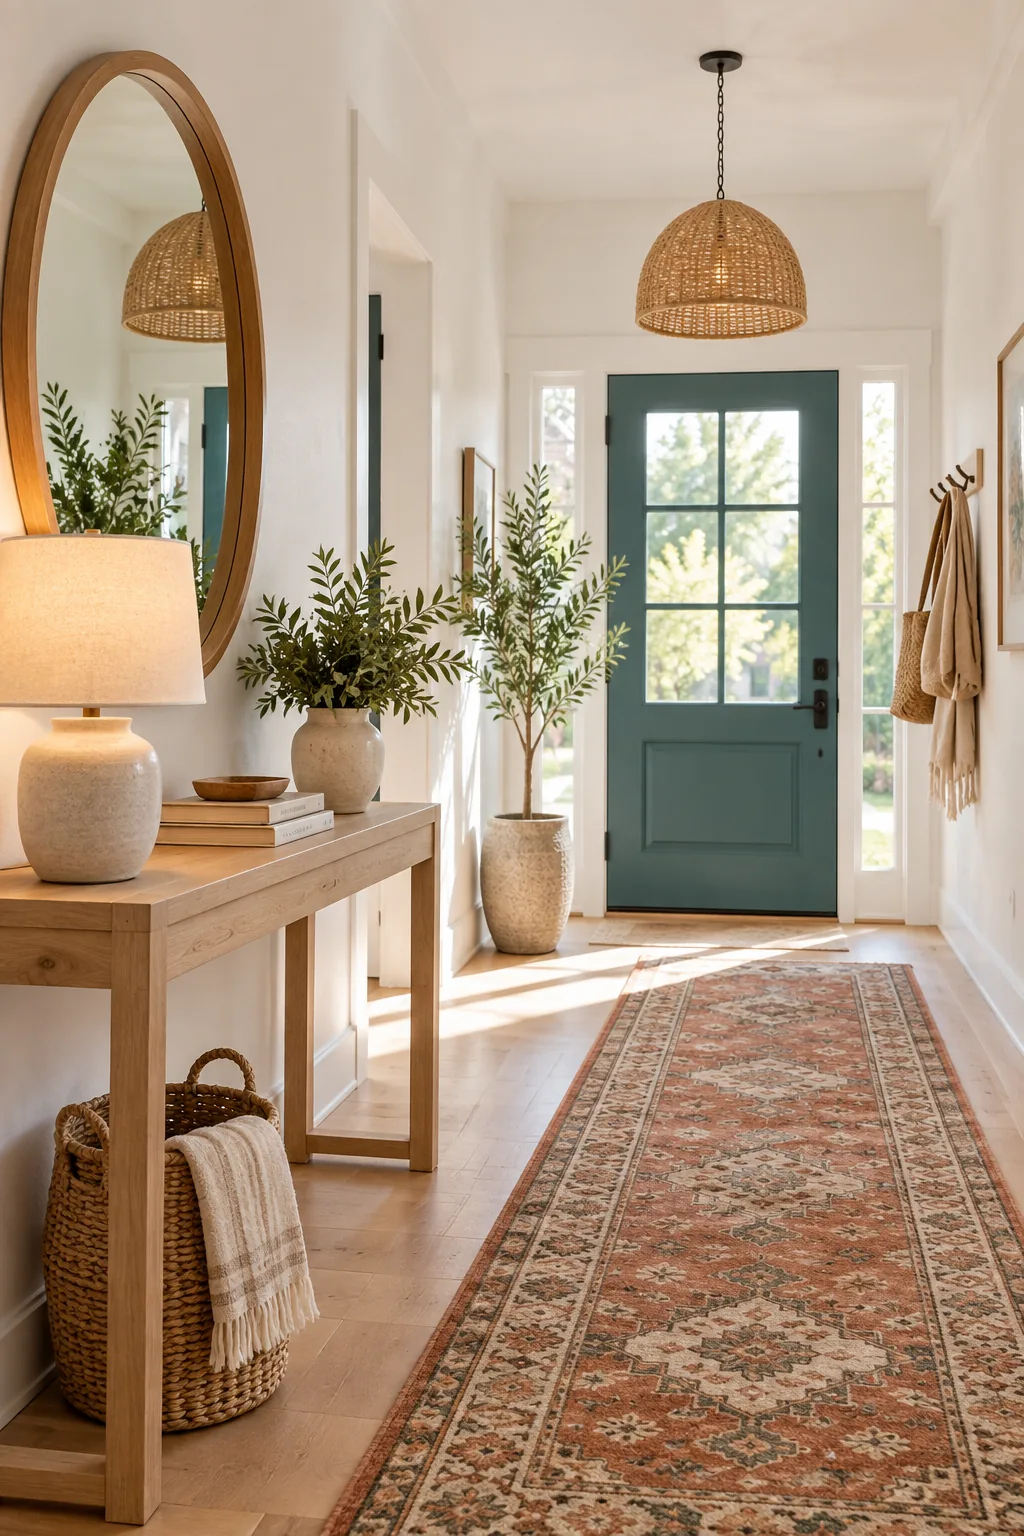
Before finalizing your entryway layout and locking your furniture in place, step back and verify these three practical clearances.
3 More Ways to Style a Measured Foyer
Once your measurements are locked in, you can adapt these exact proportions to any aesthetic.
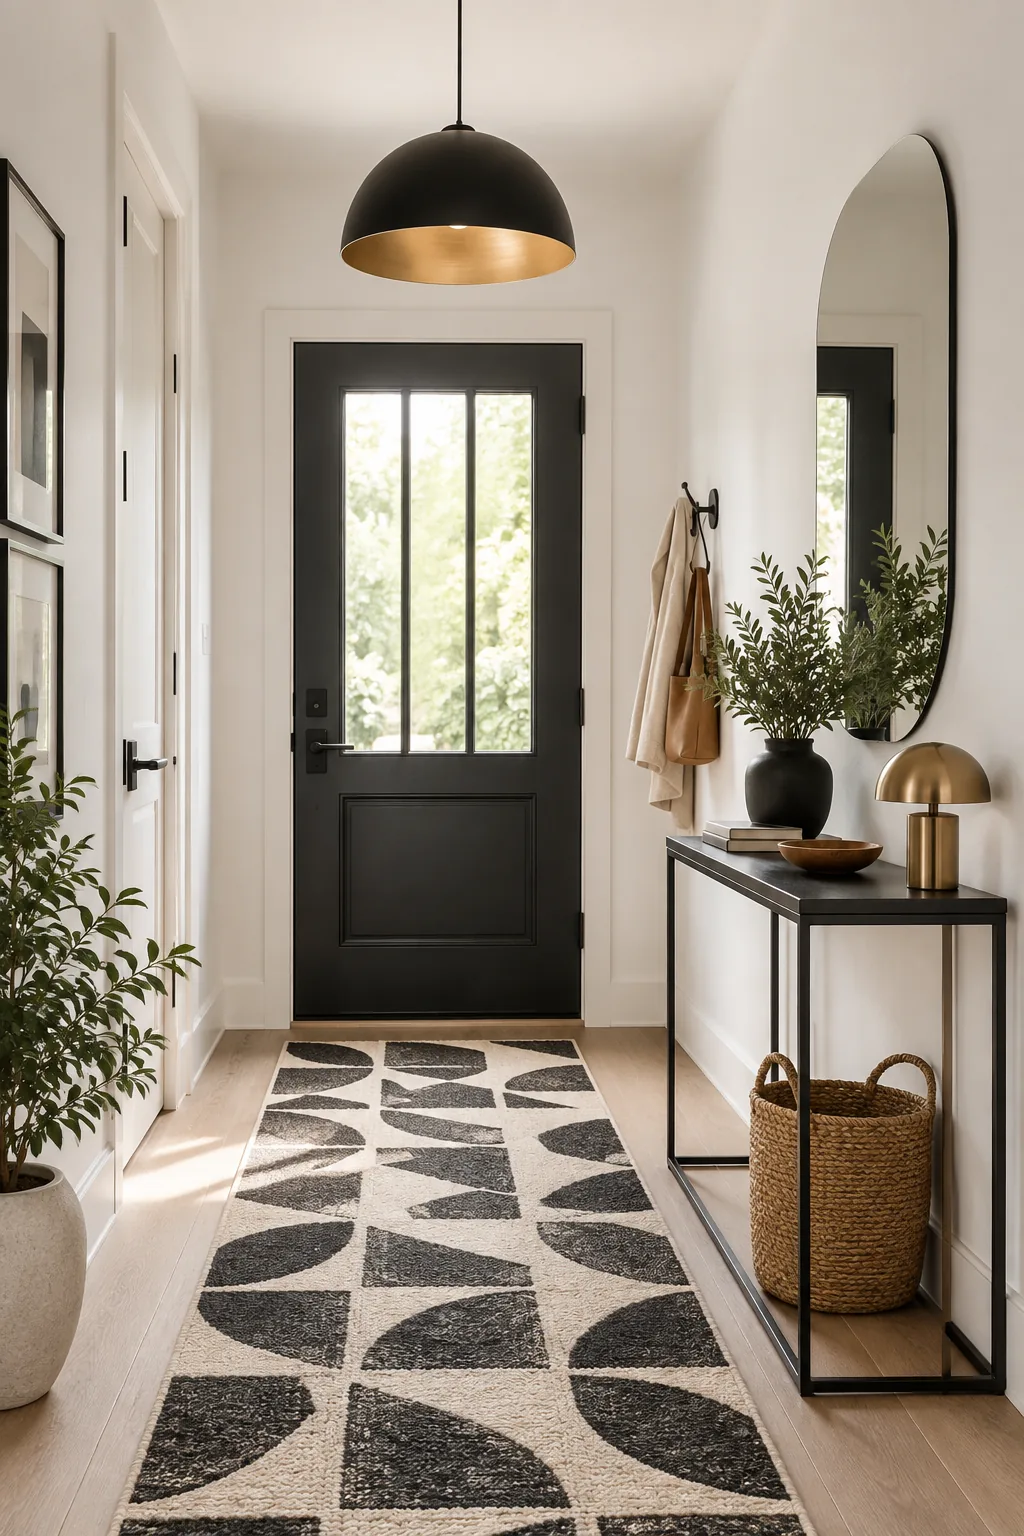
Modern Minimalist: Swap the warm oak for a sleek black metal console and a frameless pill-shaped mirror to create a crisp, high-contrast drop zone.
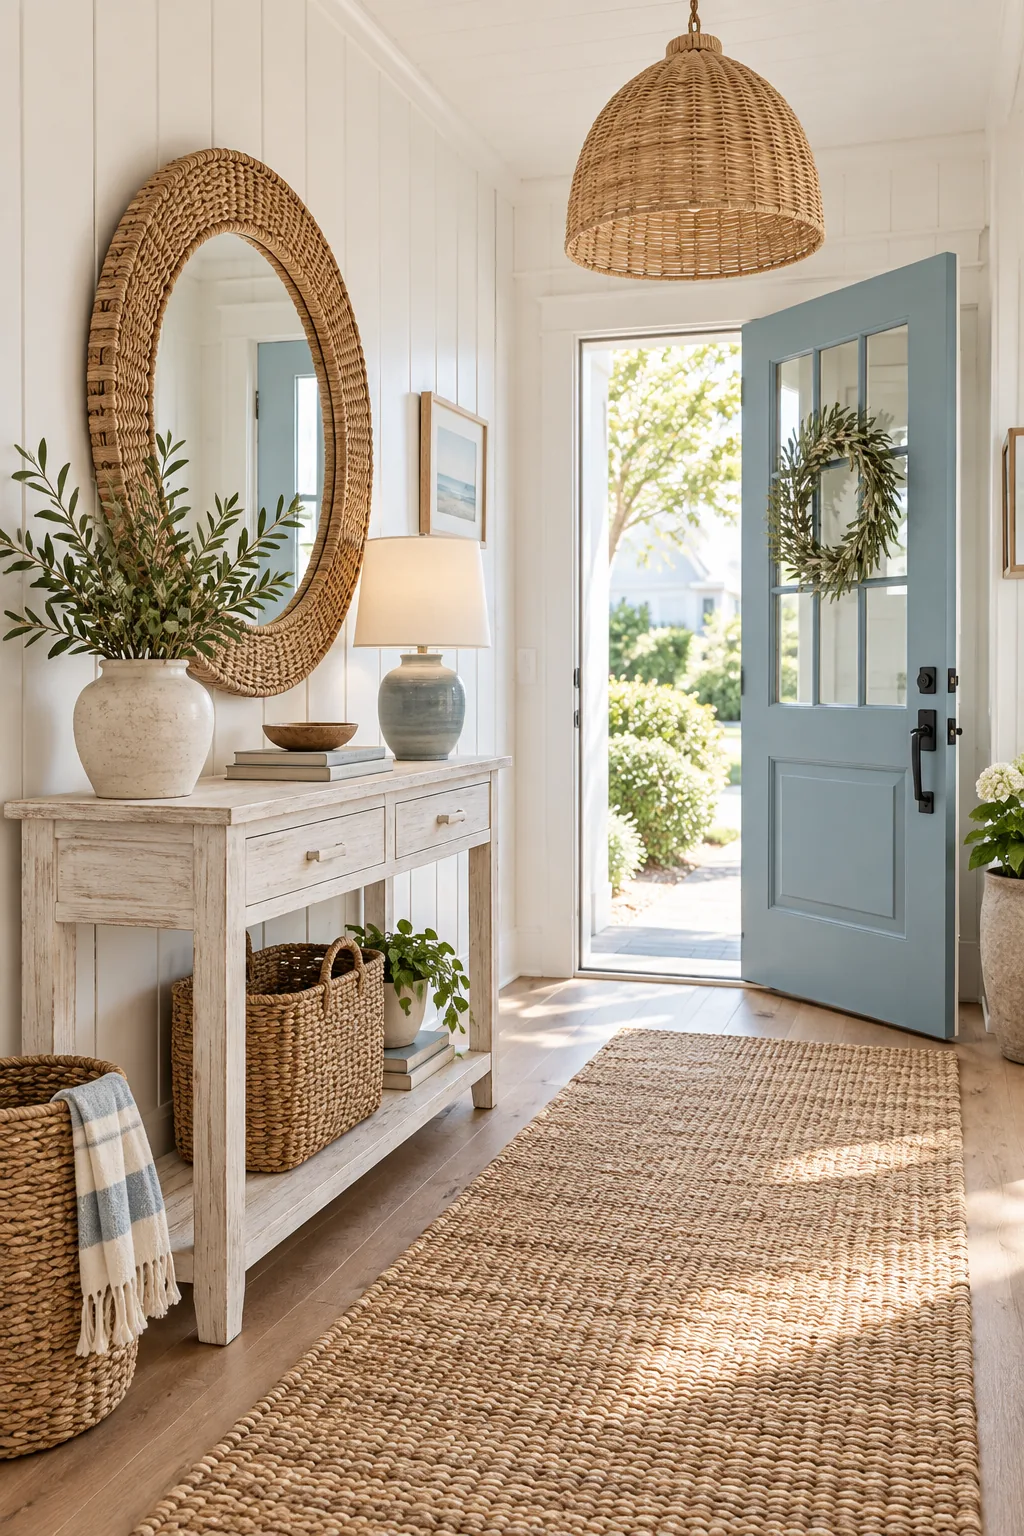
Coastal Cottage: Pair a whitewashed wood table with a textured rattan mirror and a soft blue door for an airy, beach-inspired welcome.
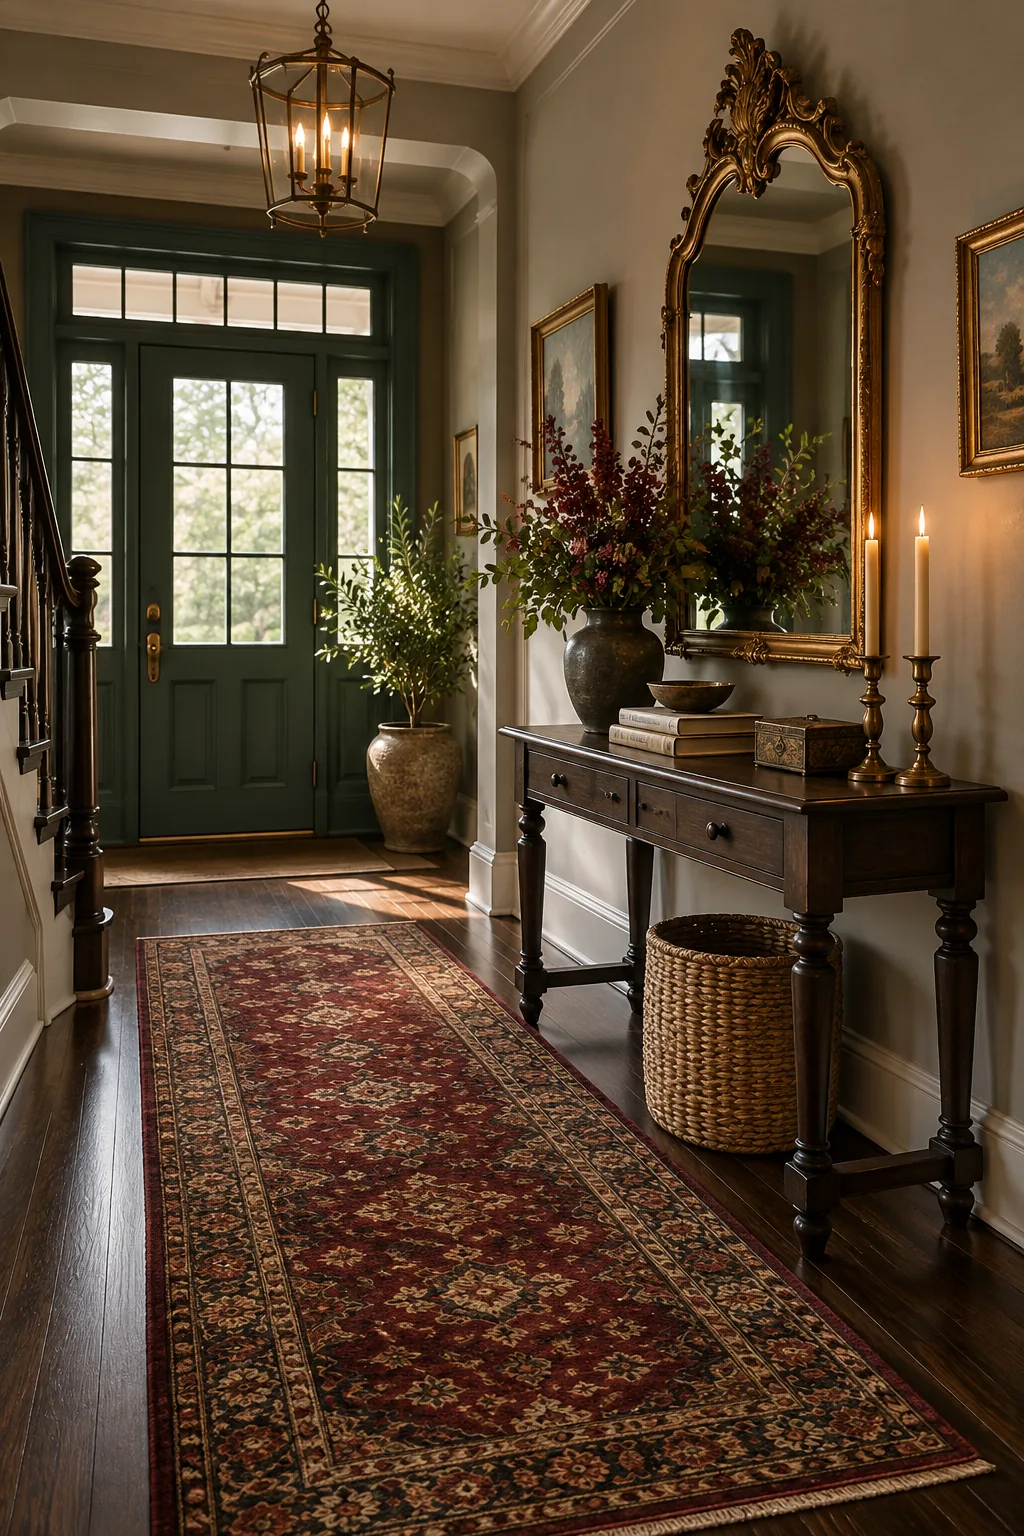
Moody Traditional: Anchor the space with a dark walnut table, an ornate brass mirror, and a deep crimson vintage runner for instant historic charm.