Category

Home Bar & Wine Cellar

Category
Browse this topic

Home Bar & Wine Cellar

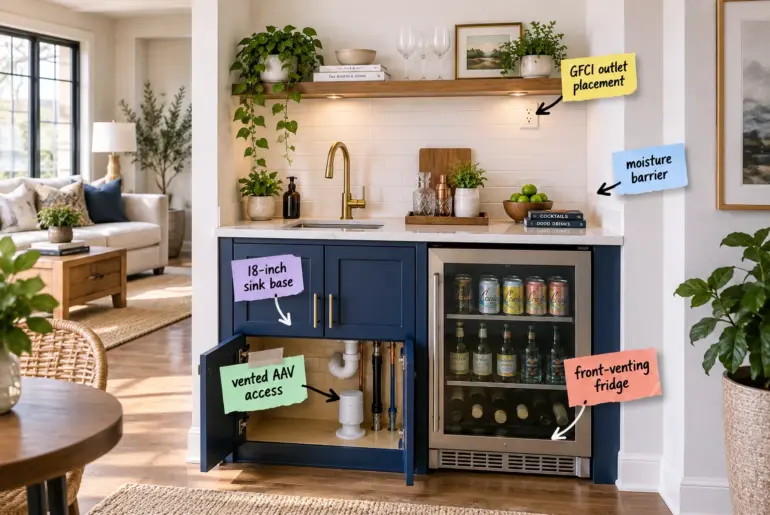
Design AnatomySmall Wet Bar Layout Logic & Clearance Cheat SheetTap a note to jump to that part. Planning a small wet bar? You will be able to measure, space, and install a perfectly proportioned alcove using our hidden layout logic, culminating in a complete Wet Bar Clearance Cheat Sheet you can download and use today.Free printable PDFWet Bar Clearance Cheat SheetMeasure, space, and install a perfectly proportioned wet bar alcove.Download the guide The 18-Inch Sink…
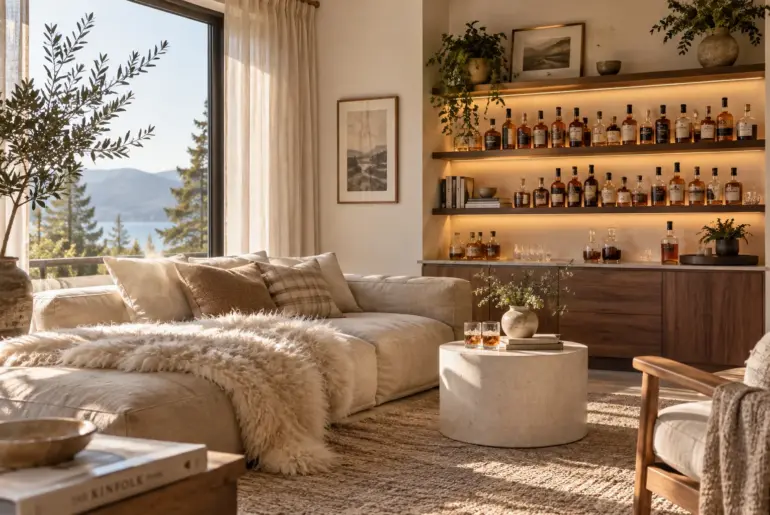
Ideas16+ Sleek Modern Whiskey Room Ideas for Your Home A modern whiskey room strips away the heavy, dusty gentlemen's club vibe and replaces it with clean lines and rich, intentional textures. I put together these practical design ideas to help you carve out a sophisticated tasting space in your own home. 1. Embrace Dark and Moody Walls Moody dark walls anchor the space. Dark walls instantly anchor a room and make the amber colors of…

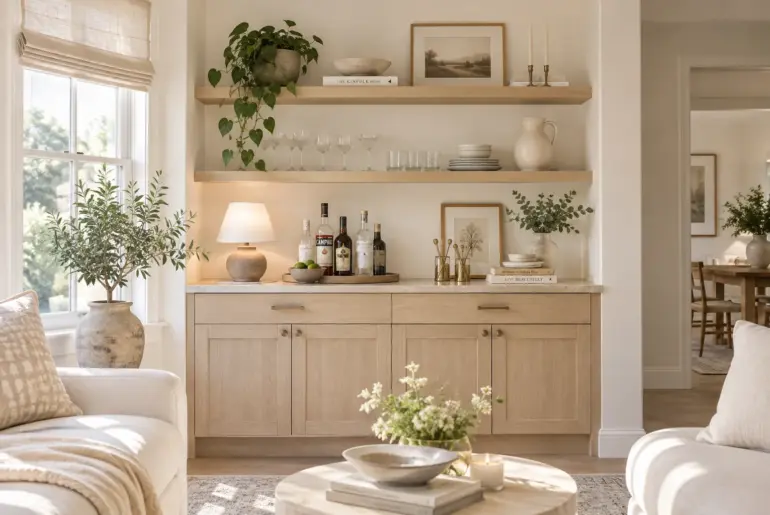
Ideas17+ Brilliant Dry Bar Ideas for Your Home A dry bar is the perfect way to add an entertaining zone without the hassle of running new plumbing. These setups transform awkward alcoves and empty walls into functional, stylish hubs for your morning coffee or evening cocktails. 1. Use Standard Cabinetry Custom look with standard base cabinets. Standard lower cabinets measure 36 inches high. You can top them with a quartz counter to instantly create a…

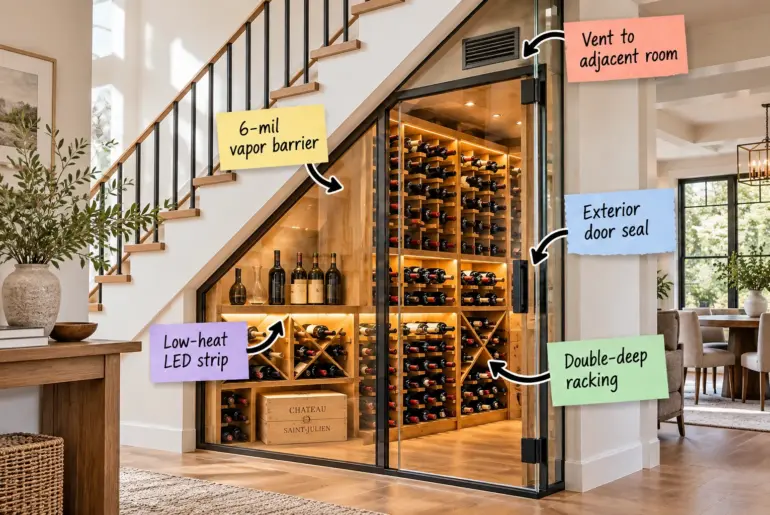
Design AnatomySmall Wine Cellar Under Stairs: Complete Prep & Build GuideEach note links to its section below. Grab our complete cellar prep checklist to turn your empty under-stair space into a stunning, climate-controlled wine display. You will know exactly how to prep, seal, and outfit this tricky footprint to safely store and showcase your entire collection.Free printable PDFUnder-Stair Wine Cellar PrepTurn your empty space into a stunning, climate-controlled wine display.Download the guide Essential Pre-Construction Checks…

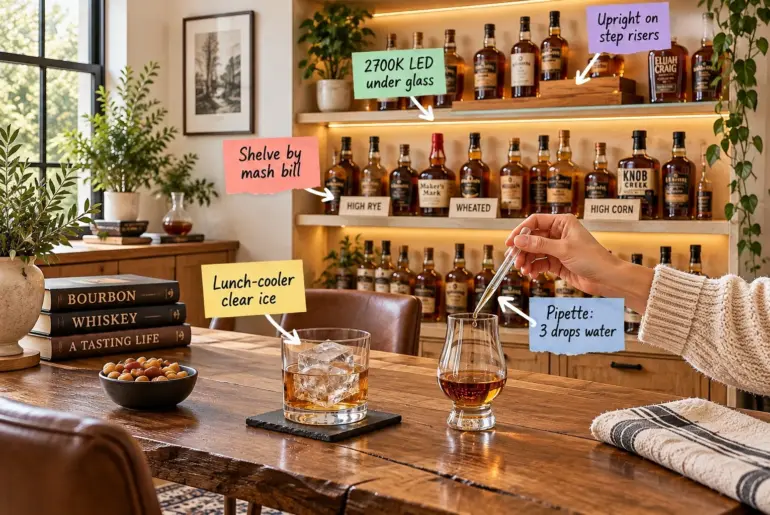
Design AnatomyHome Bourbon Room Setup: Mash-Bill Shelving & Clear Ice PlanEach note links to its section below. You can organize your collection like a professional tasting bar and pour the perfect dram using our printable 2-page Bourbon Room Setup Sheet. Grab this guide to map your bottles by mash bill, build stepped risers, and make glass-clear cooler ice.Free printable PDFBourbon Room Setup SheetMap your mash bills and pour like a tasting barDownload the guide Building…

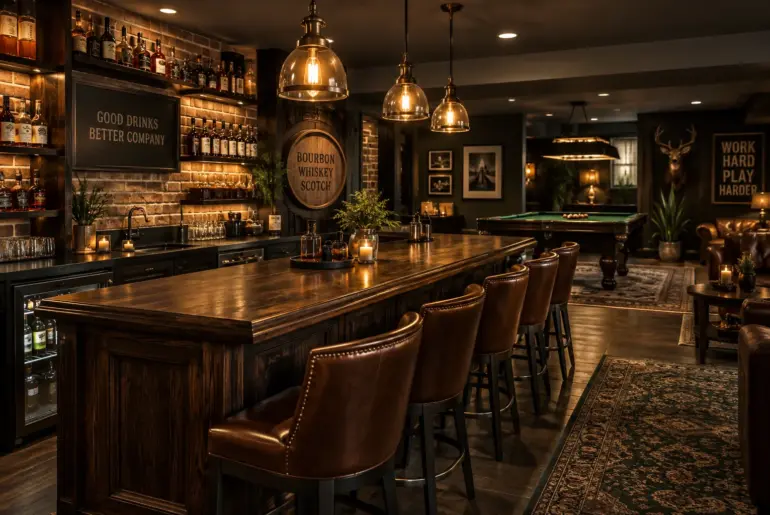
Ideas12+ Rugged Man Cave Bar Ideas for Your Home Setting up a man cave bar is the best way to anchor a basement or bonus room. I pulled together my favorite setups that actually function well while looking incredibly sharp. 1. Dark Wood and Brick Exposed brick adds instant tavern character. Exposed brick automatically gives a room that classic tavern feel. Pairing it with dark walnut counters grounds the space immediately. Add some warm amber…

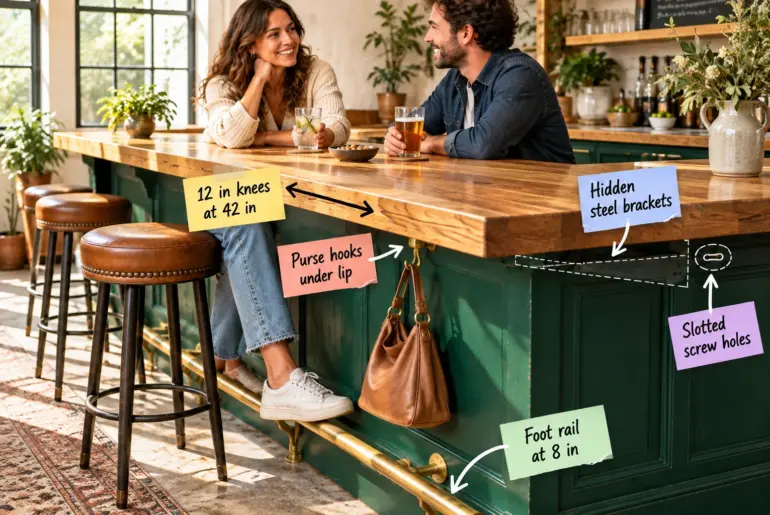
Design AnatomyThe Bar Top Sized for One More Round: Measurement GuideEach note links to its section below. You are about to build a perfectly proportioned home bar, and our printable one-page measurement sheet gives you the exact dimensions for top heights, comfortable seating, knee-space overhangs, foot rail placements, and the necessary structural bracket spacing.Free printable PDFThe Perfect Bar Top ProportionsYour complete measurement sheet for a comfortable, professional home bar.Download the guide Choosing Your Bar Height…

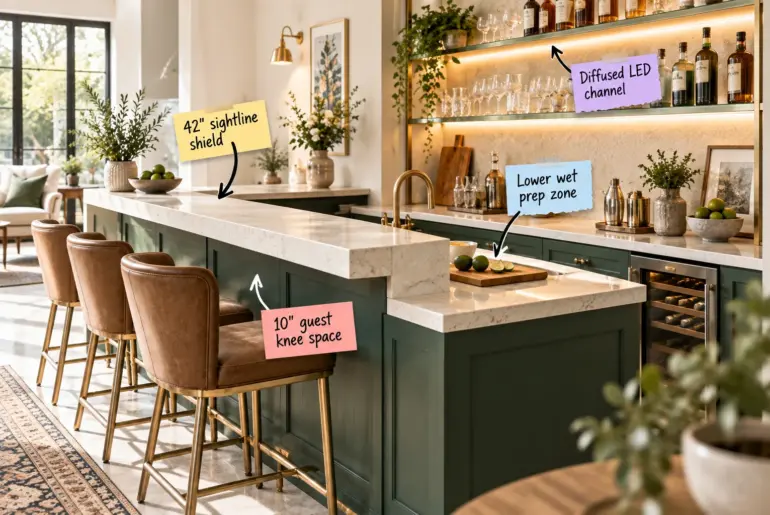
Design AnatomyHome Bar Design Layouts: The Ultimate Dimension Cheat SheetTap a note to jump to that part. You will be able to map out your exact layout footprint, order the right stool heights, and build seamless prep zones using these standard measurements. Grab our printable dimension cheat sheet below to nail the perfect heights, depths, and clearances for a custom home bar.Free printable PDFCustom Home Bar Design GuideMap your exact layout footprint and build seamless…

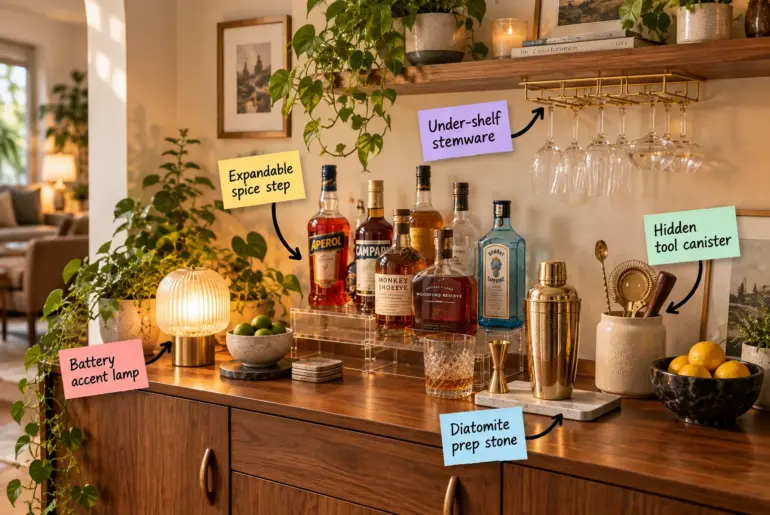
Design AnatomySmall Home Bar Setup Ideas: The Essential Hosting ChecklistEach note links to its section below. Transforming a compact living room console into a stylish, guest-ready drink station is entirely achievable with the right approach. You can build a highly functional setup in a single afternoon using my Small Bar Essentials Checklist to curate exactly what you need.Free printable PDFSmall Bar Essentials ChecklistCurate a stylish, guest-ready drink station in a single afternoon.Download the guide Choosing…

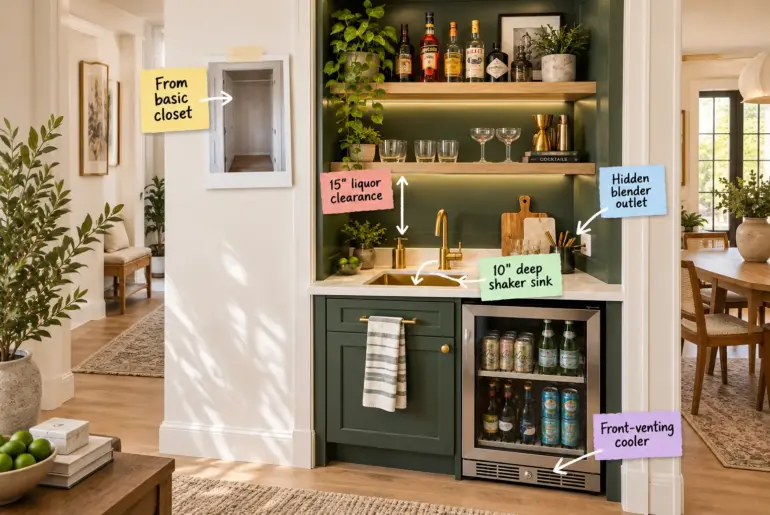
Design AnatomyCloset to Wet Bar Conversion: Spacing & Plumbing ChecklistTap any label to skip straight to it. You will be able to map out the exact plumbing, electrical, and cabinet clearances needed to build a functional wet bar inside a standard closet using our complete Closet-to-Bar Spacing & Plumbing Checklist.Free printable PDFCloset-to-Bar Spacing & Plumbing ChecklistMap out exact clearances to build a high-end cocktail station.Download the guide Assessing the Closet Footprint Standard hallway closets are…