Category

Hallway & Entryway

Category
Browse this topic

Hallway & Entryway

OxymoraShaker Meets Vintage Eclecticism: Entryway The severe, unadorned utility of Shaker design clashes directly with the layered, ornamental abundance of Vintage Eclecticism. We resolve this contradiction by letting the architecture create breathing room for a curated layer of ornate textiles and mismatched brass. The Shaker Architectural Shell Shaker design demands rigorous utility and absolute visual restraint from every built element. By wrapping the entryway in crisp, flat-panel wainscoting and a continuous wooden peg rail, we…

Design AnatomyThe No-Paint Boob Light Replacement and Fixture Swap Guide Replace your dated hallway lighting with our step-by-step no-paint fixture swap guide. You will learn how to measure your existing footprint and install a modern semi-flush mount that completely hides the old ceiling paint ring without requiring any drywall patching or sanding. The Wide Canopy Strategy Standard builder-grade fixtures often leave a deeply discolored ring or completely unpainted drywall behind when removed from the ceiling.…

Same Room, New MoodOne Hallway, 7 Coastal Grandmillennial StylesTransform a plain 6-foot wide hallway featuring a continuous left wall and centered double-hung window into a vibrant coastal destination. This complete pattern-mixing guide and generic shopping checklist explores seven distinct styles, moving from crisp preppy contrasts to deeply layered, historically inspired Southern retreats. Palm Beach Prep Crisp white and kelly green trellis wallpaper immediately energizes this narrow space without overwhelming the visual boundaries. We swapped the…

Room RiddleEntryway Closet Room Riddle: Spot the 7 DifferencesExplore the design idea behind this room and see how its key details work together. Then follow the visual riddle to discover the answer in the full reveal. Mastering the Built-In Aesthetic Floor-to-ceiling built-ins maximize vertical entryway storage. Floor-to-ceiling built-ins maximize vertical entryway storage while anchoring the space with a custom architectural impact. Wainscoting back panels and dedicated zones for everyday items keep visual clutter hidden behind…

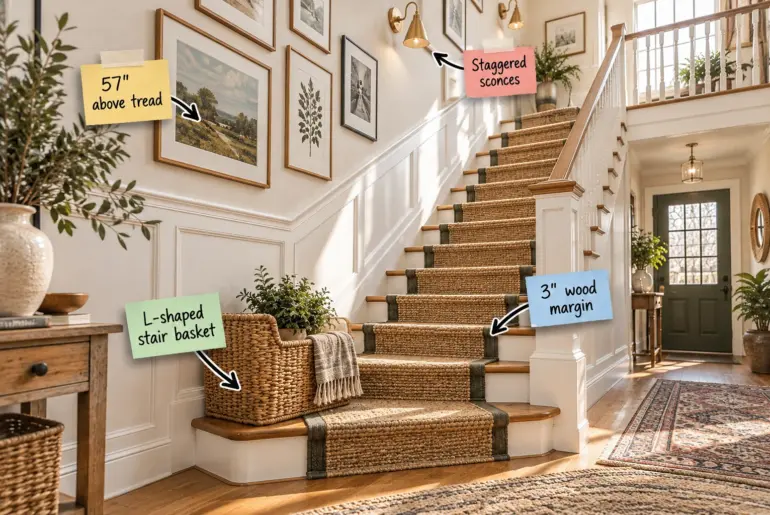
Design AnatomyStaircase Measurements: The Complete Code & Spacing Guide Planning a safe, comfortable staircase requires precise calculations, and this complete measurement and code-compliance guide delivers exactly what you need to succeed. You will be able to verify your architectural blueprint against standard building codes and confidently measure every single component from the bottom structural rise to the upper safety handrails before construction begins. Tracing the Stringer Path The structural foundation of your steps relies on…

Same Room, New MoodOne Foyer, 8 Seasonal StylesA basic 8×10-foot entry with a simple console and 9-foot ceilings is a blank canvas waiting for inspiration. This seasonal color-palette cheat sheet and generic styling-ingredient checklist shows exactly how shifting textures and hues can completely transform the same foyer. Early Spring Sage A fresh, minimalist awakening relies on soft pastel greens and pale woods to reflect early spring light. Swapping in a pale oak minimalist console and…

Room Riddle1980s Narrow Hallway Lighting Riddle: Spot the Time-Traveling ObjectExplore the design idea behind this room and see how its key details work together. Then follow the visual riddle to discover the answer in the full reveal. 1980s Architectural Lighting and Glass Blocks 1980s glass blocks shared natural light beautifully. Living in the 1980s meant embracing structural light sharing, where glowing architectural glass blocks paired with sleek Italian-style uplighting to make cramped residential hallways feel…

OxymoraFederal Meets Indochine: Entryway The rigid, symmetrical formality of early American neoclassical architecture naturally clashes with the languid, heavily textured ease of French-Vietnamese colonial design. This entryway resolves the tension by using a strict Federal shell to frame lush Indochine tropical materials. Establishing the Federal Shell The rigid, symmetrical formality of early American neoclassical architecture requires strict boundaries to succeed. A crisp ivory reeded wainscoting and a grand symmetrical front door establish this necessary structural…

From Object to RoomThis Pumpkin Lantern Became an EntrywayTransforming a ribbed ceramic pumpkin lantern into a permanent entryway requires looking past literal shapes to find its underlying design language. By isolating the lantern’s structured vertical rhythm and warm, glowing accents, we can build a sophisticated transition space where high-gloss finishes are anchored by expansive, neutral matte surfaces. Grounding the space with vertical rhythm Fluted oak wainscoting mimics the pumpkin's repeating ribs. Establishing a repeating convex…

Same Room, New MoodOne Entryway, 8 Moody StylesA small entryway is the perfect place to experiment with deep, saturated color palettes. By keeping the structural footprint identical, we tested eight moody styles to provide a concise key-move comparison guide detailing the exact paint finishes and lighting strategies needed to keep dark rooms welcoming. Jewel-Box Glam We painted the entire visible wall plane in high-gloss emerald green to maximize reflection and depth across the small footprint.…