
11+ Clever Basement Kitchenette Ideas for Your Home
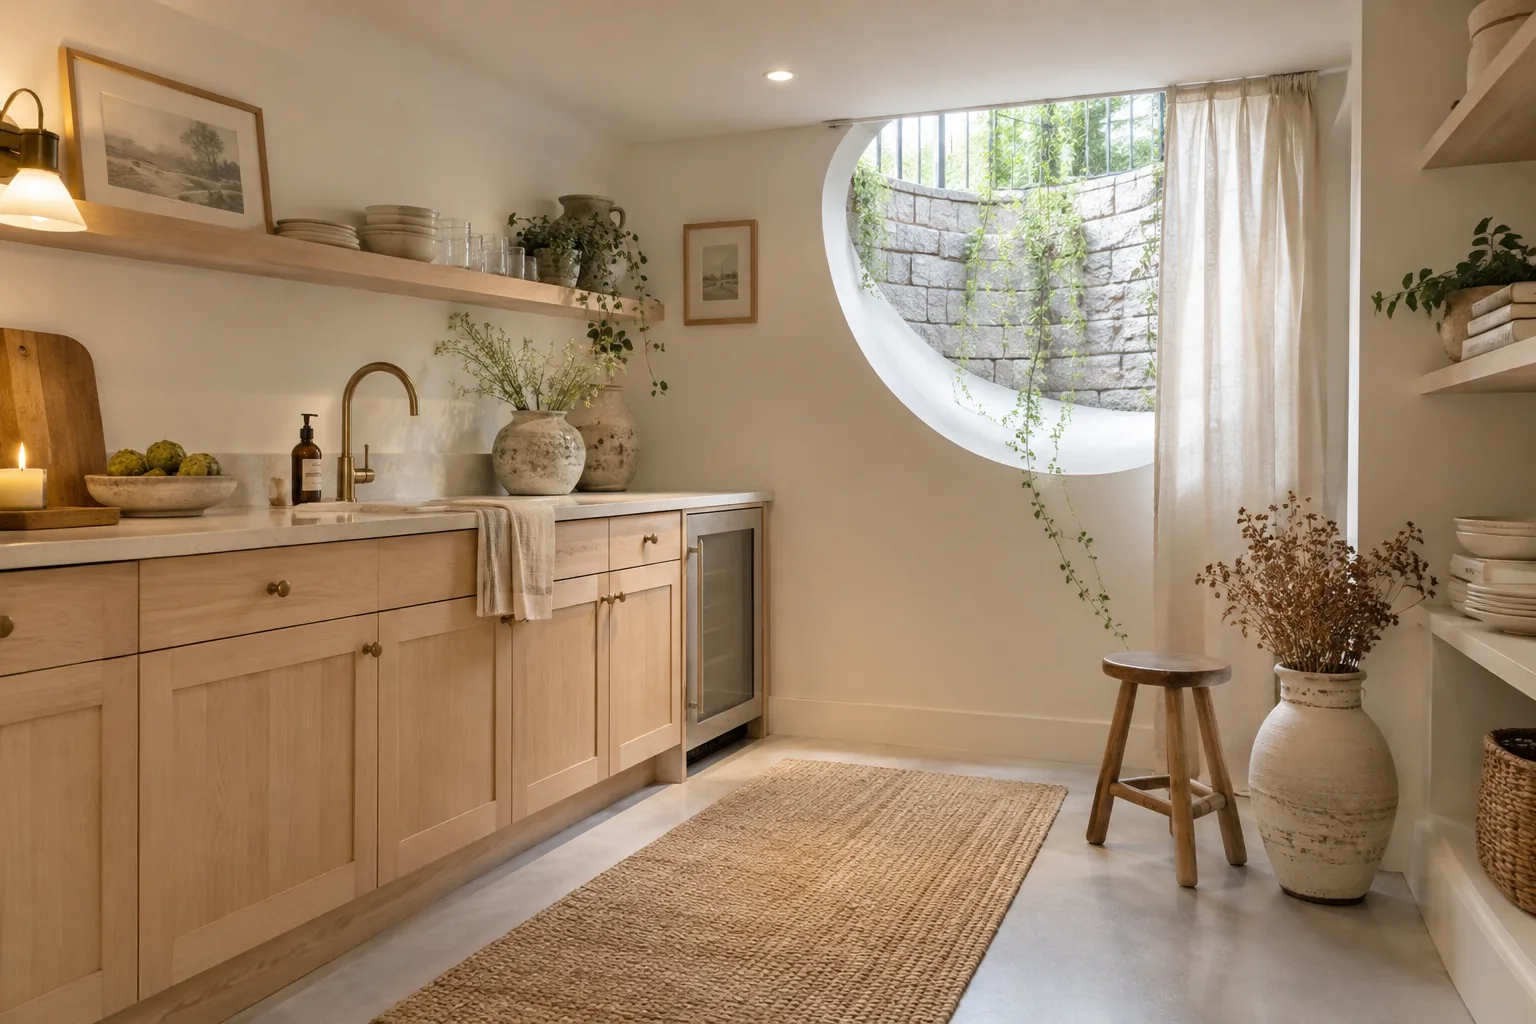
Designing a basement kitchenette is all about maximizing function without eating up your entire floor plan. These layouts and finishes will help you create a lower-level space that looks incredibly custom and serves every practical need.
1. Floating Shelves Over Cabinets
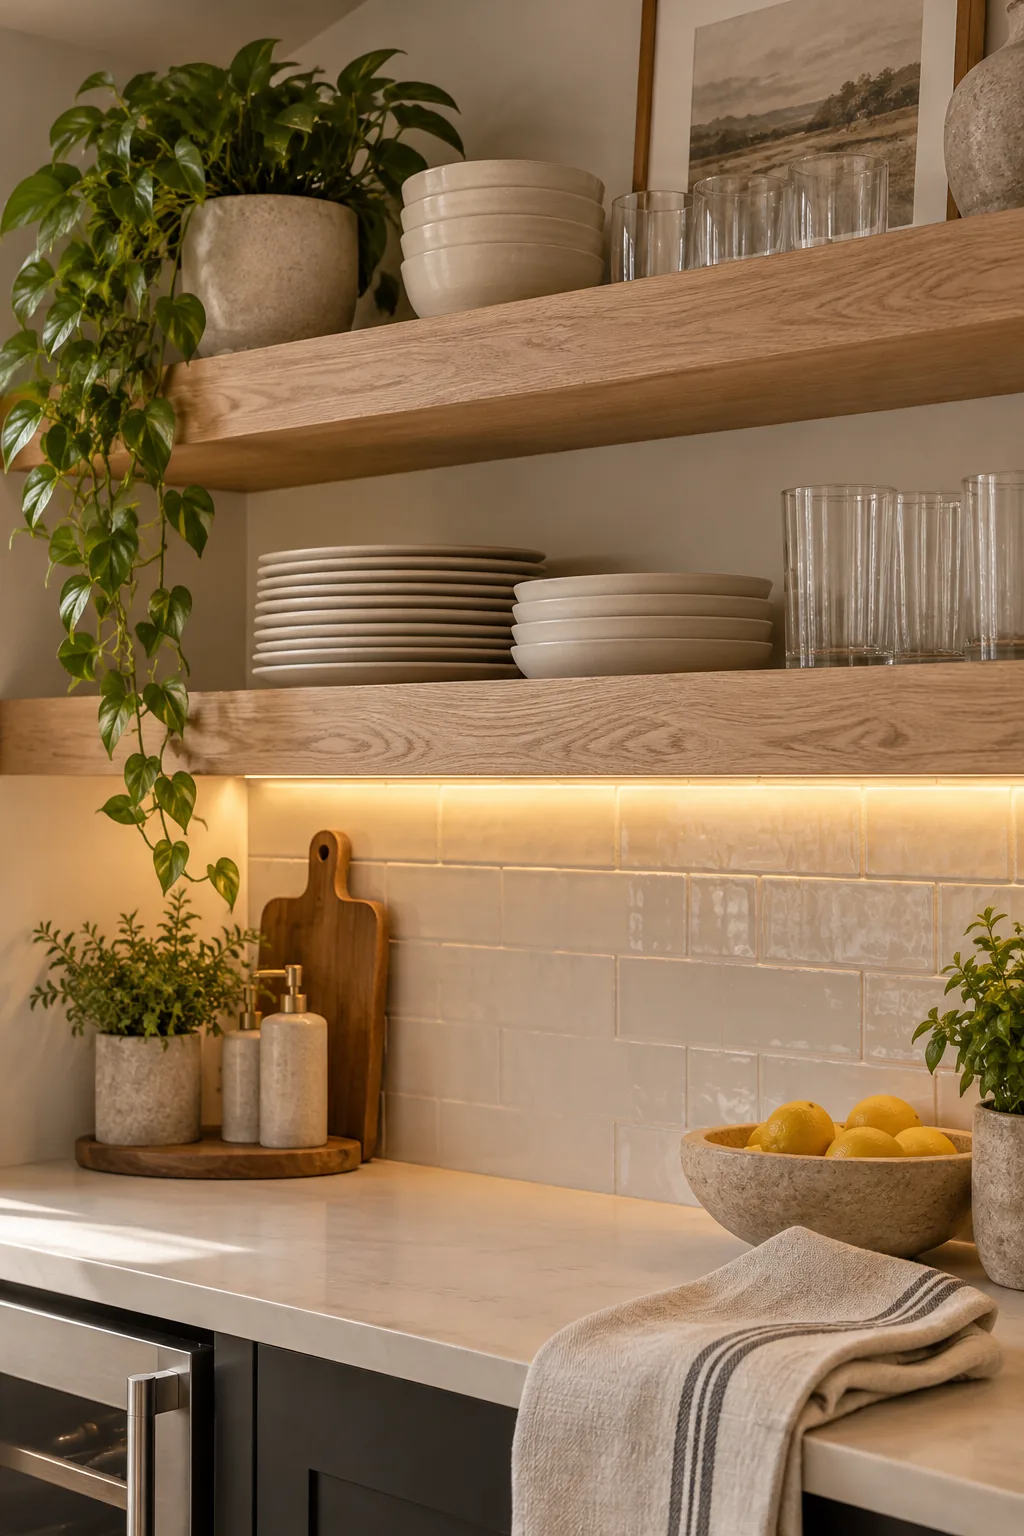
Keep your upper wall space open by installing thick floating shelves instead of bulky upper cabinets. This approach prevents a low-ceiling basement from feeling closed in while still giving you a spot to stack everyday glassware. You can line the shelves with matching ceramic plates or simple glass tumblers for a clean, cohesive look. Adding a slim LED strip under the bottom shelf illuminates your prep zone beautifully. It is a cost-effective way to make the entire kitchenette look custom and intentional.
2. Moody Monochromatic Paint
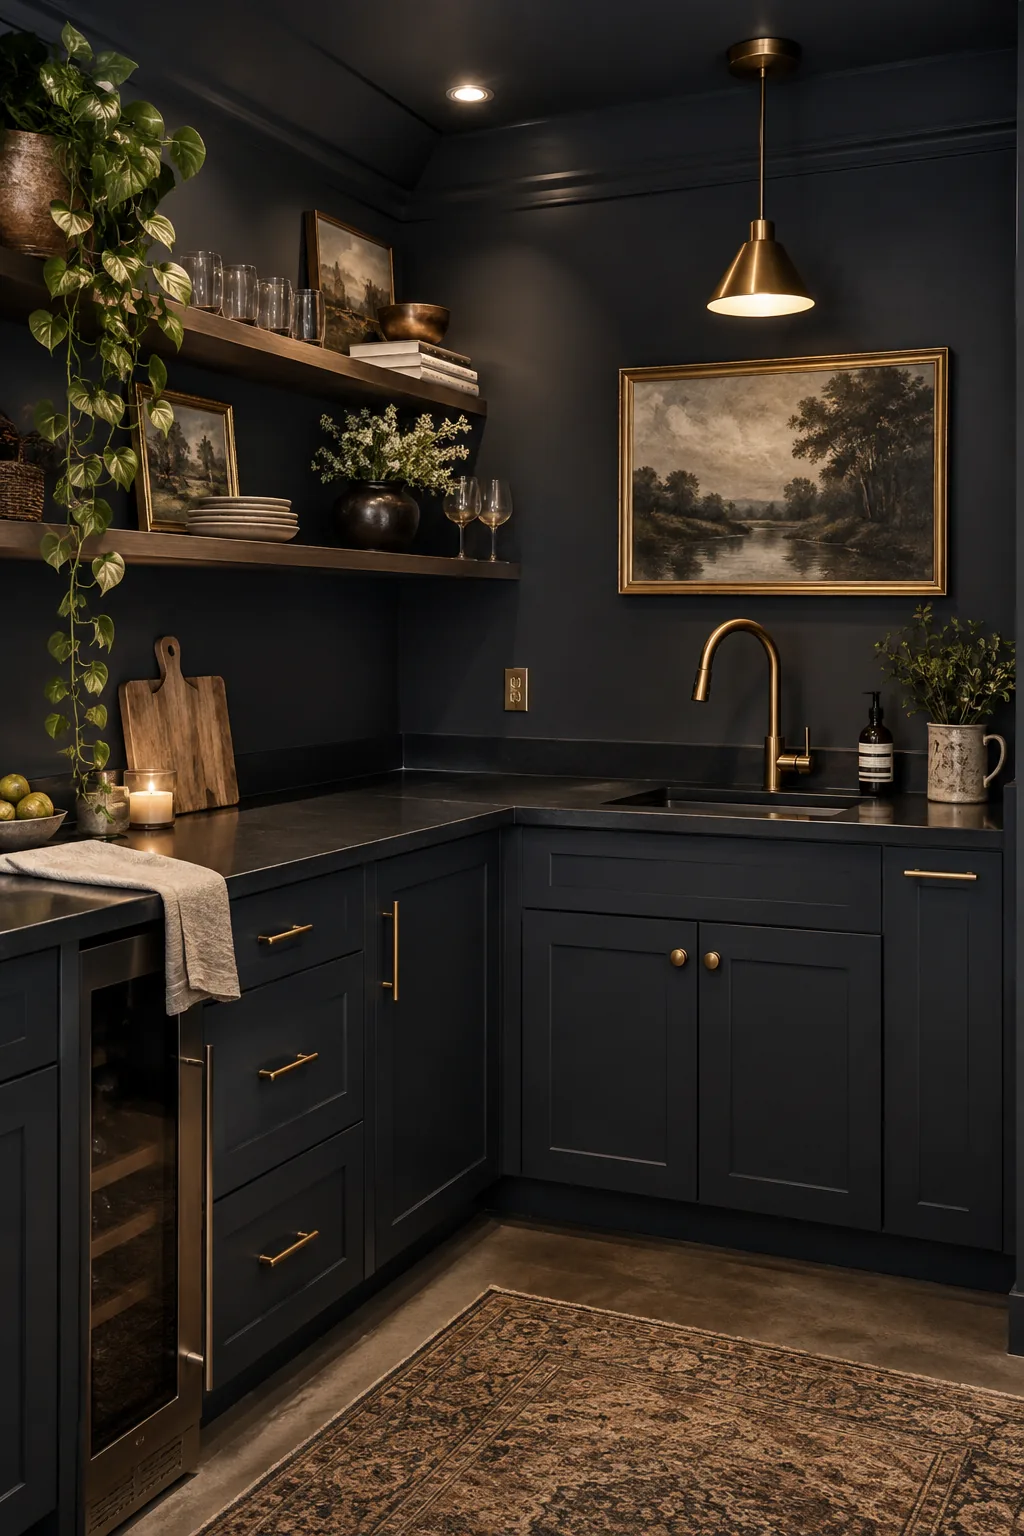
A seamless, moody aesthetic makes a windowless corner feel intentionally cozy rather than dark. Painting your base cabinets, walls, and even the ceiling in the same deep charcoal or navy blue blurs the hard lines of the room. It tricks the eye into thinking the space is larger than it actually is. You can break up the solid color with warm brass hardware to bring in a touch of necessary shine.
3. Under-Counter Beverage Center
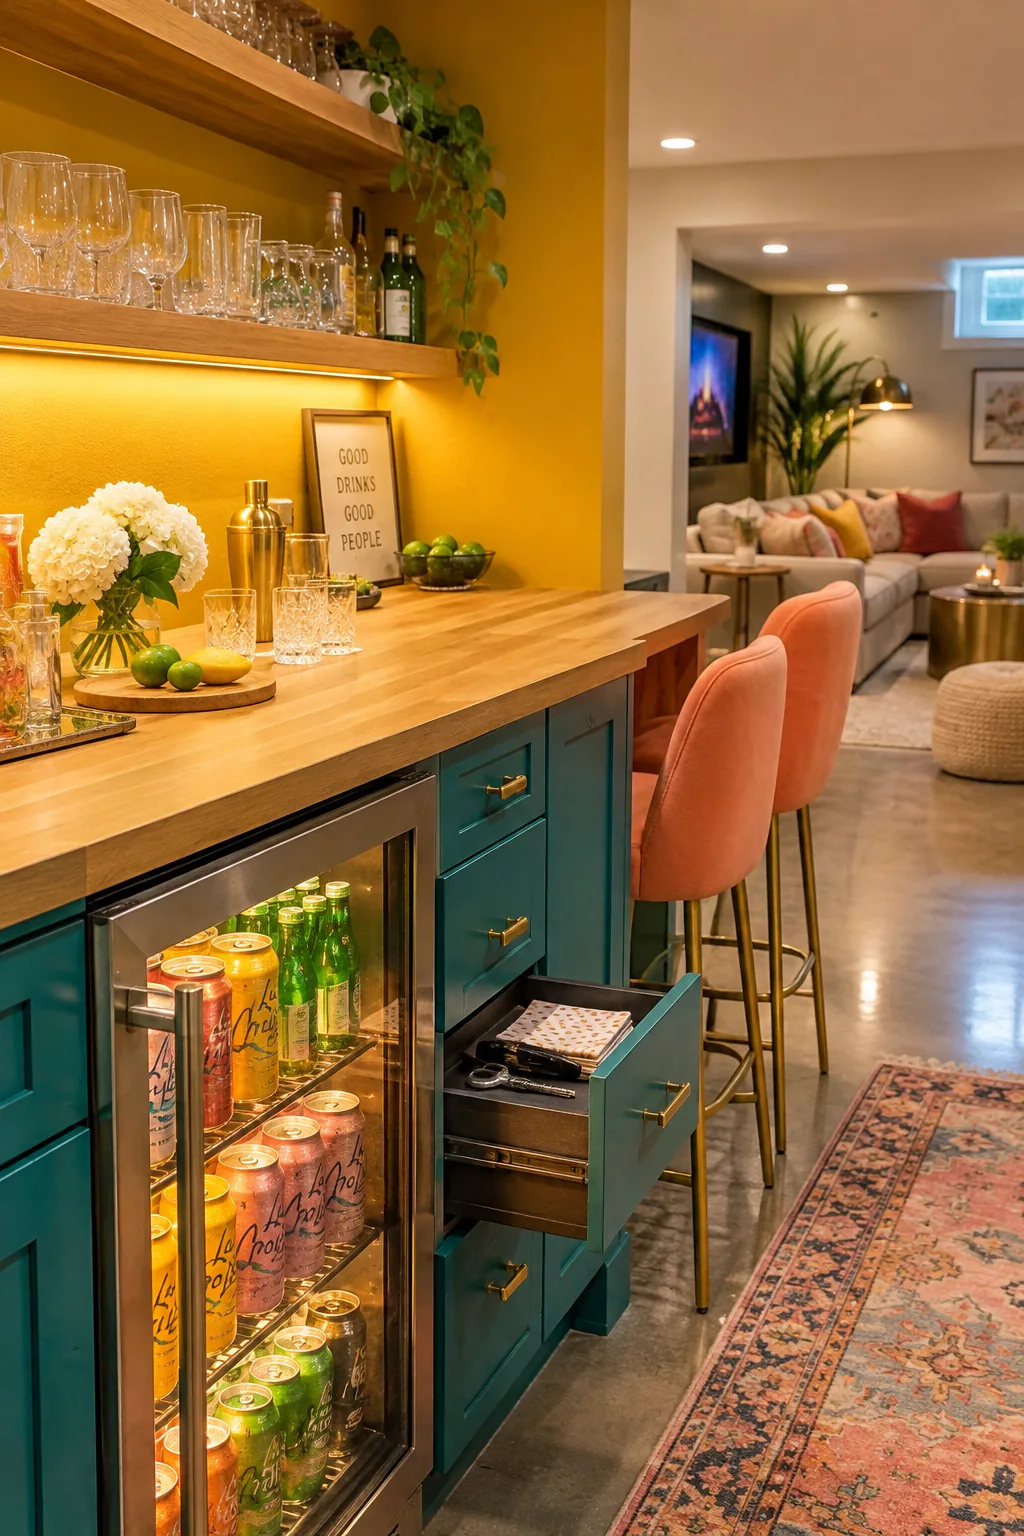
I always try to sneak a dedicated drink zone into my basement floor plans. It keeps guests out of your main kitchen upstairs when they just want a cold soda.
A glass-front beverage fridge tucked right into the lower cabinetry looks incredibly sleek. Pair it with a pull-out drawer next to it for storing bottle openers and napkins.
This setup instantly elevates a basic basement into a true entertaining hub.
4. Panel-Ready Appliances
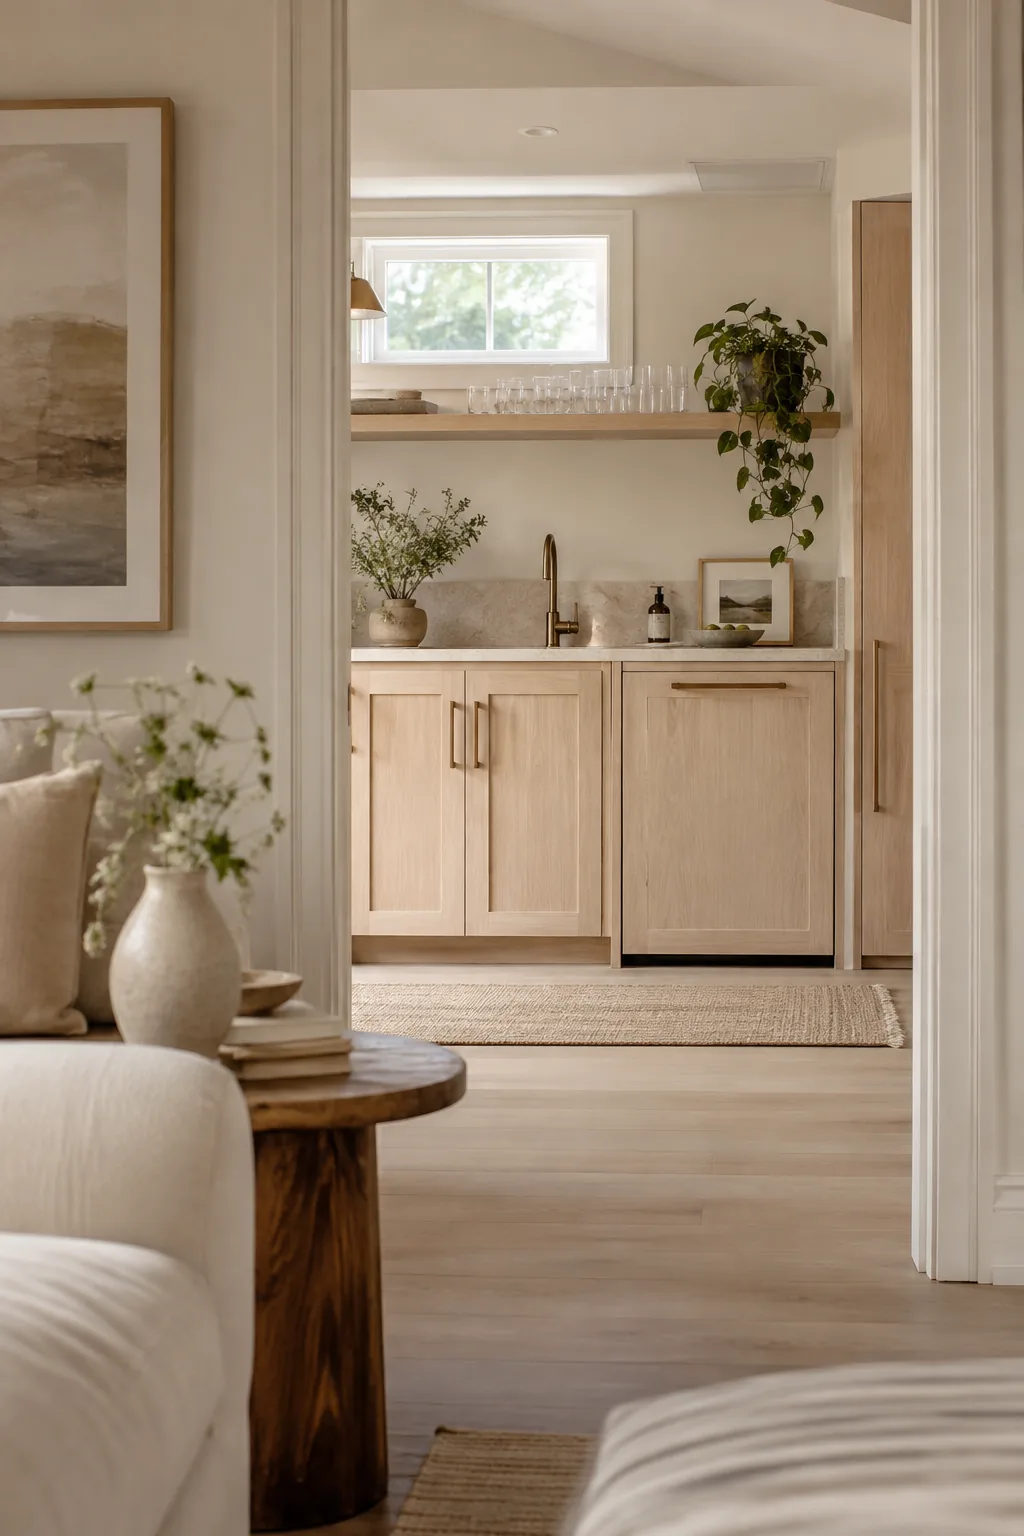
Stainless steel appliances easily overwhelm a tiny footprint and disrupt the visual flow of a small room. Using panel-ready dishwashers and mini-fridges allows the appliances to blend perfectly with your cabinet fronts. The result is a high-end, furniture-like appearance that suits an open-concept basement lounge.
You will never regret spending a little extra to hide that clunky fridge door.
5. Tiled Peninsula Wrap
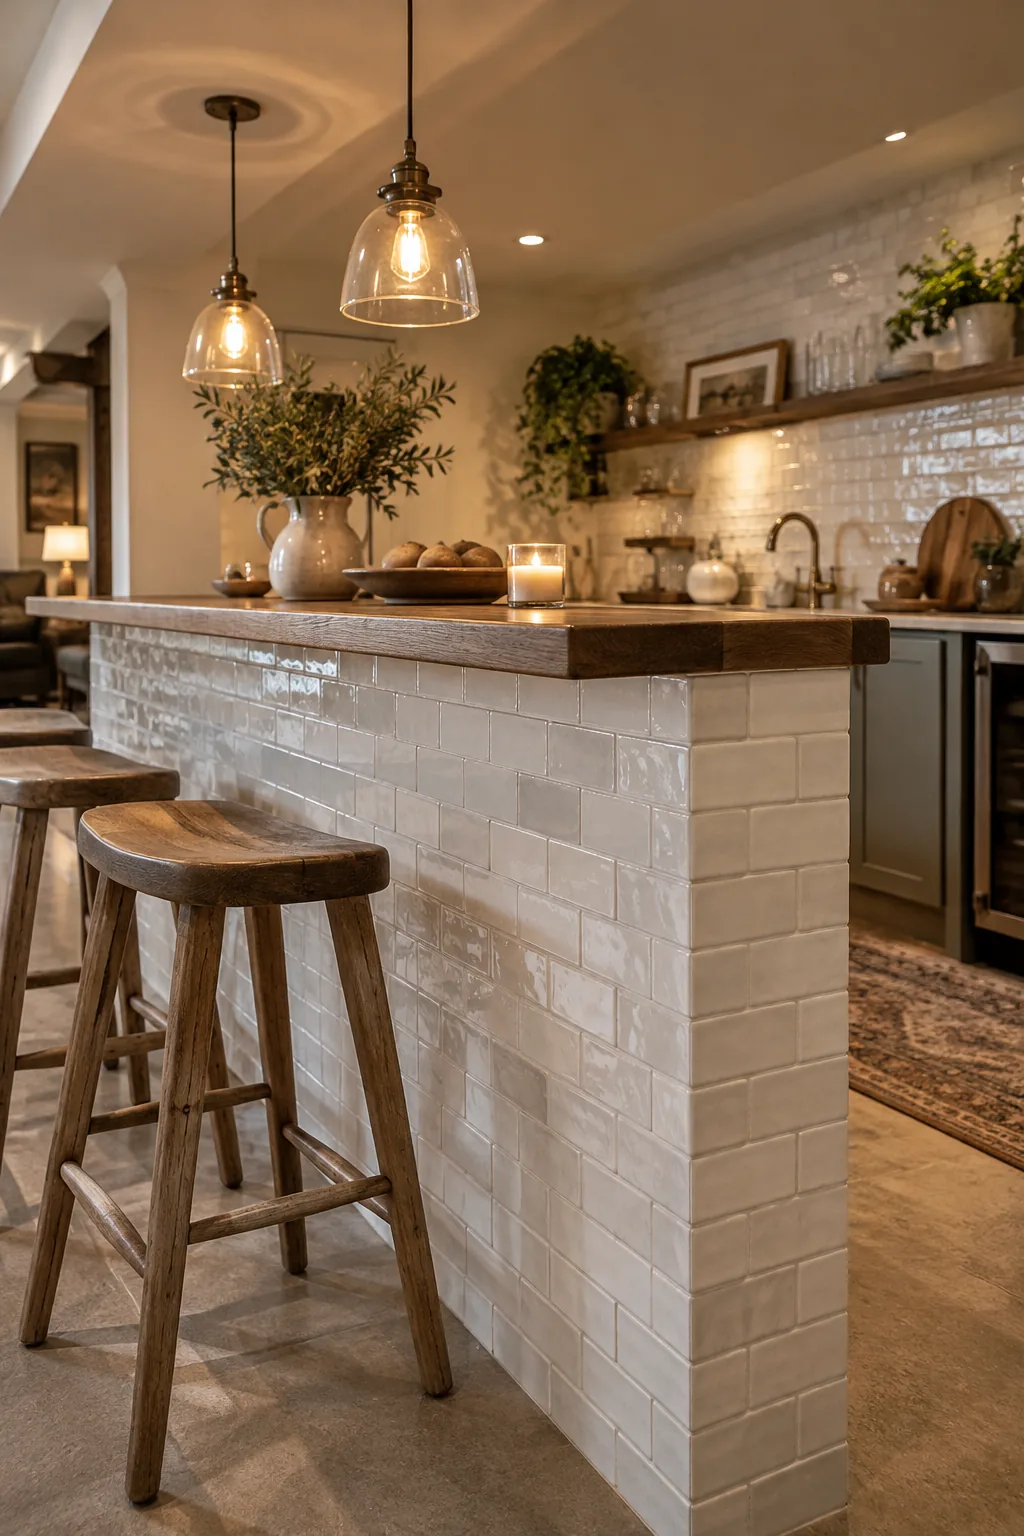
Wrapping the back of your seating peninsula in textured subway tile provides heavy-duty durability against scuffing barstool shoes. It also pulls the materials from your backsplash down into the room, creating a beautifully unified kitchenette layout.
6. Built-In Microwave Drawer
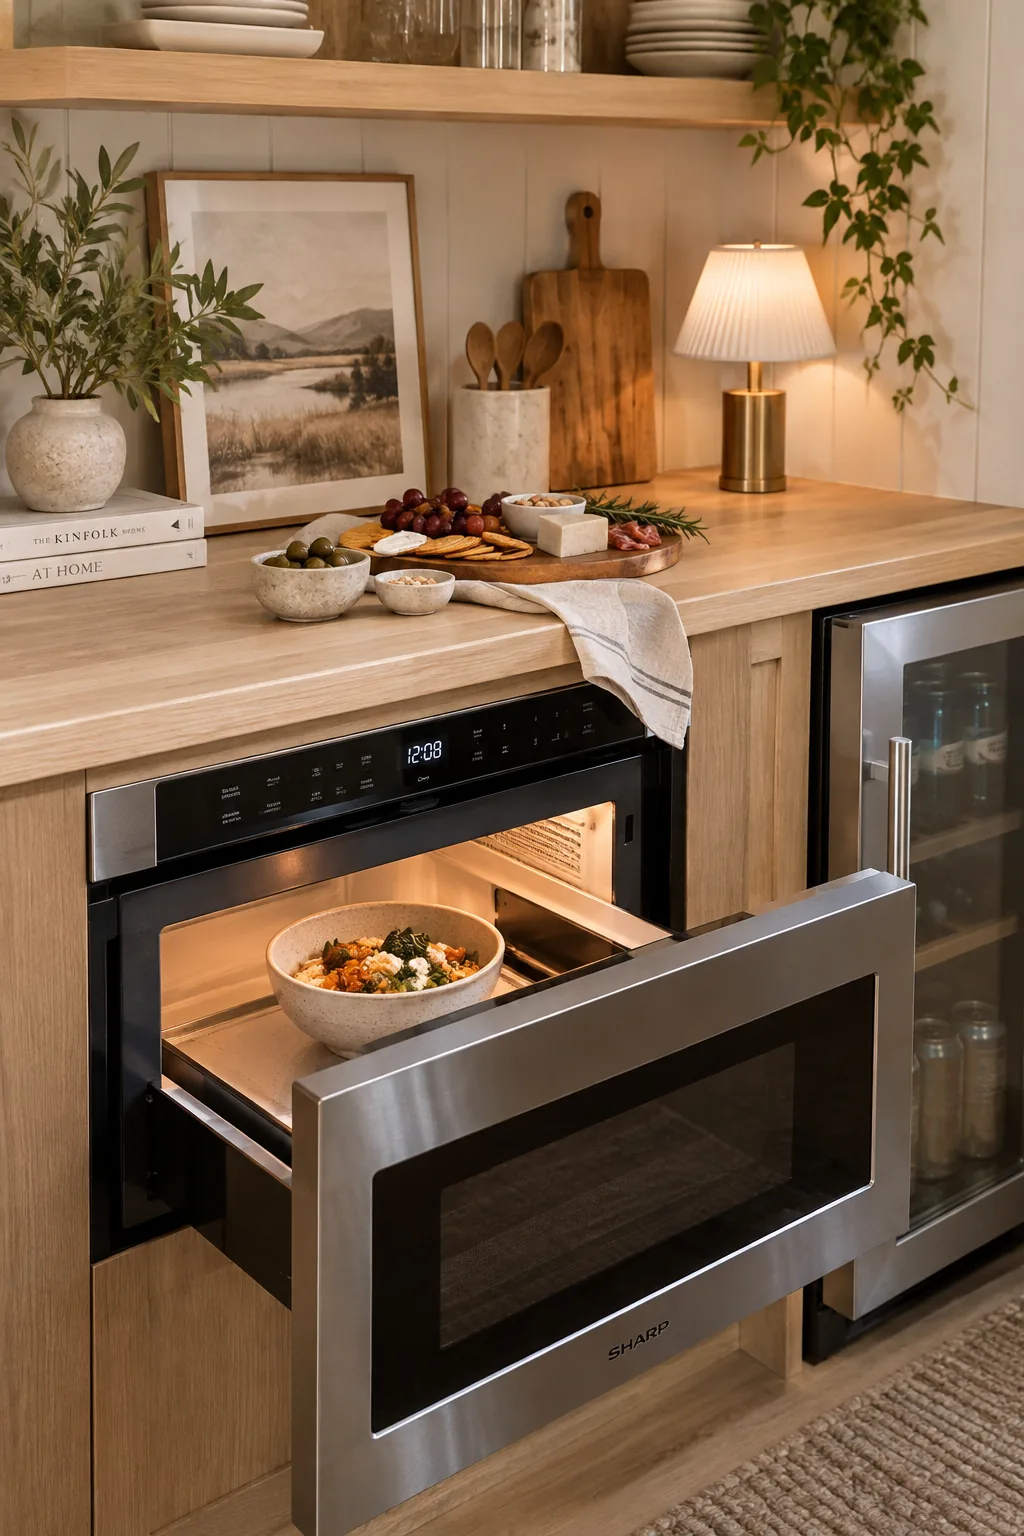
Move your heating appliances below the counter by installing a microwave drawer in your base cabinets. This frees up precious countertop space for prepping snacks or setting out a party buffet. It is much safer to lift hot bowls up to the counter rather than reaching high above your head.
Just make sure to position it near your mini-fridge for a highly efficient workflow.
7. Mirrored Backsplash
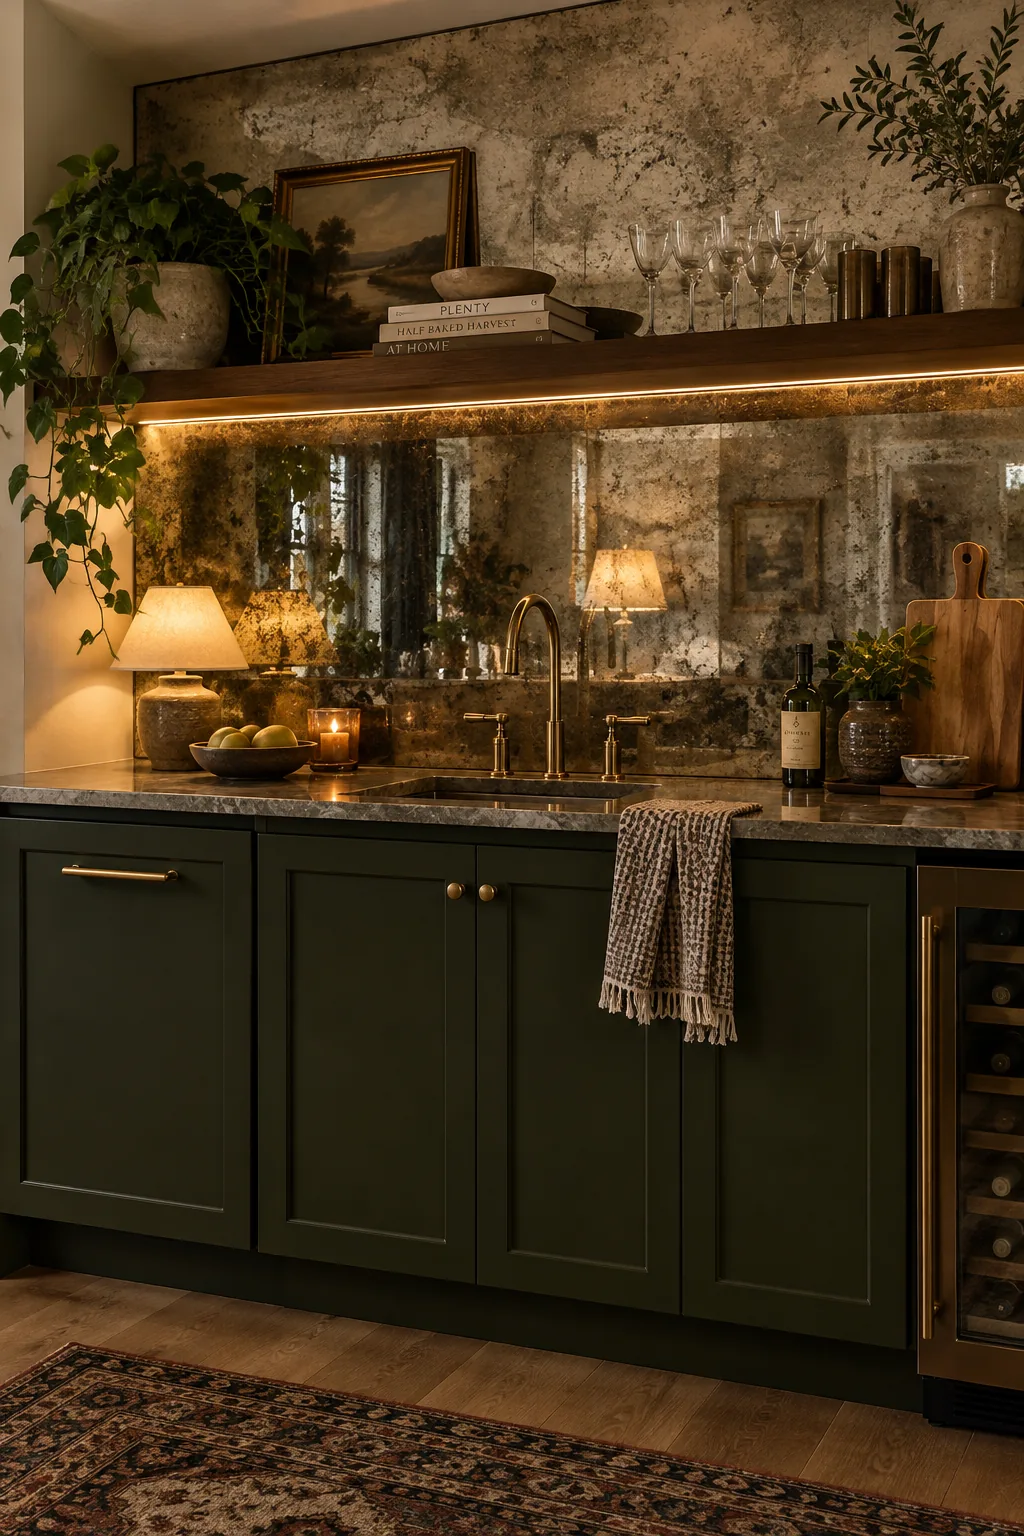
I love using reflective surfaces in subterranean spaces.
An antiqued mirror backsplash bounces the limited ambient light around the room beautifully. It offers the illusion of a window where there is only a concrete foundation wall.
Why it works: The distressed finish of the glass hides splashes while instantly doubling the visual depth of your prep area.
8. Standard 24-Inch Sink
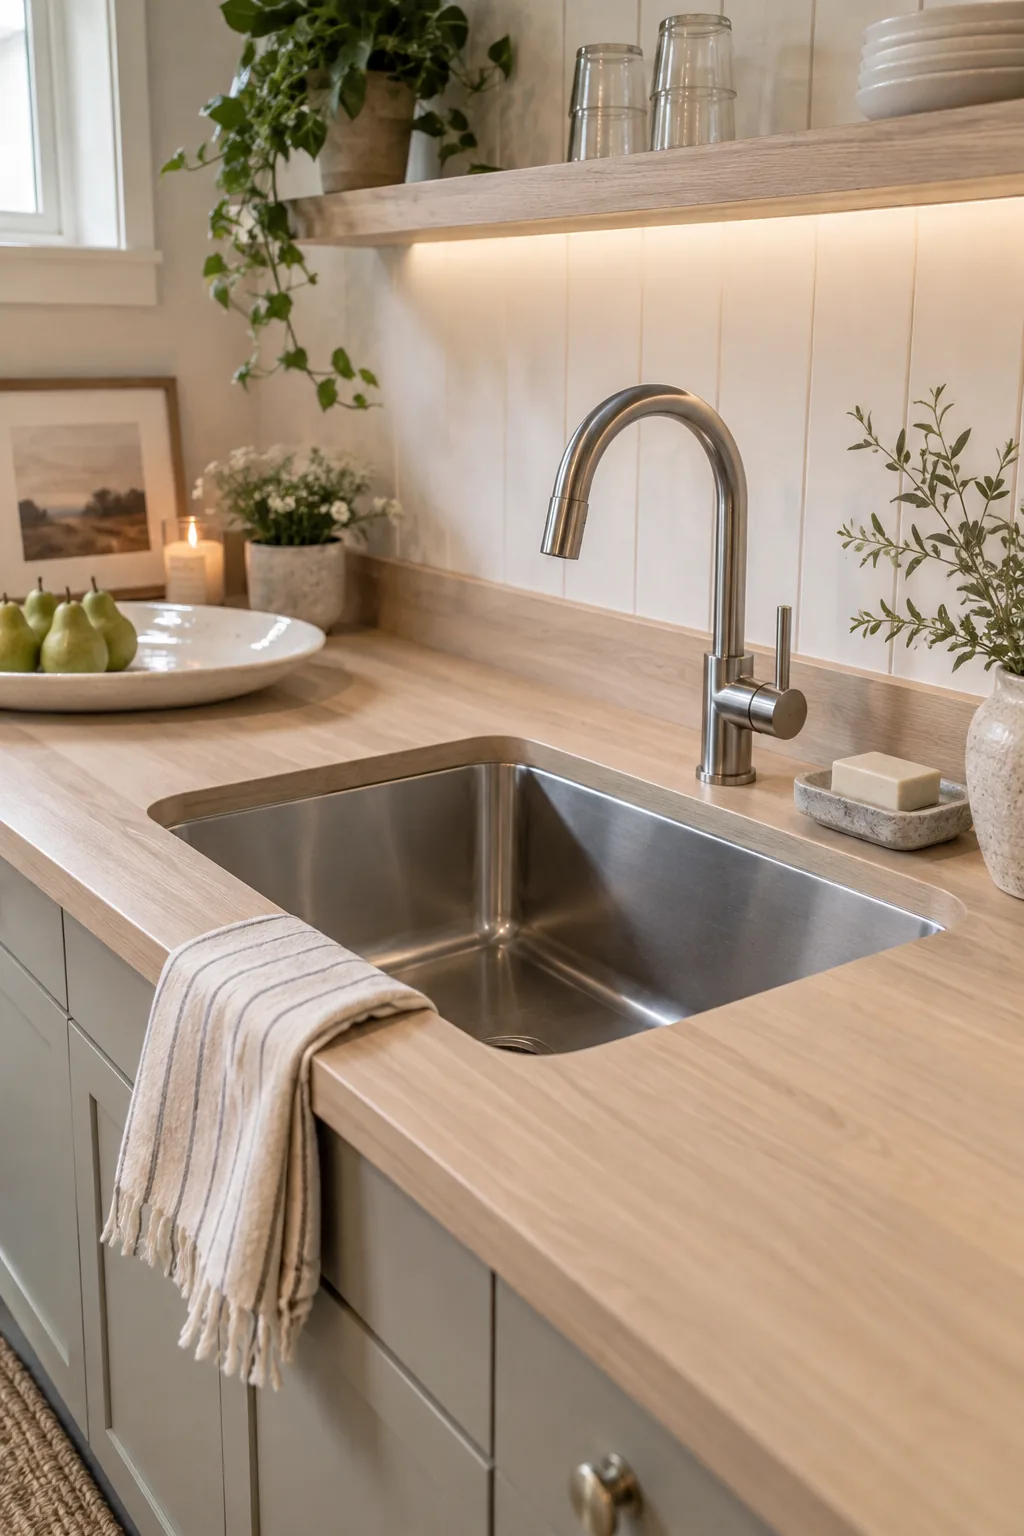
A standard 24-inch undermount sink is the exact sweet spot for a secondary kitchen space. It is wide enough to wash a large serving platter but small enough to leave you with usable counter space on either side.
Why it works: Skipping the tiny bar sink ensures your cleanup zone is actually functional for real-life entertaining.
9. Butcher Block Countertops
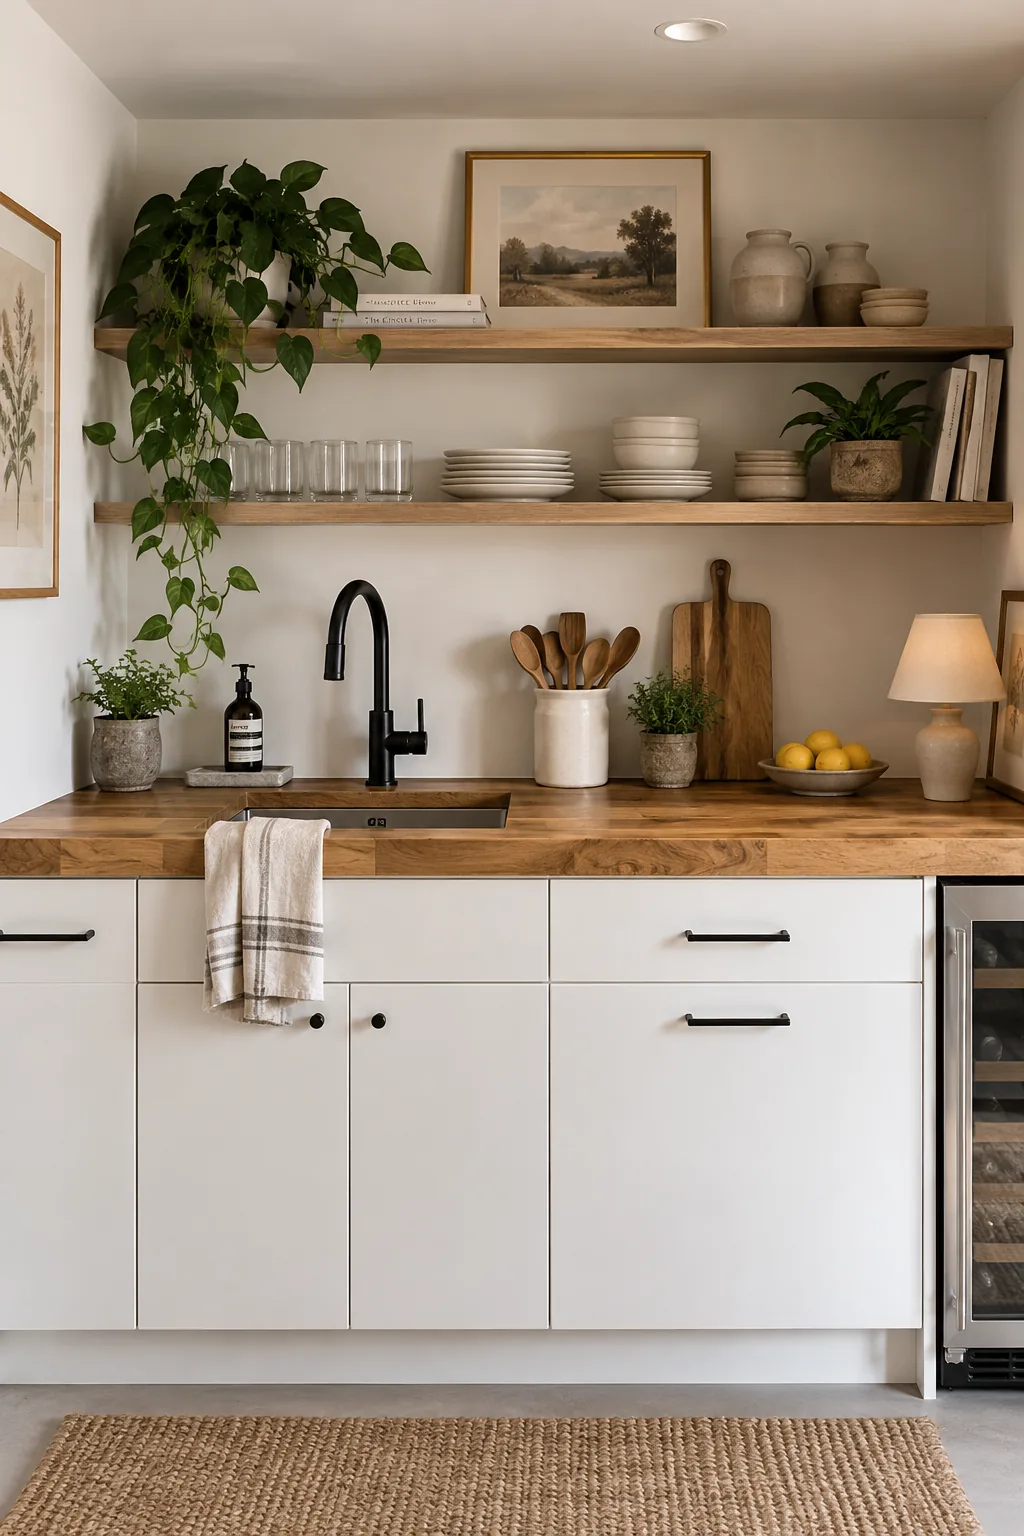
A warm, rustic aesthetic grounds a cold basement and makes it feel incredibly inviting. Installing solid wood butcher block provides that necessary organic texture while keeping your material costs relatively low. You can seal the wood with a waterproof finish to protect it from inevitable spills near the sink. Pairing this warm wood with matte black fixtures creates a striking modern contrast that feels timeless. It is a brilliant alternative to expensive stone slabs.
Why it works: Natural wood tones naturally counteract the harsh, artificial lighting often found in lower-level rooms.
10. Sconce Lighting Flanking the Sink
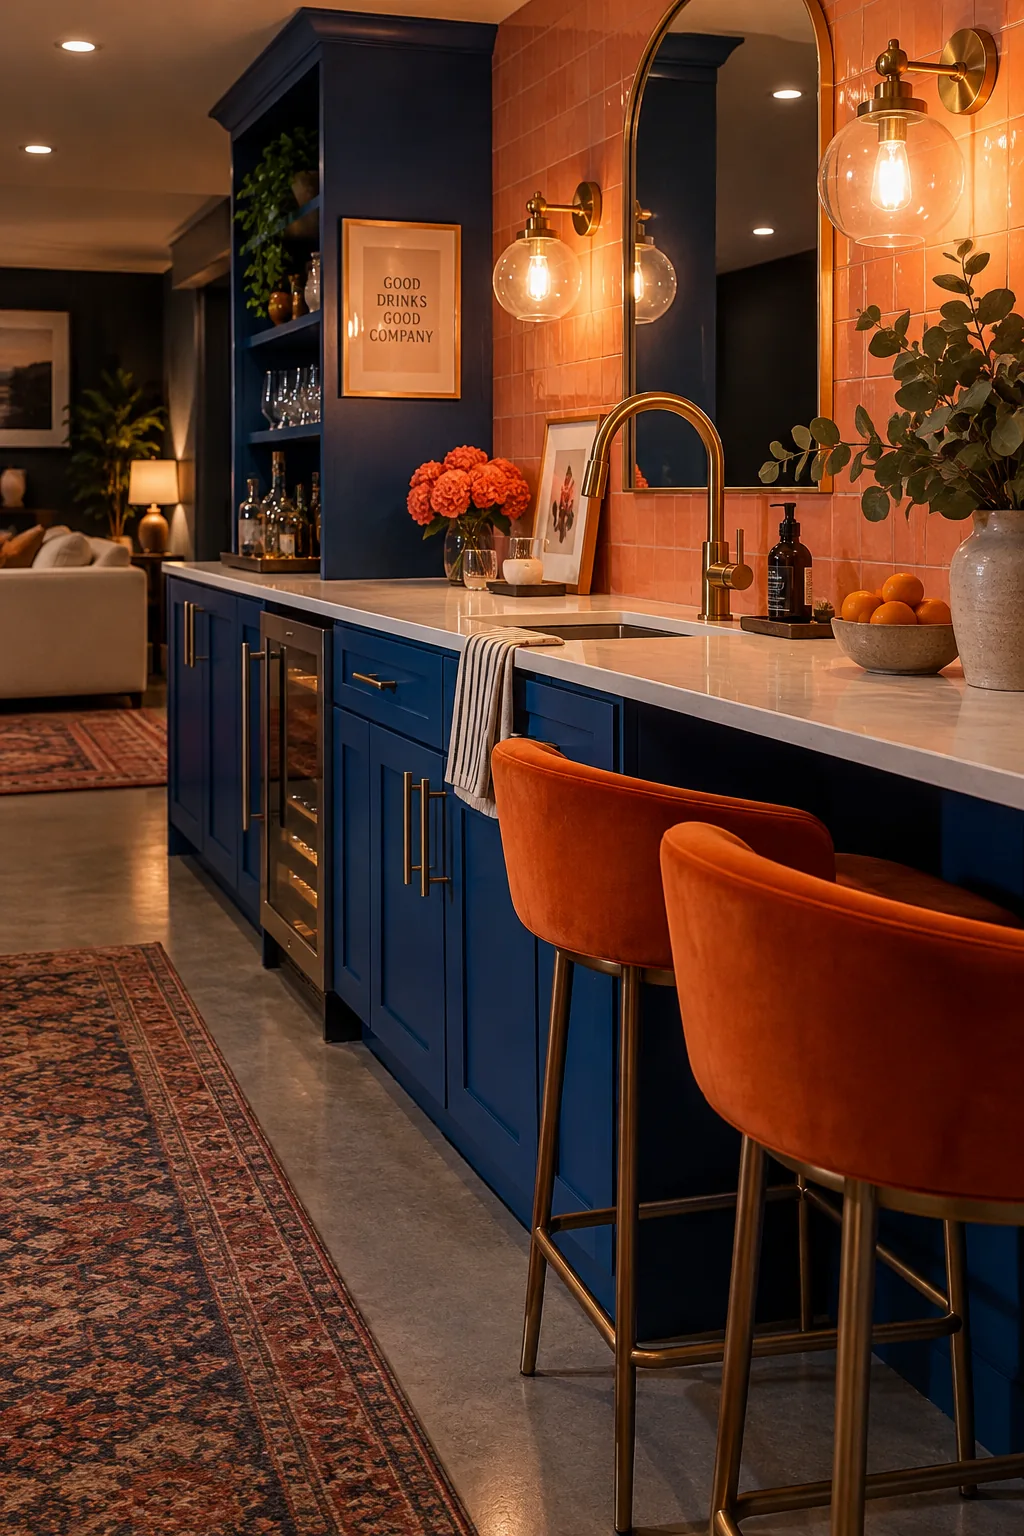
Placing two hardwired wall sconces 36 inches above the countertop completely transforms the mood of the room. Relying solely on recessed ceiling cans casts harsh shadows directly over your workspace. These eye-level fixtures provide flattering, functional task lighting right where you need it most.
Put them on a dimmer switch for instant evening ambiance.
Why it works: Layered lighting is the ultimate secret to making a basement feel like a main-floor living space.
11. Floor-to-Ceiling Pantry Cabinet
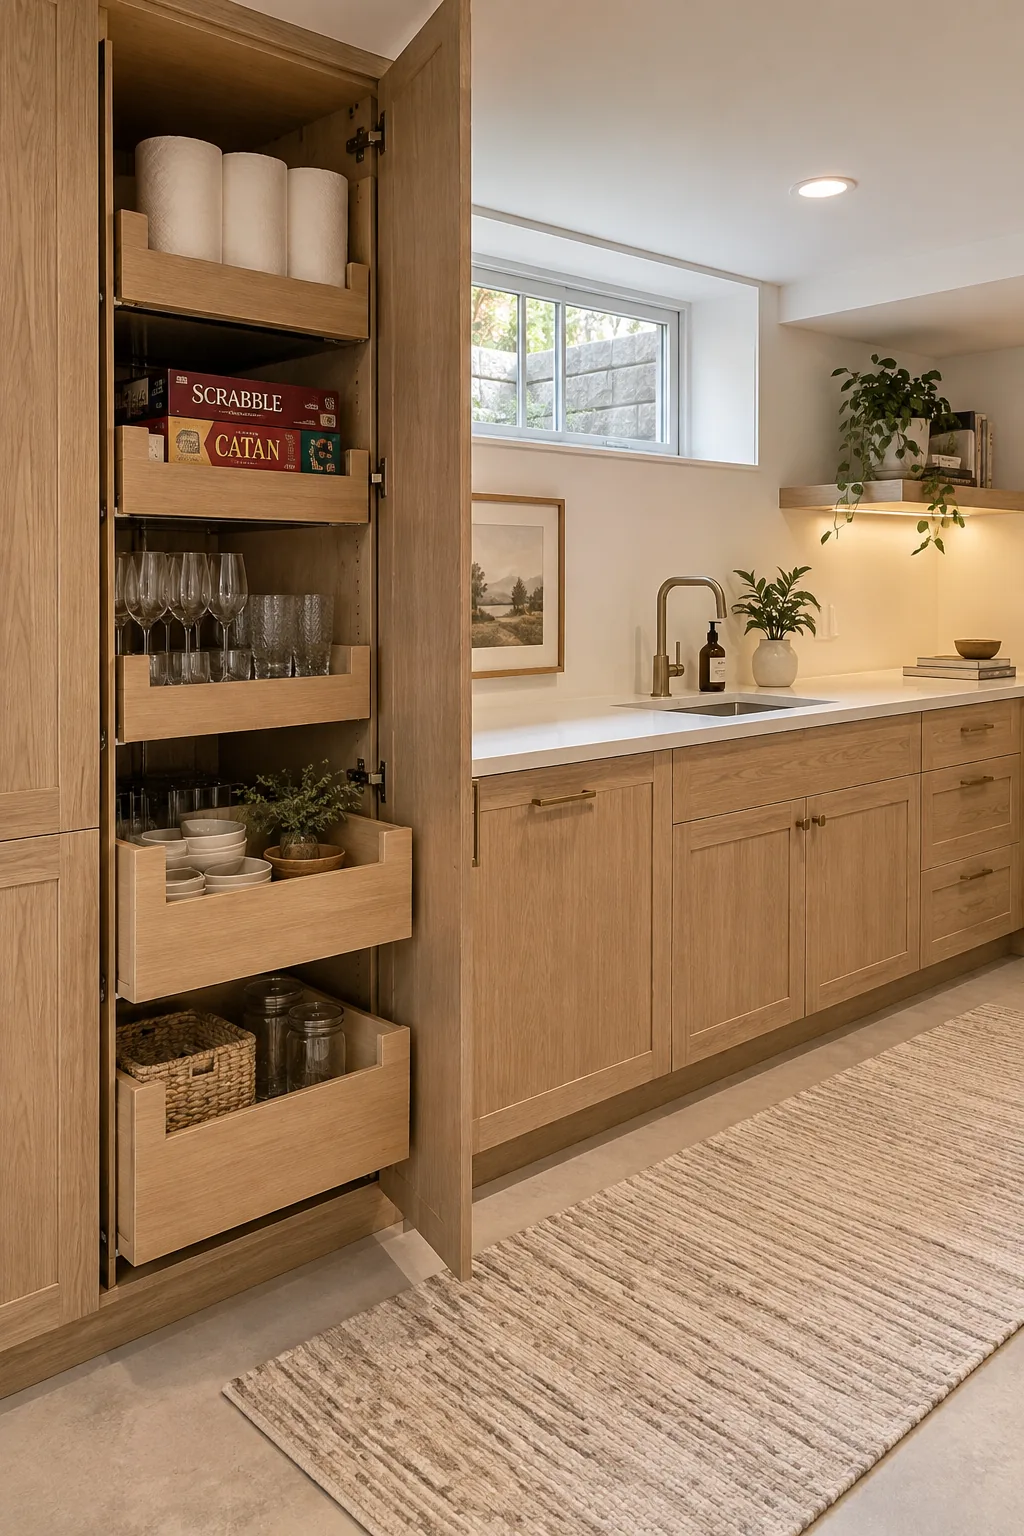
Most basement kitchenettes lack the square footage for a walk-in storage closet. Dedicating just one end of your cabinet run to a tall pantry cabinet solves this problem instantly. You can fit it with pull-out wooden drawers to store bulky items like paper towels, board games, and extra glassware. This vertical storage block anchors the design and gives the kitchenette a finished, built-in look. It keeps the open countertops completely free of clutter.
12. Luxury Vinyl Plank Flooring
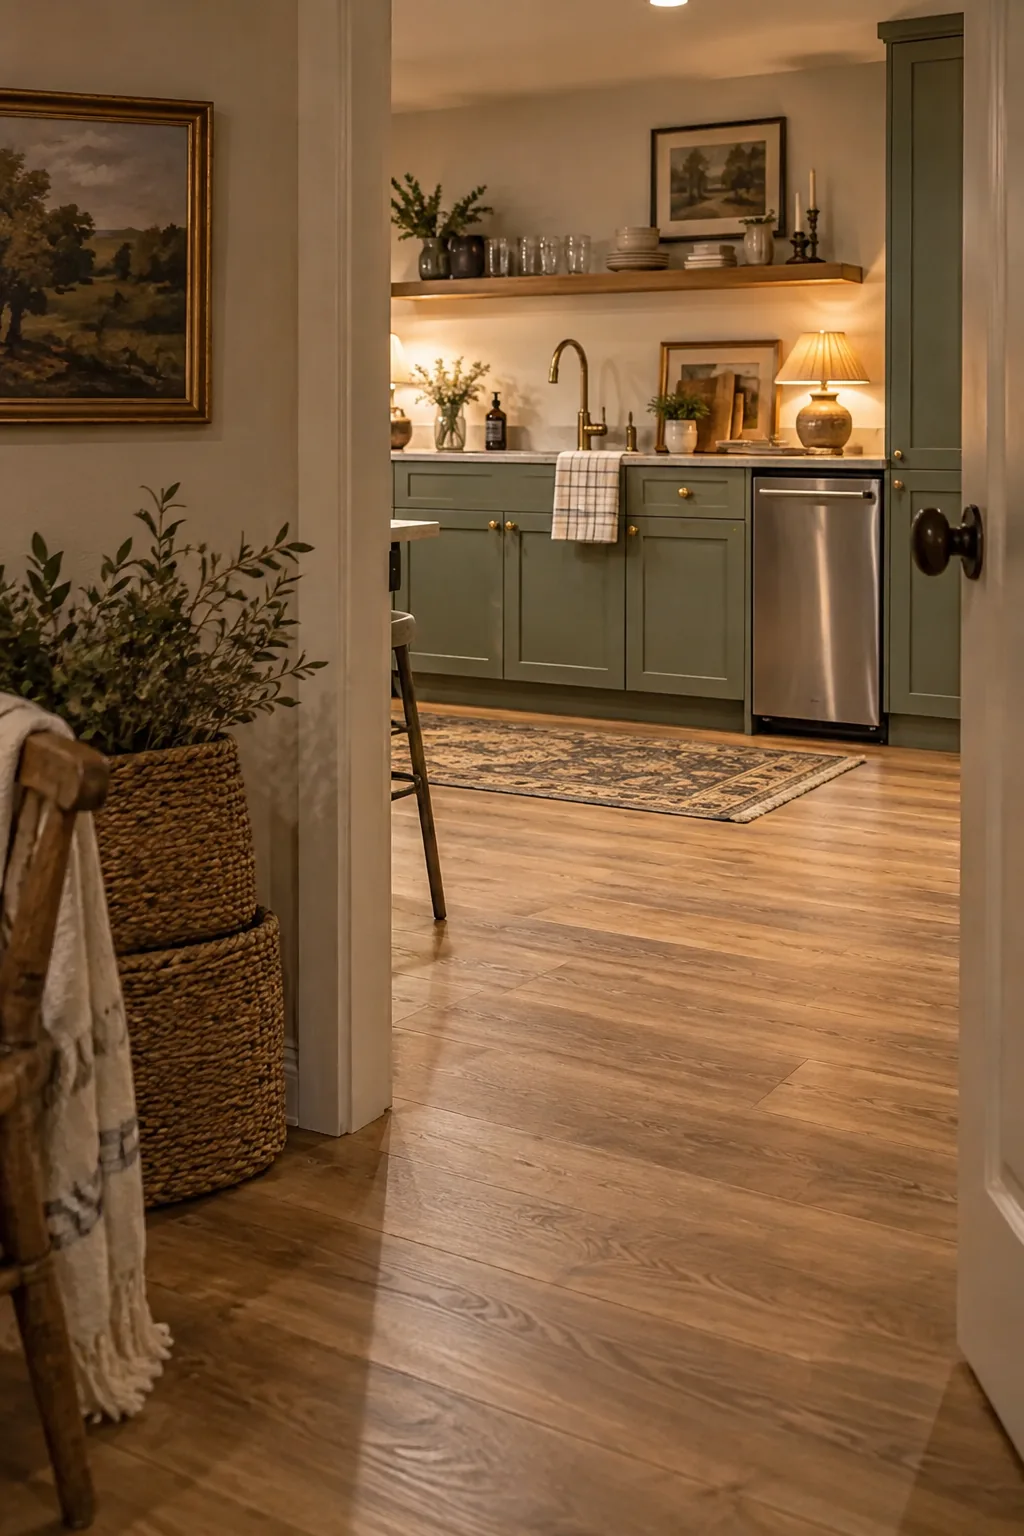
Nearly 90 percent of basements will experience some form of moisture issue over their lifespan. Running luxury vinyl planks throughout the kitchenette guarantees a waterproof surface that closely mimics the look of real hardwood.