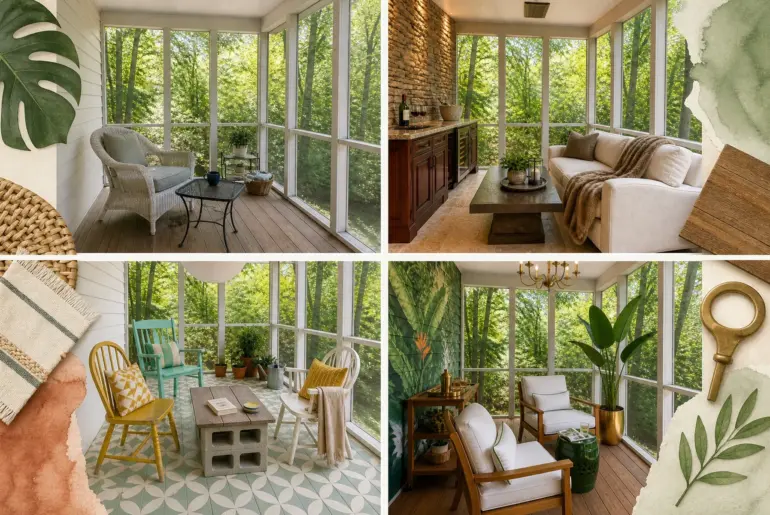
Same Room, New MoodOne Screened Porch, 9 Budget LooksDiscover exactly how different investment levels transform the same 12×16 screened porch footprint from a simple refresh to a luxury build. We designed nine distinct spaces to deliver your comprehensive budget-planning checklist and generic shopping guide. The Thrifted Eclectic Refresh Paint transforms raw materials into cohesive, intentional design elements. We painted the left siding crisp white and stenciled a geometric pattern directly onto the wood deck to…
EMMA NORDSTROM
Emma transforms spaces through expertly curated decorative elements that tell a personal story. Her keen eye for arranging artwork, selecting statement pieces, and layering textiles creates rooms with depth and character. She excels at finding the perfect balance between minimalism and warmth, ensuring every decorative choice enhances the overall atmosphere without overwhelming the space.
- Seasonal Decor
- Decoration & Lighting
- Wall Design
- Table Decor
Articles by EMMA NORDSTROM – Page 29
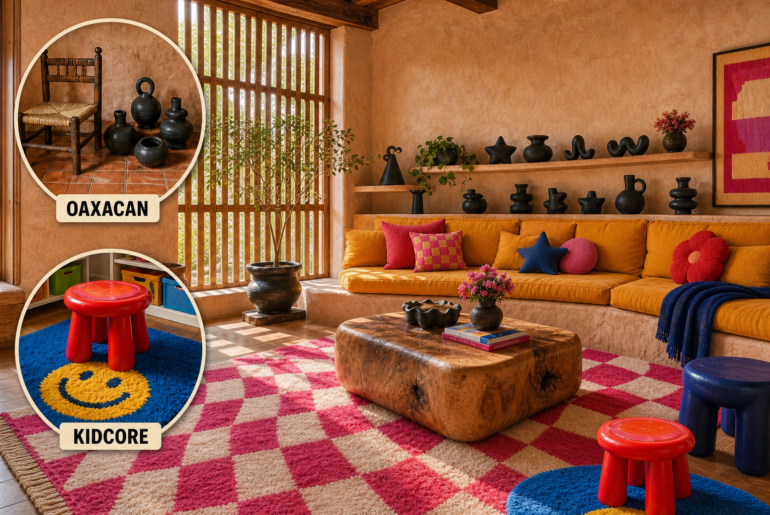
OxymoraOaxacan Meets Kidcore: Living Room The ancient, earthy gravity of traditional Mexican craft often clashes with the synthetic, hyper-saturated playfulness of 90s childhood nostalgia. We resolved this contradiction by translating chunky geometries and vibrant motifs into hand-woven wools, carved wood, and intensely saturated natural dyes. Grounding the Room with Oaxacan Weight Oaxacan architecture provides a heavy, grounding shell that prevents playful decor from floating away into pure novelty. Thick, warm-toned plaster walls and built-in adobe…
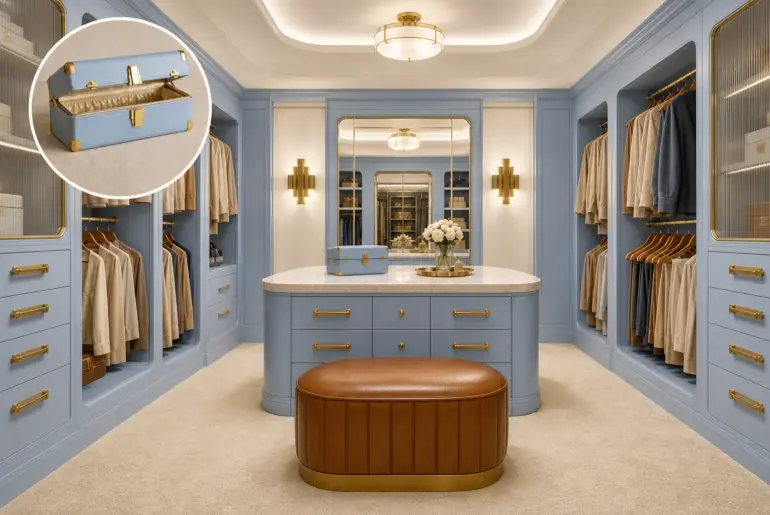
From Object to RoomThis Vanity Case Became a Walk in ClosetA vintage Art Deco vanity case offers a masterclass in elegant organization. By scaling up its compartmentalized logic and finishes, a standard dressing room transforms into a tailored walk-in closet where strict symmetry is beautifully wrapped in soft, tactile materials. Scaling Up the Travel Case Architecture Rounded cabinetry corners mimic the original travel case silhouette. The rigid, fold-out logic of the vanity case expands into…
From Object to RoomThis Dragonfly Lamp Became an Indoor SunroomDiscover how the intricate geometry and vibrant hues of a classic stained glass lamp can inspire a sophisticated, light-filled sunroom. The interplay of dark, slender structural lines framing luminous, colorful elements works beautifully when you ground the intense jewel tones with quiet, matte architectural surfaces like warm limestone. Framing the light with slender bronze Slender bronze mullions mimic the lamp's dark leaded grid. Translating the lamp’s…
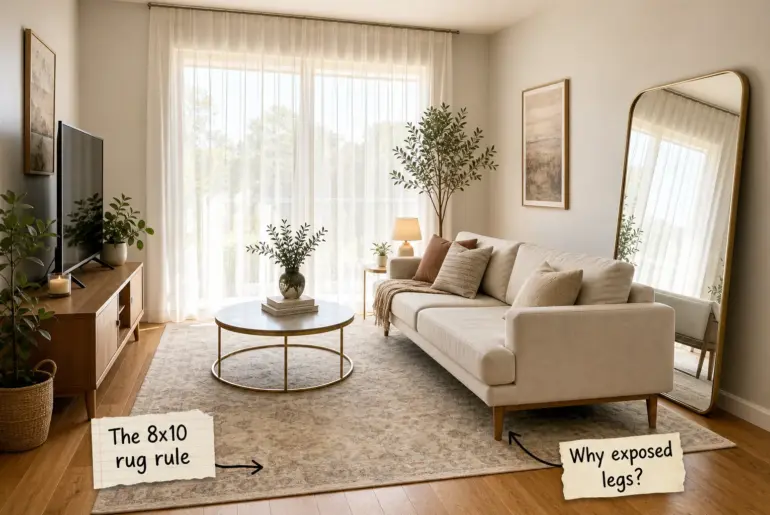
Design AnatomySmall Room Layout Guide: Exact Spacing Rules to Make It Feel Huge Mastering your compact living space requires our complete small room layout guide with exact spacing rules and rug sizing charts. You will finally be able to arrange your furniture using precise measurements to make any tight floor plan feel spacious and entirely intentional. The 8×10 Rug Rule A large area rug expands the visual floor plan rather than shrinking it, establishing a…
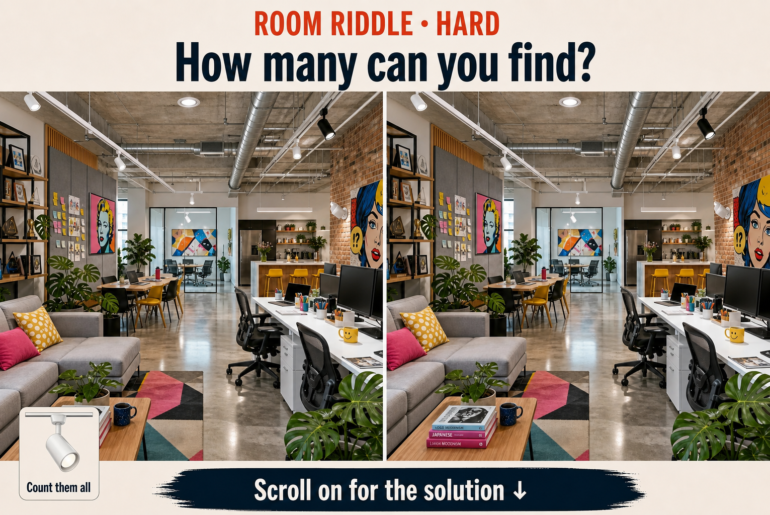
Room RiddleOffice Illumination: Count the White Track SpotlightsDesigning a modern creative agency requires balancing raw industrial architecture with vibrant, energetic decor. Explore how to master this workspace aesthetic before checking your answer to our ceiling fixture puzzle below. Balancing Industrial Bones and Vibrant Decor Raw concrete pairs beautifully with crisp white furnishings. An exposed concrete ceiling and visible HVAC ductwork establish a strong, utilitarian foundation for a creative office. To keep the space from feeling…
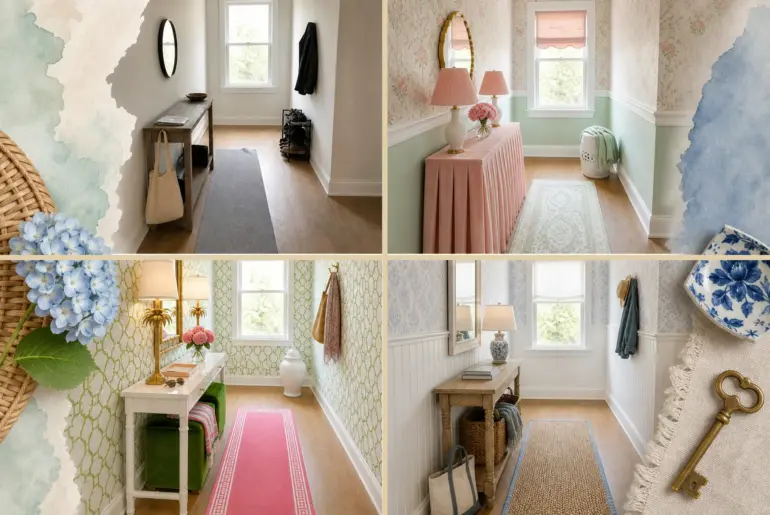
Same Room, New MoodOne Hallway, 7 Coastal Grandmillennial StylesTransform a plain 6-foot wide hallway featuring a continuous left wall and centered double-hung window into a vibrant coastal destination. This complete pattern-mixing guide and generic shopping checklist explores seven distinct styles, moving from crisp preppy contrasts to deeply layered, historically inspired Southern retreats. Palm Beach Prep Crisp white and kelly green trellis wallpaper immediately energizes this narrow space without overwhelming the visual boundaries. We swapped the…
Room RiddleEntryway Closet Room Riddle: Spot the 7 DifferencesExplore the design idea behind this room and see how its key details work together. Then follow the visual riddle to discover the answer in the full reveal. Mastering the Built-In Aesthetic Floor-to-ceiling built-ins maximize vertical entryway storage. Floor-to-ceiling built-ins maximize vertical entryway storage while anchoring the space with a custom architectural impact. Wainscoting back panels and dedicated zones for everyday items keep visual clutter hidden behind…
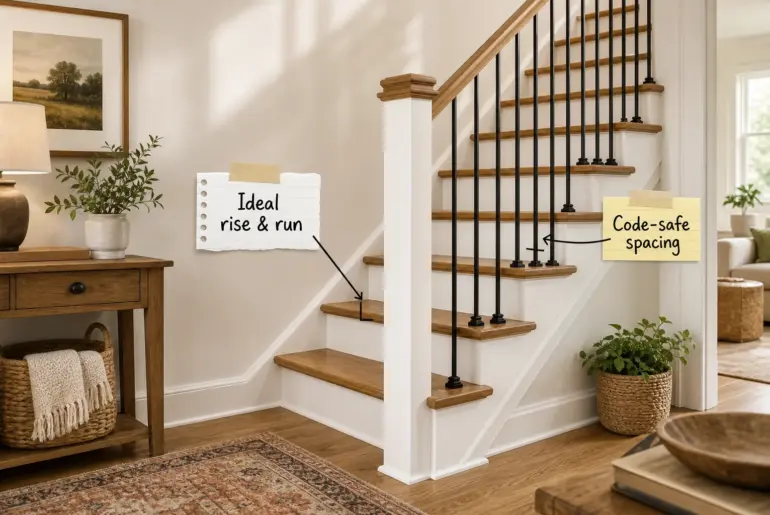
Design AnatomyStaircase Measurements: The Complete Code & Spacing Guide Planning a safe, comfortable staircase requires precise calculations, and this complete measurement and code-compliance guide delivers exactly what you need to succeed. You will be able to verify your architectural blueprint against standard building codes and confidently measure every single component from the bottom structural rise to the upper safety handrails before construction begins. Tracing the Stringer Path The structural foundation of your steps relies on…
OxymoraMajorcan Rustic Meets Dark Maximalism: Library The ascetic emptiness of traditional Balearic architecture clashes with the claustrophobic opulence of a layered collector’s study. We resolve this tension by letting dark maximalism drive the curation while majorcan rustic controls the raw, lime-washed architectural shell entirely. Grounding the Shell with majorcan rustic Traditional Balearic architecture relies on ascetic, sun-bleached emptiness, which naturally rejects heavy decorative layers. We must anchor the room’s physical structure in this earthy simplicity…