
The popularity of open floor plans in today’s homes allows spaces to interact fluidly, promoting a sense of freedom. If you’re dreaming of crafting a chic and cohesive open space, I’m thrilled to share some inspiring ideas with you.
1. Unify Your Living Areas

By harmonizing your living room, dining space, and kitchen, you foster a seamless environment that naturally encourages connection. In my own experience, eliminating unnecessary walls made the entire area feel more expansive and welcoming. You can explore layout strategies for a unified living and dining room combo to help achieve this flow.
2. Merge Interior and Exterior Spaces

Blurring the lines between indoor and outdoor spaces can enrich the open floor plan experience. Integrating sliding glass doors or expansive windows that lead to a patio can dissolve boundaries and welcome the outdoors in. You can further unify these areas by using consistent paint transitions throughout your home.
3. Embrace Simplicity in Design

Adopting a minimalistic design means truly embracing the ‘less is more’ philosophy. Refined lines and uncluttered spaces not only project elegance but also help in fostering a sense of openness and tranquility.
4. Create a Practical Kitchen Space

A functional kitchen, integrated within the open layout, offers practicality and elegance. Consider adding kitchen islands with eat-in seating to seamlessly merge the kitchen with the adjacent areas.
5. Mix and Match Textures

Incorporating varied textures brings depth and visual interest to an open space. In my designs, combining elements like wood, metal, and fabric can create a dynamic yet harmonious environment. You can see how these materials pair beautifully in our light wood floor living room ideas.
6. Use Visual Cues to Define Zones

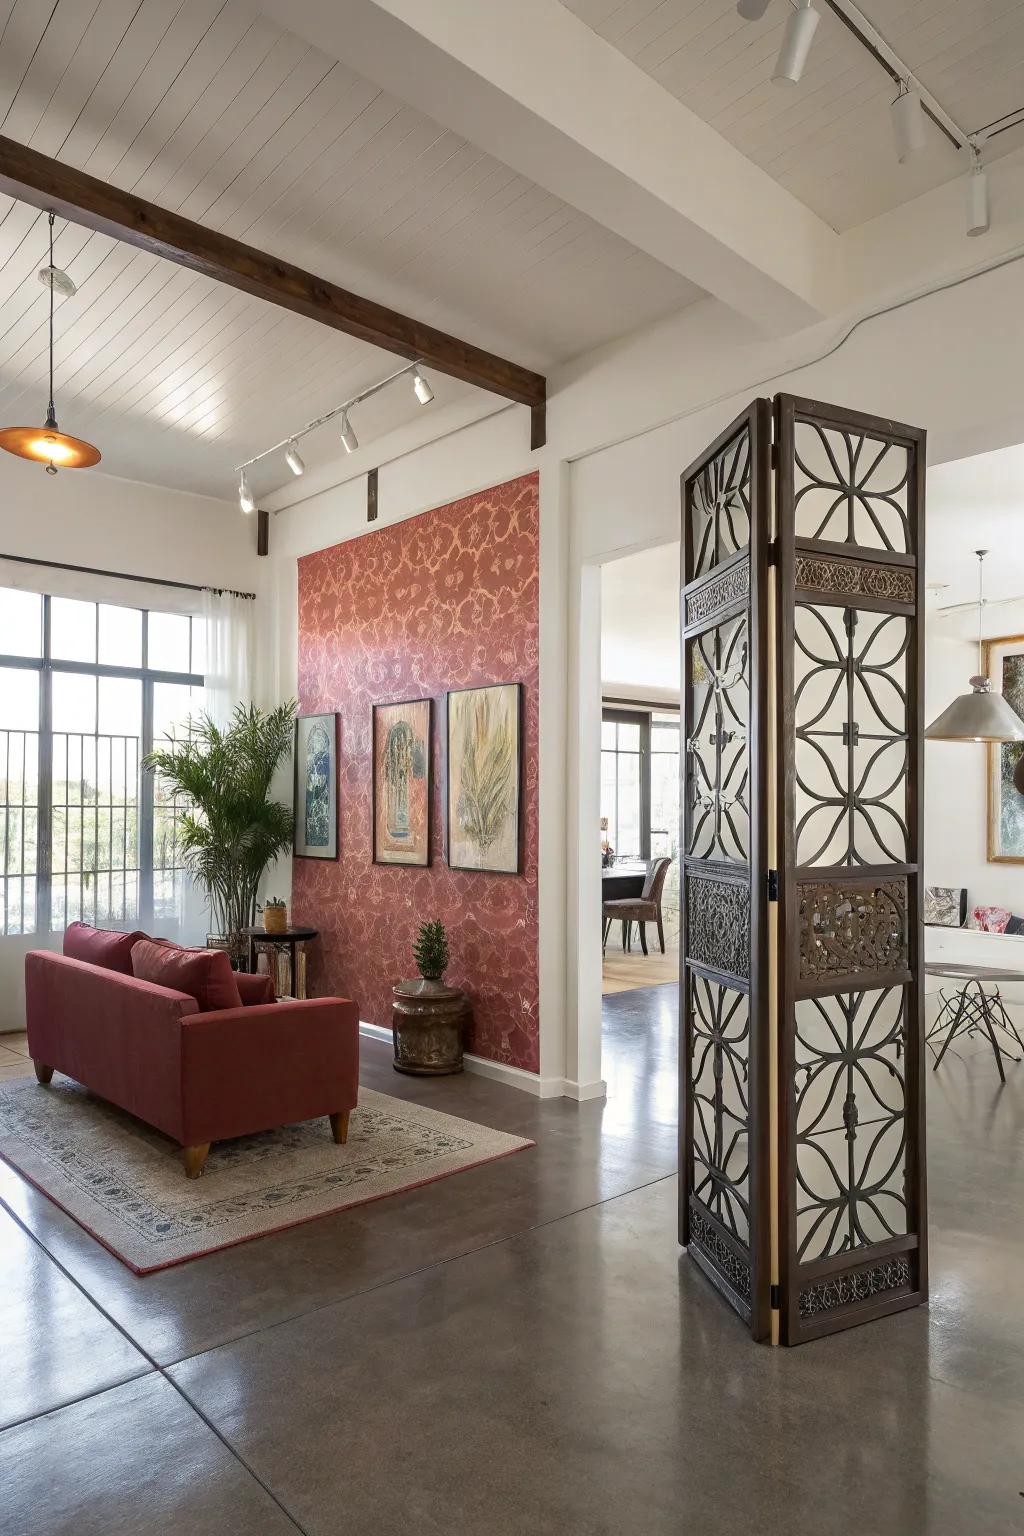
Utilize furniture or subtle design nuances as visual dividers to delineate distinct zones within an open space. This approach preserves the open feel while ensuring each area is purposefully defined.
7. Choose Contemporary Furnishings

The selection of modern furniture can significantly transform an open space, either elevating or overwhelming it. Seek out pieces that blend functionality with style, enriching the overall aesthetic without cluttering the room. Explore our stylish design tips for small modern living rooms to maximize your layout.
8. Celebrate Expansive Designs

The true essence of an open floor plan lies in its unique ability to create a spacious and airy ambiance. Maintaining clear pathways and incorporating only essential furniture can significantly enhance the flow of both energy and movement throughout the area. You can further define these spaces by following our unique paint tips for open floor plans.
9. Take Advantage of Vertical Space

Remember to capitalize on vertical space for both storage and decor. Tall shelves or hanging plants can draw the eye upwards, making the room feel taller and more expansive. You can incorporate these elements into your black and white apartment decor to create a sophisticated look.
10. Experiment with Statement Lighting

Elegant decorative lighting can impart character and richness to an open floor plan. I often incorporate pendant lights or chandeliers in my designs to establish striking focal points and enhance the room’s overall ambiance. These fixtures are essential when you are designing a long open kitchen-living room.
11. Incorporate Comfort Elements

Integrating cozy elements like plush rugs and soft cushions introduces warmth and comfort. These thoughtful additions can make the space feel welcoming without compromising the open concept.
12. Use Rugs for Space Definition

Rugs excel at zoning spaces within an open floor plan, offering boundaries without the need for walls and adding layers of comfort and design. You can explore our semi open plan kitchen living ideas to see how these textiles define distinct areas in larger layouts.
13. Include Smart Storage Options

Clever storage solutions are crucial for maintaining the sleek appearance of an open floor plan. I often opt for built-in cabinets or discreet storage compartments to achieve a streamlined aesthetic. You can also explore these clever storage room shelving ideas to maximize your space.
14. Amplify Natural Illumination

Expansive windows serve as vital assets in an open floor plan, inviting an abundance of natural light to brighten the area. In my design philosophy, I prioritize strategic window placement to maximize warmth and luminosity within the space. These elements often define the charming rustic house interior aesthetic.
15. Establish a Central Focus

Establishing a focal point, such as a fireplace or a striking piece of art, helps to ground the room. In my designs, a carefully chosen focal point introduces visual intrigue and harmonizes the surrounding space.
16. Select a Neutral Palette

Subtle, neutral colors have the ability to amplify the sense of openness within your space. I’ve observed that shades of beige, white, and gray offer a soothing foundation, promoting flexibility in decorative choices.
17. Incorporate Unique Design Accents

Surprise your guests by integrating unexpected design elements, such as a bold accent wall or an artistic room divider. These touches introduce a ‘wow’ factor and personalize the space.