
17+ Seamless Mobile Home Addition Ideas
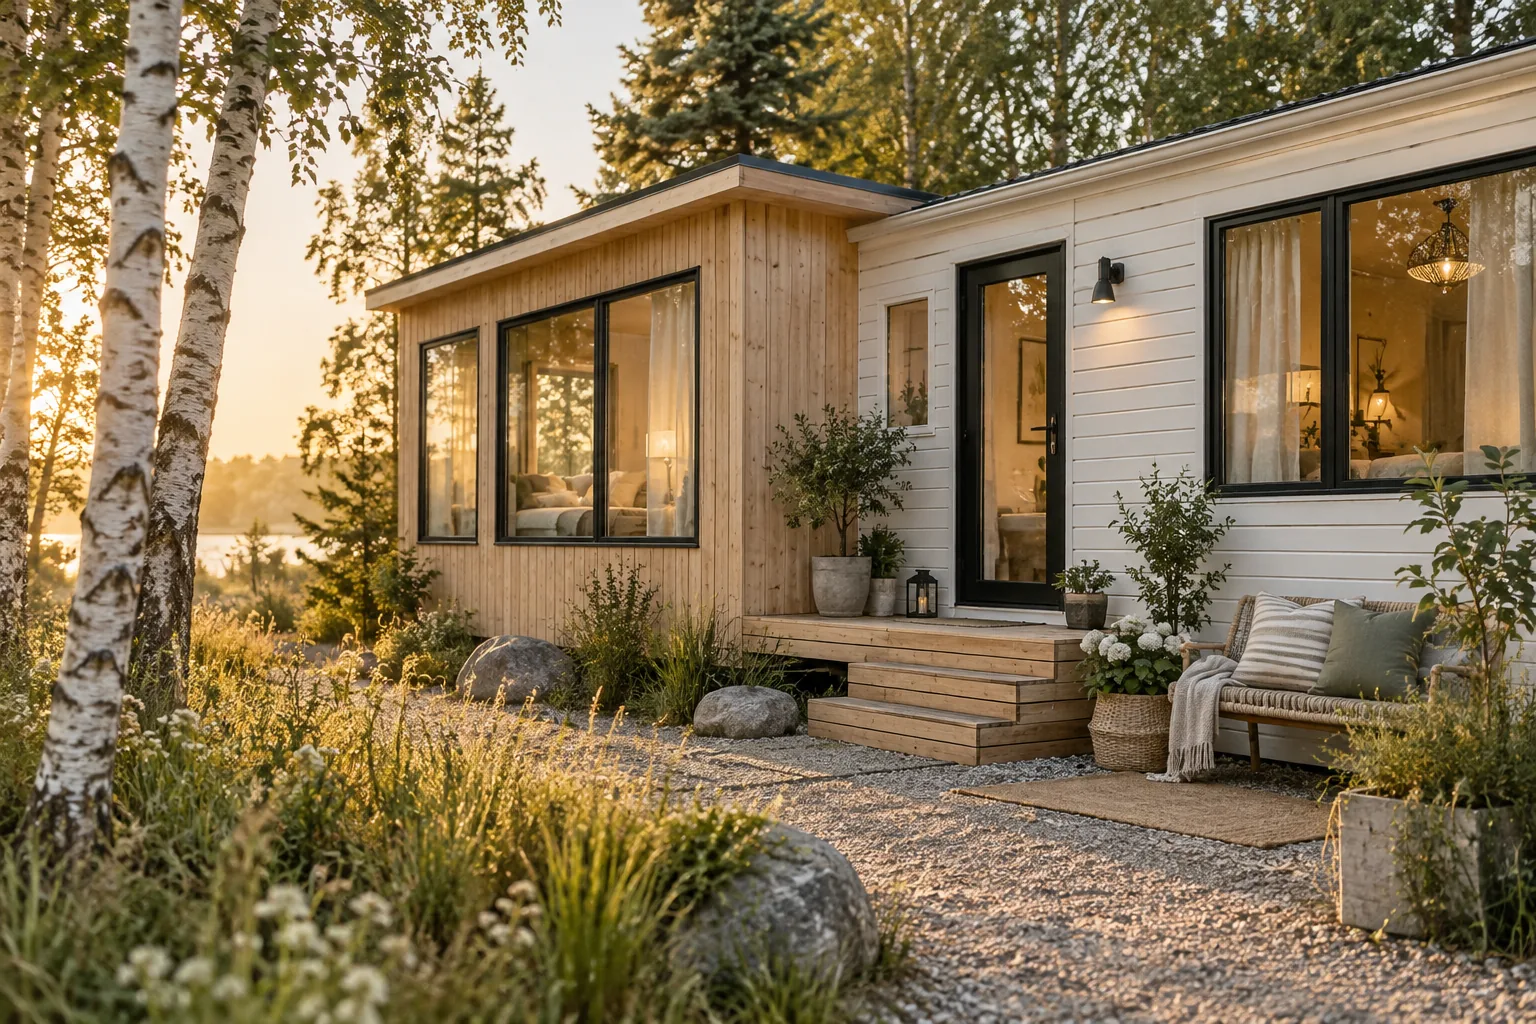
Expanding your footprint is the best way to make your current place feel brand new without the hassle of moving. I pulled together my favorite ways to blend an extra room right into your existing layout so it looks completely intentional.
1. Wrap-Around Porch Extension
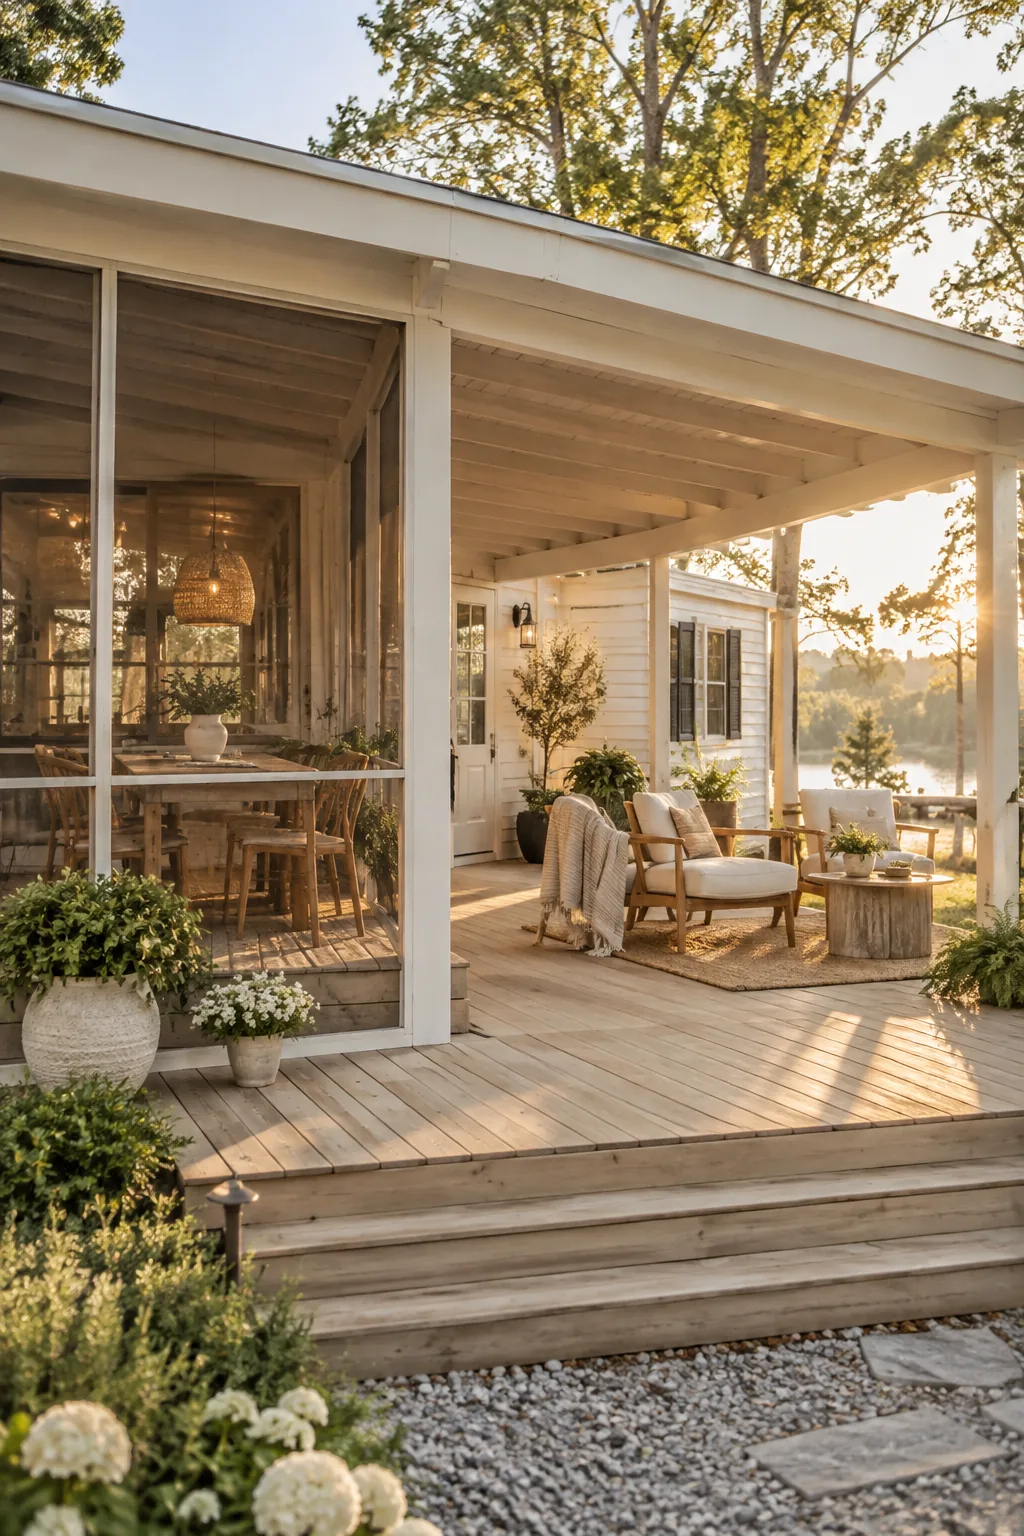
I always tell my clients to start with a wrap-around porch if they want maximum impact for minimal structural change. Extending the roofline over a wide wooden deck instantly makes the entire property look grounded and substantial. You can screen in one half for dining and leave the rest open for lounging.
Why it works: It creates an effortless transition between indoor and outdoor living areas while hiding the original base of the house.
2. Glass-Enclosed Sunroom
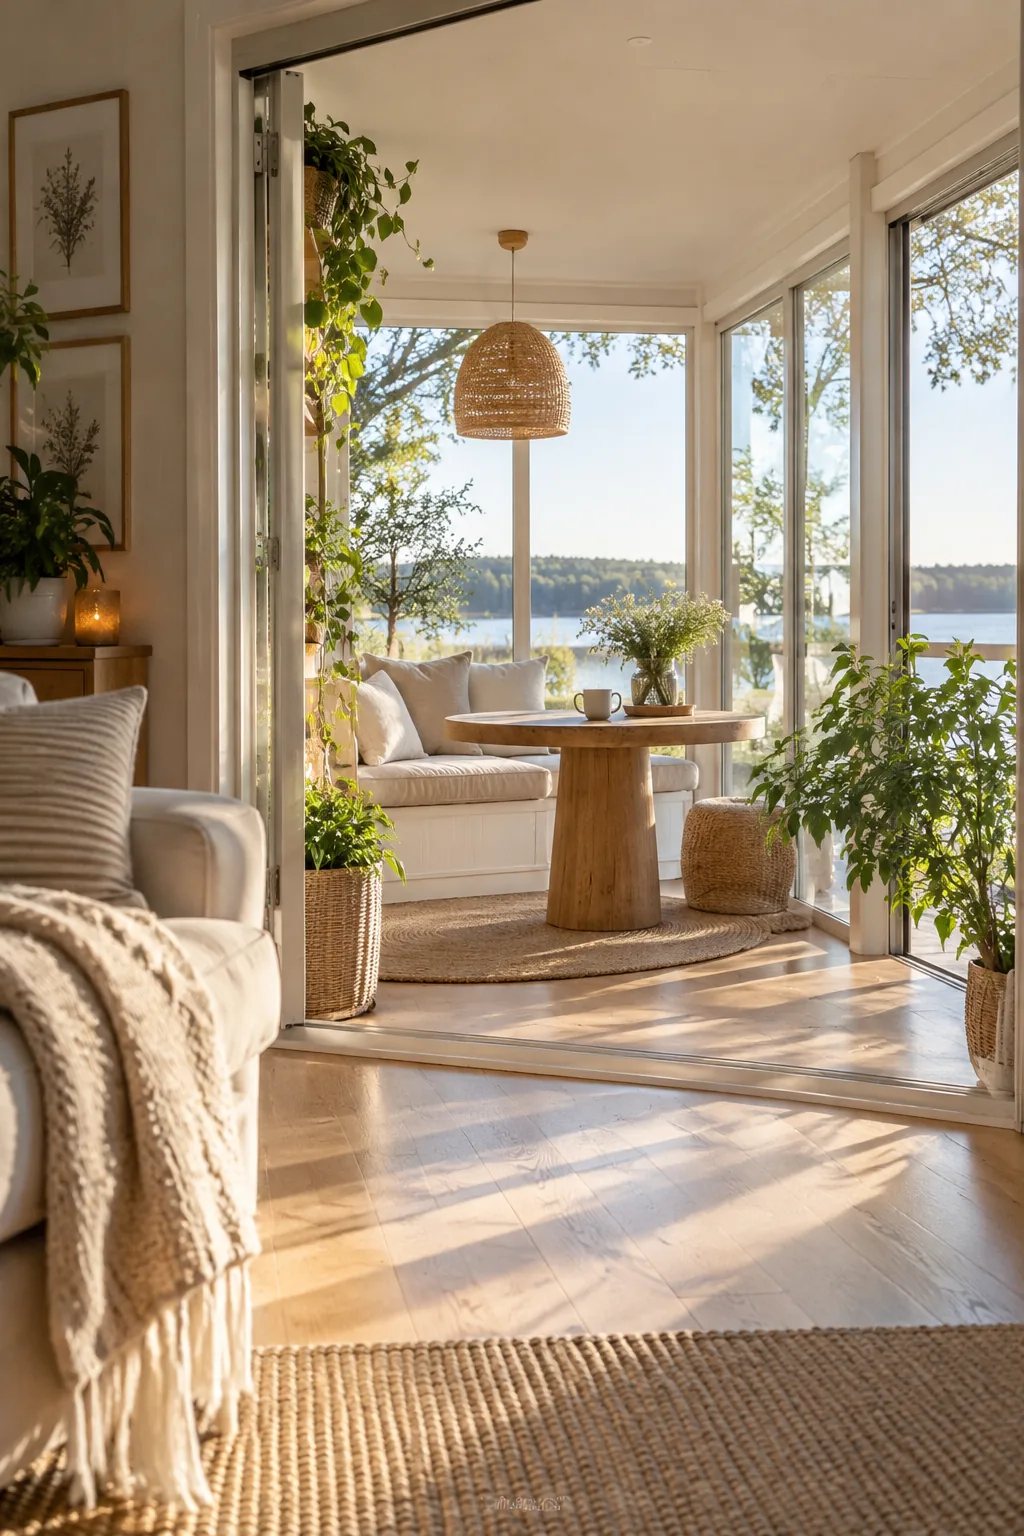
A glass-enclosed sunroom brings a light, airy aesthetic that completely transforms a cramped layout. Pushing out the side wall to add floor-to-ceiling windows floods your adjoining rooms with natural daylight. It is the perfect spot for a morning coffee nook or a dedicated plant room. Keeping the interior floors matching the main house makes the transition invisible.
3. Matching Exterior Siding
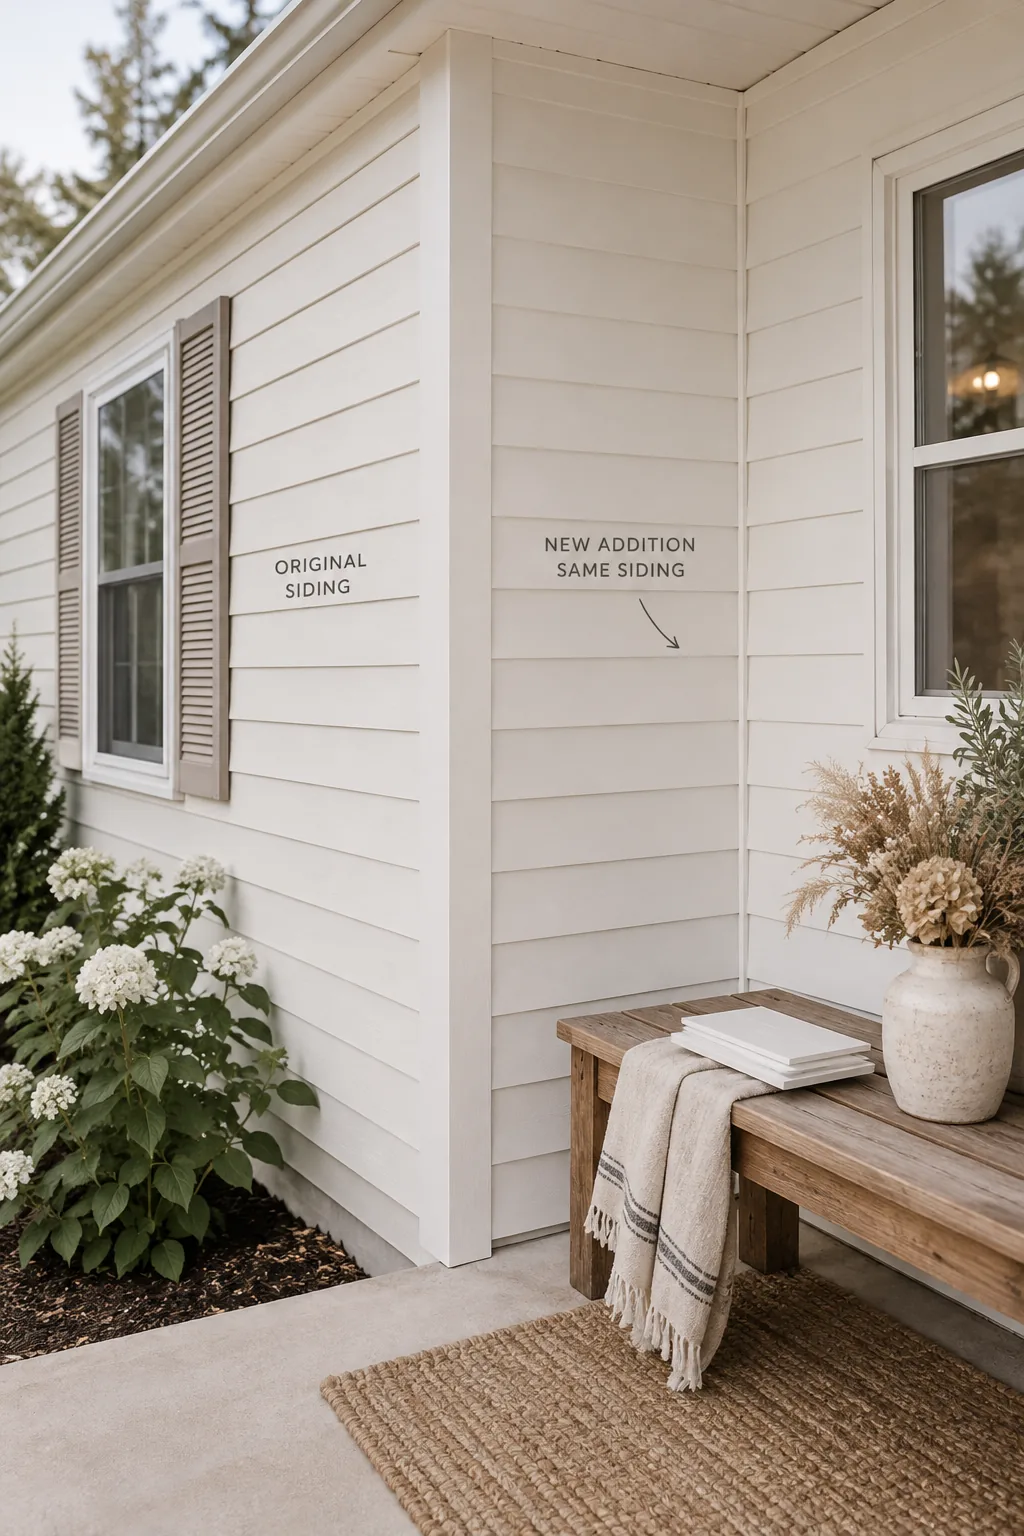
Matching the exterior siding perfectly is the secret to a build that looks original to the lot. When you add a master suite extension, continuing the exact same lap siding hides the seam between old and new. You can even paint the entire exterior at once to guarantee the finish is identical.
Never underestimate the power of matching trim.
4. Bump-Out Mudroom
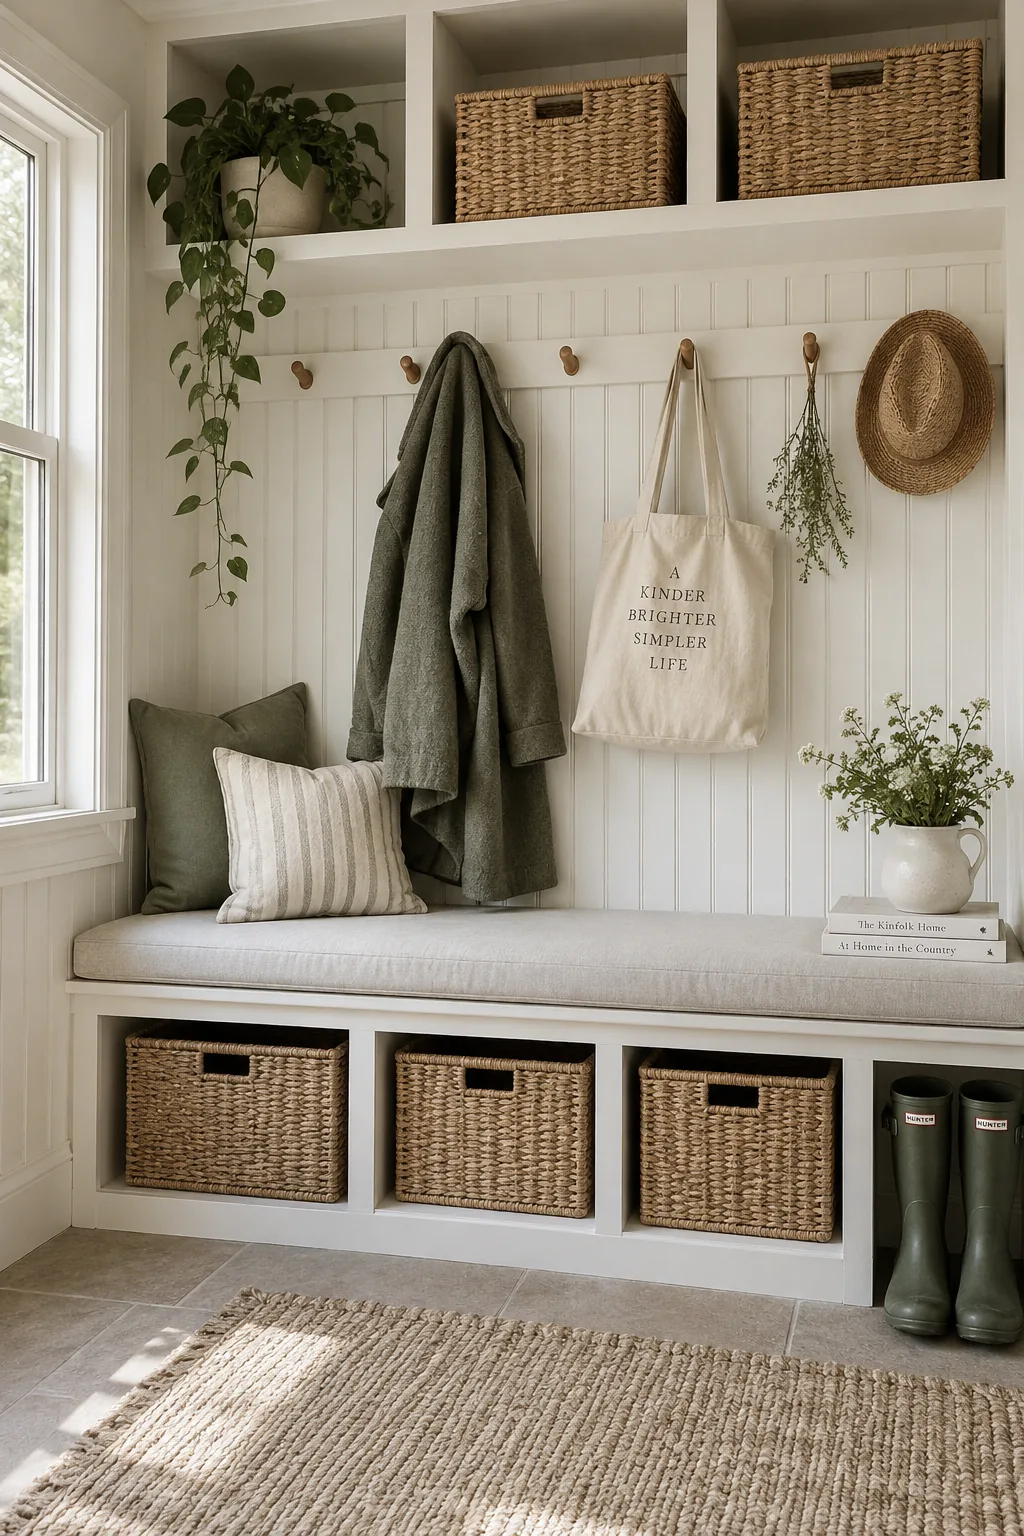
I built a bump-out mudroom for a friend last year, and it completely changed how her family uses their entryway. Instead of tripping over shoes in the living room, they now have a dedicated drop zone with built-in cubbies. We kept the footprint small, just adding about four feet of depth to the front door area. Adding a small bench and some beadboard paneling gave it a custom, high-end feel.
Why it works: A micro-addition solves major storage problems without requiring a massive foundation pour.
5. Pitched Roof Extension
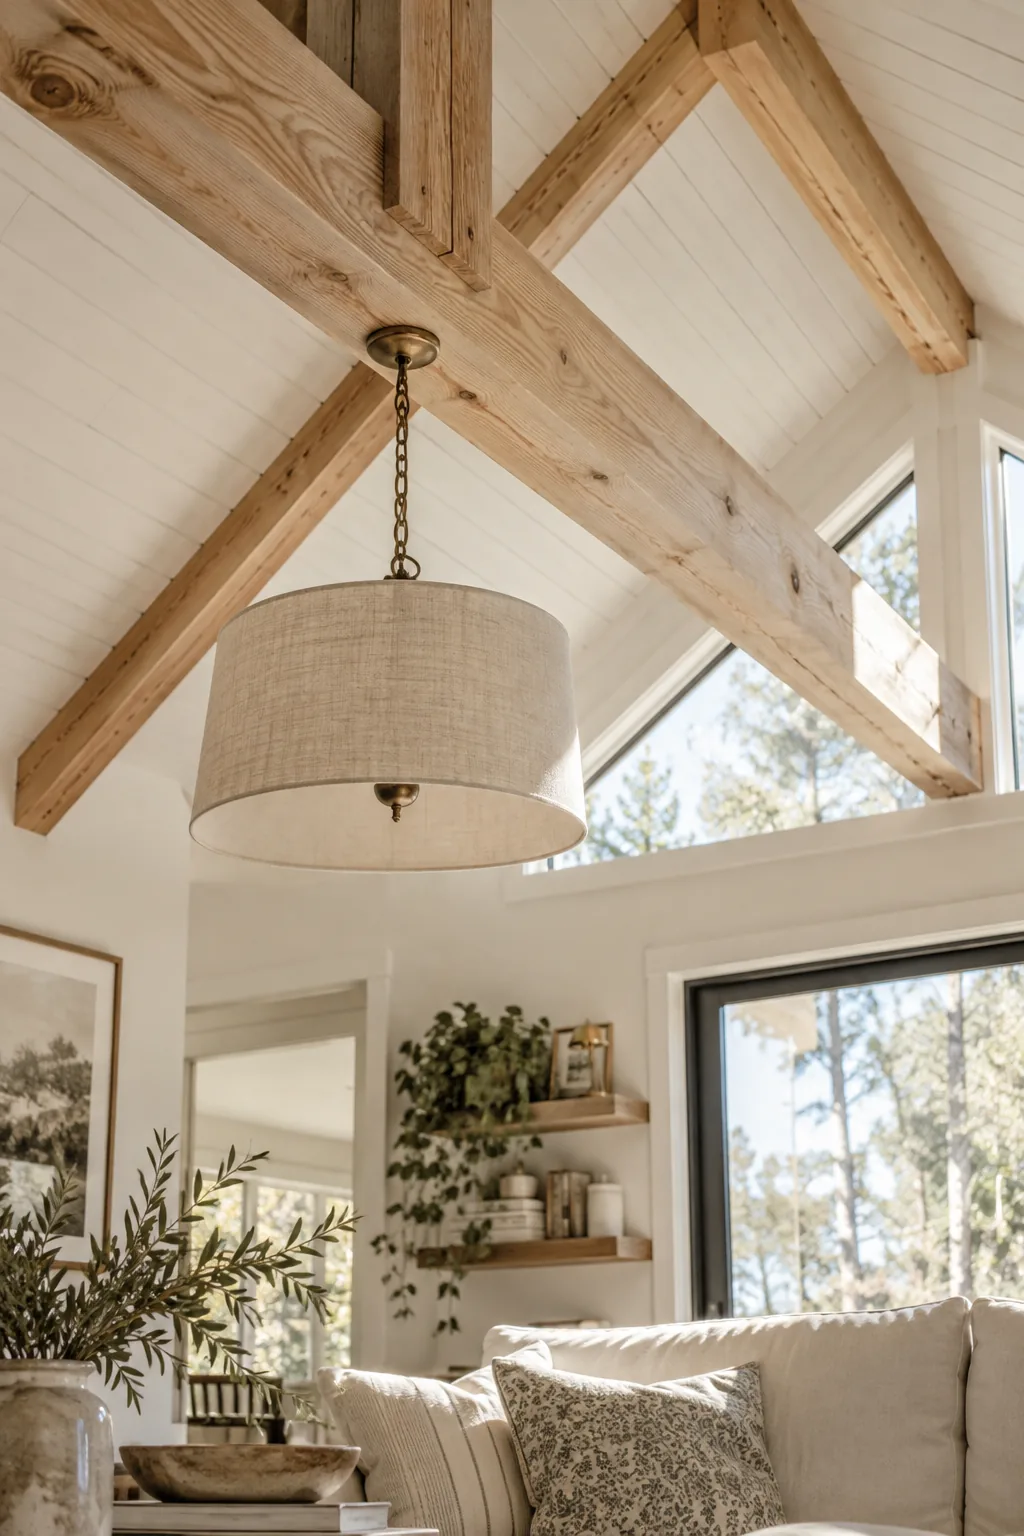
A pitched roof extension creates a traditional, site-built silhouette that instantly elevates your curb appeal. Tying a new gable roof into the existing flat or gently sloped structure breaks up the boxy shape. It gives you vaulted ceilings inside the new living room addition, making the space feel incredibly grand. Finishing the ceiling with exposed wooden beams draws the eye upward and adds architectural interest.
Why it works: Altering the roofline distracts from the standard rectangular shape and adds significant vertical volume.
6. Three-Season Screen Room
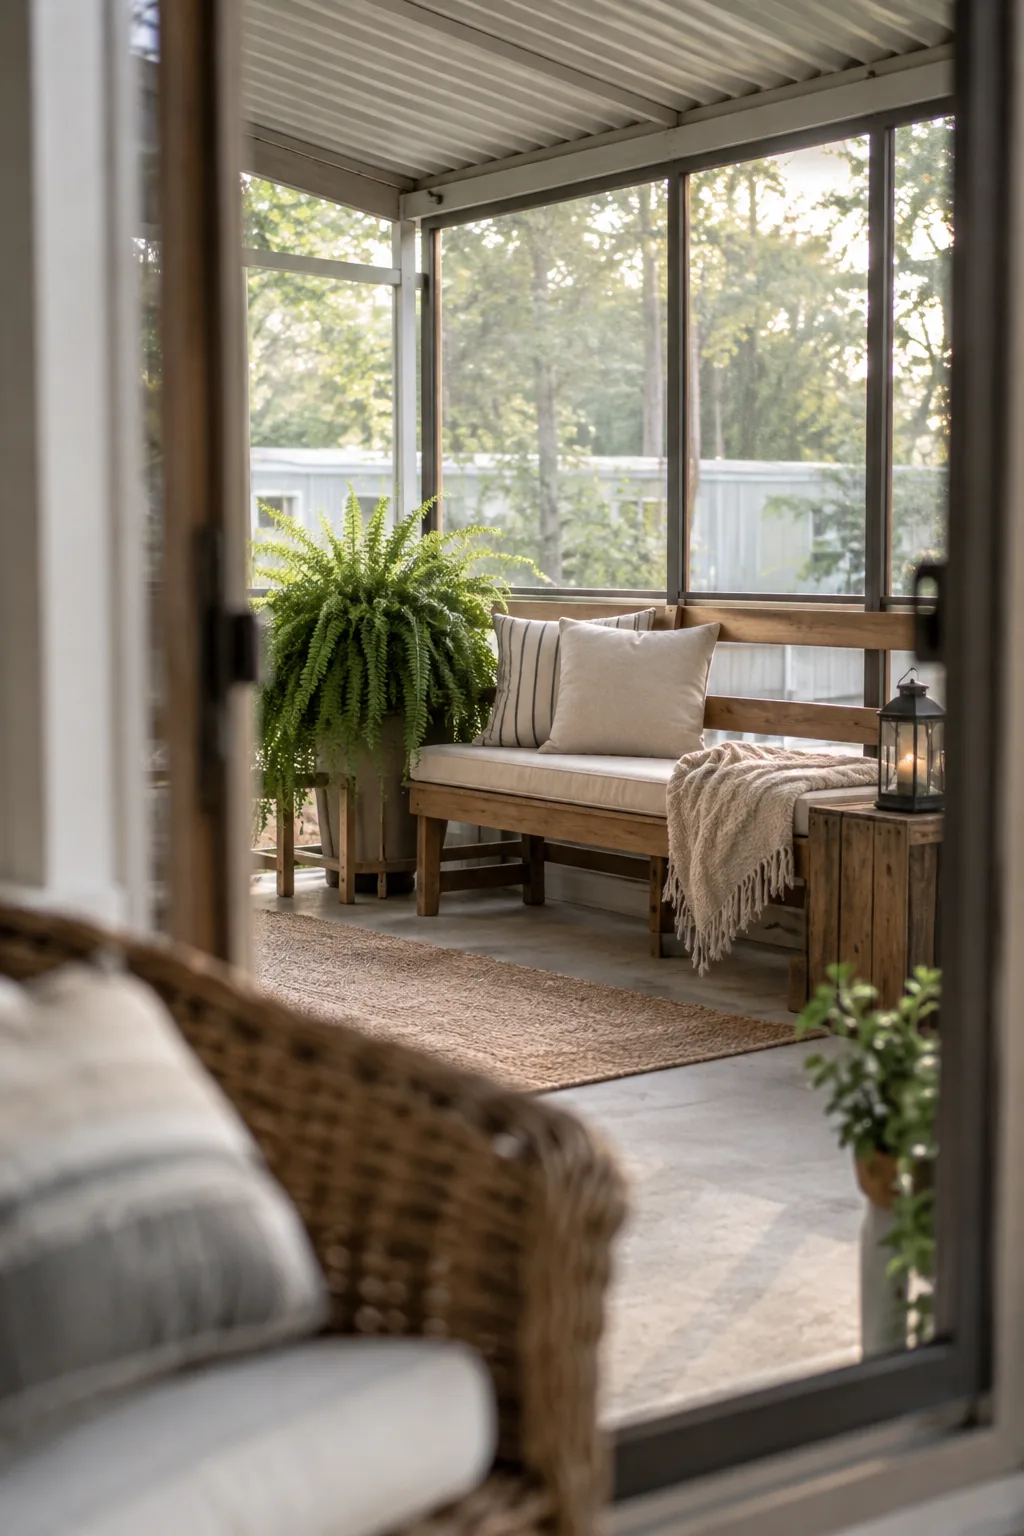
My favorite trick for a tight budget is building a three-season room right over an existing concrete patio. You just frame out the walls with heavy-duty screens and add a corrugated metal roof to get instant usable square footage.
7. Dedicated Dining Room
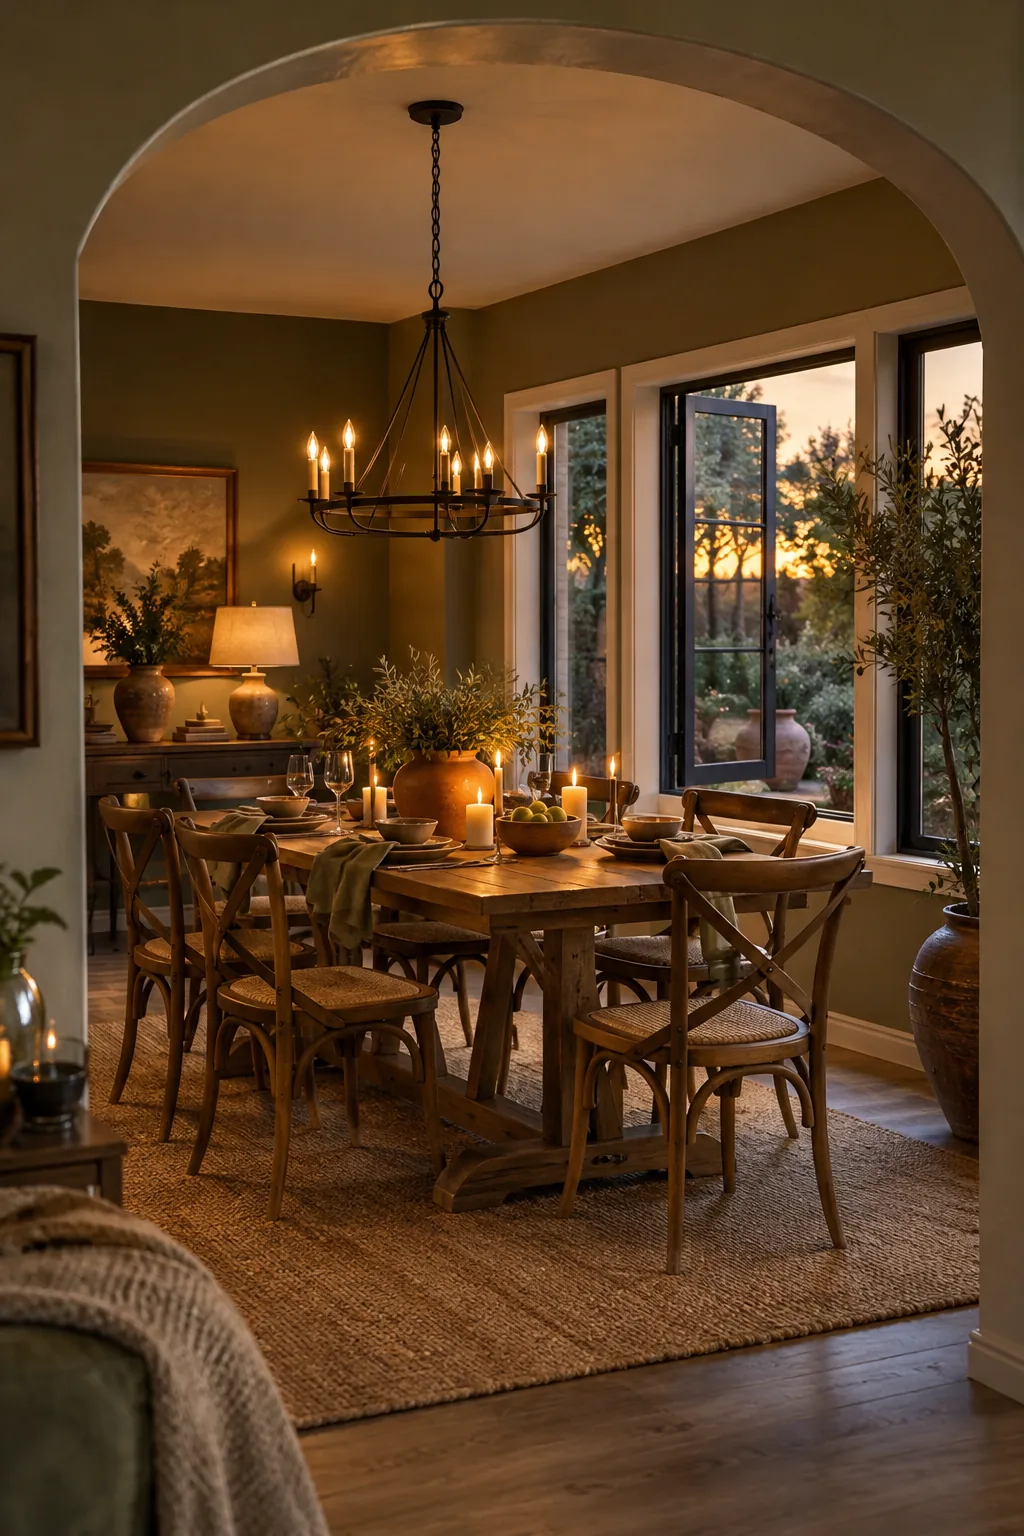
Most older layouts lack a true dining room.
Knocking out a window to create a wide archway into a new dining addition completely opens up the floor plan. You can line the new space with oversized casement windows to make every dinner feel like an outdoor event. Hanging a heavy iron chandelier in the center anchors the room and defines the zone.
8. Freestanding Guest Pod
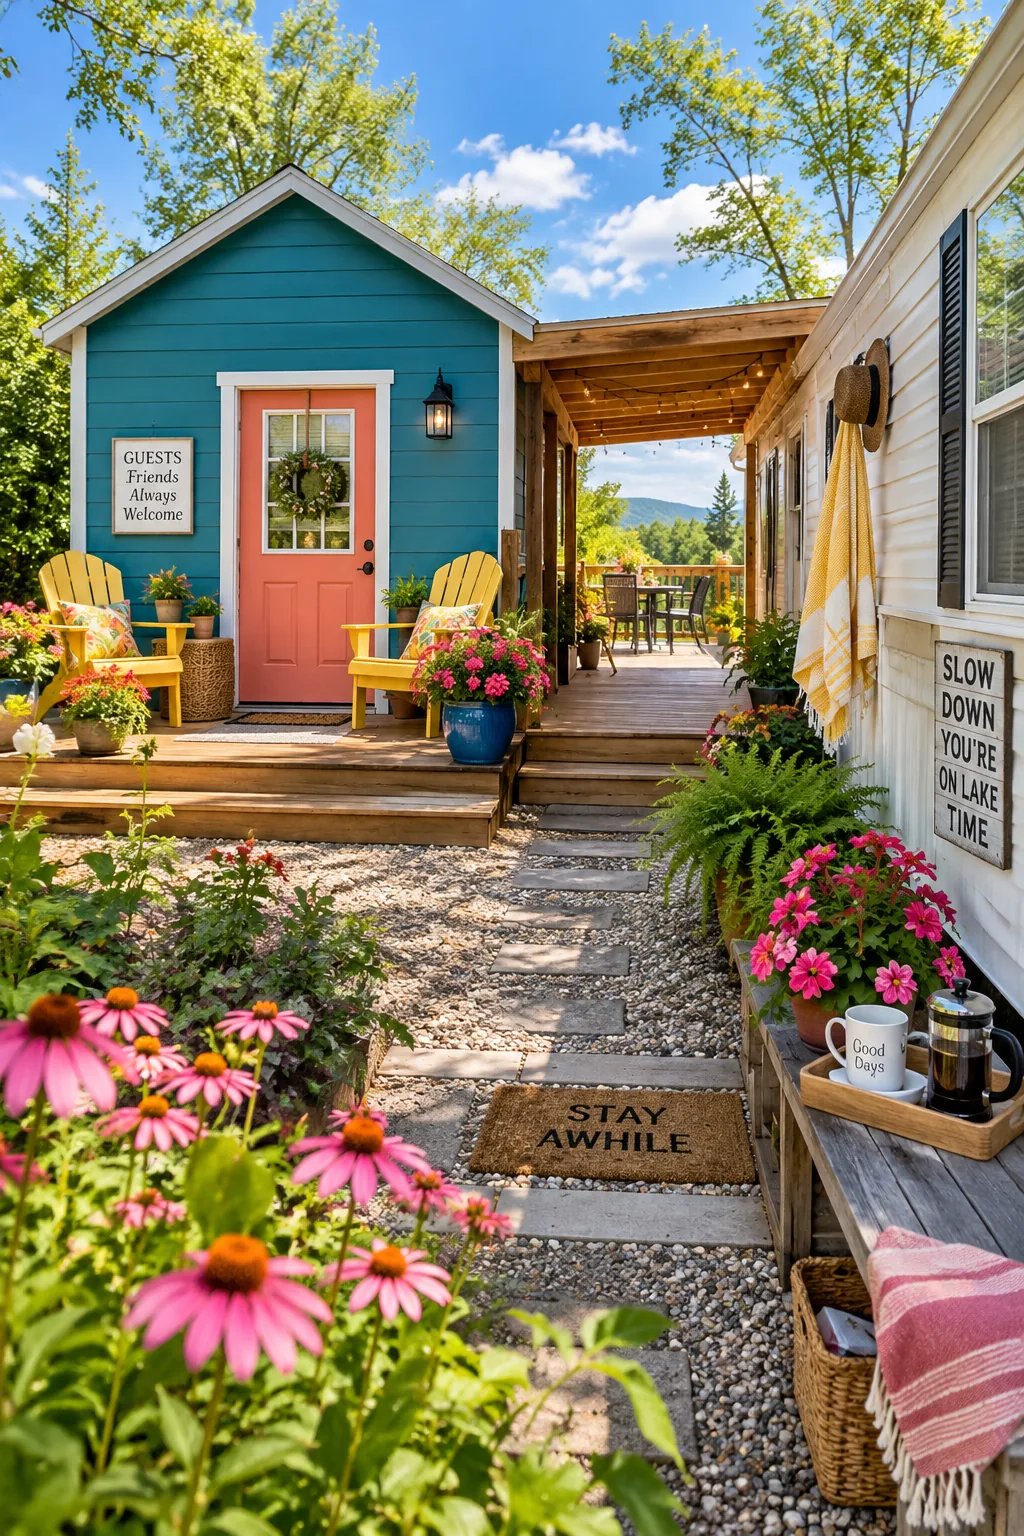
I am absolutely obsessed with adding a freestanding guest pod connected by a covered breezeway. It gives visitors total privacy while still feeling like part of the main property.
9. Bathroom Bump-Out
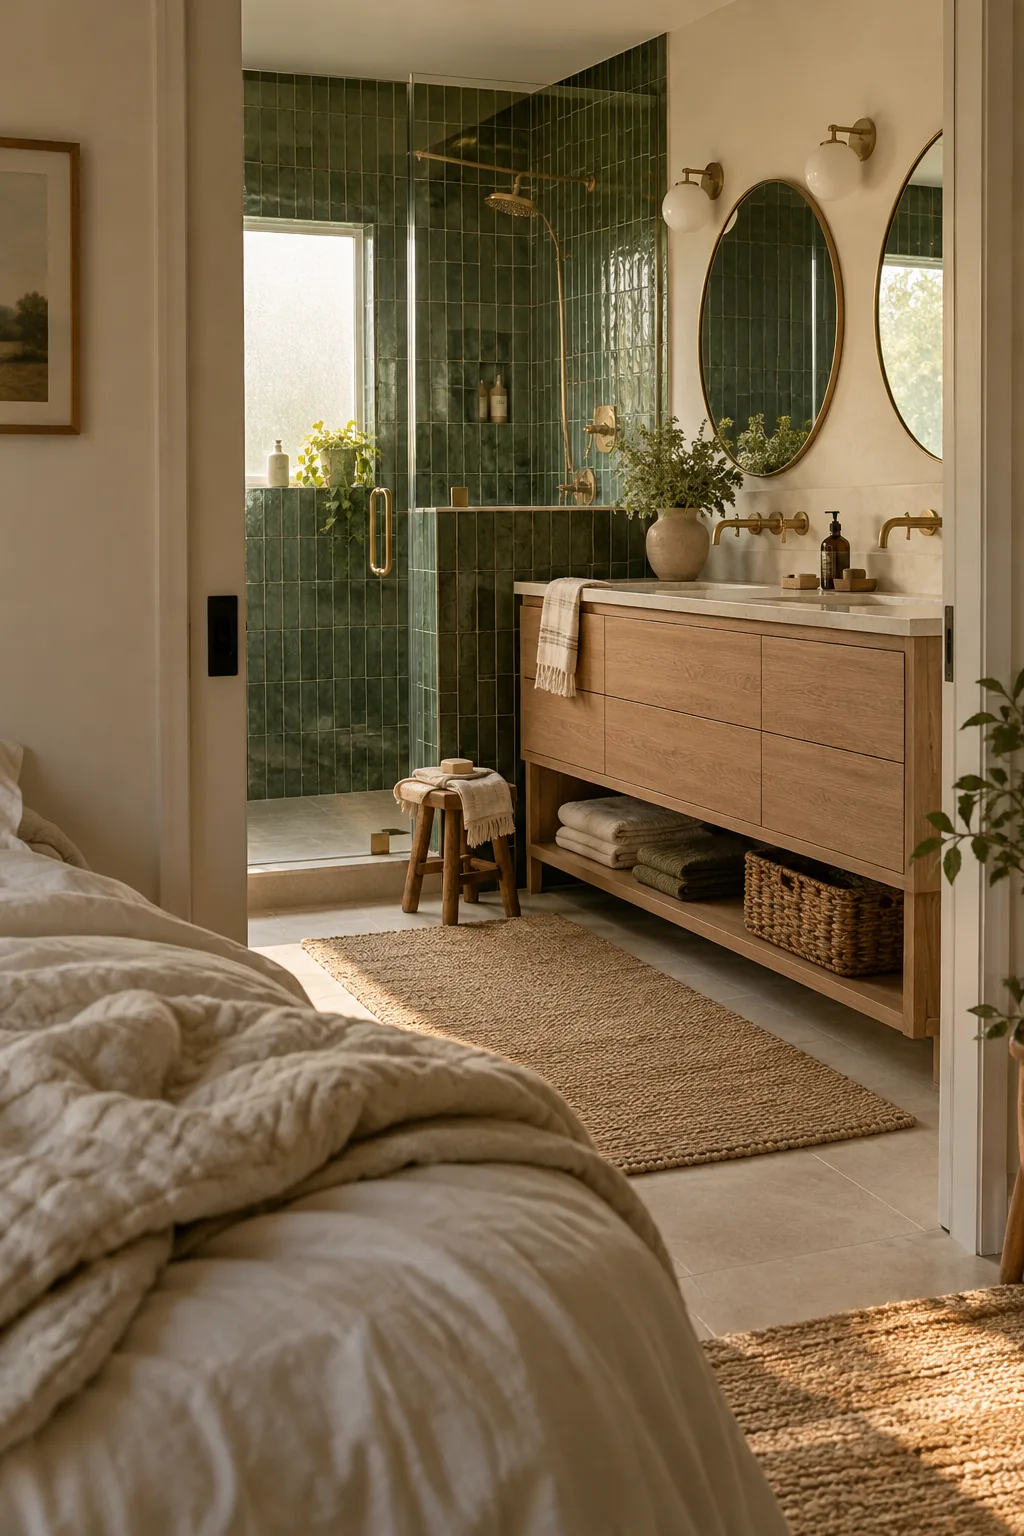
Expanding your bathroom by just six feet allows enough room for a luxury walk-in shower and a double vanity. Stealing a little yard space for a bathroom bump-out adds massive resale value to the property.
Why it works: Concentrating your addition budget on high-traffic utility spaces yields the biggest daily lifestyle upgrade.
10. Carport Conversion
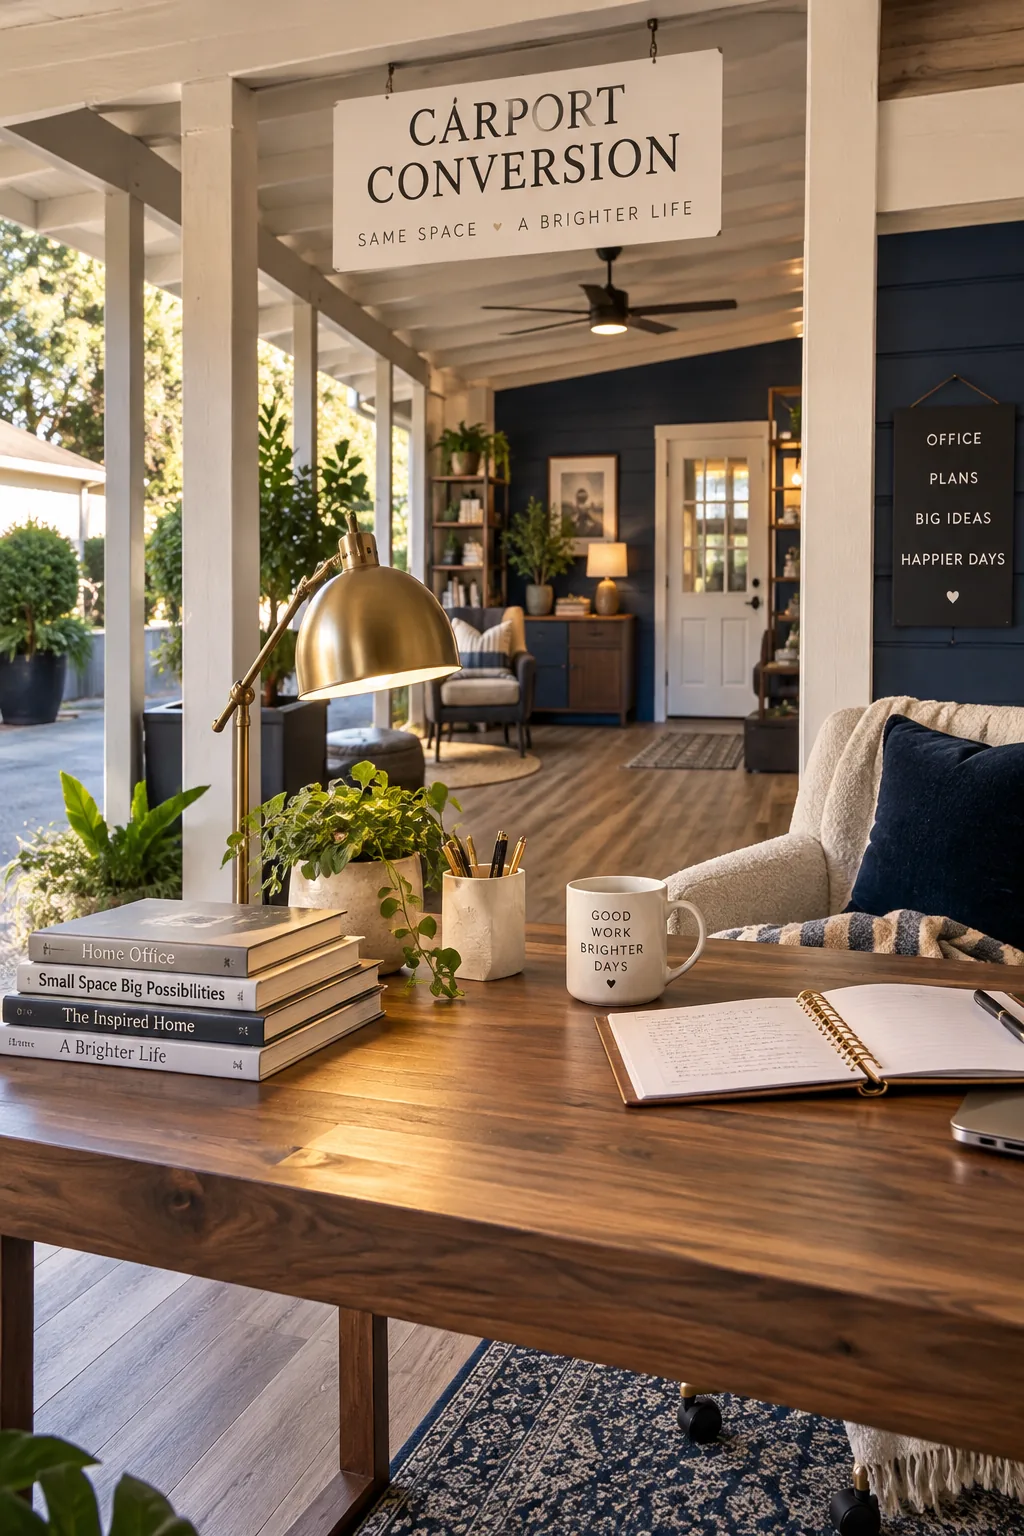
I always recommend a carport conversion if you already have a covered parking slab.
Enclosing this existing structure saves thousands on foundation and roofing costs. You can easily turn it into a spacious family room or a dedicated home office. Just make sure to insulate the concrete floor properly before laying down luxury vinyl planks.
11. Strategic Skylights
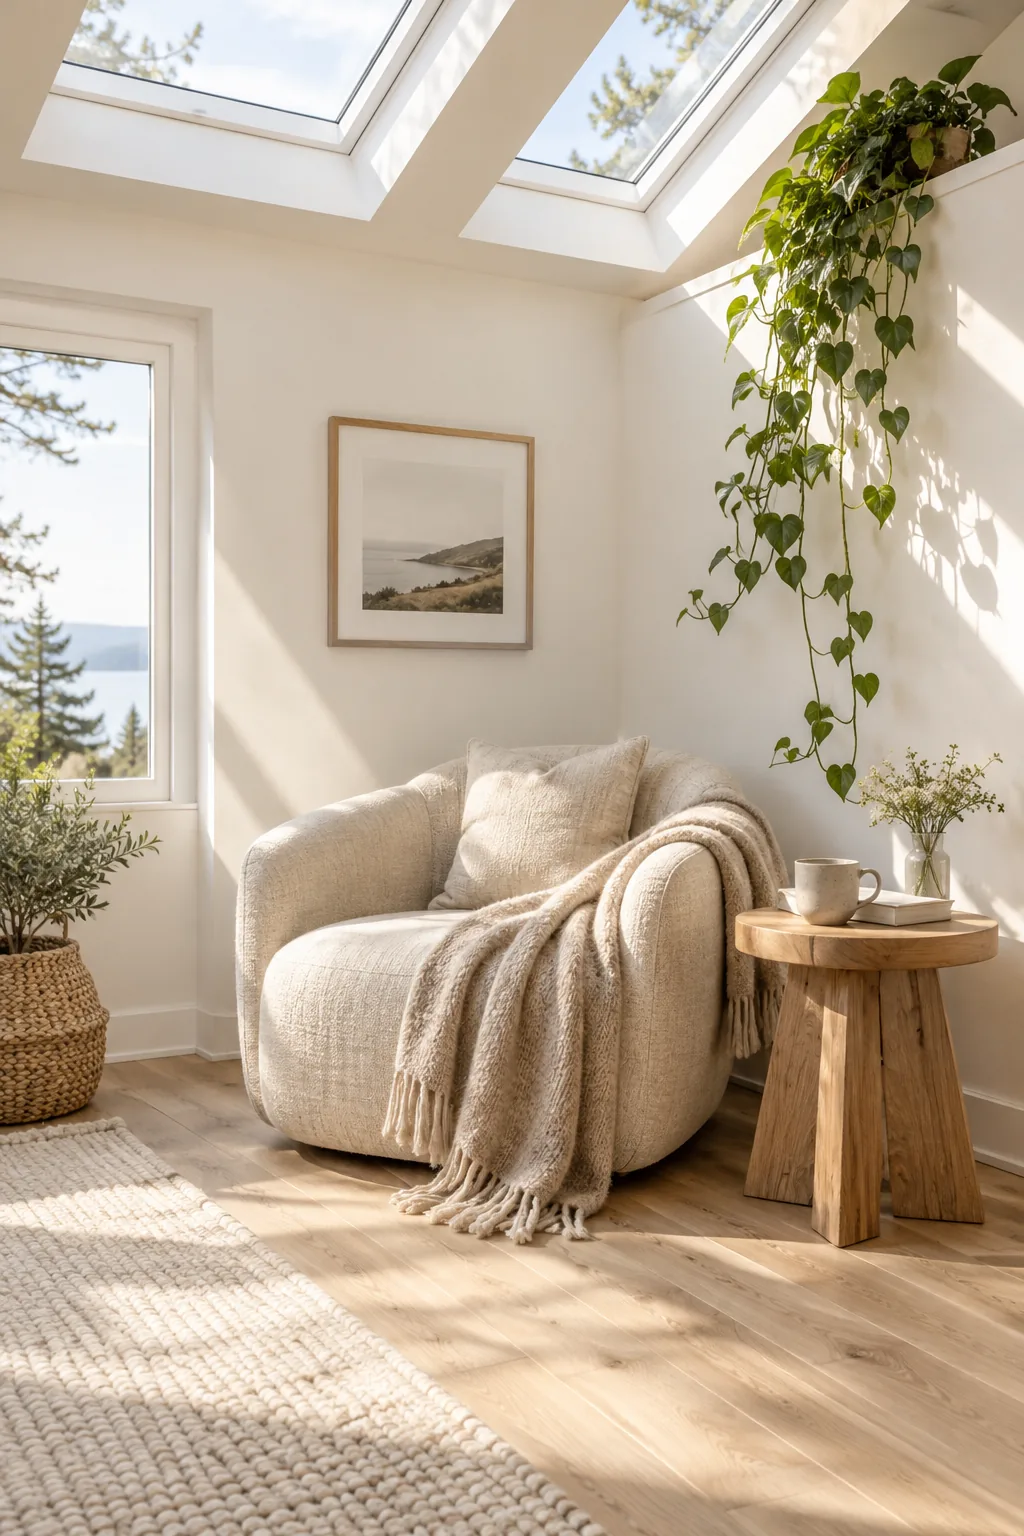
Using skylights in your new addition prevents the adjacent older rooms from becoming dark and cave-like. When you attach a solid roof structure to the side of your house, you inevitably block some original windows. Popping two or three skylights into the new ceiling pulls sunlight deep into the center of the home.
Good lighting fixes almost every awkward layout issue.
- Vaulted ceilings
- Solar tubes
- Fixed roof windows
12. Covered Deck and Outdoor Kitchen
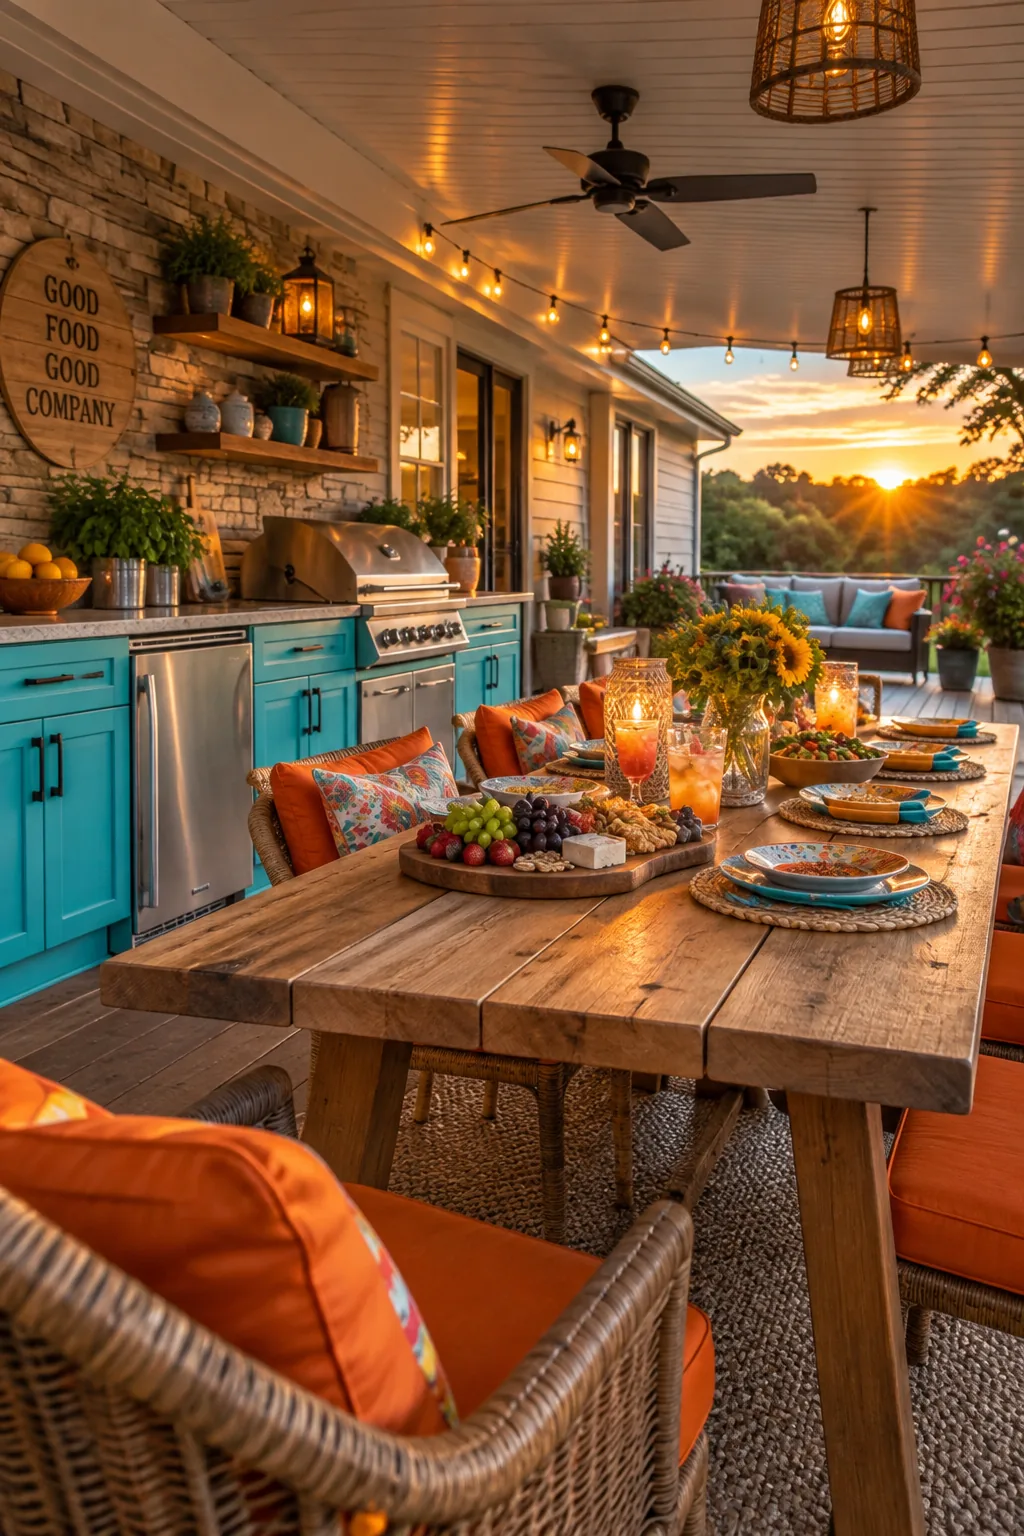
A covered deck with an outdoor kitchen creates a luxury resort vibe right in your backyard. Extending the main roofline to shelter a built-in grill and dining area effectively doubles your entertaining space. Using natural stone around the grill base ties the structure visually to the surrounding landscaping.
It is the ultimate setup for summer hosting.
13. Master Suite Mini-Split
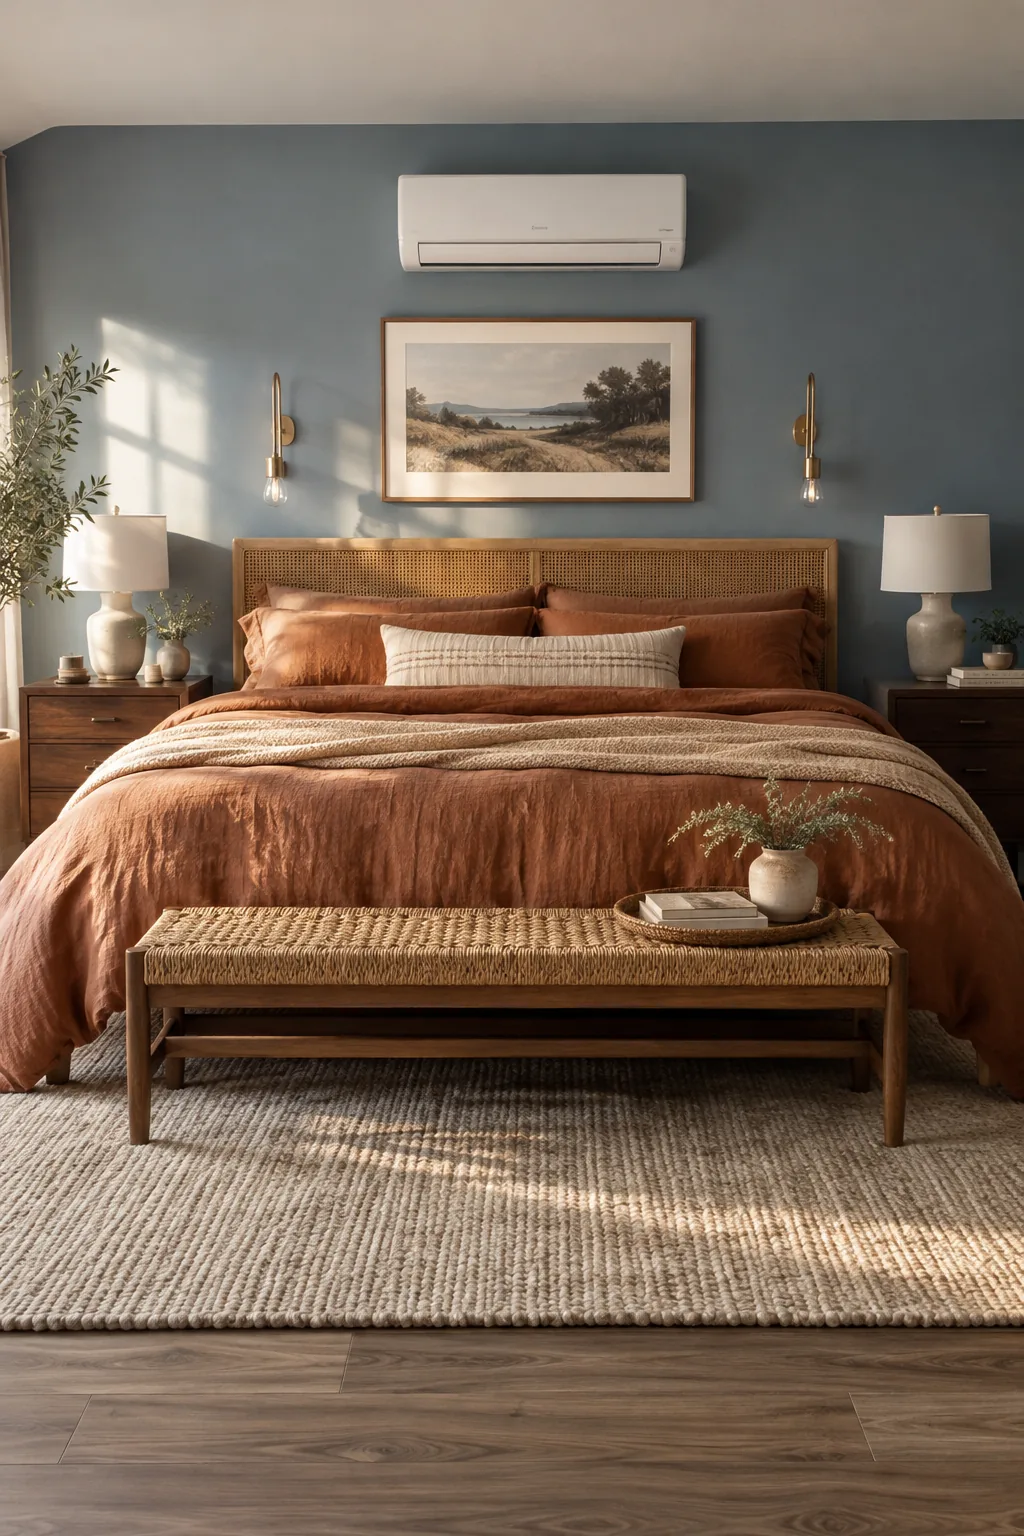
Adding a 200-square-foot master bedroom suite usually requires its own dedicated HVAC mini-split system. Tying into the old ductwork is rarely efficient, so a separate climate zone keeps the new room perfectly comfortable. You can tuck the exterior compressor behind some tall shrubs to keep the facade looking clean. Choosing a wall-mounted unit inside frees up valuable floor space for a king-sized bed.
- Ductless mini-splits
- Baseboard heaters
- Smart thermostats
14. Front Porch Enclosure
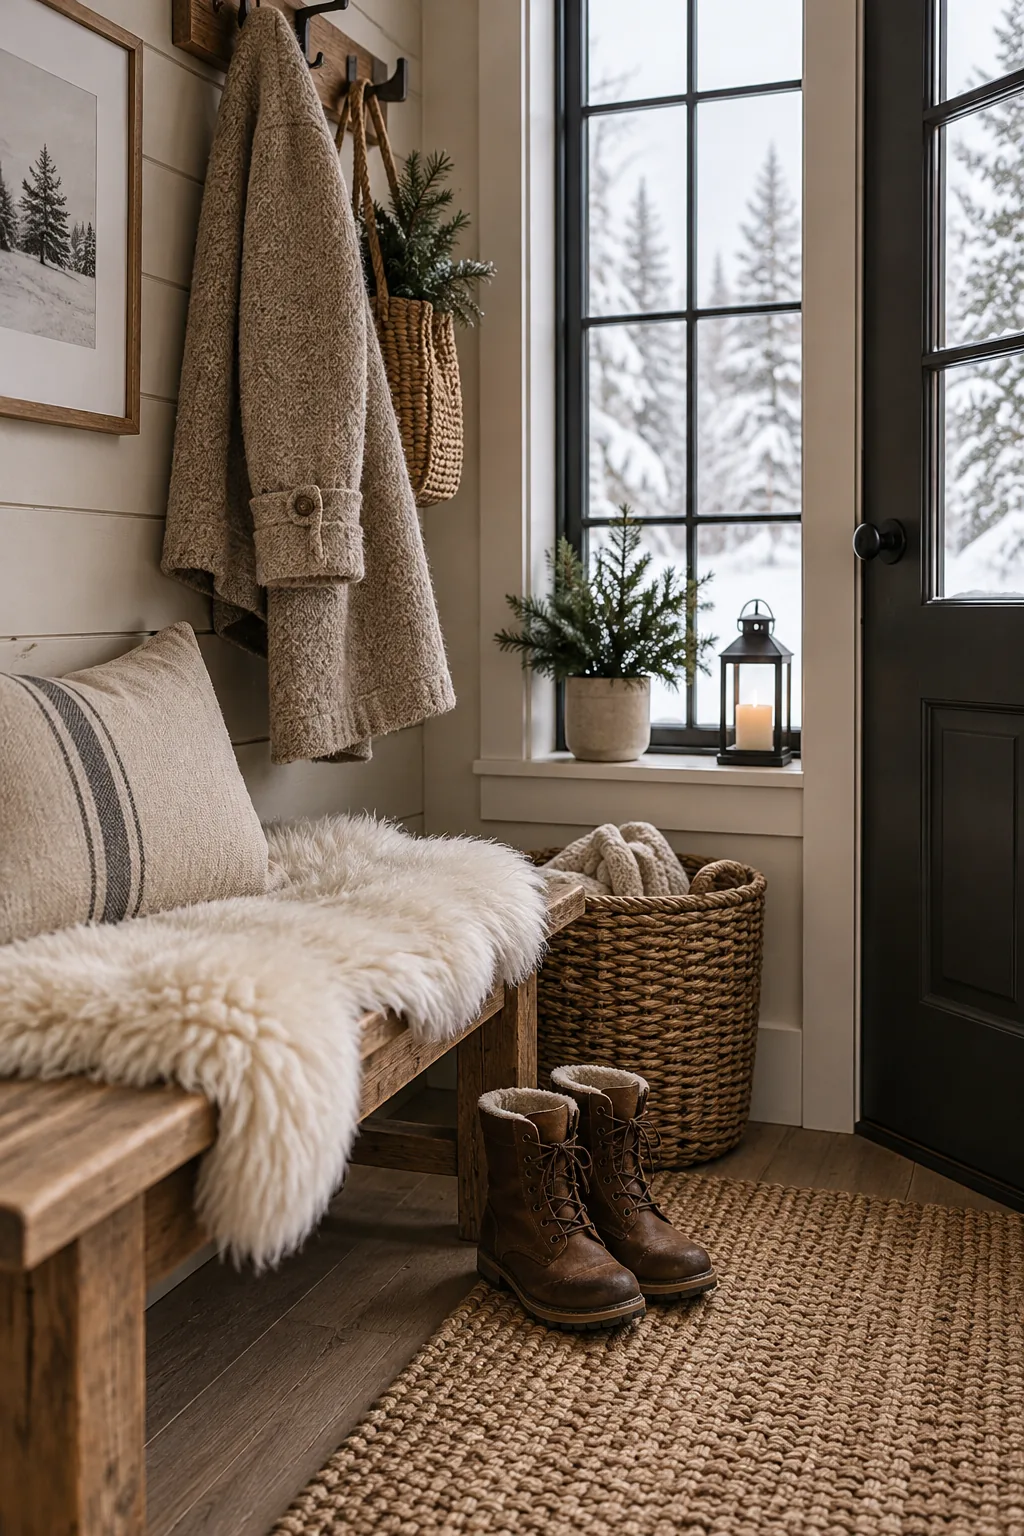
Most entryways dump you straight into the living room without any transition space. Building a small front porch enclosure creates an insulated buffer zone that keeps cold drafts out of your main living area.
15. Backdoor Laundry Room
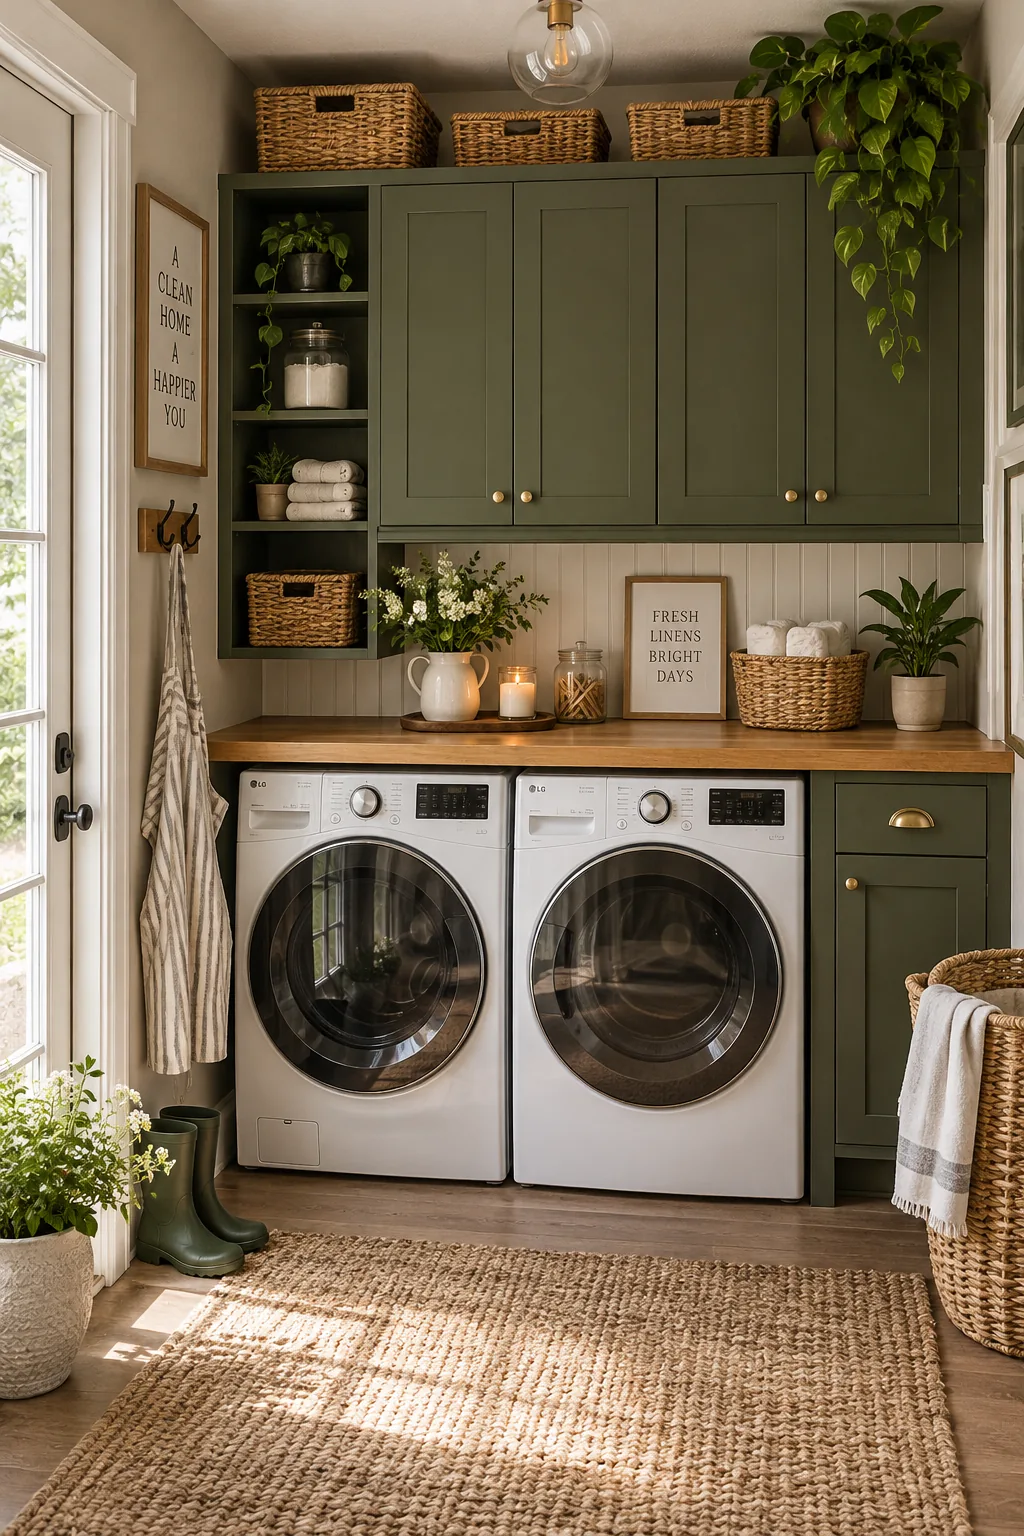
I have seen so many people successfully build a laundry room addition off the back door. Moving your washer and dryer out of the hallway frees up a massive amount of internal storage space. You can line the new room with deep utility cabinets and add a heavy-duty folding counter. It instantly makes laundry day feel less like a chore and more like an organized routine.
16. Seamless Foundation Skirting
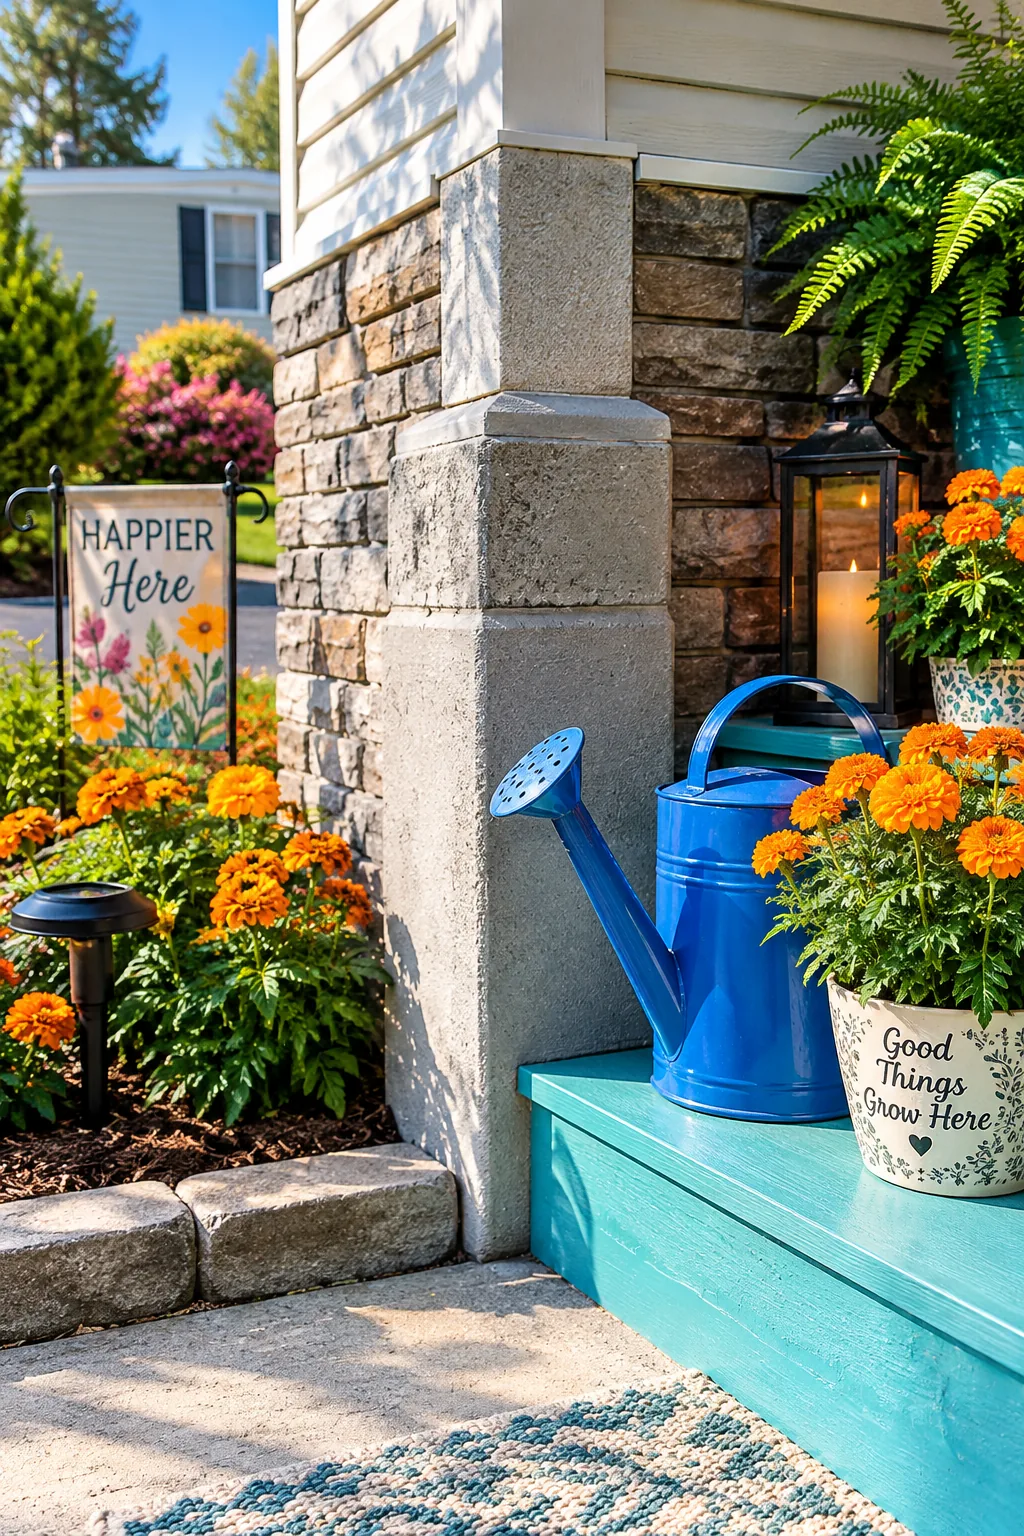
Extending the foundation with concrete block piers ensures your new addition stays perfectly level with the original chassis. Wrapping the entire base in matching faux-stone skirting hides the transition and creates a seamless, grounded appearance.
- Faux-stone panels
- Vented vinyl skirting
- Brick lattice
17. Four-Season Conservatory
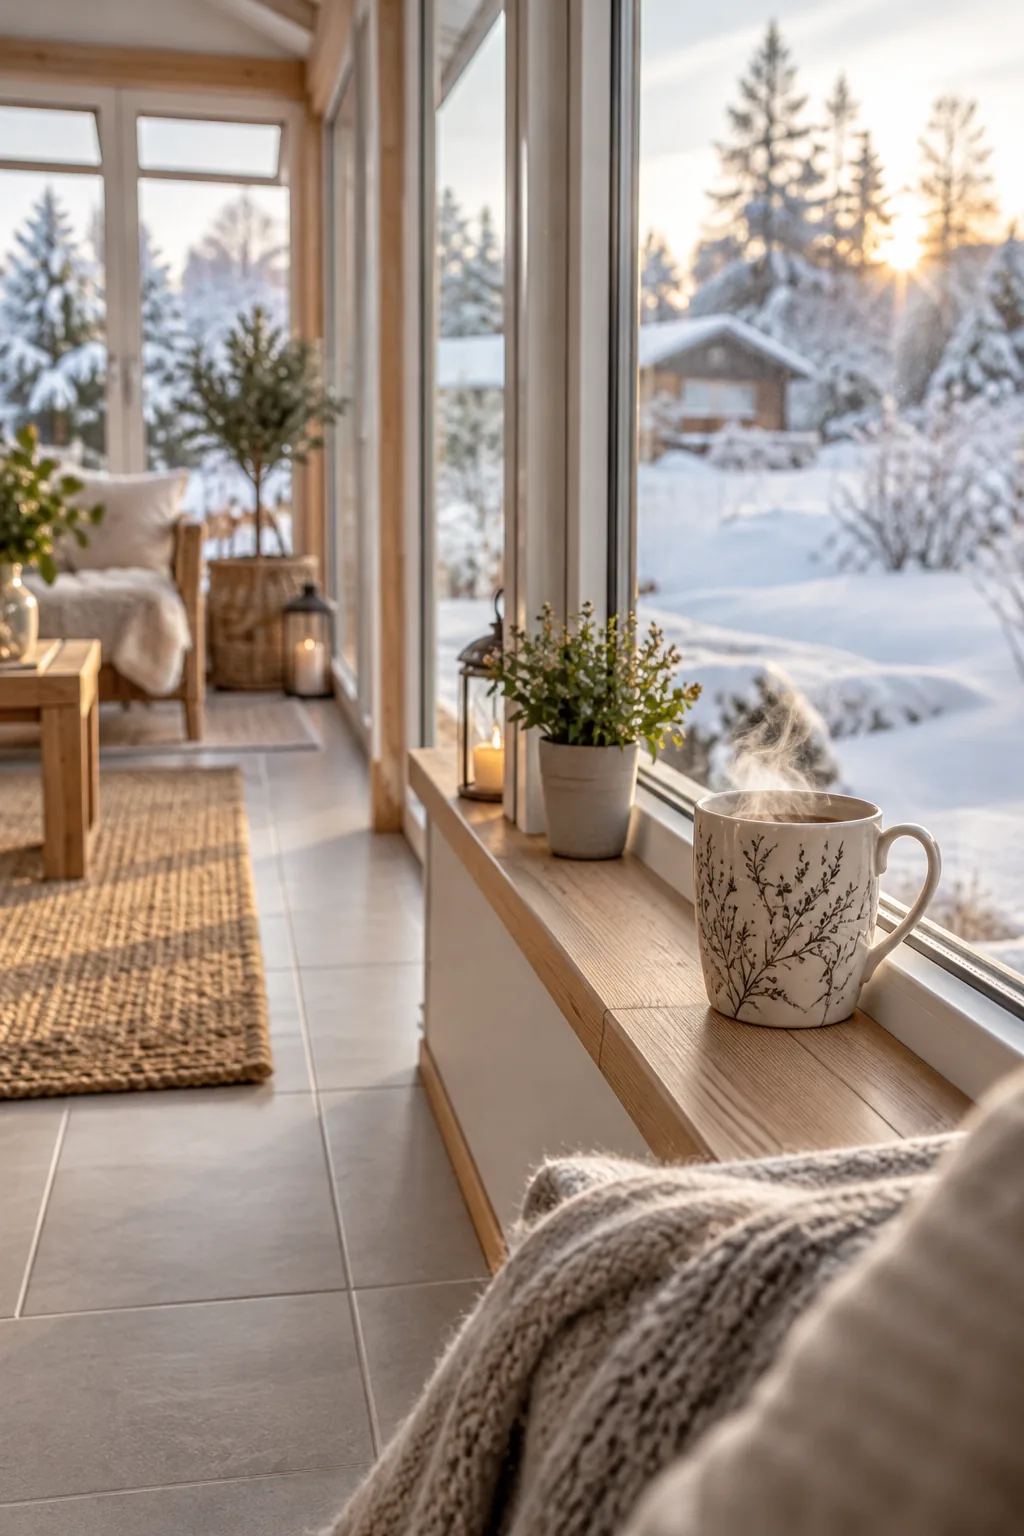
Pouring a 12-by-12 concrete pad gives you the perfect base for a four-season conservatory. Insulating the floor heavily before adding walls is crucial to keeping the space usable during winter. Installing double-pane, energy-efficient windows on all three sides traps heat while giving you panoramic views of the yard. You can finish the room with heated ceramic tiles to make it extra cozy during the colder months.
18. Double-Wide Expansion
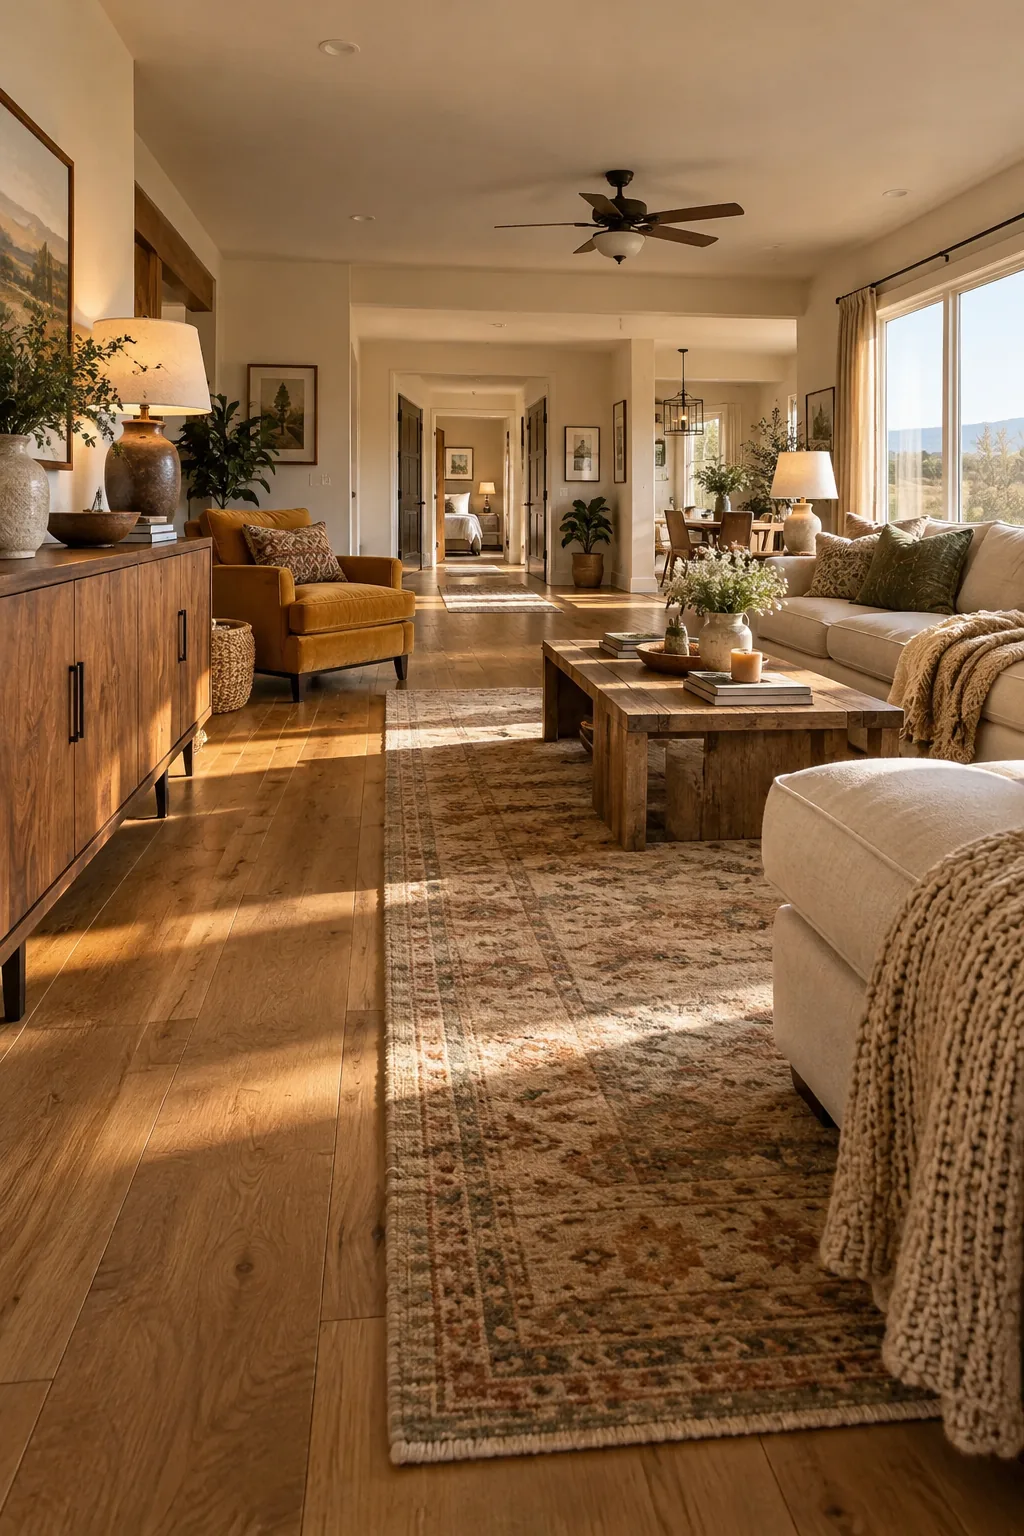
A double-wide expansion creates a sprawling, ranch-style layout that completely erases the original narrow footprint. By building an entirely new wing parallel to the existing structure, you can add multiple bedrooms and a secondary living room all at once. Blending the two rooflines into a single, wide gable makes the house look like a traditional site-built home. You just need to ensure the interior flooring runs continuously between the old and new sections to maintain the illusion.