
16+ Clever Hidden Pantry Ideas for Your Kitchen
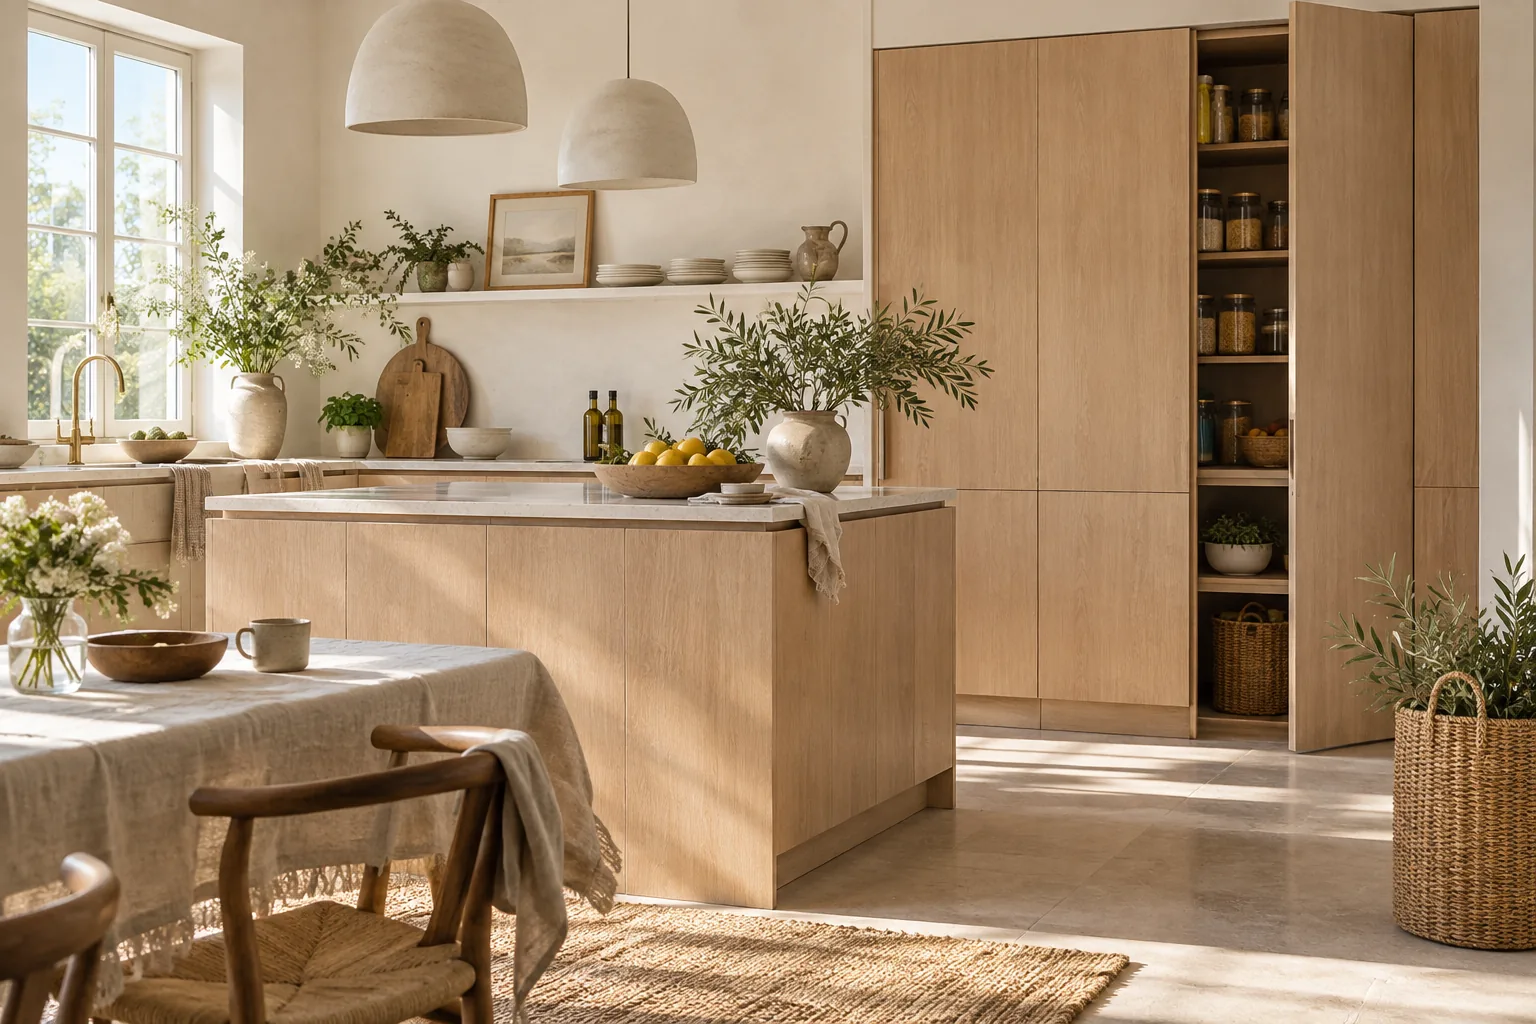
A hidden pantry is the ultimate designer trick for keeping kitchen countertops completely clear of clutter. I love designing these secret spaces because they give you massive storage without breaking up the visual flow of your cabinetry.
1. Seamless Cabinet Fronts
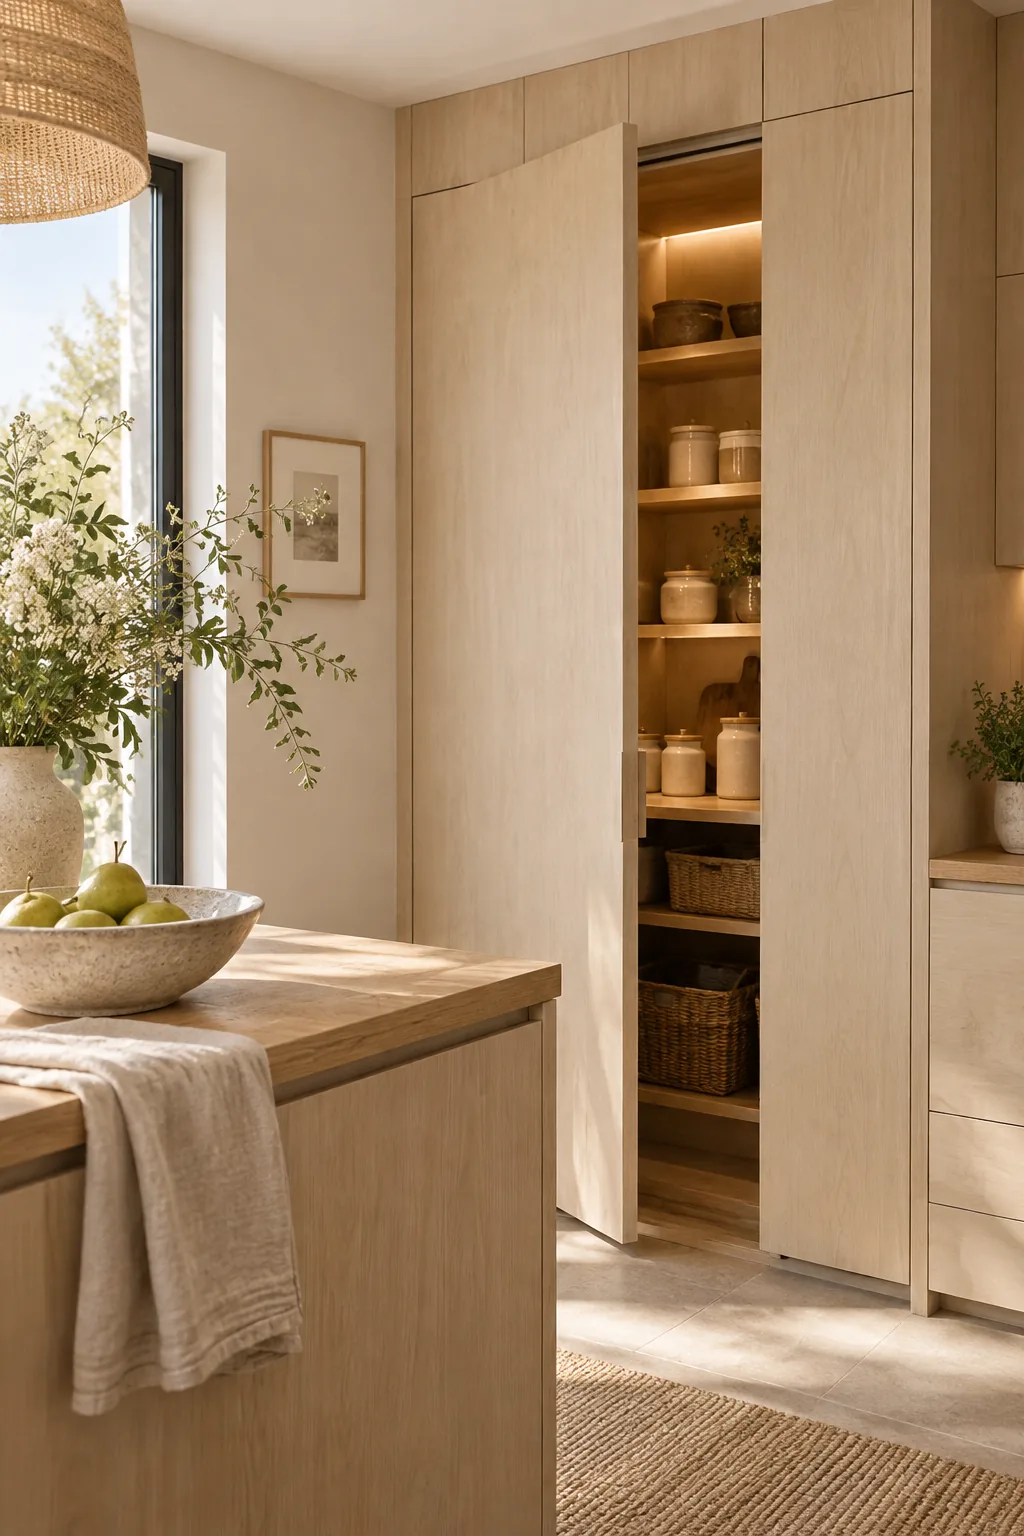
This creates a completely flush, uninterrupted wall of cabinetry that looks incredibly high-end. The pantry door is disguised as tall double doors that perfectly match the rest of your kitchen.
You just push to open them, revealing a massive walk-in space. It keeps the messy prep areas entirely out of sight.
I always use heavy-duty concealed hinges for this setup. The hardware makes or breaks the illusion.
2. The Faux Refrigerator Panel
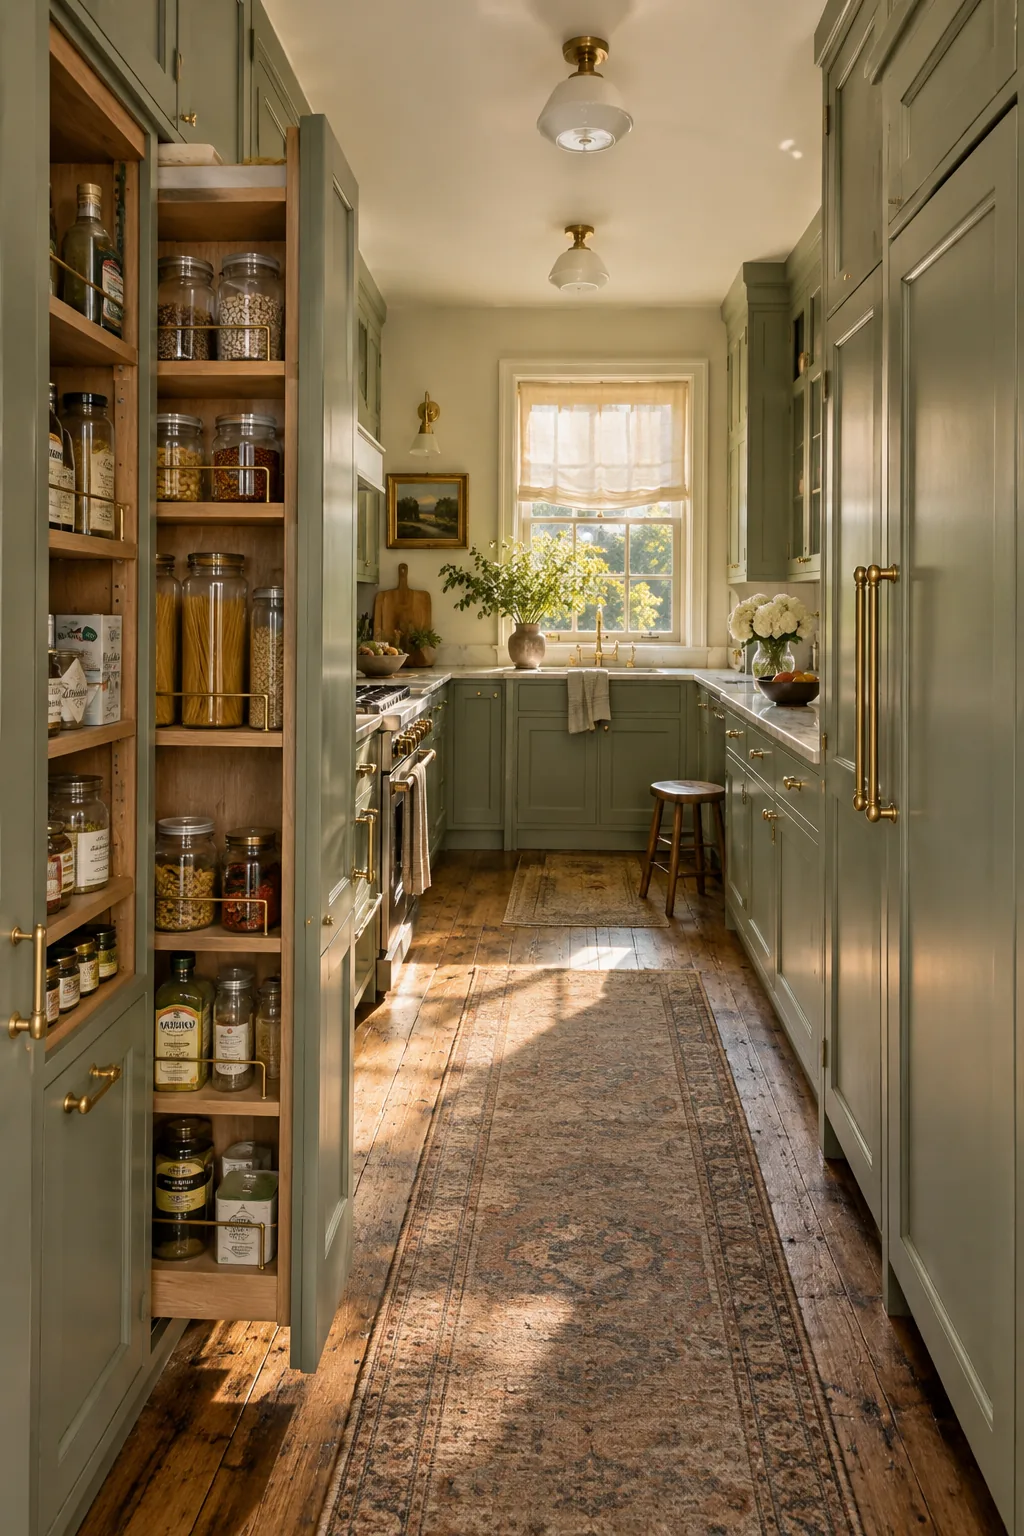
I recently used this trick in a small galley kitchen and the clients were thrilled. We built out a custom panel that mirrors the integrated refrigerator on the opposite wall, and behind it sits a shallow but highly functional dry goods pantry.
It balances the room visually while sneaking in extra storage.
3. Fluted Wood Paneling
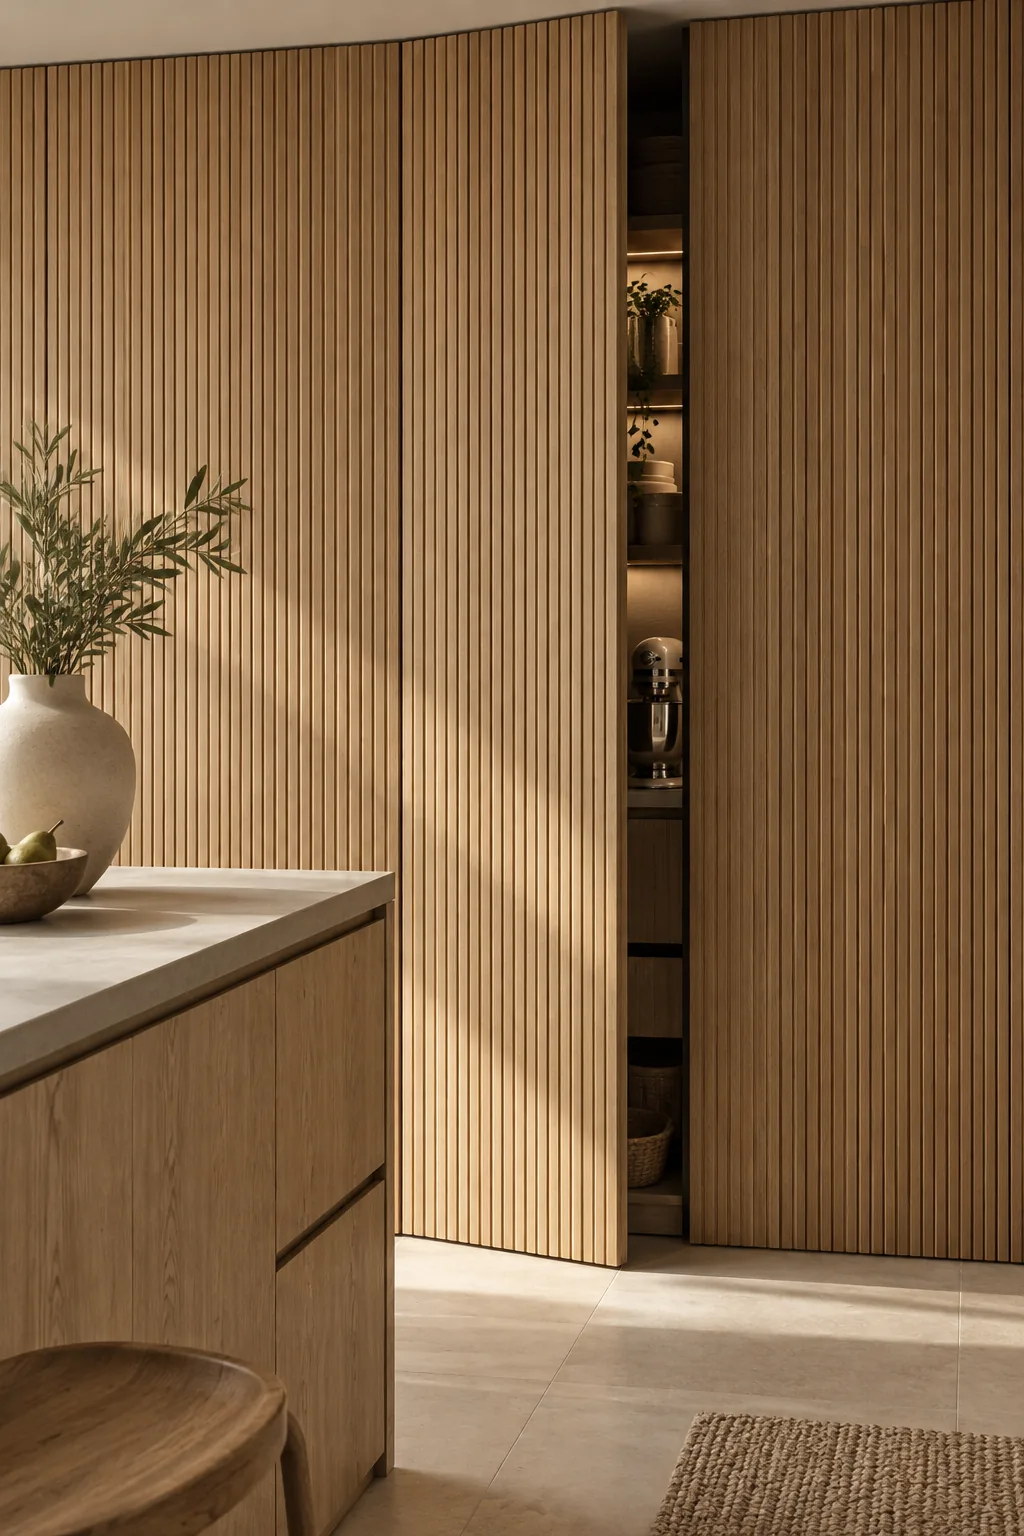
This creates a rich, textured accent wall that completely masks the entrance to your storage room. The vertical lines of the fluted wood hide the door seams beautifully, so guests never even realize there is a room behind it. You push on a specific section of the slats, and the entire panel swings inward. It brings warmth to a modern kitchen while keeping all your small appliances hidden away. I recommend running the paneling floor-to-ceiling for the most dramatic effect.
4. Appliance Garage Pass-Through
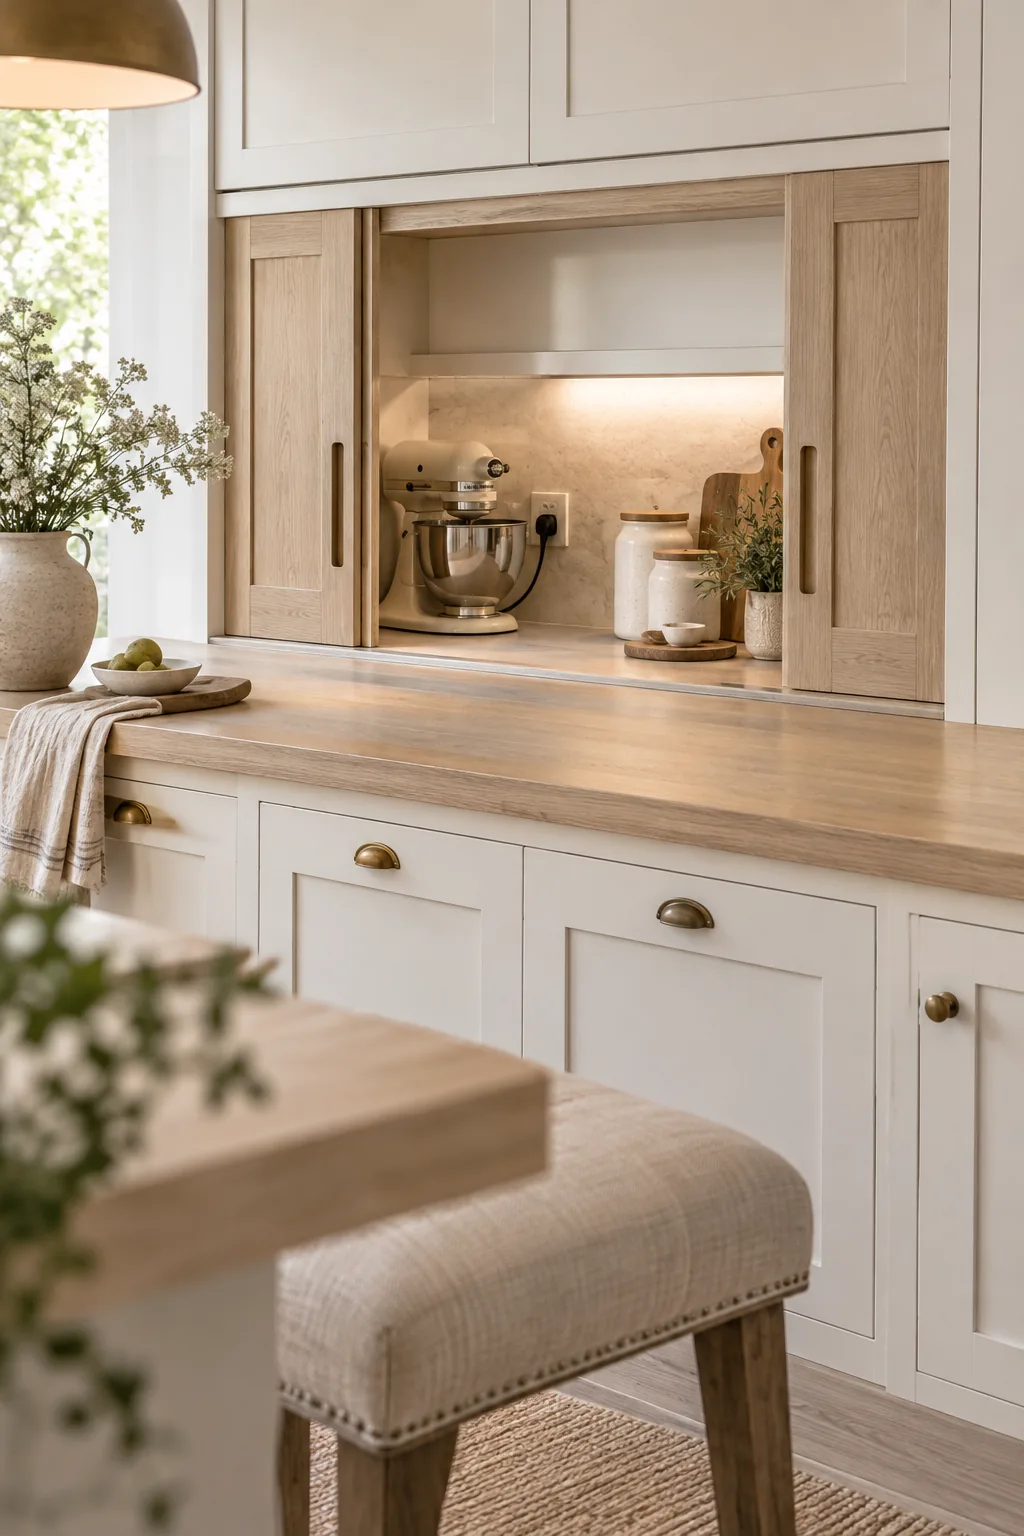
What makes this work is the continuous countertop that extends right through the wall into the hidden room. You just slide back the pocket doors on the backsplash to access your hidden prep zone.
It is the perfect spot to leave your heavy gadgets plugged in and ready to use. You never have to lift them.
Close the sliding panel, and the mess disappears instantly.
- Coffee maker
- Stand mixer
- Toaster oven
5. Under-Stair Secret Door
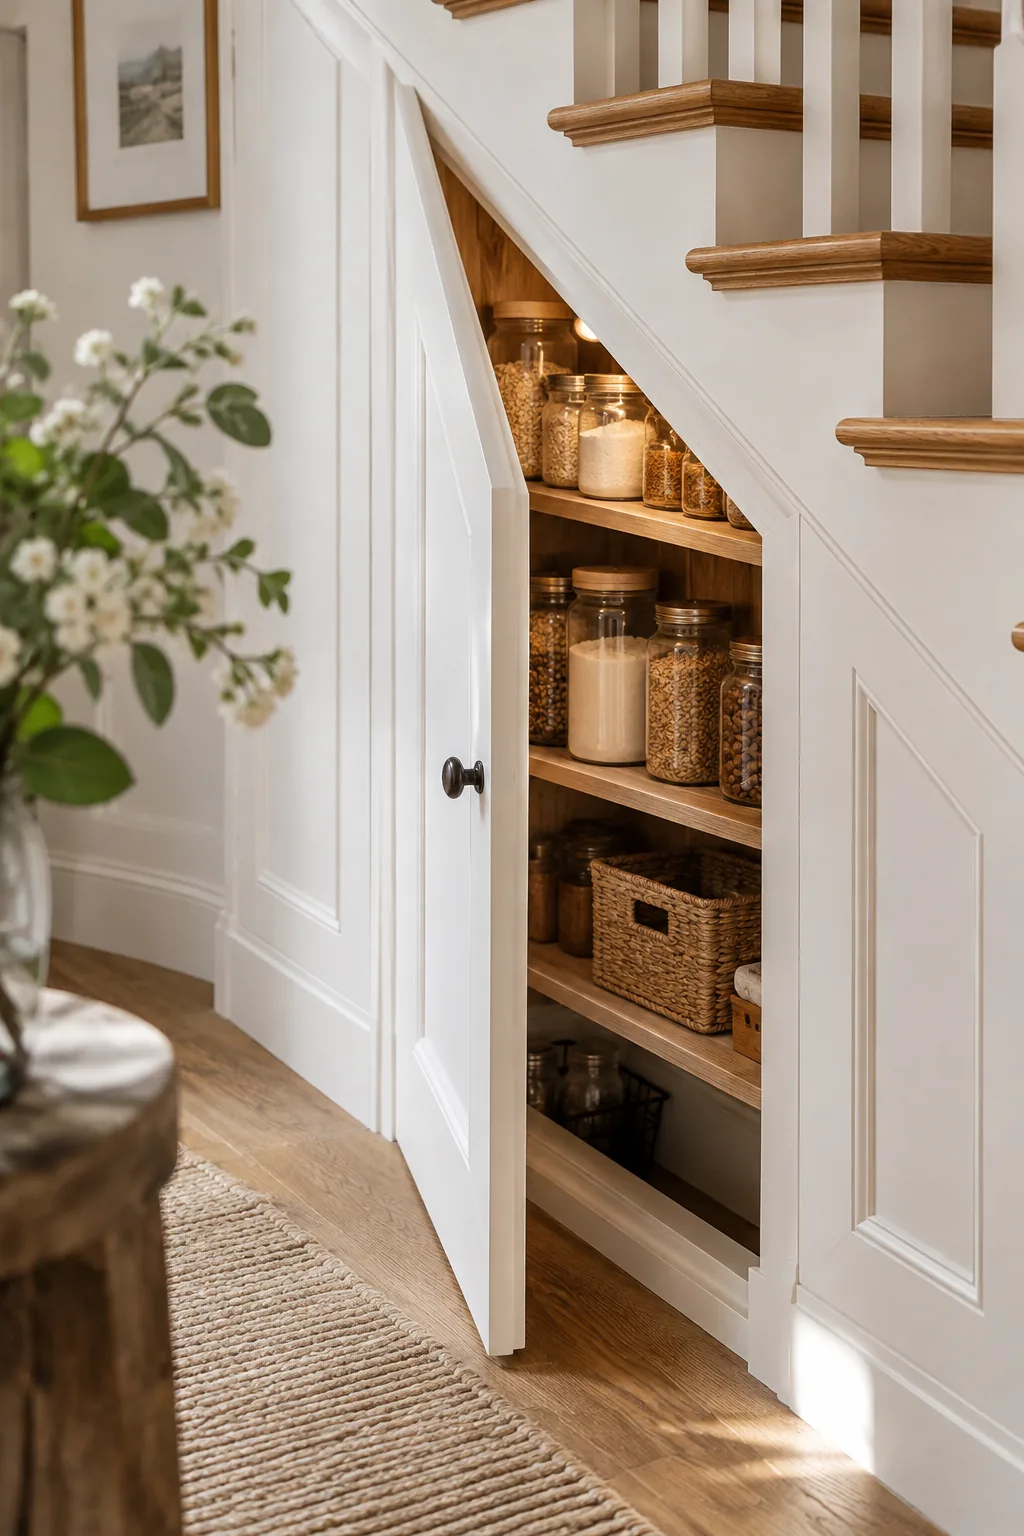
A standard staircase leaves about forty square feet of unused space underneath it. Turning that awkward wedge into a hidden pantry is a brilliant way to maximize your floor plan.
We clad the side of the stairs in simple wainscoting and turned one of the panels into a push-to-open door. Inside, custom angled shelving holds a surprising amount of bulk groceries.
It turns an architectural dead zone into your most valuable storage asset.
Why it works: Why it works: The decorative molding naturally hides the door seams and hinges.
6. The Bookshelf Door
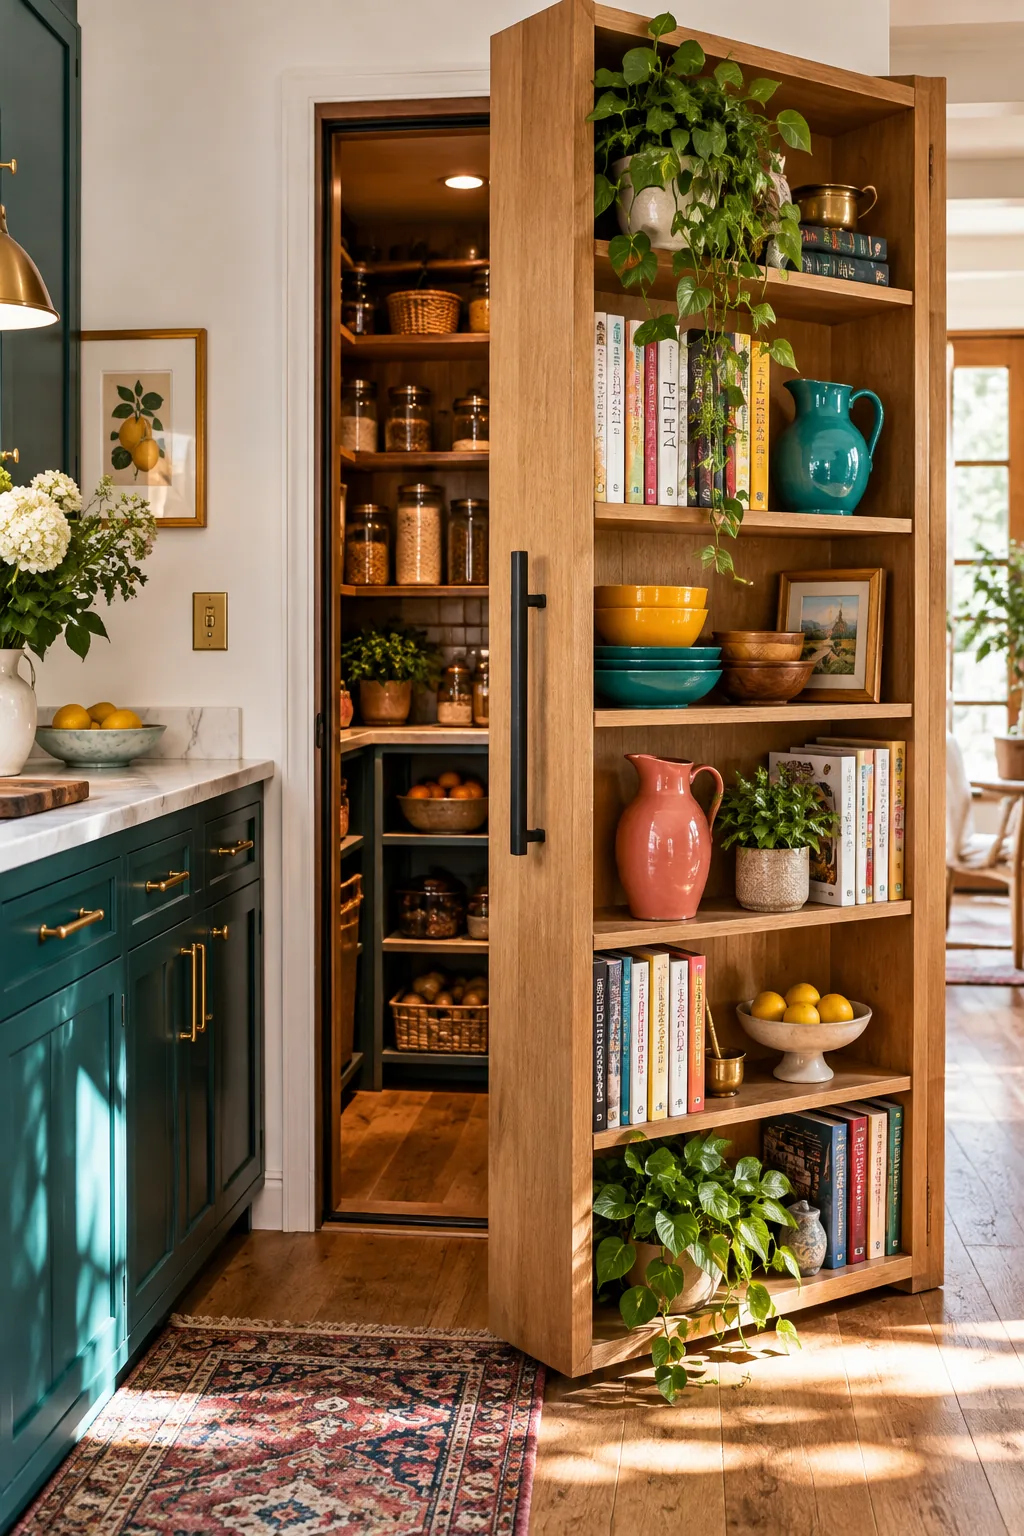
People always expect cookbooks and display items on a kitchen shelf, never a doorway. Building a heavy-duty swinging bookcase at the end of your cabinet run provides a clever disguise for your walk-in pantry. You get open shelving for your favorite ceramics on the front, while the back conceals your messy food storage. Heavy-duty pivot hinges are required to handle the weight of the loaded shelves.
Why it works: Why it works: The visual distraction of the styled objects stops the eye from looking for a door frame.
7. Chalkboard Wall Entrance
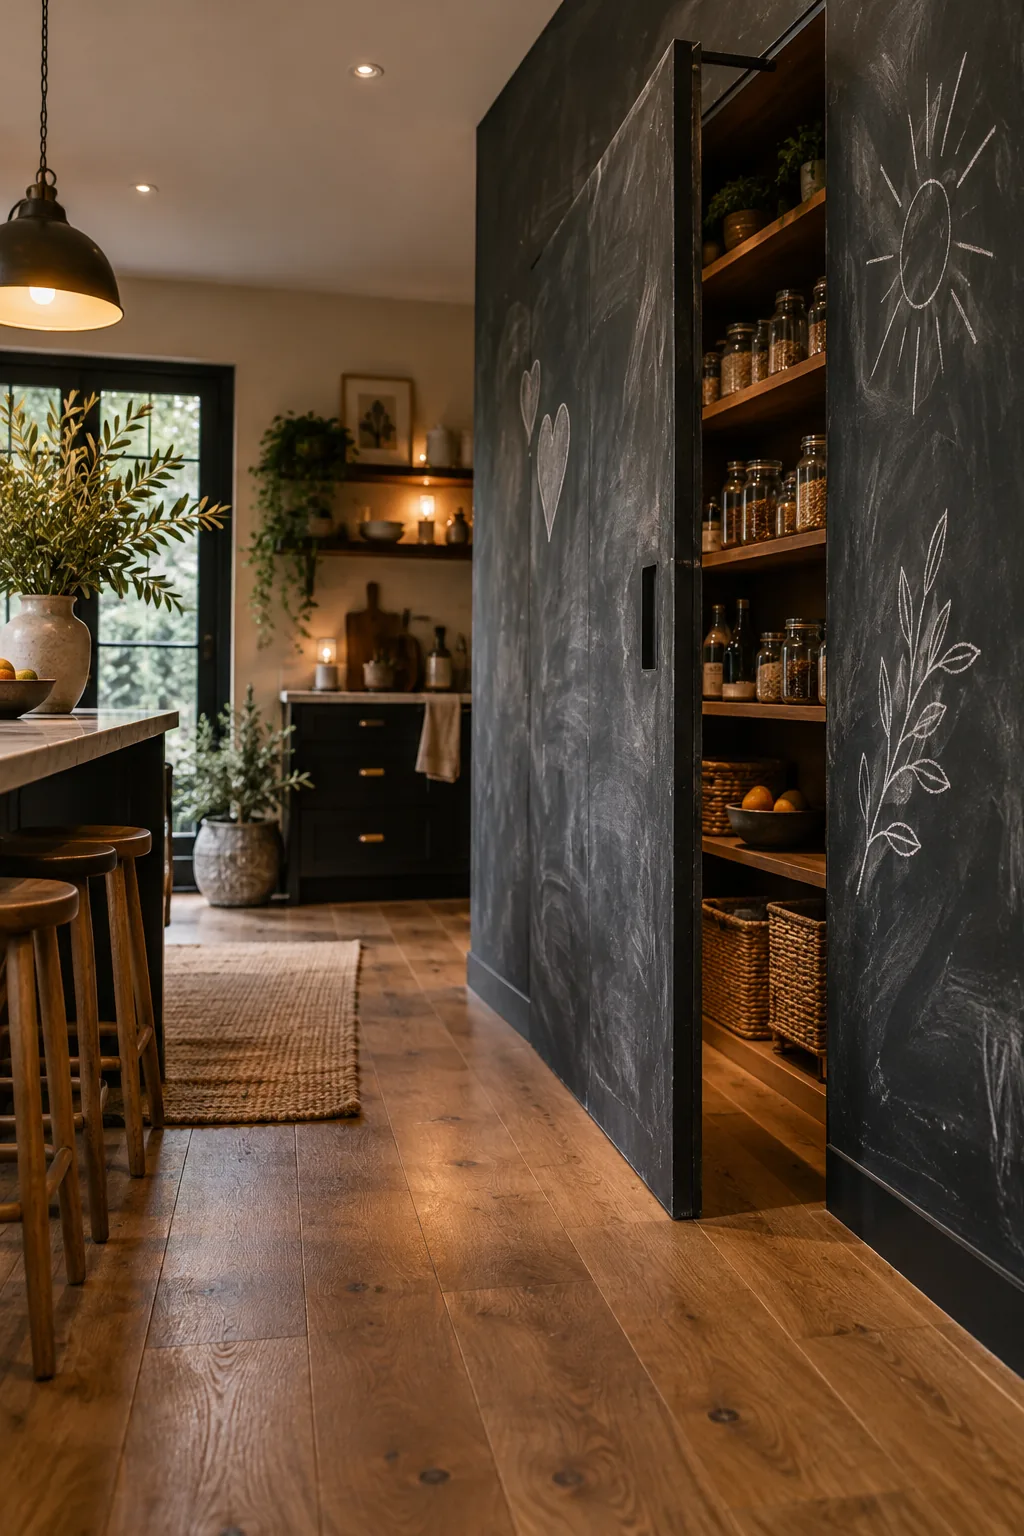
What makes this work is the matte black finish that completely absorbs light and hides any gaps around the door frame. The entire wall becomes a family message center, while a simple cutout handle lets you pull the chalkboard panel open to access the pantry.
Why it works: Why it works: Dark, non-reflective surfaces are the best materials for hiding structural seams.
8. Mirror-Faced Double Doors
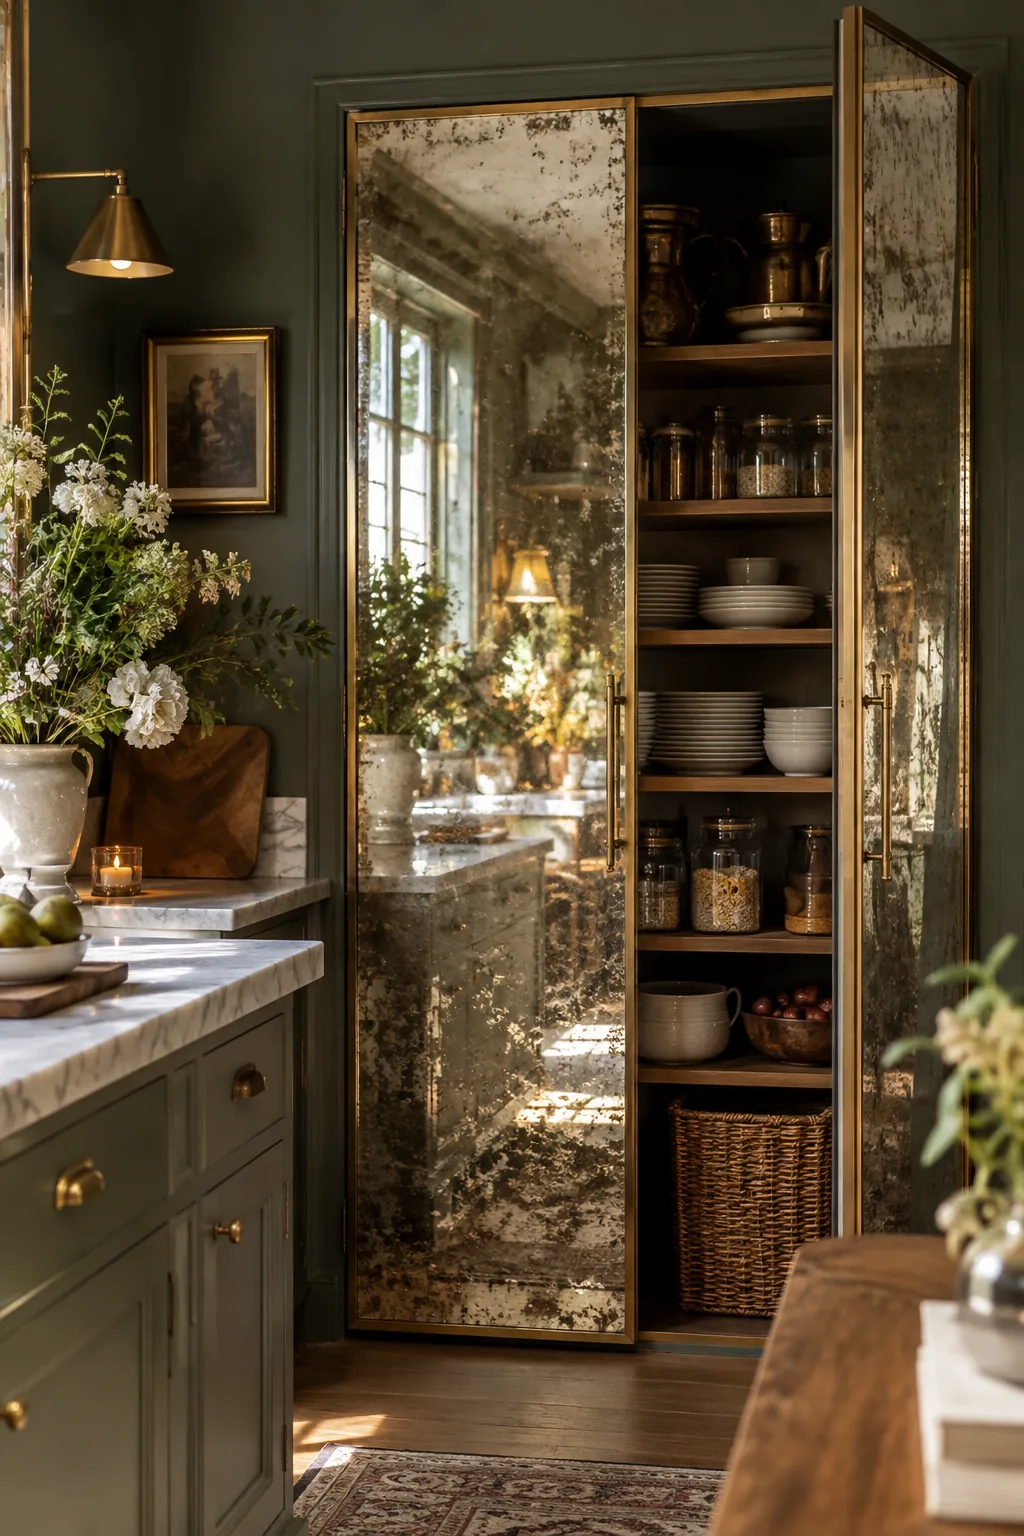
Antique mirror panels reflect light around the room and make a tight kitchen feel twice as large. Framing these mirrors into standard cabinet doors creates a beautiful hidden pantry that looks like an expensive vintage hutch instead of a storage closet.
9. The Corner Blind Cabinet
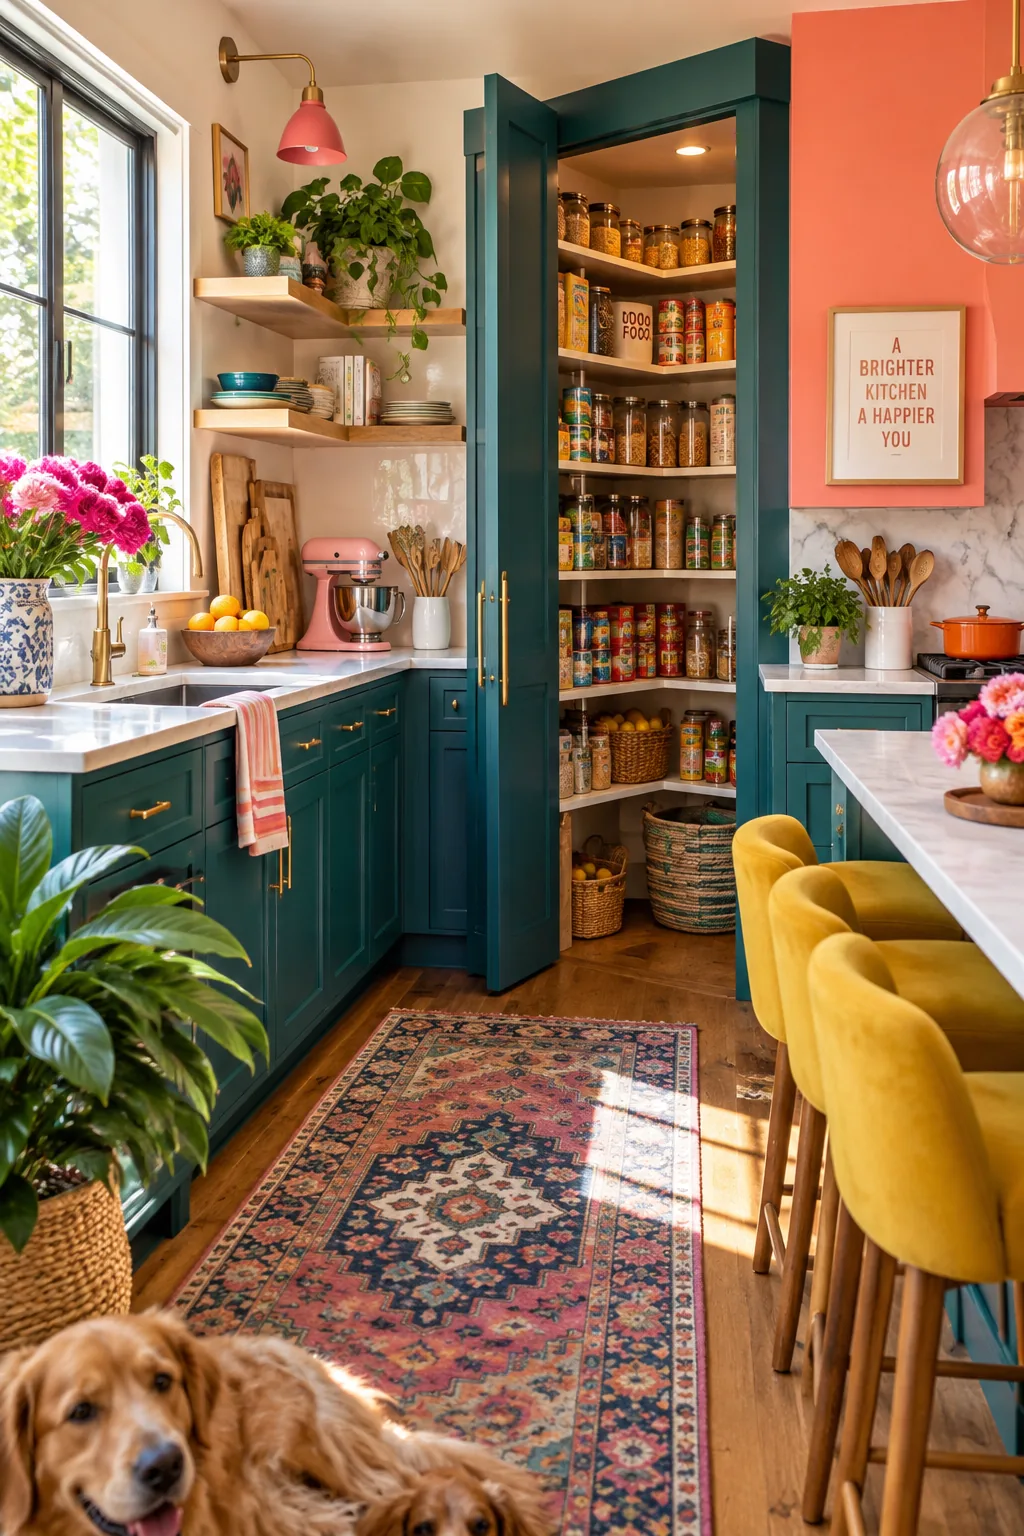
Utilize a dead corner by installing a full-height blind door that pushes inward. Instead of a typical lazy Susan, this opens up into a step-in corner pantry that utilizes the entire depth of the walls, making it a highly efficient way to handle awkward L-shaped kitchen layouts.
You will never lose a can of soup in the back of a deep cabinet again.
10. The Faux Drawer Stack
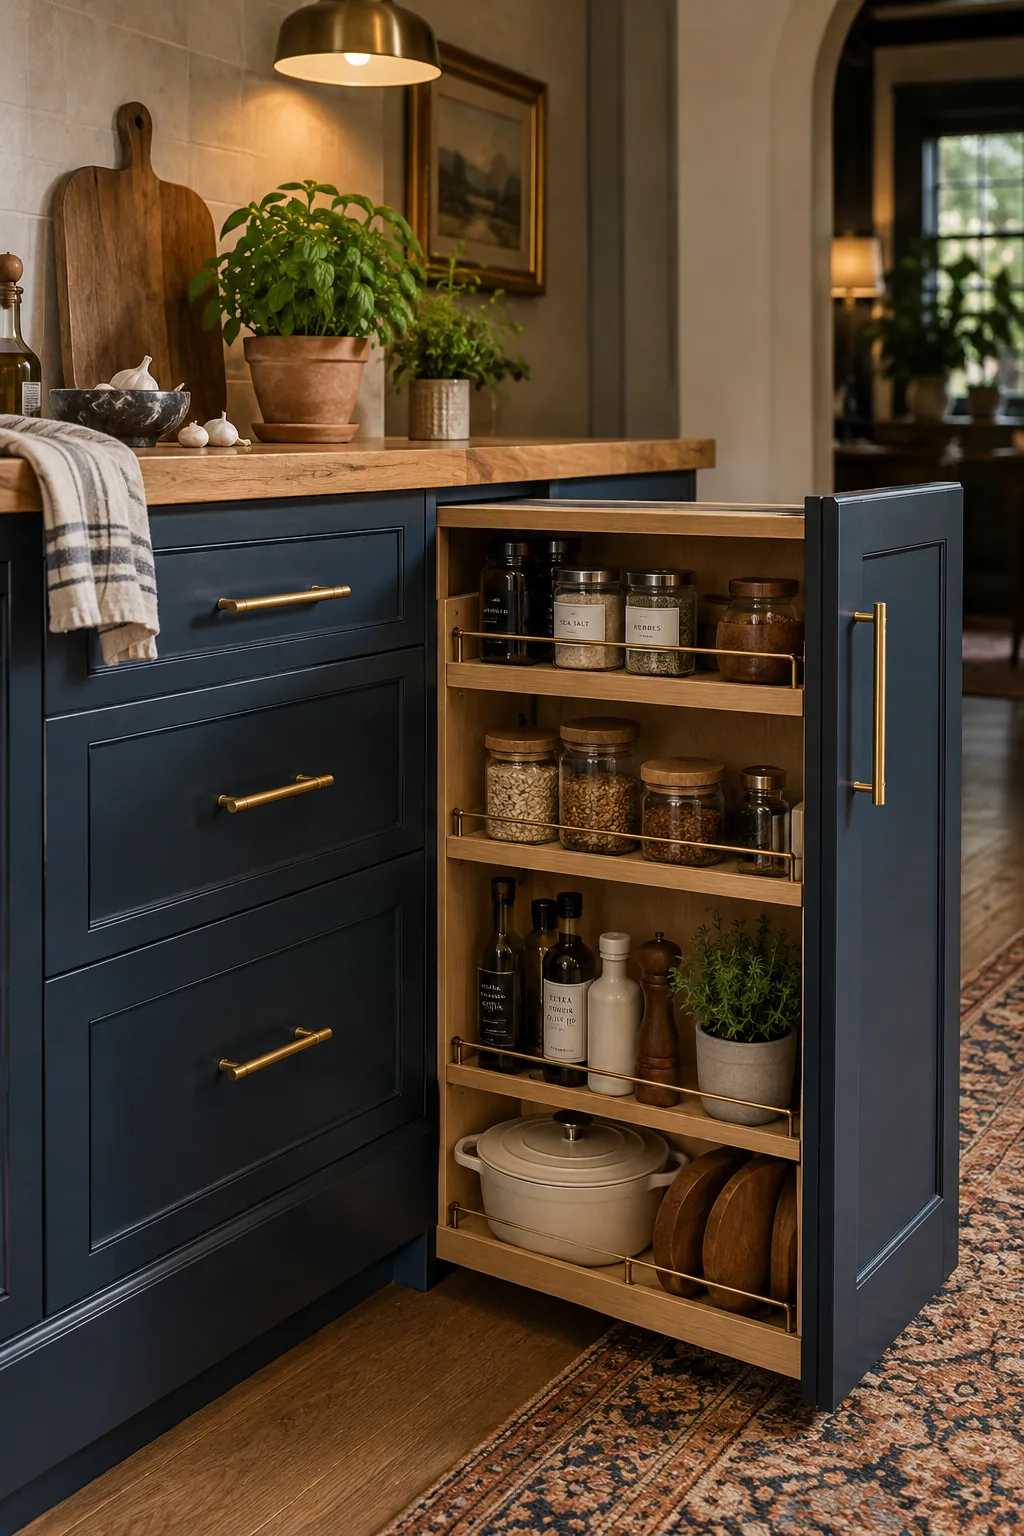
I love tricking the eye with fake drawer fronts attached to a single solid door. It looks exactly like a bank of deep pot drawers, but it pulls open as one tall piece.
Behind it, you can hide a slide-out prep cart or a heavy recycling station.
The continuous horizontal lines keep the lower cabinetry looking perfectly uniform.
11. Shiplap Secret Room
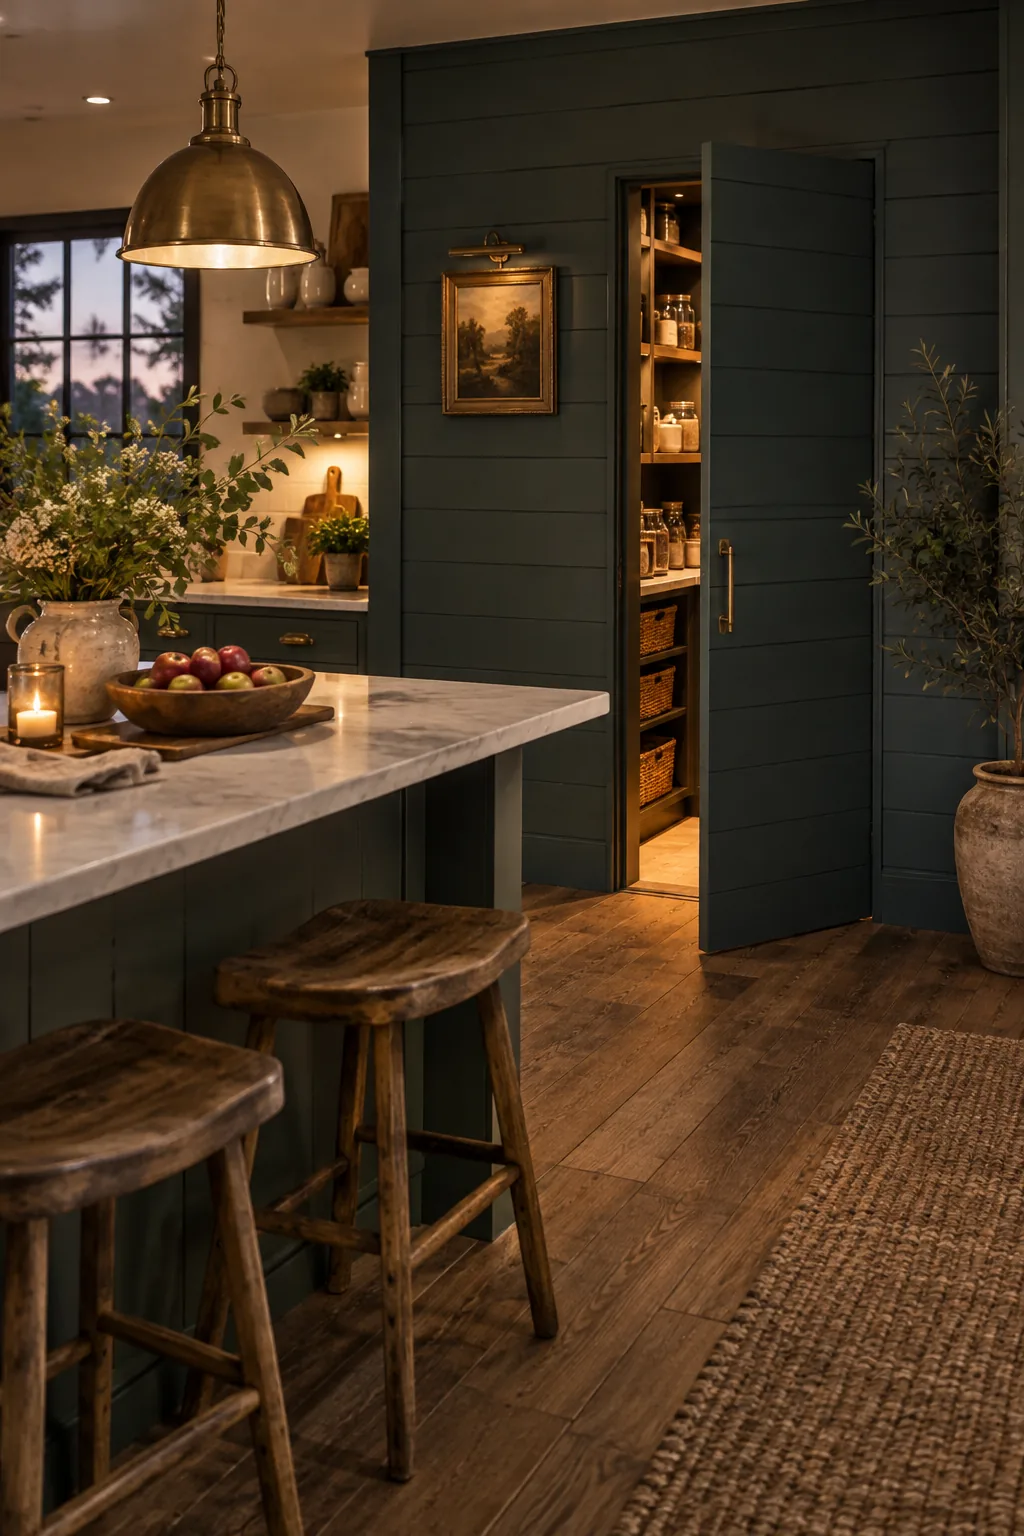
This creates a cozy, farmhouse-inspired wall where the horizontal lines completely camouflage the door edges. You run the painted shiplap right over the door face and use a hidden latch system to keep it flush. When closed, it just looks like a beautiful architectural feature at the end of your island. I like painting the entire wall a moody color to further disguise the entrance. It is the perfect spot to stash bulky items that ruin your kitchen aesthetic.
- Oversized stock pots
- Bulk paper towels
- Pet food containers
12. The Sliding Backsplash
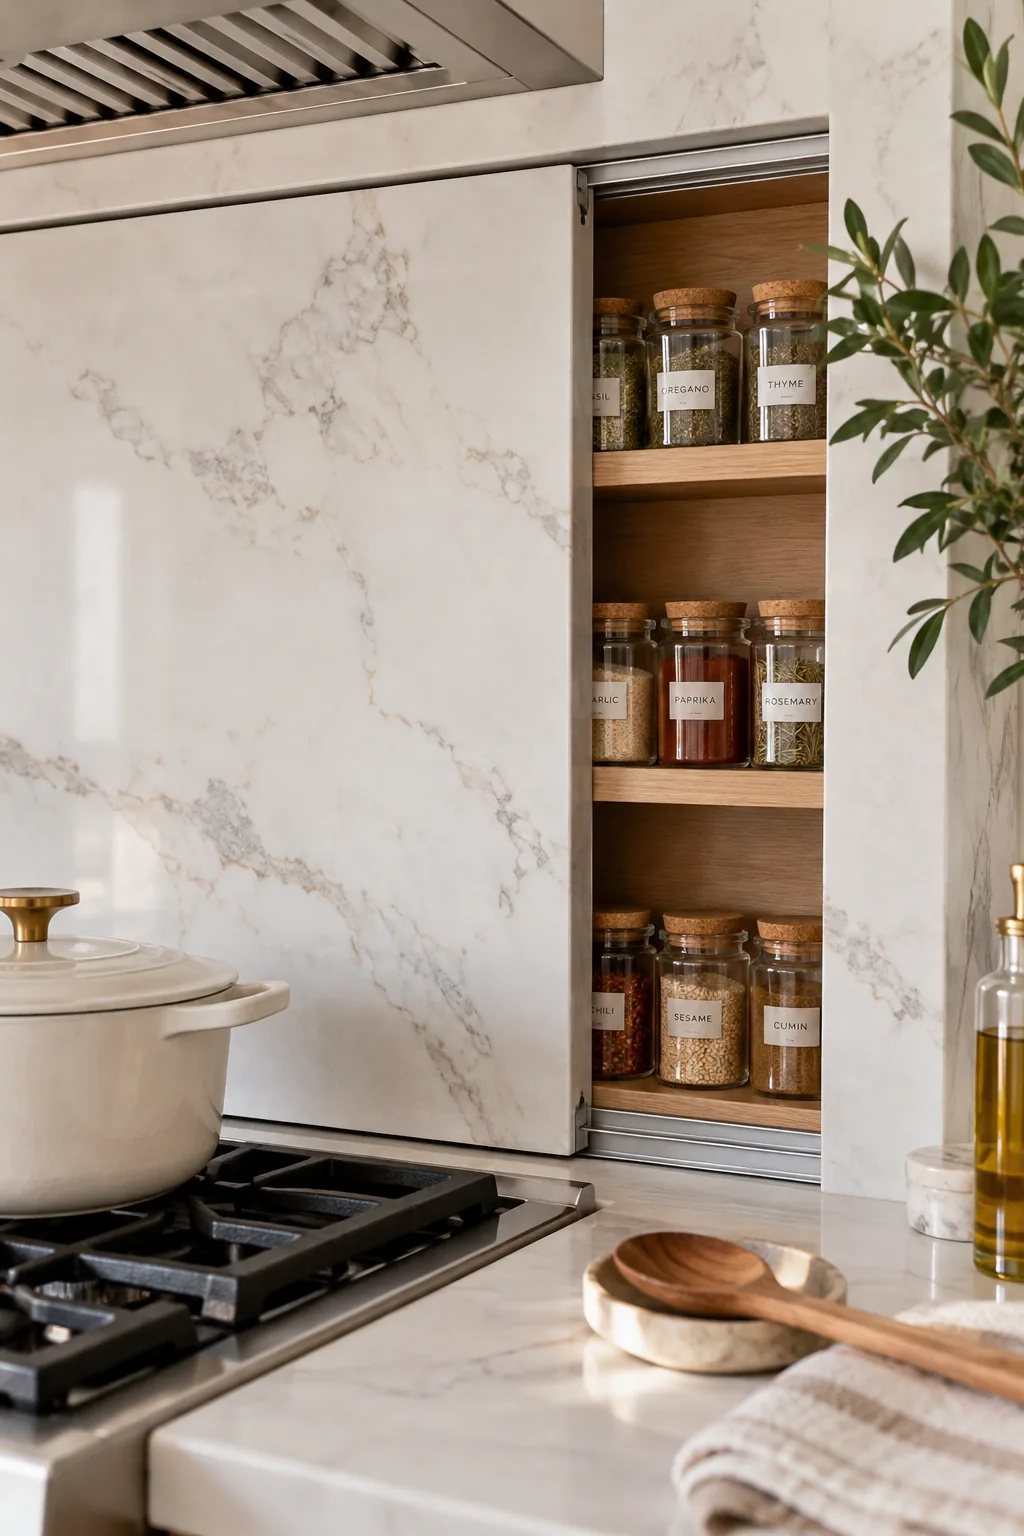
Standard backsplashes are just static walls, but they can easily become sliding panels. A slab of quartz on a heavy-duty track can slide sideways to reveal a shallow in-wall pantry between the studs.
It is the smartest way to store everyday spices right behind your stove.
The stone matches your countertops, making the secret storage completely invisible.
13. Pivot Wall Panel
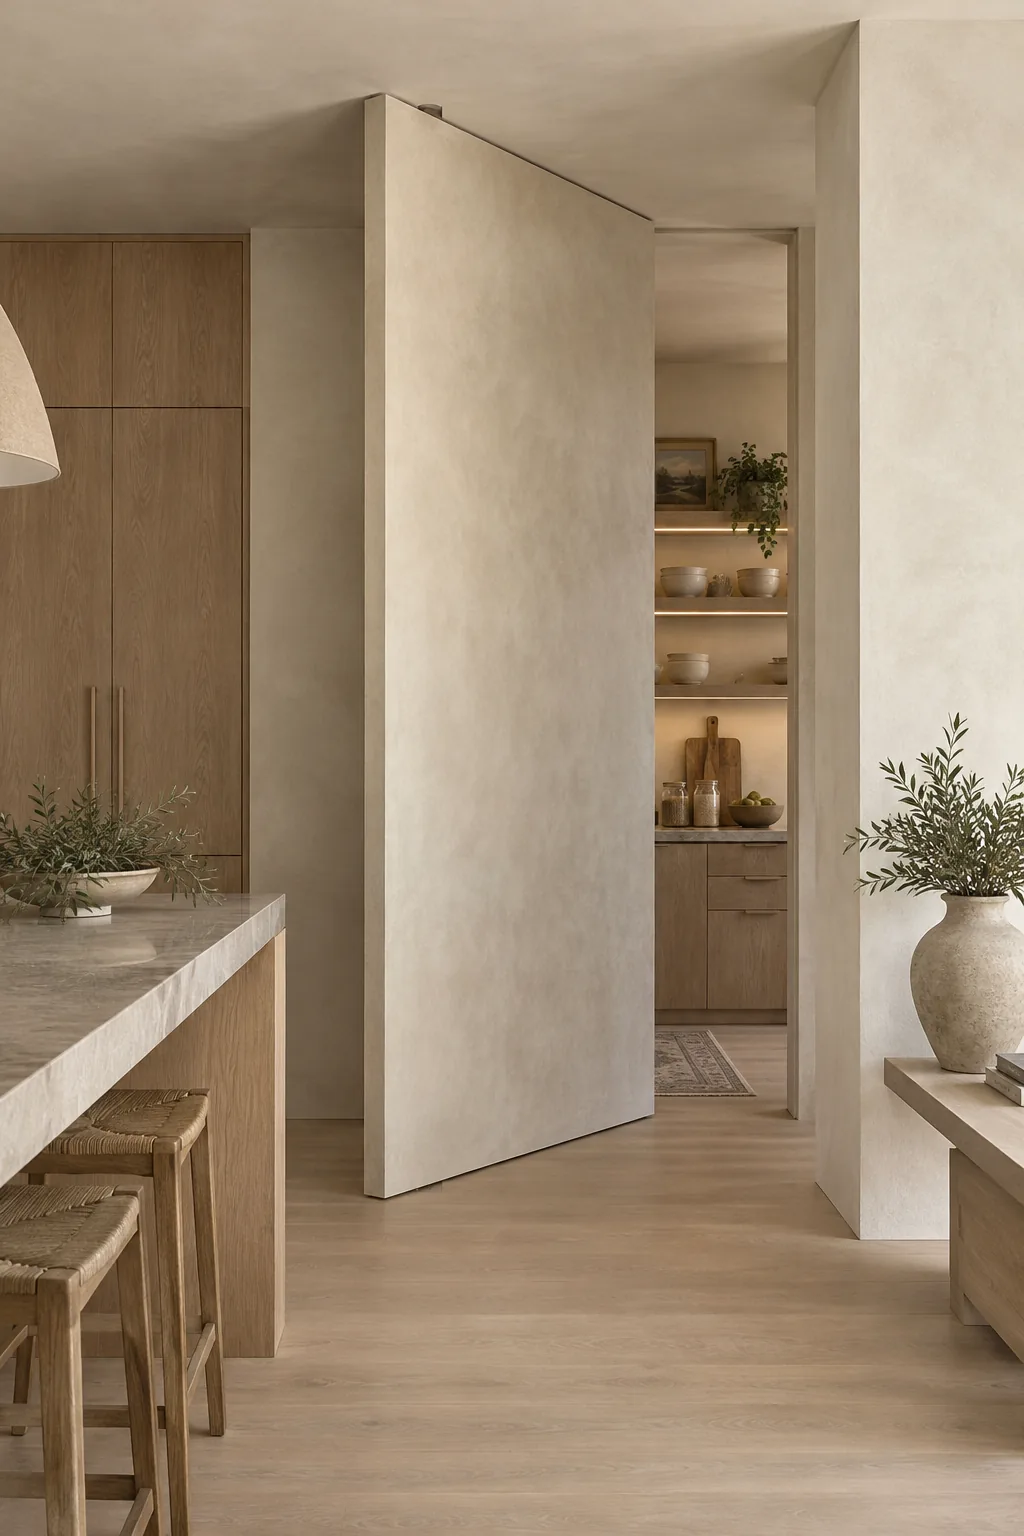
Install a massive floor-to-ceiling pivot door that looks like a structural wall.
Because it operates on a central pin rather than side hinges, it can handle heavy materials like plaster or wood veneer. When closed, the pivot panel simply looks like a modern room divider. Give it a gentle push, and it rotates to grant access to your scullery.
- Secondary sink
- Dishwasher
- Overflow fridge
14. The Pocket Door Cabinet
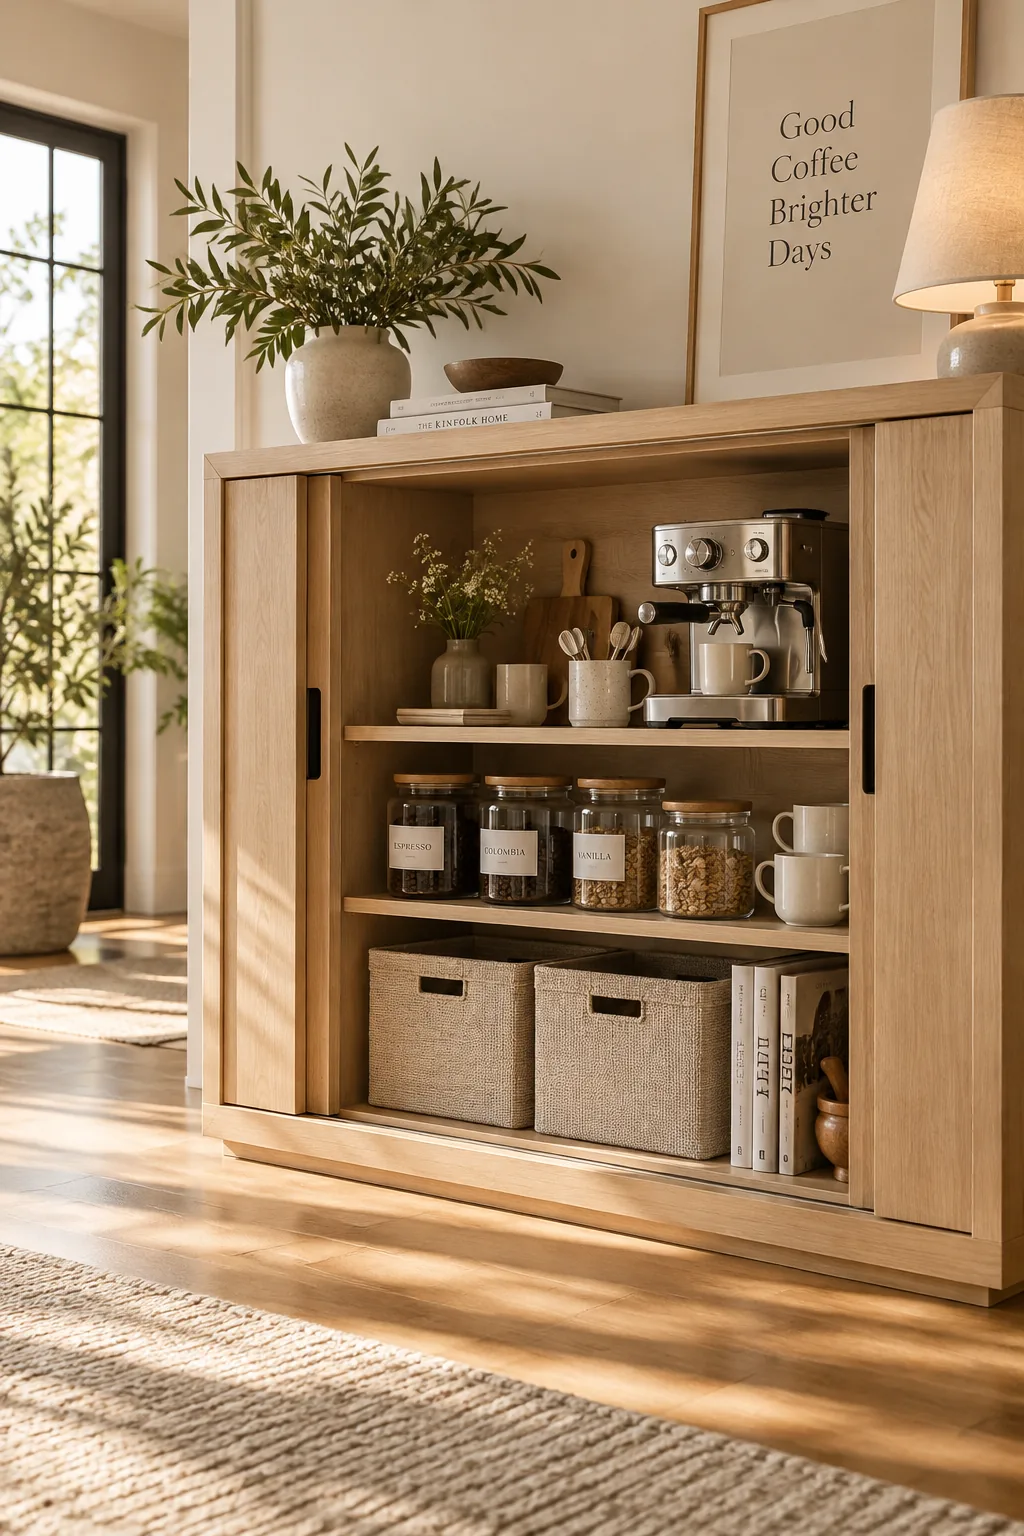
I use this design constantly for clients who want a coffee bar but hate visual clutter. The cabinet doors open and slide back into the sides of the unit, completely out of the way, giving you full access to your hidden pantry during breakfast.
Just pull them out and shut them when company comes over.
Why it works: Why it works: Retractable hardware prevents open doors from interfering with kitchen traffic flow.
15. Beadboard Camouflage
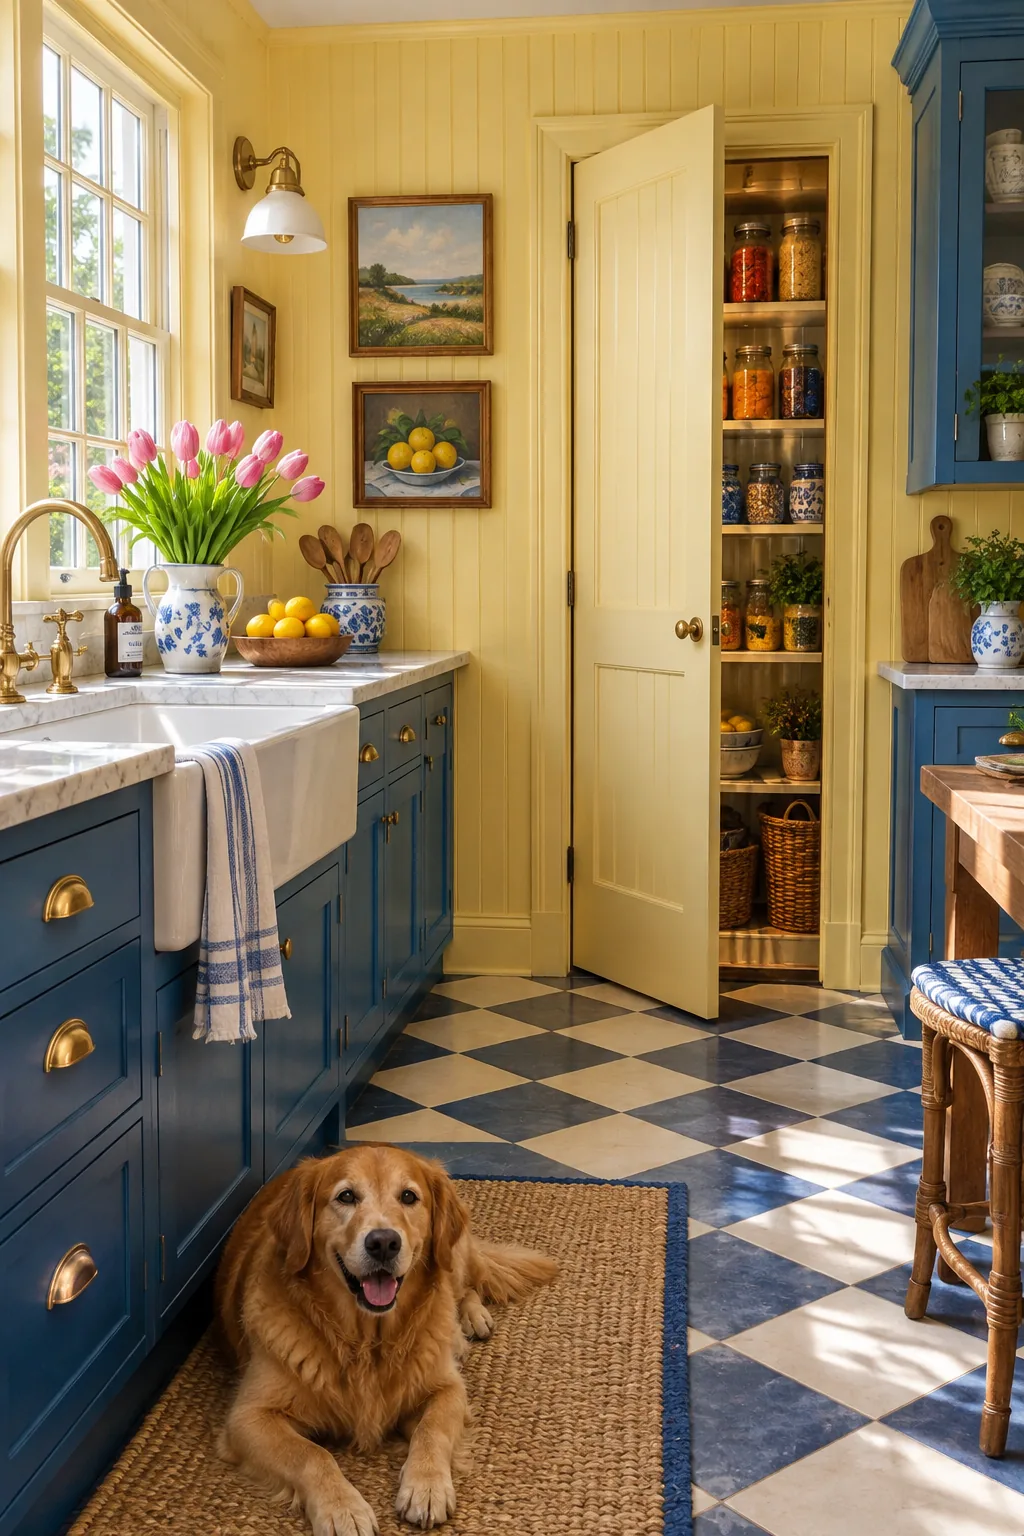
This creates a charming, cottage-style aesthetic while providing excellent coverage for a hidden entrance. The vertical grooves of the beadboard panels distract the eye and easily mask the vertical seams of the doorway. We run the baseboards right across the bottom of the door so the trim looks continuous. You just need a magnetic push-latch to pop the door open without needing a visible handle. It is an inexpensive architectural detail that delivers a massive custom impact.
16. The Faux Oven Tower
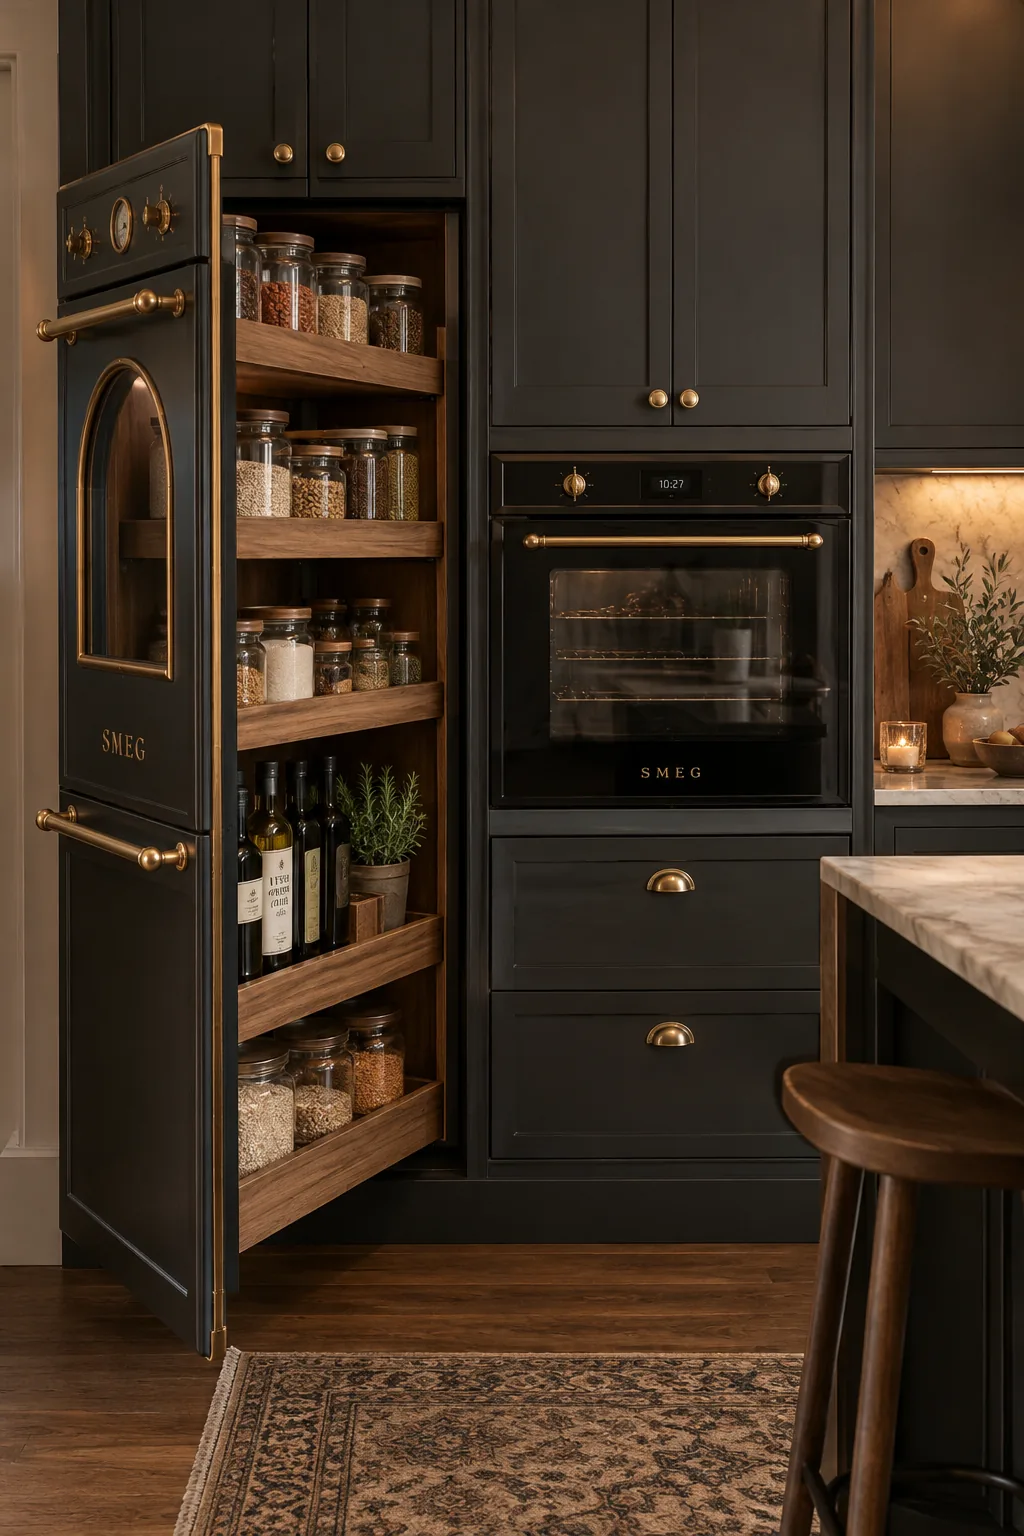
I recently designed a kitchen where symmetry was everything, so we built a fake oven tower. We used an old oven front on a custom pull-out pantry drawer to balance the real ovens on the other side.
When you pull the handle, the entire unit slides out to reveal deep shelves.
It looks incredibly high-tech and keeps the kitchen layout perfectly balanced.
17. Fluted Glass Cabinetry
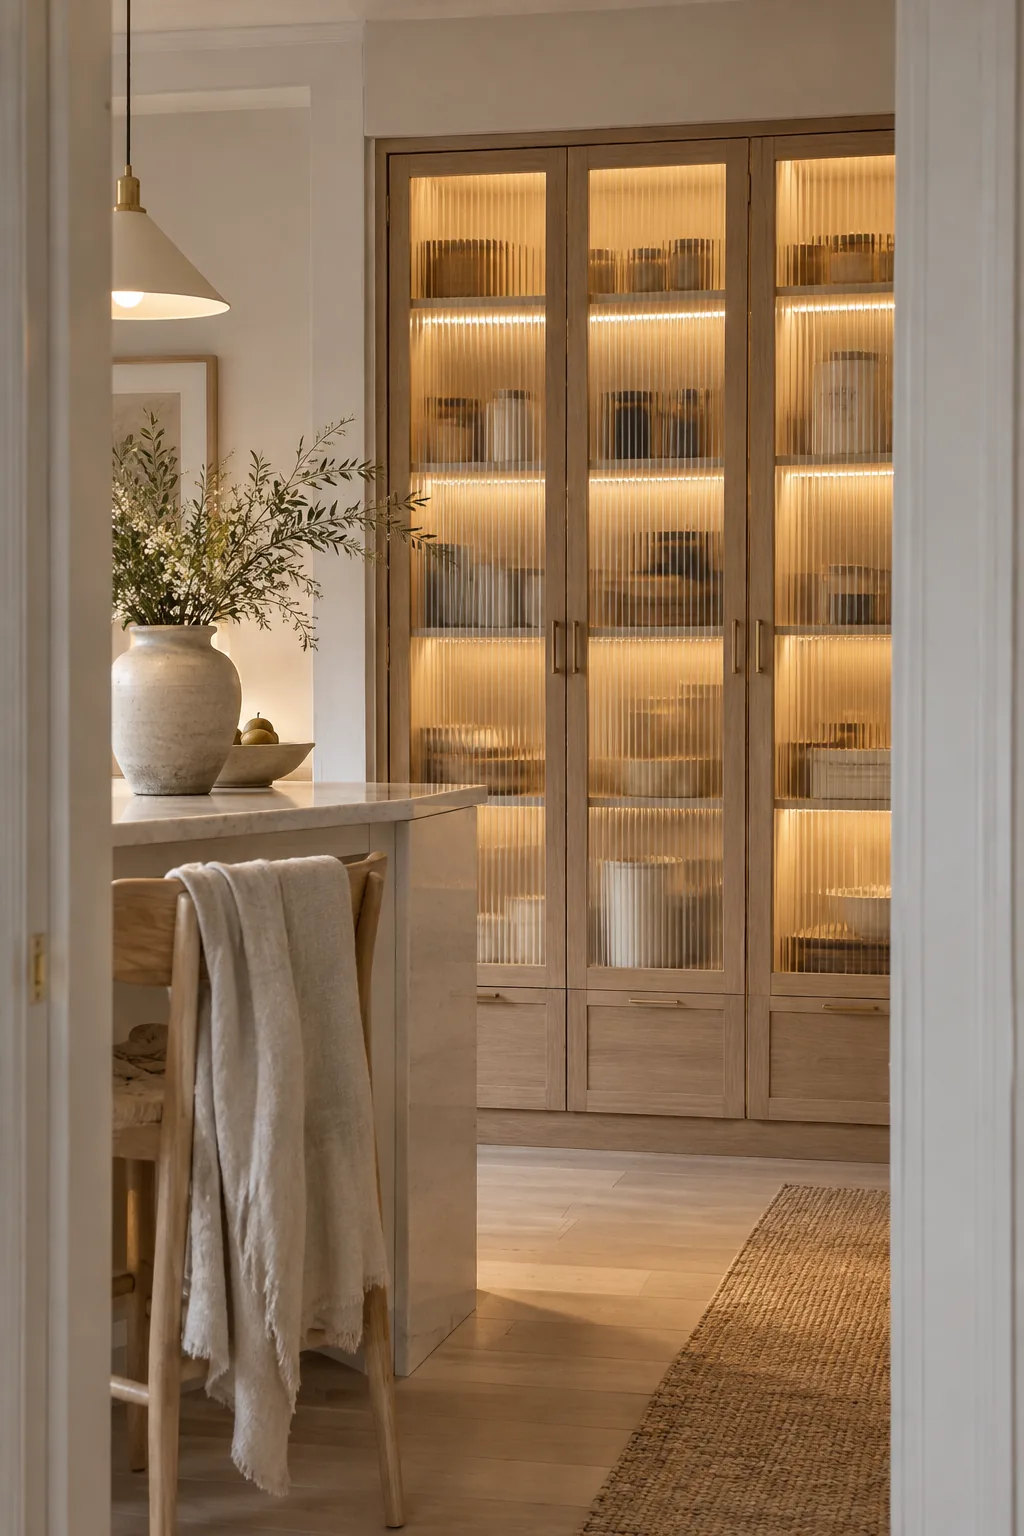
What makes this work is the way the glass distorts the shapes and colors behind it. You get the airy, lightweight feel of glass-front cabinets, but the fluted texture completely obscures the messy cereal boxes and canned goods inside. It acts as a brilliant hidden pantry for spaces where solid doors would feel too heavy. I love adding interior lighting to these cabinets so they glow warmly in the evening. It provides the perfect balance between open display and concealed storage.