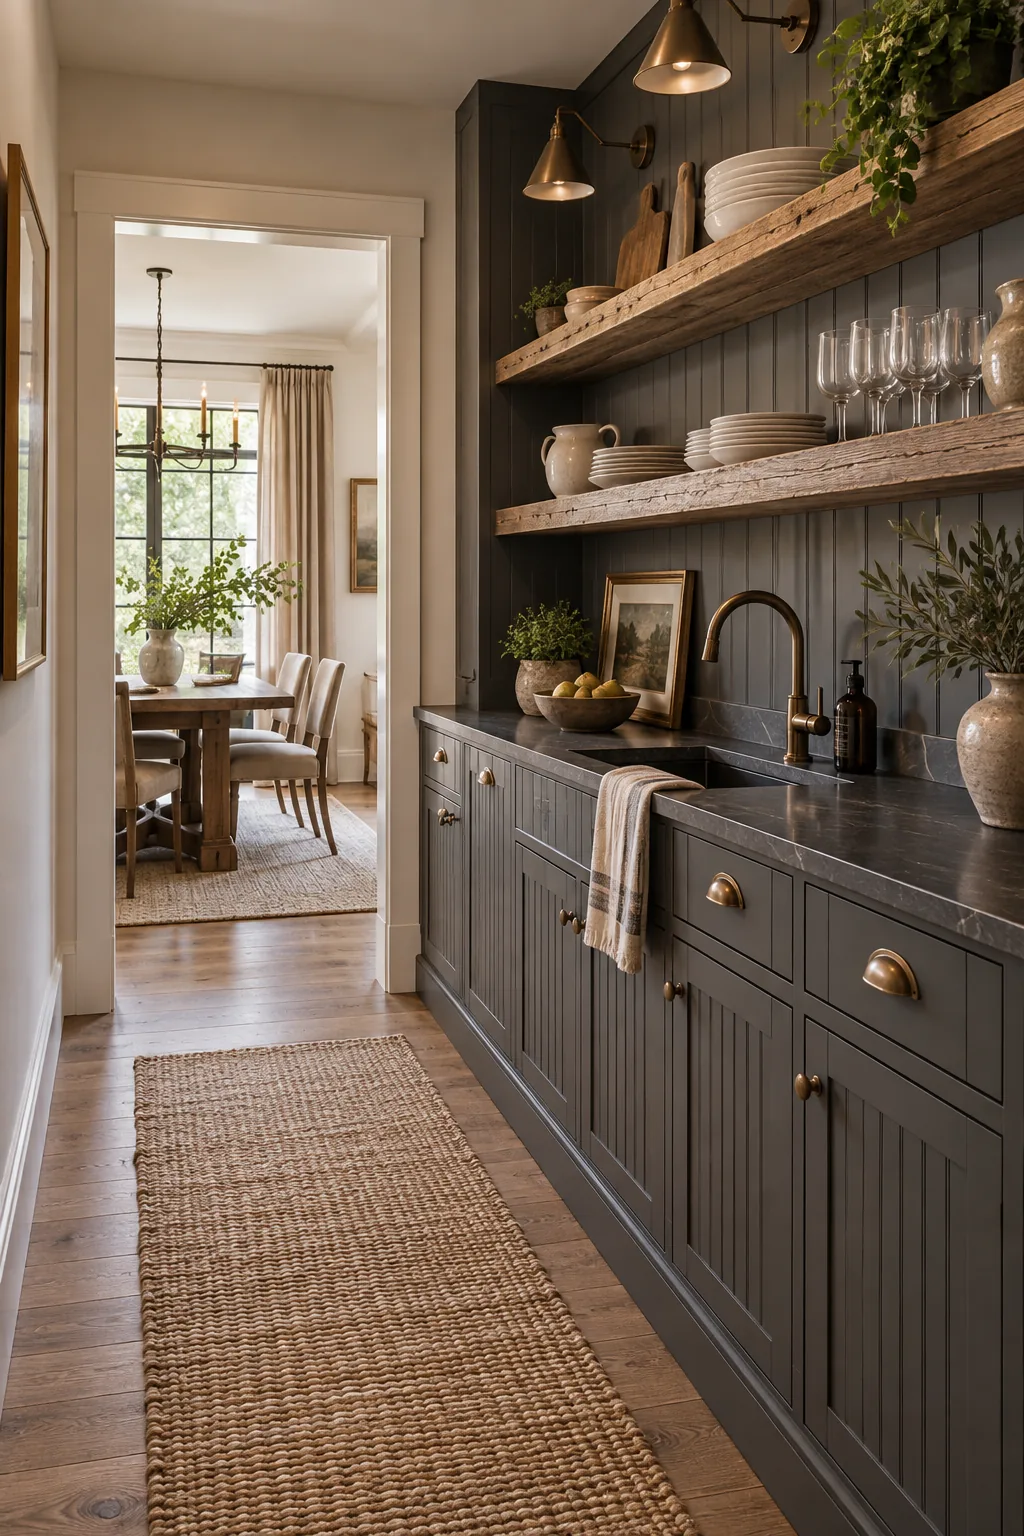
Butler Pantry in a 5-Foot Hallway: Dimensions & Layout
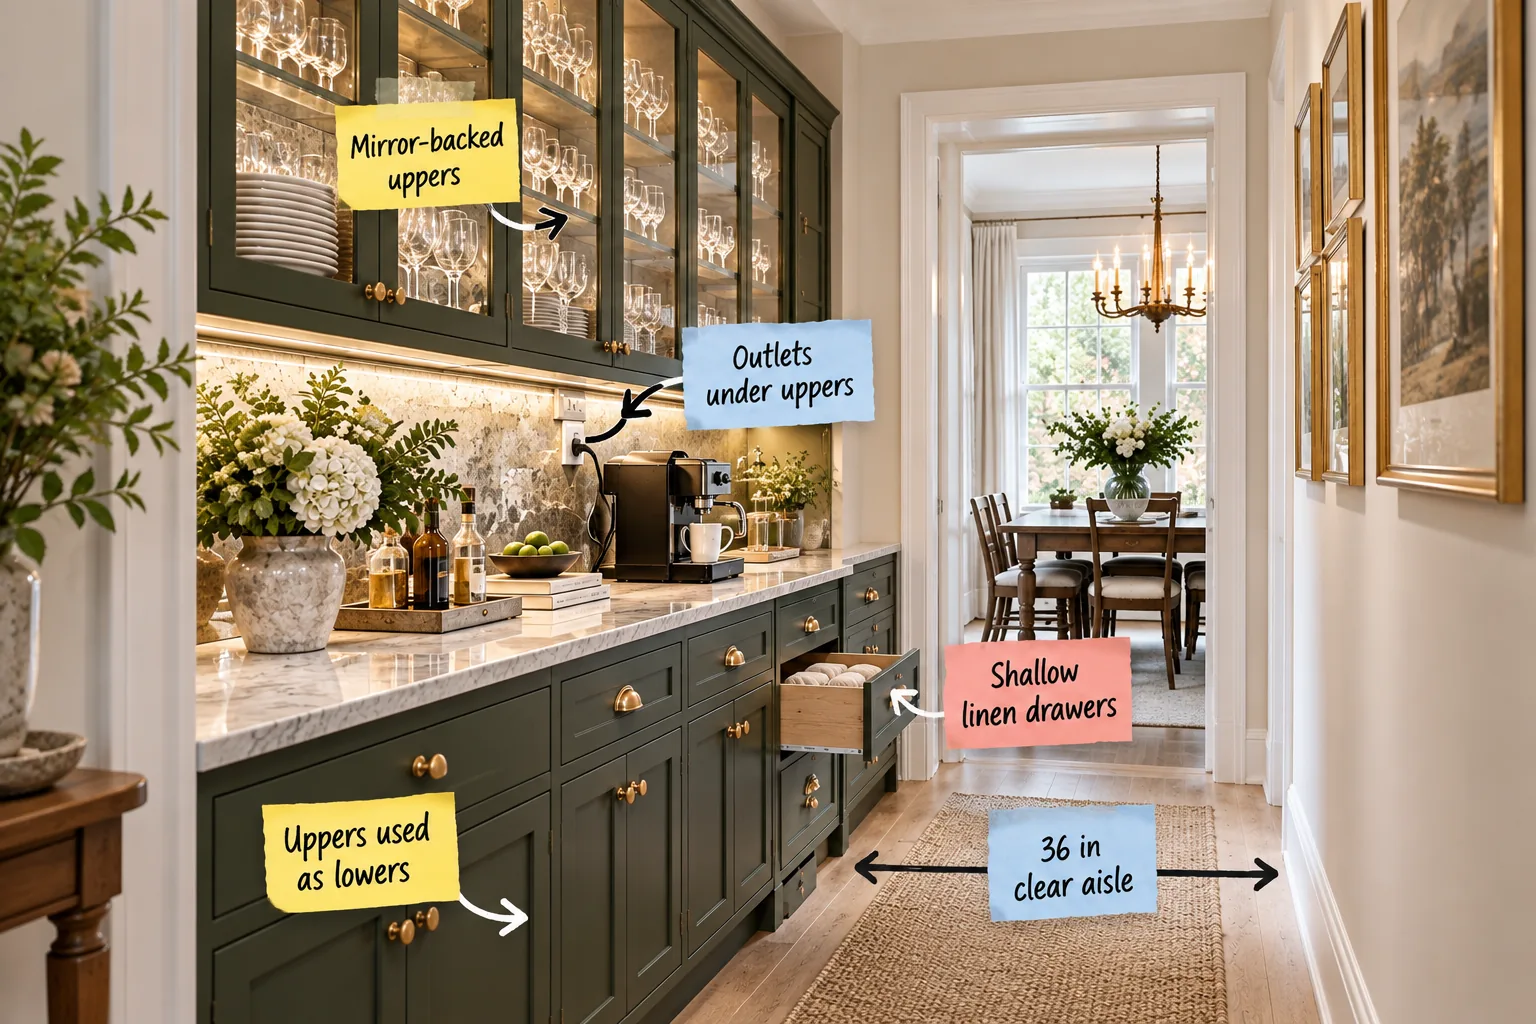
Transforming a narrow pass-through into a functional space requires precision, which is why I created the 5-Foot Hallway Butler Pantry Measurement Sheet. You will be able to map out and install a one-sided butler pantry in any narrow corridor without violating minimum walkway clearances.
The 5-Foot Hallway Pantry Measurement Sheet
In my own Denver home, I realized that dividing a 60-inch total width into a 24-inch cabinet zone and a 36-inch walkway was the secret to a perfect layout.
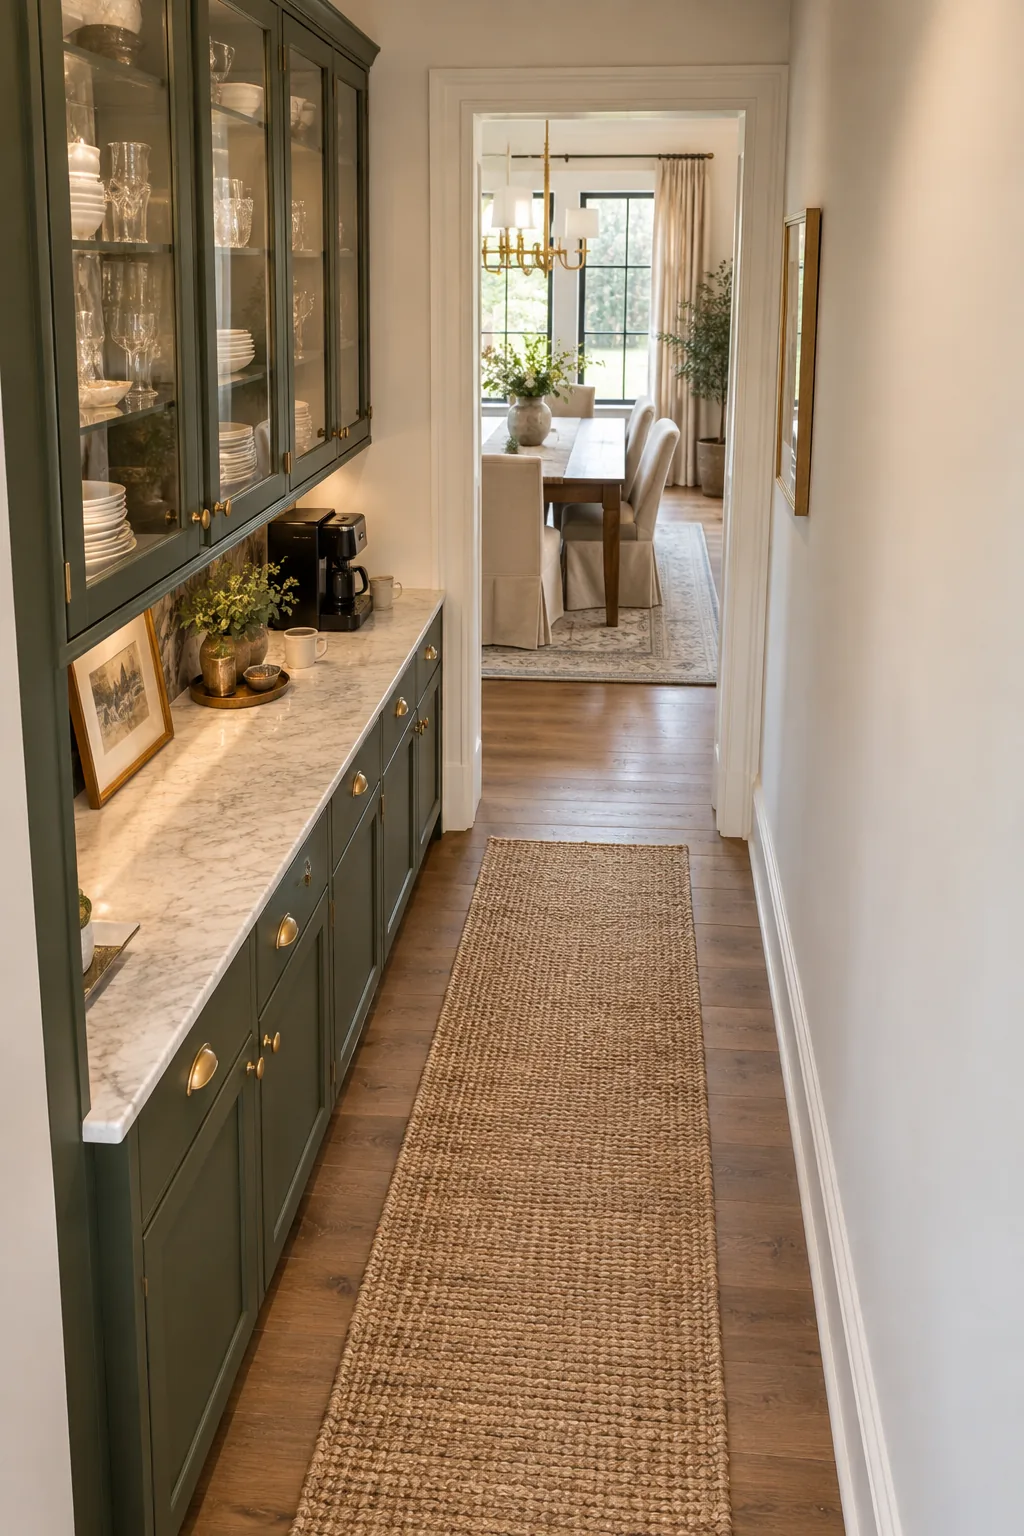
Download the complete one-page measurement sheet to keep your exact upper heights, outlet placement, and linen-drawer dimensions on hand during the build.
Maintaining the 36-Inch Clear Aisle
A standard hallway requires a 36-inch clear aisle to meet building codes and allow two people to pass smoothly during a dinner party.
| Hallway Width | Cabinet Depth | Counter Overhang | Clear Walkway |
|---|---|---|---|
| 60 inches | 15 inches | 1 inch | 44 inches |
| 54 inches | 15 inches | 1 inch | 38 inches |
| 48 inches (Minimum) | 11 inches | 1 inch | 36 inches |
When I designed a similar pass-through for a client, mapping these exact clearances before ordering any custom cabinetry was our non-negotiable starting point.
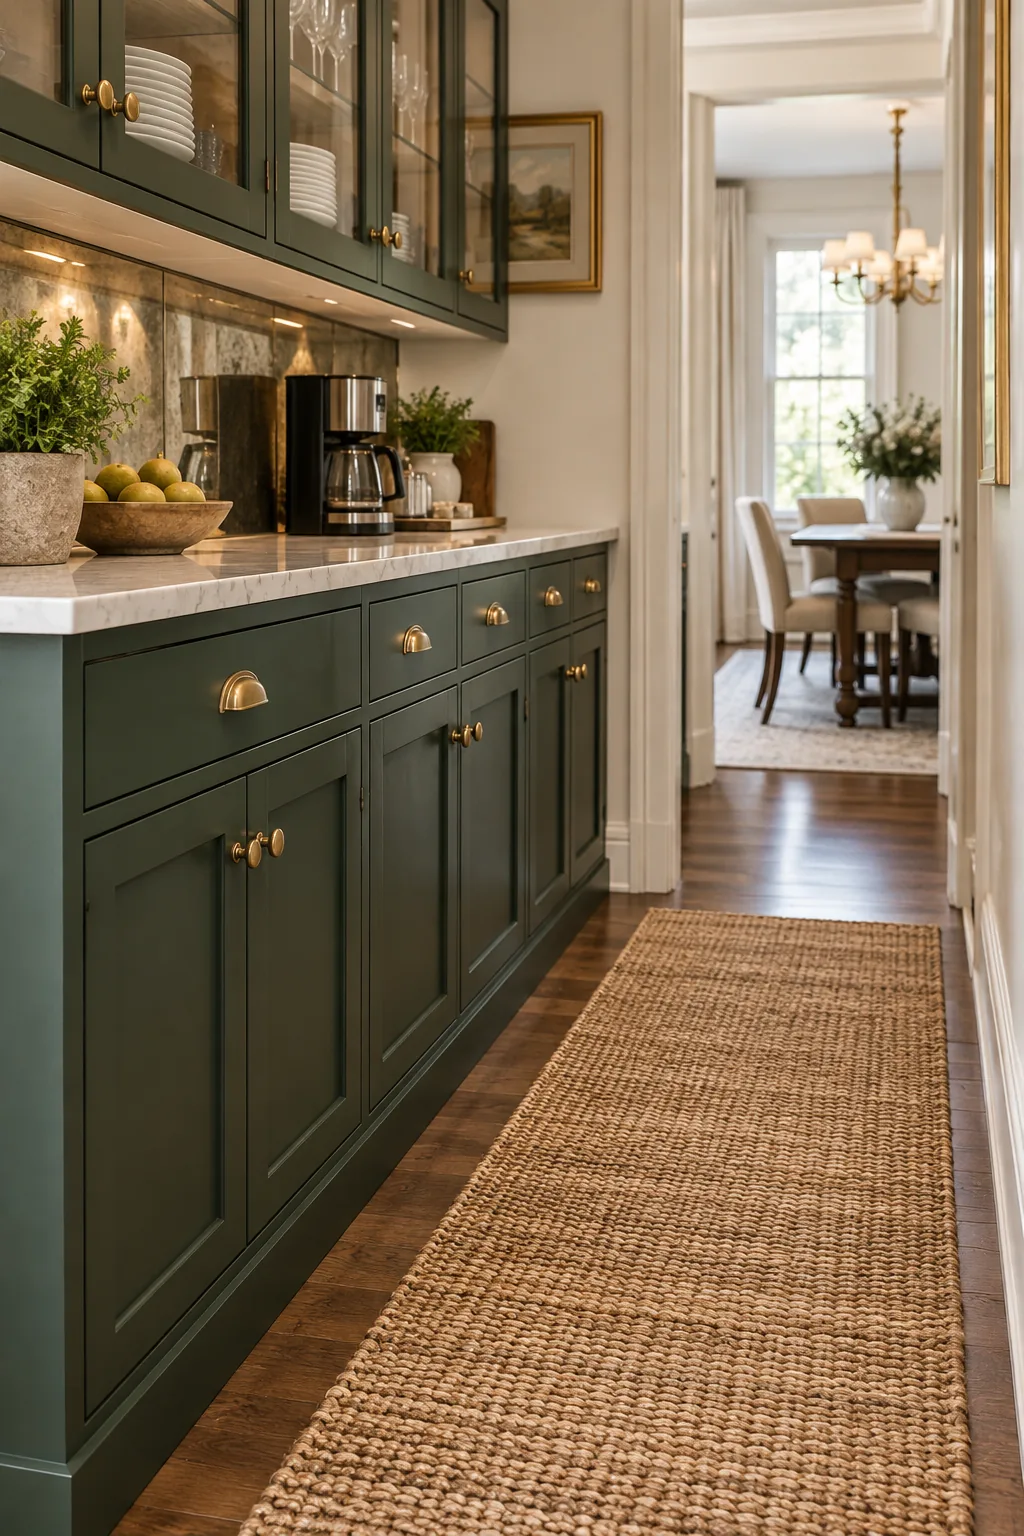
It is tempting to squeeze in deeper base cabinets for extra storage, but narrowing the walkway creates a frustrating bottleneck.
Using Upper Cabinets as Lowers
Standard base cabinets are 24 inches deep, which would immediately consume half of your narrow hallway. Instead, mount 15-inch-deep upper wall cabinets on a custom 4.5-inch toe-kick base to create shallow lowers.
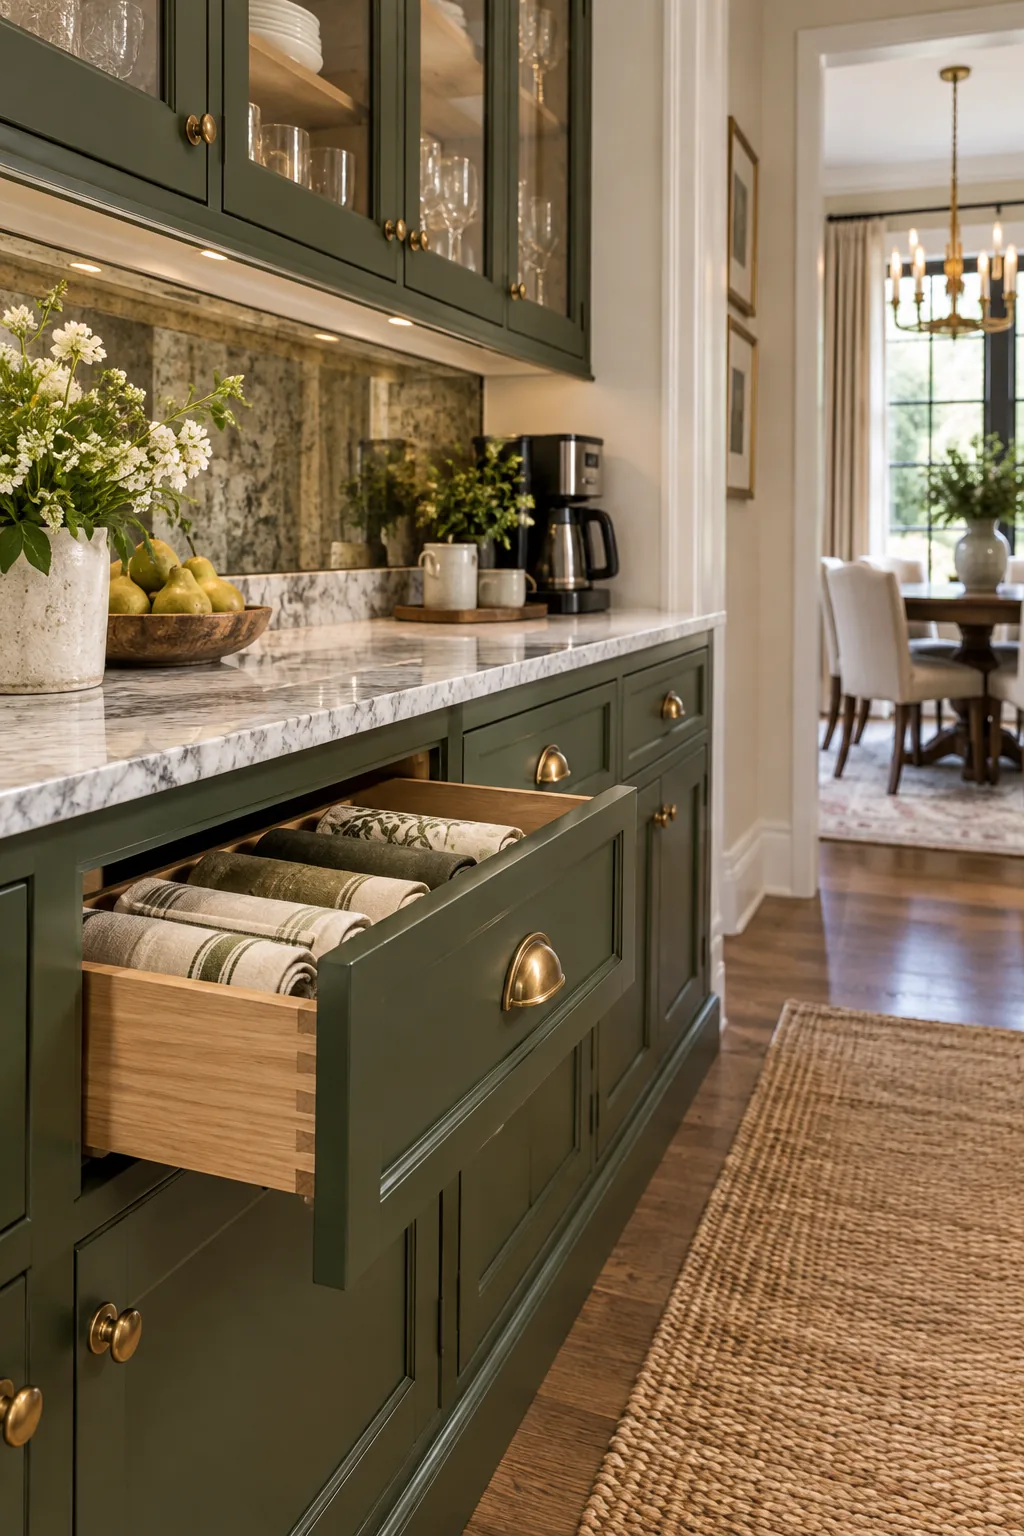
Converting these wall units into highly functional lower cabinets requires a specific installation sequence to ensure structural stability.
- Construct the base: Build a custom 4.5-inch plywood plinth to elevate the cabinets to a standard 36-inch counter height.
- Secure the boxes: Anchor the 15-inch deep wall cabinets directly into the hallway studs for maximum rigidity.
- Add the counter: Install your countertop with a minimal 1-inch overhang to protect the doors while preserving walkway space.
Configuring Shallow Linen Drawers
Incorporate a stack of shallow drawers at the end of the cabinet run to easily organize your dining room essentials.
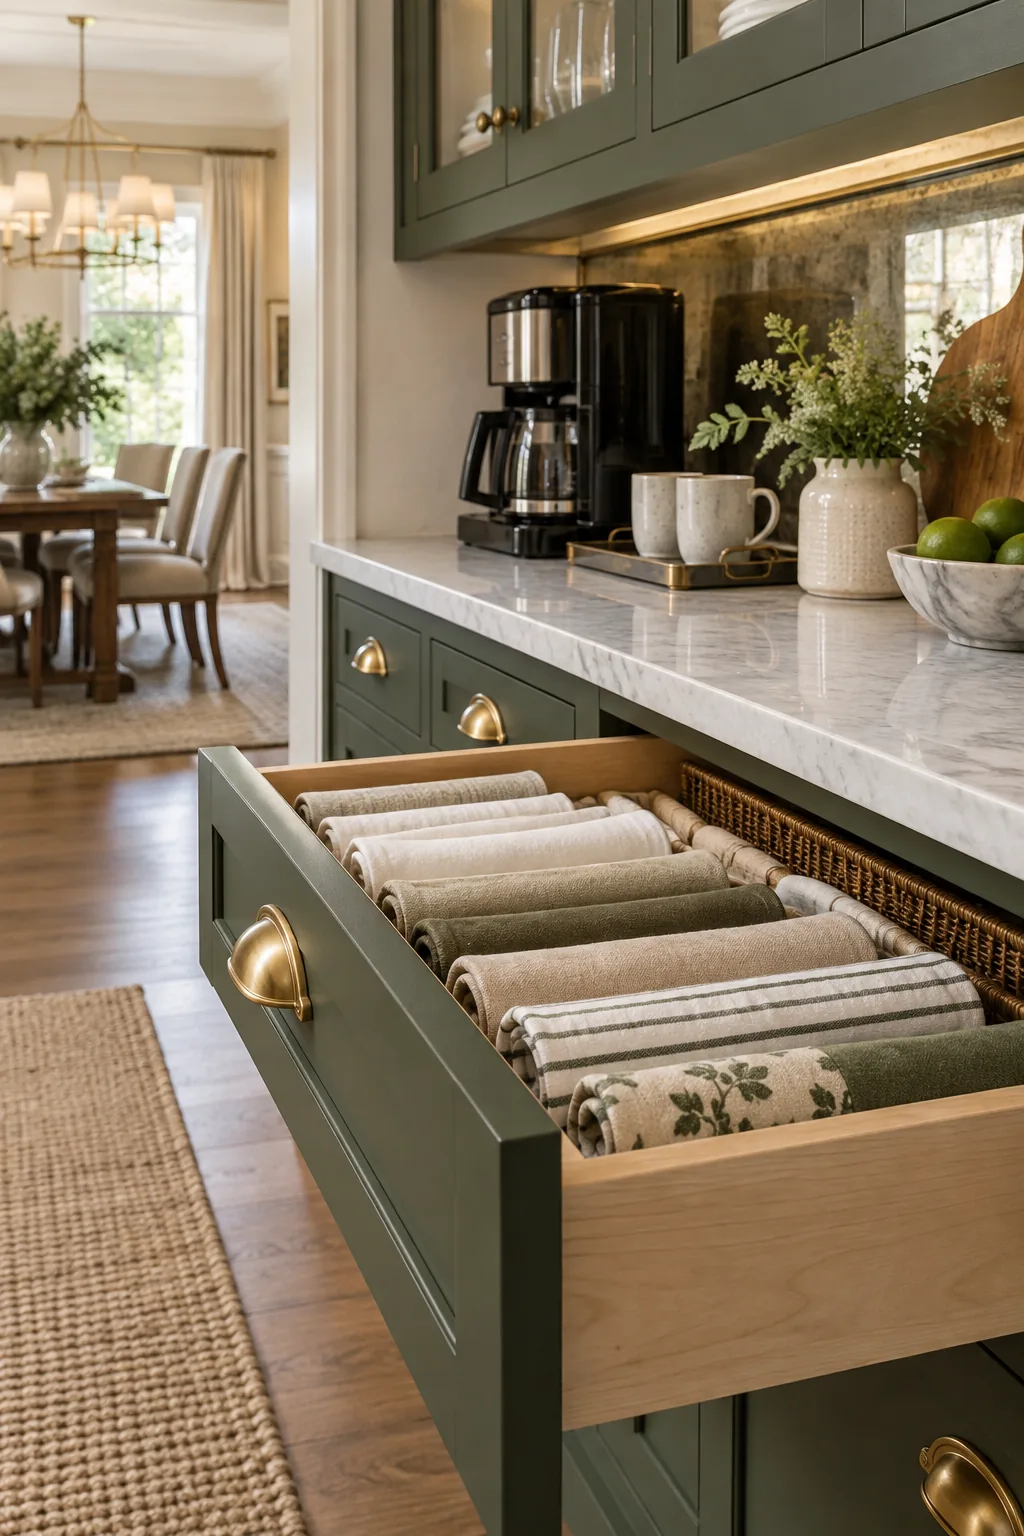
Adapting standard drawer hardware to function inside a 15-inch shallow cabinet footprint requires using reduced-depth 12-inch drawer glides so the boxes close seamlessly.
Hiding Outlets Under Uppers
Keep the decorative backsplash entirely seamless by positioning a continuous plug mold directly under the front edge of the 12-inch upper cabinets.
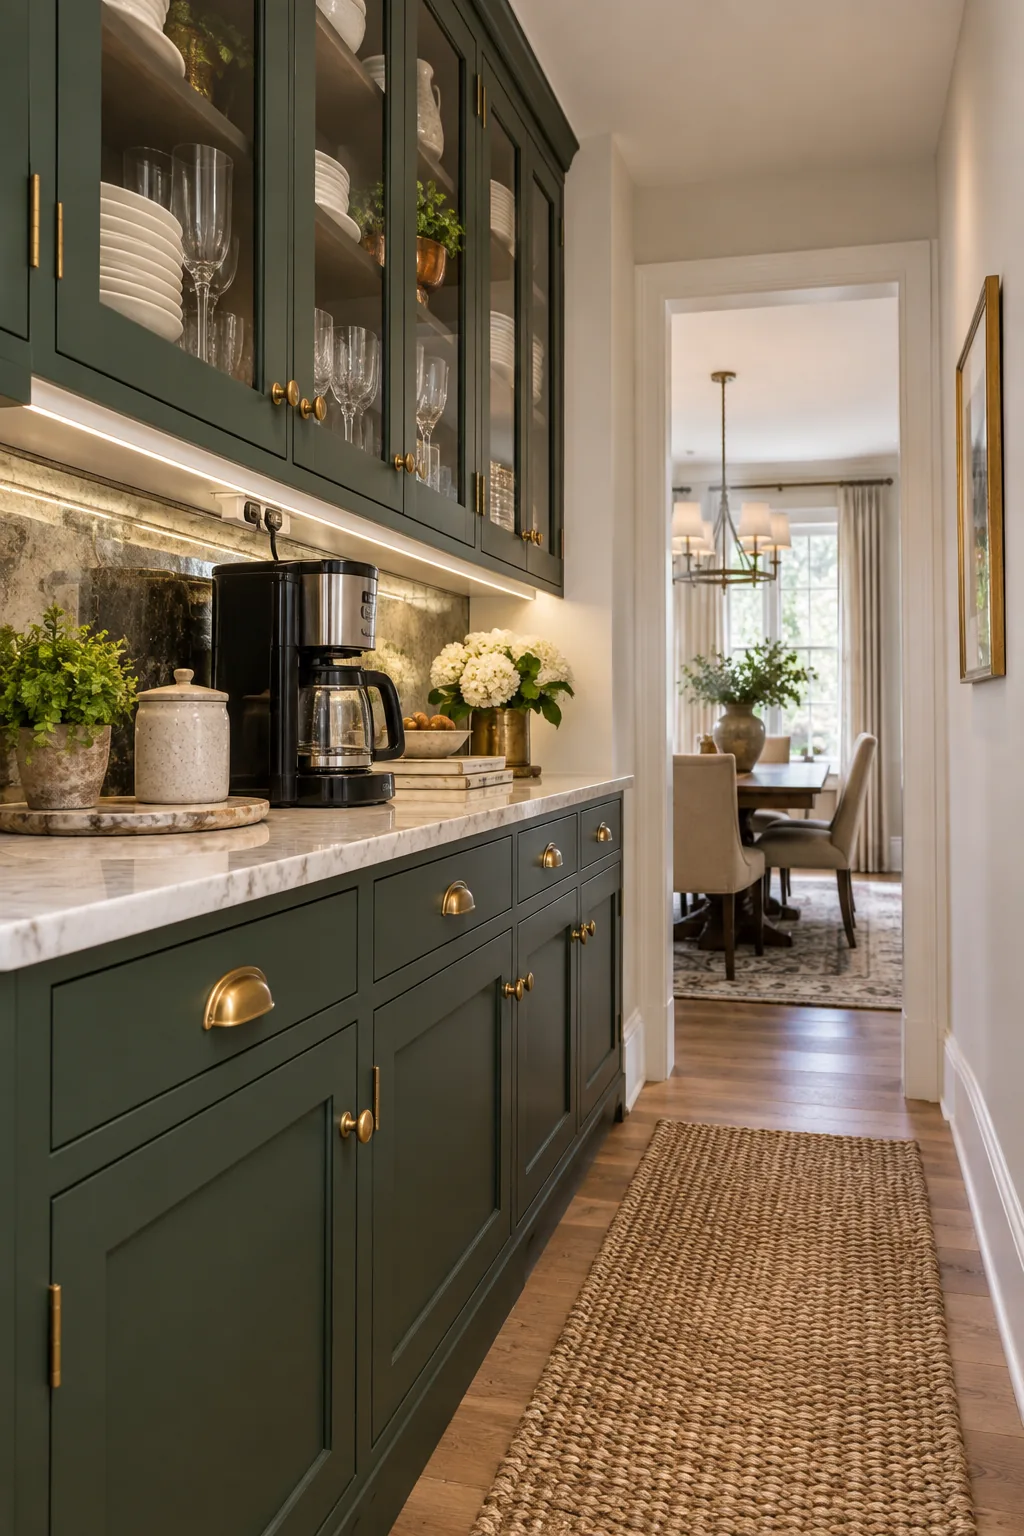
Because this pass-through functions as a secondary beverage station, I always prioritize a robust, hidden electrical plan in my own projects.
Installing Mirror-Backed Uppers
Shallow 12-inch upper cabinets can feel dark and cramped when filled with your everyday glassware.
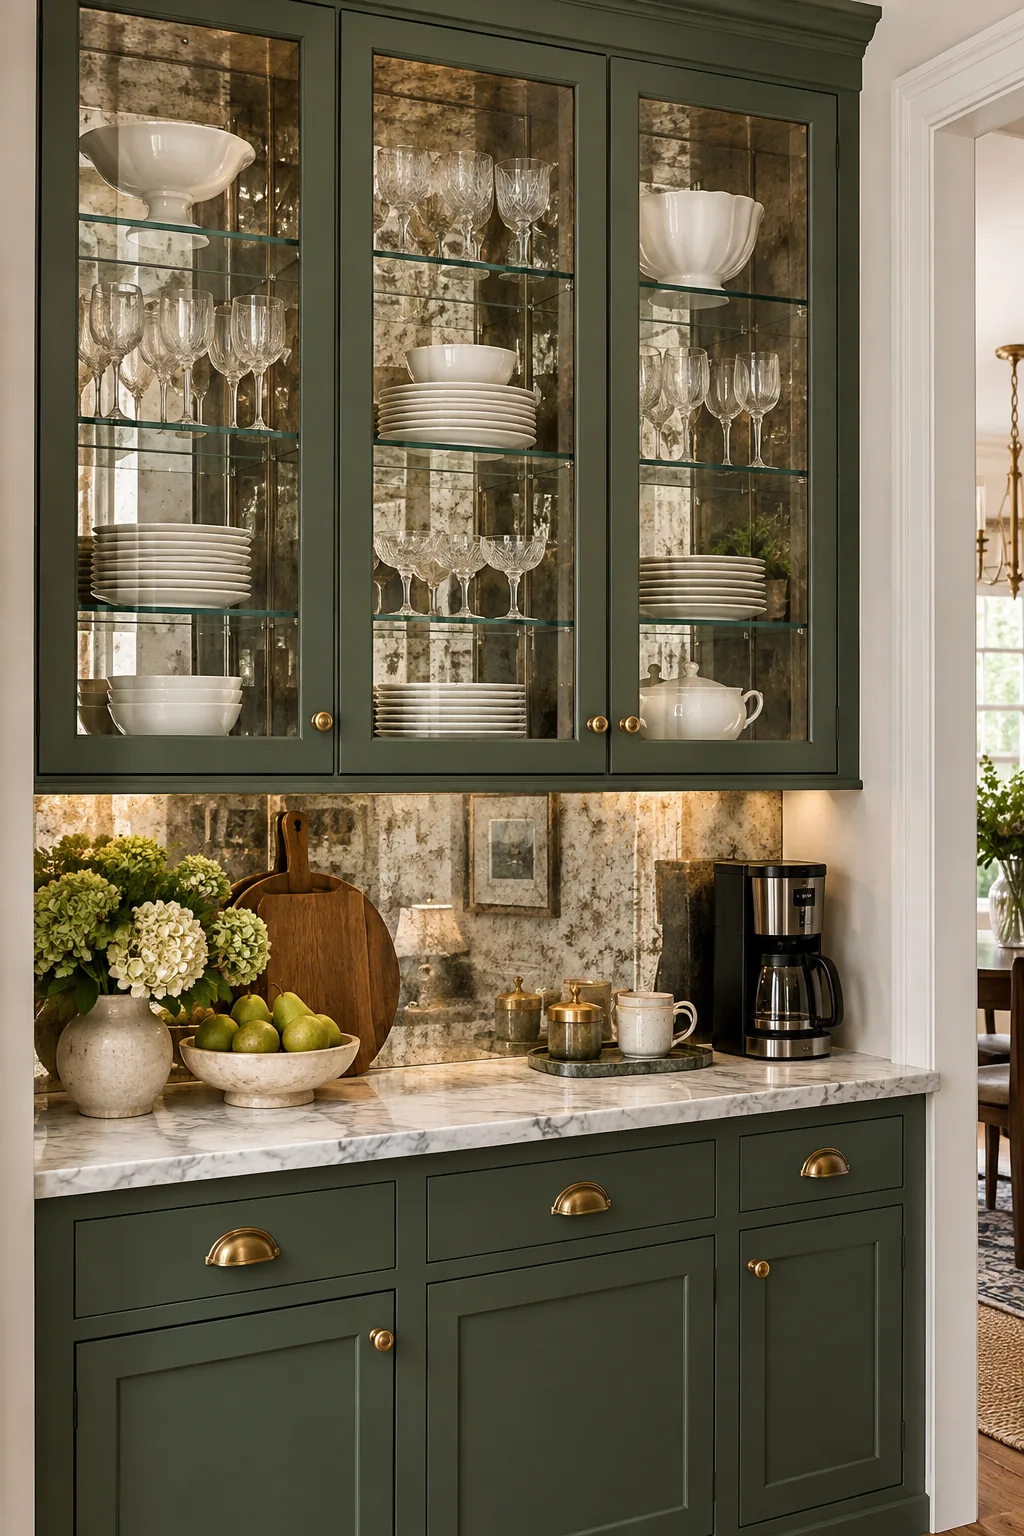
Line the back panels with antiqued mirror glass to visually double the depth of the stacked plates and bounce ambient light back into the windowless hallway.
More Narrow Pantry Design Ideas
Explore four different ways to style a shallow pass-through pantry to match your home's architecture.
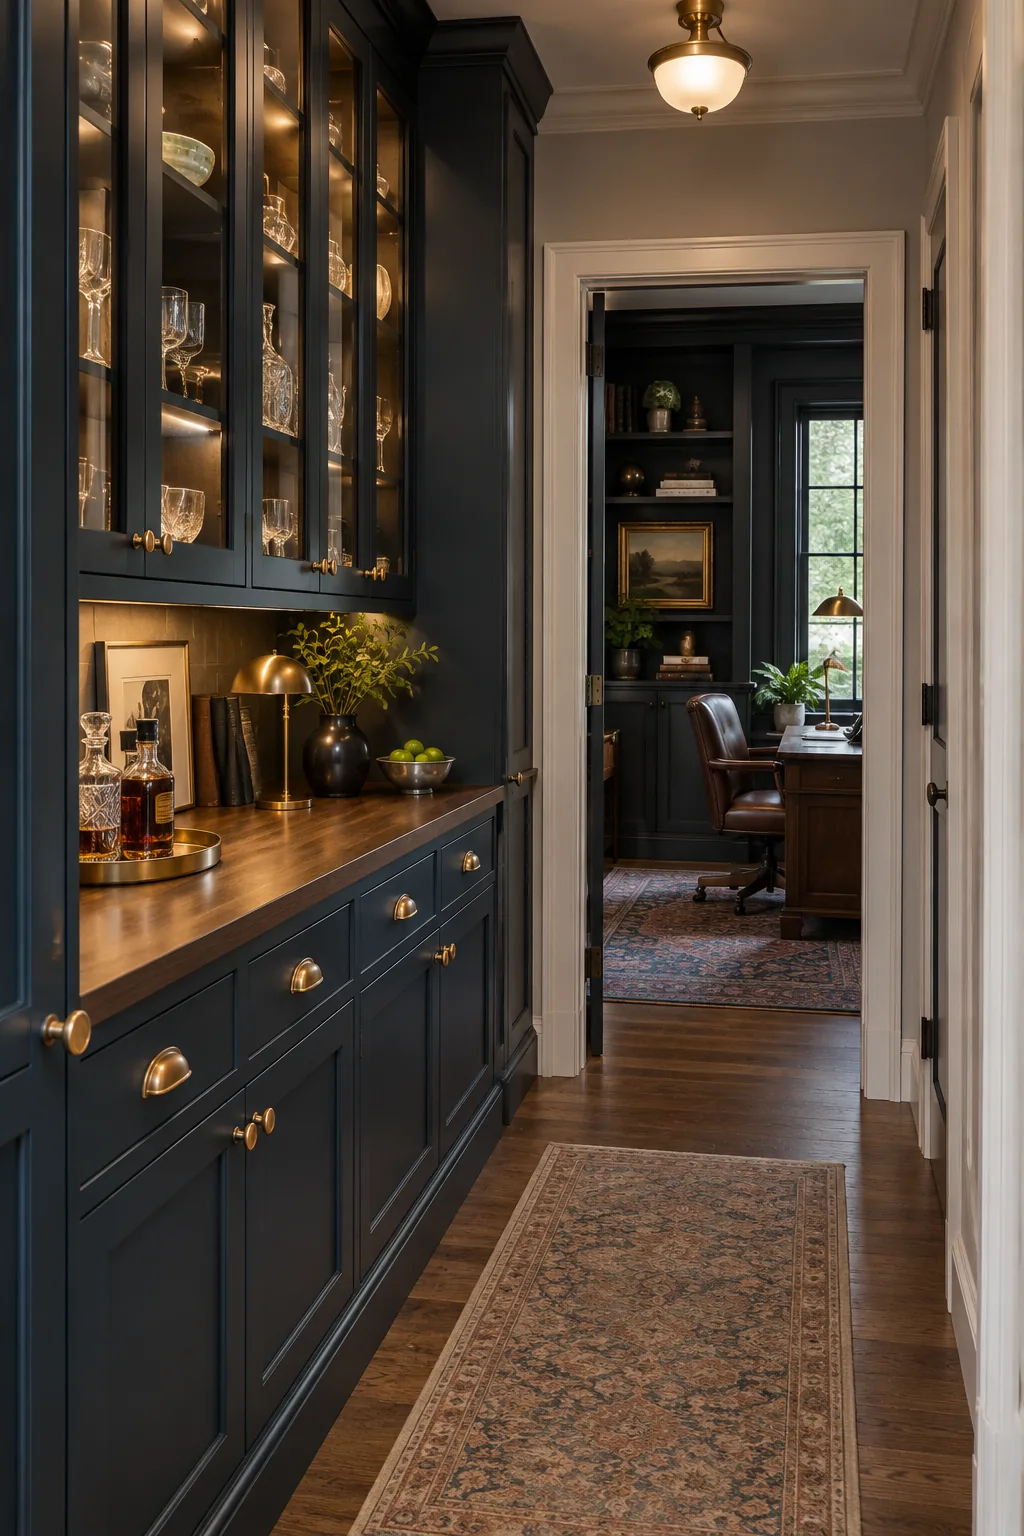
Moody Navy and Brass: Deep navy cabinets paired with a rich walnut countertop create a sophisticated transition into a home office or study.
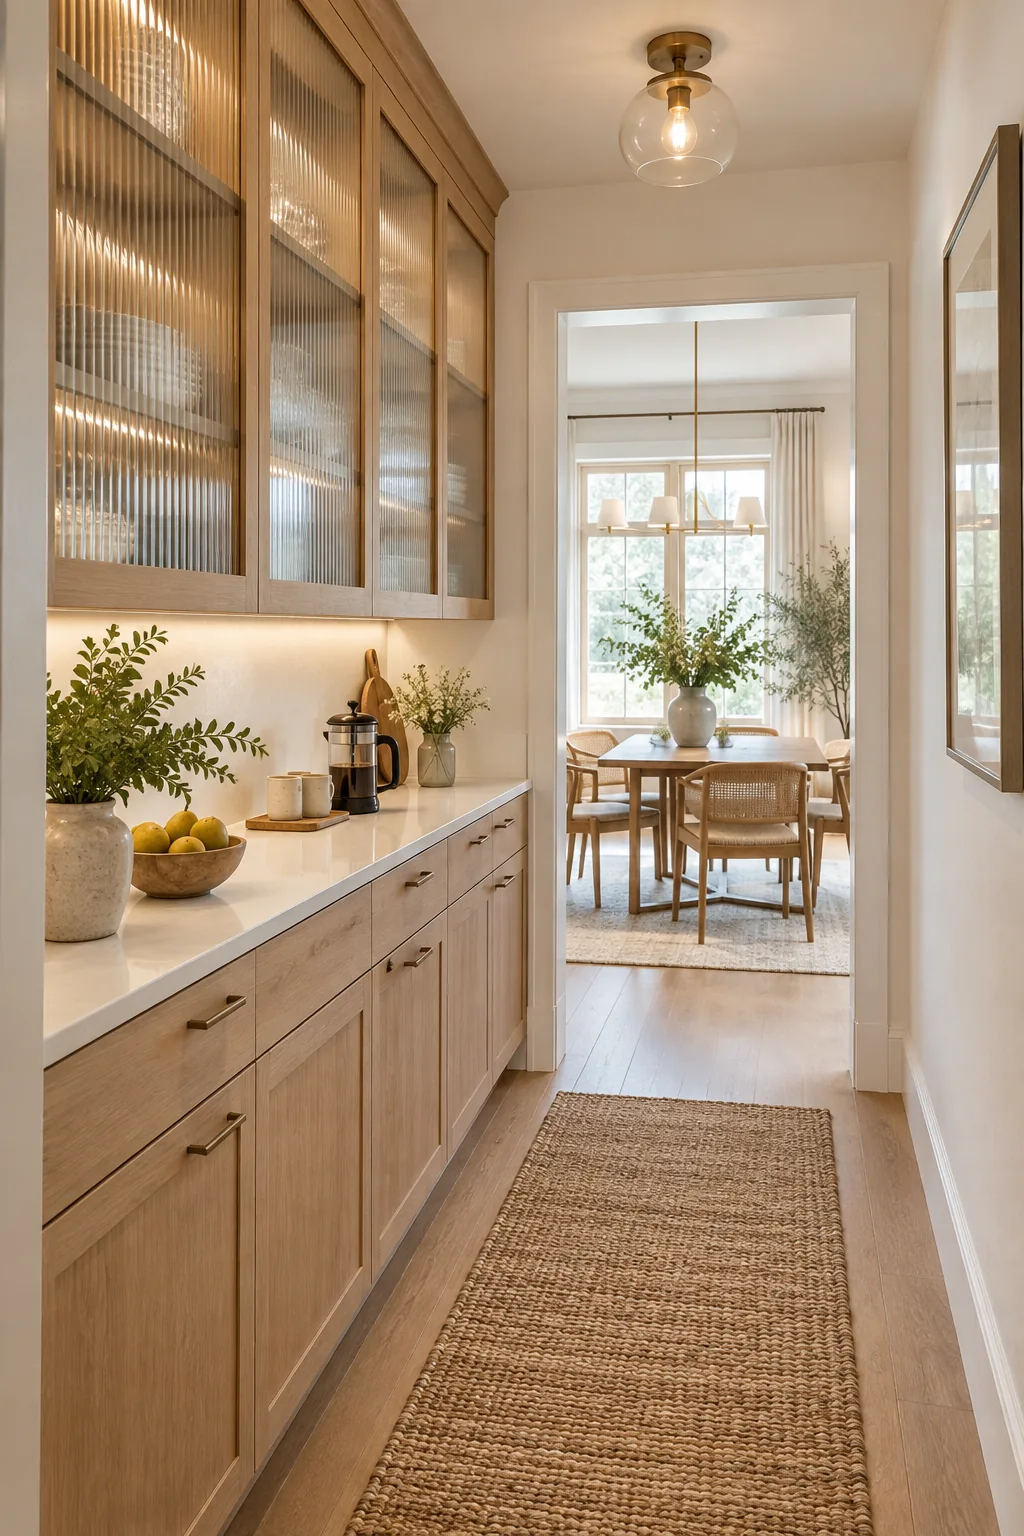
Warm Oak and Fluted Glass: Natural white oak and fluted glass doors keep the narrow corridor feeling bright, airy, and distinctly modern.
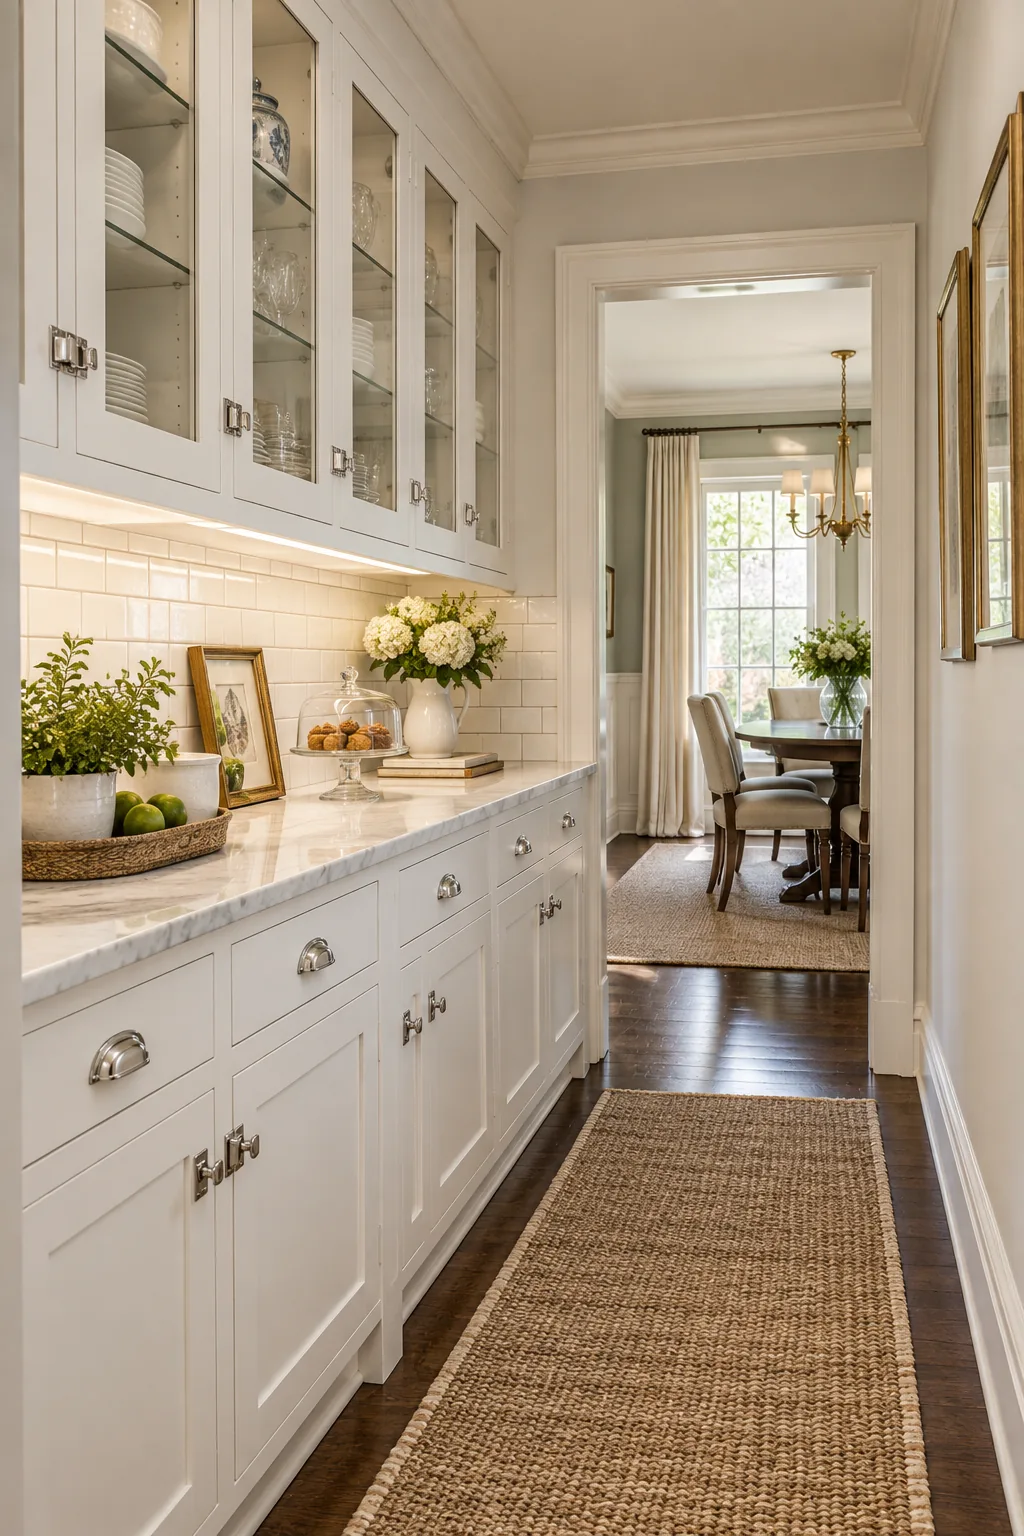
Crisp White and Polished Nickel: Glossy subway tile and traditional polished nickel latches give this shallow pantry a timeless, built-in architectural feel.
Charcoal and Honed Soapstone: Swapping upper cabinets for open reclaimed wood shelves prevents the dark charcoal base from overwhelming the tight space.