
13+ Cohesive Kitchen and Living Room Ideas
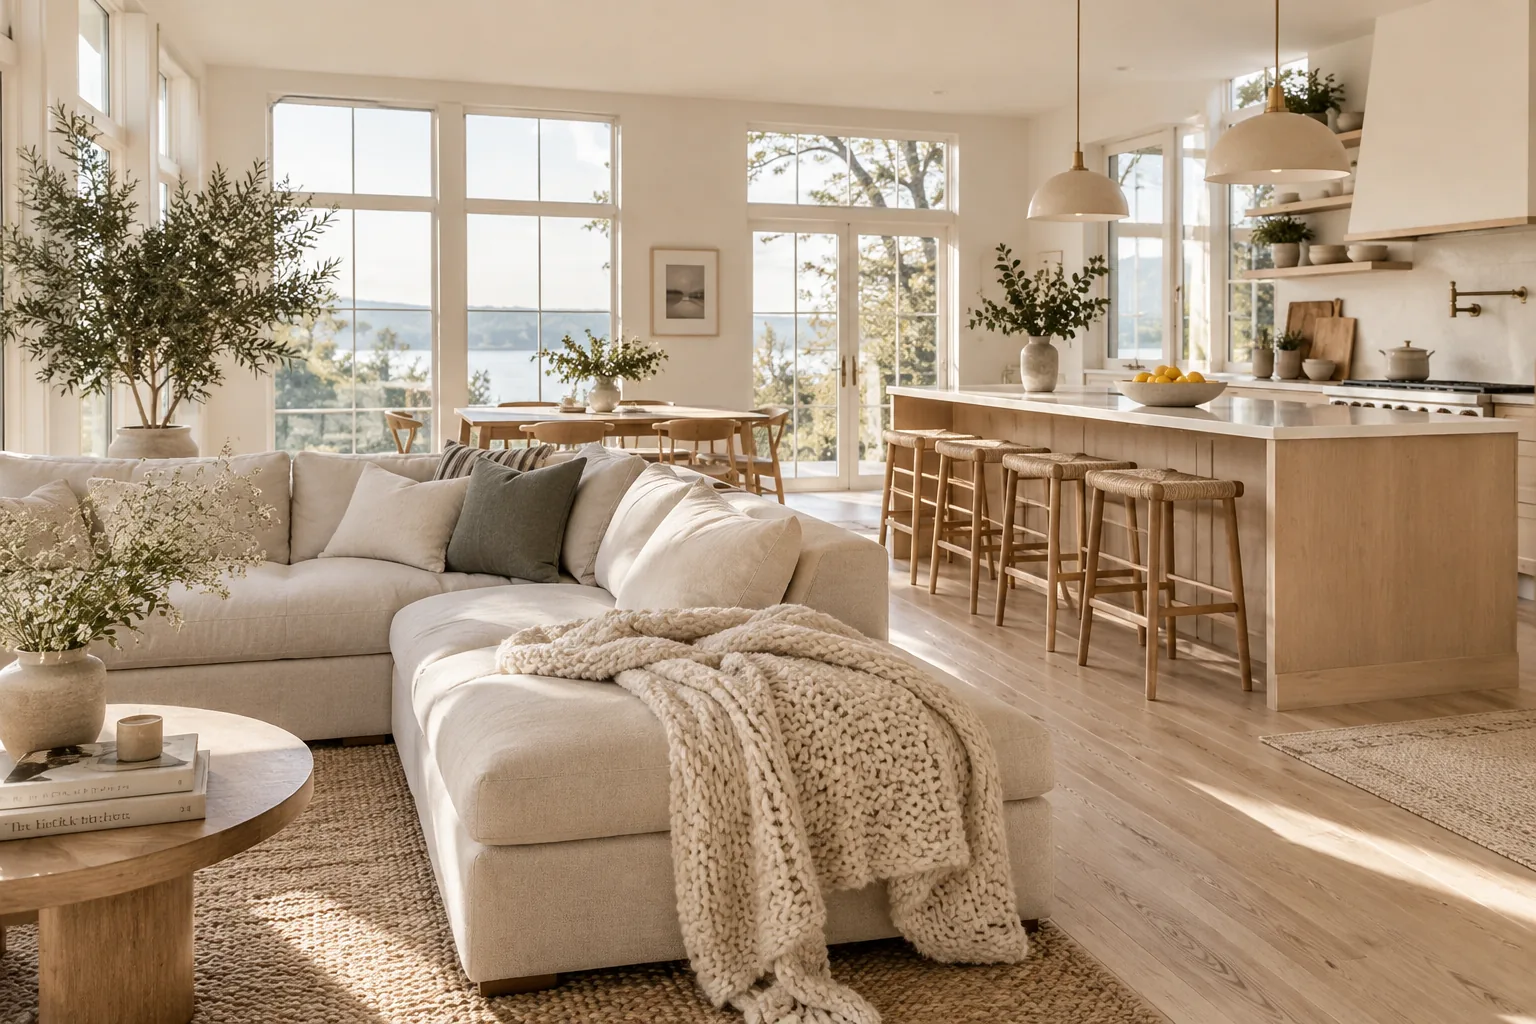
Designing an open kitchen and living room is all about creating distinct zones while keeping a seamless flow. These practical layout and styling tricks will help you bridge the gap between cooking and lounging.
1. Anchor with a Massive Rug
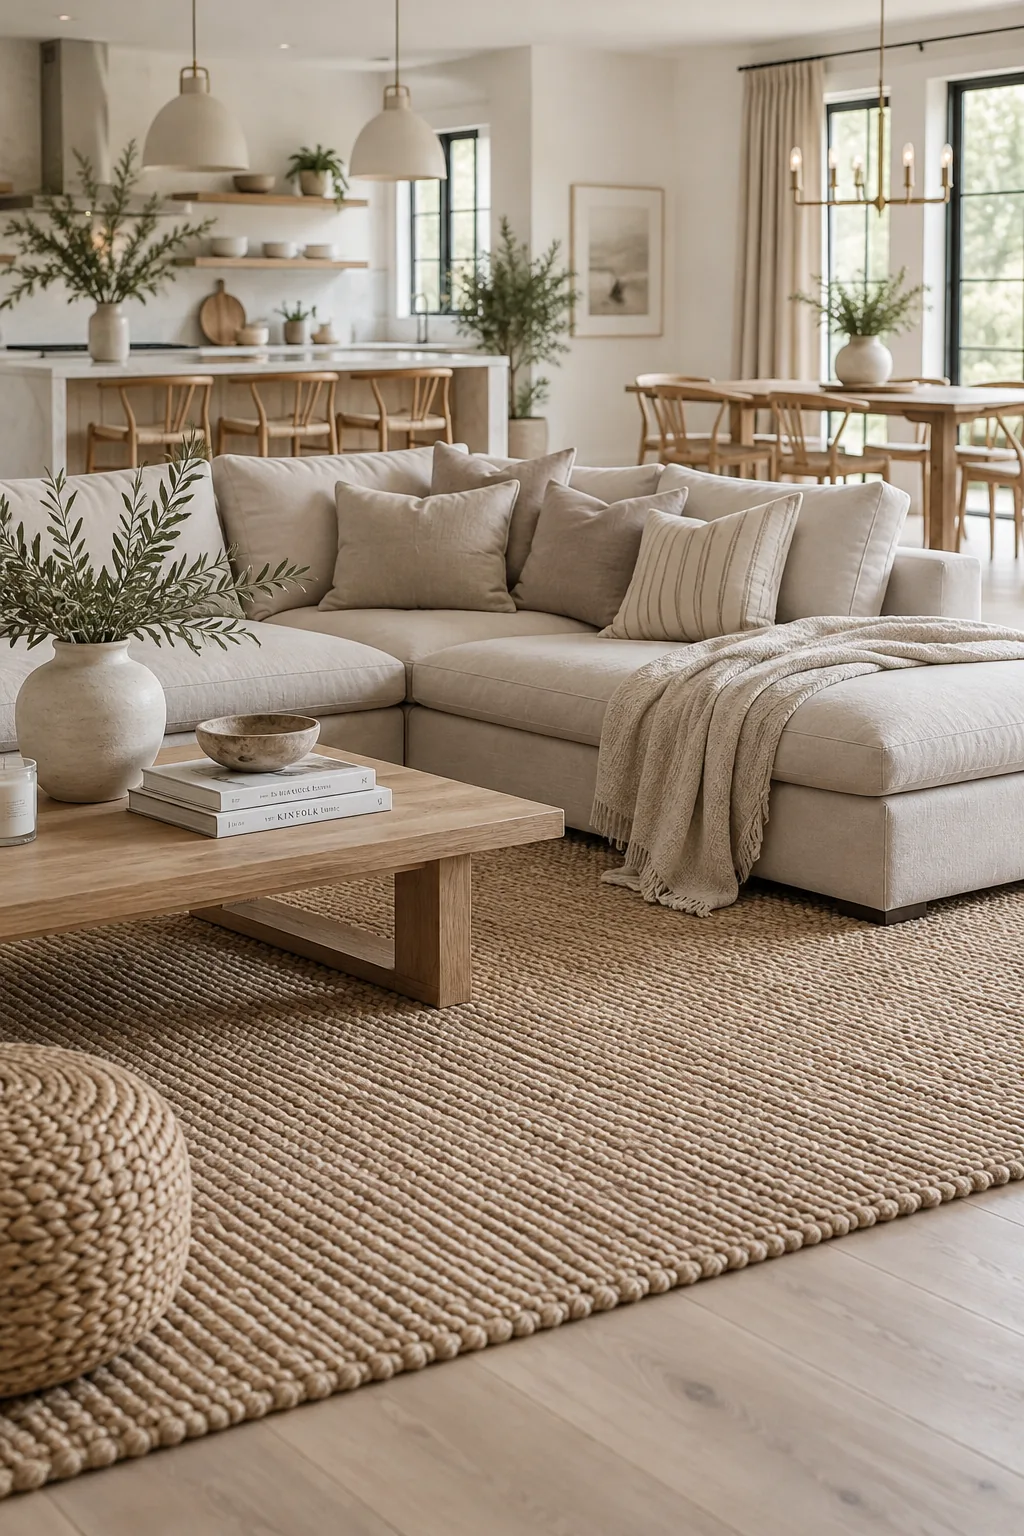
Anchor your open floor plan with a massive rug in the living area. It clearly defines the relaxation zone without building a wall. You want something that holds all the front legs of your seating.
Just make sure it clears the dining chairs if they sit nearby.
- vintage Persian rugs
- chunky jute mats
- washable flatweaves
2. Match Hardware and Lighting
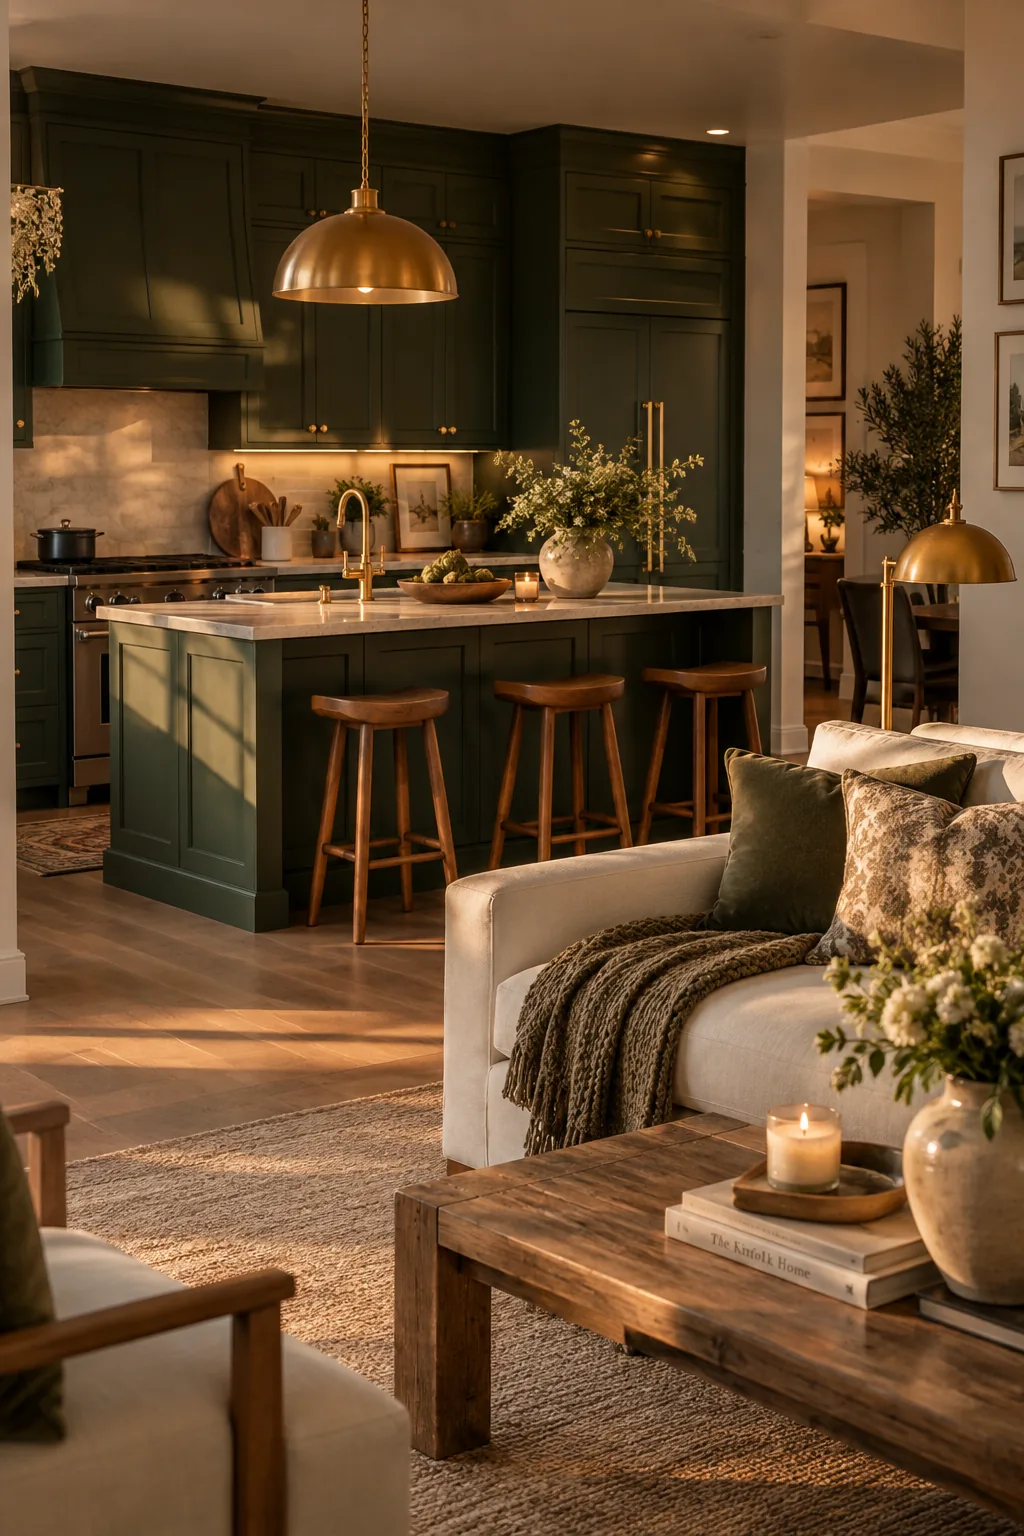
Matching your cabinet hardware to your living room light fixtures ties the two spaces together instantly. It creates a subconscious visual bridge across the room. You can mix metals elsewhere, but keeping these specific touchpoints consistent grounds the design. I usually stick to unlacquered brass or matte black for the strongest impact.
Why it works: Repeating finishes across both zones prevents the kitchen from feeling like a separate utility box.
3. Keep the Wall Color Continuous
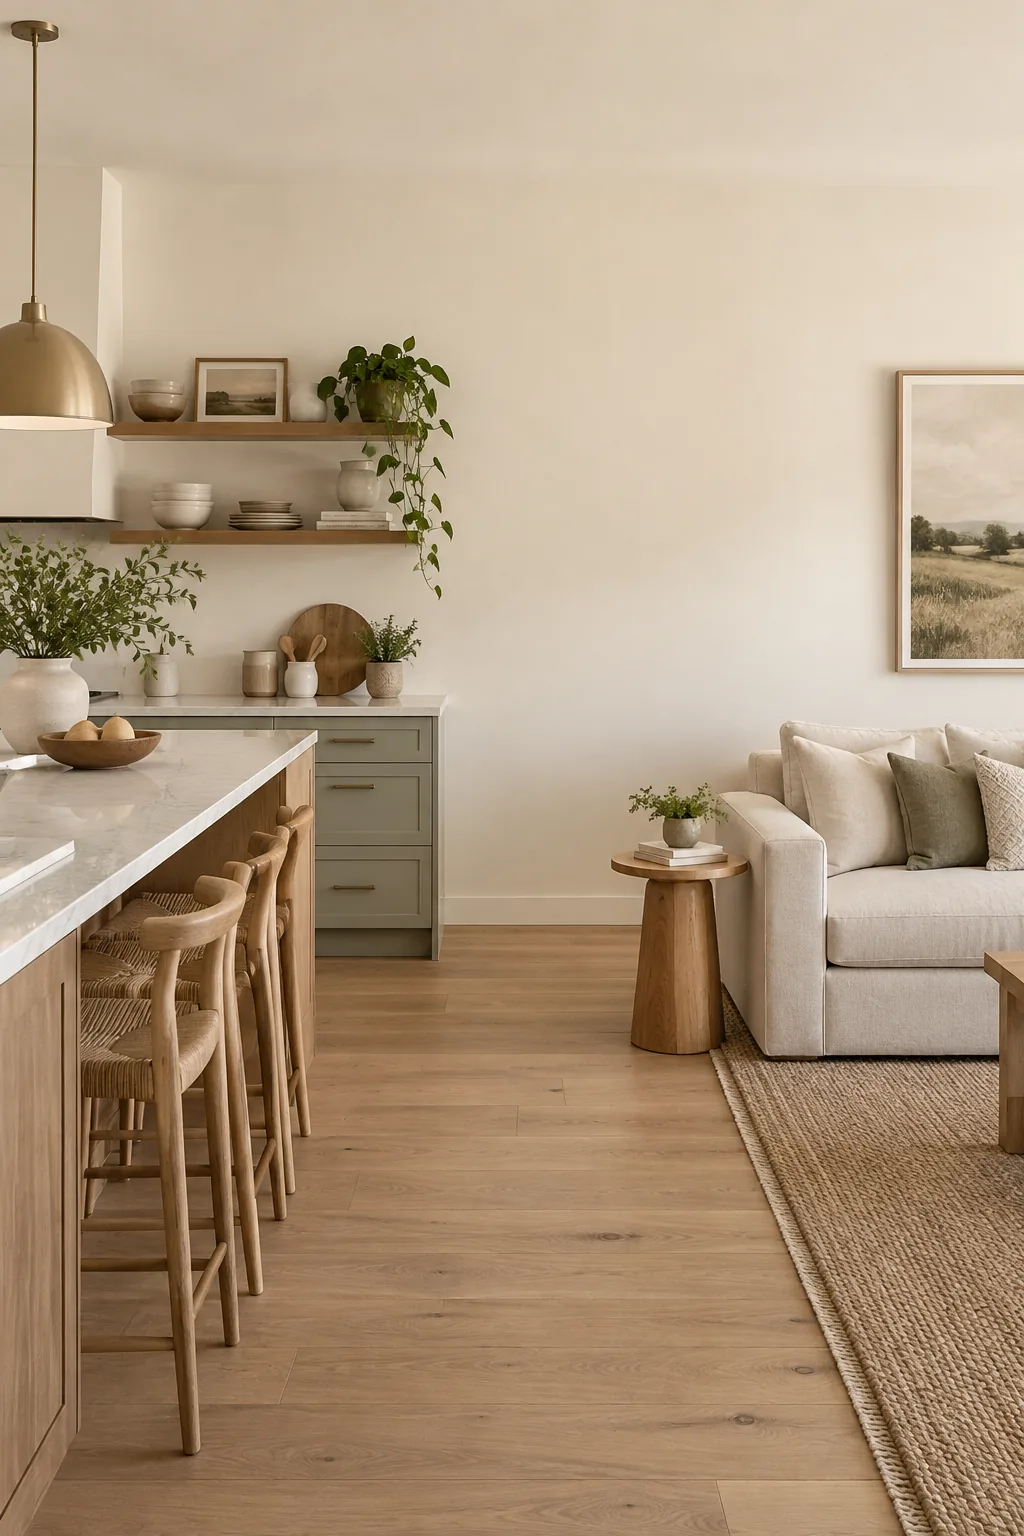
A seamless flow happens when you paint the walls all one color.
Breaking up the paint colors chops the room in half and makes both sides feel smaller. A single warm white or soft greige lets your furniture do the talking. It also makes the whole footprint feel massive.
Why it works: Continuous wall color eliminates visual boundaries between the cooking and lounging areas.
4. Respect the Walkway Rule
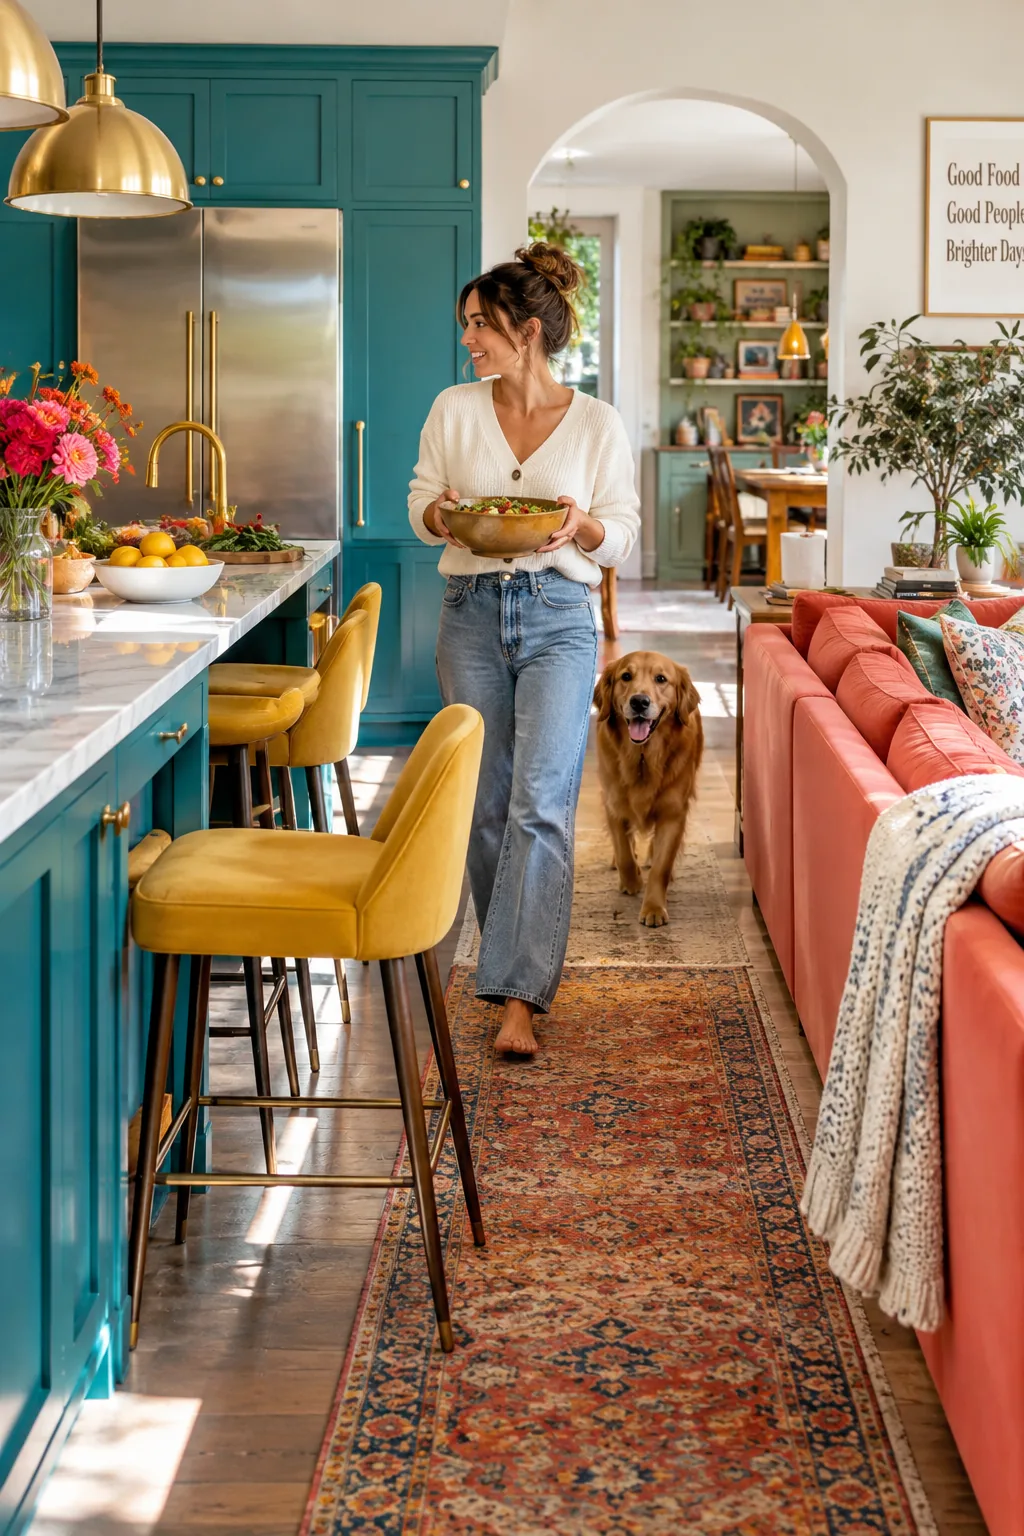
Leaving exactly thirty-six inches of walkway between your sofa back and the kitchen island keeps traffic moving smoothly. Anything less than that creates a frustrating bottleneck when you have guests over. If you have the square footage, push it to forty-two inches. This gives people room to pull out barstools while someone else walks behind them. It is the golden rule of open concept layouts.
5. Blend the TV with Built-ins
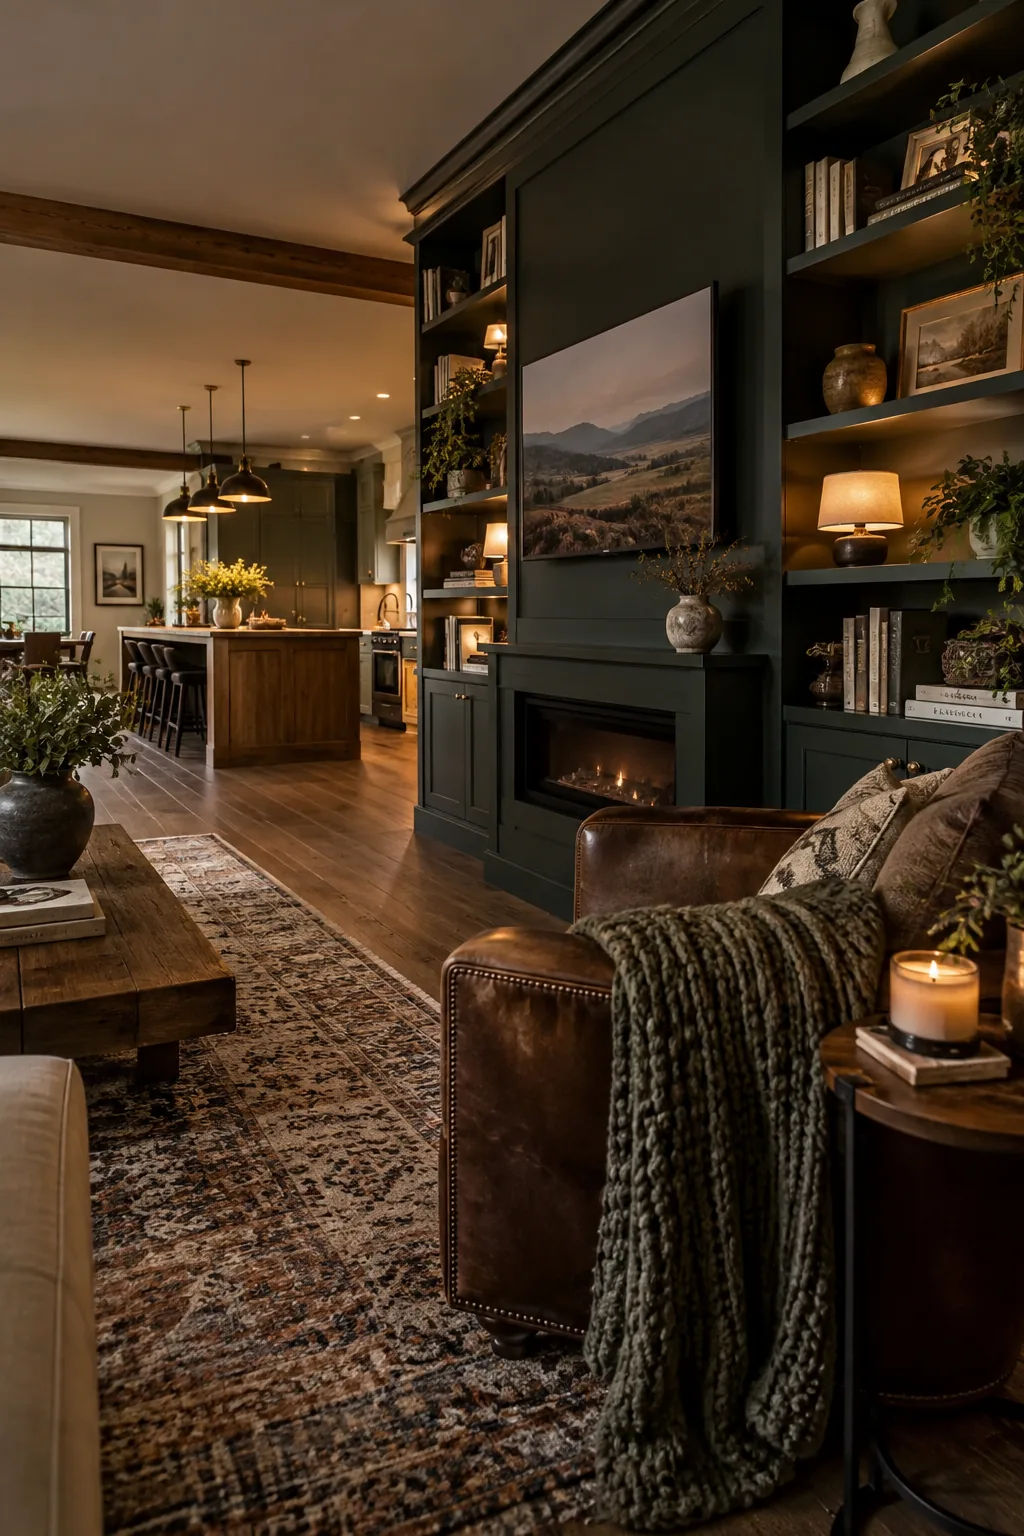
I always struggle with where to put the TV in an open layout, but mounting it on a dark accent wall makes it disappear. Surrounding it with built-in bookshelves painted the same dark shade bridges the gap between cozy living room and functional kitchen storage.
6. Repeat the Stone Surfaces
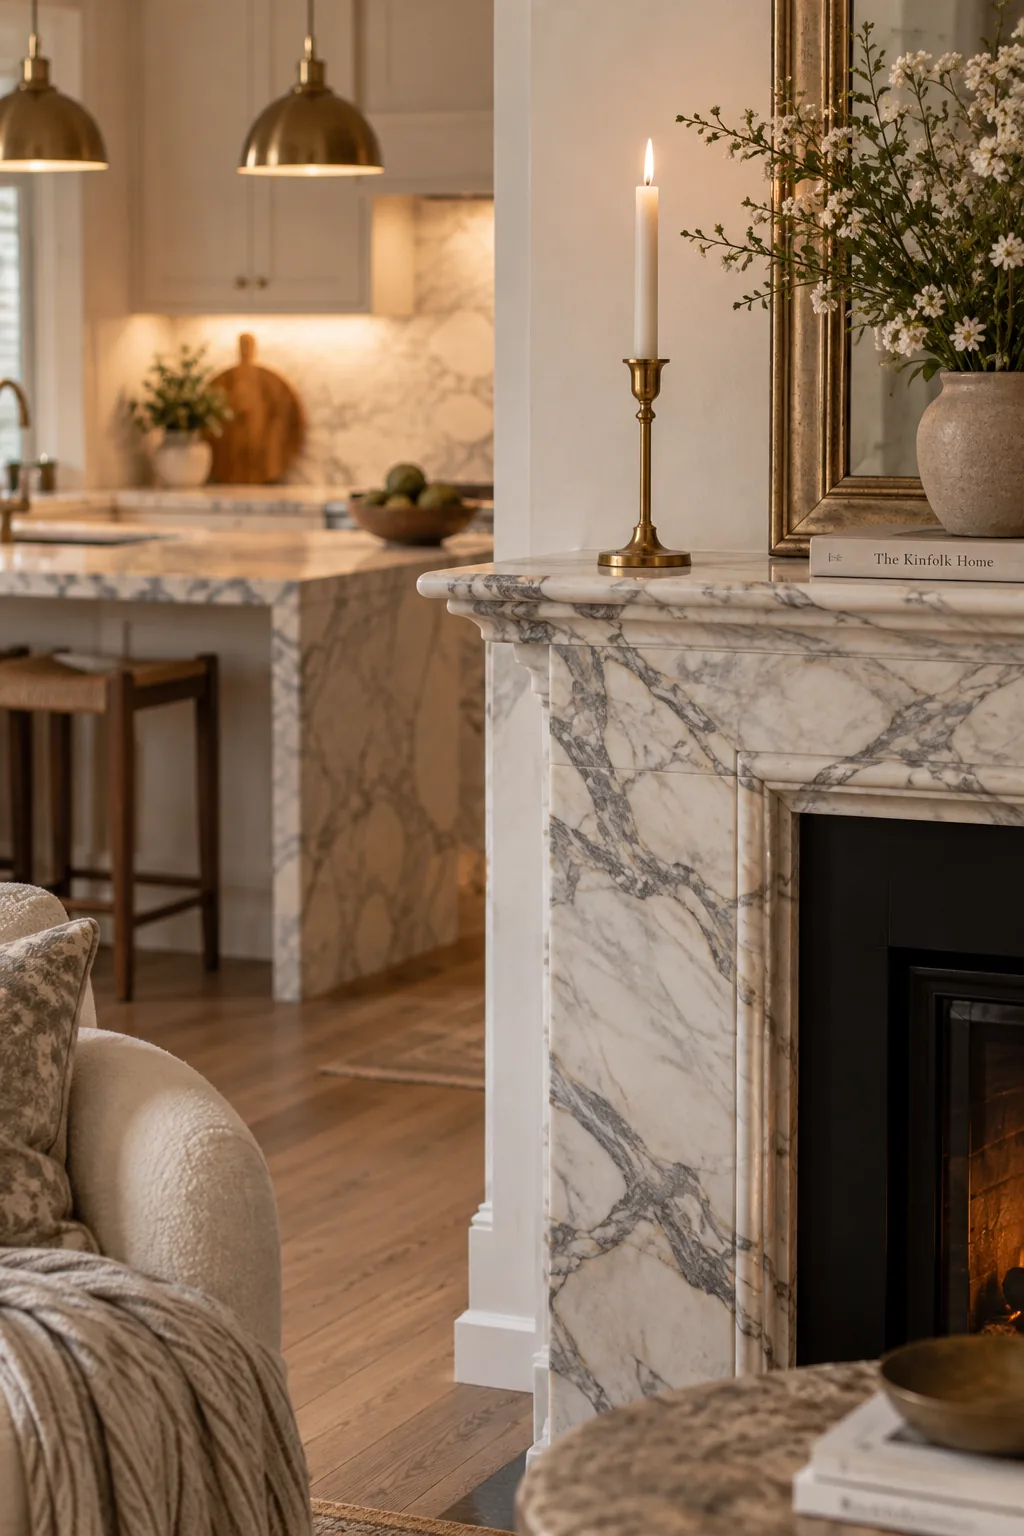
A cohesive, high-end aesthetic emerges when you carry your kitchen countertop material onto your living room fireplace surround. This custom touch links the two focal points without being overly matchy.
- soapstone slabs
- honed marble
- textured quartz
7. Float the Sofa
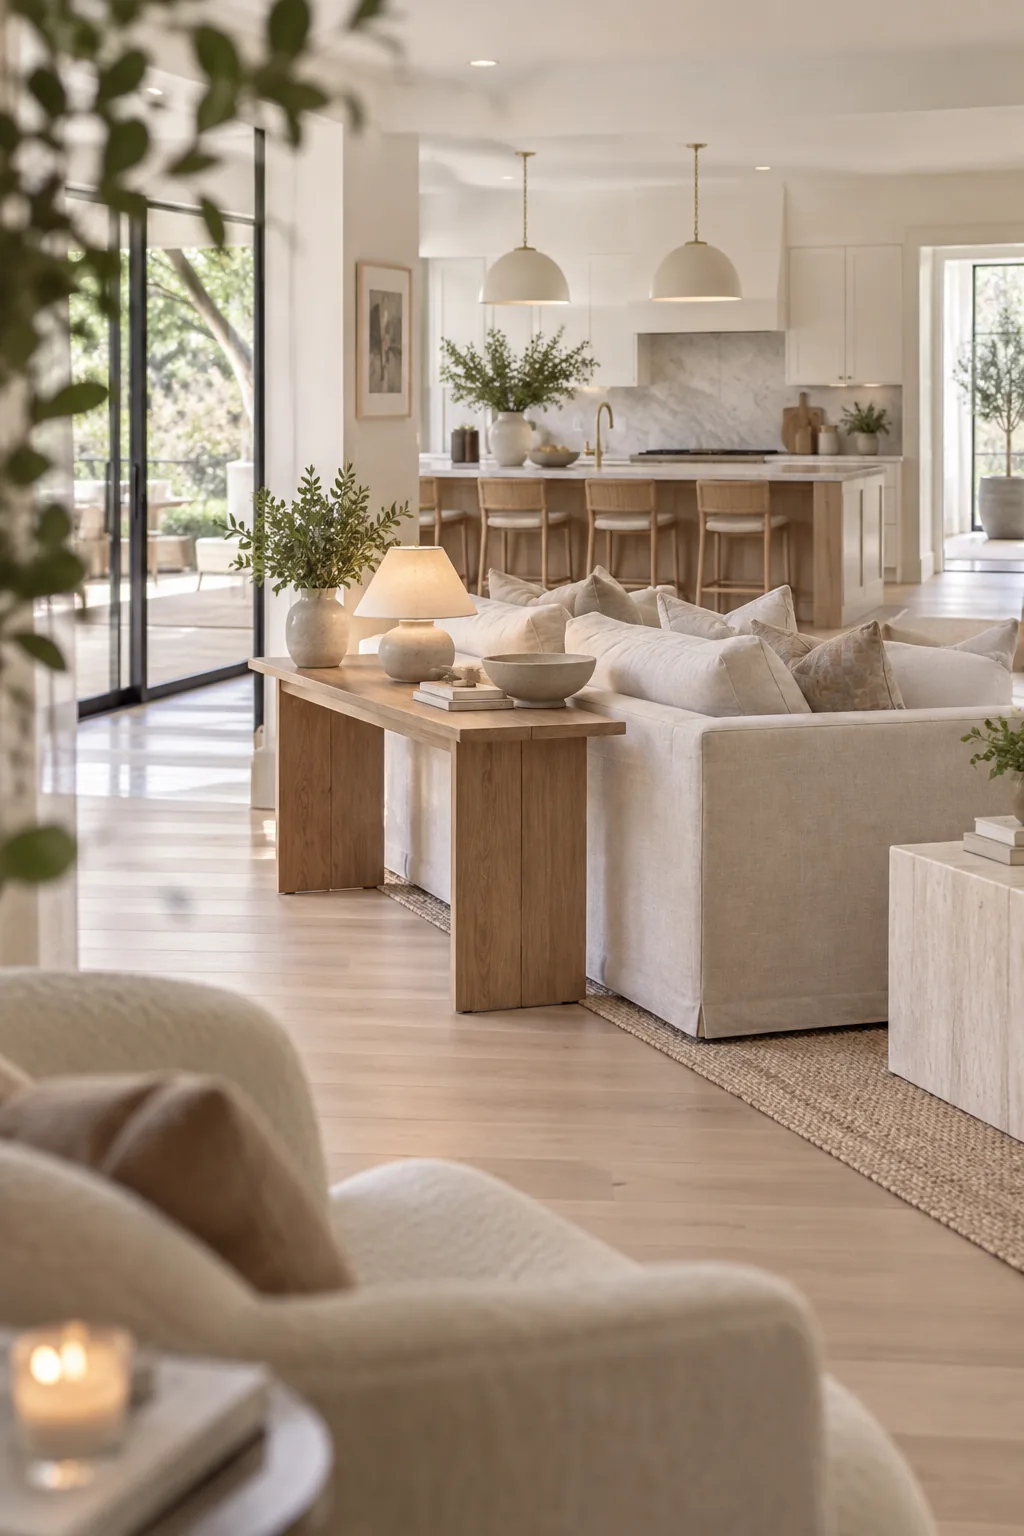
My favorite trick for these spaces is floating the sofa instead of pushing it against a wall. It acts as a soft, physical barrier that tells your brain the kitchen is over and the lounge has begun. Add a narrow console table right behind it for extra drop-zone space.
Just keep the console styling low so you do not block the conversation line.
8. Layer the Evening Lighting
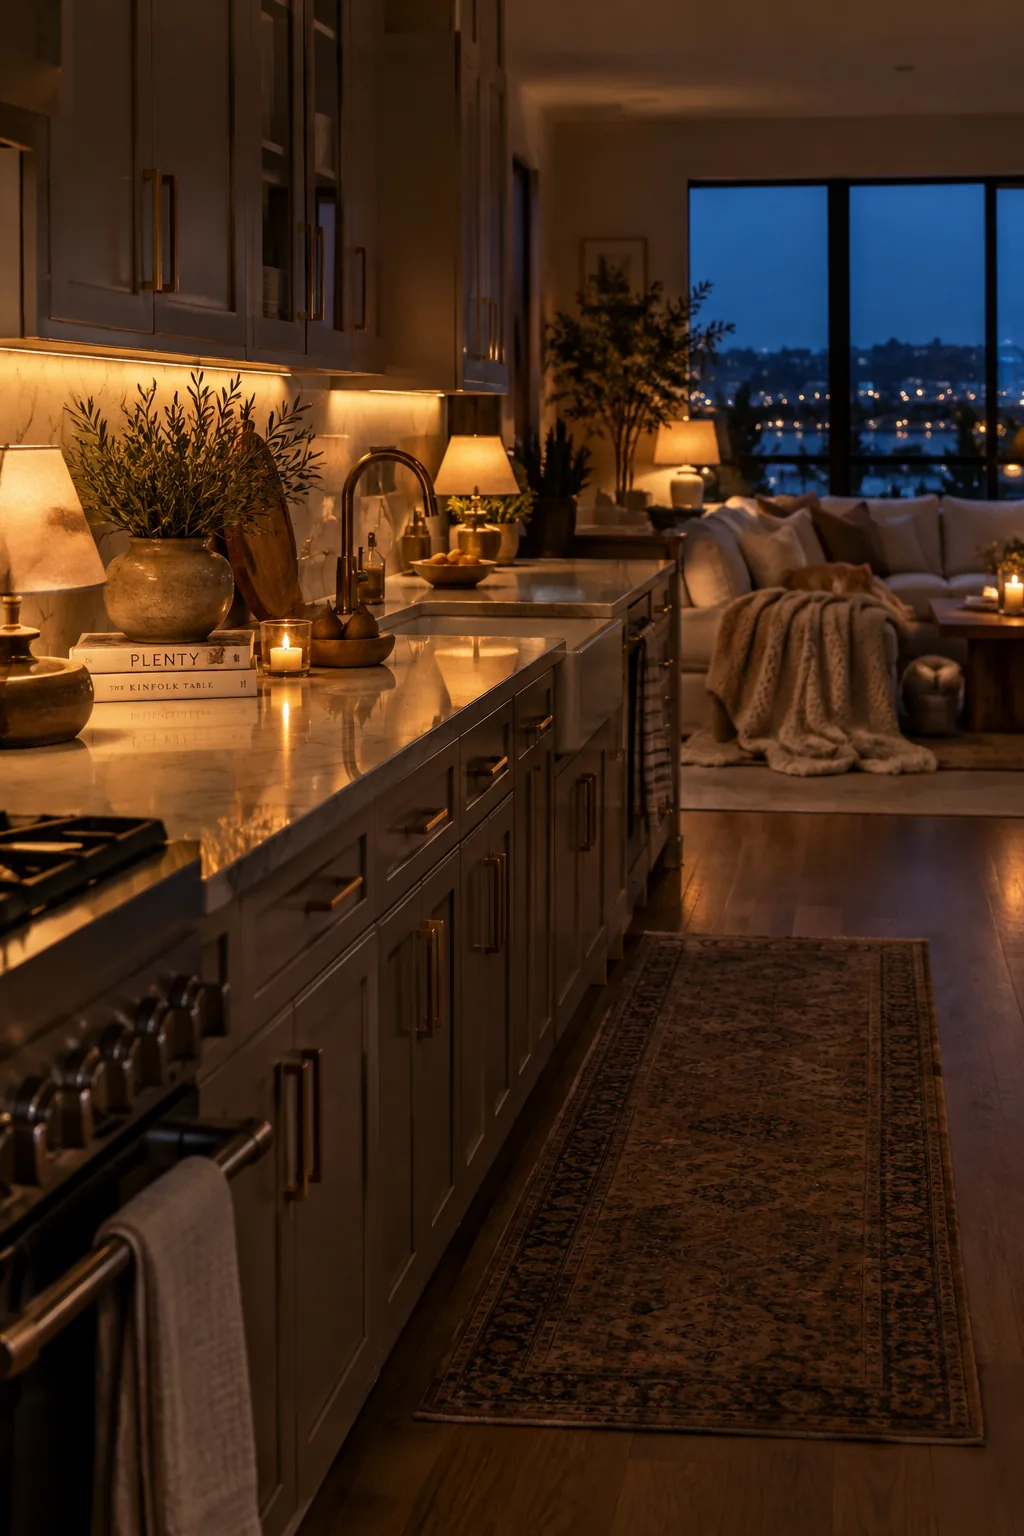
Layering your lighting completely transforms how the open space functions after dark.
You need to be able to turn off the bright overhead kitchen lights while keeping a moody glow nearby. Under-cabinet strips and small table lamps on the counter soften the hard edges of the kitchen while you watch a movie. It keeps the whole room feeling cozy.
- brass picture lights
- dimmable LED strips
- miniature stone lamps
Why it works: Soft secondary lighting prevents the kitchen from feeling like a dark cave at night.
9. Bring Art into the Kitchen
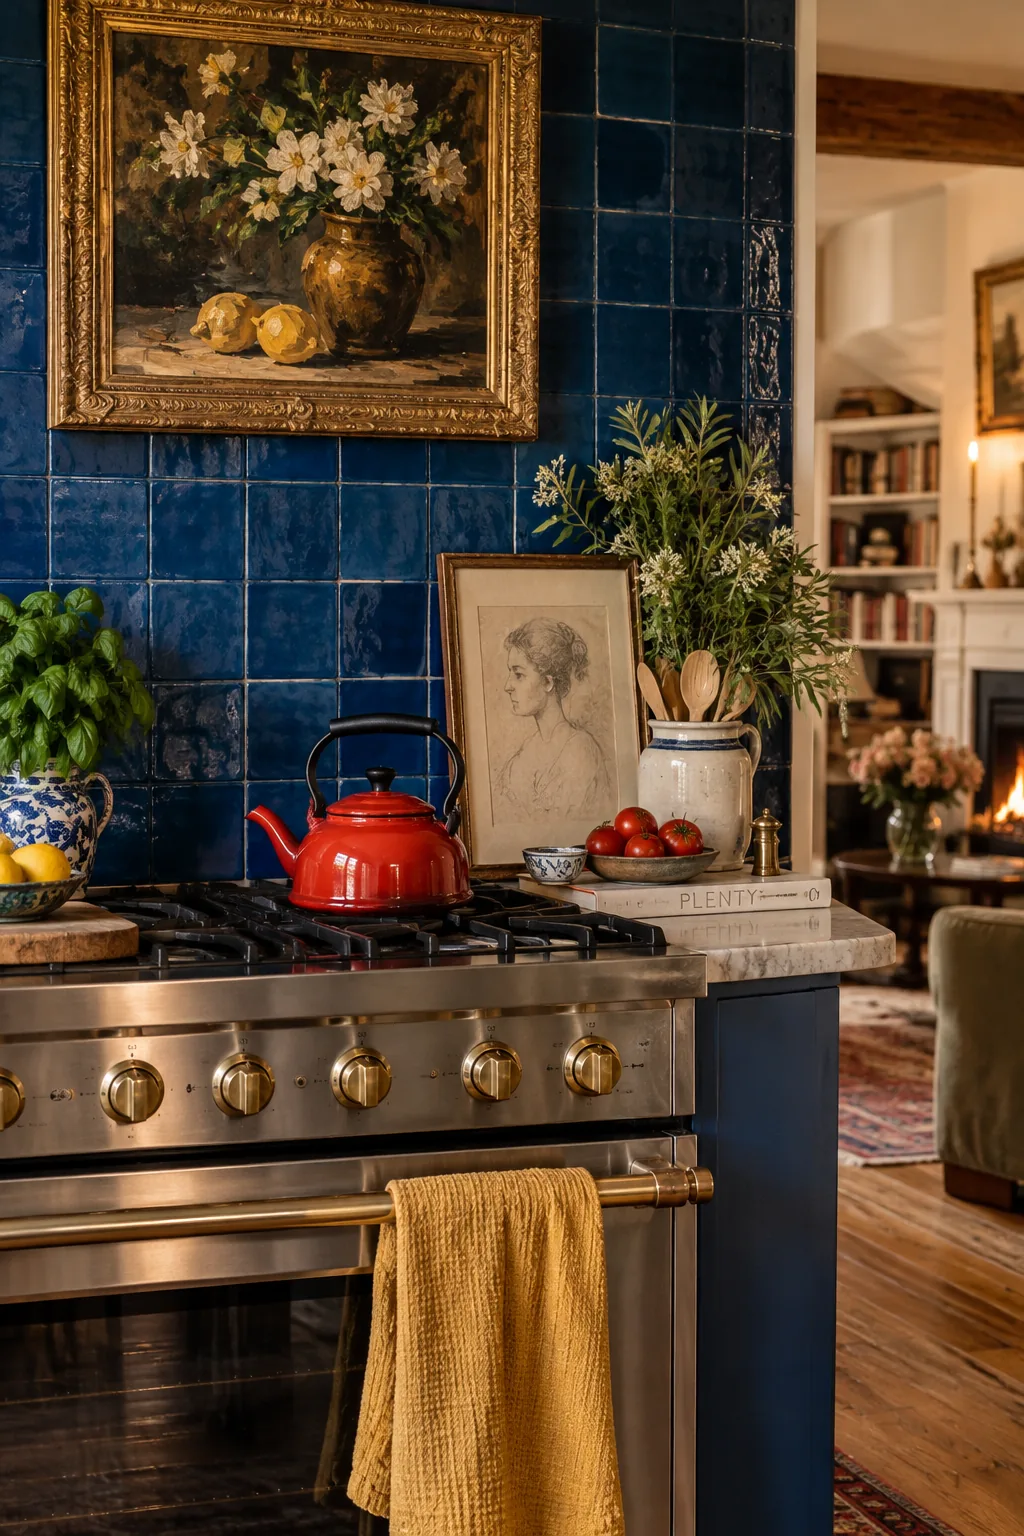
A deeply collected vibe happens when you bring living room art into the kitchen. Hanging a vintage oil painting on the range hood or leaning a framed sketch on the backsplash softens the utilitarian feel of appliances. It blurs the lines between your cooking zone and your lounging zone. You want the whole space to feel like a living area that just happens to have an oven.
10. Run Continuous Flooring
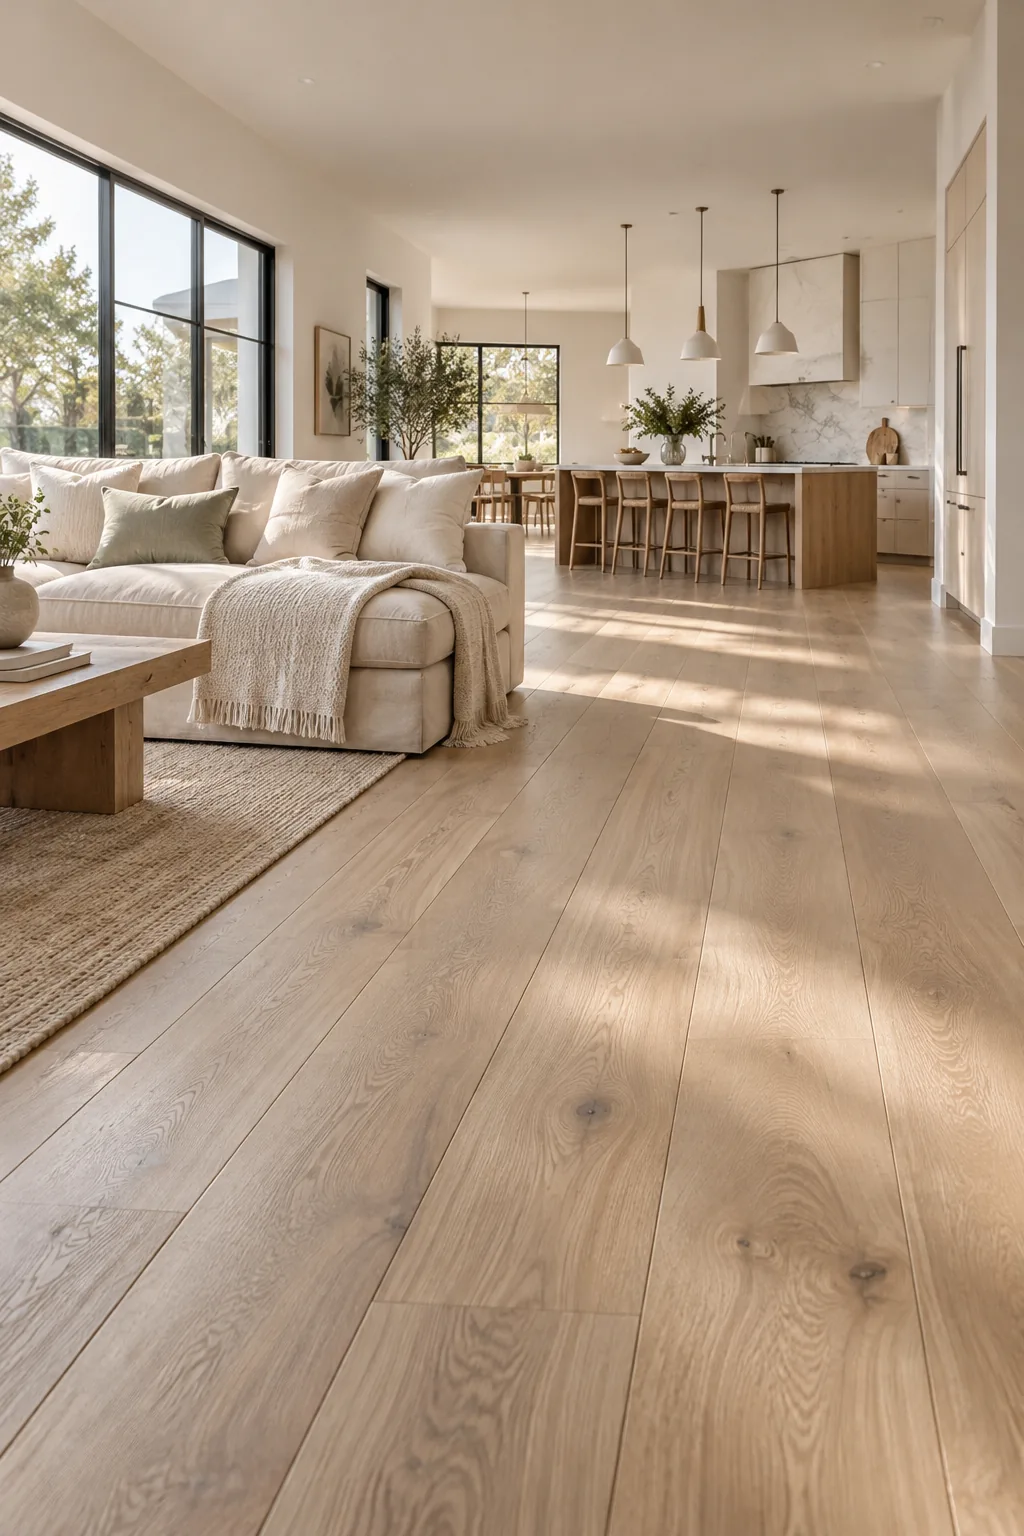
Hardwood floors running continuously through both rooms make the footprint feel twice as large. Changing from tile in the kitchen to wood in the living area visually chops the room into small boxes. Running the planks parallel to the longest wall draws the eye all the way through the space. It is the easiest way to fake a massive floor plan.
11. Echo the Wood Tones
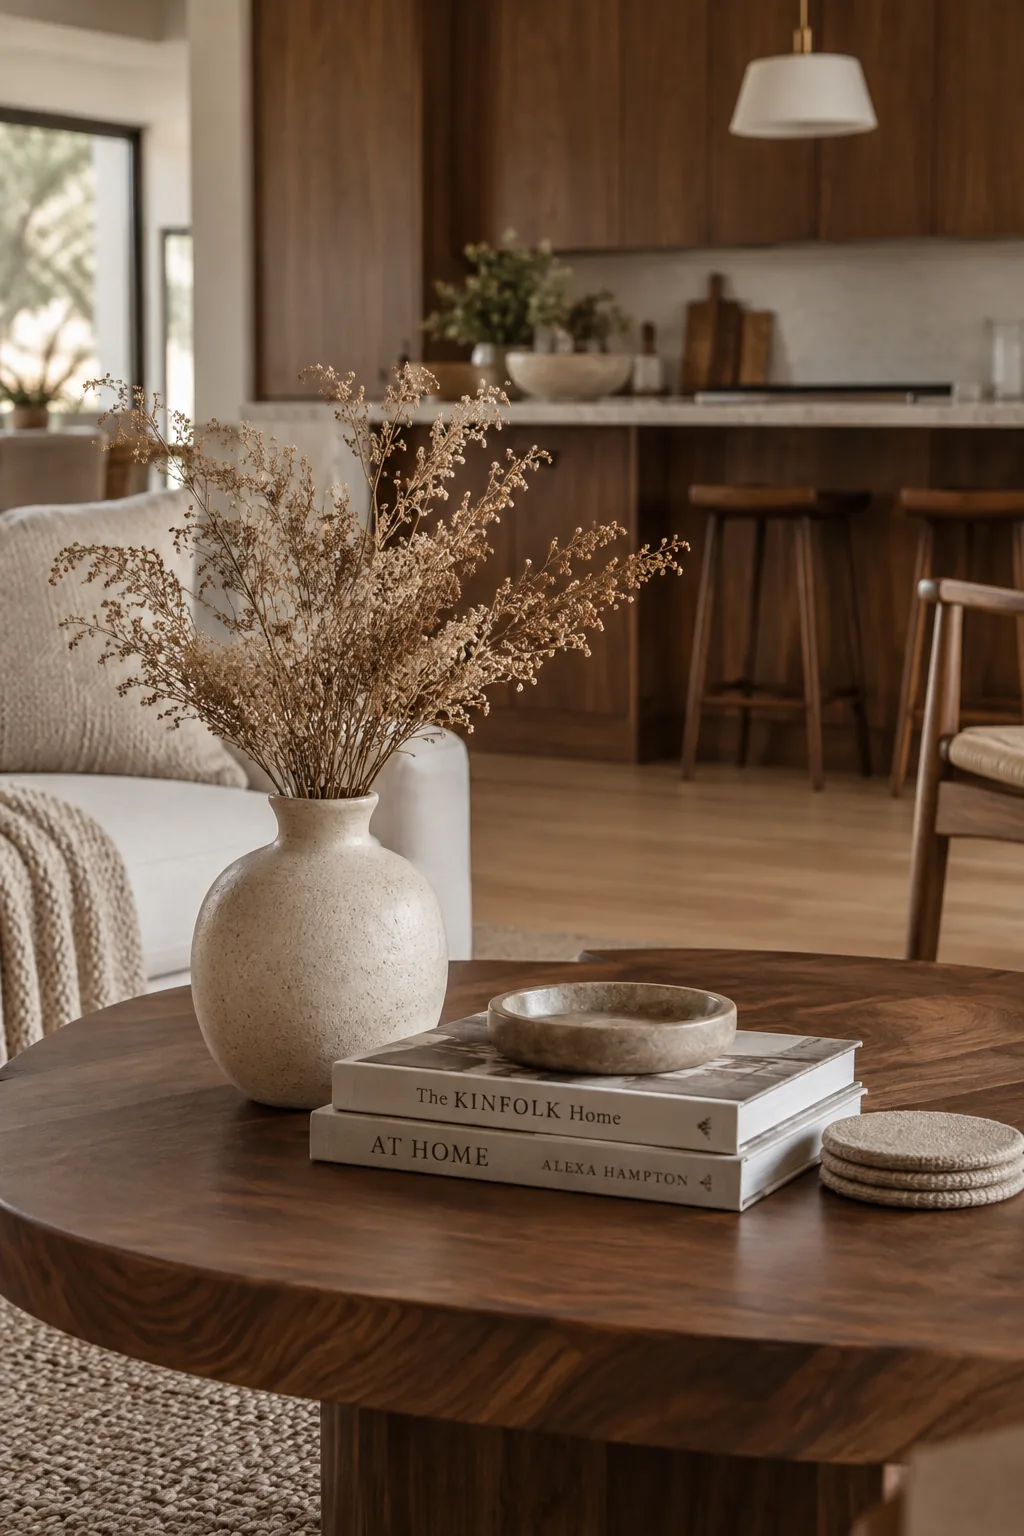
A beautifully balanced room relies on wood tones that speak to each other. If you have walnut kitchen cabinets, bring a walnut coffee table or side chair into the living room. They do not need to be an exact match, but sharing the same undertone creates harmony. This subtle repetition makes the open concept feel intentional.
12. Scale Up the Pendants
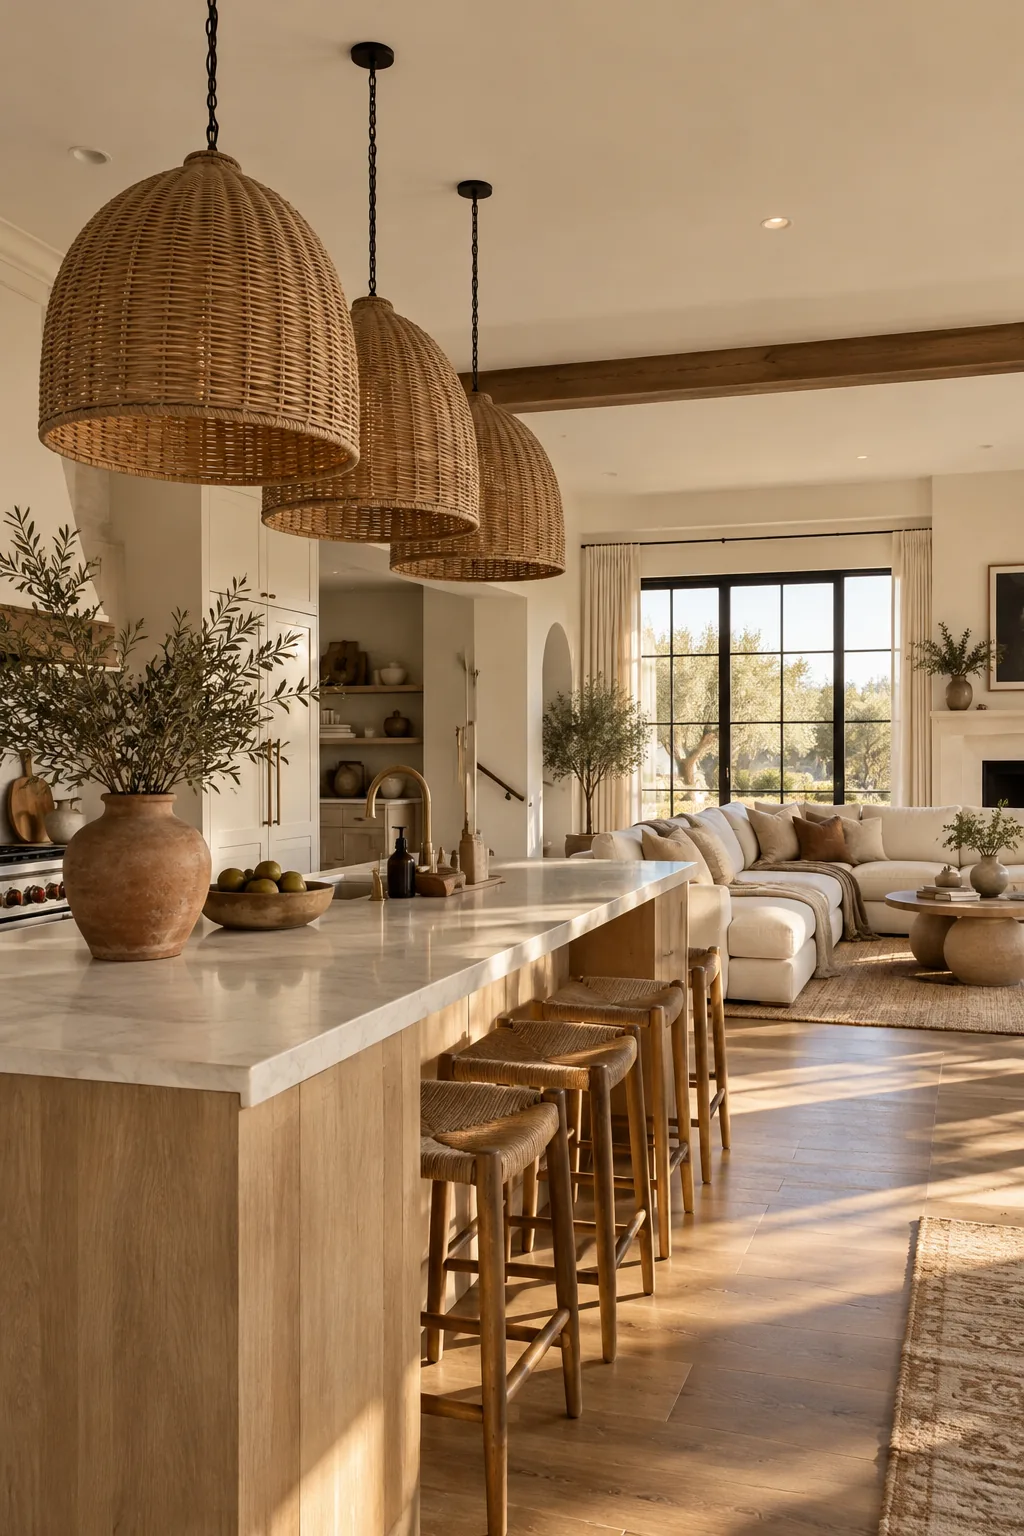
Three oversized pendant lights over the island hold their own against bulky living room furniture.
Tiny glass pendants get completely lost when viewed from the sofa across the room. You need fixtures with some serious visual weight to balance out the heavy sectional sitting nearby. Solid metal or woven dome shades anchor the kitchen zone perfectly.
13. Soften with Upholstered Stools
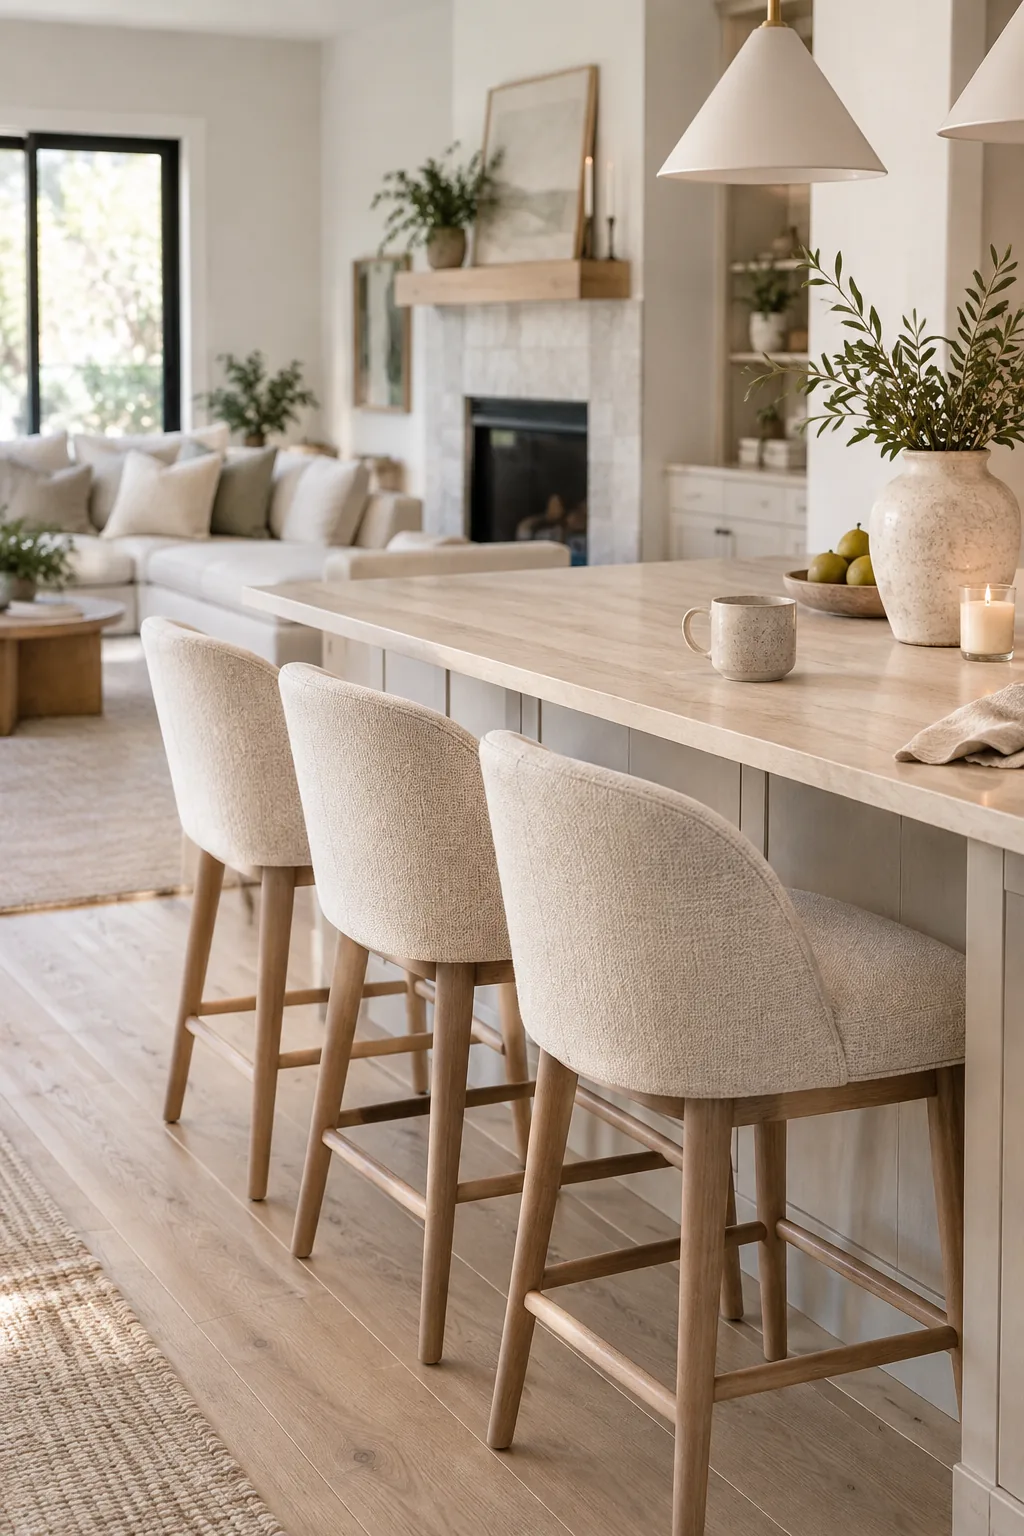
Upholstered barstools instantly absorb the echoing sounds of a hard-surfaced kitchen. They also look much warmer from the living room than rigid metal stools.
Pick a performance fabric that wipes clean easily.
Tying the stool fabric to your sofa throw pillows is an easy designer trick. It connects the dots between the two spaces effortlessly.
14. Hide Appliances in a Garage
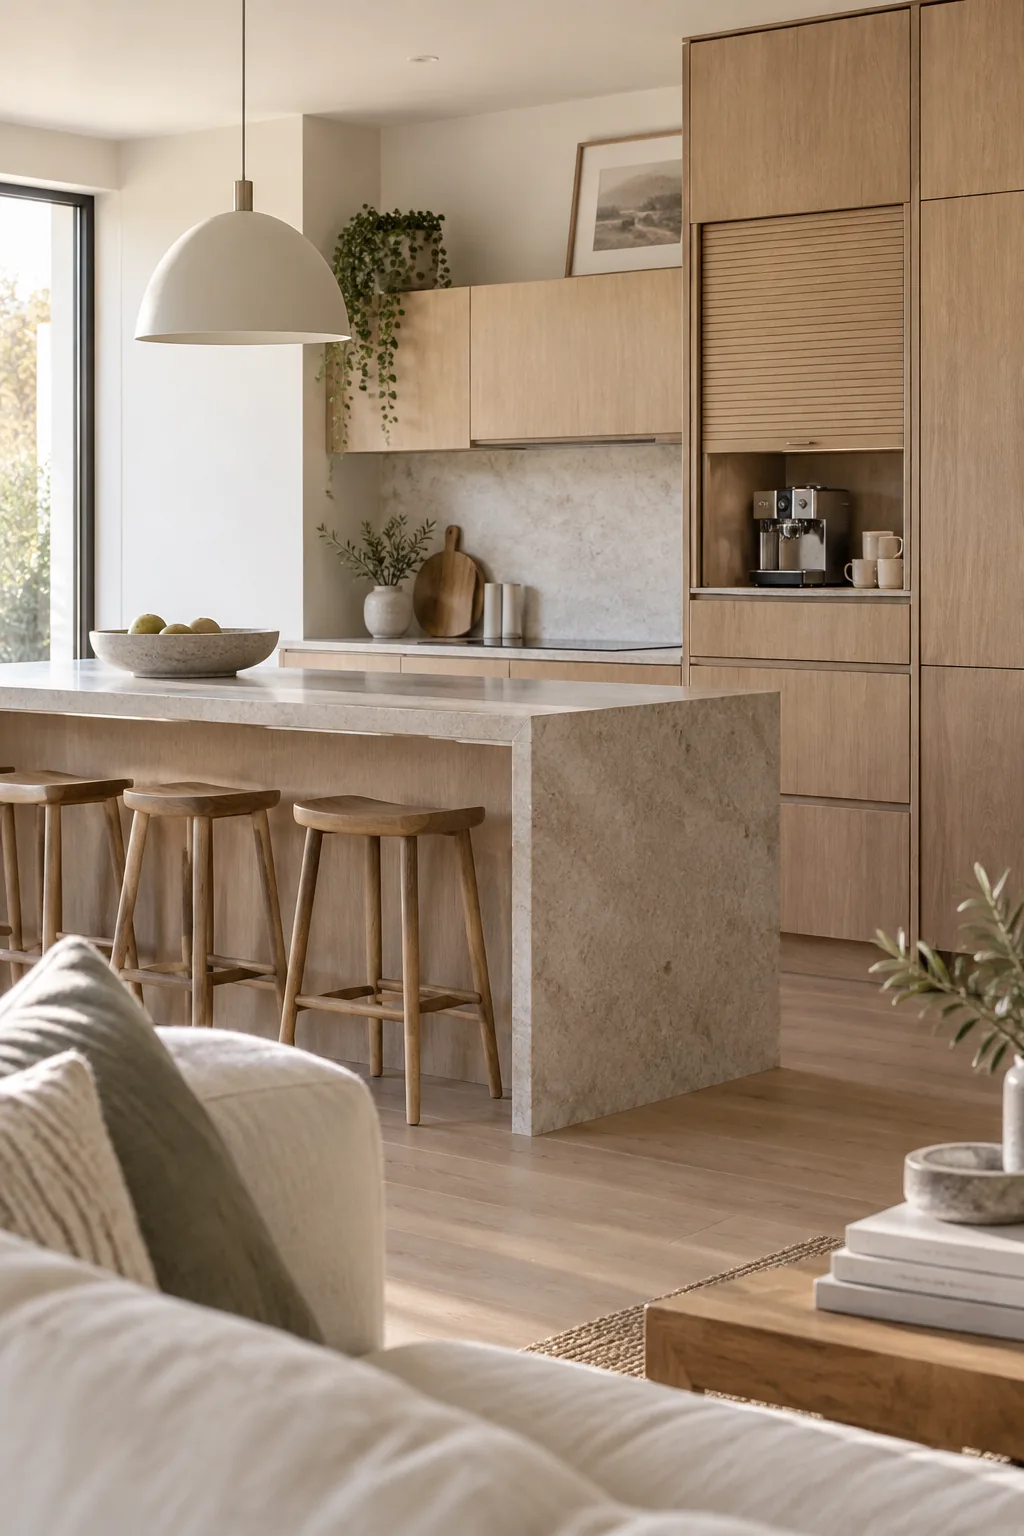
A highly tailored aesthetic comes from hiding your small appliances inside an appliance garage. When you are sitting on the couch relaxing, the last thing you want to stare at is a cluttered coffee maker and a toaster. Keeping the countertops mostly bare lets the beautiful materials shine. It elevates the kitchen so it feels worthy of sharing a room with your formal living space. I always prioritize closed storage in an open layout.