
14+ Brilliant Tiny House Kitchen Ideas
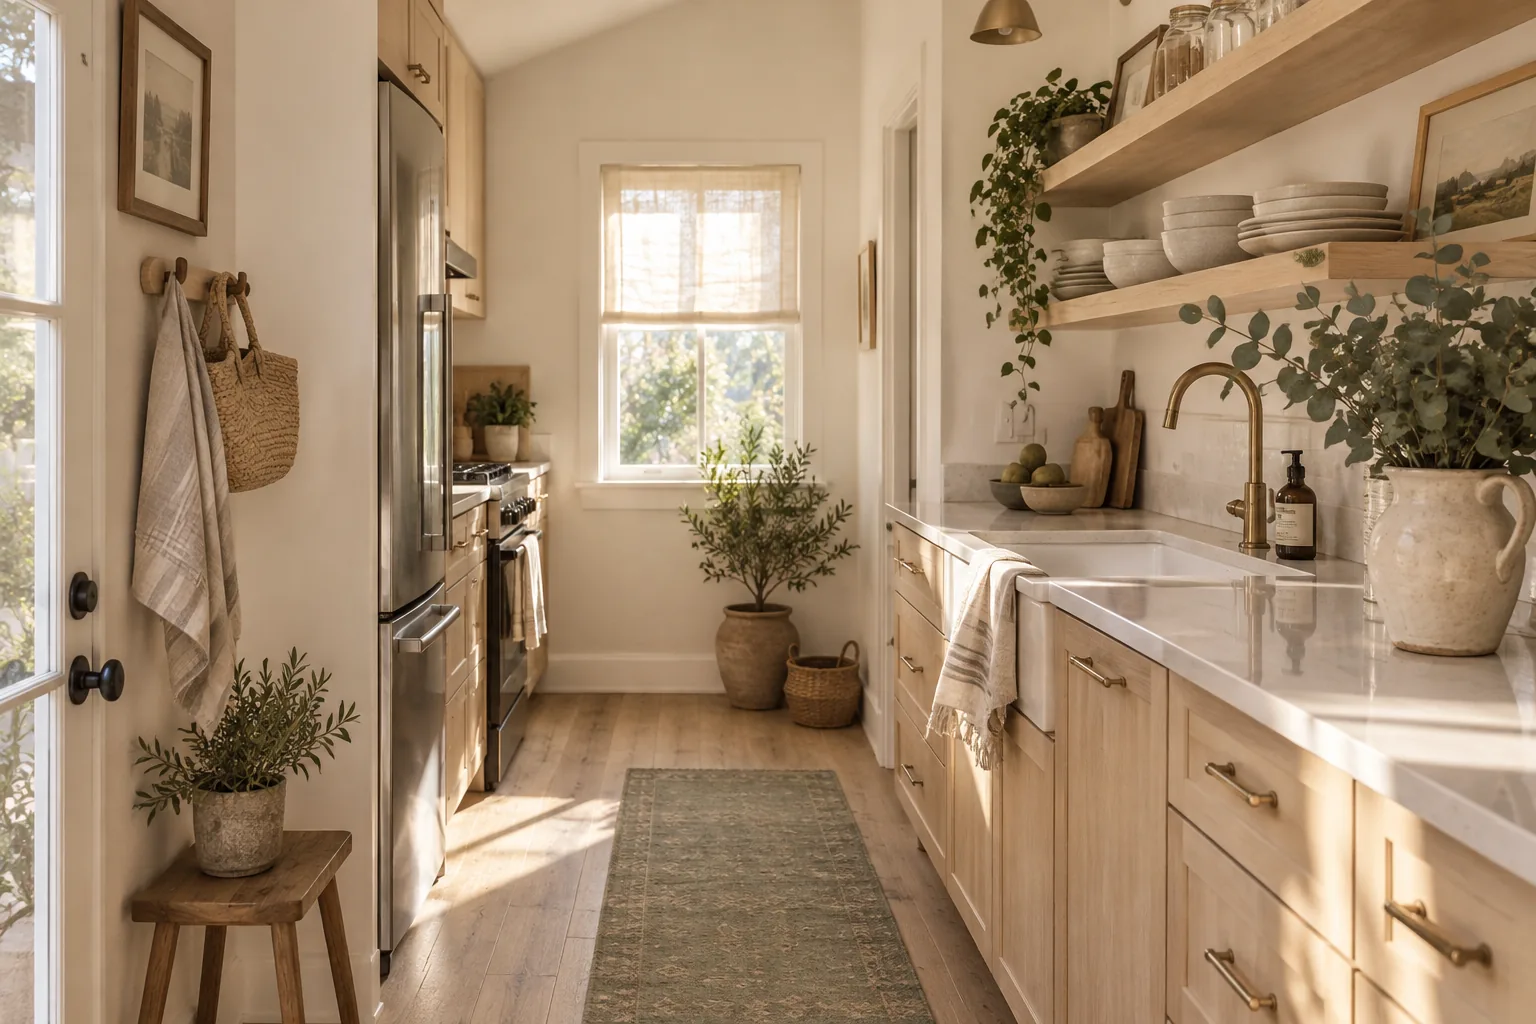
Designing a tiny kitchen is all about making every single square inch work twice as hard. Let's look at the exact layouts and storage tricks I use to make small spaces feel incredibly functional.
1. Swap Uppers for Open Shelving
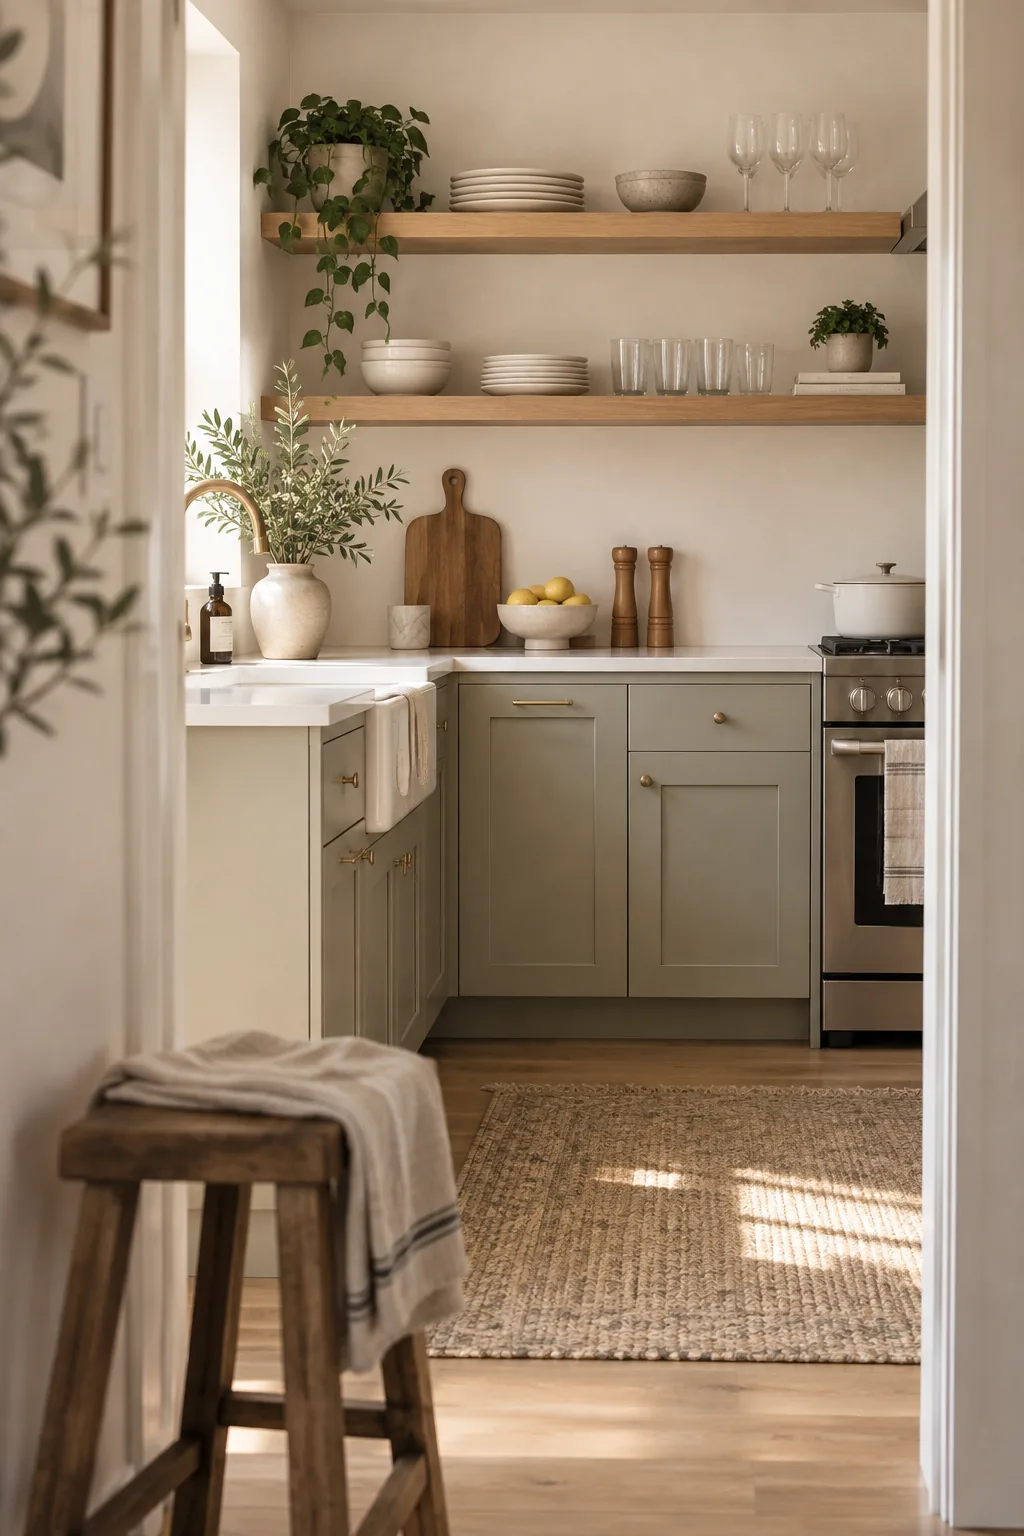
Standard upper cabinets instantly shrink a narrow room. Swapping them for open wood shelving keeps the sightlines clear and makes the walls feel farther away. You can stack your everyday white plates and clear glasses right where you need them. This forces you to curate your collection down to the essentials. The wood tones also bring much-needed warmth to an otherwise utilitarian space.
2. Panel-Ready Appliances
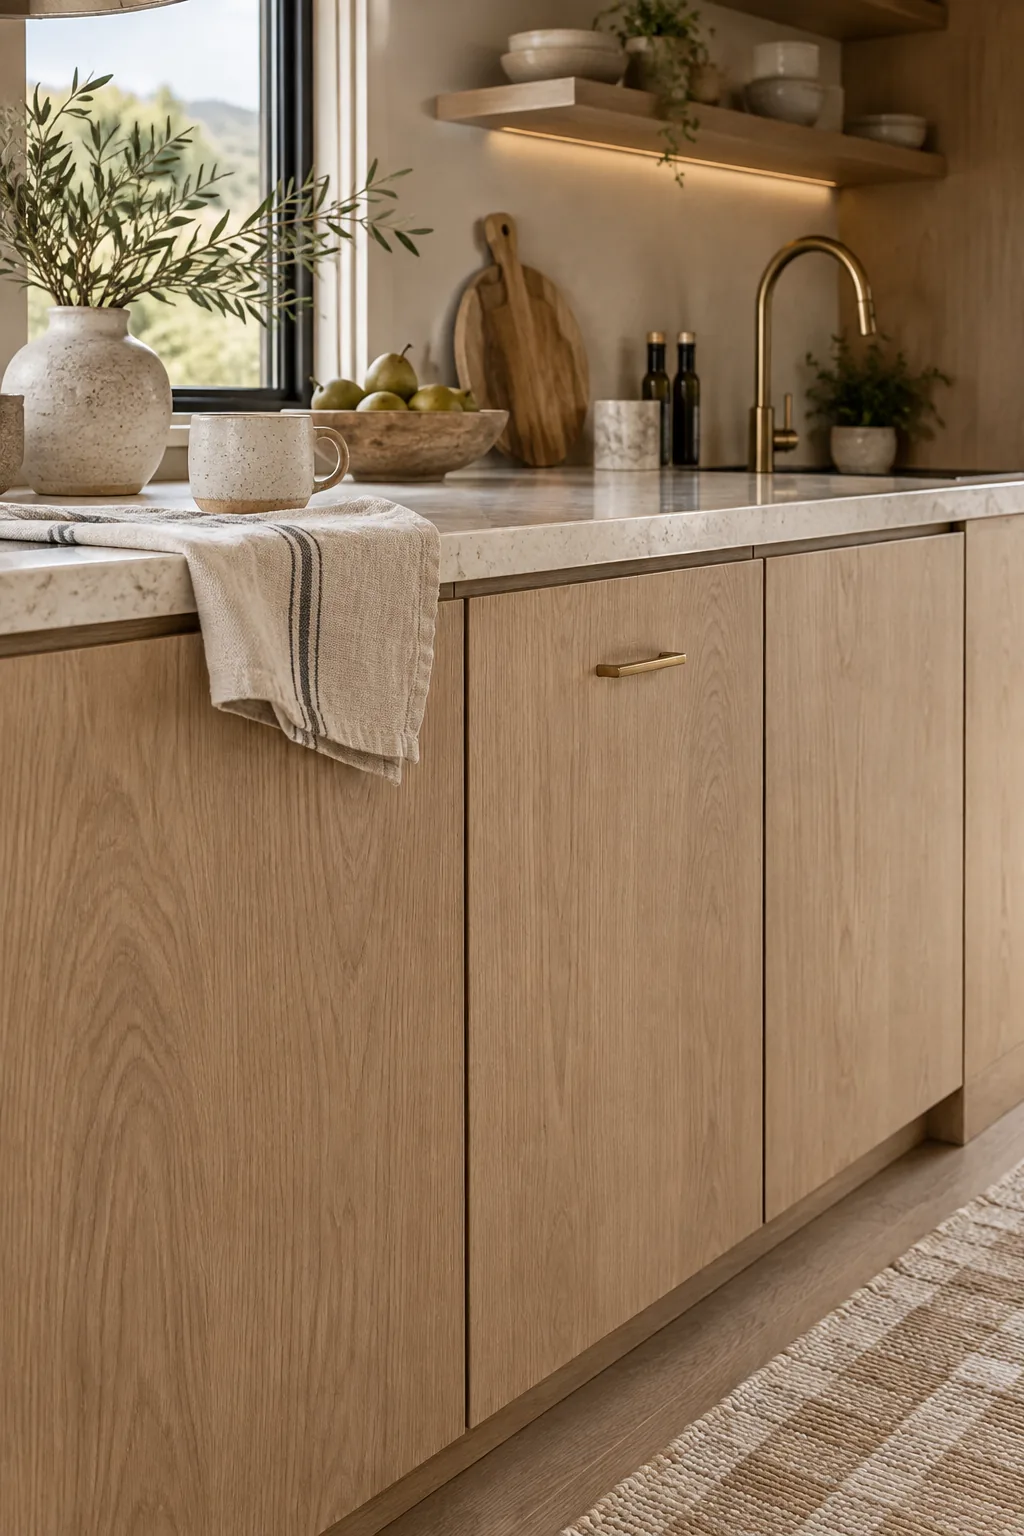
A seamless, built-in aesthetic makes the whole kitchen feel custom and high-end. Hiding your compact refrigerator and dishwasher behind matching cabinet panels eliminates visual clutter. When appliances blend right into the woodwork, the eye glides right over them. It is a simple designer trick that elevates the entire tiny footprint.
3. Deep Farmhouse Sink
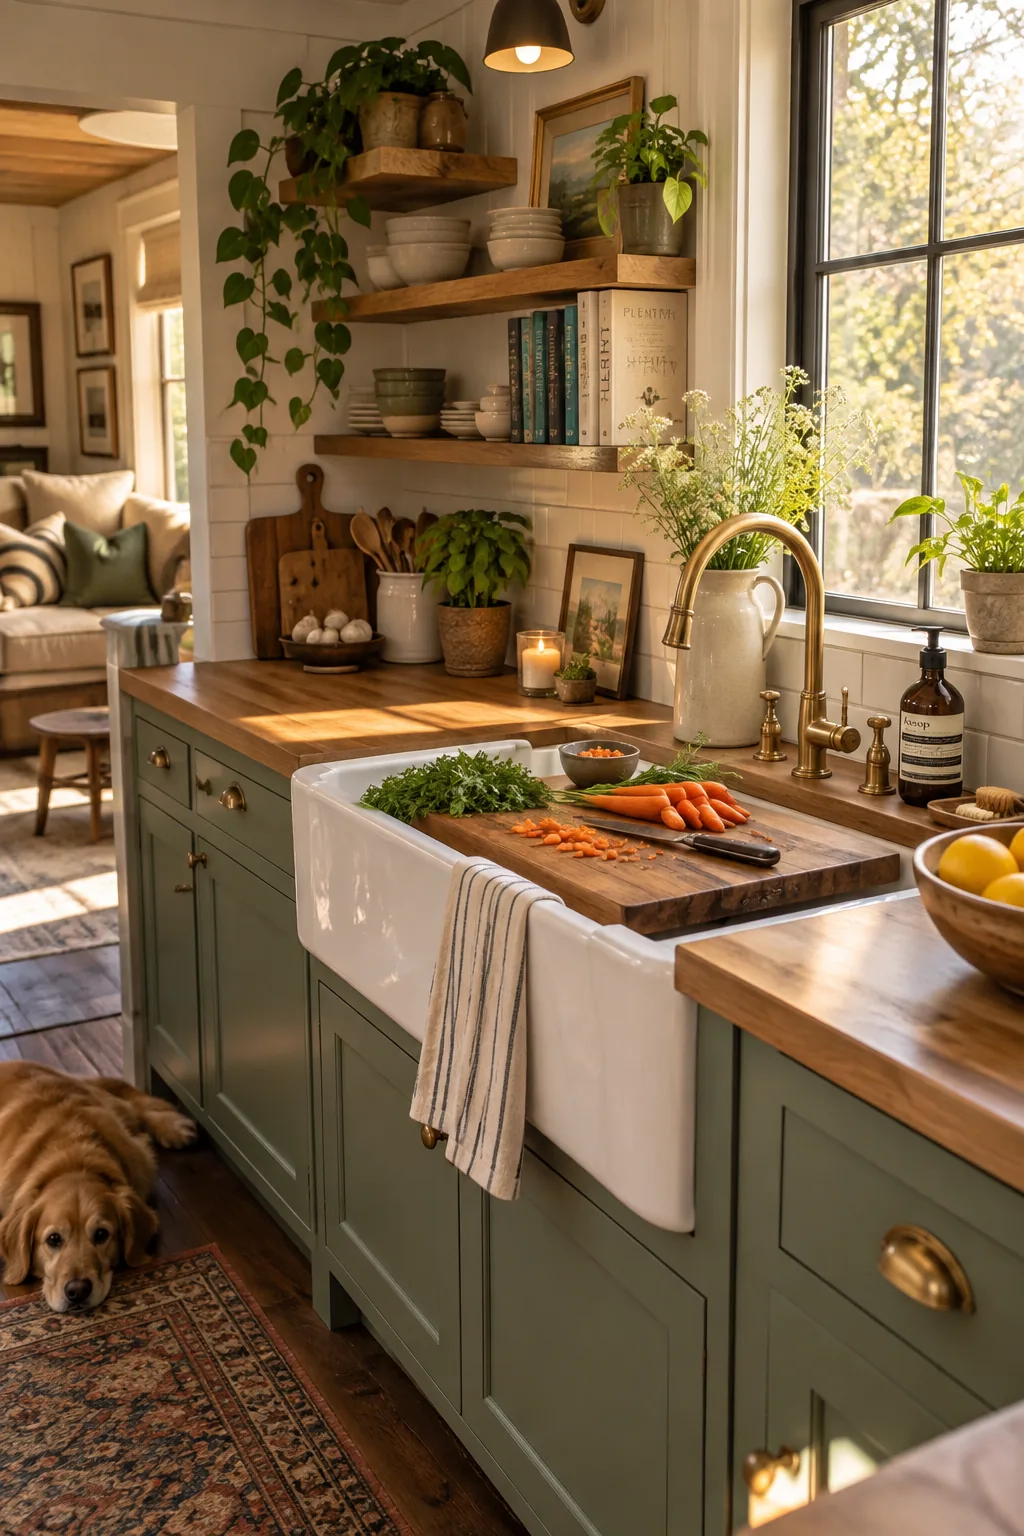
Install a deep farmhouse sink instead of a standard double bowl. A massive single basin easily hides dirty pots and pans until you have time to wash them. You can place a custom cutting board right over the top to create instant extra counter space. It acts as a secondary prep station when you are chopping vegetables. I always recommend an apron-front style because it adds architectural interest to a small cabinet run.
Why it works: Why it works: It turns your washing zone into a multifunctional workspace while hiding the mess.
4. Floor-to-Ceiling Cabinetry
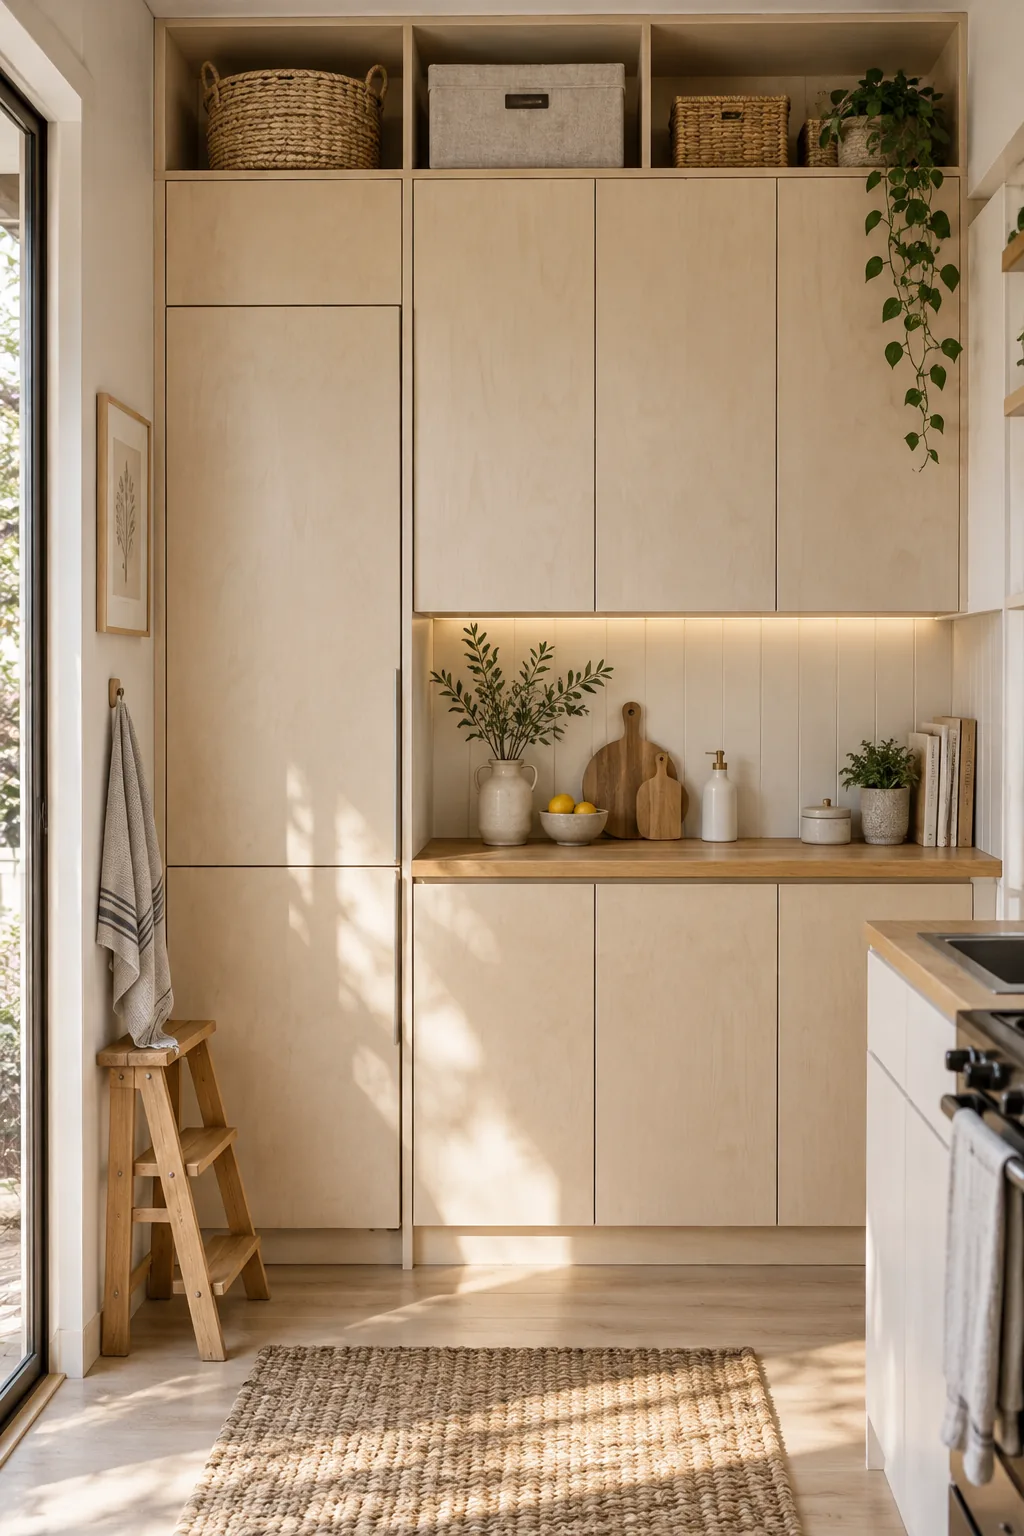
The gap between your top cabinets and the ceiling is wasted real estate. Building floor-to-ceiling cabinetry gives you a dedicated spot for seasonal items and makes the ceiling look taller.
5. Cabinet Side Storage
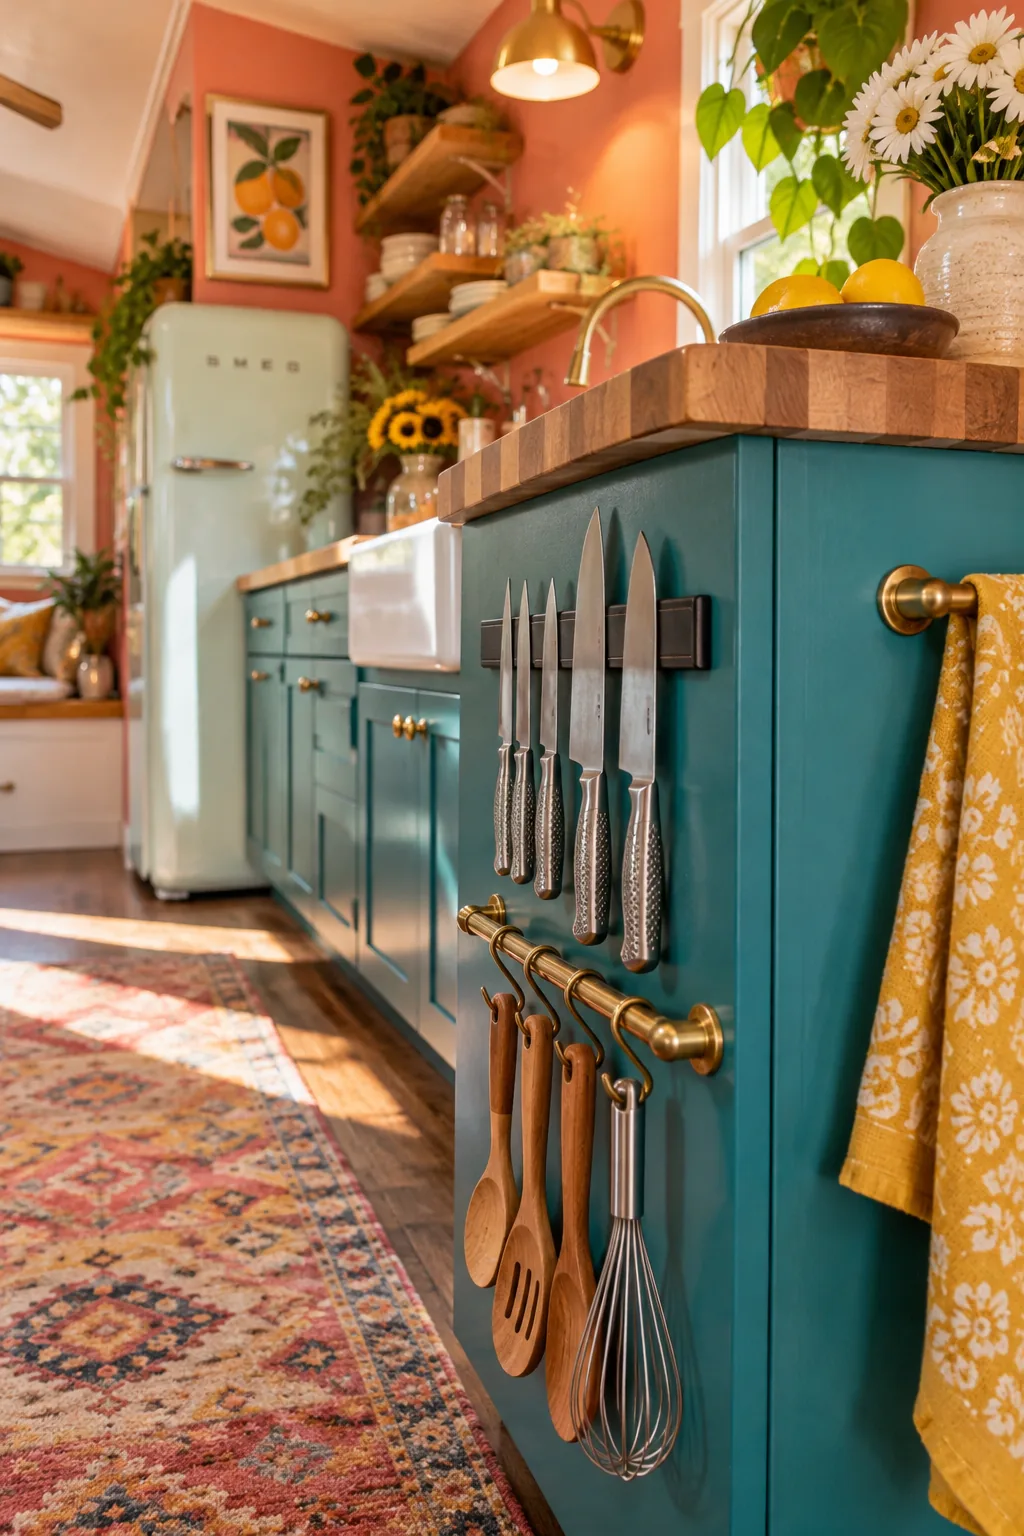
Utilizing the vertical space on the side of your cabinets frees up your drawers. Hanging a magnetic knife strip or a brass rail for utensils keeps your essential tools right in the cooking zone.
6. Space-Saving Pocket Doors
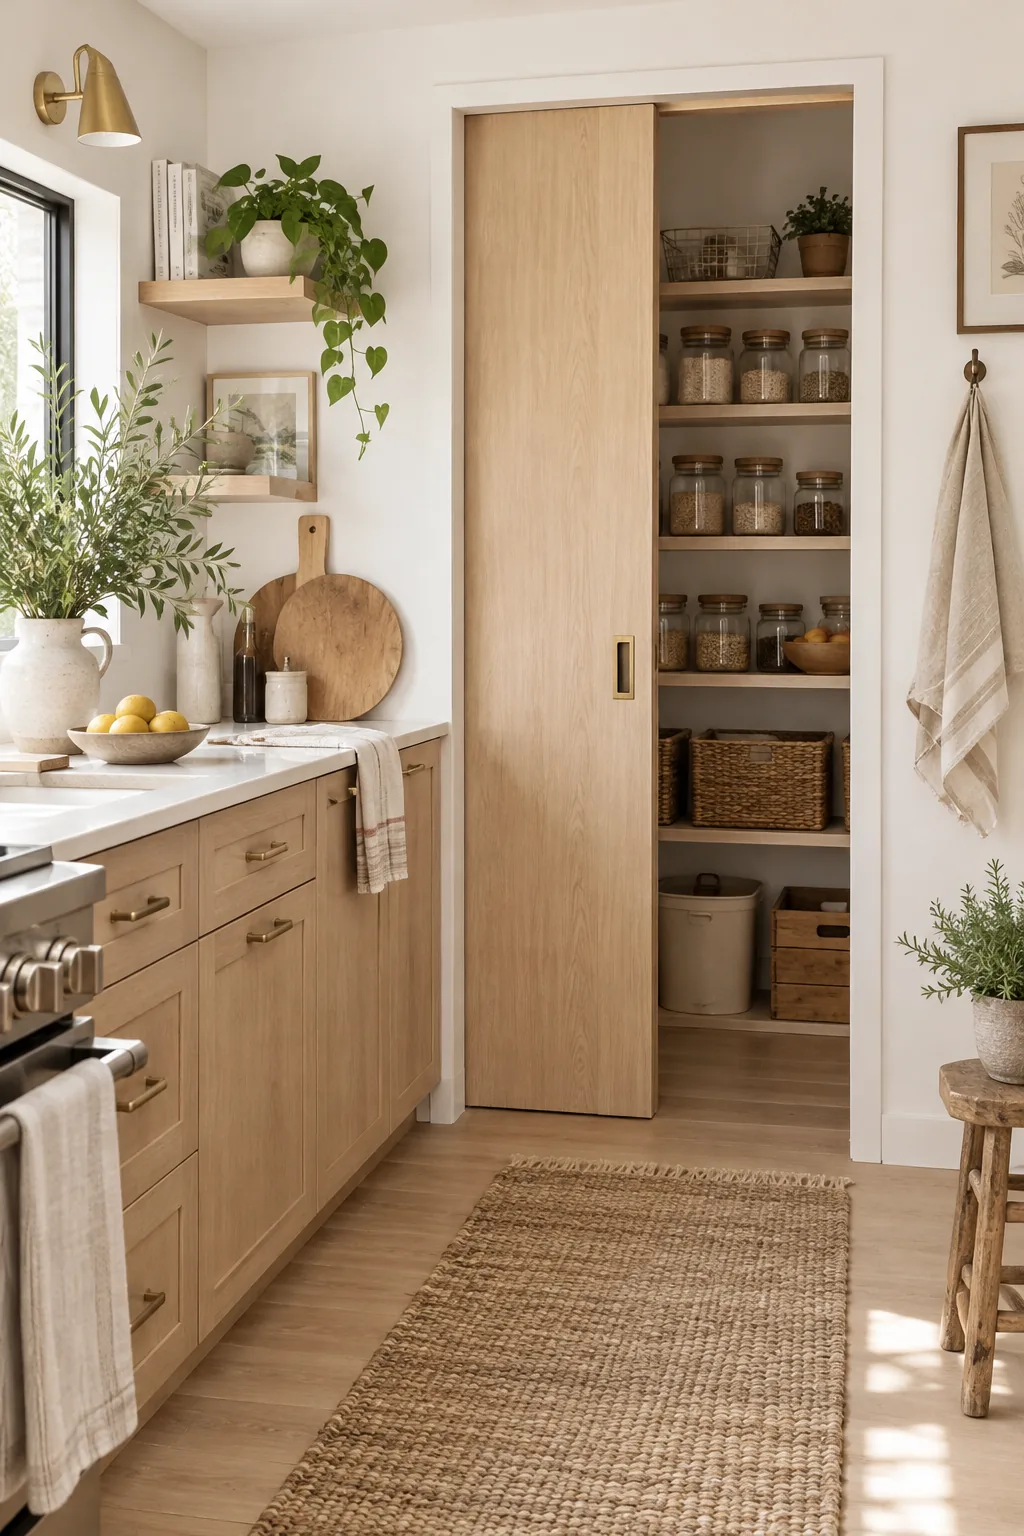
Traditional swinging doors eat up valuable floor space every time you open them. Installing a pocket door for your pantry or adjacent bathroom completely solves this clearance issue. It slides neatly into the wall, letting you move around the kitchen without constantly dodging an open door.
7. Two-Burner Induction Cooktop
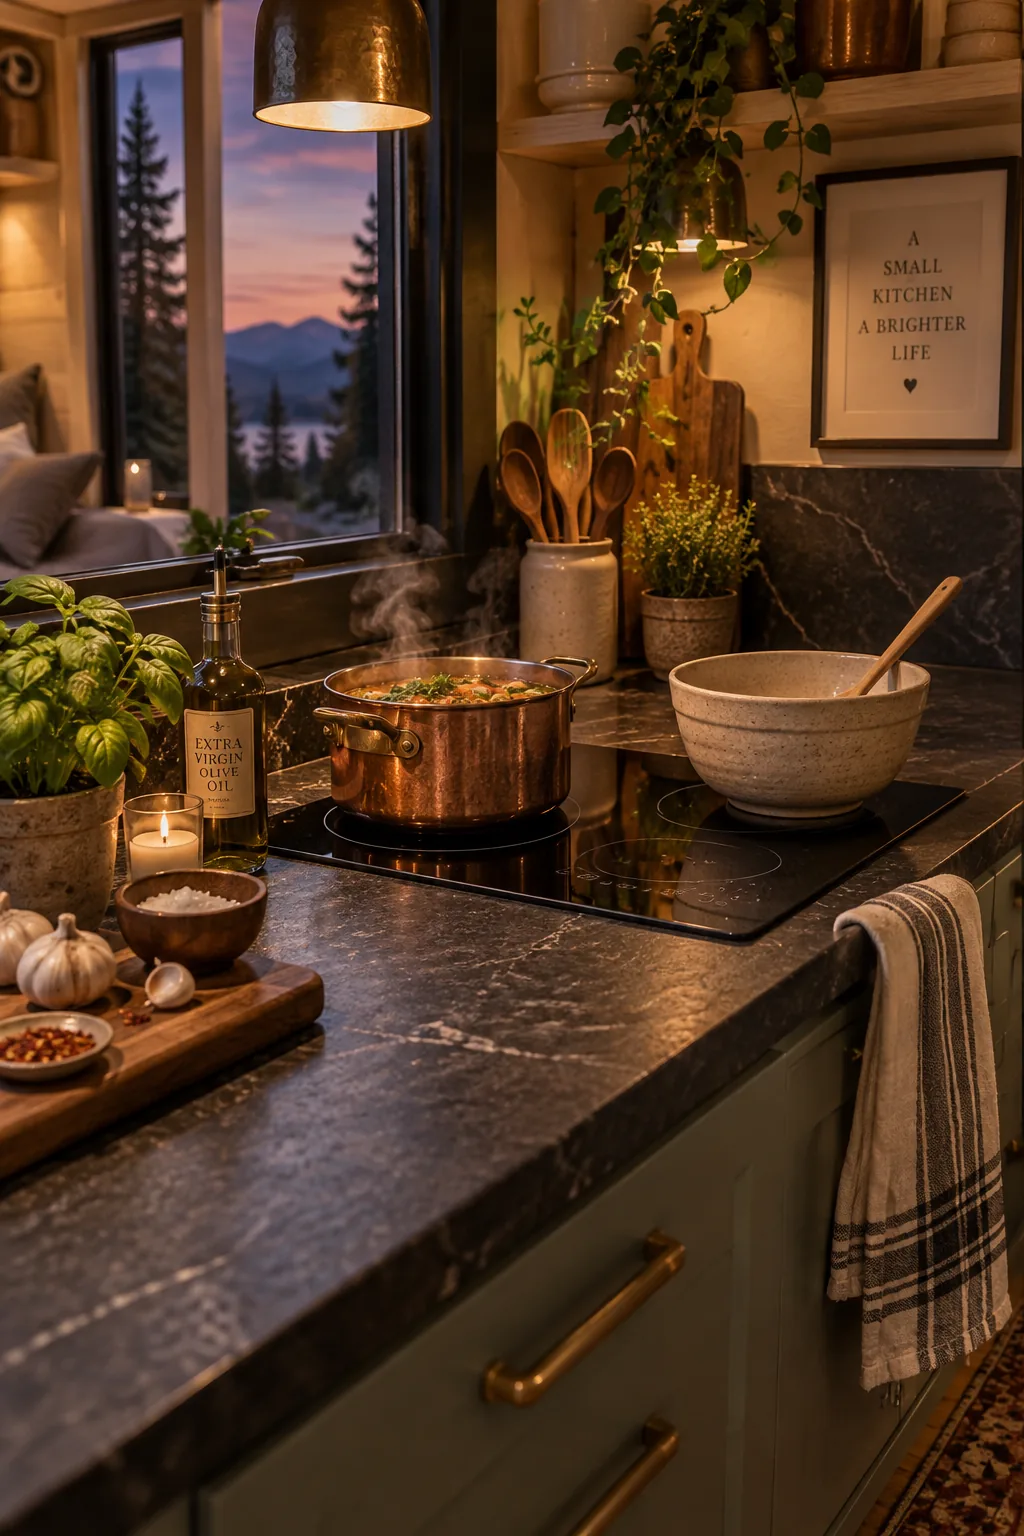
A standard stove takes up thirty inches of precious counter space. Switching to a two-burner induction cooktop gives you back more than half of that surface area.
Induction technology heats up incredibly fast and cools down instantly. You can safely set a mixing bowl on it just minutes after cooking.
It sits completely flush with your countertop. This creates a smooth, uninterrupted line that looks incredibly sleek.
8. Wall-Mounted Faucet
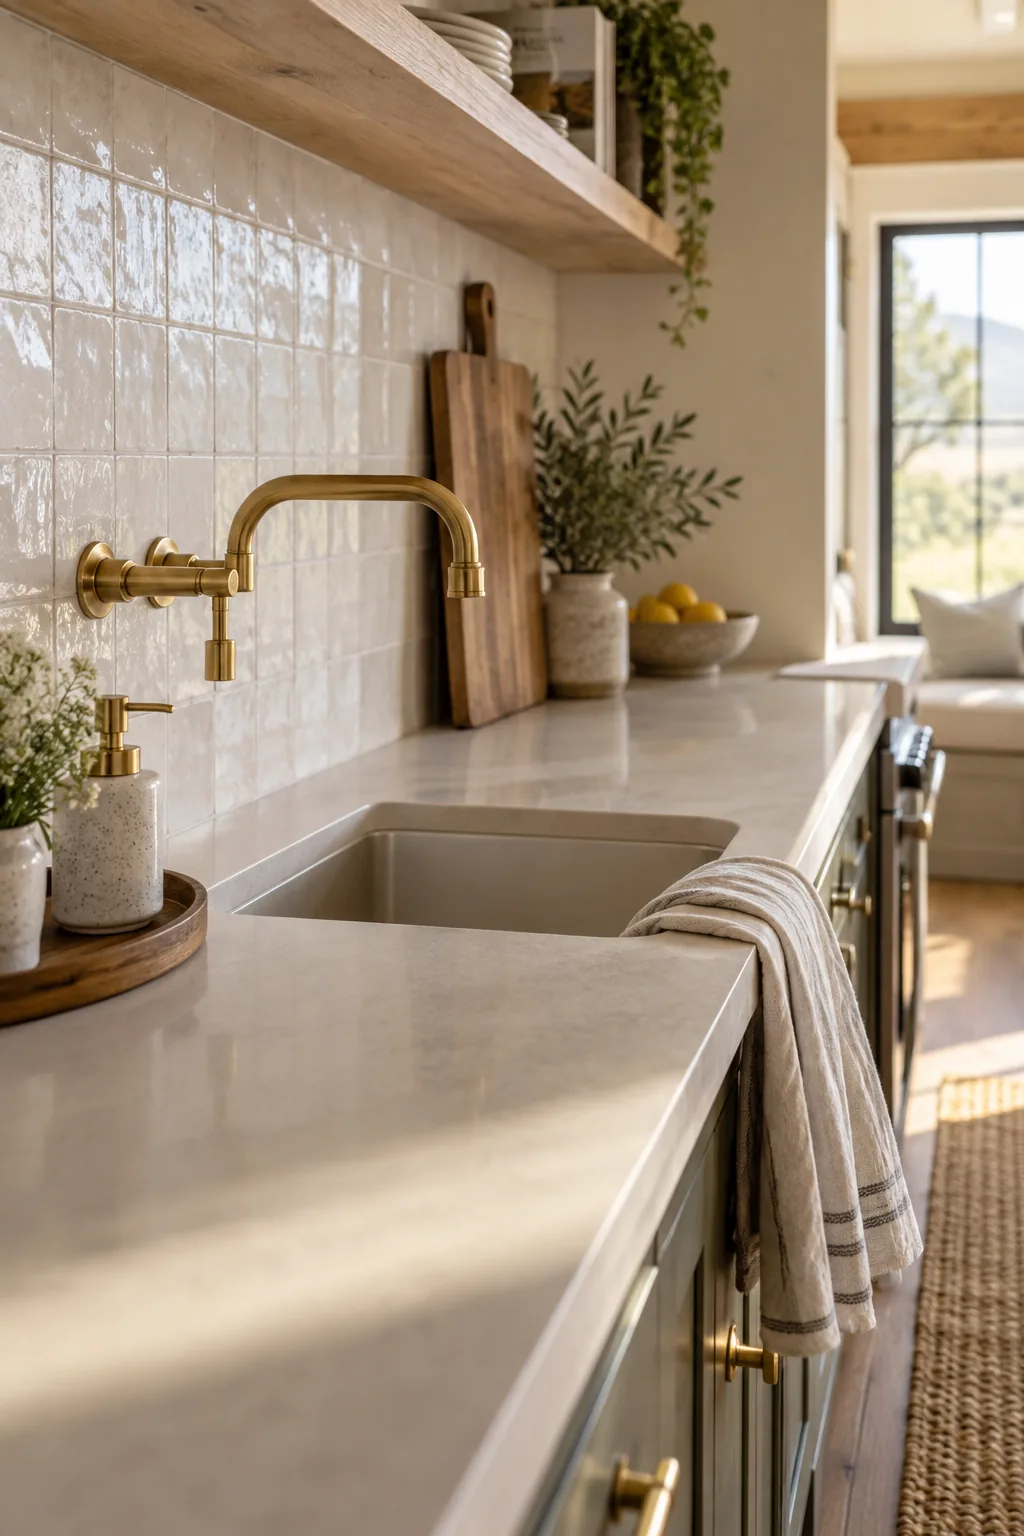
Mounting fixtures directly to the wall keeps your counters completely clear. A wall-mounted faucet eliminates the bulky base and the puddles that usually form around it.
It gives you a few extra inches to push your sink back. That tiny adjustment leaves more room in front for prep work.
The brass or matte black finish also acts like a piece of art. It draws the eye up and serves as a beautiful focal point.
9. Pull-Out Corner Carousel
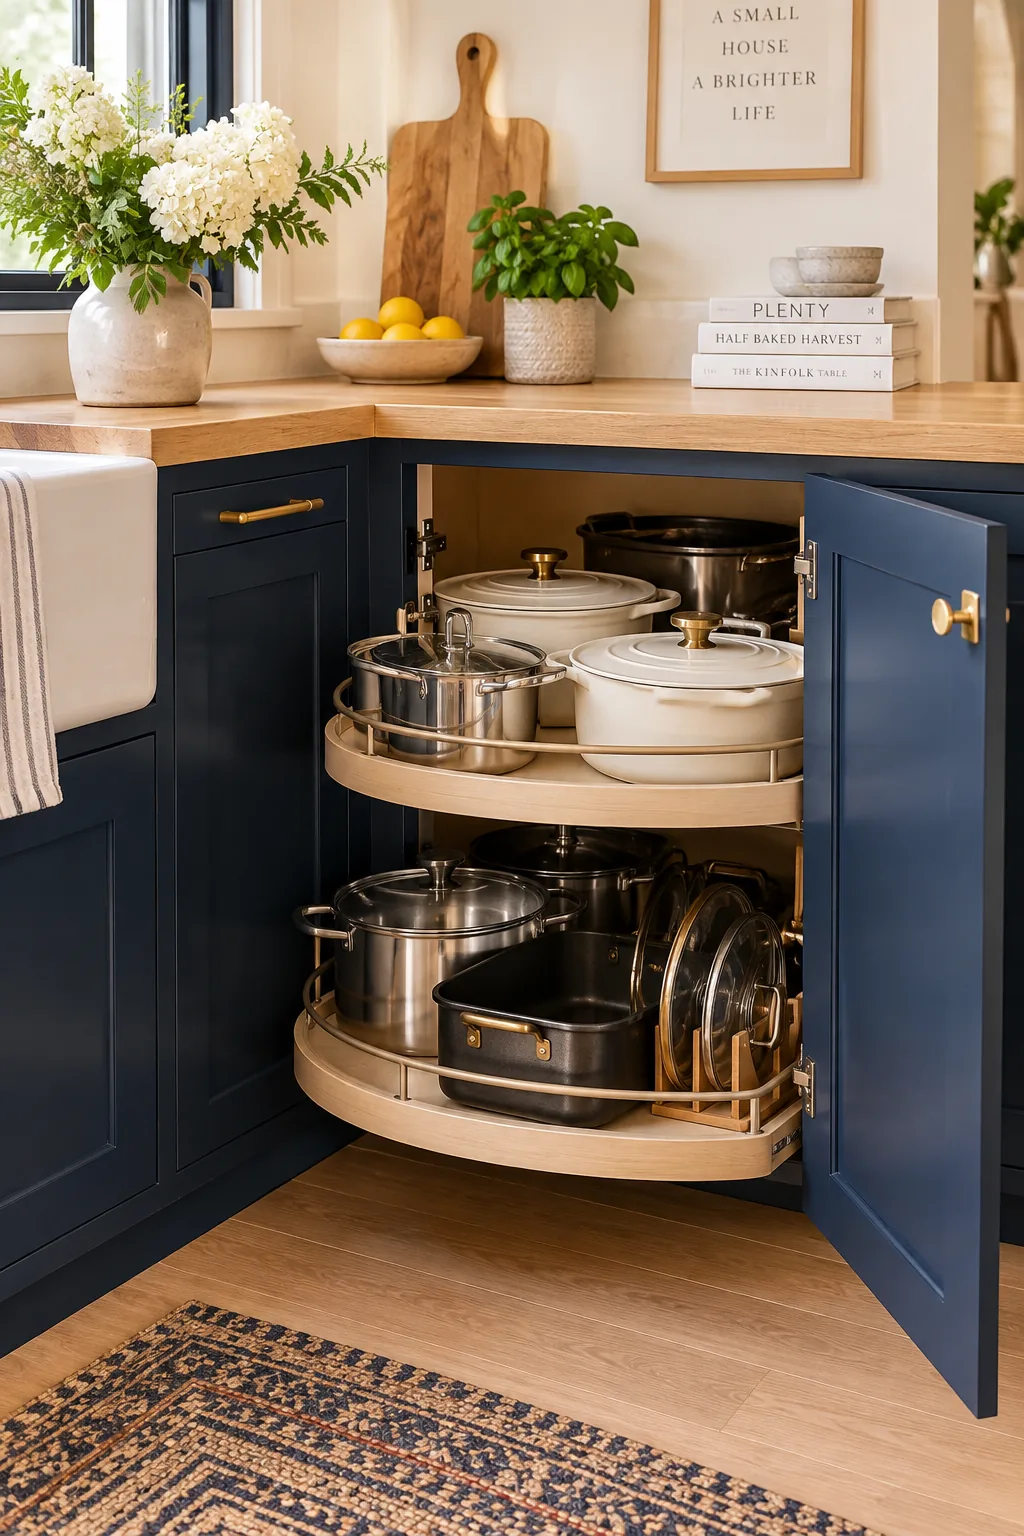
Corners are notorious for becoming dark, unusable black holes in tiny kitchens. Installing a pull-out corner carousel brings all those hidden pots and pans right out into the light. You never have to get on your hands and knees to dig for a roasting pan again.
It is the absolute best way to utilize awkward angles.
Why it works: Why it works: The rotating mechanism transforms dead space into highly accessible storage.
10. Hidden Trash Pull-Out
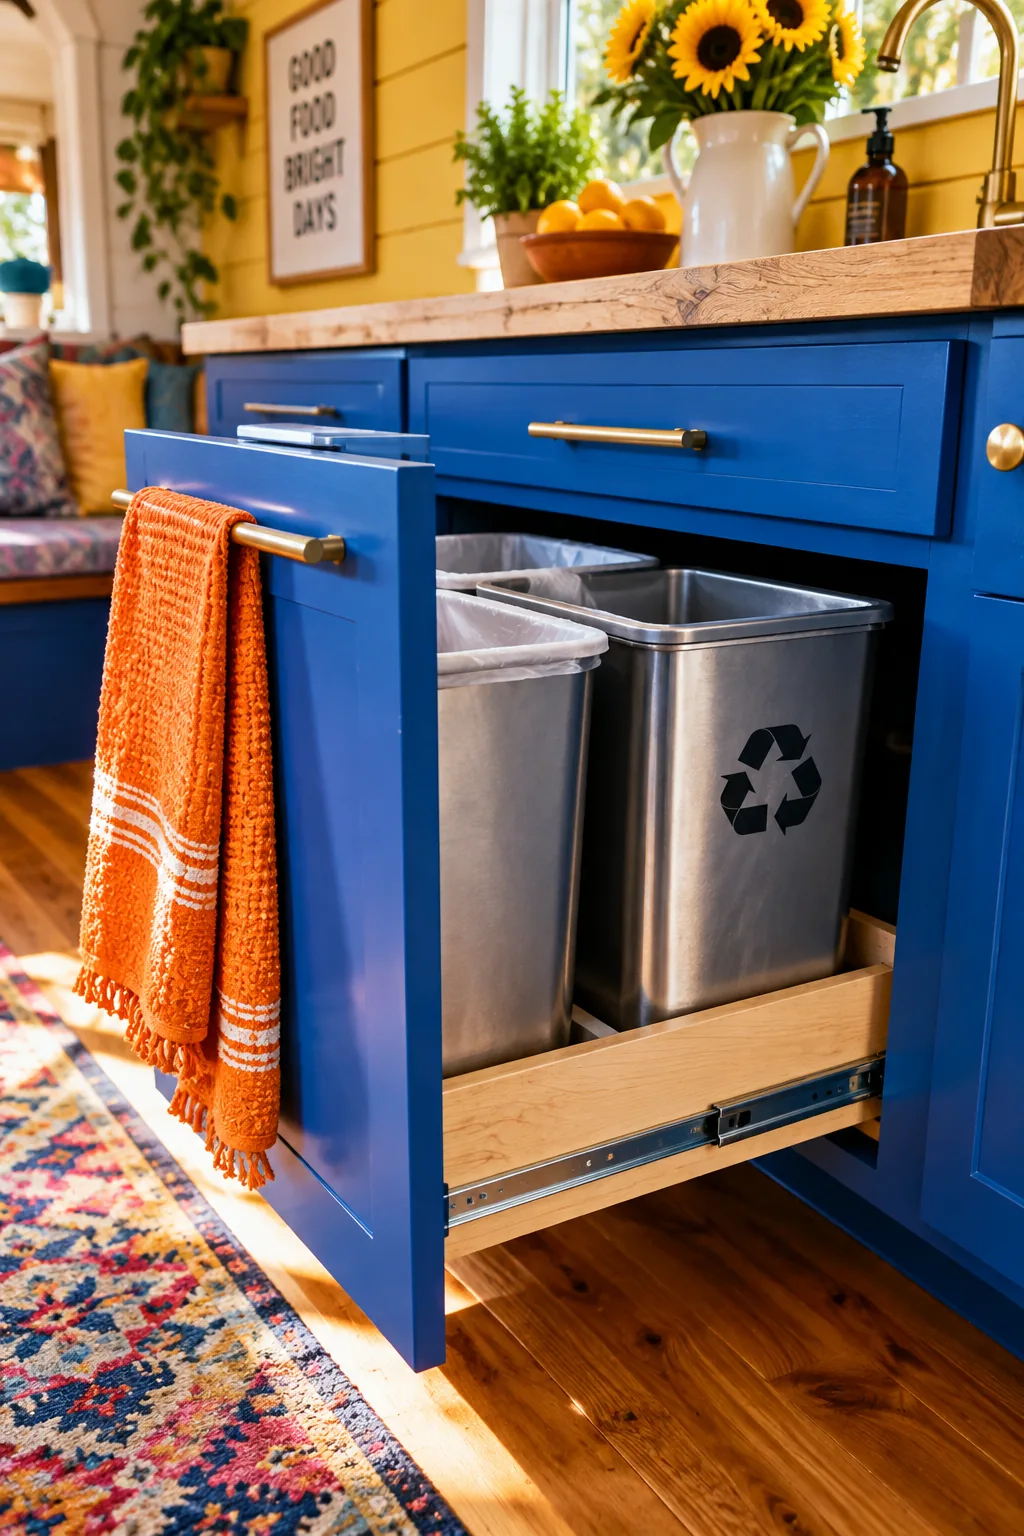
I always struggle with where to put the trash can in a tiny home.
Dedicating a lower cabinet to a pull-out trash bin is non-negotiable for me. It keeps the garbage out of sight and stops a freestanding can from blocking your walkway. You can even split the pull-out to hold both trash and recycling.
11. Ceiling-Height Backsplash
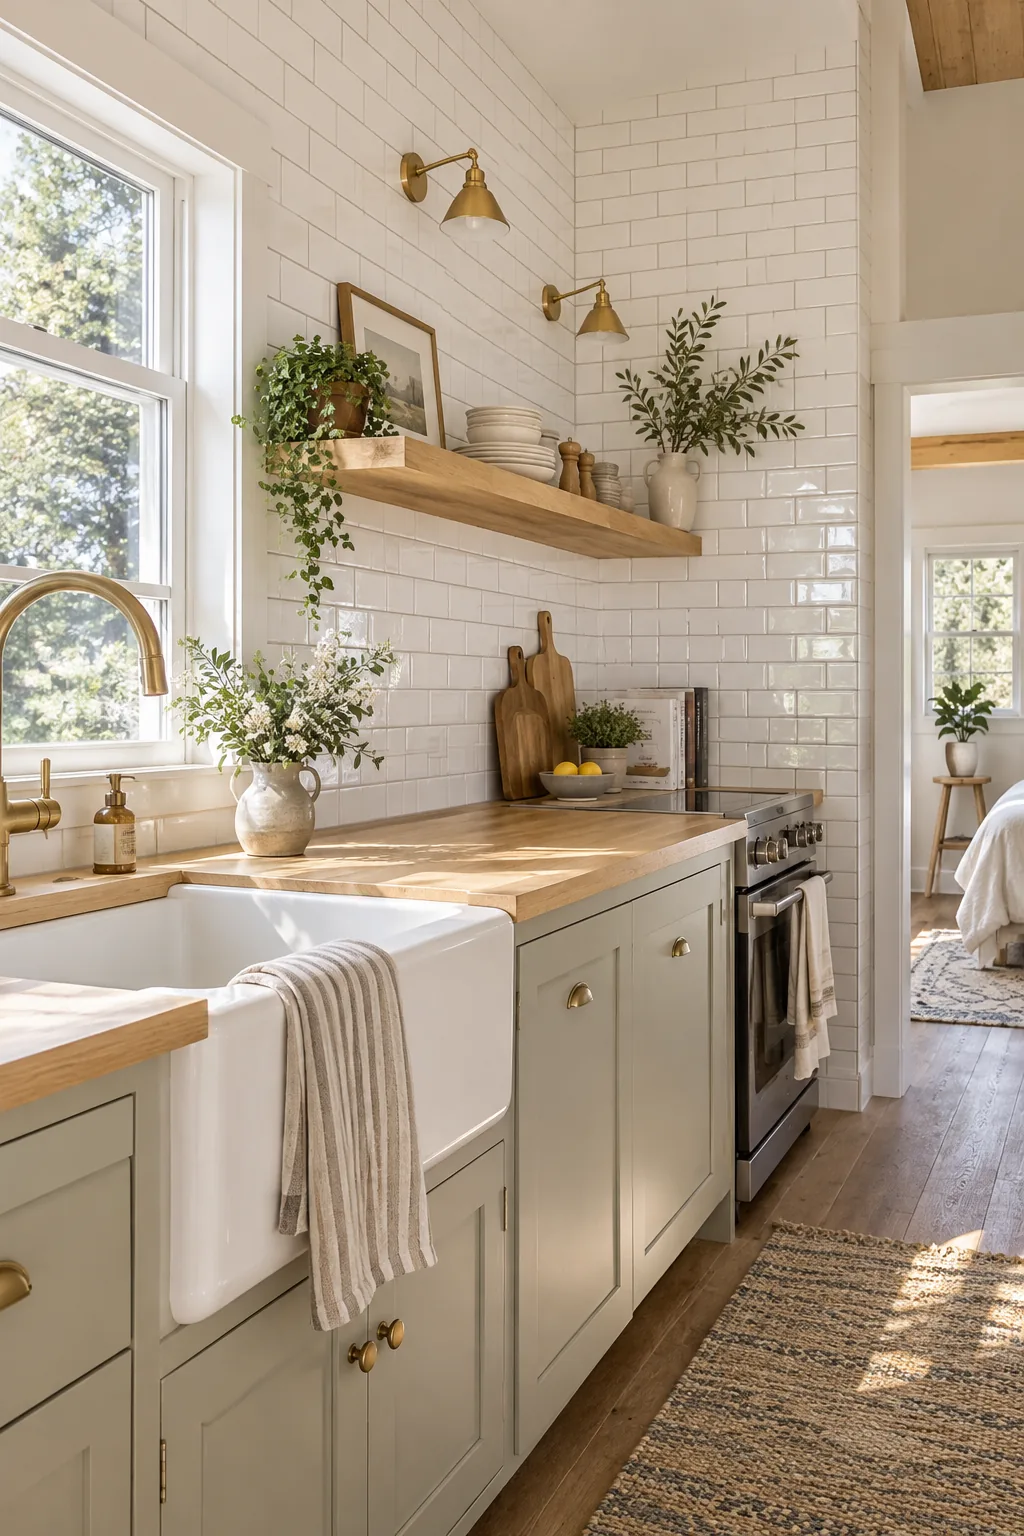
A continuous backsplash makes the room feel twice as large.
Running subway tile all the way from the counter to the ceiling draws the eye upward. It creates a clean, cohesive backdrop that bounces natural light around the room. Skipping the transition line between paint and tile just looks much more intentional.
12. Drop-Leaf Dining Counter
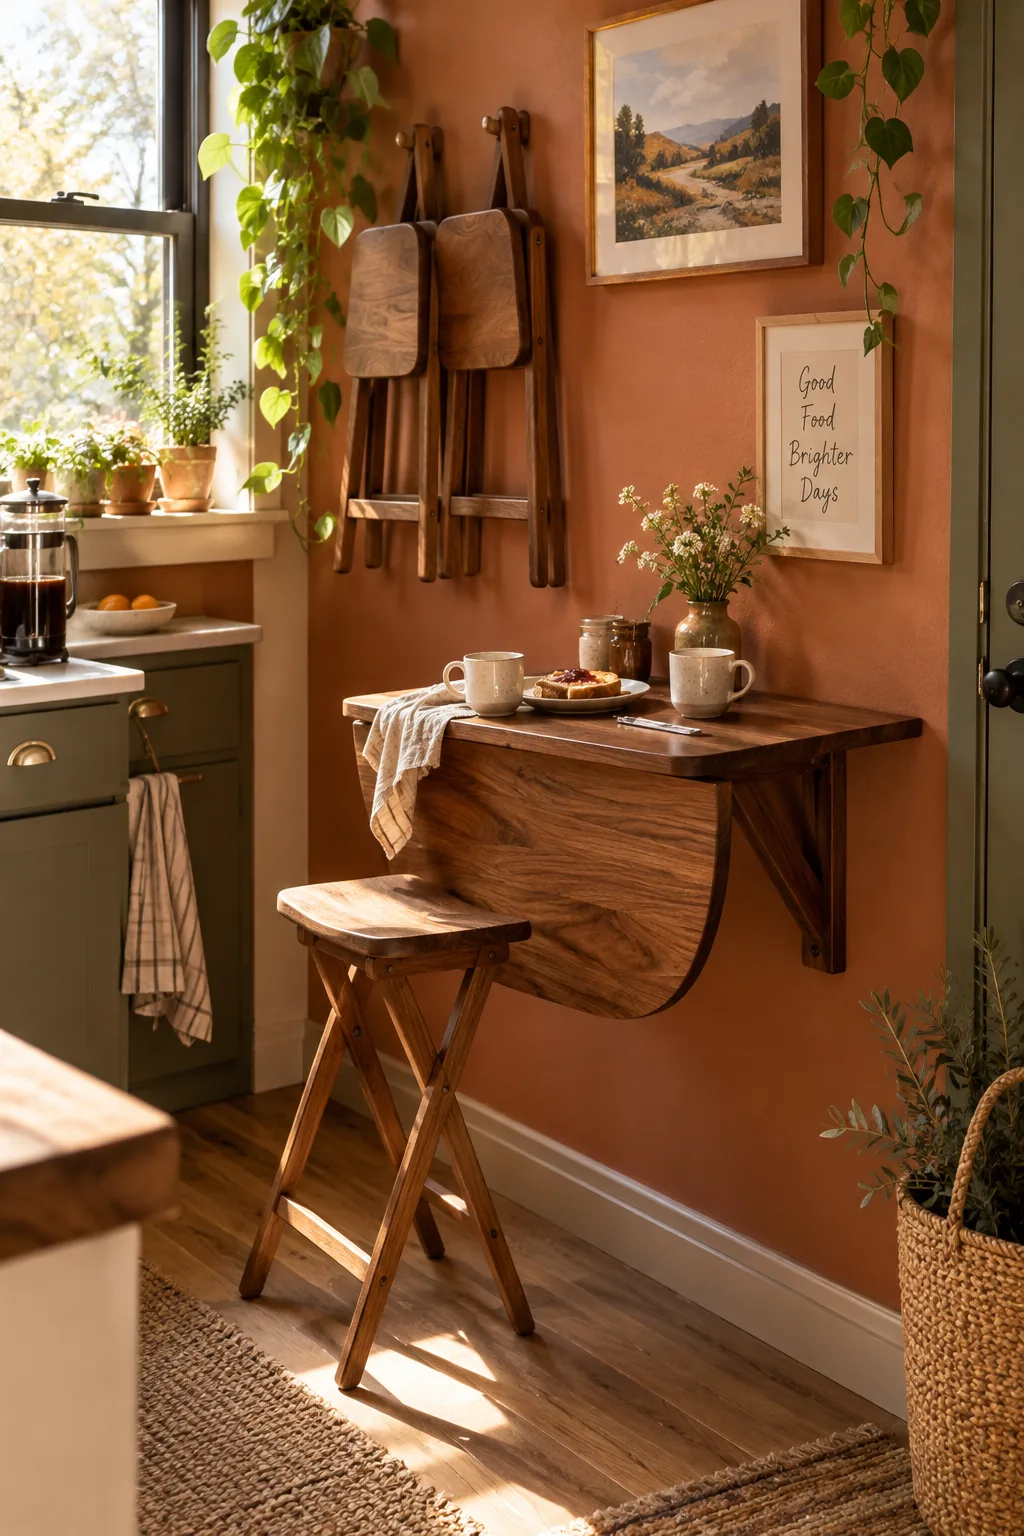
Build a fold-down table right into the wall.
A drop-leaf dining counter gives you a place to eat and prep without permanently eating up floor space. You simply fold it flat against the wall when you finish your morning coffee. Pair it with a couple of folding stools that you can hang on pegs nearby.
13. Toe-Kick Drawers
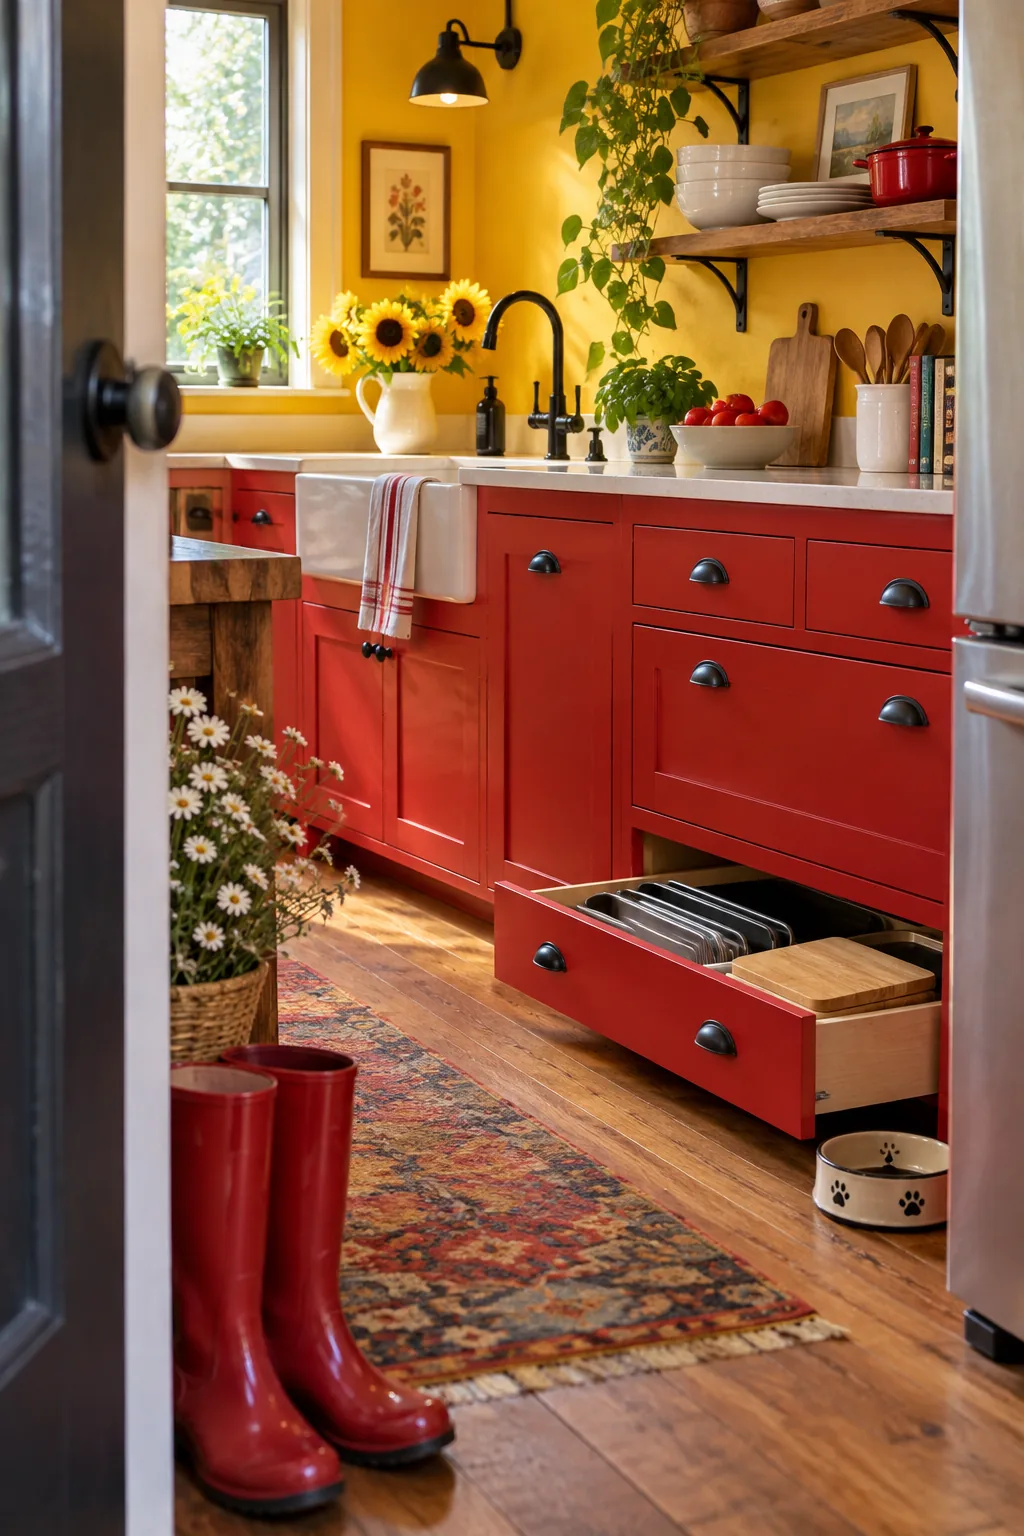
Use the toe kick area under your bottom cabinets for hidden storage. Installing toe-kick drawers gives you a secret spot for flat items like baking sheets, cutting boards, or even pet bowls.
14. Slide-Out Slim Pantry
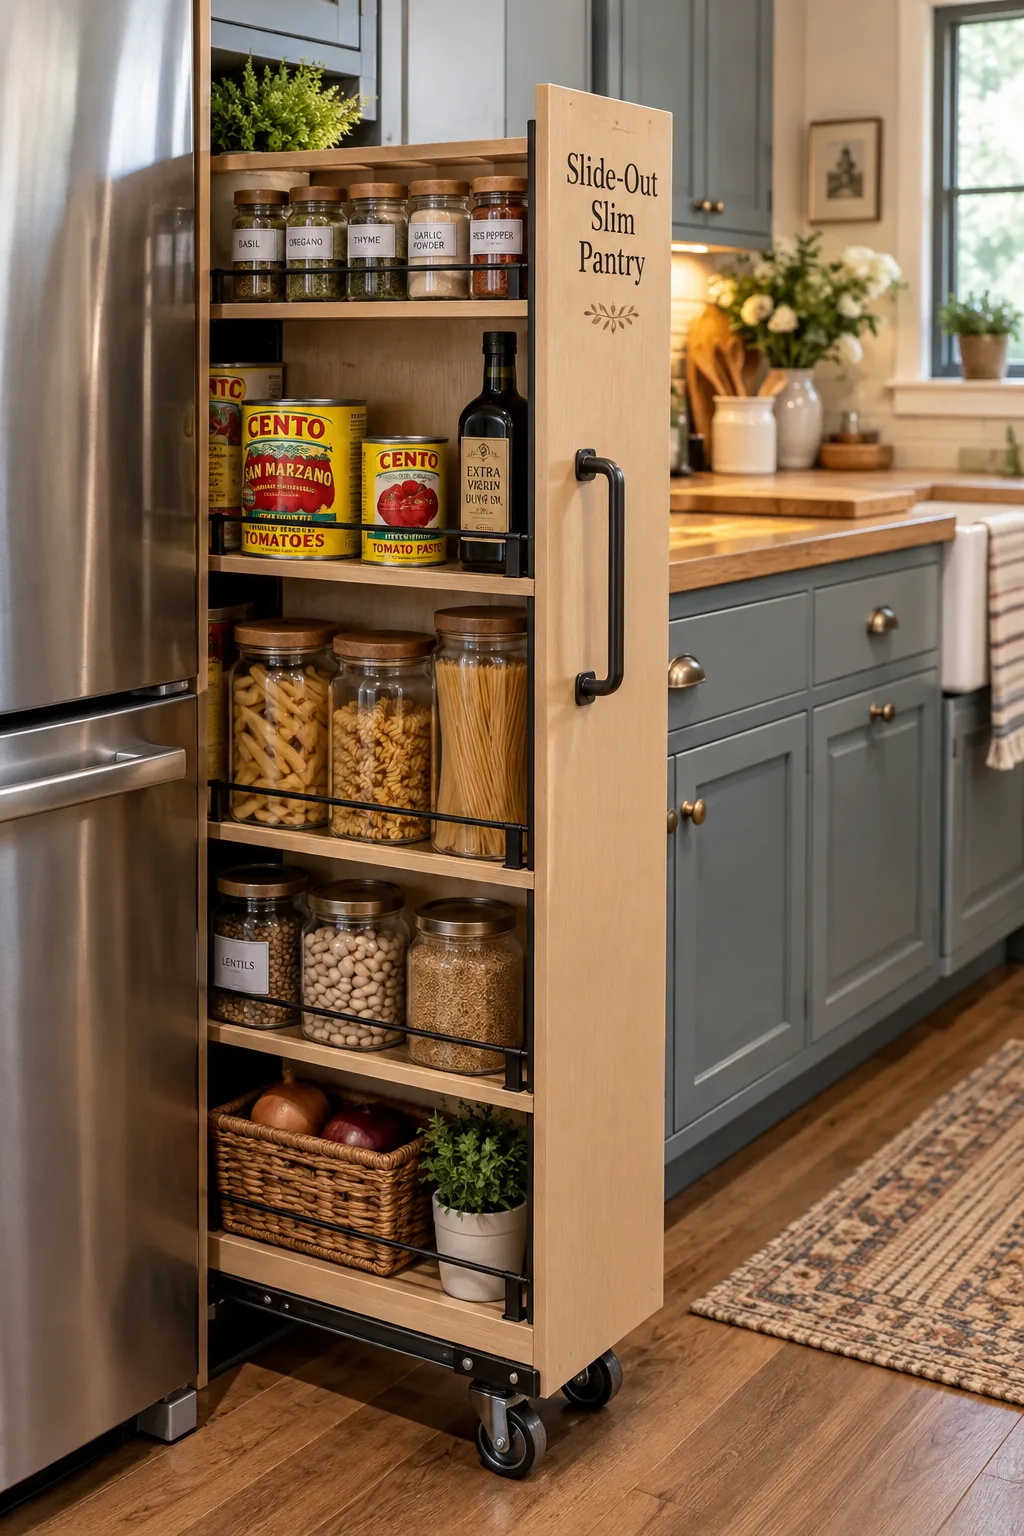
I recently designed a tiny kitchen that had absolutely zero pantry space. We solved it by building a slide-out pantry rack right between the fridge and the wall. It only required six inches of width but held hundreds of spices, cans, and dry goods. The heavy-duty casters make it easy to pull out even when it is fully loaded. It completely saved the kitchen layout.
Why it works: Why it works: It harnesses the slim, unused gap next to appliances for massive vertical storage.
15. Monochromatic Color Palette
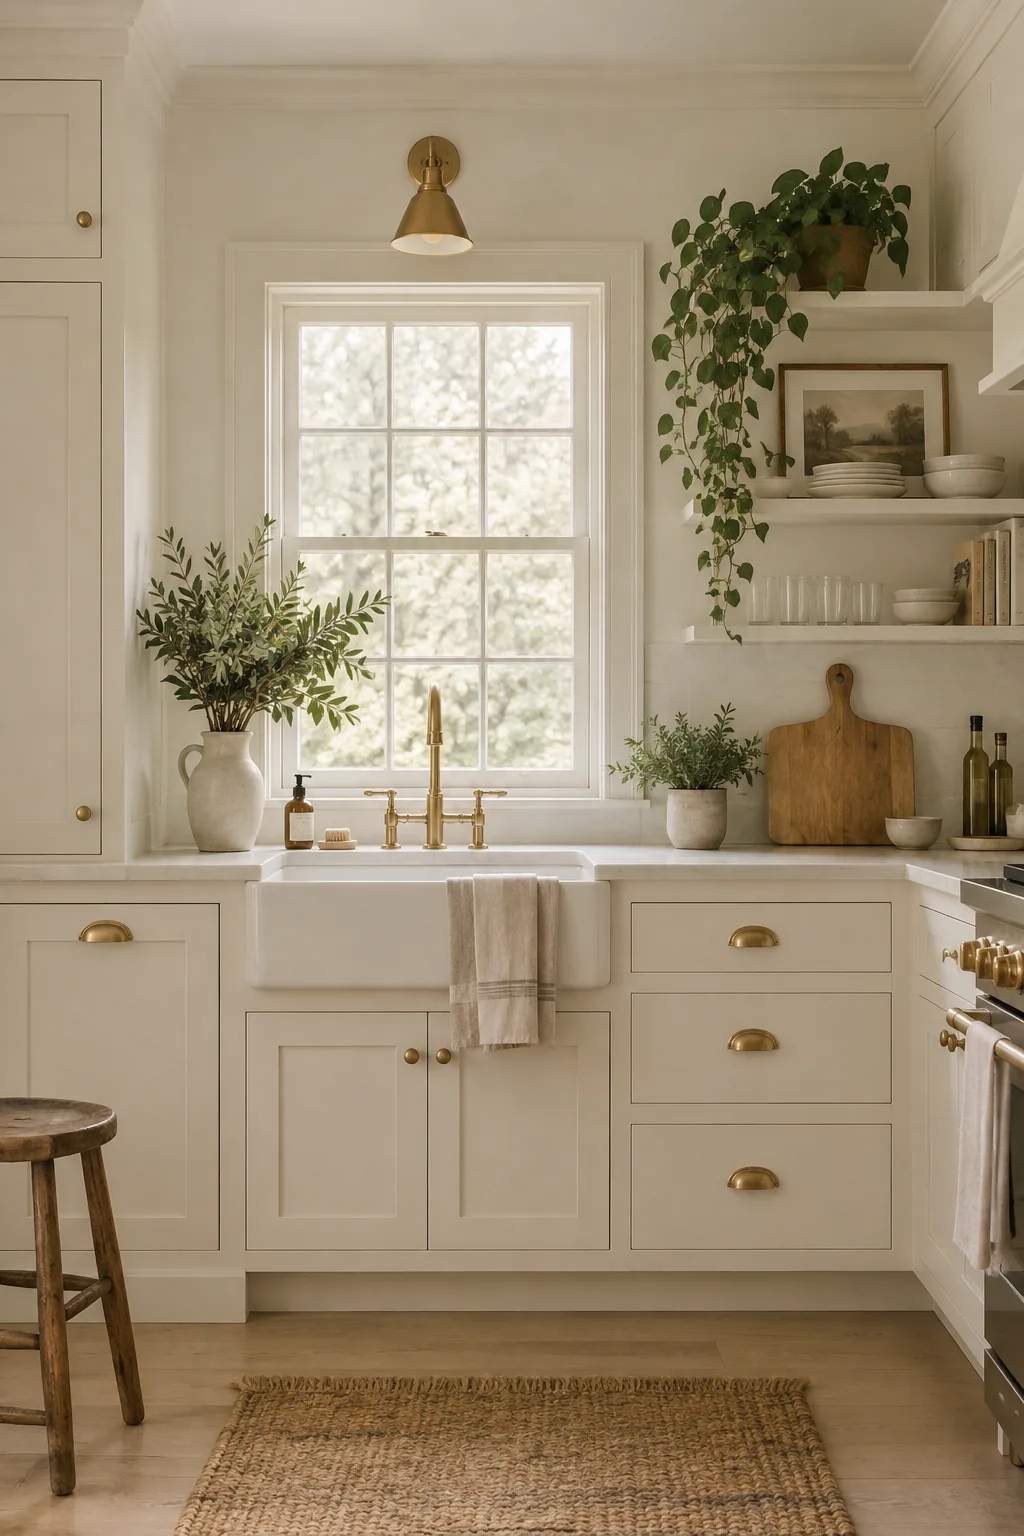
A monochromatic color palette creates a calm and expansive vibe.
Painting your cabinets, walls, and trim the exact same soft warm white blurs the boundaries of the room. The edges of the kitchen seem to melt away instead of stopping abruptly. You can then add texture through your hardware and wood cutting boards to keep it from feeling sterile.