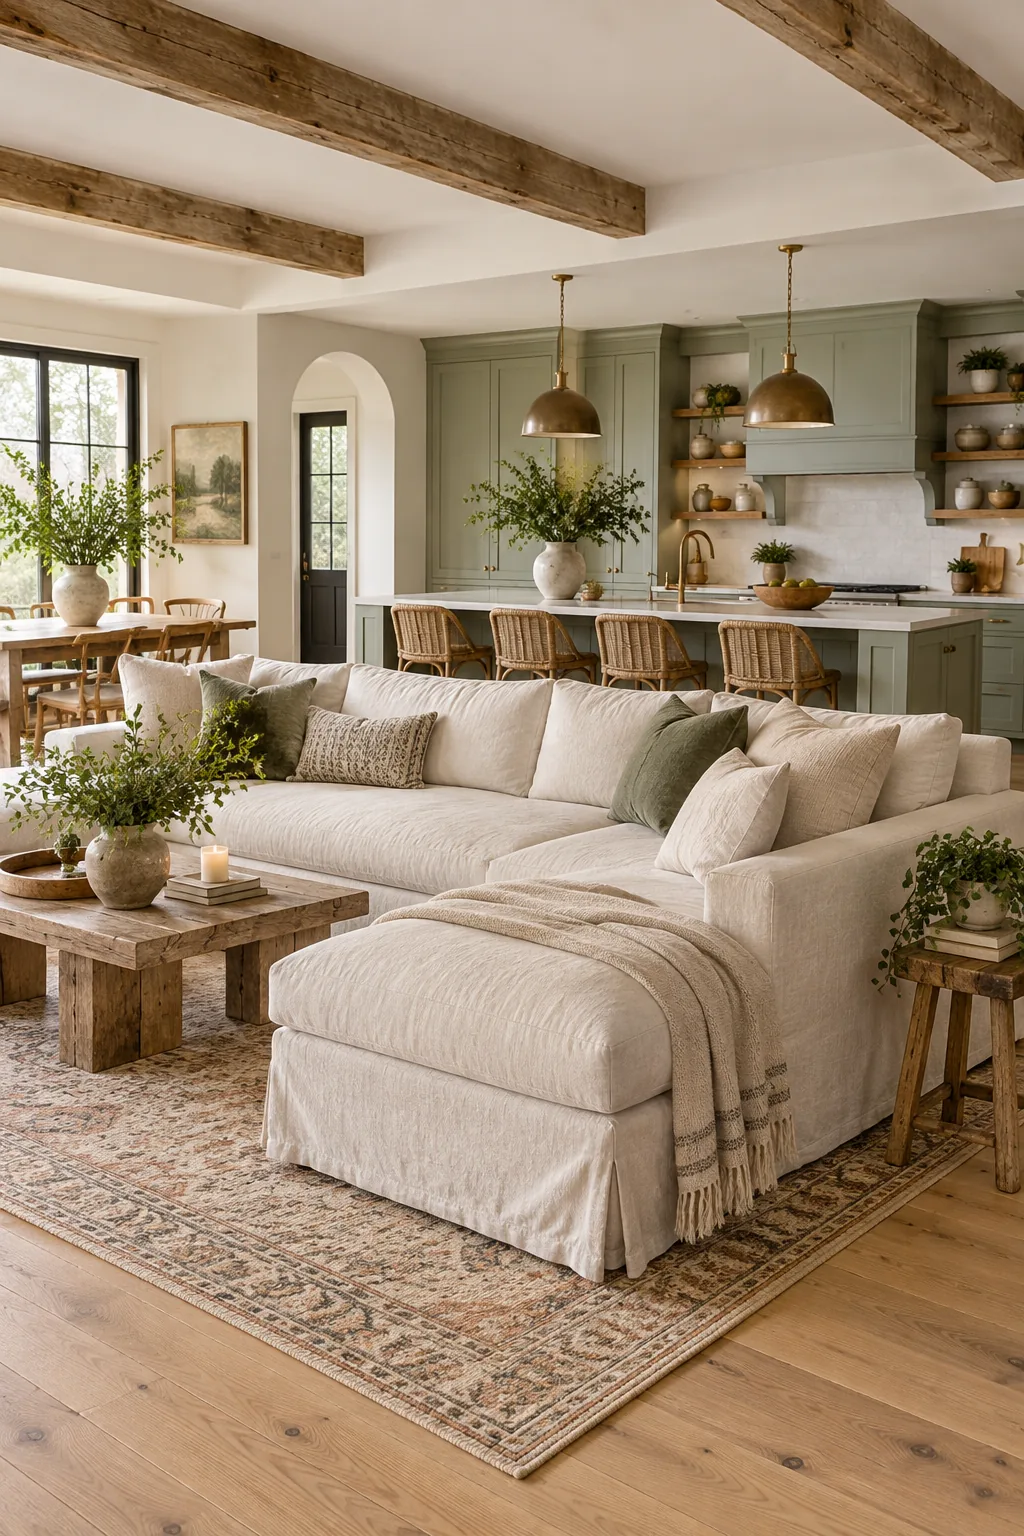
Open Kitchen Living Room Ideas: Zoning & Clearance Cheat Sheet
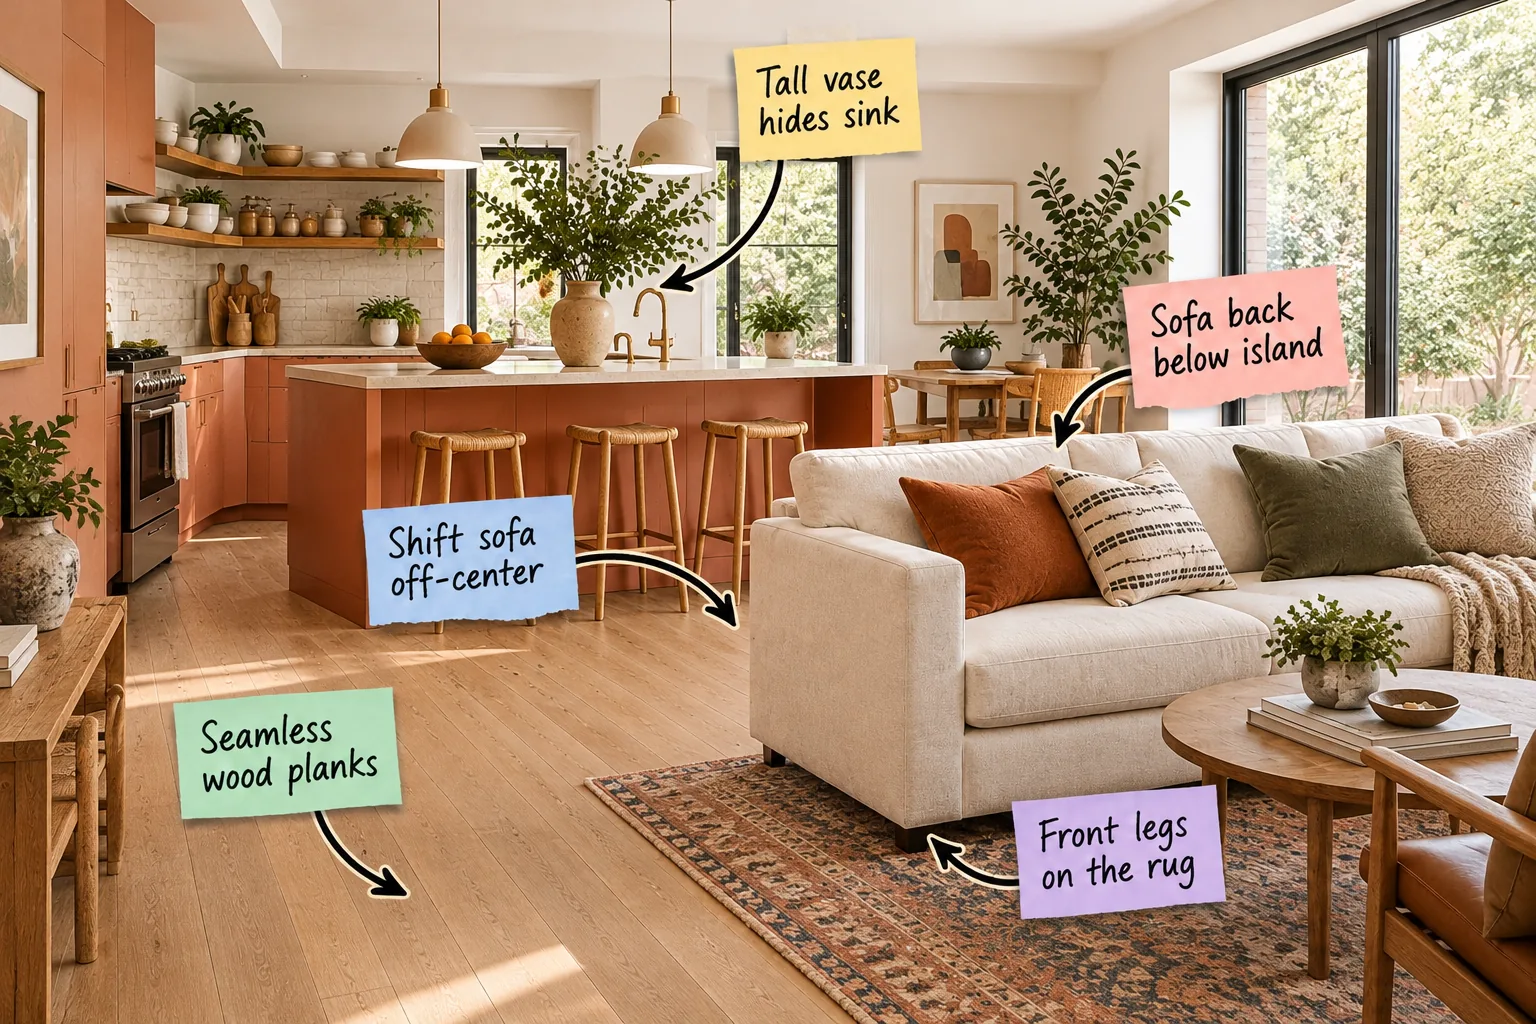
Master your tight open kitchen living room layout with our exact zoning and clearance cheat sheet. You will finally be able to arrange your sofa, size your rug, and measure your walkways to create a cohesive space without ever pinching daily traffic flow.
Run Seamless Flooring Throughout
Continuous light oak planks prevent a tight footprint from feeling chopped up into smaller, disconnected boxes that restrict movement. I always specify running these identical boards across the entire floor plan to unify the cooking and lounging zones immediately upon entry.
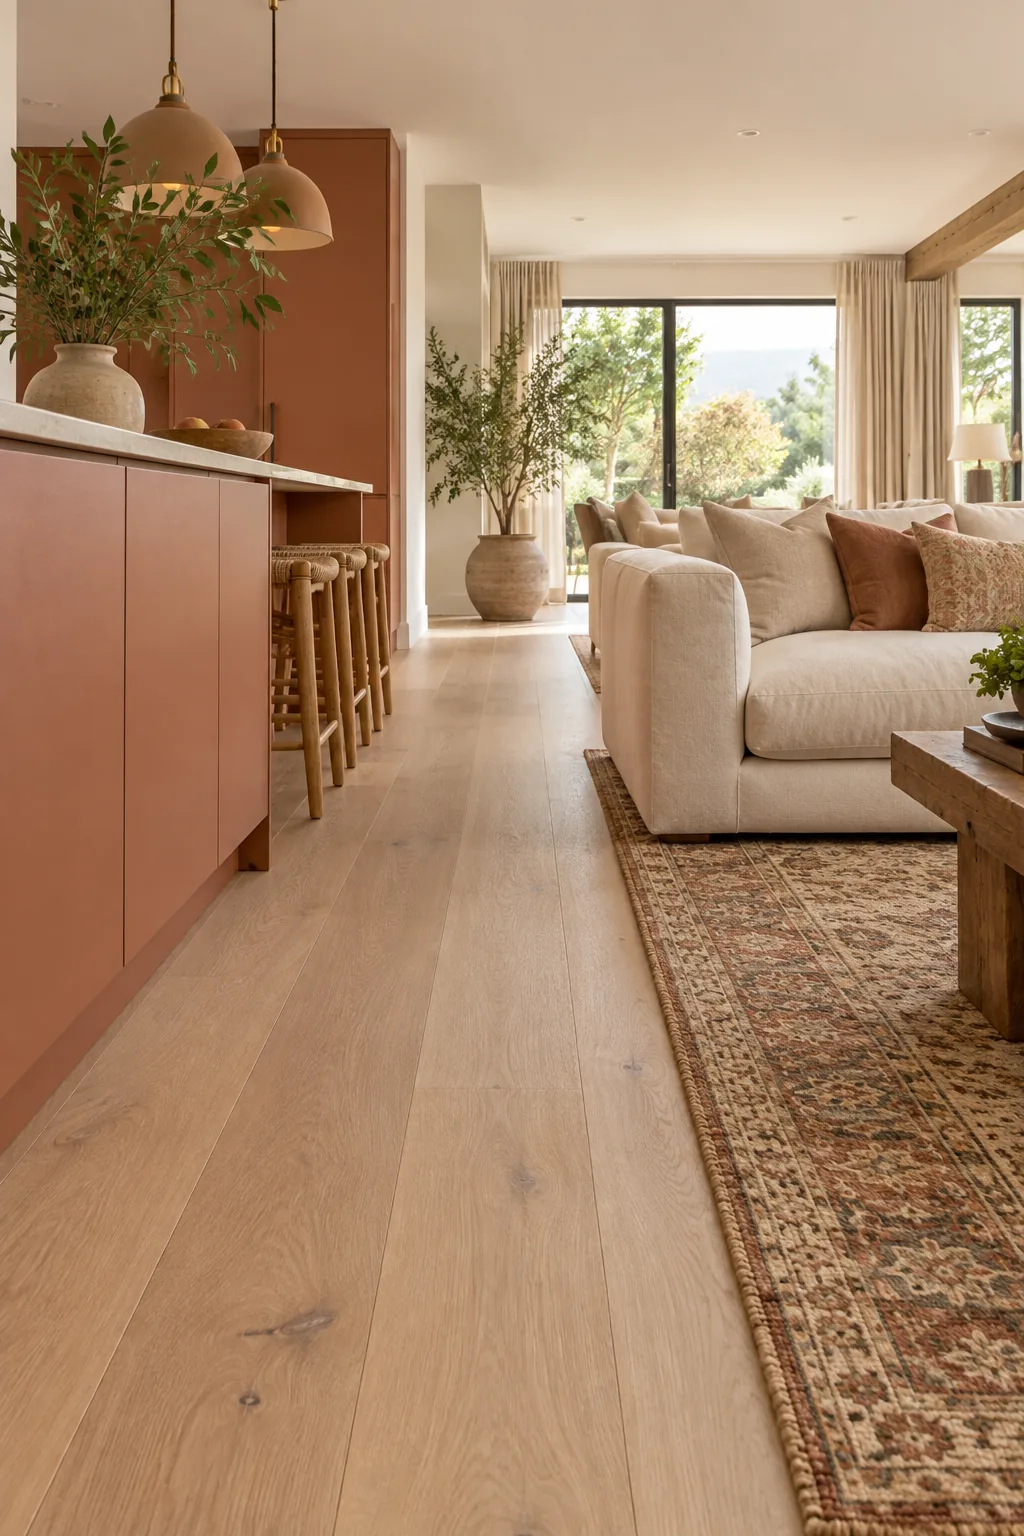
Running these planks parallel to your longest architectural wall visually lengthens the entire open space by drawing the eye forward. This seamless structural foundation establishes a calming baseline before any heavy furniture or contrasting cabinetry enters the room.
Match Wood Tones Carefully
When extending natural wood flooring directly into the kitchen workspace, ensuring your island cabinetry complements the floor prevents jarring visual breaks. You want the foundational materials to converse warmly rather than compete aggressively for your attention.
| Floor Tone | Cabinet Match | Contrast Level | Visual Effect |
|---|---|---|---|
| Light Oak | Warm Terracotta | High | Grounding |
| Ash White | Matte Sage | Medium | Airy |
| Warm Walnut | Soft Cream | High | Classic |
Contrasting the central island cabinetry against the continuous light oak floors gives the kitchen a distinct, confident identity. This deliberate material shift defines the culinary workspace naturally without requiring restrictive interior walls or awkward room dividers.
Anchor the Living Zone With a Rug
Defining the primary living space without physical walls requires a heavily textured vintage rug to act as a definitive anchor. This woven textile creates a clear, invisible perimeter for your primary seating arrangement while adding necessary warmth.
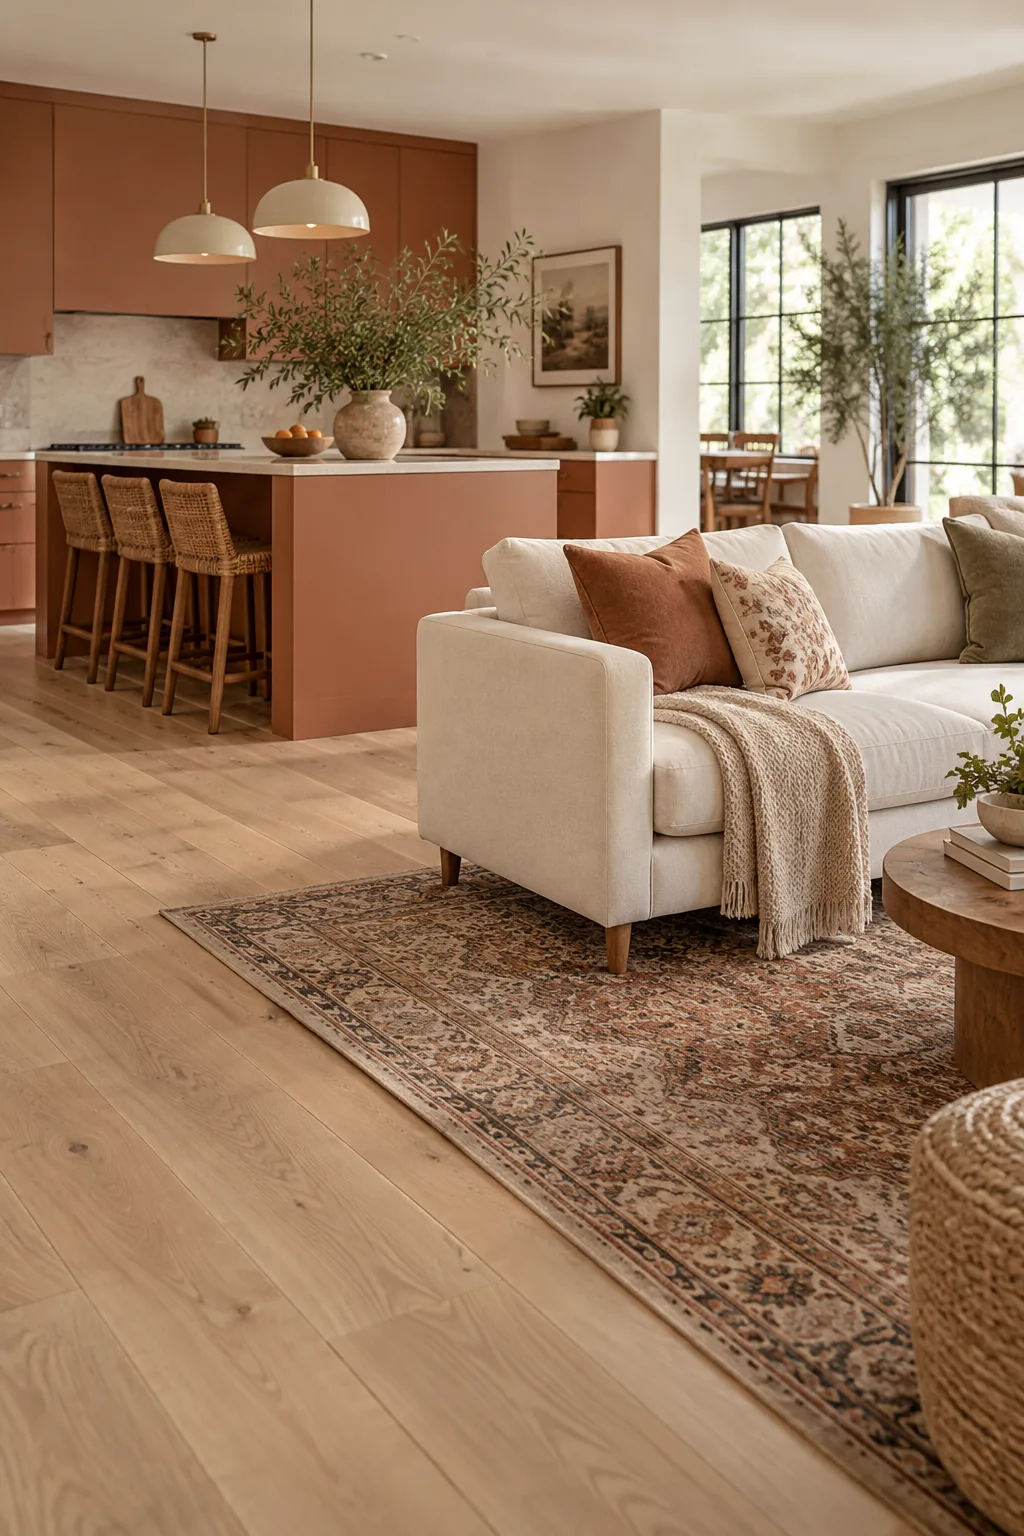
Placing just the front legs on the rug—overlapping by at least 8 to 12 inches—grounds the sofa securely in place. This specific structural overlap prevents the heavy furniture from looking like it is floating aimlessly across the open floor.
Size the Rug for the Room
A rug that stops short of the furniture makes a tight footprint feel disjointed, temporary, and unexpectedly cramped. Proper sizing establishes the exact boundaries of your living zone, dictating where the relaxation area ends and the walkway begins.
- Leave at least 12 inches of bare floor exposed between the rug edge and the wall.
- Ensure the rug extends at least 6 inches beyond the sides of the sofa.
- Choose a rug large enough that the accent chairs can also rest their front legs on it.
Protecting these generous proportions guarantees the seating area feels deliberately planned rather than hastily assembled from leftover pieces. The rug acts as the foundational blueprint, guiding all subsequent furniture placement and ensuring the room feels intentionally structured.
Shift the Sofa Off-Center
Aligning the sofa perfectly with the exact center of the kitchen island often chokes the room by creating narrow, frustrating pinch points. Perfect architectural symmetry rarely translates to comfortable daily living when you are navigating a truly tight footprint.
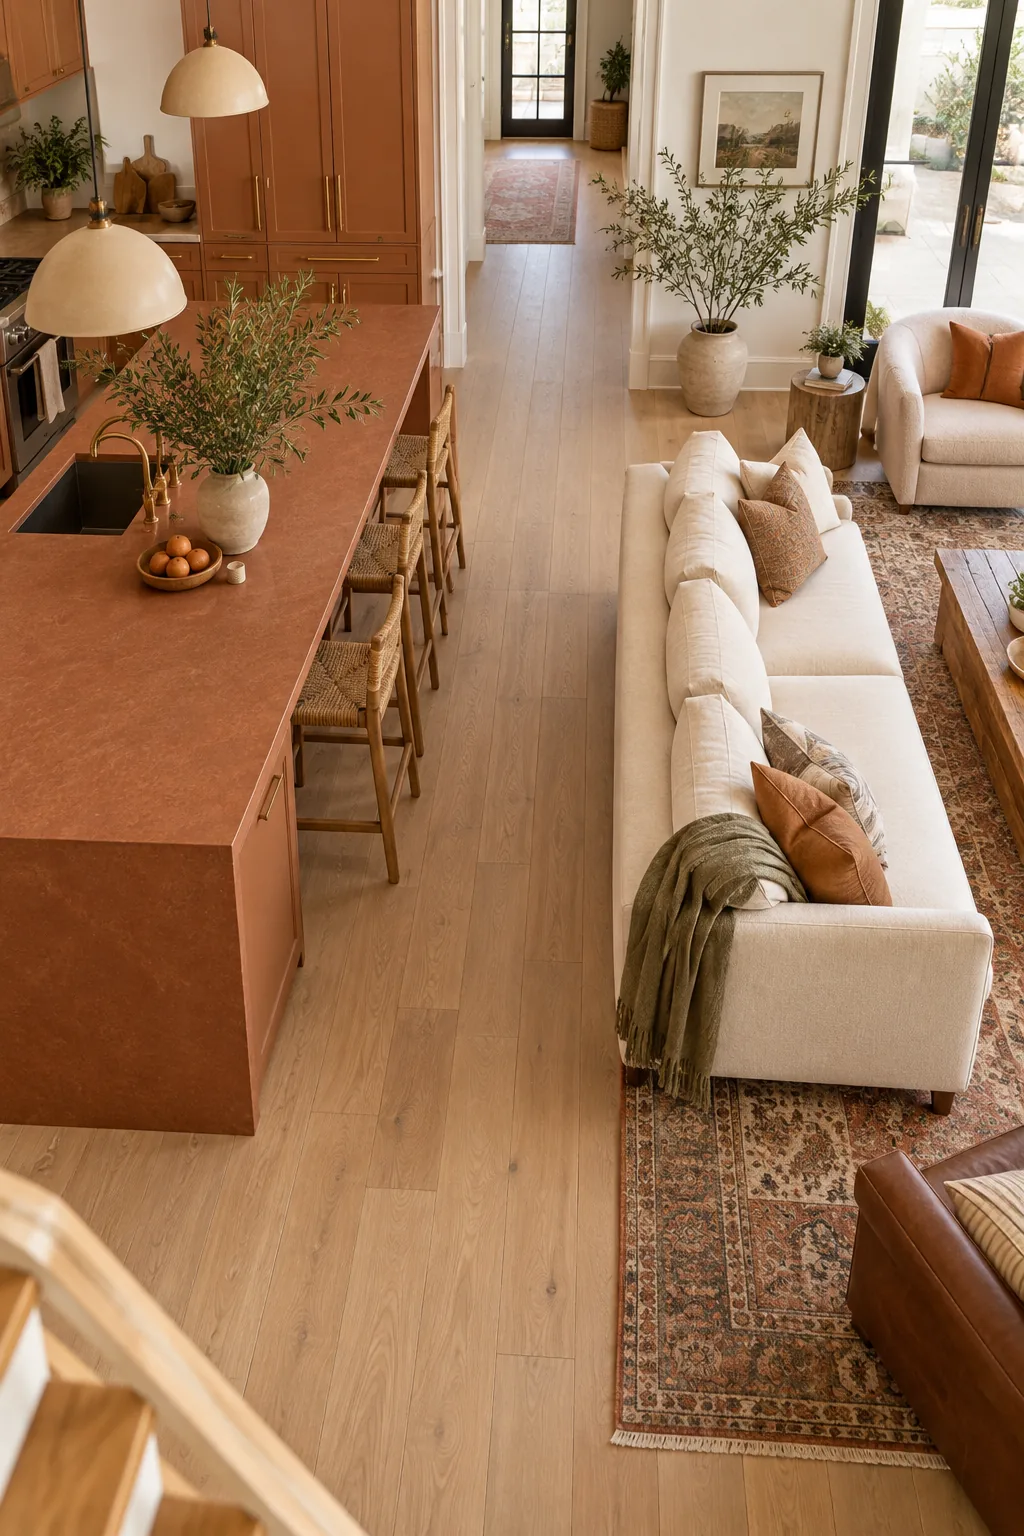
Shifting the sofa slightly off-axis creates a straight, unpinched walkway flowing naturally from the kitchen to the rest of the home. This intentional asymmetry prioritizes smooth human traffic over rigid geometric alignment, making the space infinitely more livable.
Balance the Island Seating
When you thoughtfully offset the sofa, you must also consider how the kitchen barstools interact with the newly formed pathway. Tucking the seating completely under the counter reclaims vital square footage and prevents daily frustrating collisions.
Maintaining a streamlined, flush edge along the kitchen island ensures the offset sofa placement feels like a brilliant intentional choice. The resulting corridor becomes a clear, unobstructed main artery running effortlessly through the very center of your home.
Maintain Main Walkway Clearances
Detailing the necessary spacing for high-traffic paths is the single most critical step in conquering an open plan. In my own Denver home, enforcing a strict 36-inch clearance behind our sofa finally stopped the family from constantly bumping elbows.
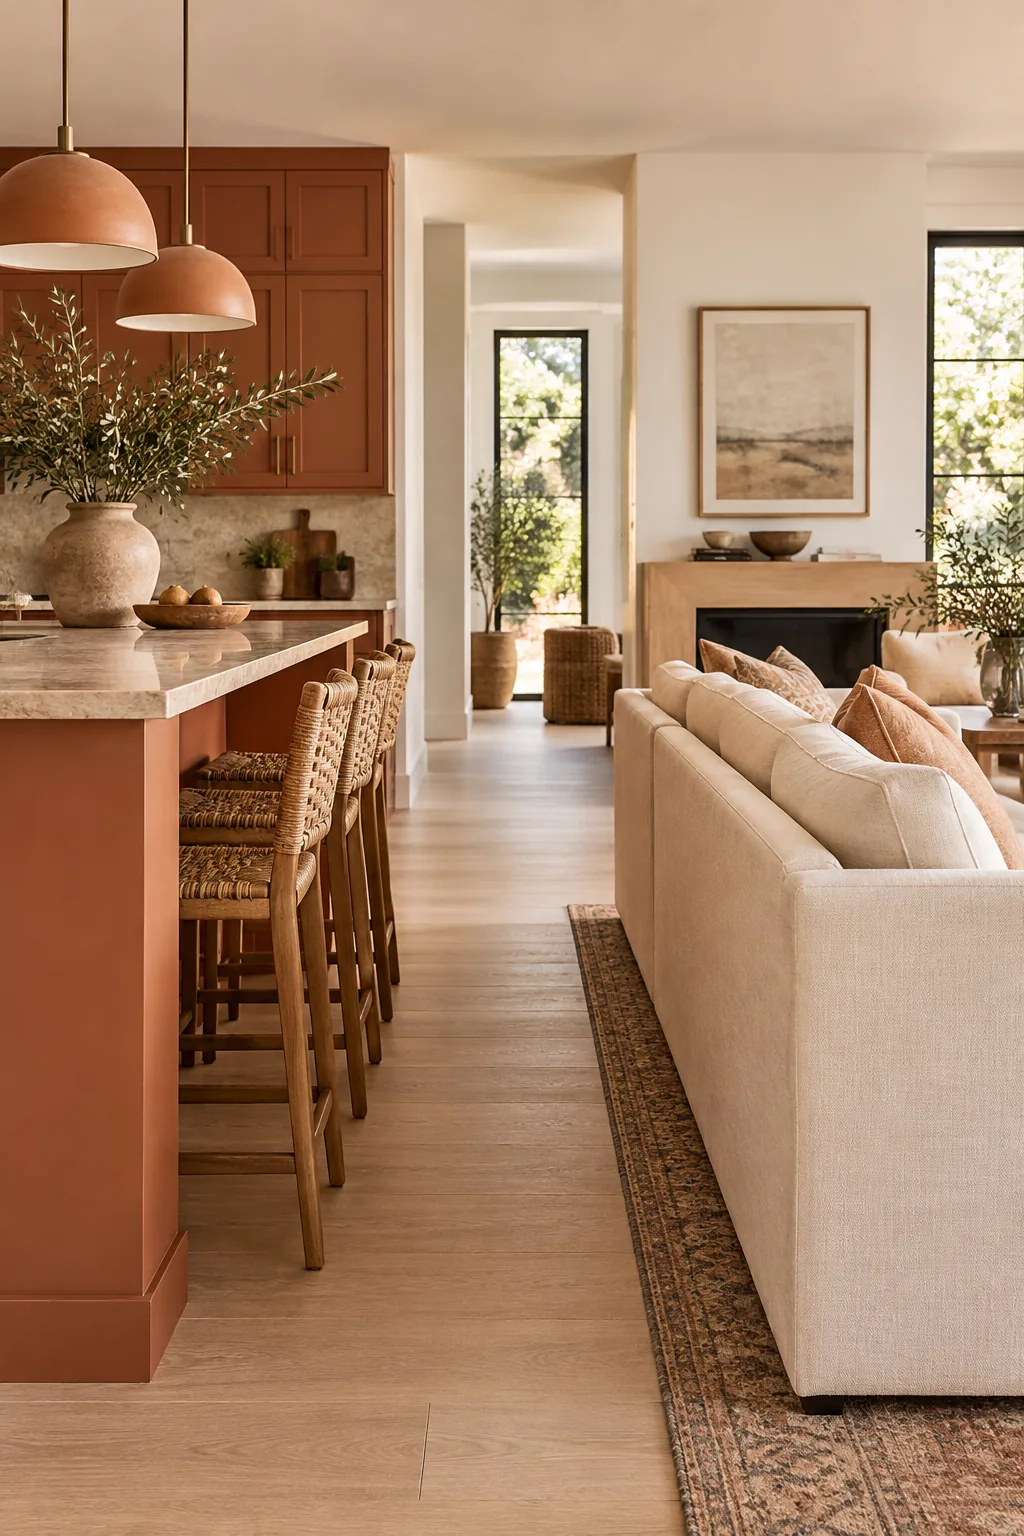
This minimum 36-inch clearance between the back of the sofa and the kitchen island seating allows for easy, comfortable passage. Generous, mathematically sound spacing prevents a hardworking open plan from feeling cluttered, cramped, or overwhelmingly stressful.
Avoid Common Layout Traps
Even with the right measurements securely in hand, it is remarkably easy to accidentally disrupt the flow of an open room. Watch out for these common layout traps that instantly make a tight footprint feel even smaller and harder to navigate.
Correcting these common spatial errors immediately restores the intended function and breezy feel of the open concept. A well-measured, highly disciplined layout always feels dramatically larger and more inviting than its actual architectural square footage dictates.
Keep the Sofa Back Below the Island
Managing the vertical sightline is just as important as meticulously measuring the floor plan clearances for walkways. I always specify living room seating that sits lower than the standard 36-inch kitchen counter in my own projects to keep the view expansive.
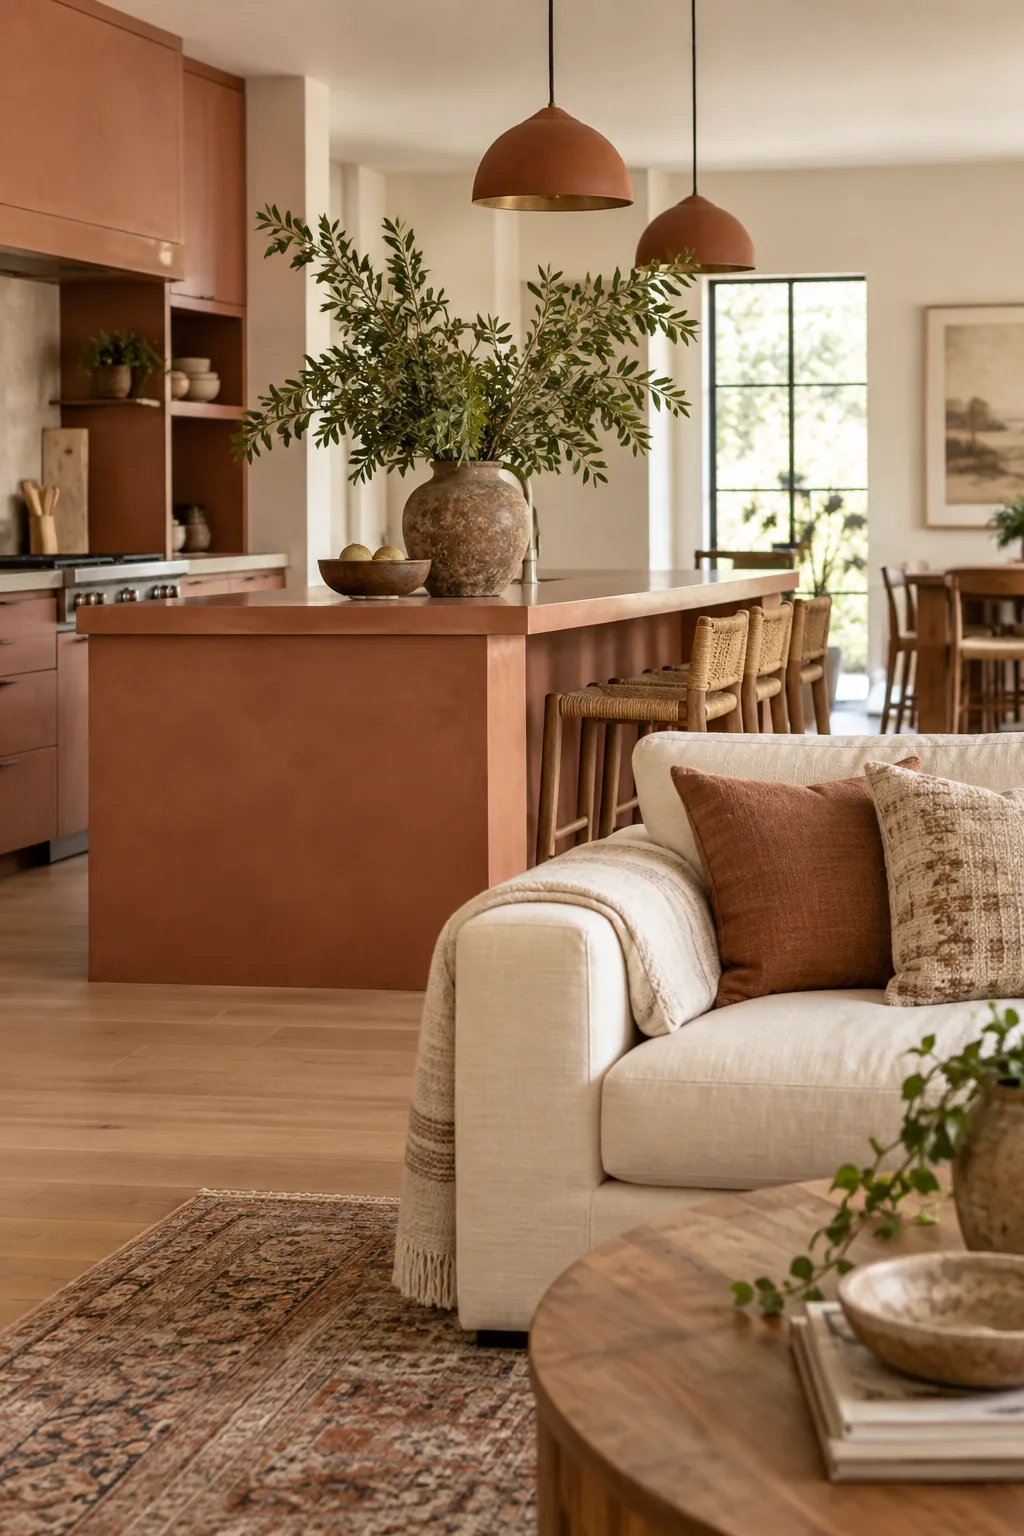
The sofa back must remain below this crucial counter height to maintain an unbroken, sweeping view from the kitchen deep into the living space. Low-profile furniture keeps conversational sightlines completely open, welcoming, and entirely unobstructed.
Choose Low-Profile Furniture
Selecting living room furniture with a sleek, horizontal orientation prevents the shared area from feeling top-heavy or visually crowded. Deep, low-slung frames actively encourage relaxed lounging while respecting the room’s overarching architectural lines and preserving the valuable natural light.
Prioritize Armless Accent Seating
Swapping bulky traditional armchairs for streamlined, armless alternatives further reduces the visual weight in a compact open plan. These nimble pieces provide essential secondary seating without interrupting the crucial sightlines between the cooking and entertaining zones.
Control the Color Palette
Restricting your upholstery and textile choices to a tight, cohesive color palette prevents the combined room from feeling chaotic. Repeating the terracotta and cream tones across both zones visually links the spaces, reinforcing the illusion of one massive, unified room.
Hide the Prep Sink Strategically
Addressing the messy reality of open kitchens means finding highly elegant ways to block the view of dirty dishes. You desperately need a visual buffer that shields the utilitarian zones without resorting to building an actual, light-blocking interior wall.
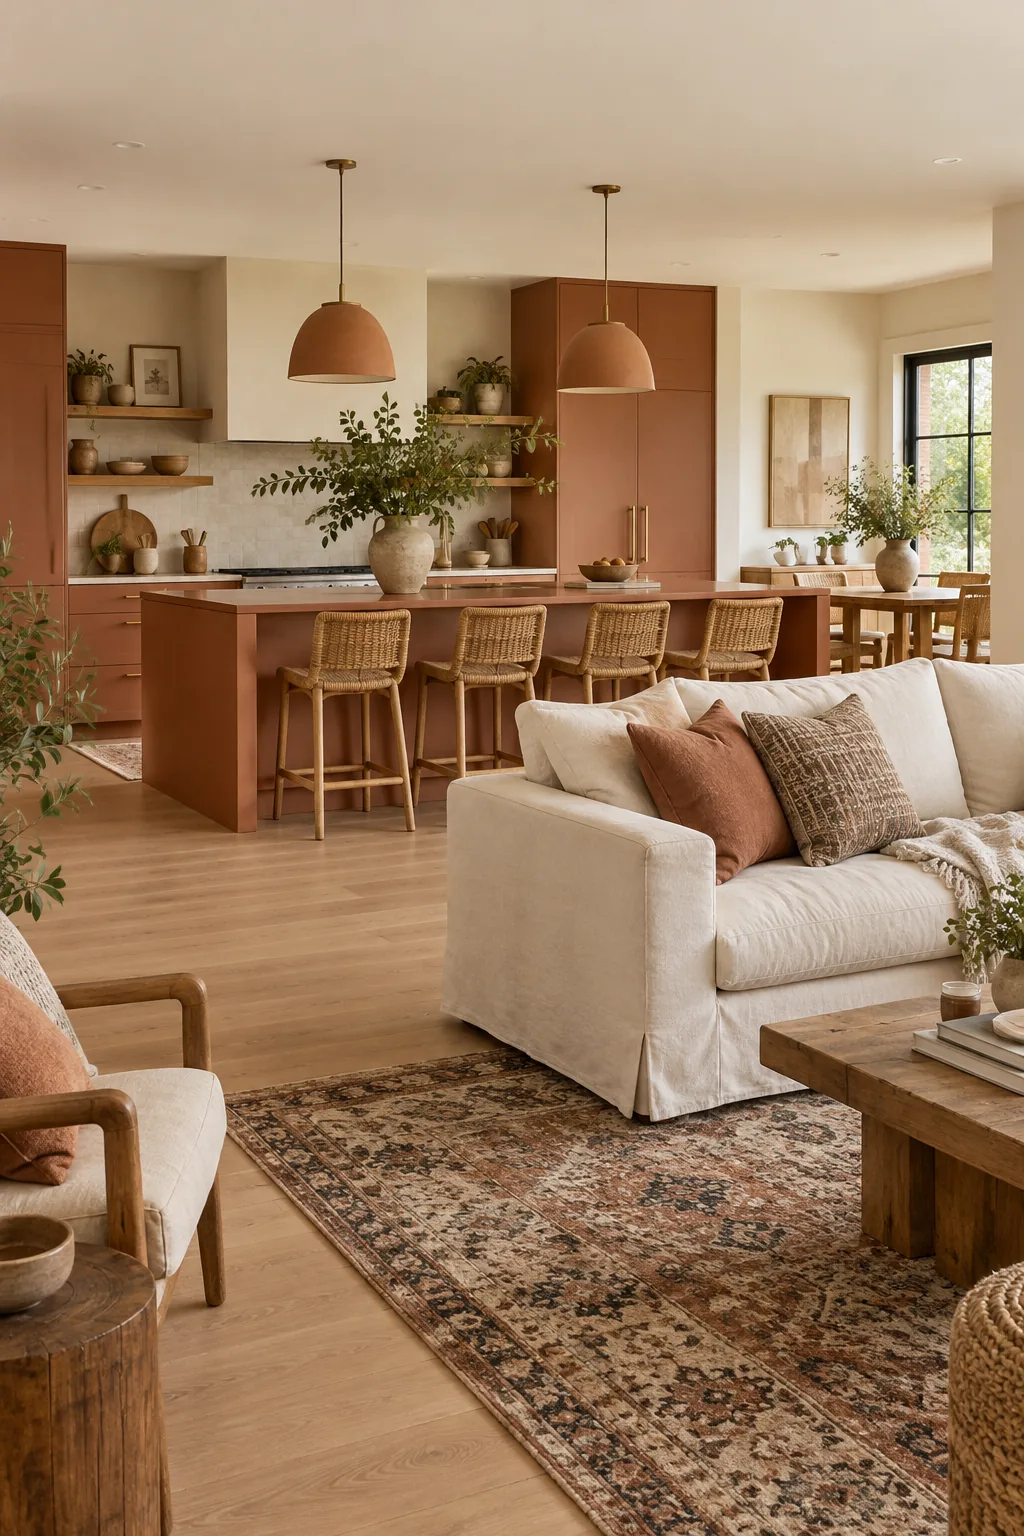
Place a tall vase with leafy branches strategically on the island to beautifully shield the prep sink from the sofa’s perspective. This living barrier introduces organic, sweeping shapes that soften hard kitchen materials while brilliantly hiding daily clutter.
Introduce Organic Textures
Bringing large-scale branches or seasonal greenery into the exact center of the room bridges the gap between the sleek kitchen and the soft living room. These striking natural elements draw the eye upward, celebrating the vertical volume of the space.
Define Zones With Overhead Lighting
Using bold pendant lights creates a brilliant visual ceiling for the kitchen island, effectively separating the busy workspace from the relaxed living area. This overhead layer adds necessary task illumination while establishing a distinct, highly effective architectural boundary.
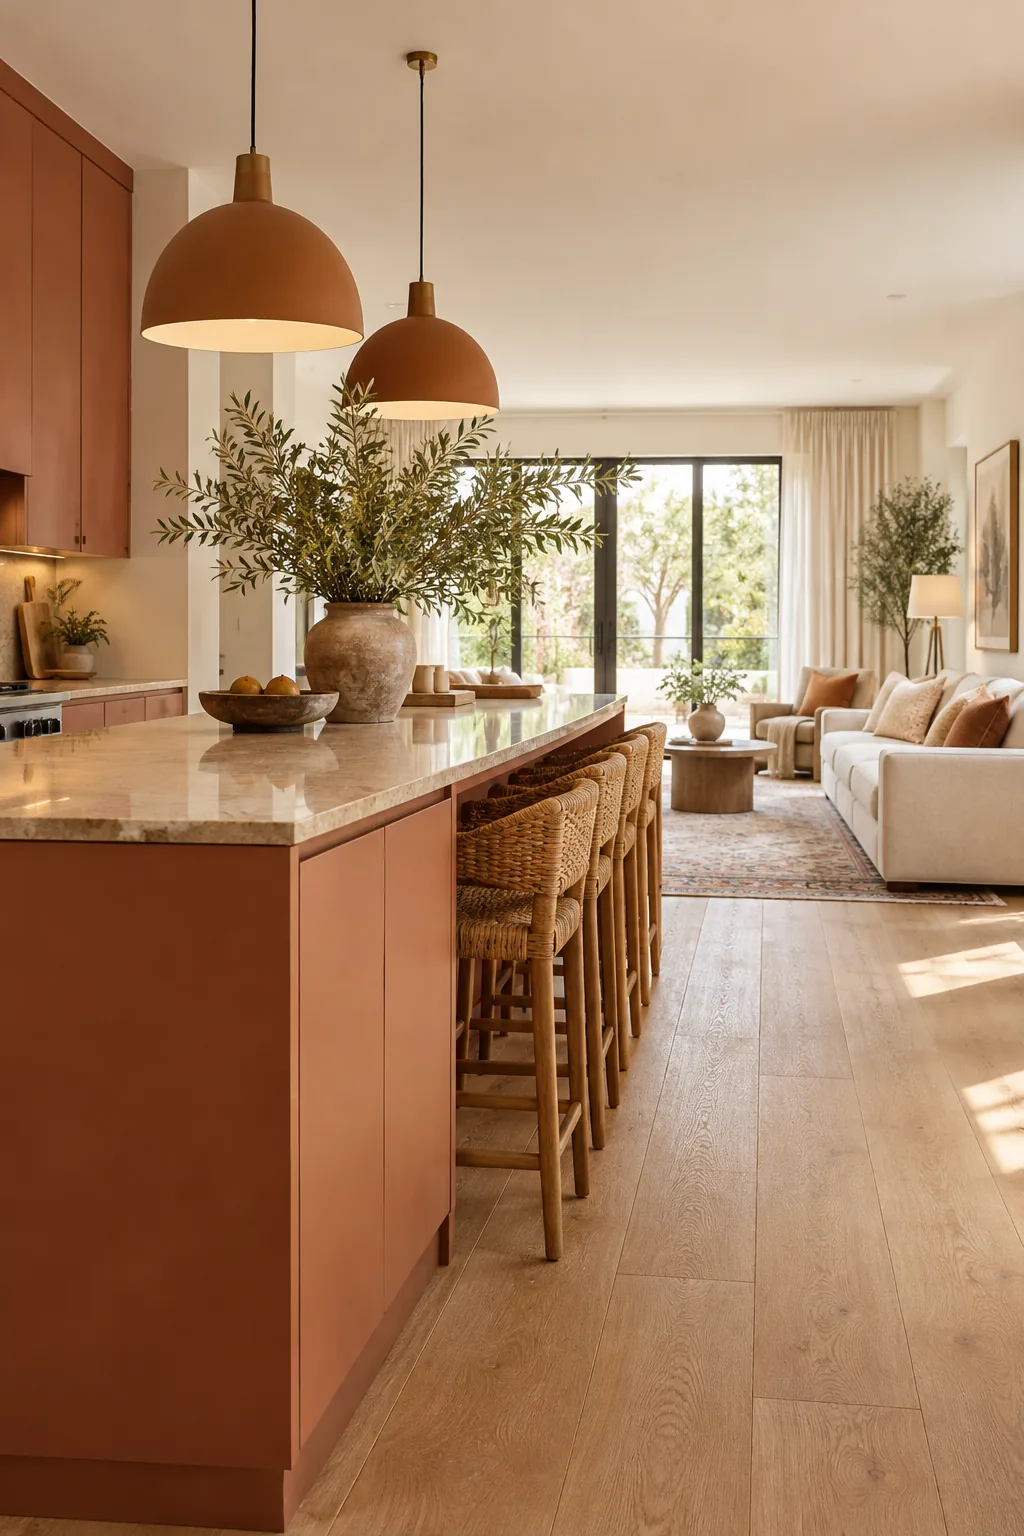
Advise hanging these statement fixtures exactly 30 to 36 inches above the countertop to firmly and confidently anchor the space. This specific drop height provides excellent light without obstructing the cross-room sightlines we worked so intensely to protect.
Your Zoning and Clearance Cheat Sheet
The complete set of layout measurements ensures that even the absolute tightest footprint remains highly functional, comfortable, and visually seamless. I rely entirely on these exact numbers for every challenging open-plan project I design across the Denver area.
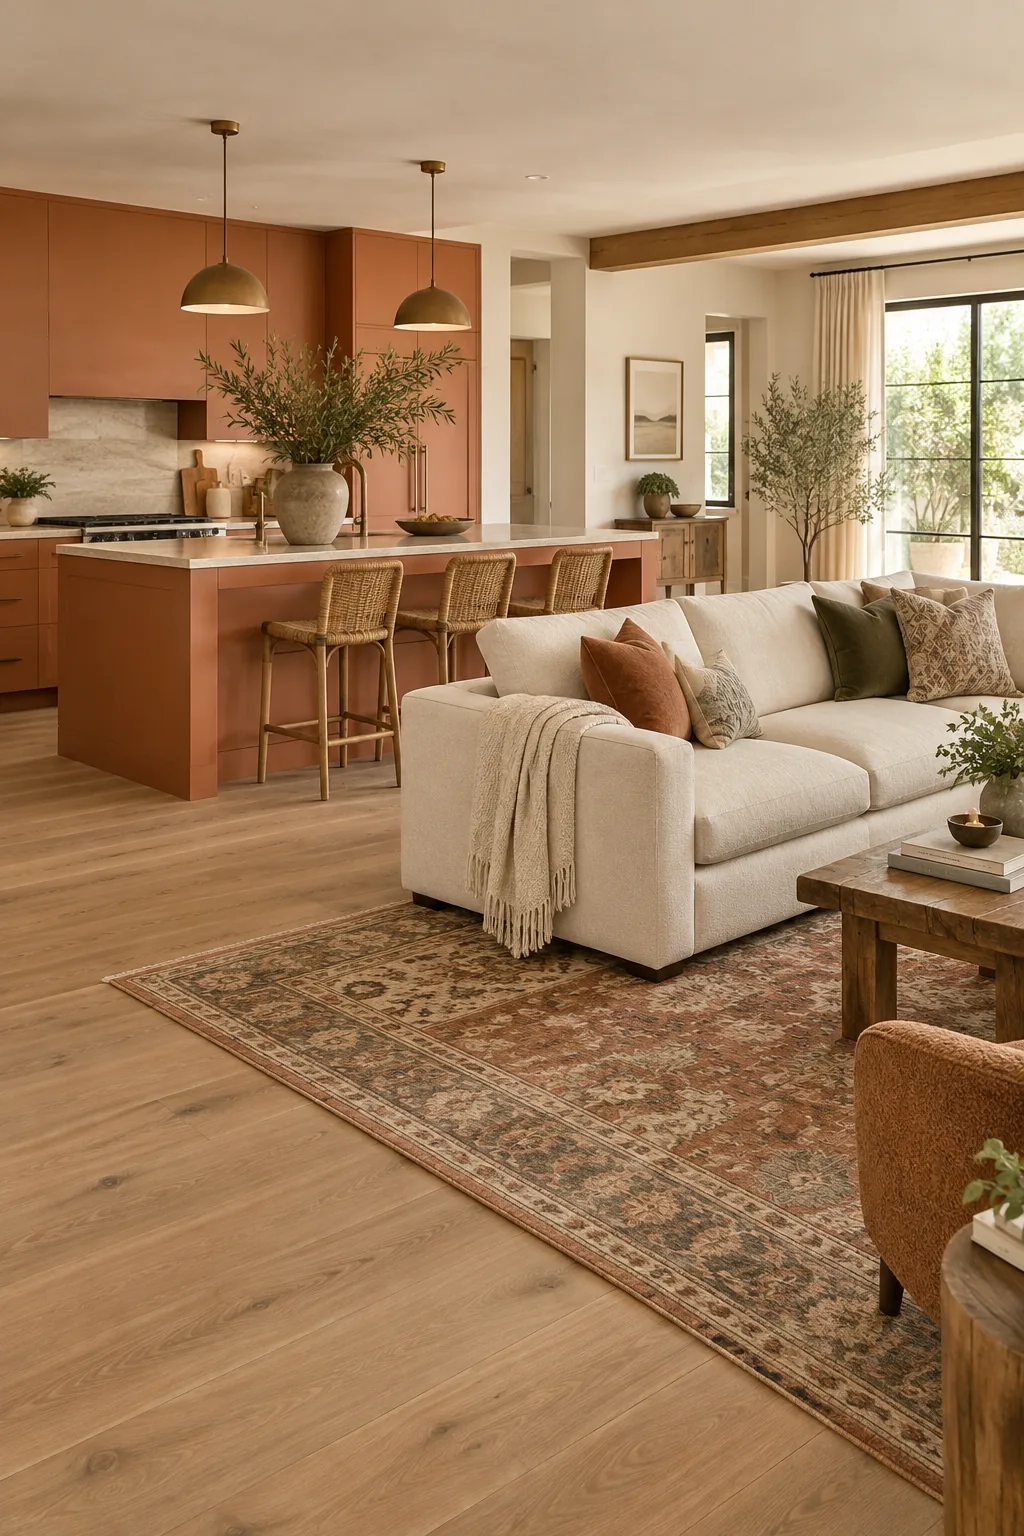
Before you finalize your expensive furniture arrangement, run through this quick spatial audit to thoroughly verify your work. These three critical measurements ensure your newly designed open plan genuinely delivers on its promise of effortless, beautiful daily flow.
Open-Plan Looks to Inspire Your Layout
Explore how these exact zoning rules adapt beautifully to completely different interior styles.
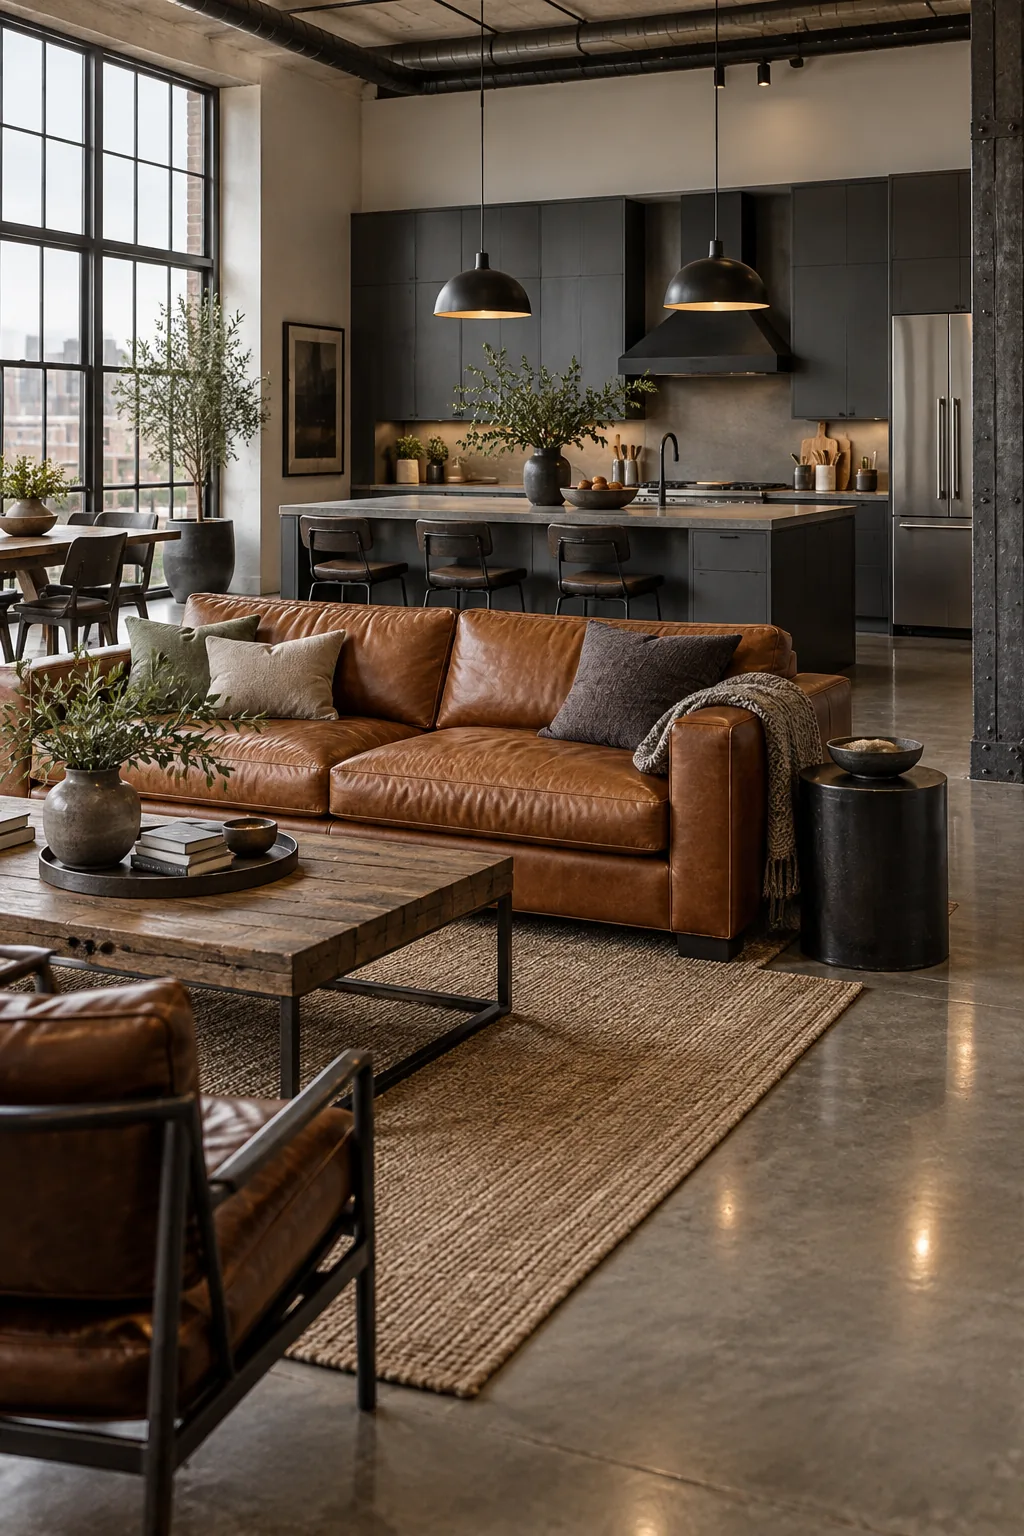
Moody Industrial: Dark slate cabinets and concrete floors gain instant warmth when paired with a rich cognac leather sofa.
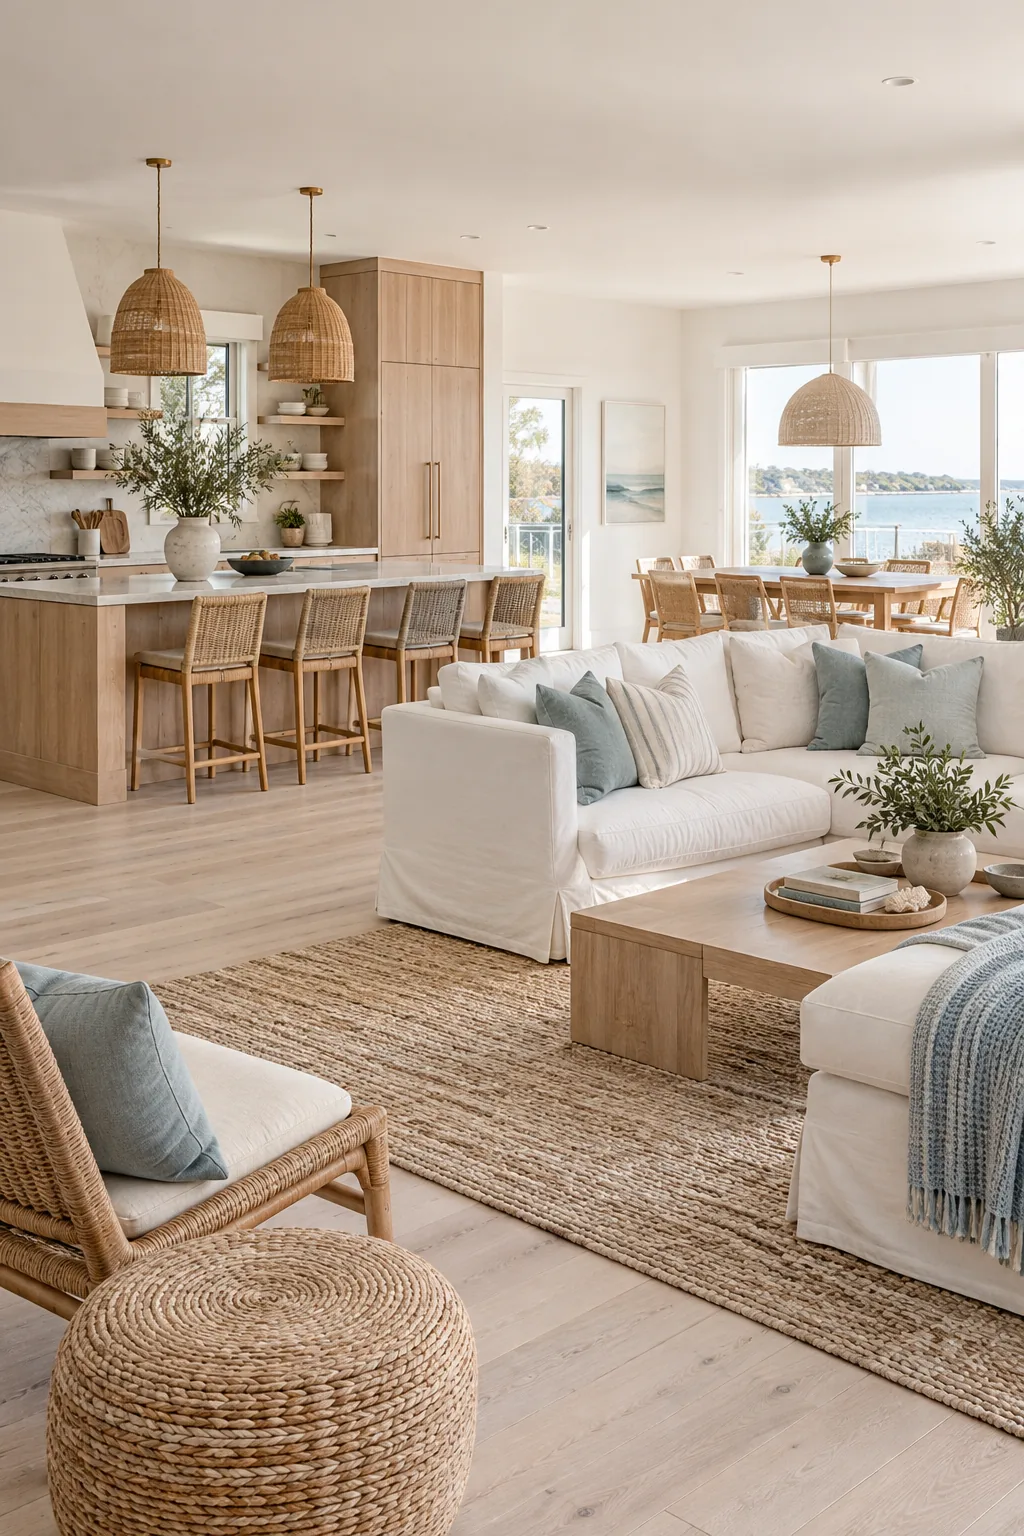
Coastal Minimalist: Keep the footprint feeling incredibly light by matching white oak cabinetry with a relaxed slipcovered sofa.
Warm Mid-Century: Rich walnut wood tones and a vibrant mustard sofa create distinct, playful zones without needing walls.
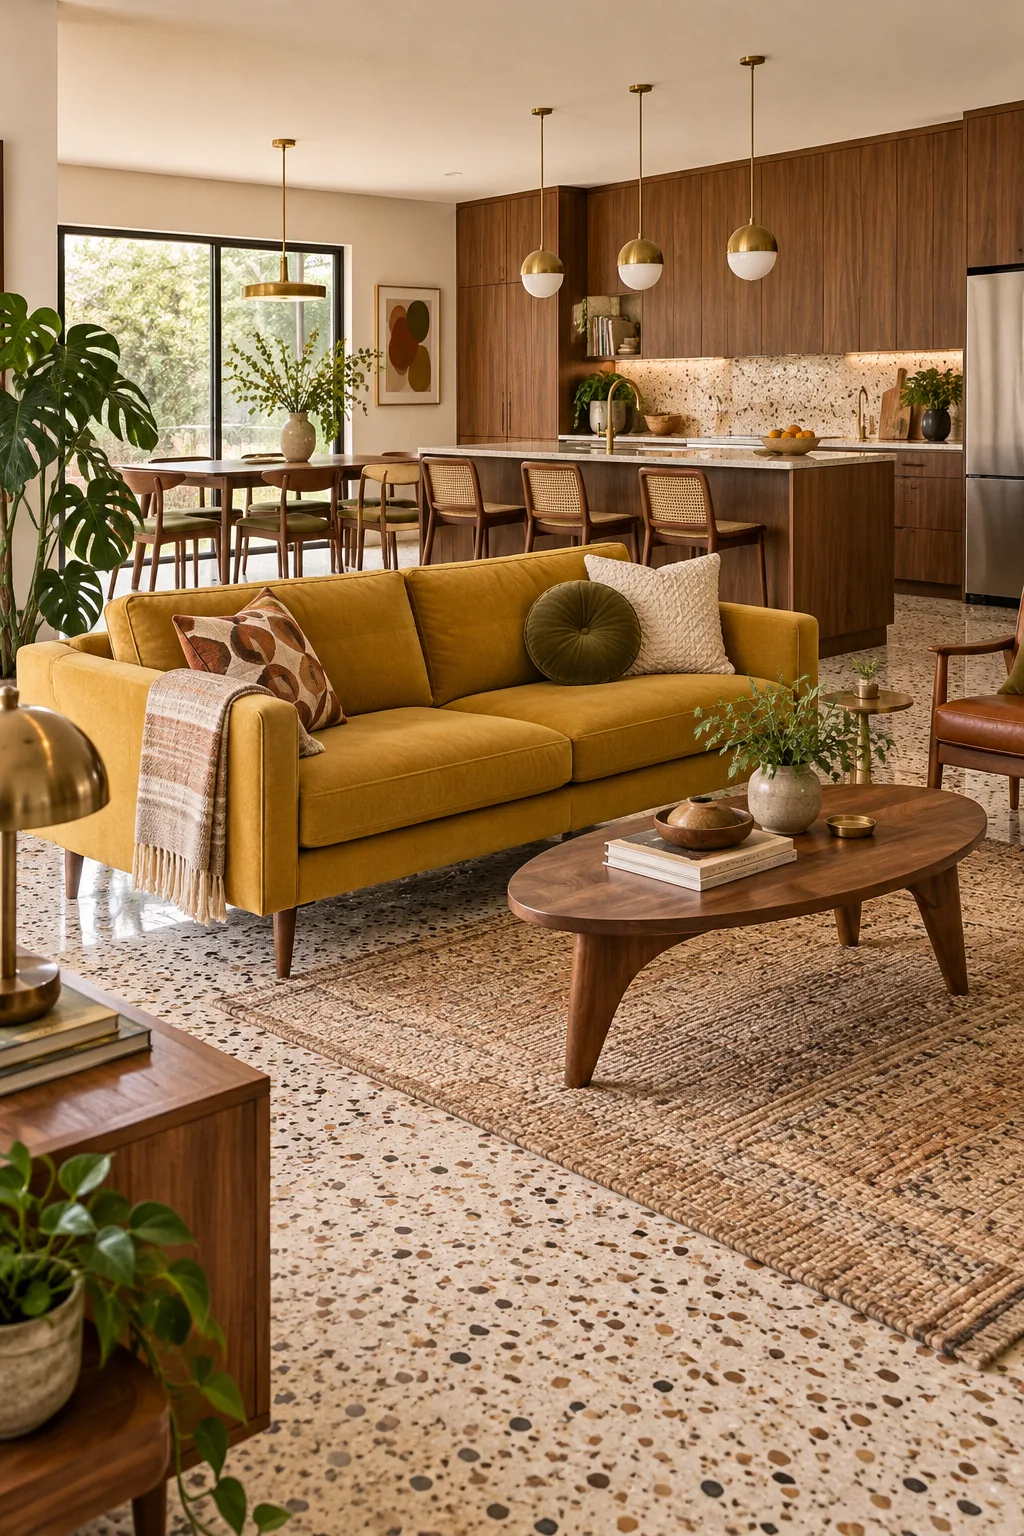
Modern Farmhouse: Soft sage shaker cabinets and wide-plank pine floors provide a rustic backdrop for a cozy linen seating area.