Small Kitchen Table Guide: Why Round Seats More (Sizing Sheet)
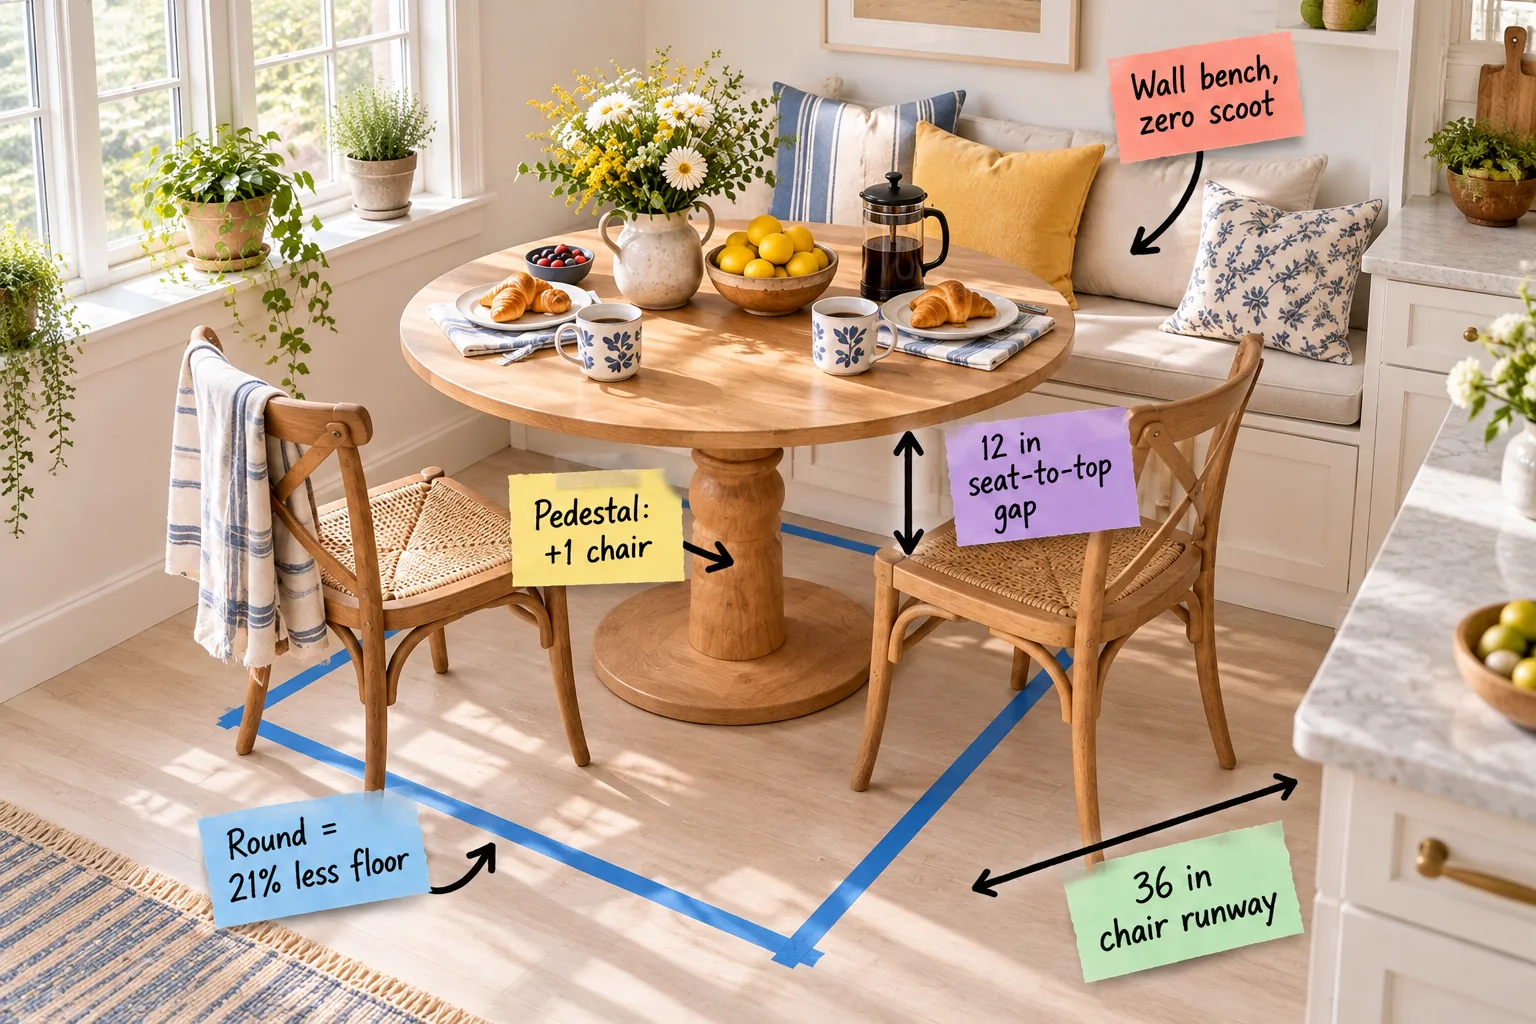
Welcome to the exact formula for maximizing your tight breakfast nook; grab our printable Small-Kitchen Table Sizing Sheet to map out your exact table footprint, seating capacity, and walkway clearances using a simple floor-tape test.
Understanding Your Room Proportions
Before buying furniture, you must analyze the architectural boundaries of your dining space to determine what shape natively fits the room’s flow and leaves your primary walkways completely unobstructed.
The 21 Percent Floor Space Advantage
A 36-inch round table cuts off the harsh corners of a 36-inch square, saving exactly 21 percent of the floor footprint.
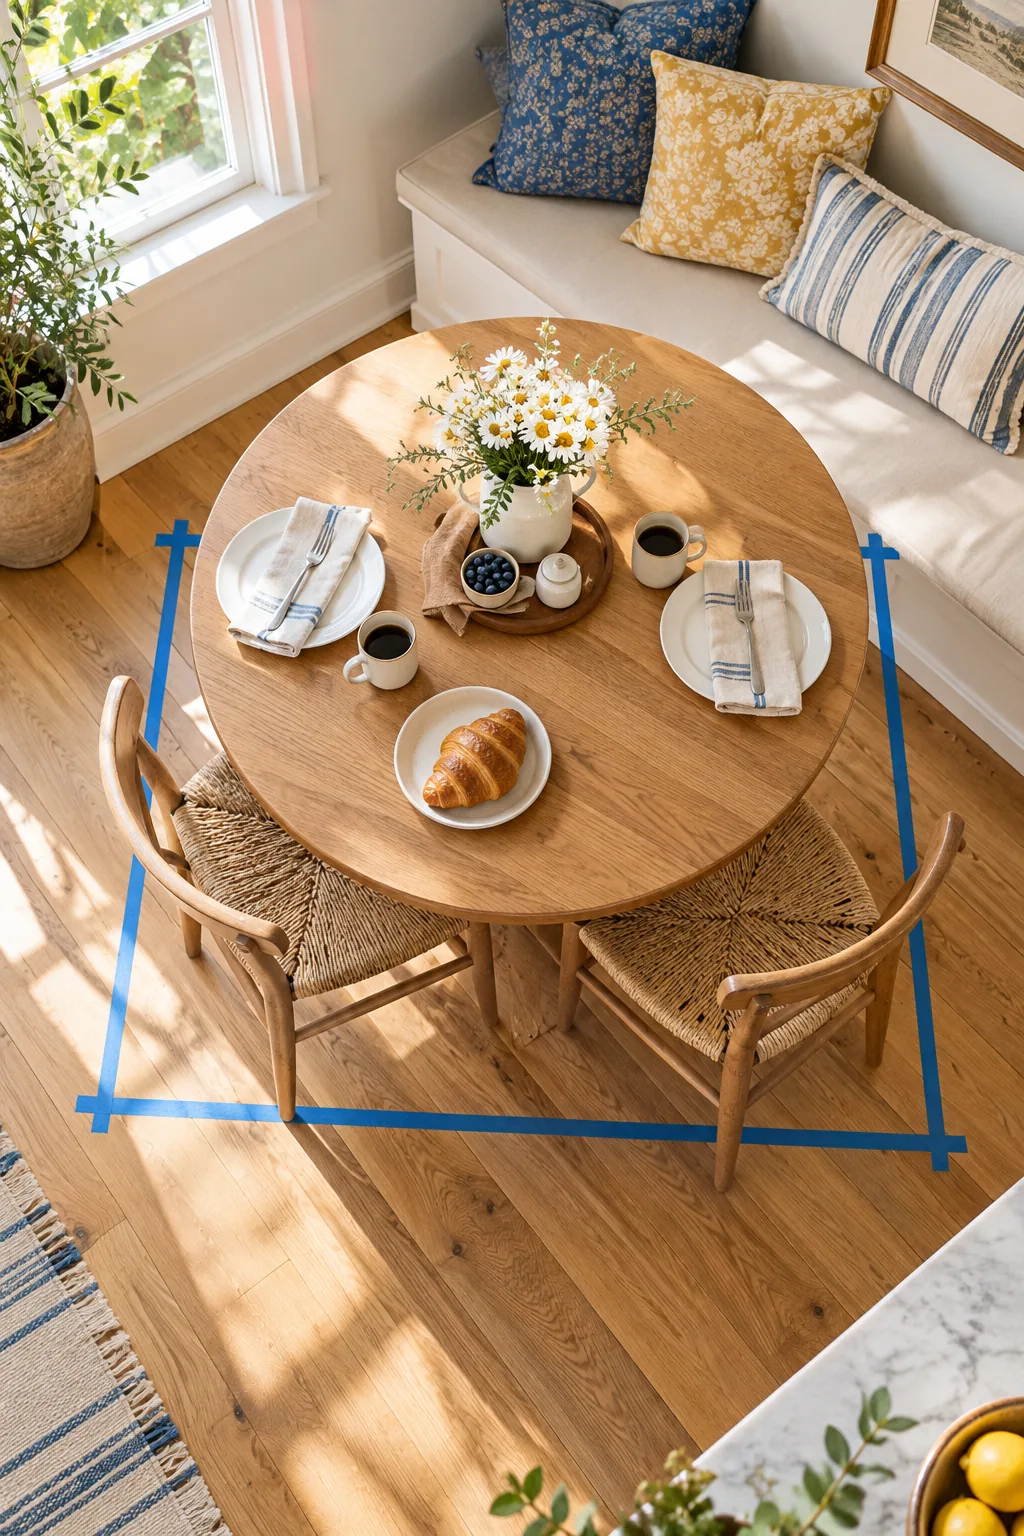
This calculated geometry allows the table to fit into tighter corners while offering the exact same functional dining surface for your plates, cups, and daily meals.
Comparing Square Versus Round Footprints
Understanding exact floor requirements helps you visualize why eliminating corners is a strategic design move for restricted layouts.
| Seats | Square Size | Round Size | Floor Saved |
|---|---|---|---|
| 2 | 30 inches | 30 inches | 21% |
| 4 | 36 inches | 36 inches | 21% |
| 6 | 48 inches | 48 inches | 21% |
These specific measurements prove that a circular design consistently yields a much larger walkable perimeter area without sacrificing your ability to host guests.
Drop-Leaf Tables for Extreme Small Spaces
If your kitchen cannot accommodate a permanent 36-inch diameter, a drop-leaf design allows you to fold down one side flush against a wall to recover crucial square footage.
Why a Pedestal Base Adds a Seat
A central pedestal eliminates the four corner legs that block knees and trap chairs. In my own Denver kitchen, swapping a four-legged table for a pedestal let me easily squeeze in an extra chair for impromptu Sunday brunches.
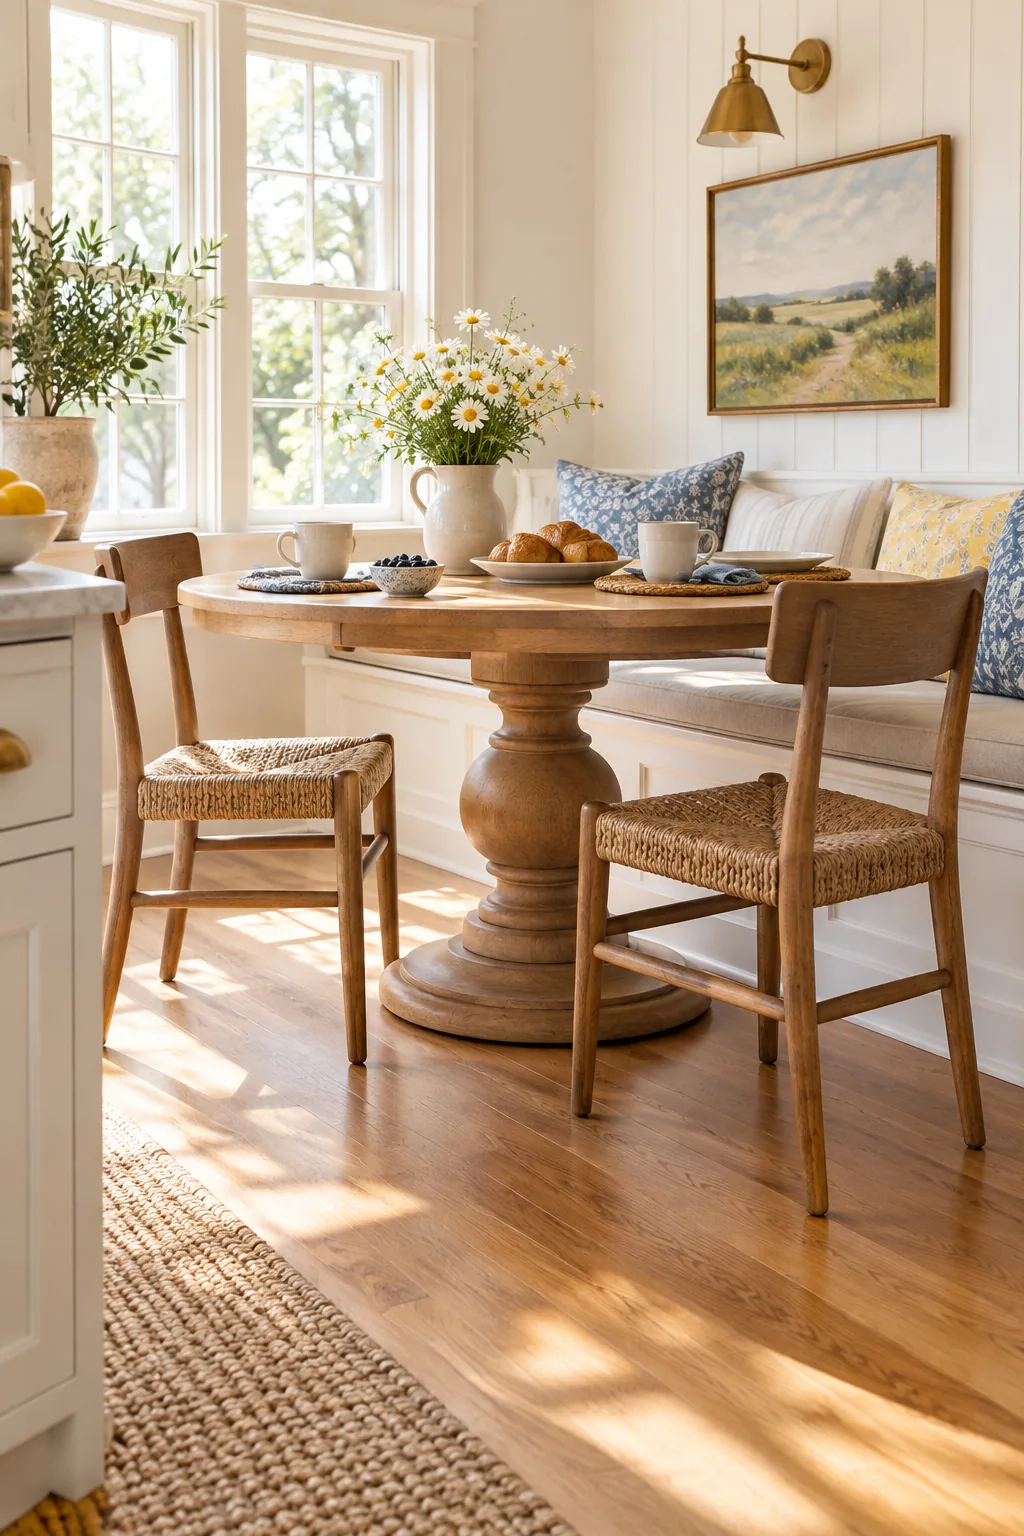
While pedestal bases are ideal for tight spaces, picking the wrong base shape can quickly ruin your hard-earned legroom.
Maximizing Base Weight and Stability
Because single-column bases carry the entire tabletop weight on one point, verify that the bottom plate is heavily weighted to prevent tipping when someone leans on the edge.
The Wall Bench Strategy
Pushing a cushioned bench directly against the wall creates a highly efficient zero-scoot seating zone. I built a simple banquette in my last home, and it instantly transformed a cramped corner into a flowing dining area.
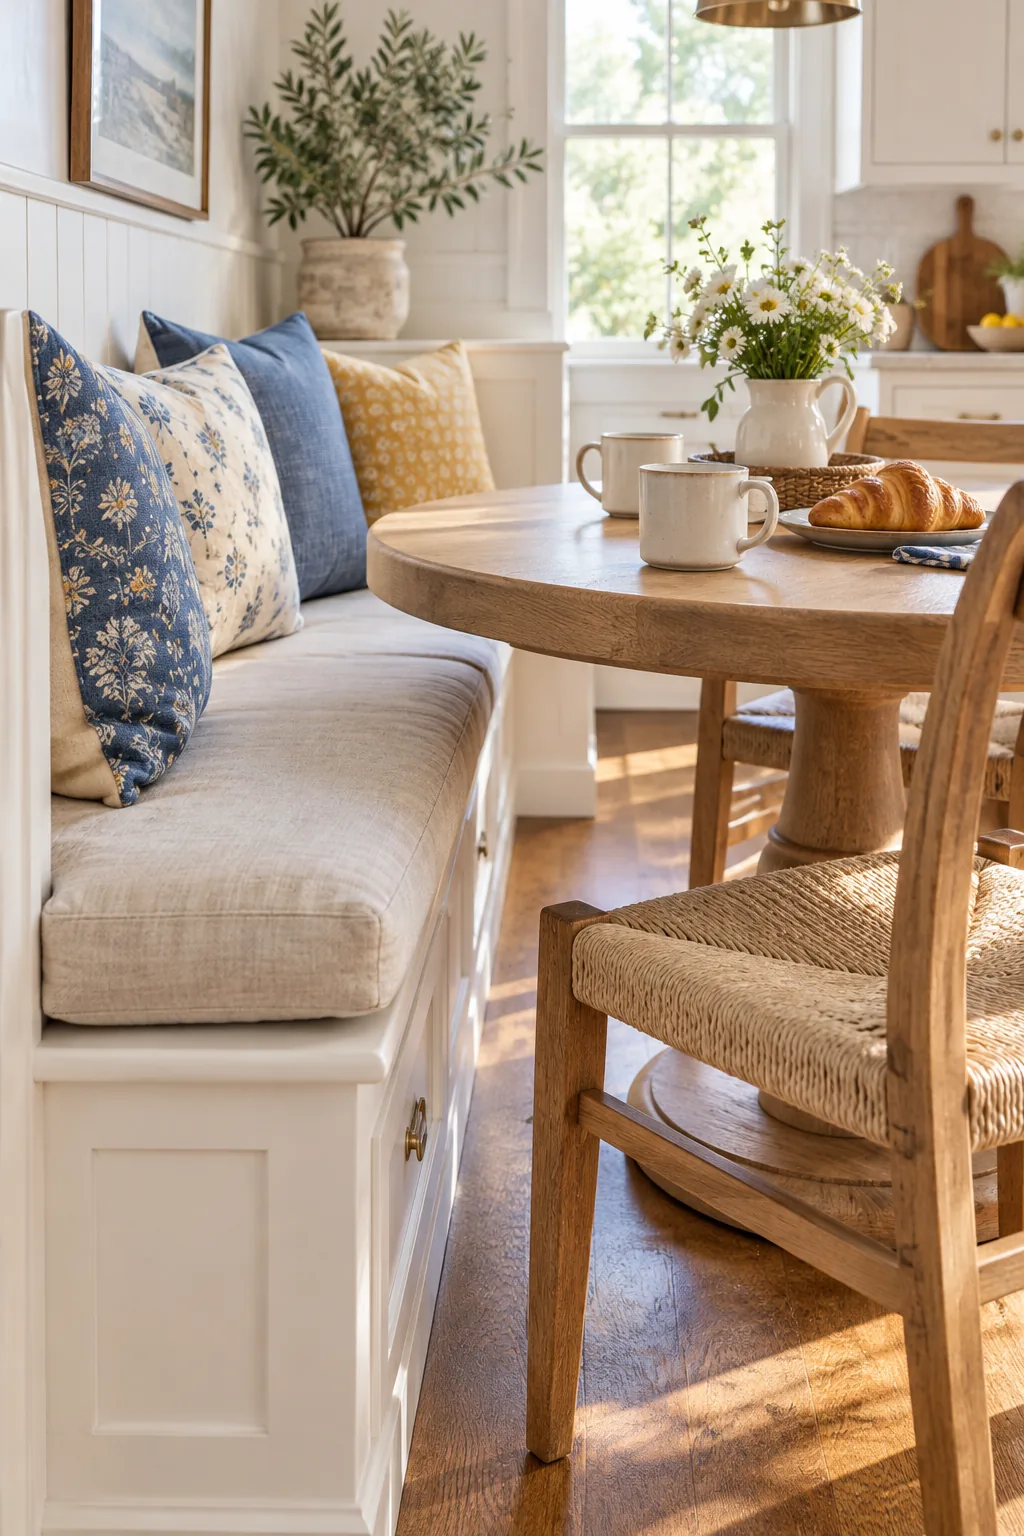
This built-in approach eliminates the clearance needed behind a standard chair, instantly saving three feet of room width and keeping the primary walkway entirely clear.
Securing Banquette Cushions
To keep your built-in bench functional, attach your seat cushions with heavy-duty velcro strips so they do not slide forward when guests sit down or stand up.
Vertical Comfort and the 12-Inch Gap
Ergonomics matter just as much as floor space in a compact nook, meaning you must carefully calculate your vertical clearances before purchasing chairs.
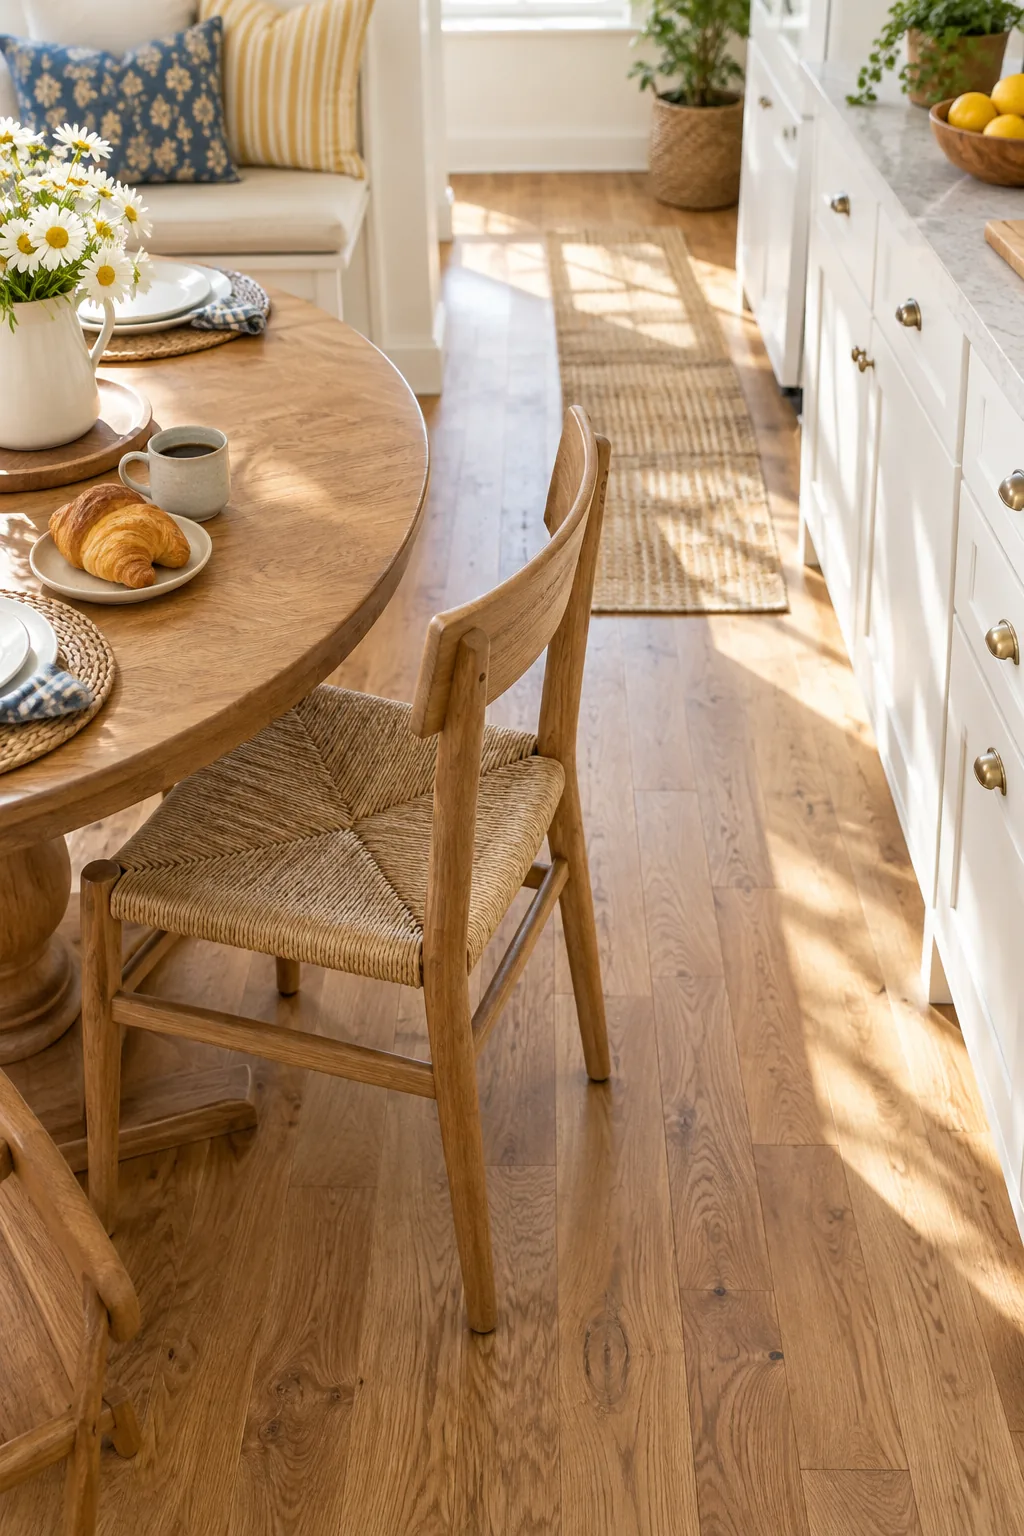
Ensure there is exactly a 12-inch gap between the top of your chair seat and the underside of the tabletop so diners can comfortably cross their legs.
The Importance of Apron Clearance
Always measure from the floor to the lowest edge of any decorative wooden apron beneath the tabletop to guarantee your thighs have adequate clearance to slide in effortlessly.
Planning the 36-Inch Chair Runway
You need a minimum 36-inch runway between the table edge and any wall or kitchen counter to maintain a comfortable traffic flow.
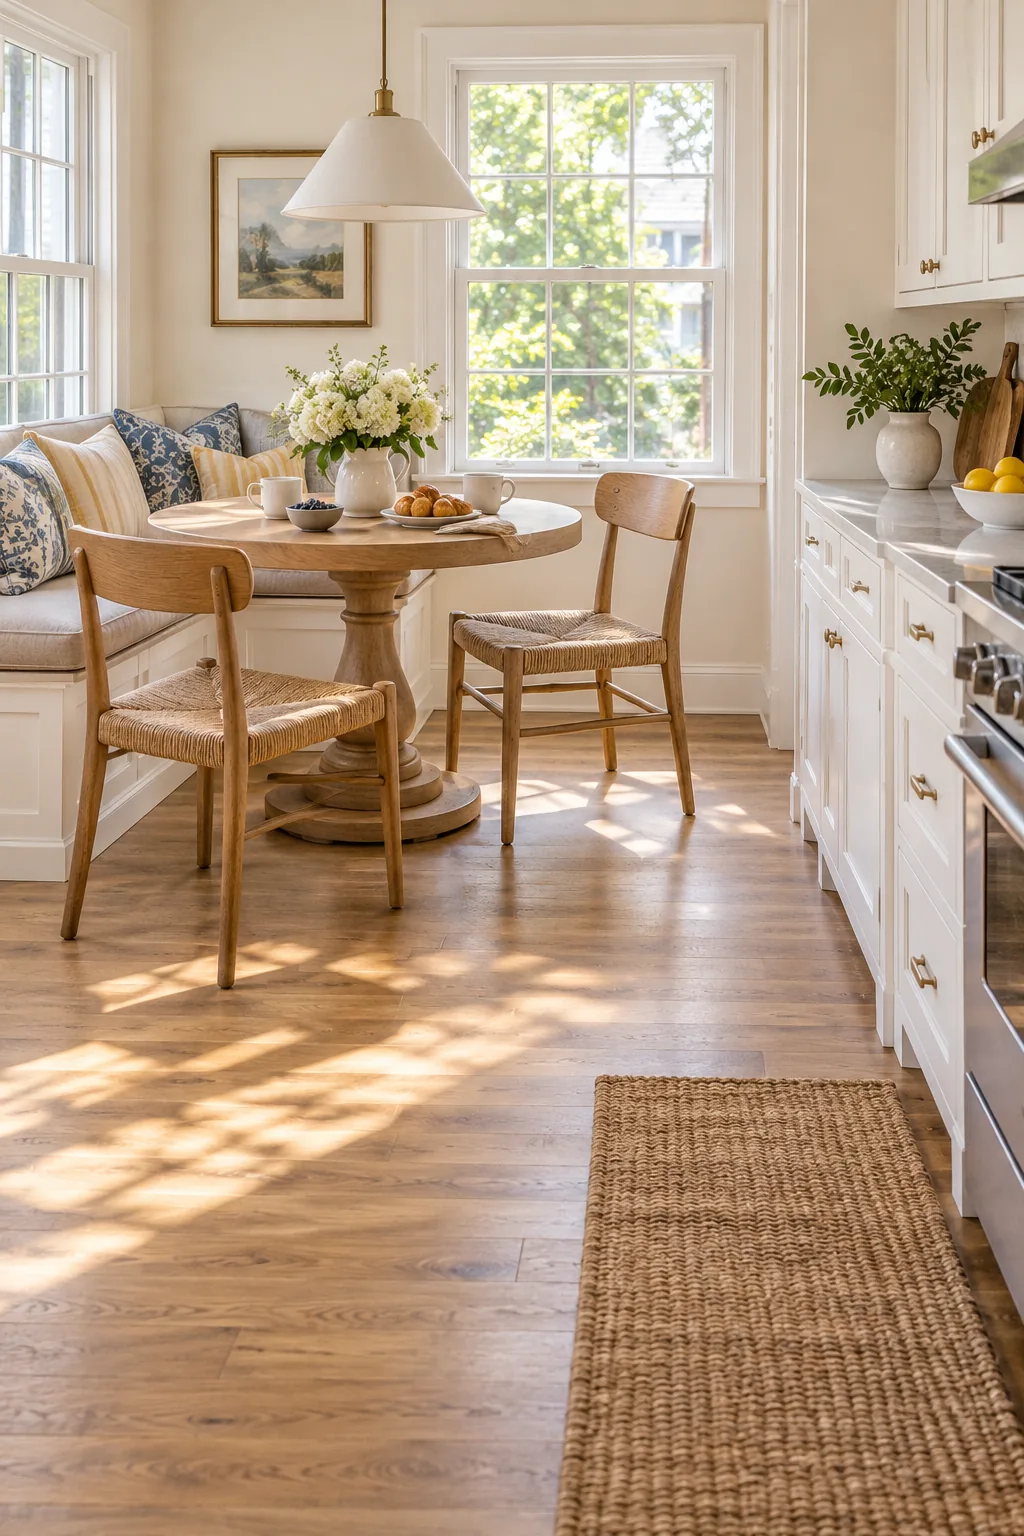
This measurement guarantees enough room for a diner to slide their chair out, sit down, and allow others to comfortably squeeze past behind them.
Mapping Out Surrounding Cabinet Doors
Always add the full outward swing radius of your oven or dishwasher door to your baseline runway measurement to prevent frustrating collisions during meal prep.
Accounting for High-Traffic Walkways
If your dining nook sits directly in the path to a back door or pantry, increase the main thoroughfare clearance to 44 inches for comfortable two-way traffic.
Managing Rug Sizes Under Round Tables
If you add a rug beneath your dining setup, ensure it extends at least 24 inches beyond the table edge so chair legs do not catch on the binding when pulled out.
How to Run the Floor-Tape Test
Before buying furniture, use our printable sizing sheet to mark your exact table dimensions on the floor with painter’s tape.
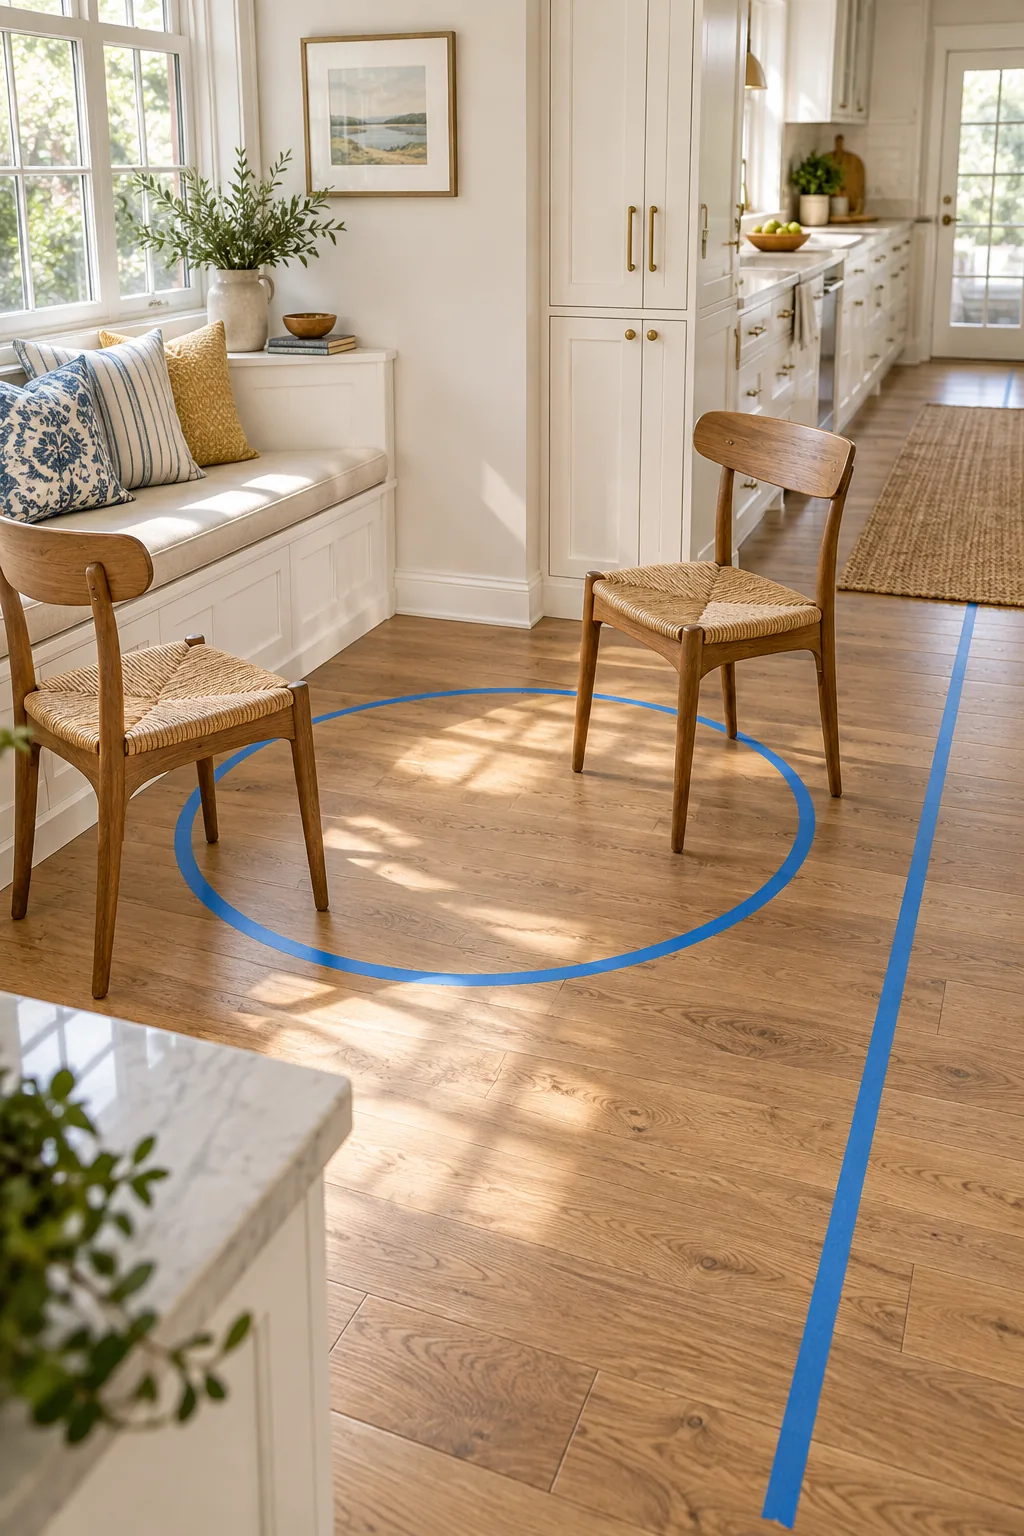
To make sure your new table will actually fit, walk through these quick physical checks using your printed sizing sheet guidelines.
Testing with Real Dining Chairs
Placing a physical dining chair inside your taped lines provides a much more accurate sense of spatial flow than merely looking at flat tape on the floor.
Choosing the Right Chair Profile
Pick seating that complements the curve of your table to save even more space. I always source curved-back chairs for round tables because they nest beautifully when tucked away.
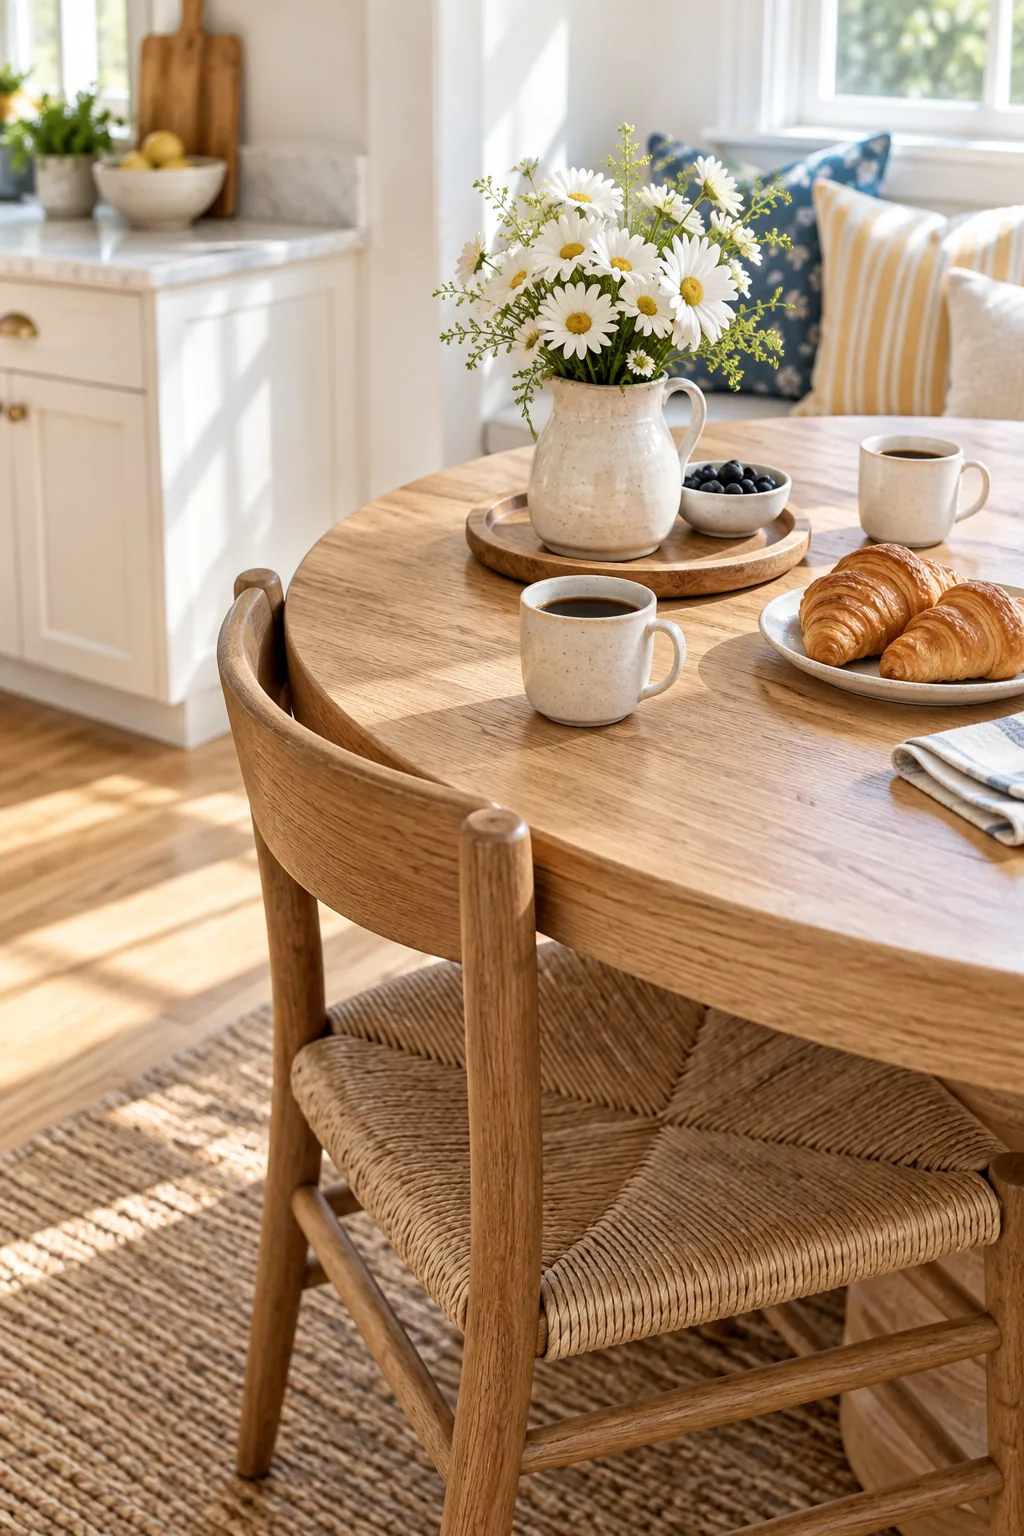
Armless, curved designs tuck tightly against a round edge, minimizing visual clutter and keeping the walkway wide open when the table is not in use.
Selecting Durable Upholstery
Because compact dining chairs are handled frequently and pushed tightly together, specify performance fabrics or top-grain leather that easily wipe clean and resist daily abrasion.
Balancing Scale and Visual Weight
A visually light chair with spindled legs balances a heavy wooden pedestal table, ensuring the small room feels airy rather than bogged down by solid blocks of furniture.
Styling a Small Round Table
Keep your centerpieces low and contained so they do not overwhelm the compact surface. I use a shallow wooden tray to corral my salt, pepper, and a tiny vase.
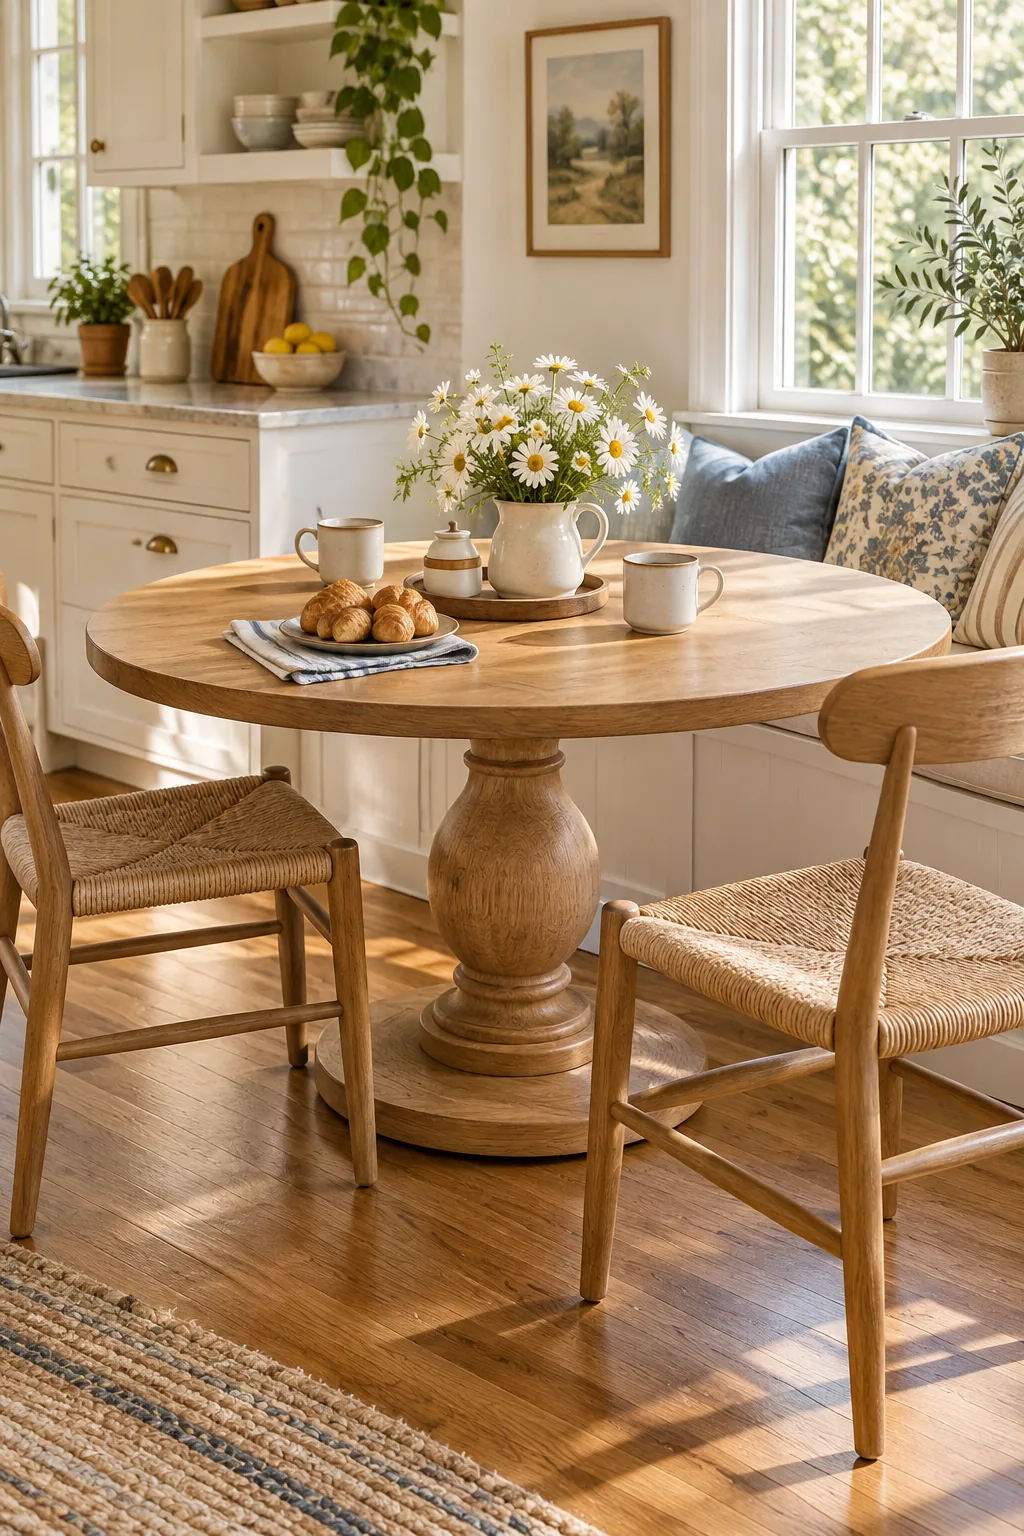
Using a small tray for everyday items ensures the limited area remains functional for dining without needing to clear the table every morning.
4 Small Round Tables for Any Style
Find the perfect material and color combination to fit your breakfast nook's aesthetic.
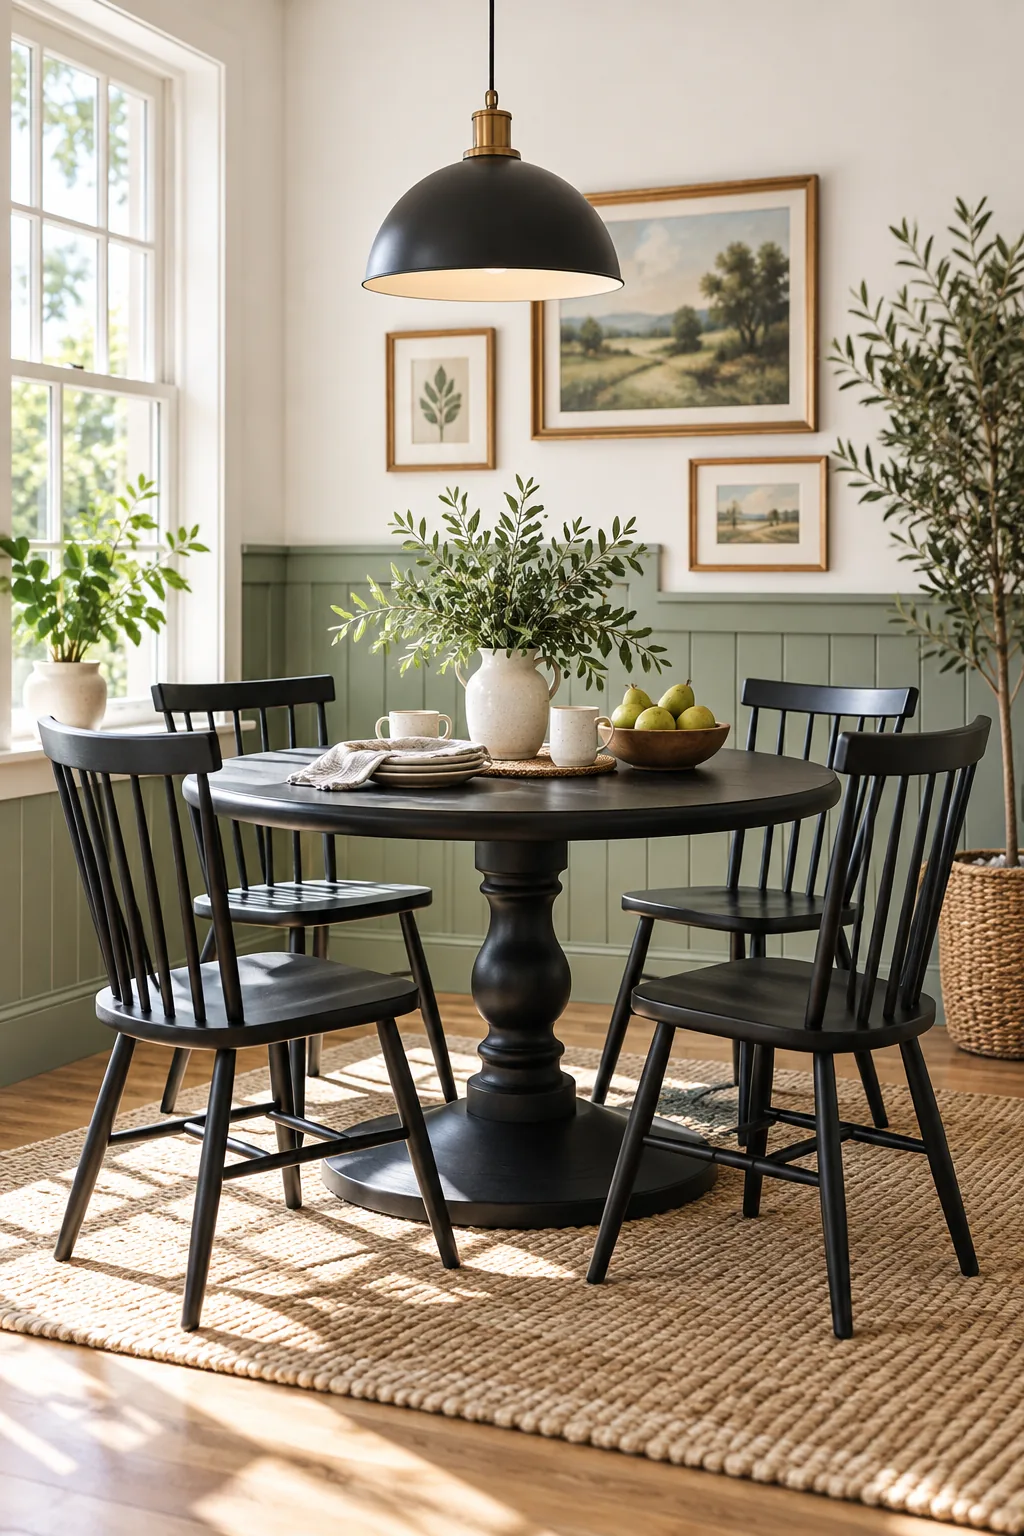
Modern Farmhouse Contrast: Anchor a bright white room with a matte black pedestal table and classic spindle chairs for a sharp, graphic update.
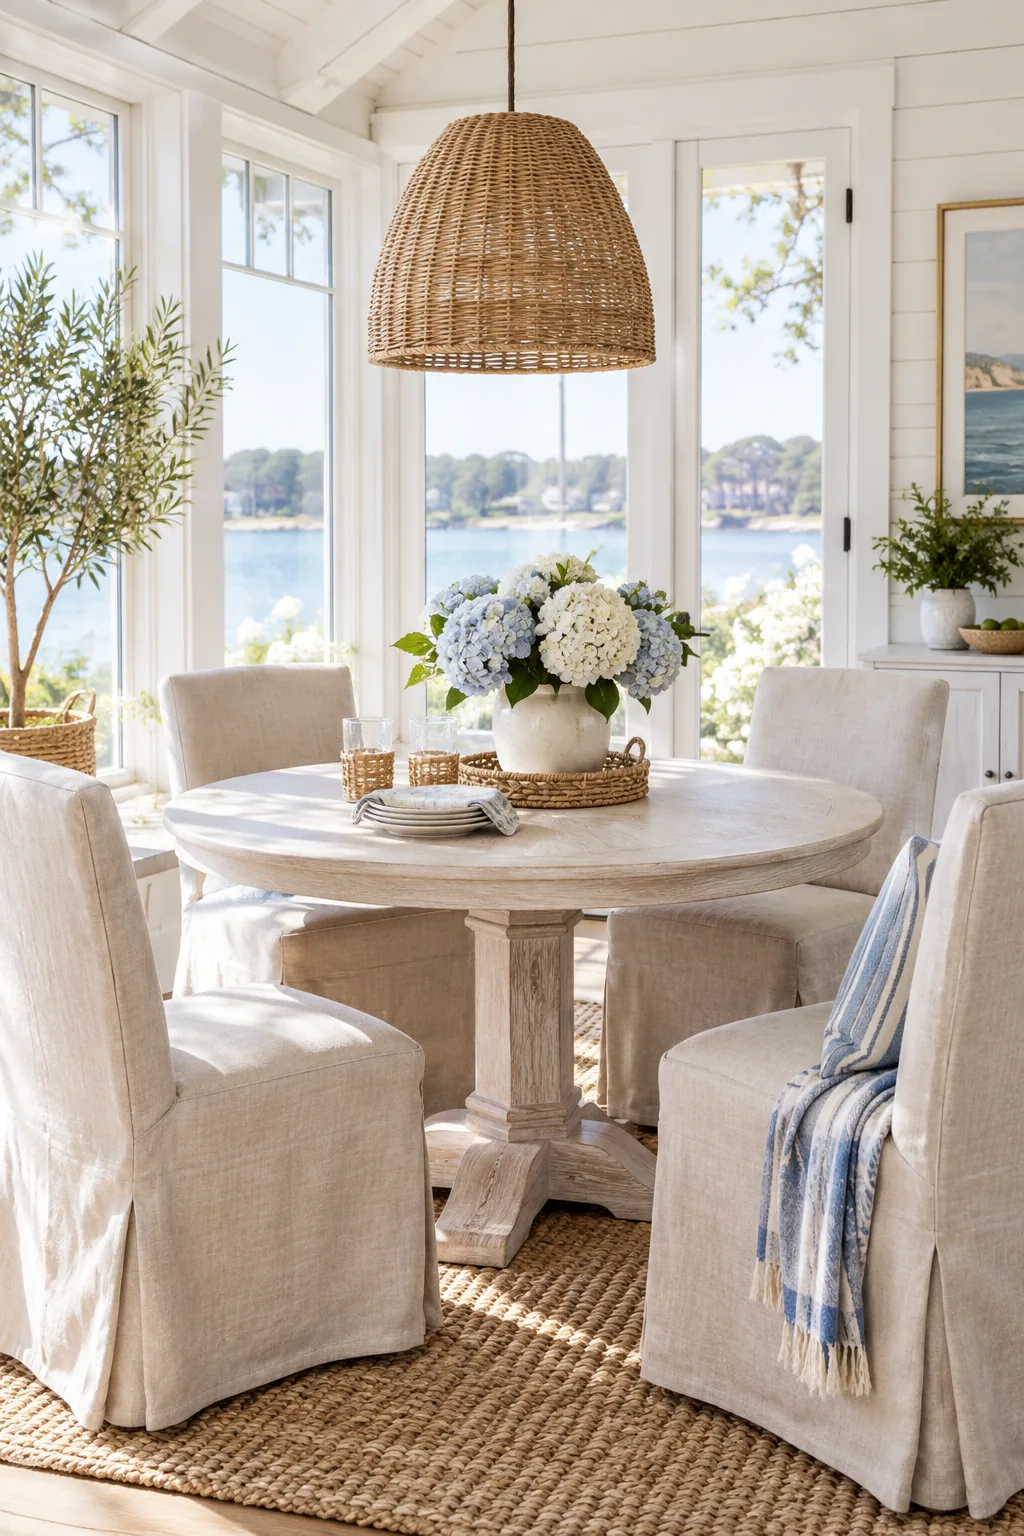
Coastal Cottage Textures: Soften a sunroom dining nook using a whitewashed wood finish and casual linen slipcovers that invite long, lazy breakfasts.
Midcentury Walnut Warmth: Lean into retro styling with a warm walnut tabletop and sleek molded chairs that keep the visual weight incredibly light.
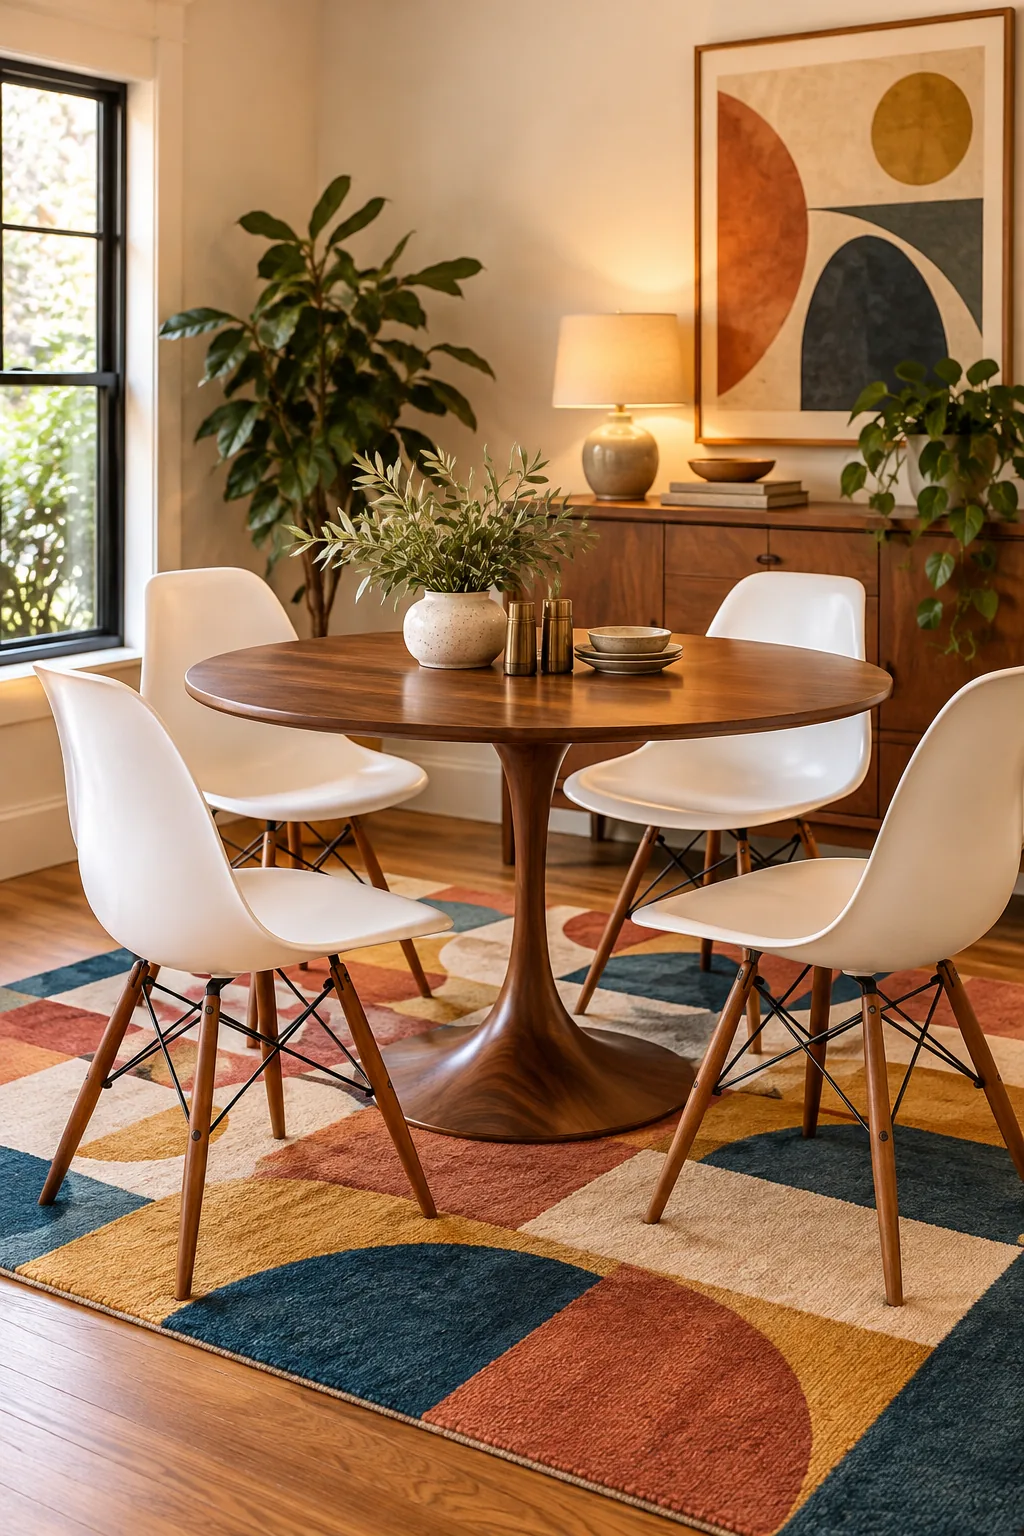
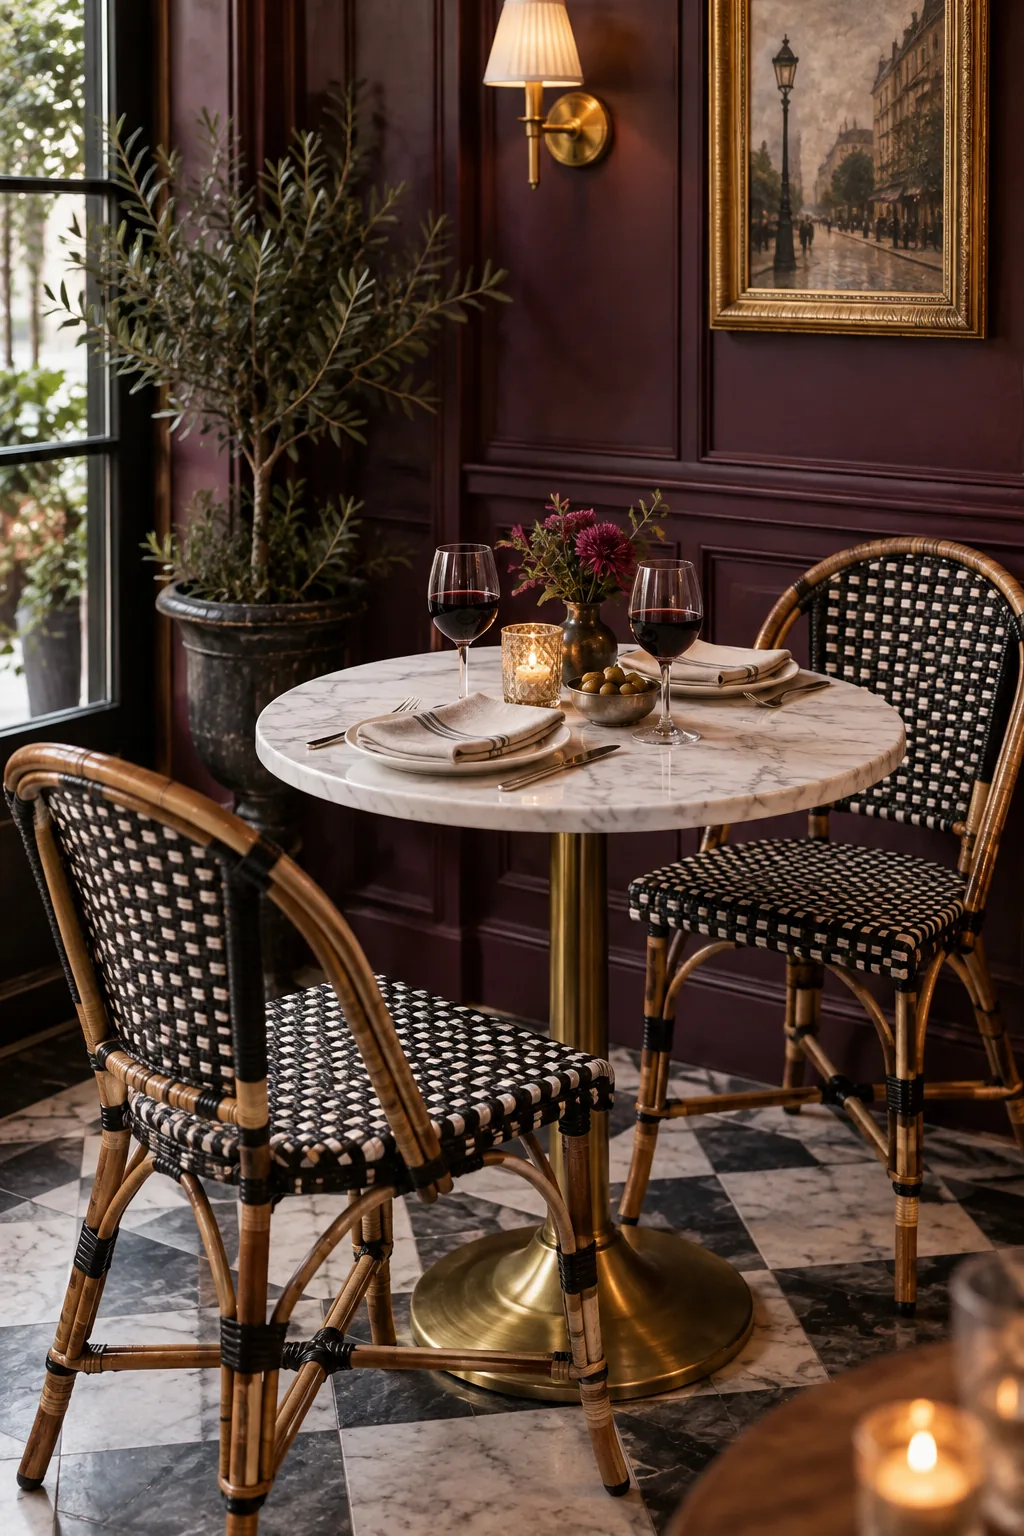
Moody Parisian Bistro: Elevate a tiny dark corner by pairing a reflective marble top with woven bistro chairs and rich plum paint.