
Small Living Dining Room Combo Layout & Clearance Cheat Sheet
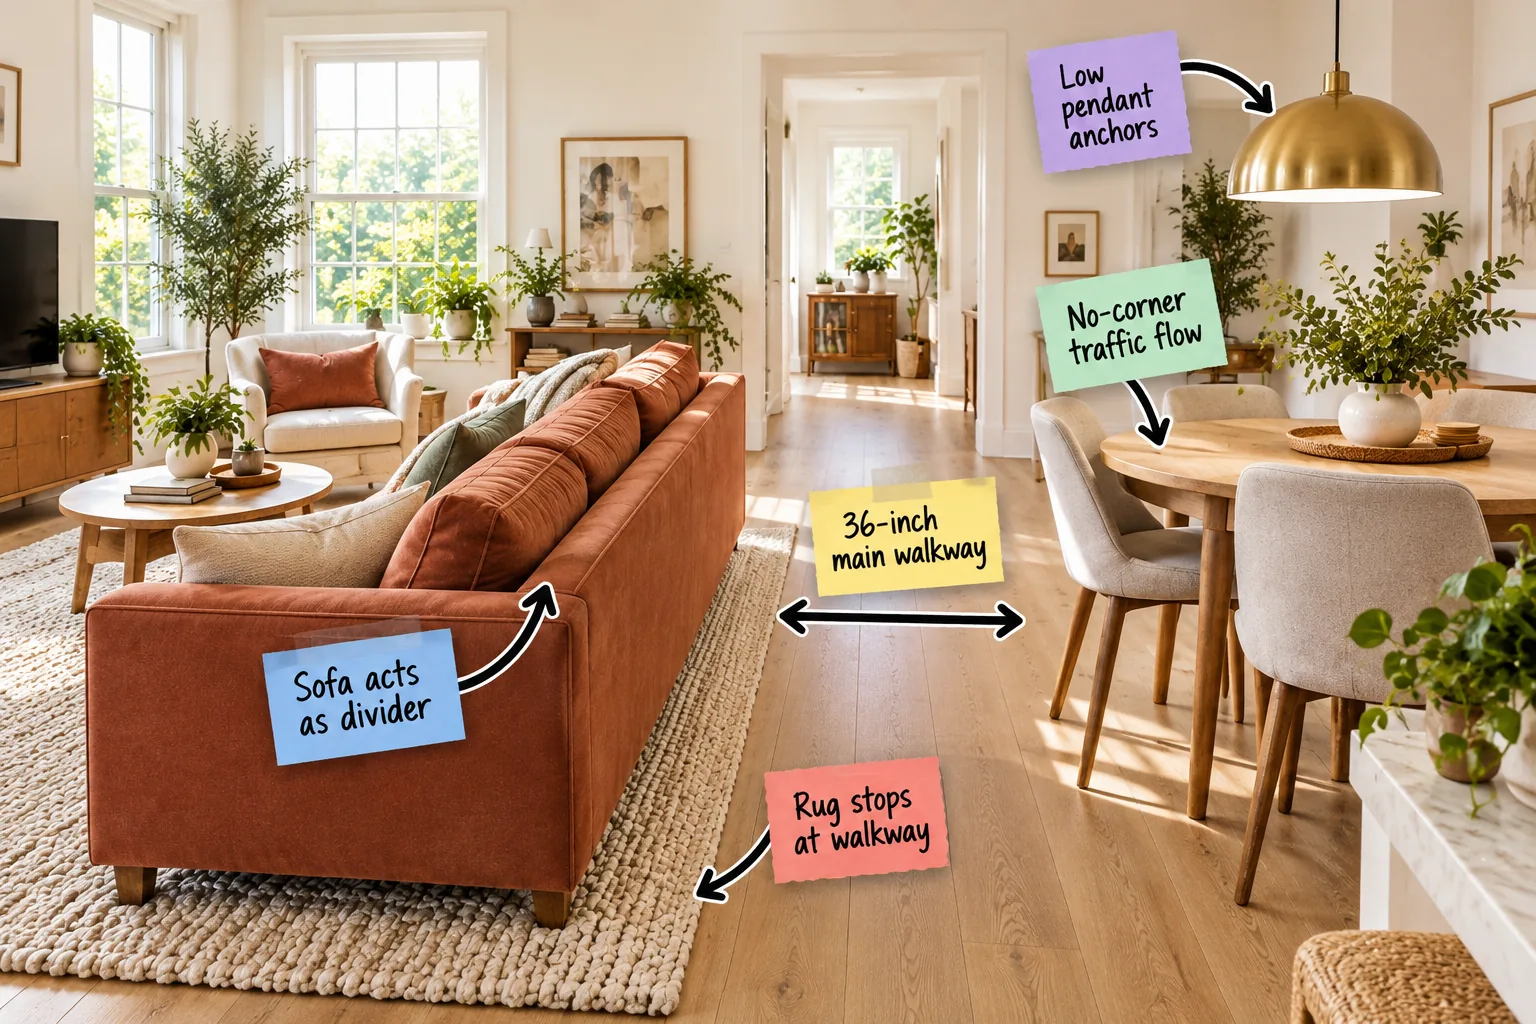
Mastering a small living room dining room combo layout requires exact spacing rules and strategic furniture placement to let your open plan breathe. You will be able to arrange and zone your combo room with absolute confidence using this concrete Small Space Clearance Cheat Sheet.
The Floating Sofa Strategy
Pulling your sofa away from the wall and utilizing its structured back creates an instant architectural divider without blocking precious natural light. This strategic placement establishes a clear boundary for the living zone while maintaining an open, airy feeling across the entire room.
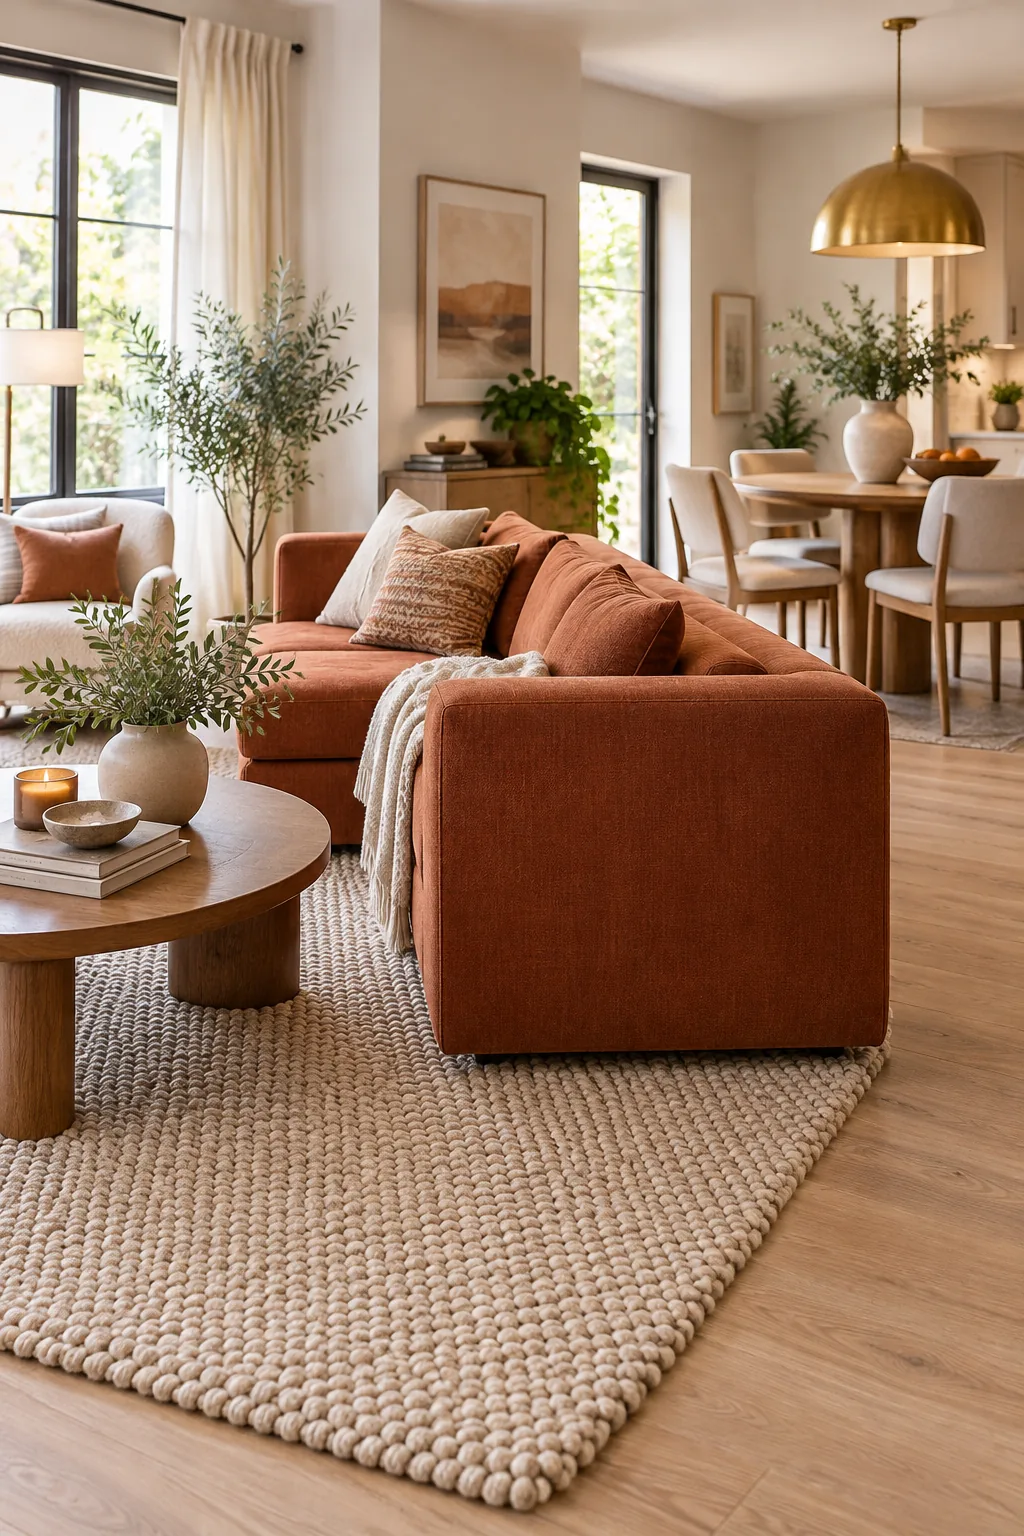
While pushing furniture against the walls feels like the safest way to save space, it actually blurs the lines between your functional zones. Floating the sofa creates a deliberate, highly effective boundary that organizes the room’s energy beautifully.
Setting the Perfect Sofa Distance
Once your sofa is floating, you must establish the internal clearances within the living zone itself. Leaving exactly 14 to 18 inches between your sofa front and the coffee table ensures comfortable legroom while keeping the footprint tight.
- Measure the total depth of your living zone from the media wall to the proposed sofa back.
- Position the coffee table centrally, ensuring you can reach it easily from every seat.
- Adjust the sofa forward until you hit that precise internal clearance gap.
Lock these internal living room measurements in place before you begin placing your textiles, as they dictate exactly where your boundary lines will ultimately fall.
Defining the Living Zone with Rugs
Stopping the rug exactly where the central walkway begins creates a hard visual boundary that tells the eye where one room ends and another starts. This crisp textile edge is a fundamental Eastern design principle for establishing distinct functional areas.
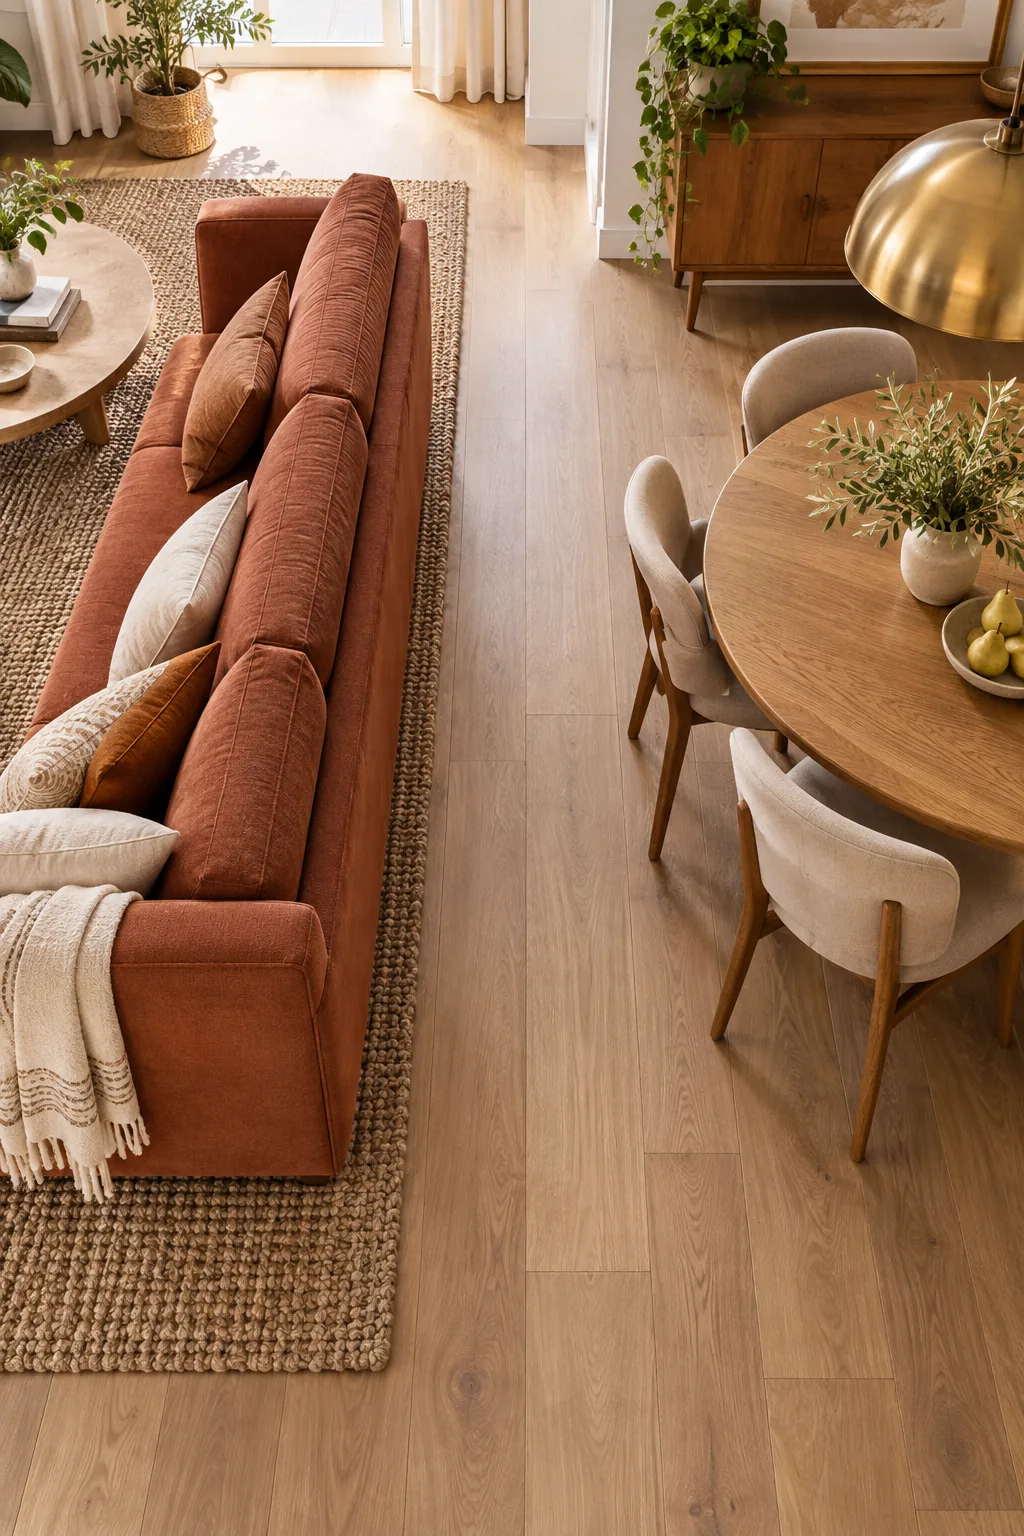
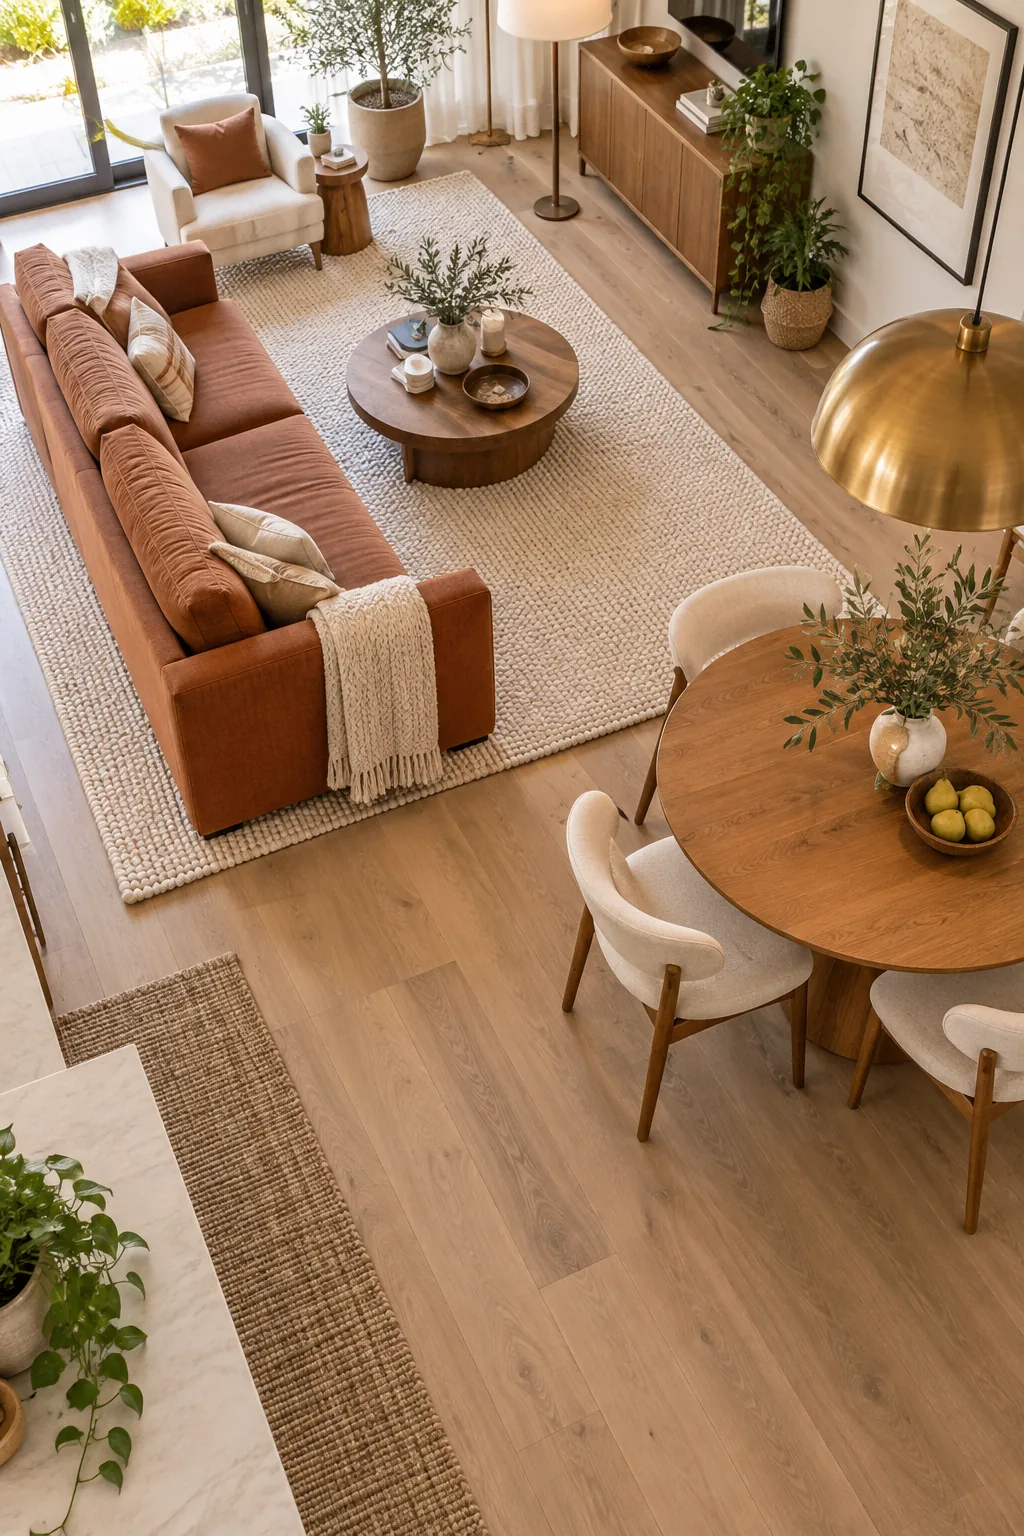
An 8×10 rug is often the ideal size for a compact living zone to ensure the front legs of all seating rest firmly on it. This grounds the furniture arrangement and prevents the pieces from looking like they are floating aimlessly.
Sizing Your Zone Boundaries
If your room dimensions are unusually narrow, carefully scale your living area rug so it never bleeds into the dining space. Maintaining bare floor in the transition area is crucial for a clean, intentional layout.
| Room Width | Ideal Rug Size | Minimum Walkway Gap |
|---|---|---|
| Under 10 feet | 5×8 feet | 36 inches |
| 10 to 12 feet | 6×9 feet | 36 inches |
| 12 to 14 feet | 8×10 feet | 42 inches |
| Over 14 feet | 9×12 feet | 48 inches |
Always leave at least three inches of bare hard floor visible past the edge of the rug before the dining zone’s traffic path officially begins.
The 36-Inch Walkway Rule
A firm 36-inch minimum clearance is absolutely mandatory for your main traffic paths. In my own narrow Denver bungalow, strictly enforcing this three-foot corridor was the single move that stopped the space from feeling like a cramped hallway.
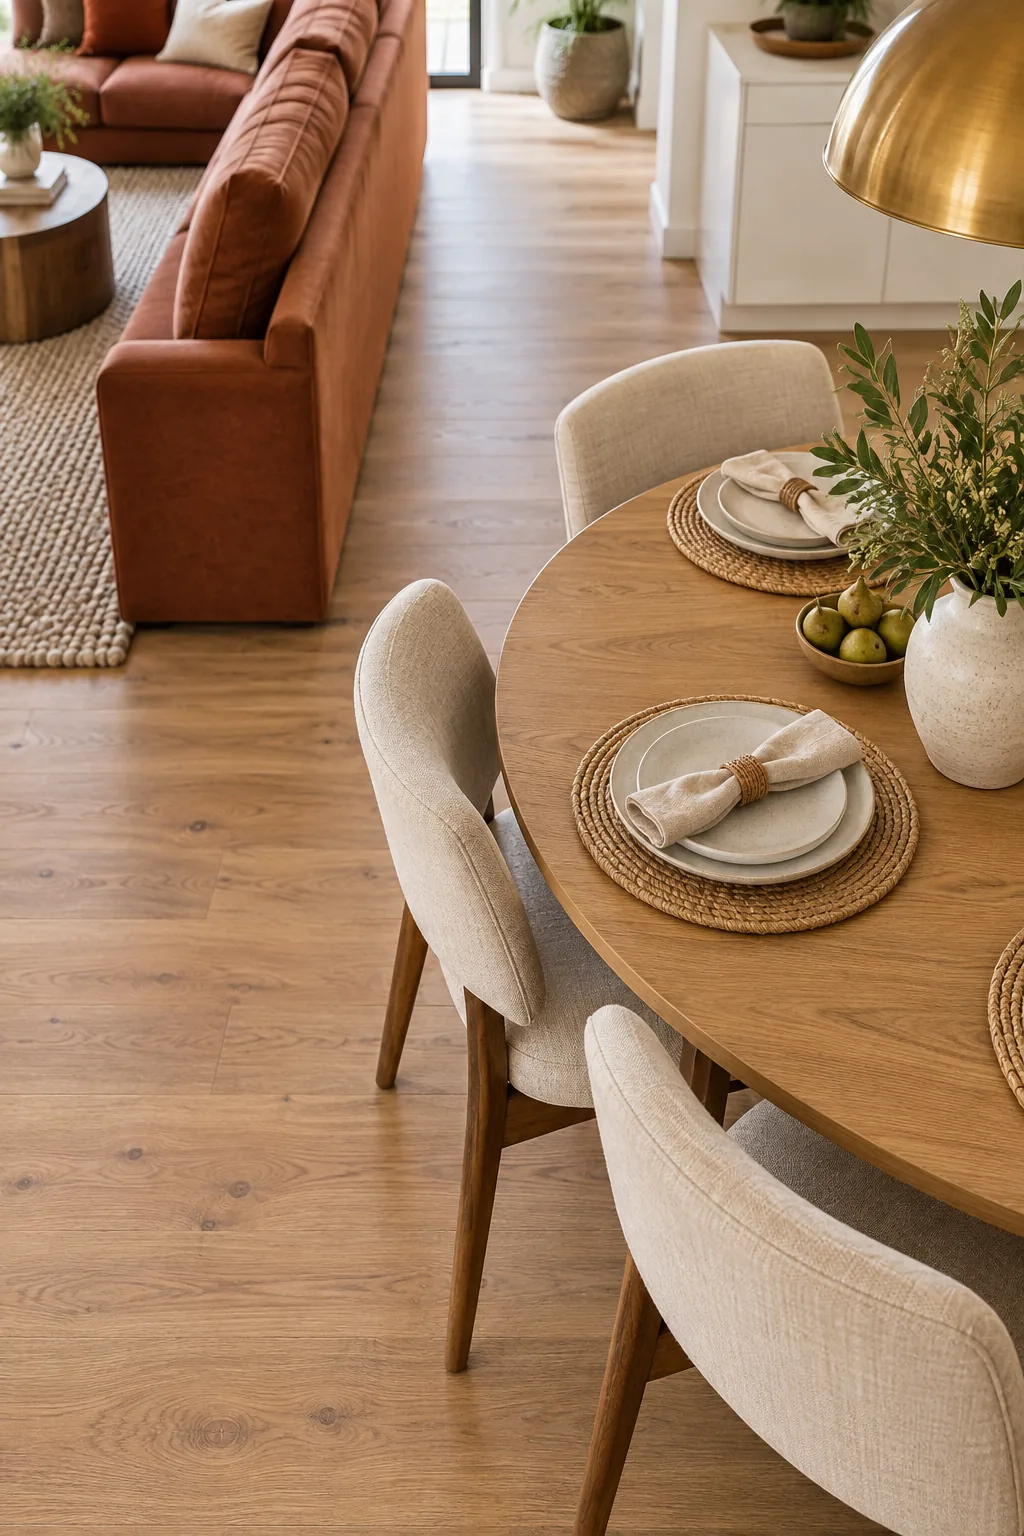
You must measure this critical corridor horizontally from the structured back of the floating sofa to the back of the dining chairs when they are fully pushed in. This guarantees unobstructed daily movement between your distinct living zones.
Protecting the Main Traffic Corridor
Resist the immense temptation to place accent tables, floor lamps, or decorative baskets inside this 36-inch gap. Keeping this specific thoroughfare completely empty allows the room’s energy to flow freely and prevents frustrating daily bottlenecks.
Why Round Tables Work Best
A round table eliminates sharp corners, naturally easing the traffic flow right alongside that strict 36-inch corridor. In a recent downtown project, swapping a heavy rectangular table for a sleek round one instantly fixed the awkward bottleneck.
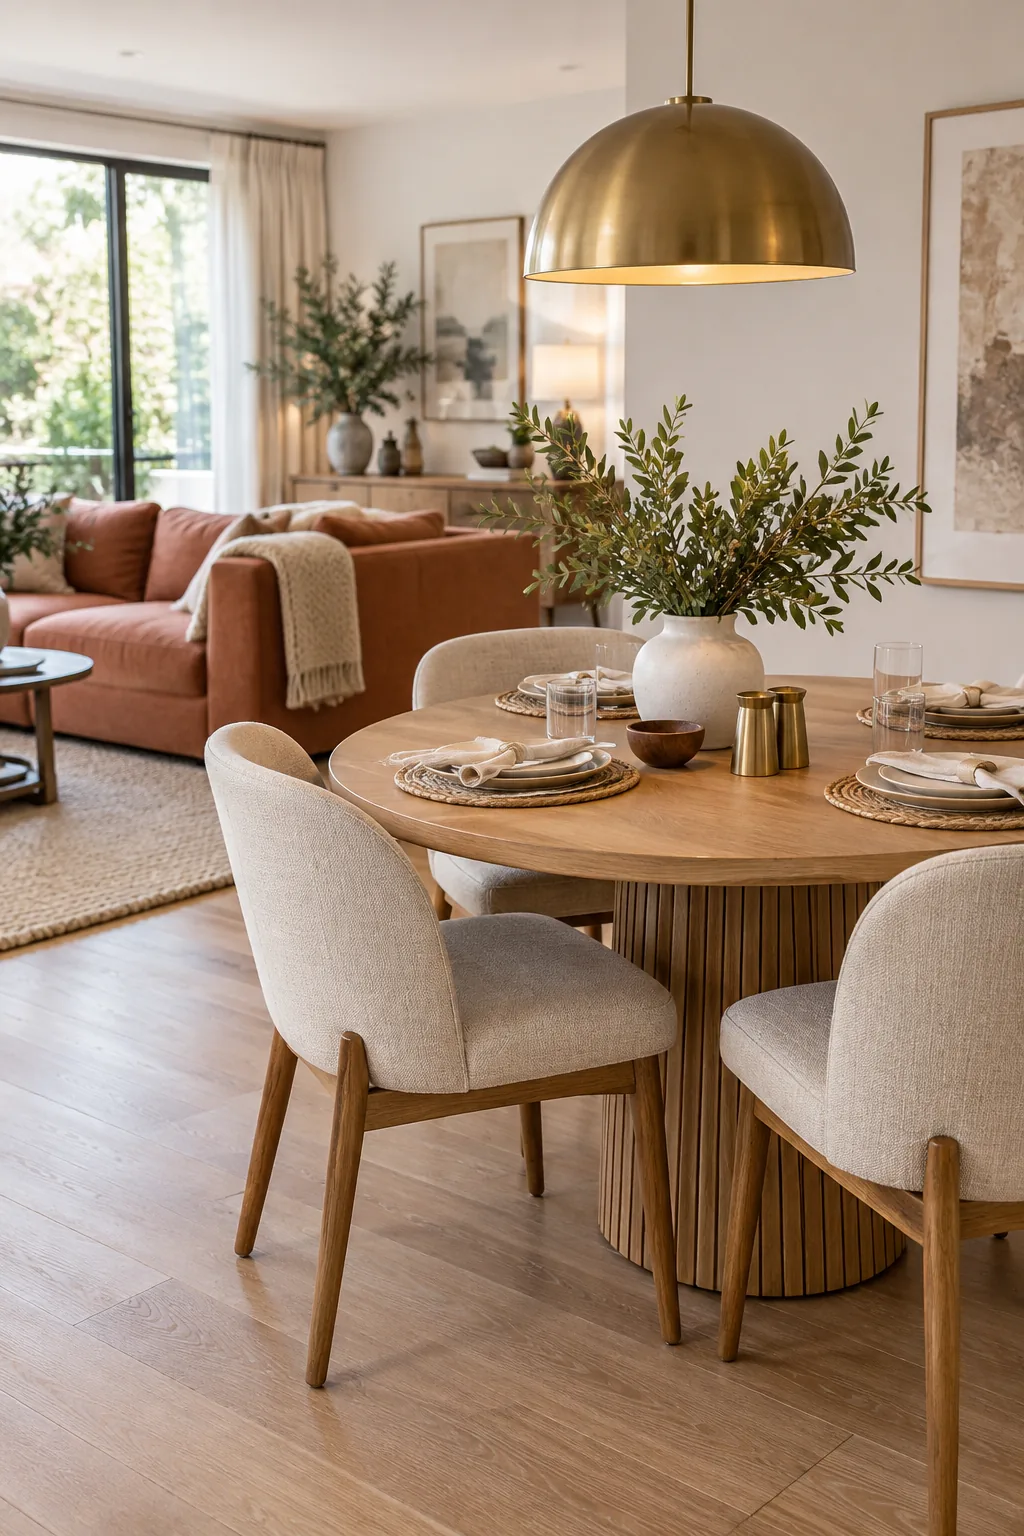
I highly recommend selecting a 36- to 42-inch diameter table to maximize your dining capacity without crowding the adjacent walkway. The curved edge gently guides foot traffic around the eating zone rather than blocking it.
Maximizing Your Dining Seating
Round tables also offer incredible spatial flexibility when you need to squeeze in extra dinner guests without bumping into the living room furniture. Choosing the right complementary seating keeps the footprint highly adaptable.
- Select armless dining chairs that can tuck completely under the tabletop.
- Utilize low-profile stools that can be hidden away when not in use.
- Opt for a central pedestal base to prevent awkward knee-knocking.
A pedestal base specifically frees up the perimeter floor space, allowing you to slide chairs closer together when hosting a larger gathering.
Anchoring the Dining Space
A low-hanging pendant light acts as a powerful visual anchor, effectively substituting for a physical wall to center and define the eating area. This vertical element draws the eye upward and establishes the dining zone’s distinct identity.
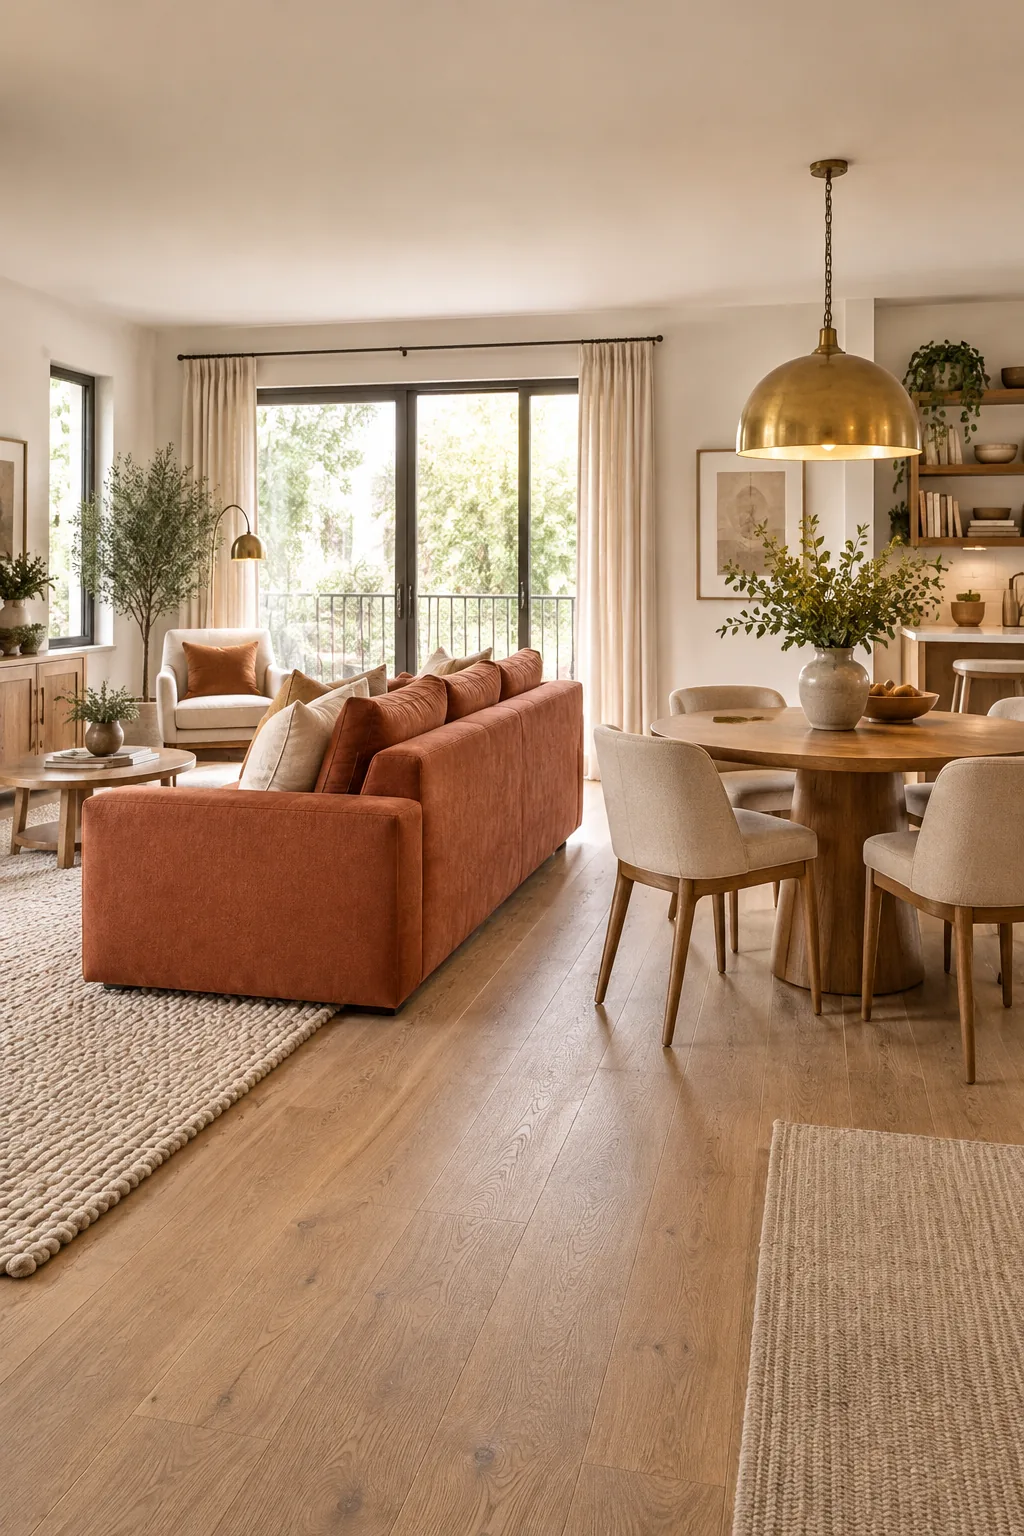
The standard industry rule is hanging the light fixture exactly 30 to 36 inches above the tabletop. This specific height creates an intimate canopy of light that clearly separates the dining experience from the adjacent living space.
Selecting the Right Fixture Scale
The diameter of your chosen pendant should measure roughly one-half to two-thirds the width of your round dining table to maintain proper visual proportions. Oversized fixtures will aggressively dominate the small room and disrupt the delicate balance.
Layering Ambient Lighting
Beyond the central pendant, adding subtle wall sconces or a slim floor lamp in the living zone balances the room’s illumination. This layered approach eliminates harsh shadows that can make a tight open plan feel claustrophobic during the evening hours.
Balancing Visual Weight
Keeping furniture visually light is a crucial chess move in any shared space. In my studio, I always pair heavy, grounded upholstery with delicate, leggy dining chairs to ensure the tight footprint breathes properly.
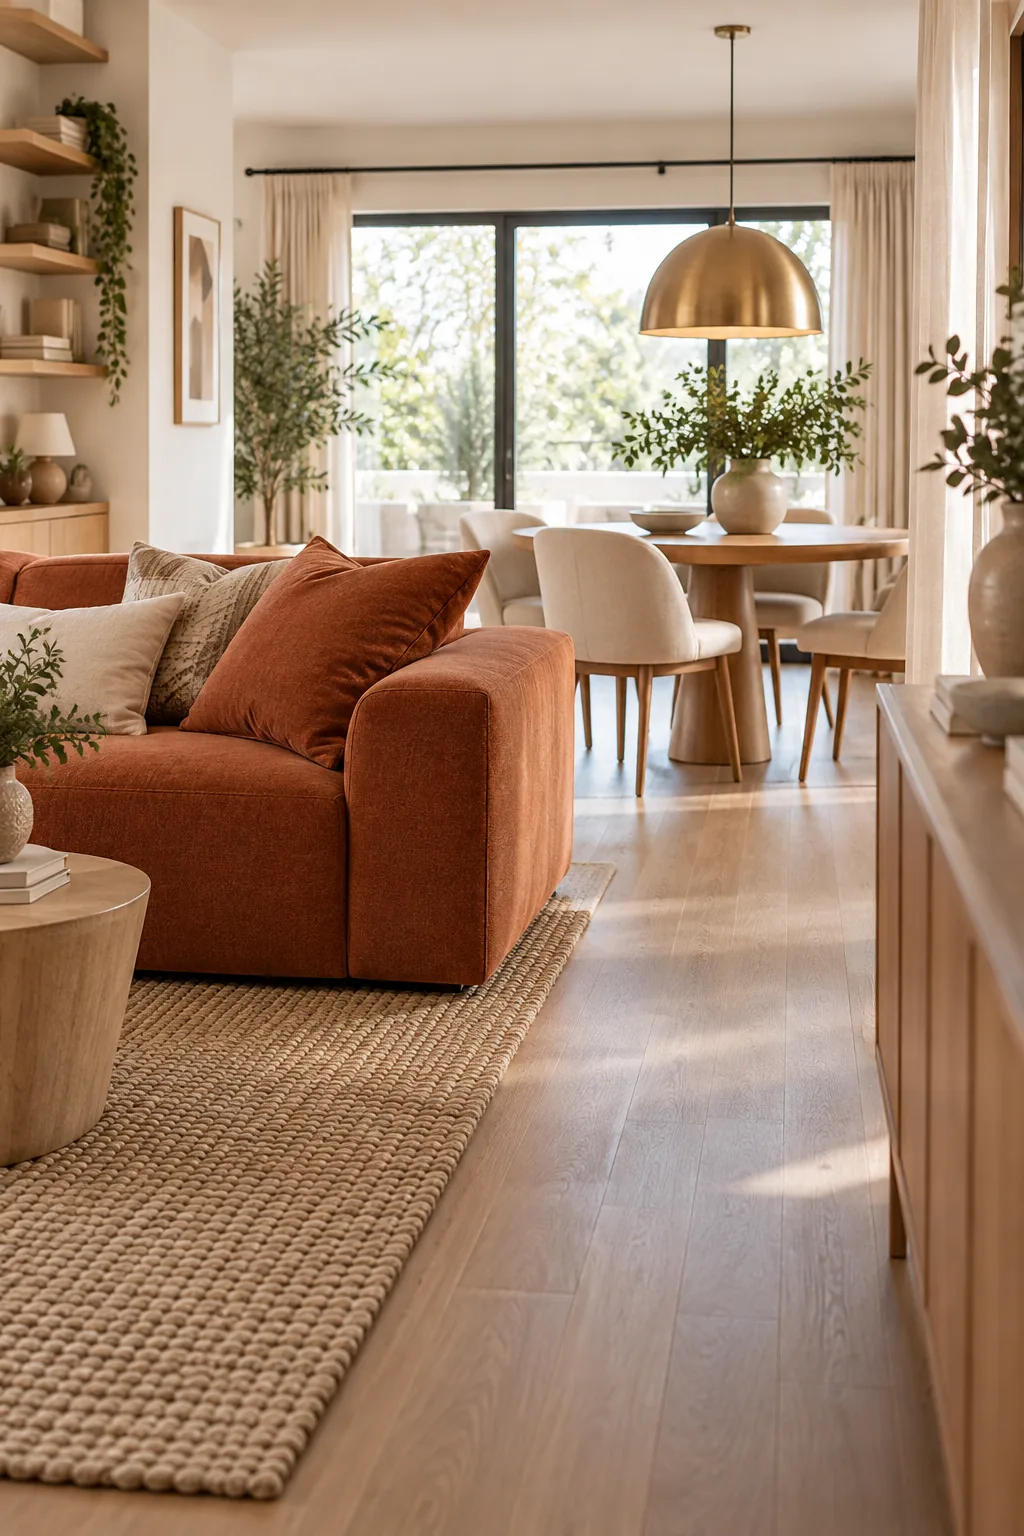
Contrast the solid, heavy base of your living room sofa with the open, elevated bases of your dining chairs. This deliberate interplay keeps the small room feeling incredibly airy instead of bogged down by bulky silhouettes.
Mixing Open and Closed Bases
When every piece of furniture touches the floor solidly, the room visually shrinks and feels oppressive. Lifting half of your key pieces onto slender, elevated legs restores vital spatial volume and allows natural light to bounce underneath.
Managing Vertical Storage
When horizontal floor space is completely claimed by your essential seating and dining pieces, you must push your storage solutions upward. Installing floating shelves draws the eye toward the ceiling, making the modest room feel significantly taller and more expansive.
Coordinating Materials Across Zones
You can beautifully unify the open plan without making everything match perfectly by repeating one key material, such as warm wood tones, across both spaces. This creates a subconscious rhythm that ties the distinct zones together.
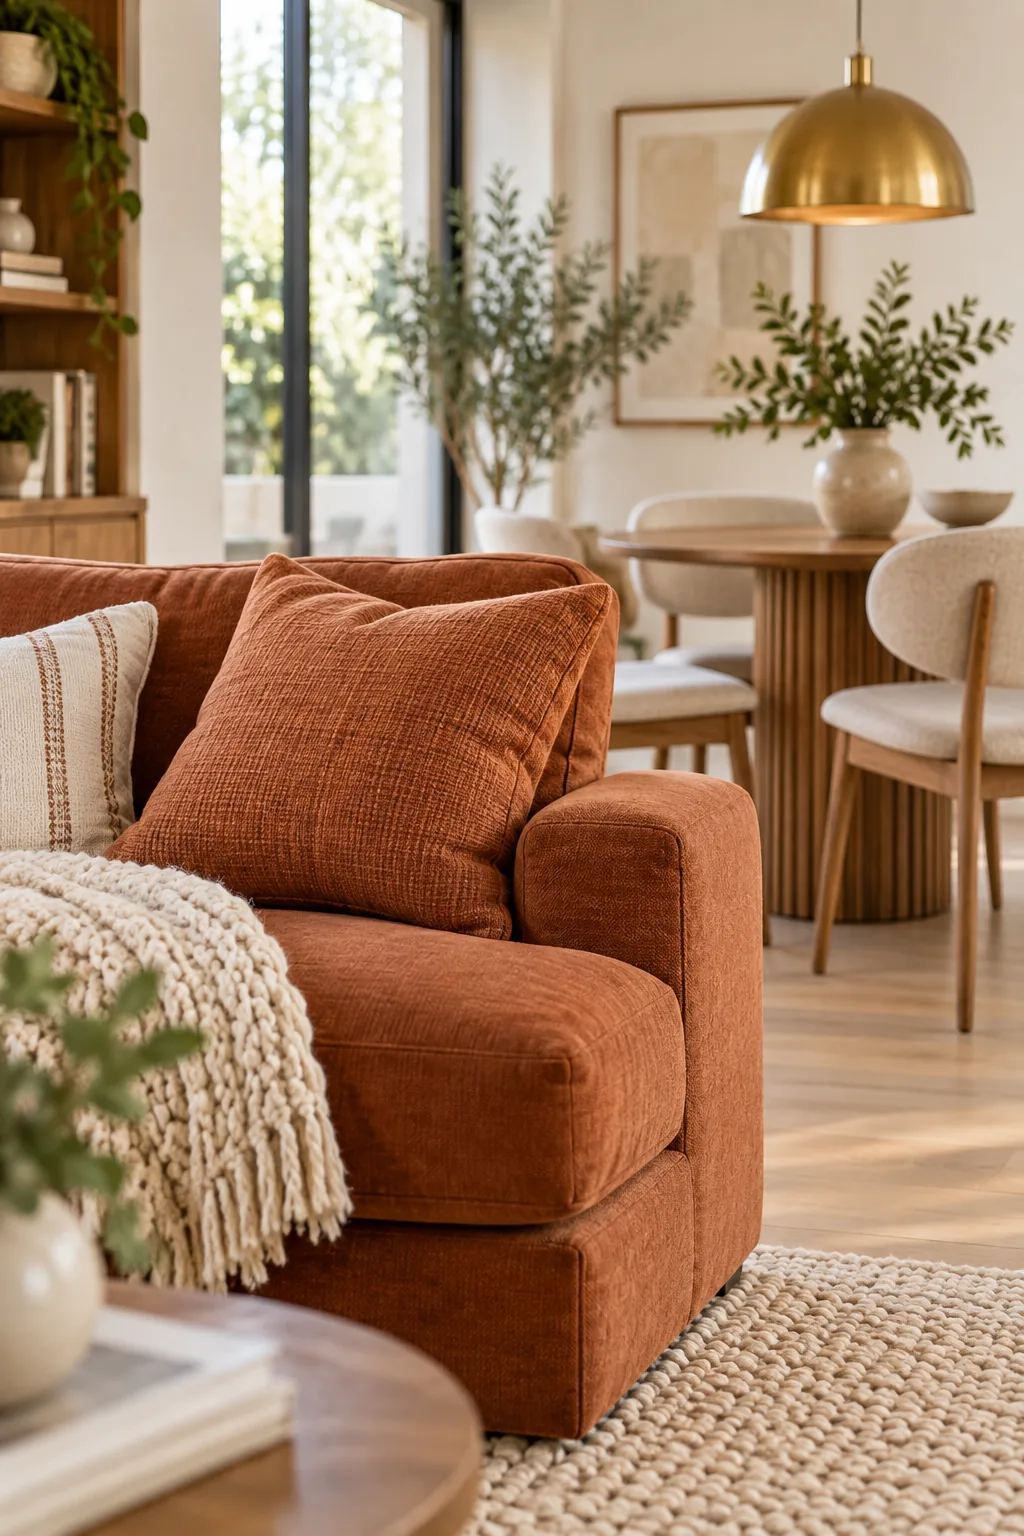
Repeating a specific metal finish or a textured woven fabric across both the living and dining areas creates a cohesive, intentional design. This subtle repetition blends the two rooms harmoniously without erasing their hard-won individual boundaries.
Creating Seamless Visual Harmony
Limit your primary color palette to three core shades, distributing them unevenly between the living and dining zones. This Western principle of asymmetrical balance ensures the combo room feels dynamic, curated, and entirely unified.
5 Ways to Style a Small Combo Room
Explore how different palettes and materials can transform the exact same open-plan layout.
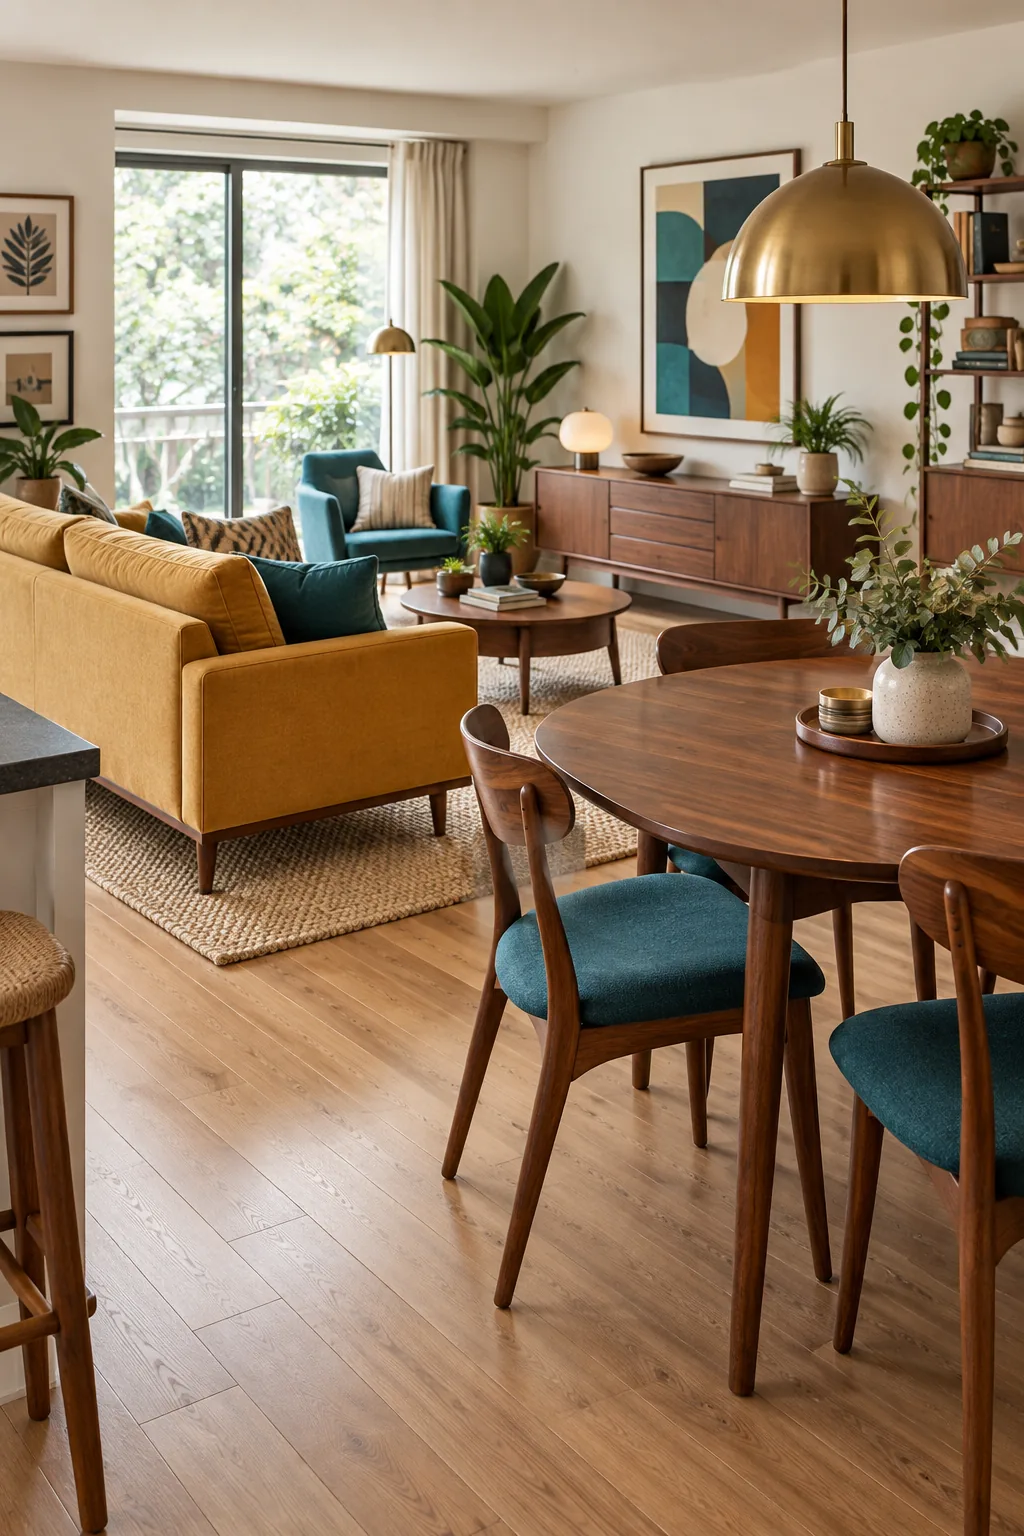
Mid-Century Modern Walnut: Warm walnut woods and a vibrant mustard sofa give this layout a retro edge while keeping the floor plan completely open.
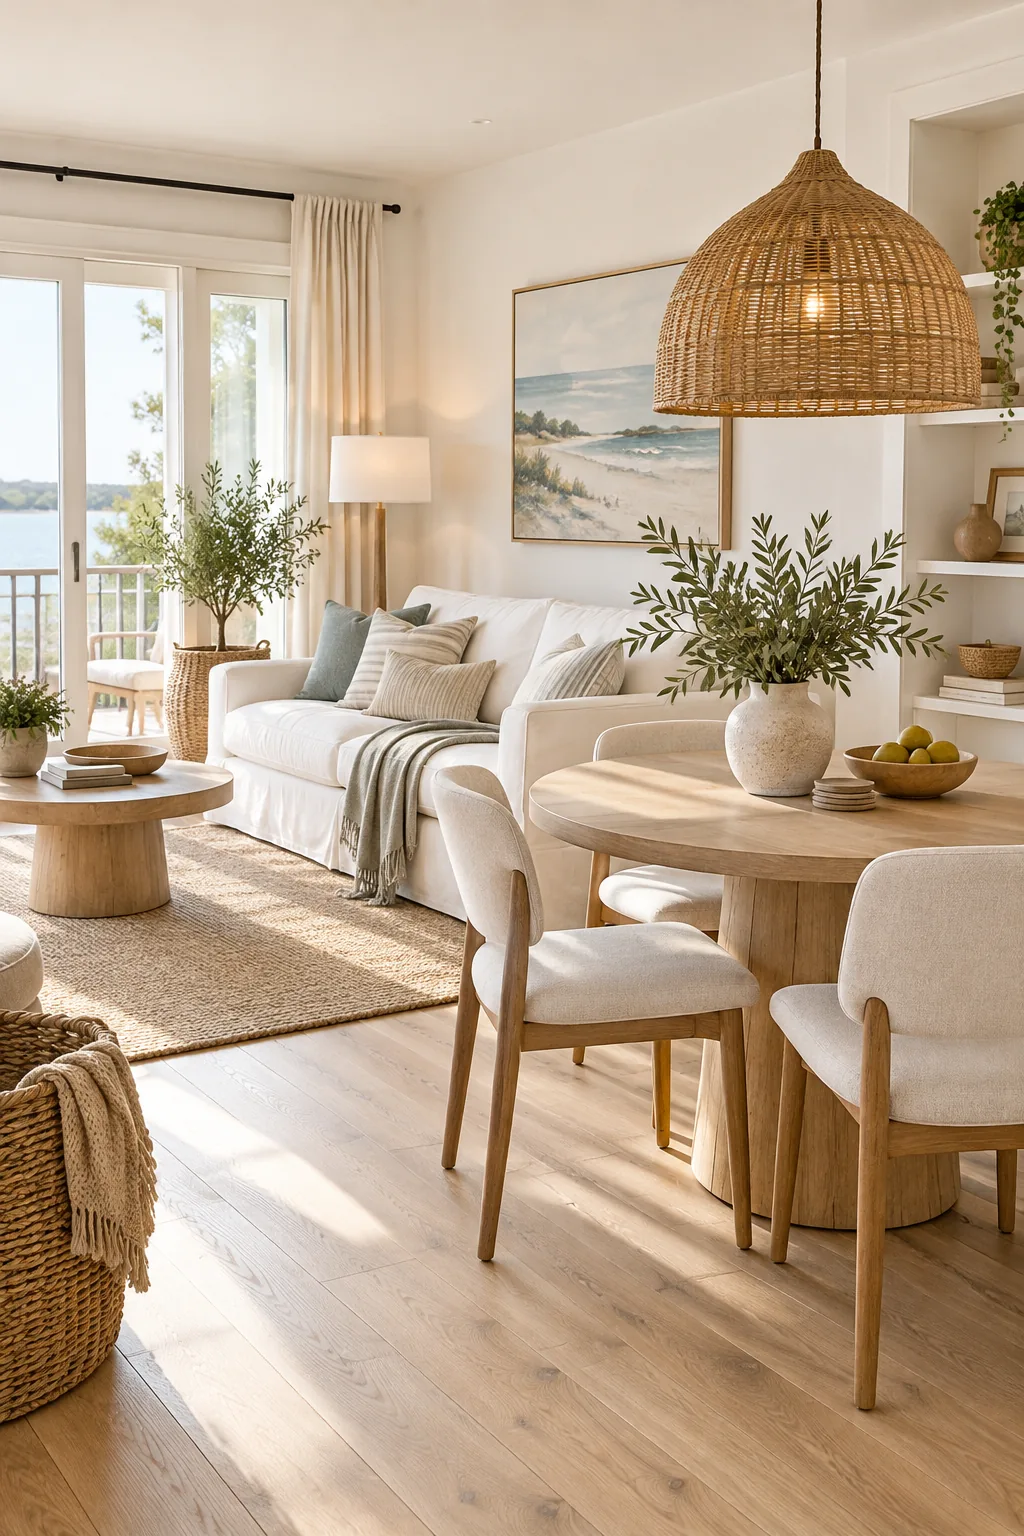
Coastal Minimal Bleached Oak: A white slipcovered sofa and bleached oak table maximize natural light, making the tight clearances feel incredibly spacious and breezy.
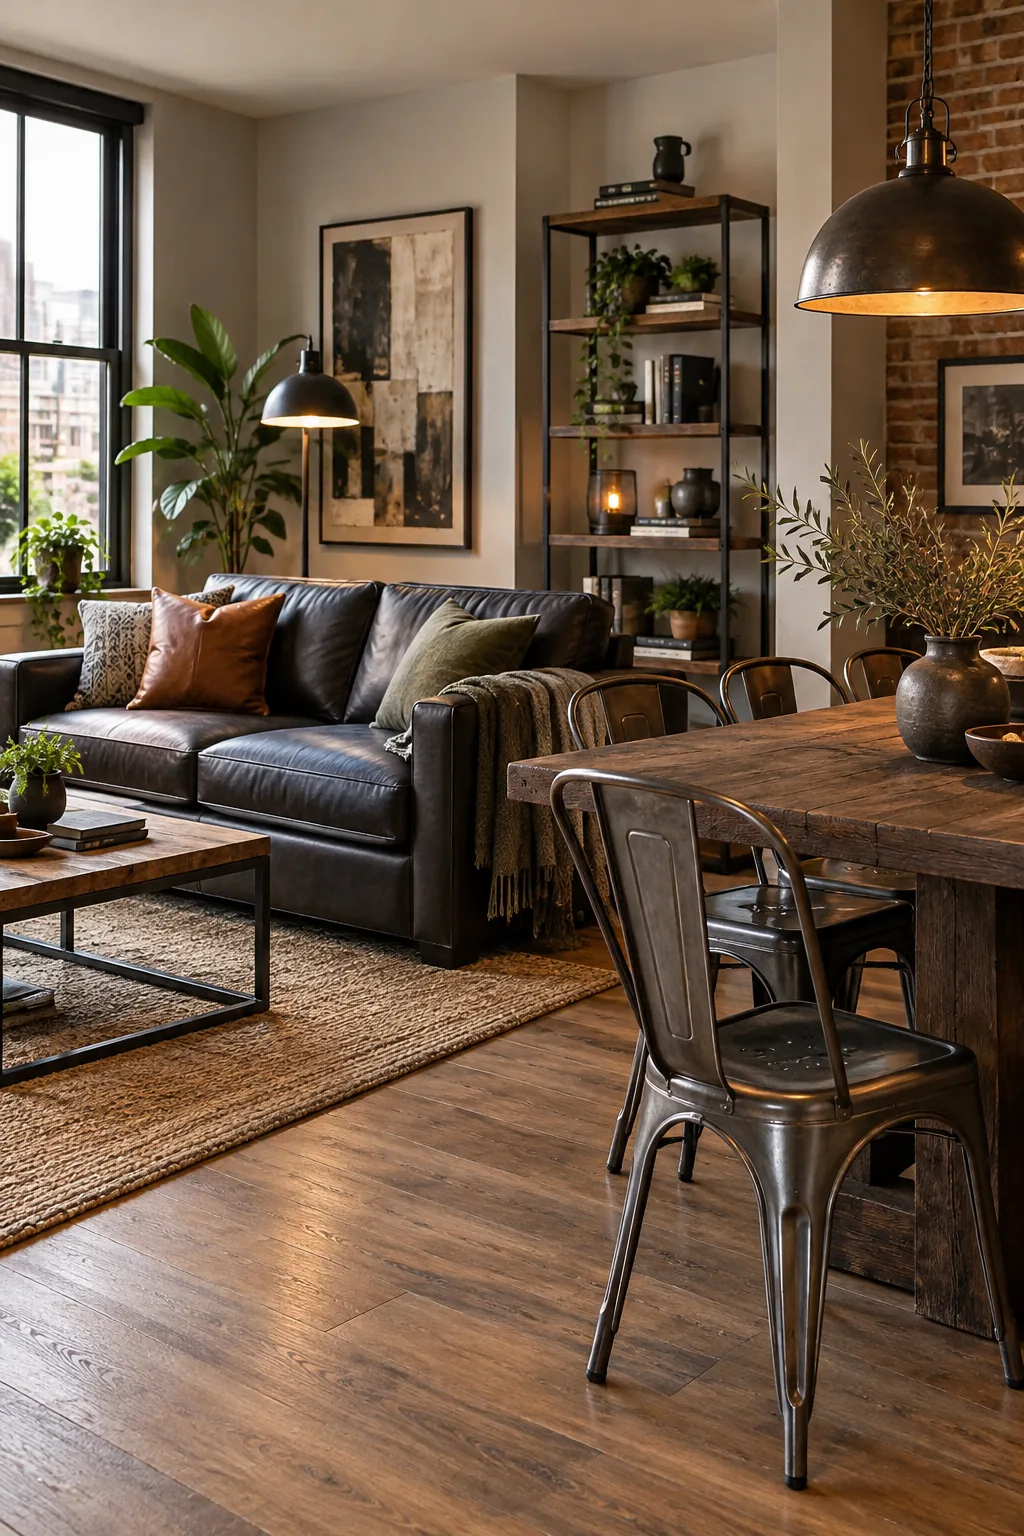
Moody Industrial Steel: Dark charcoal leather and raw steel chairs prove that small combo rooms can handle deep, moody palettes when spaced correctly.
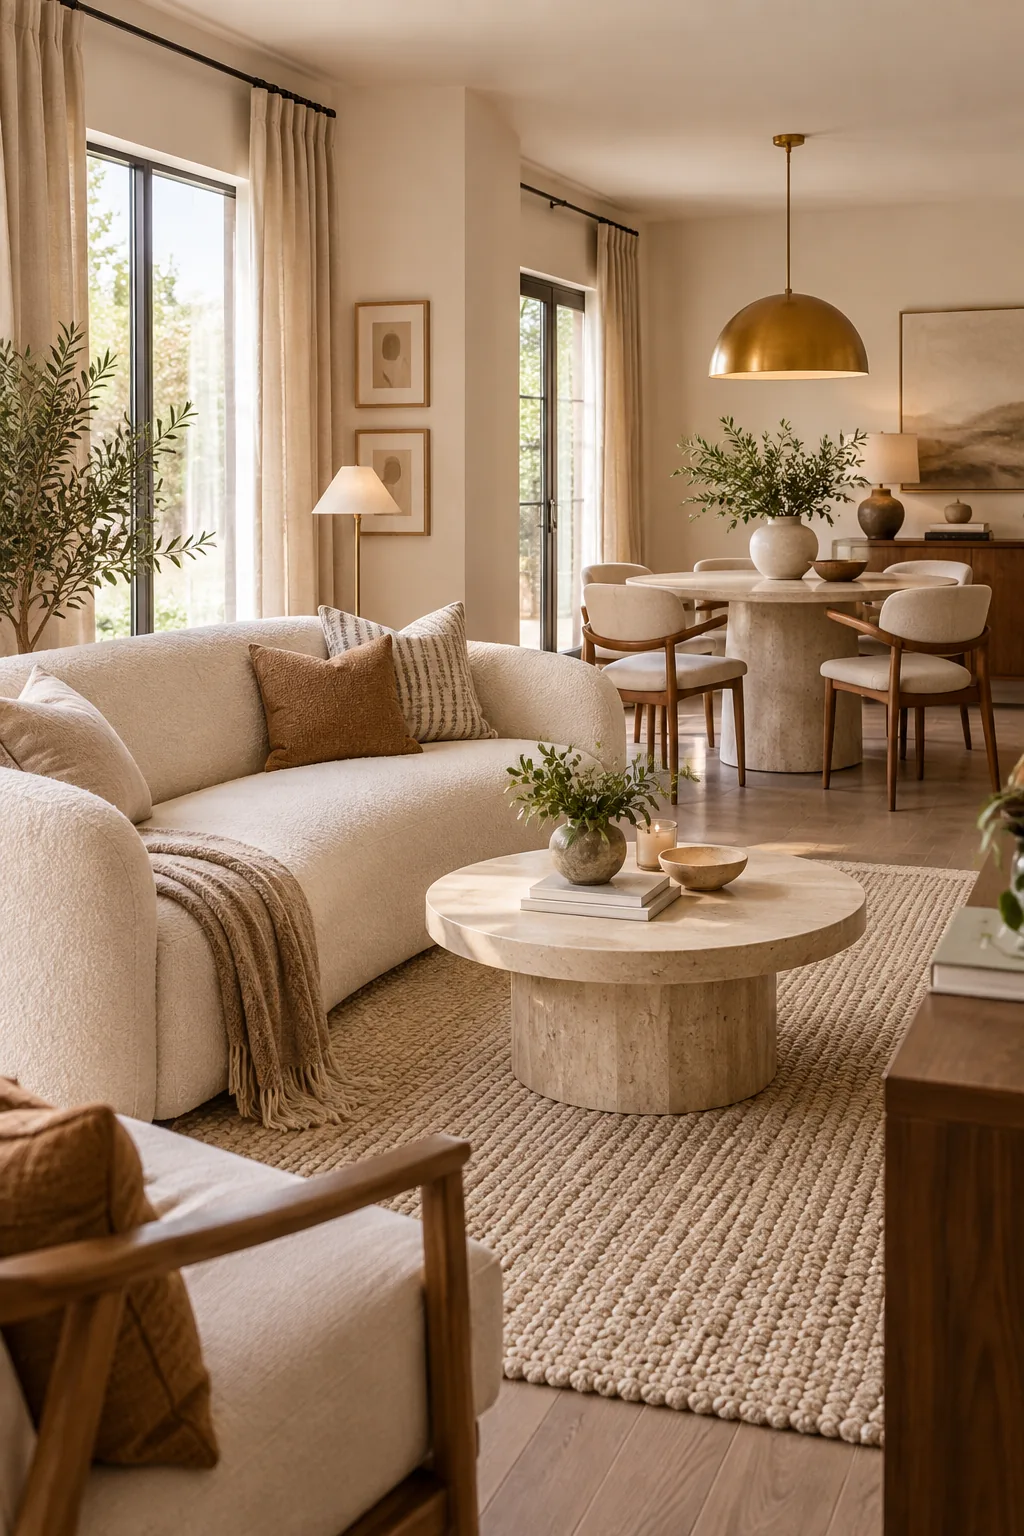
Warm Neutral Travertine: Soft cream boucle and a solid travertine table rely on rich textures rather than bold colors to define the separate zones.
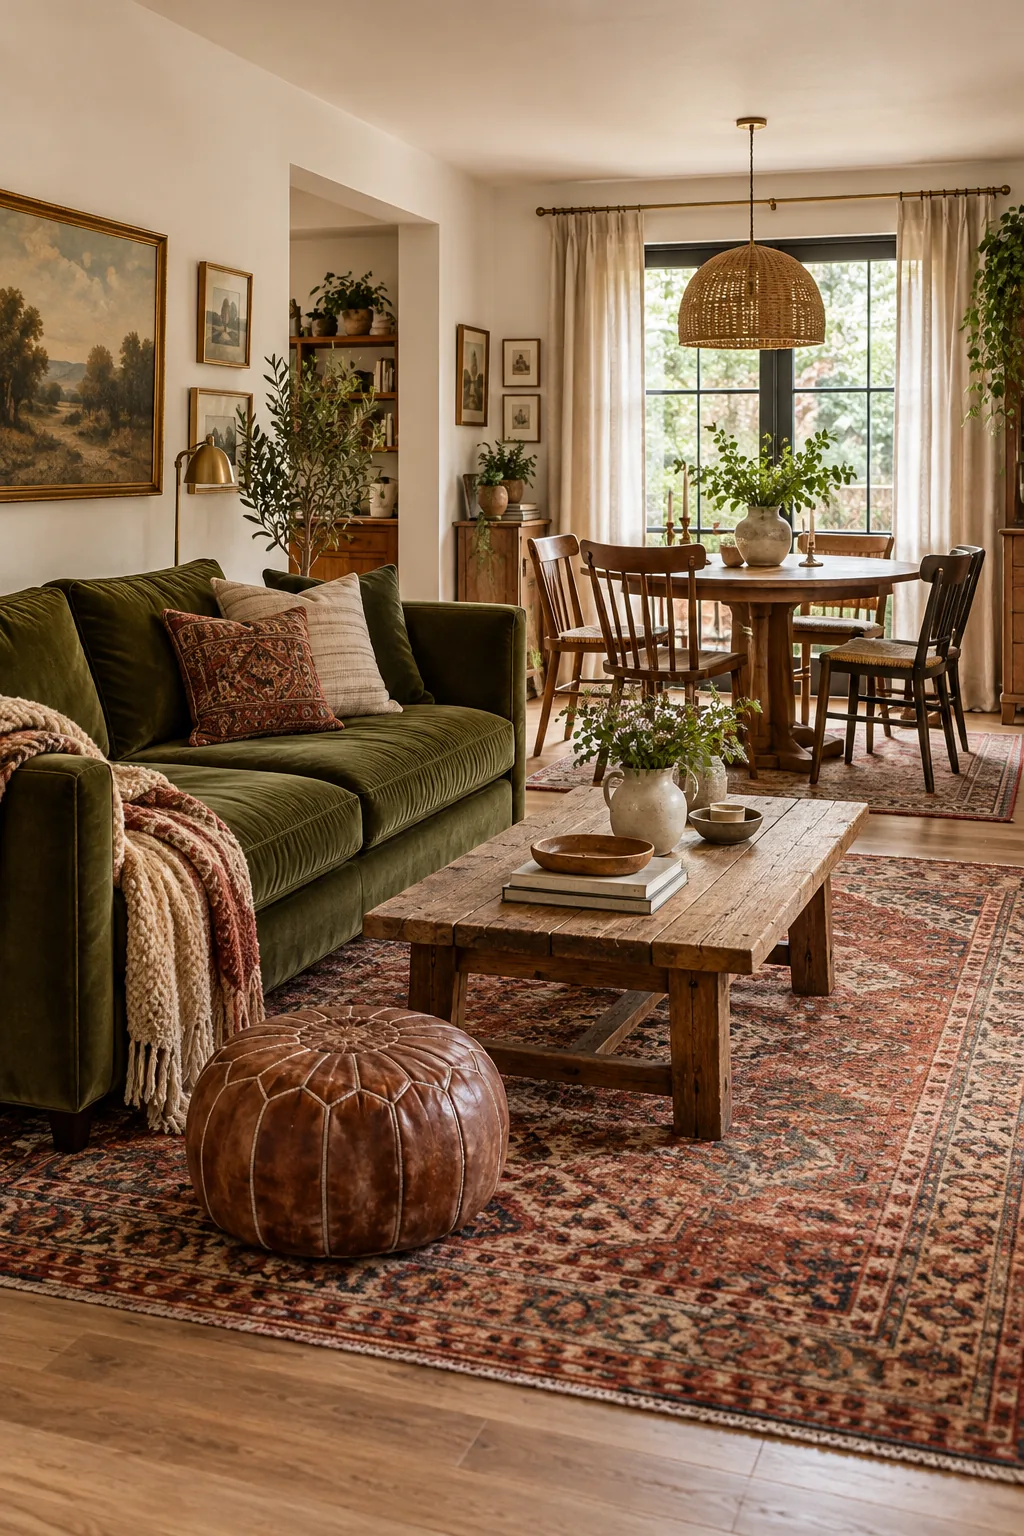
Earthy Eclectic Vintage: An olive green velvet sofa and a faded vintage rug add immense character while strictly adhering to the 36-inch walkway rule.
Your Small Space Clearance Cheat Sheet
Accurate measurements are the secret weapon that transforms a cramped combo room into an airy, highly functional retreat. Here is your comprehensive clearance cheat sheet to guarantee every zone operates flawlessly.
Before you start moving heavy furniture or purchasing new investment pieces, run through these final critical measurements. Verifying these exact clearances will ensure your open-plan layout actually functions beautifully in daily life.