
Cute Sister Bedroom Ideas & Shared Room Floor Plans
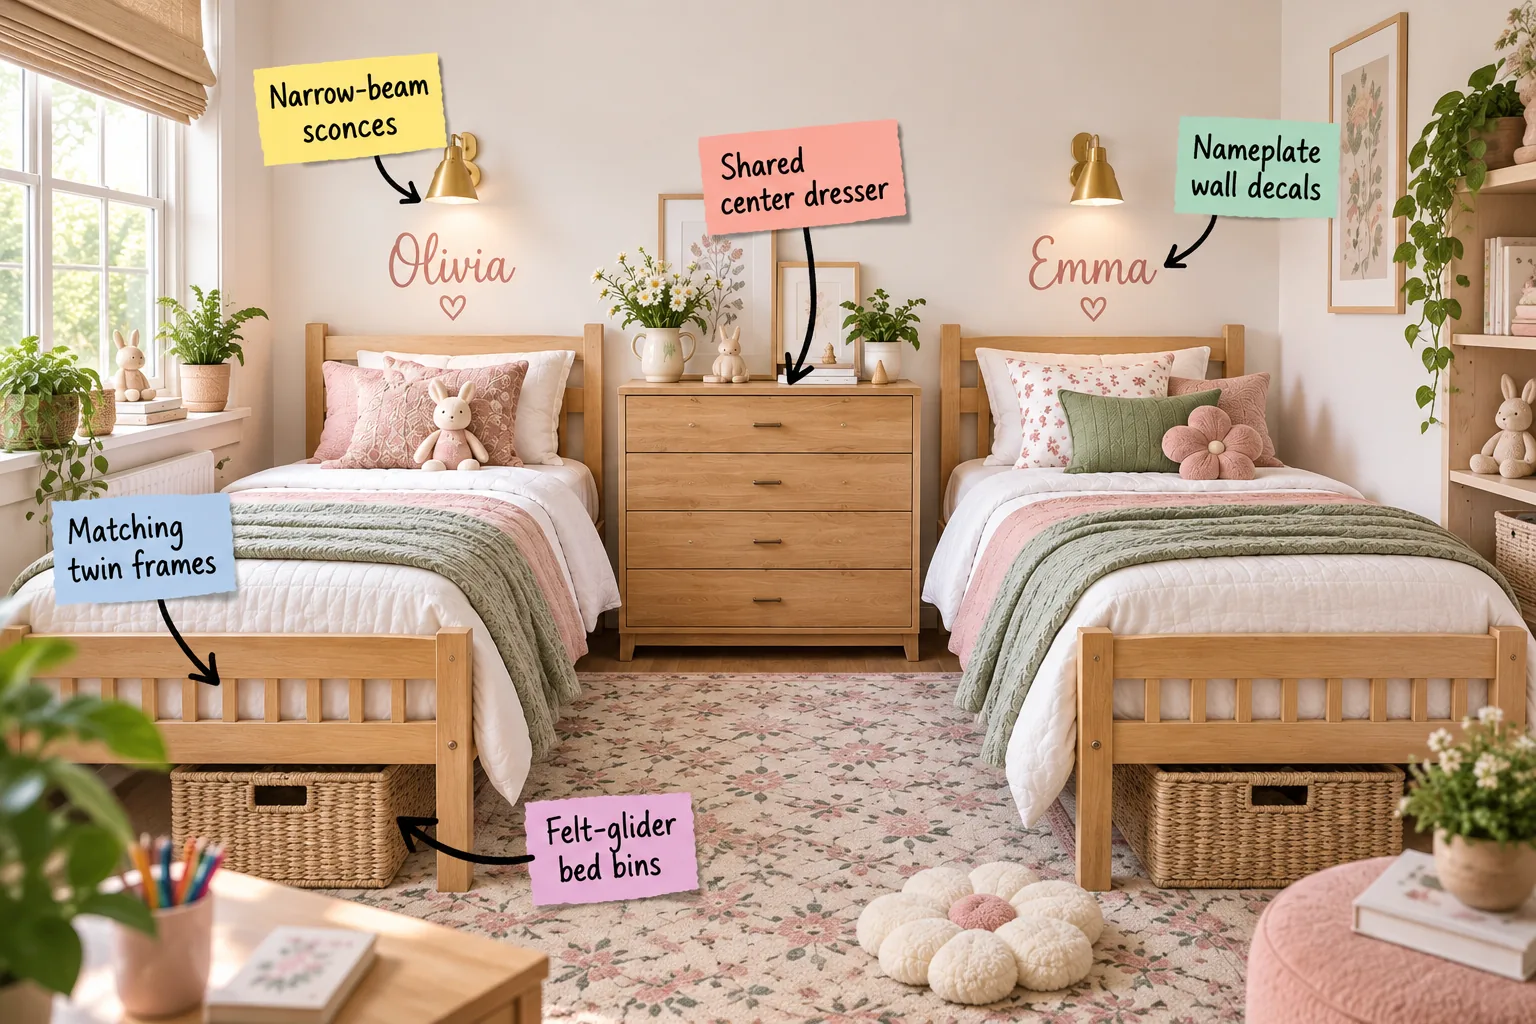
You will be able to arrange a fair, functional shared bedroom using these styling rules and the downloadable shared room floor plans that give both girls their own distinct zones. Designing a shared sister space is like a well-planned chess move where every inch counts, so let’s walk through exactly how to maximize this layout.
Shared Room Floor Plans
The foundation of a peaceful sister bedroom starts with a layout that maximizes usable space while maintaining strict fairness for both children. In my own Denver home, mapping out our standard 10×12 foot room on paper first saved us from endless heavy furniture rearranging and boundary disputes.
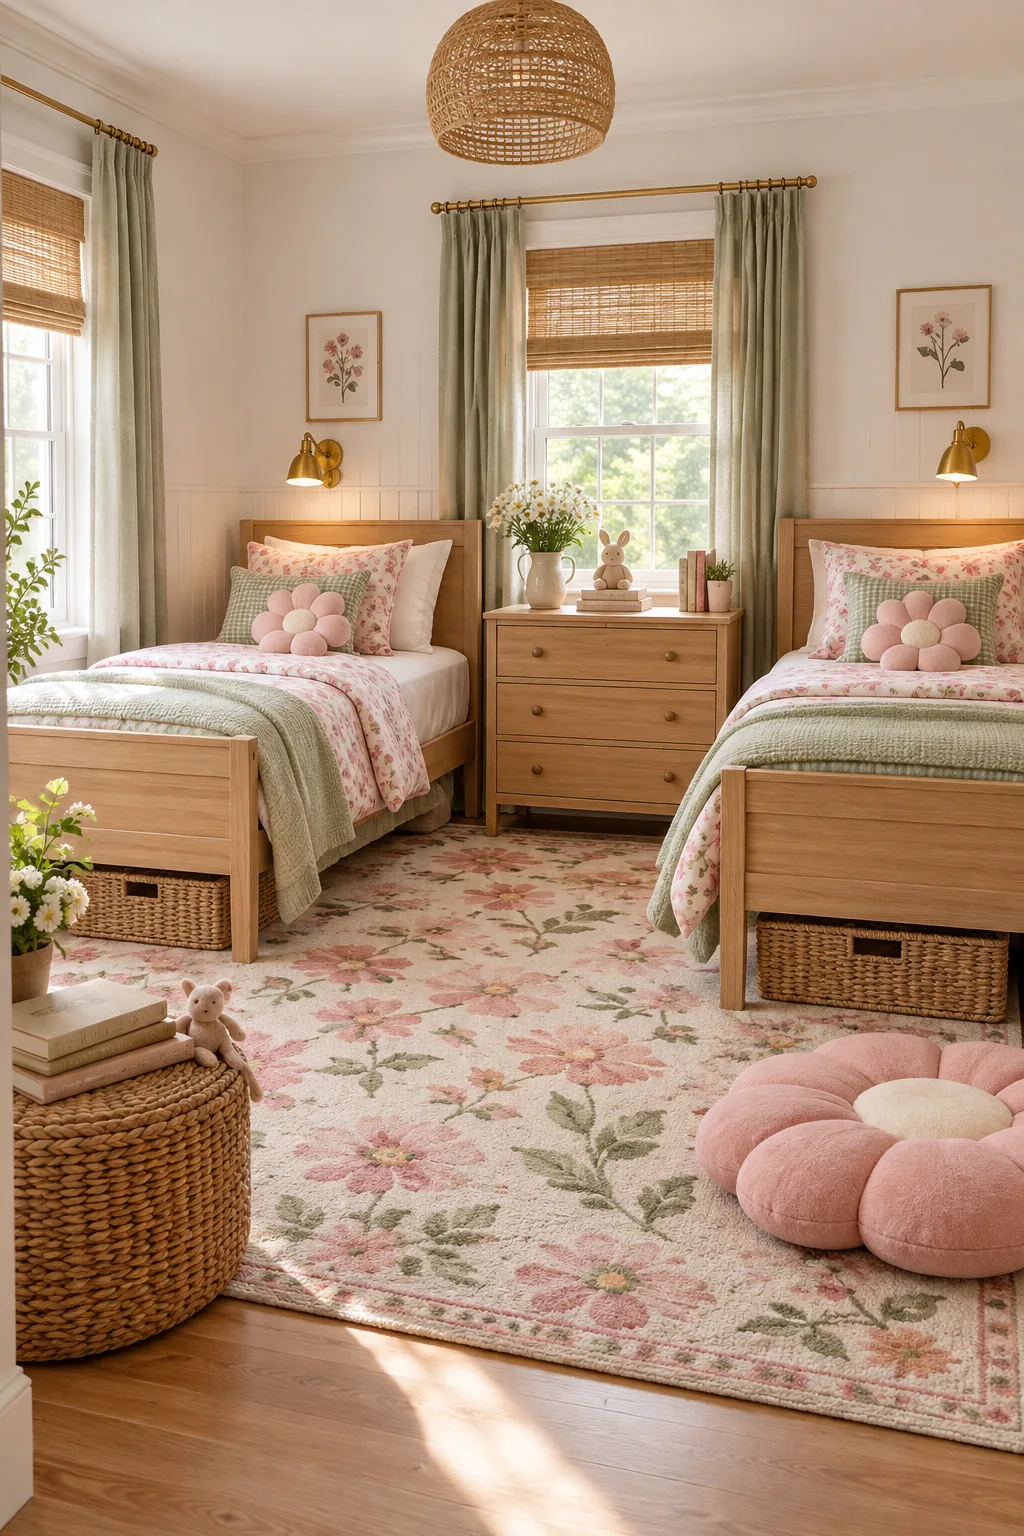
The provided shared room floor plans show how this side-by-side twin layout perfectly accommodates a 30-inch central gap between the beds. Before downloading these comprehensive plans to see the exact measurements for L-shaped and end-to-end alternatives, you must establish your room’s baseline constraints.
Completing these essential measurements ensures your chosen layout is mathematically sound before the physical labor begins. Taking the time to verify every dimension protects your carefully planned symmetry from being derailed by an unexpected baseboard heater or an awkwardly placed closet door.
Symmetrical Room Spacing
Symmetry is the absolute secret to a peaceful shared bedroom because it visually balances the space and completely eliminates perceived favoritism. Keep a strict minimum of 24 inches of clearance between the outer edge of each bed and the adjacent wall to allow for easy daily bed-making.
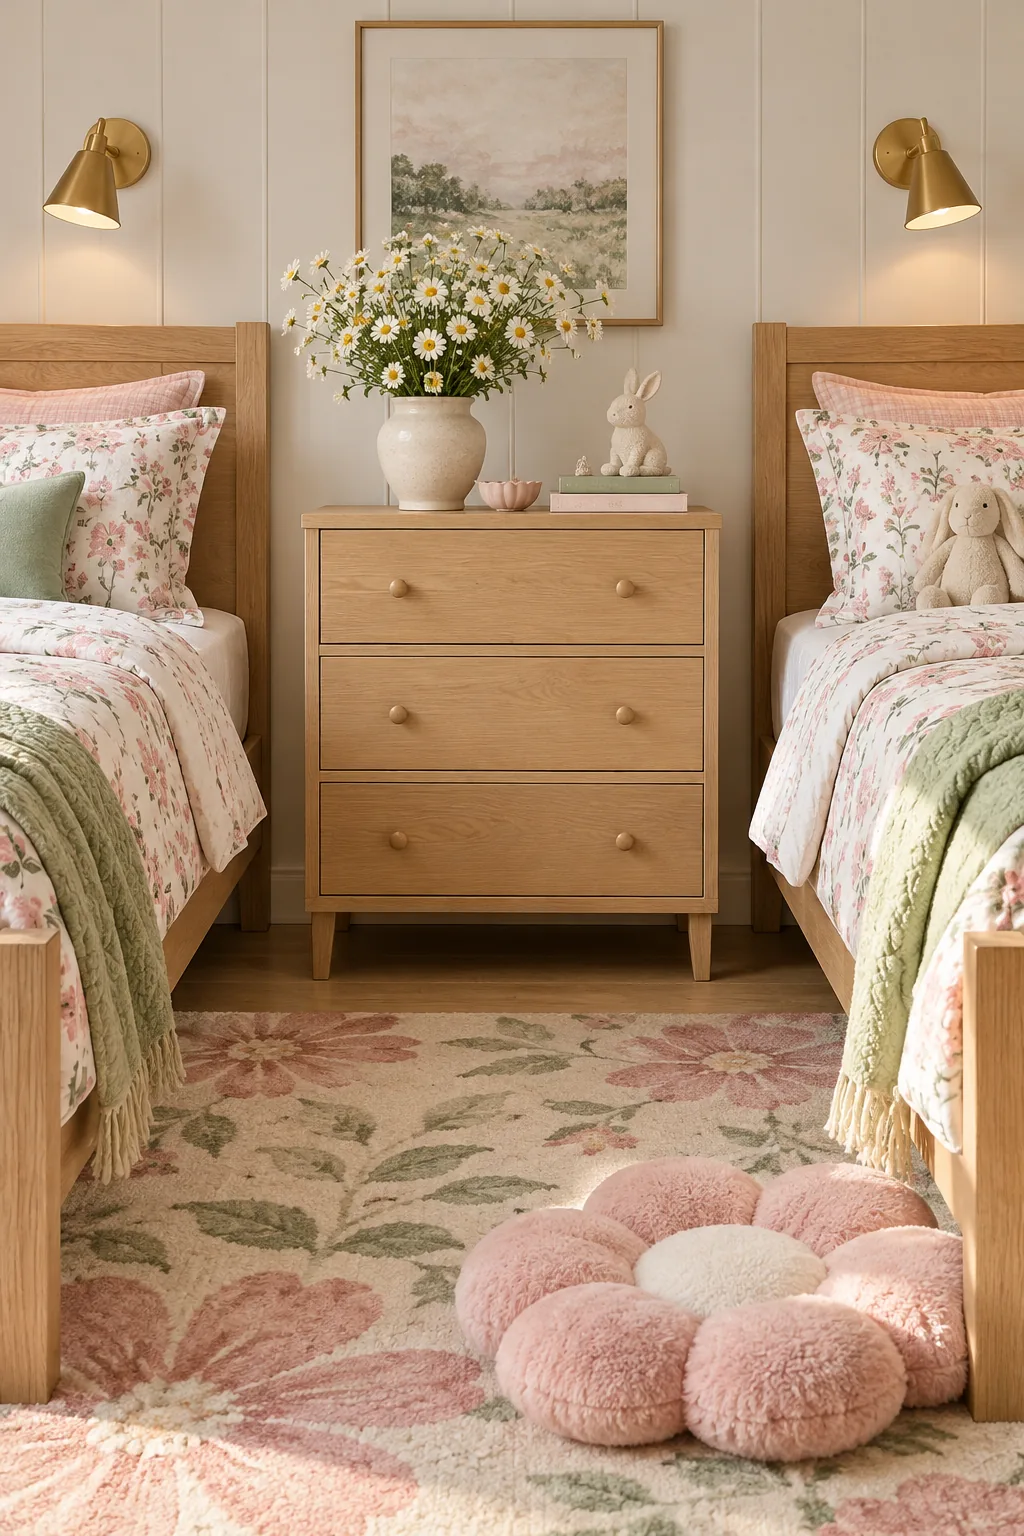
Dedicate the remaining central 30 to 36 inches entirely to the shared dividing zone to create a clear, undisputed physical boundary. Analyzing your specific room shape against these standard layout configurations ensures you select the most efficient symmetrical spacing strategy before purchasing any furniture.
| Room Dimensions | Optimal Layout Strategy | Central Gap Width | Traffic Flow Path |
|---|---|---|---|
| 10×10 foot square | L-Shaped corner beds | Full open center | Diagonal across room |
| 10×12 foot standard | Side-by-Side parallel | 30 inches minimum | Straight center aisle |
| 12×12 foot large | End-to-End linear | 36 inches minimum | Wide side walkway |
| 11×13 foot rectangle | Side-by-Side offset | 32 inches typical | Staggered entry path |
| 9×12 foot narrow | Bunk or L-Shaped | Full open center | Perimeter movement |
| 12×14 foot oversized | Side-by-Side spaced | 48 inches luxury | Dual side aisles |
A well-planned symmetrical footprint prevents the shared space from feeling cramped or lopsided. This calculated balance guarantees each child receives an exactly equal share of the available square footage, which instantly minimizes territorial arguments over who has the better half of the room.
Matching Twin Frames
Identical light oak bed frames anchor the room’s design and instantly prevent arguments over who gets the bigger or better bed. Solid wood brings a grounding, natural element that echoes Eastern design principles of balance and harmony in heavily utilized shared spaces.
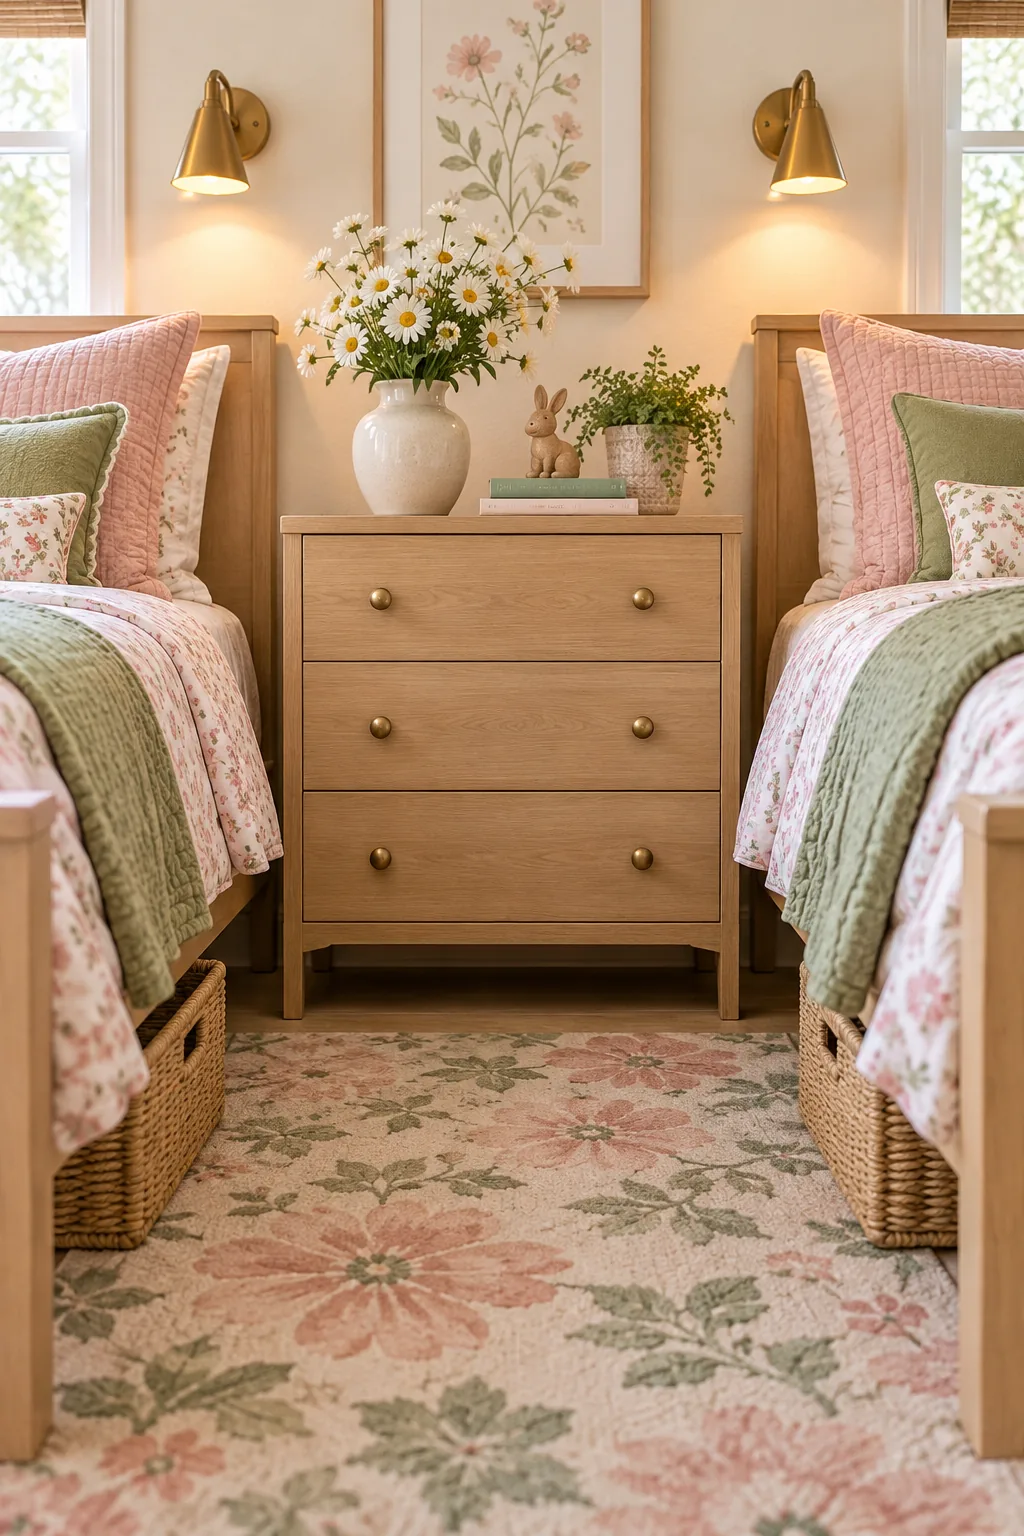
Keep the headboard height under 40 inches to maintain an airy, uncluttered feel across the entire upper half of the walls. Lower profile frames also make the ceiling appear significantly higher, which is crucial when packing two full furniture sets into one room.
- Select frames offering at least 10 inches of under-bed clearance to maximize hidden storage capacity.
- Choose a solid wood headboard rather than open slats to prevent pillows from slipping backward.
- Ensure the footboards are exceptionally low to keep the central walkway feeling open and accessible.
- Verify the frame width does not exceed 41 inches to protect your precious center aisle.
- Opt for a durable matte finish that easily hides daily fingerprints and minor surface scratches.
Following these specific frame guidelines guarantees the furniture serves the room’s layout rather than overpowering it. A thoughtfully chosen bed profile maximizes both physical clearance and visual breathing room, making the shared space feel intentionally designed rather than crowded.
Shared Center Dresser
A 3-drawer wooden dresser acts as a highly functional, undeniable physical divider between the two parallel twin beds. When designing a client’s shared girls’ room last year, I found that a sturdy center dresser completely eliminated the need for separate, space-hogging nightstands.
Assign specific drawers to each sister to maintain strict organization and ensure the storage division remains completely fair and undisputed. A standard 30-inch wide dresser fits perfectly into the central gap while leaving enough breathing room alongside the mattress edges.
Felt-Glider Bed Bins
Maximize your limited floor space by tucking large woven storage baskets directly underneath the light oak bed frames. These oversized bins are perfect for stashing extra winter blankets or bulky seasonal toys out of sight while keeping them easily accessible for small hands.
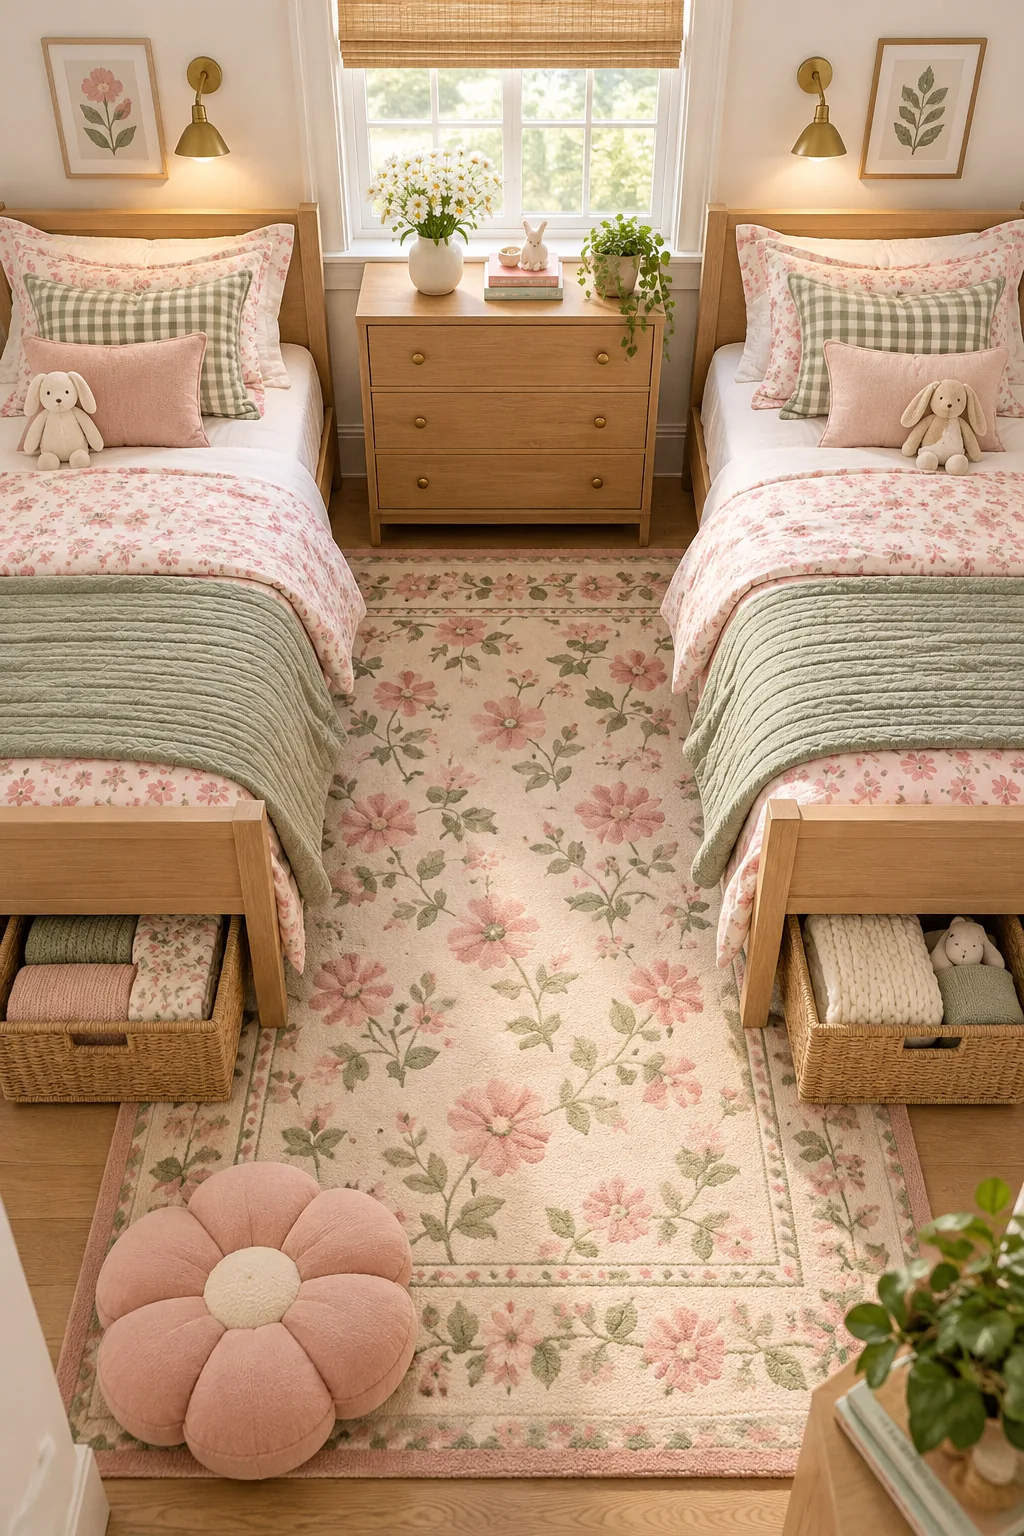
Woven natural materials can easily scratch delicate hardwood or snag expensive carpet loops over time if they are dragged out daily for playtime. Protecting your flooring requires a simple modification before loading the bins with heavy belongings.
Implementing this simple gliding trick transforms basic baskets into highly functional, custom-feeling storage drawers. This frictionless movement encourages the girls to independently manage their own belongings without constantly asking for help to retrieve heavy items from under the bed.
Narrow-Beam Sconces
Mounting elegant brass wall sconces directly above each pillow frees up incredibly valuable surface area on the shared center dresser. In my own daughters’ room, switching to wall-mounted lighting finally stopped the nightly battles over who accidentally knocked over the shared bedside lamp.
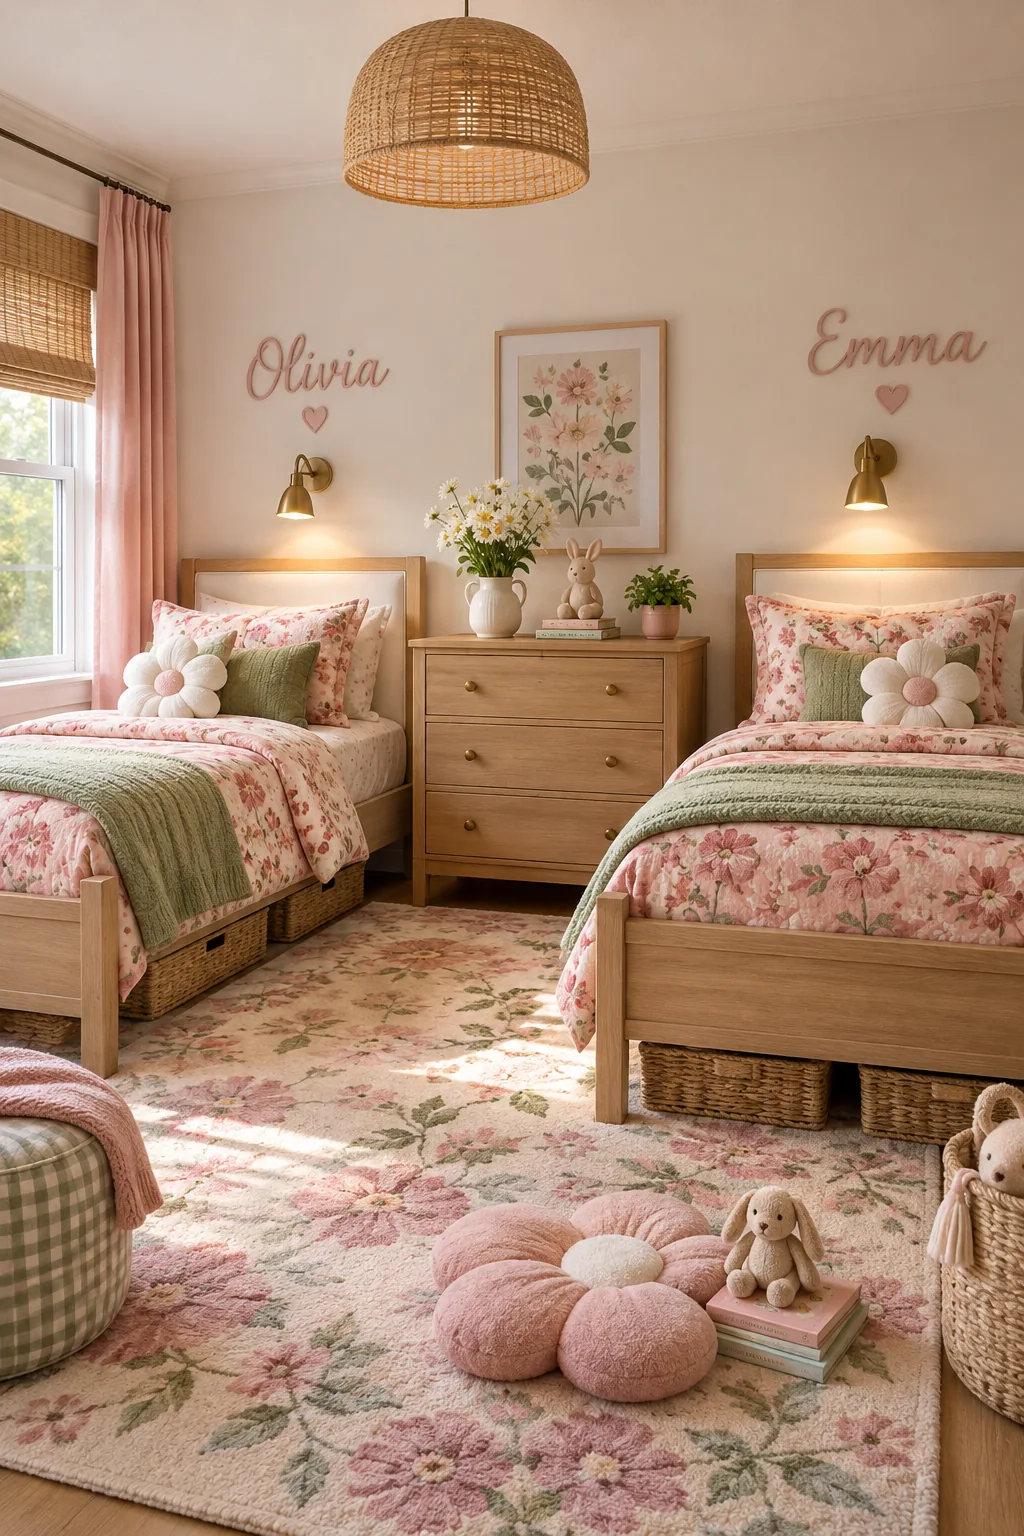
Mount the brass fixtures exactly 30 inches above the mattress top to guarantee optimal reading illumination that won’t blind the other sister. Selecting fixtures with directional metal shades ensures the bright light stays focused strictly on one specific side of the room.
- Choose warm 2700K LED bulbs to promote natural melatonin production before bedtime.
- Install dimmers on each sconce so one child can sleep while the other reads quietly.
- Select plug-in sconces with cord covers if you cannot hardwire directly into the wall.
- Ensure the switch is easily reachable from a lying position to prevent nighttime falls.
Upgrading to targeted architectural lighting elevates the room’s sophistication while solving one of the most common shared bedroom conflicts. Independent light control respects each child’s unique internal clock, allowing the older sister to read while the younger one falls asleep peacefully.
Nameplate Wall Decals
Custom script name art gives each young girl a profound sense of ownership over her specific zone within the shared footprint. Personalizing the vertical space draws the eye upward and establishes distinct visual territories without ever requiring a bulky physical room divider.
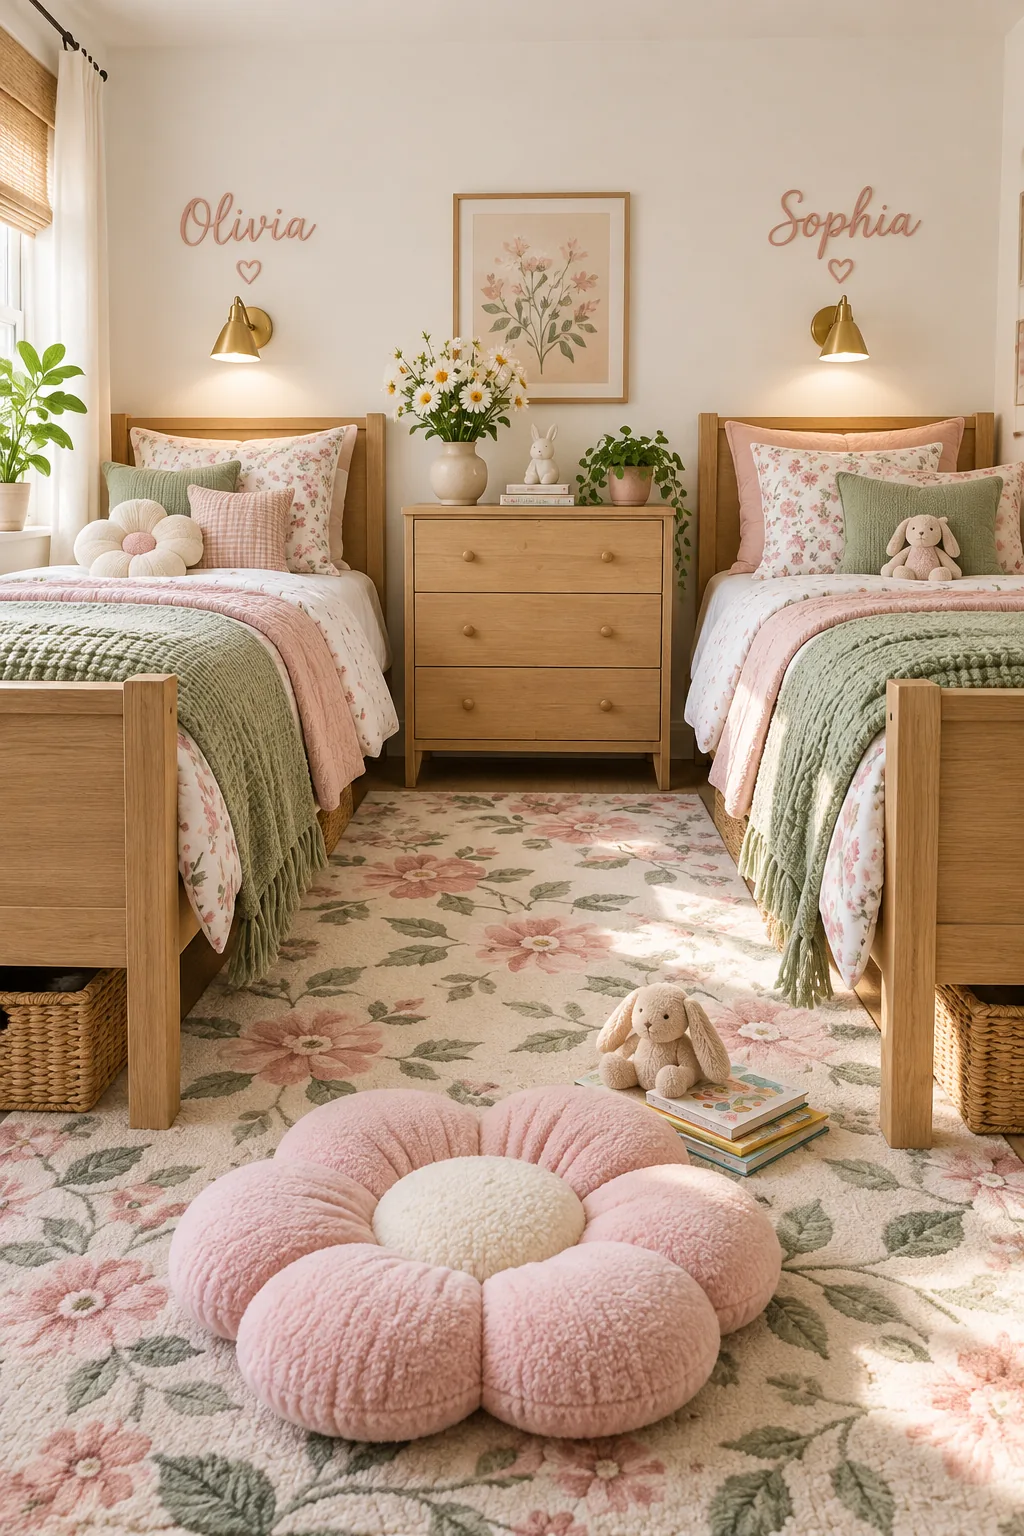
Position the custom decals at least 12 inches above the wall sconces so the delicate text doesn’t feel crowded by the brass light fixtures. Choosing a high-quality removable vinyl material allows the room’s aesthetic to easily evolve as the girls grow.
More Shared Bedroom Styles
Explore these different aesthetics to find the perfect look for your girls.
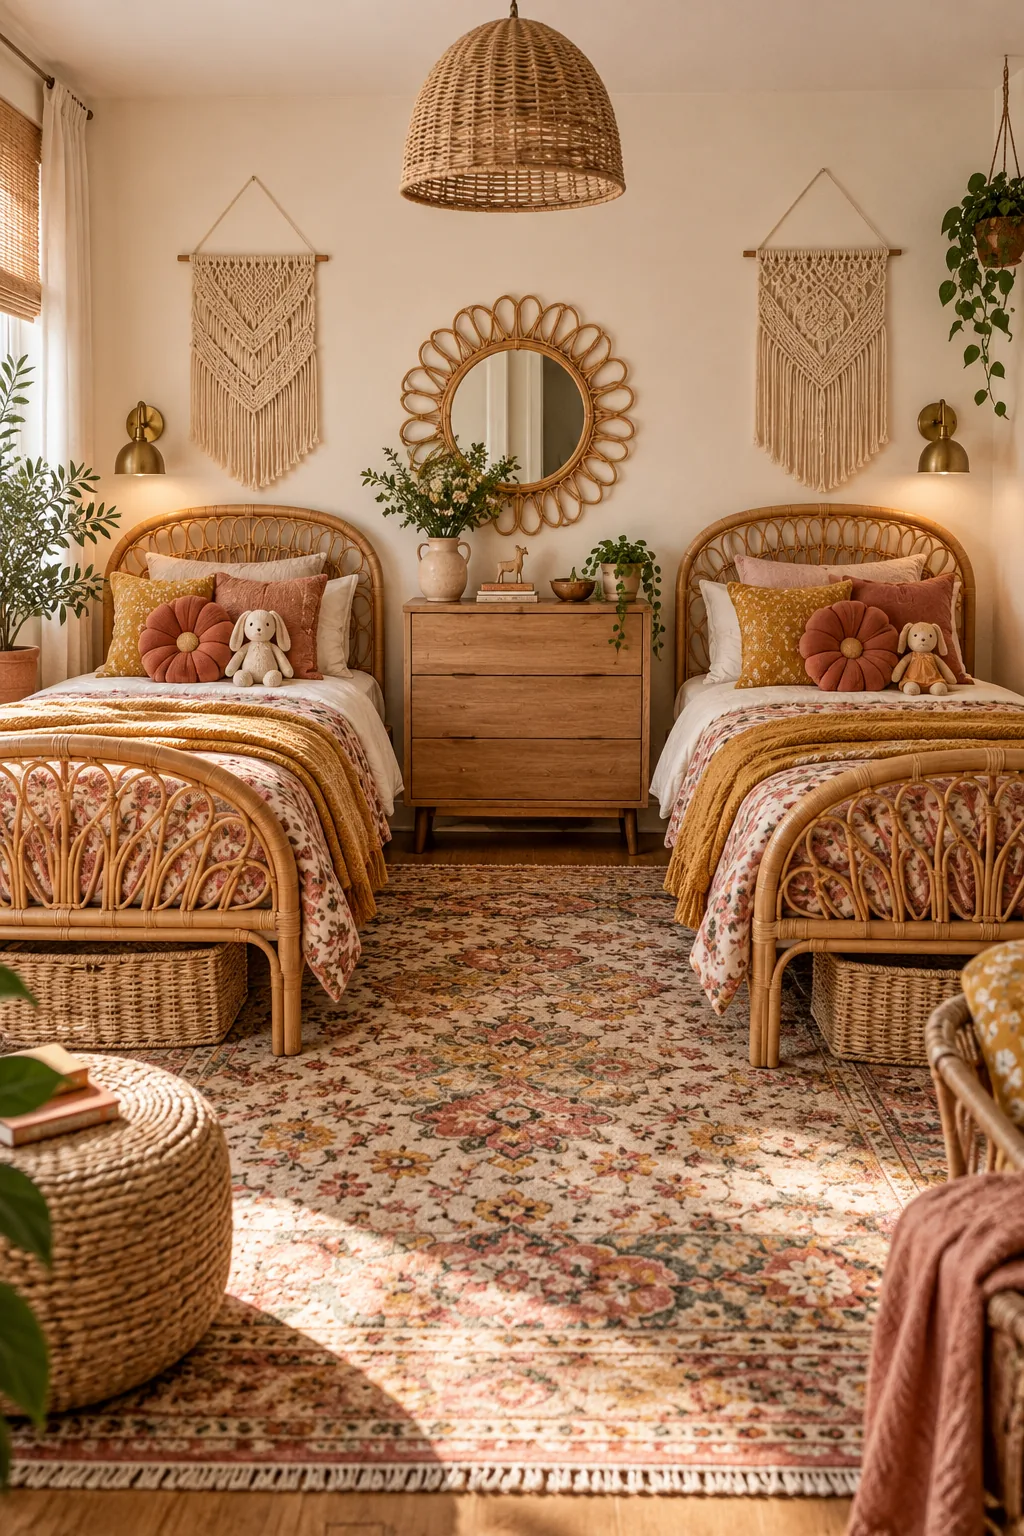
Boho Rattan Sisters: Warm terracotta tones and natural rattan frames create a relaxed, earthy atmosphere perfect for older girls.
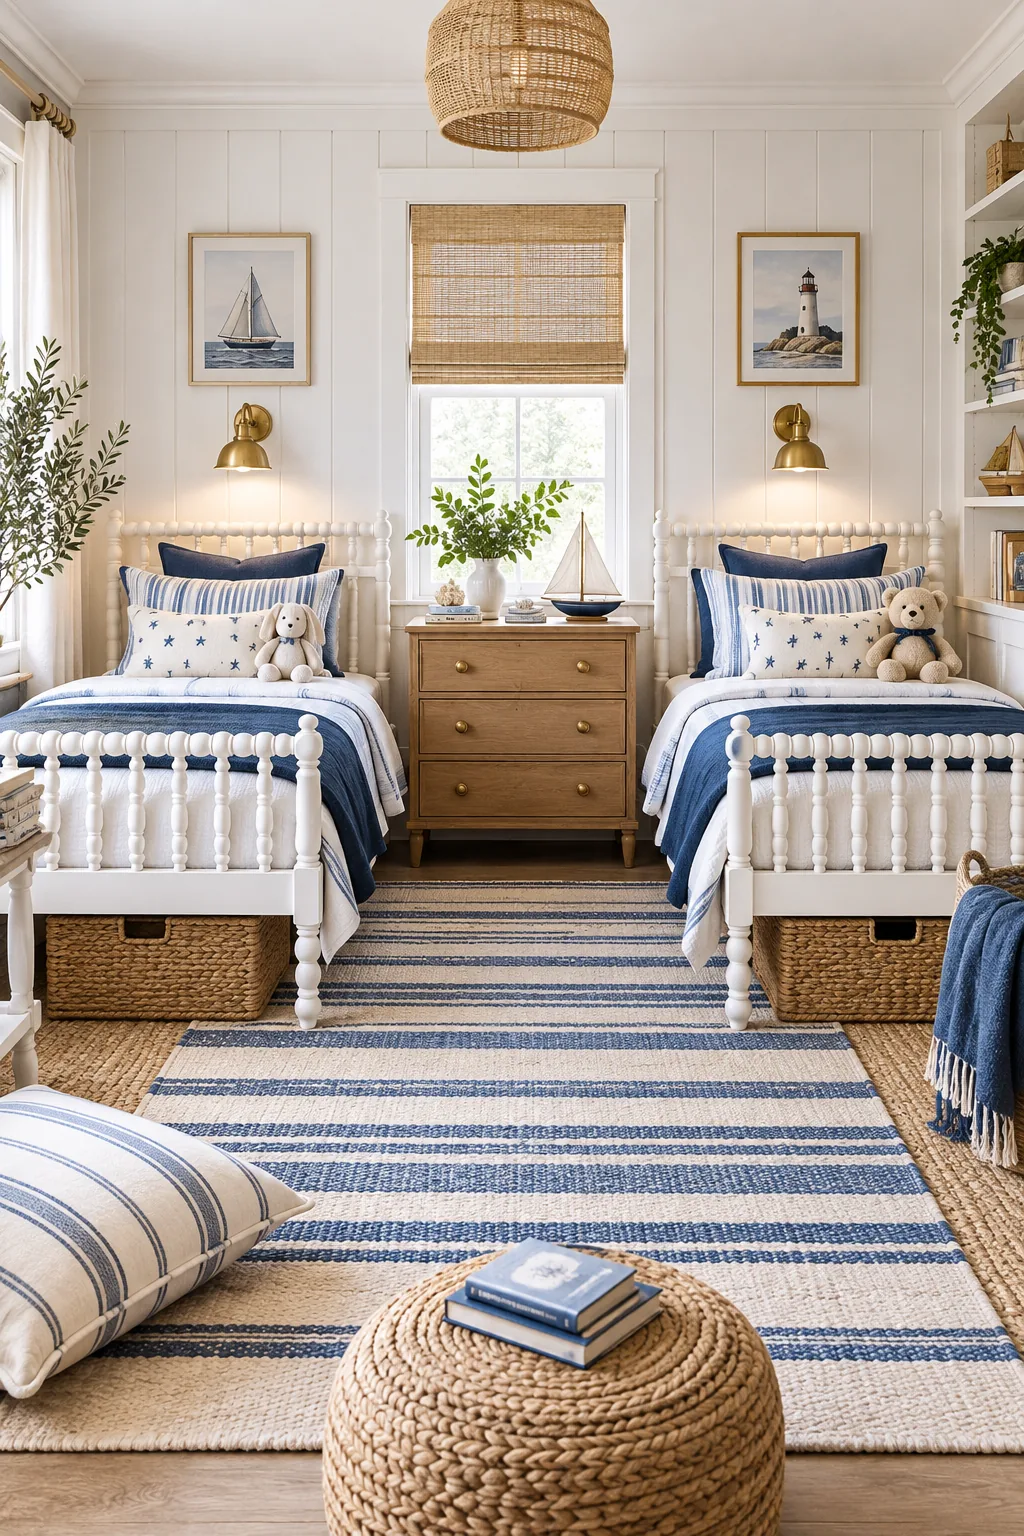
Classic Coastal Twins: Crisp navy stripes and white spindle beds offer a timeless, preppy look that easily transitions through different ages.
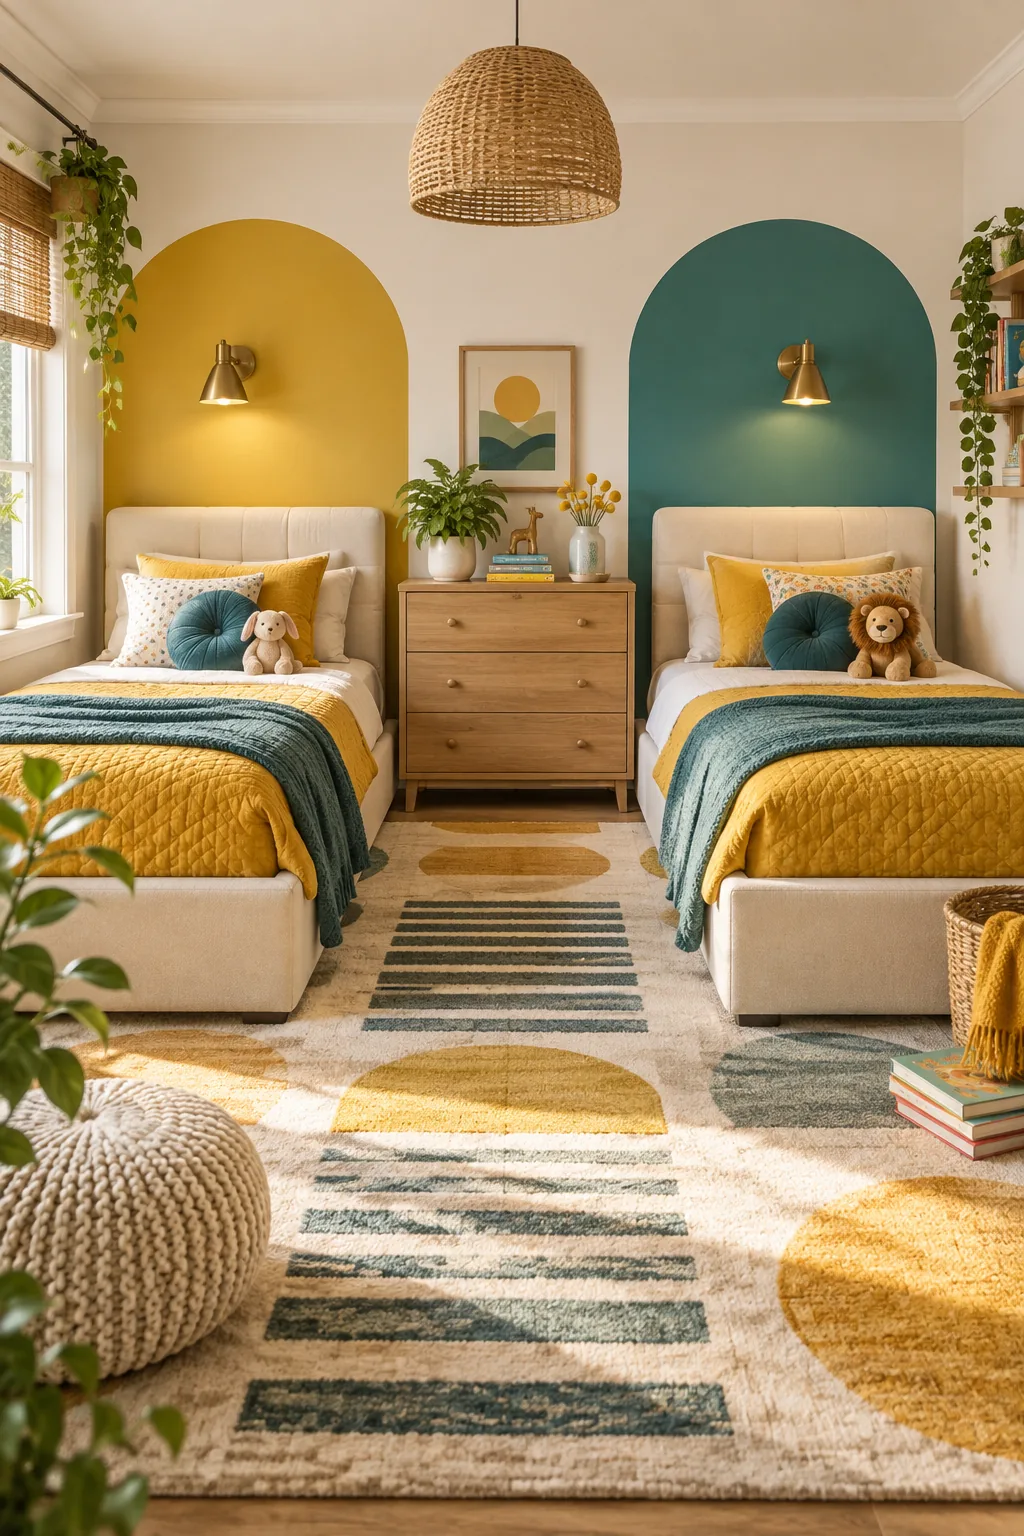
Modern Colorblock Shared: Painted wall arches behind each bed define individual spaces while injecting vibrant, playful color into the room.
Soft Play Zones & Rugs
Anchor the entire shared floor space with a beautifully large 8×10 pastel floral rug that slips partially under both twin beds. This expansive soft layer physically connects the two sleeping zones while significantly dampening daily foot traffic sound in a busy bedroom.
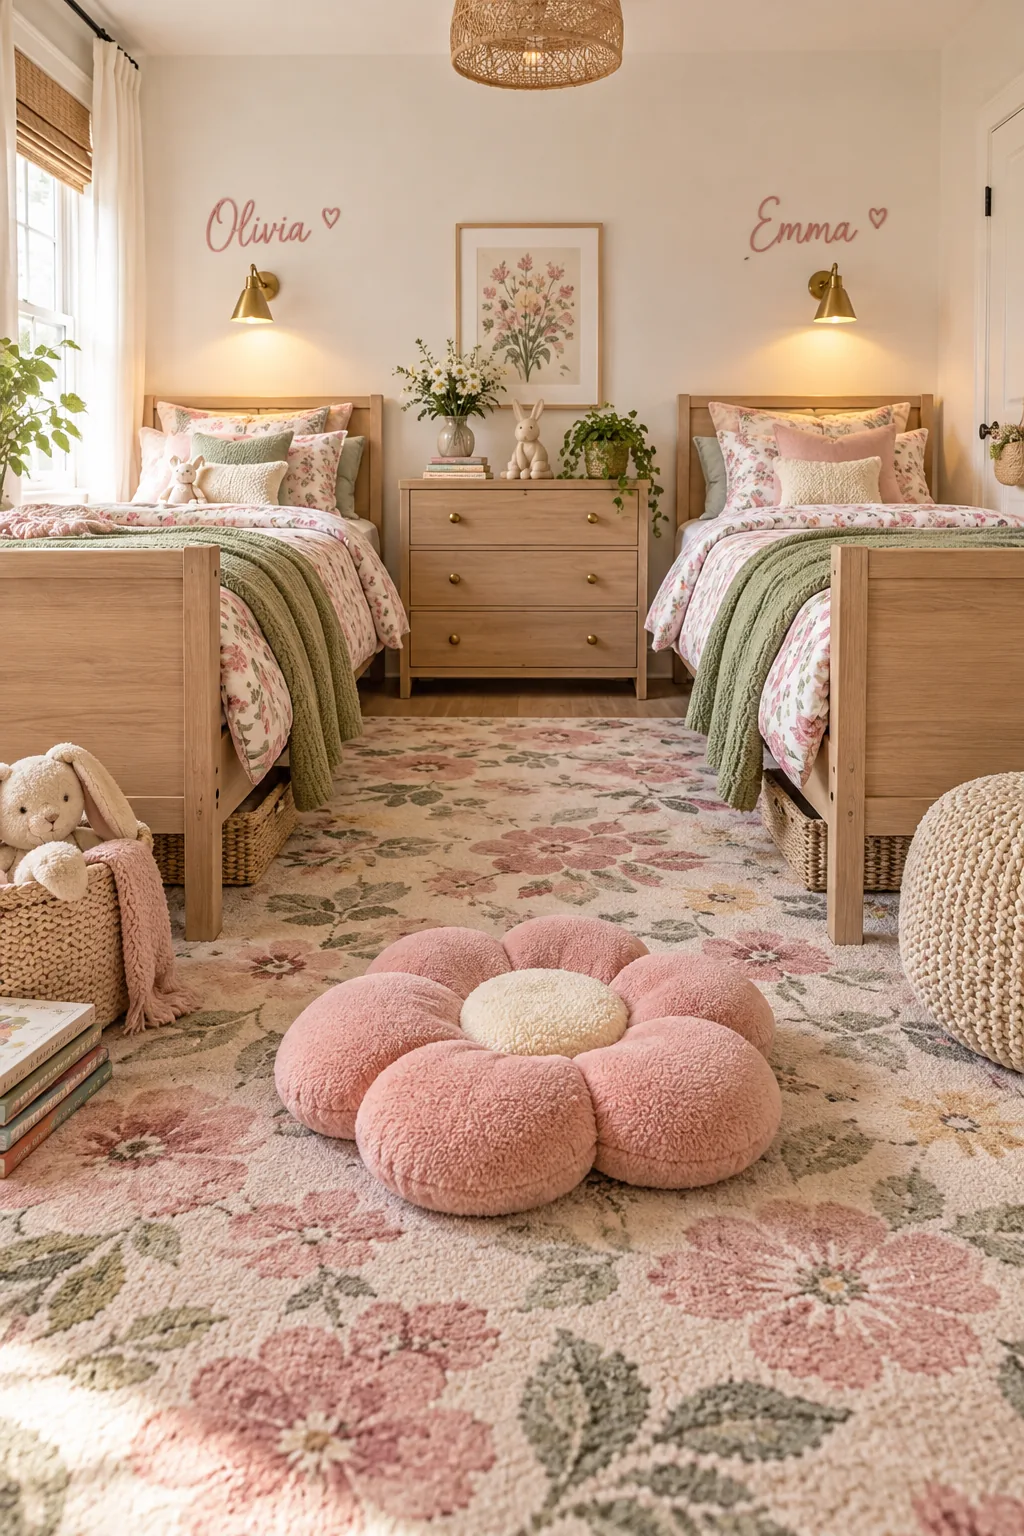
Adding a highly textured floor pillow right in the center aisle creates a dedicated, comfortable play area that seamlessly bridges the two zones. A plush central landing spot naturally encourages cooperative afternoon play on the floor while keeping stray toys out of the main walkway.