
16+ Clever Hidden Room Ideas for Your Home
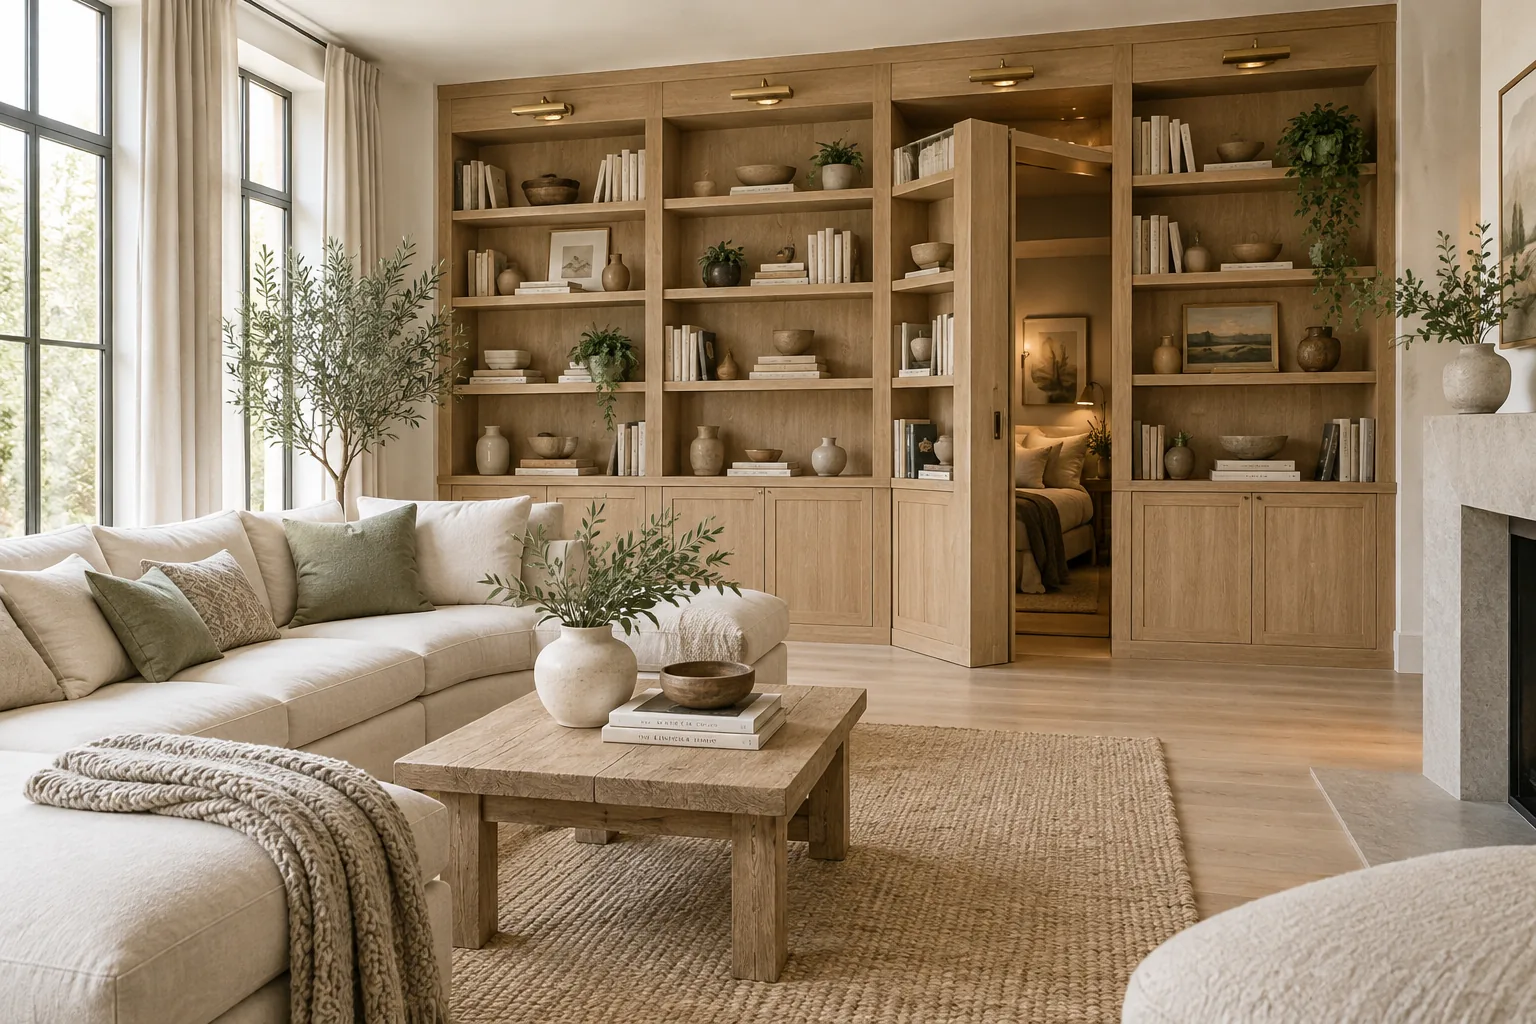
Everyone loves the mystery of a secret space, but these hidden rooms actually solve real storage and layout problems in your house. I gathered my favorite concealed doors and tucked-away nooks that you can realistically build yourself.
1. Swing-Open Bookshelf
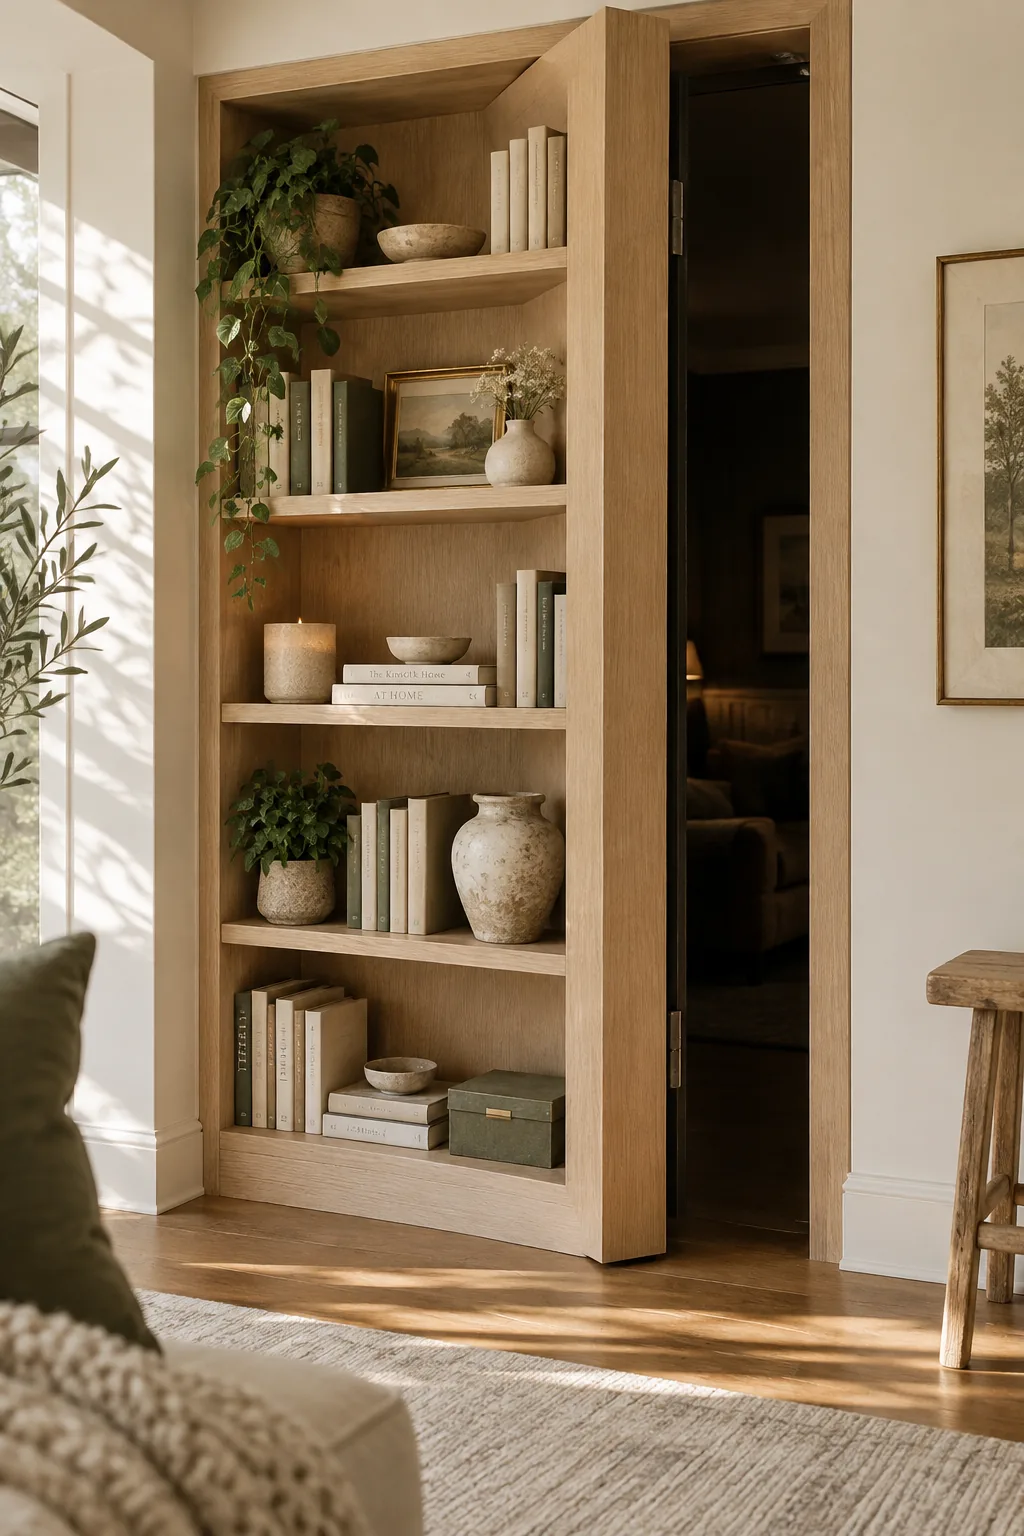
Using heavy-duty concealed hinges is what makes a fake bookshelf swing open smoothly without sagging over time. You just attach them directly to the wall studs before loading up the shelves with your favorite hardcovers and decor.
2. Under-Stair Playroom
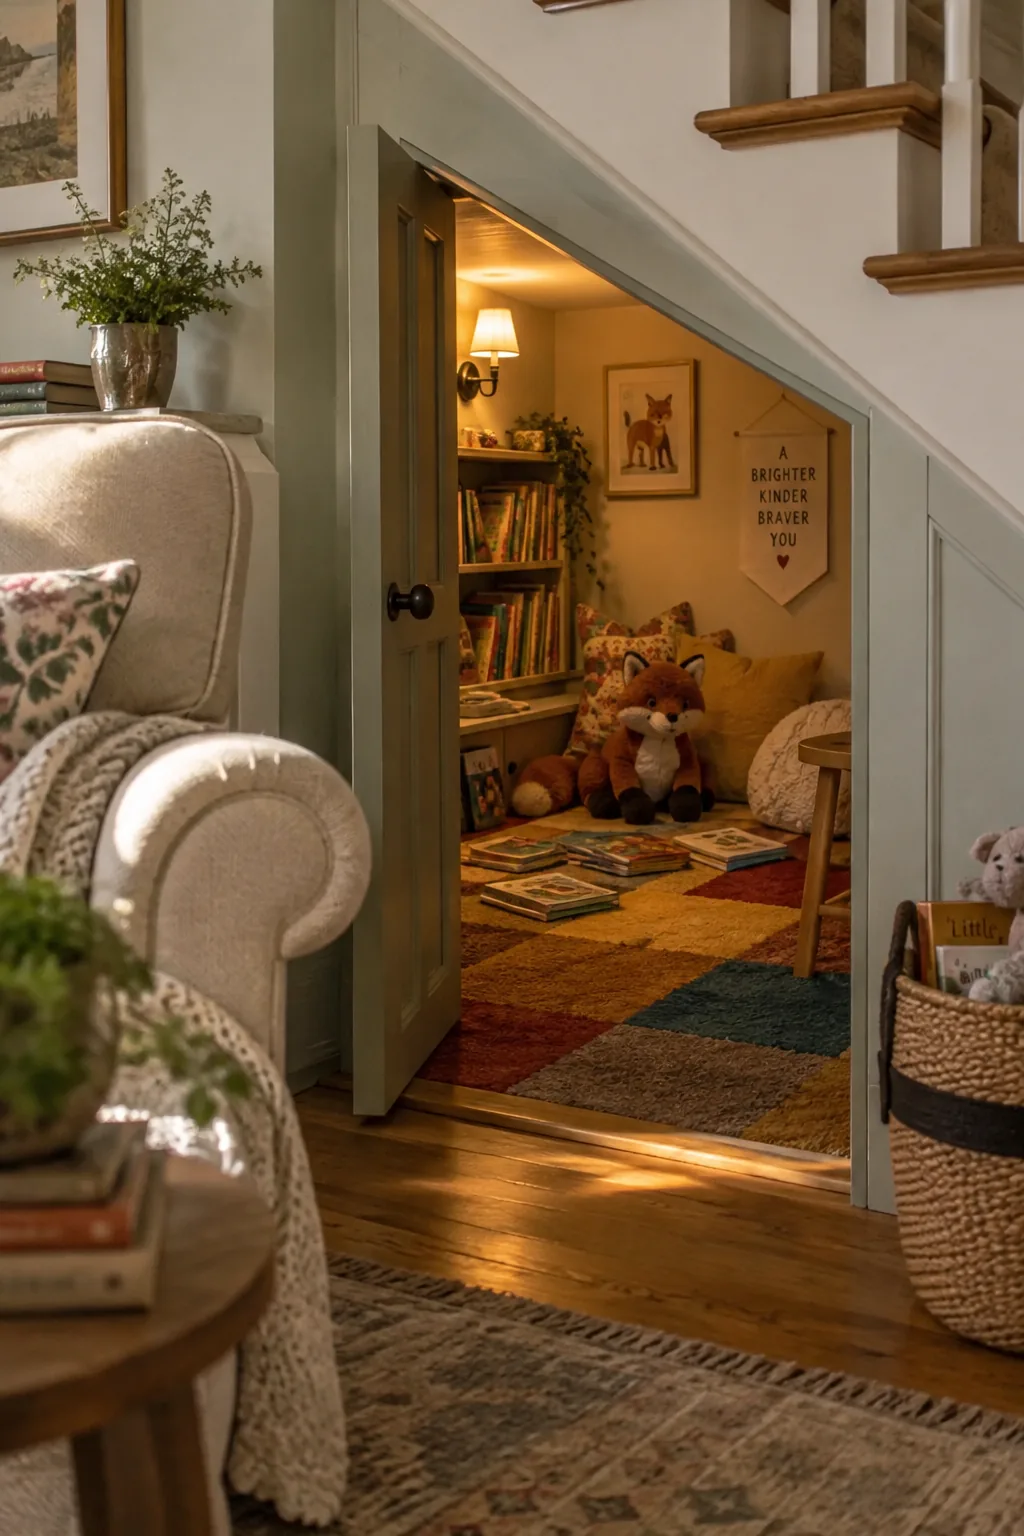
The standard space under a staircase offers about thirty square feet of unused floor area.
You can frame out a tiny under-stair playroom by cutting a small doorway into the drywall. Add some carpet squares and a battery-powered sconce to finish the secret hideout. It gives kids their own messy zone right in the living room.
3. Wainscoting Wall Door
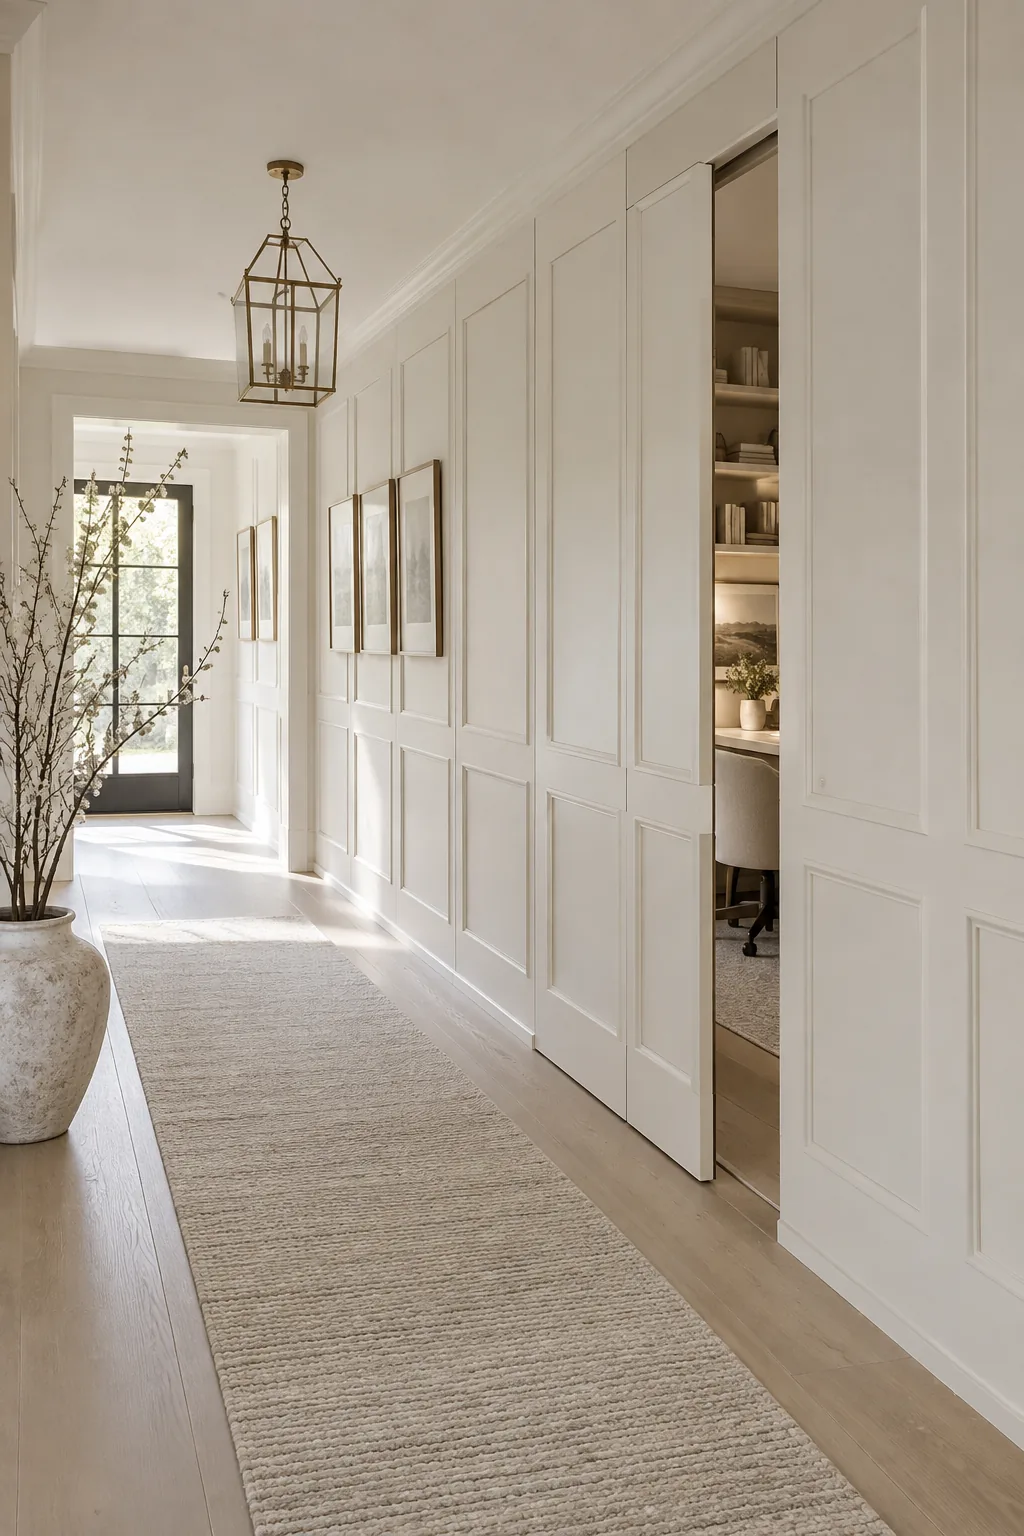
Match your wainscoting panels exactly across the wall to disguise a flush-mount hidden door. When the trim lines up perfectly and you use a push-to-open latch, the entrance to your home office completely vanishes into the hallway.
4. Closet Crawl Tunnel
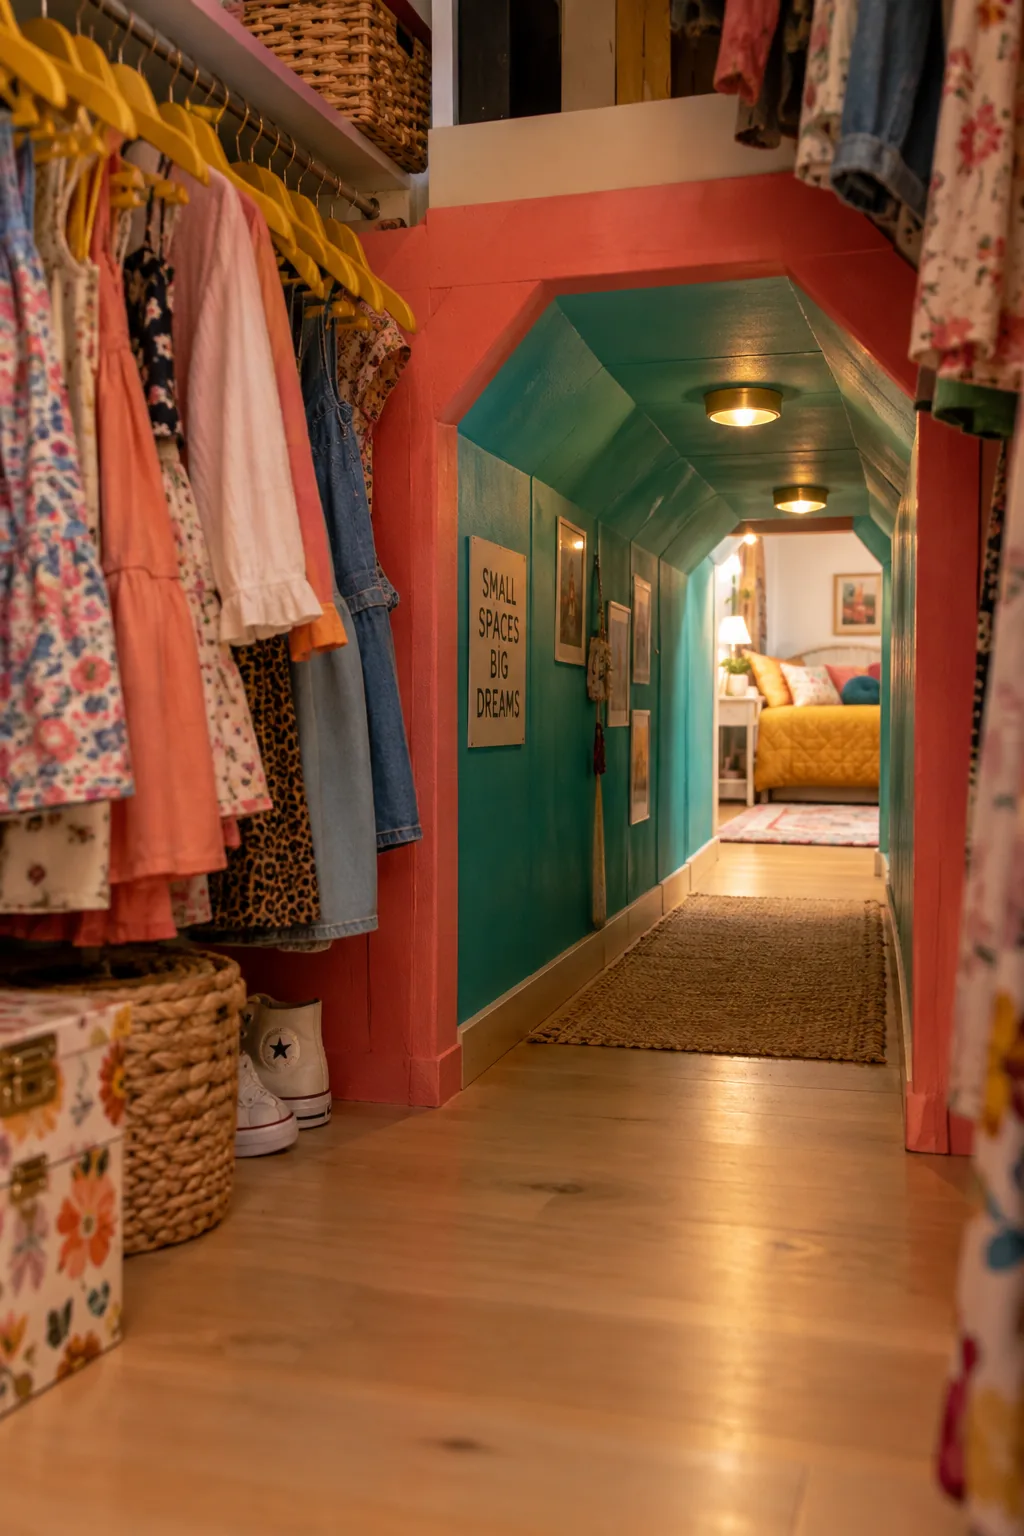
I always wanted a secret passage as a kid, so I love the idea of connecting two bedrooms through a shared closet. You just remove the dividing wall and install a low crawling tunnel behind the hanging clothes. It turns a boring storage space into a fun escape route.
Just make sure to sand the tunnel floor so nobody gets splinters.
5. Cabinet Front Pantry
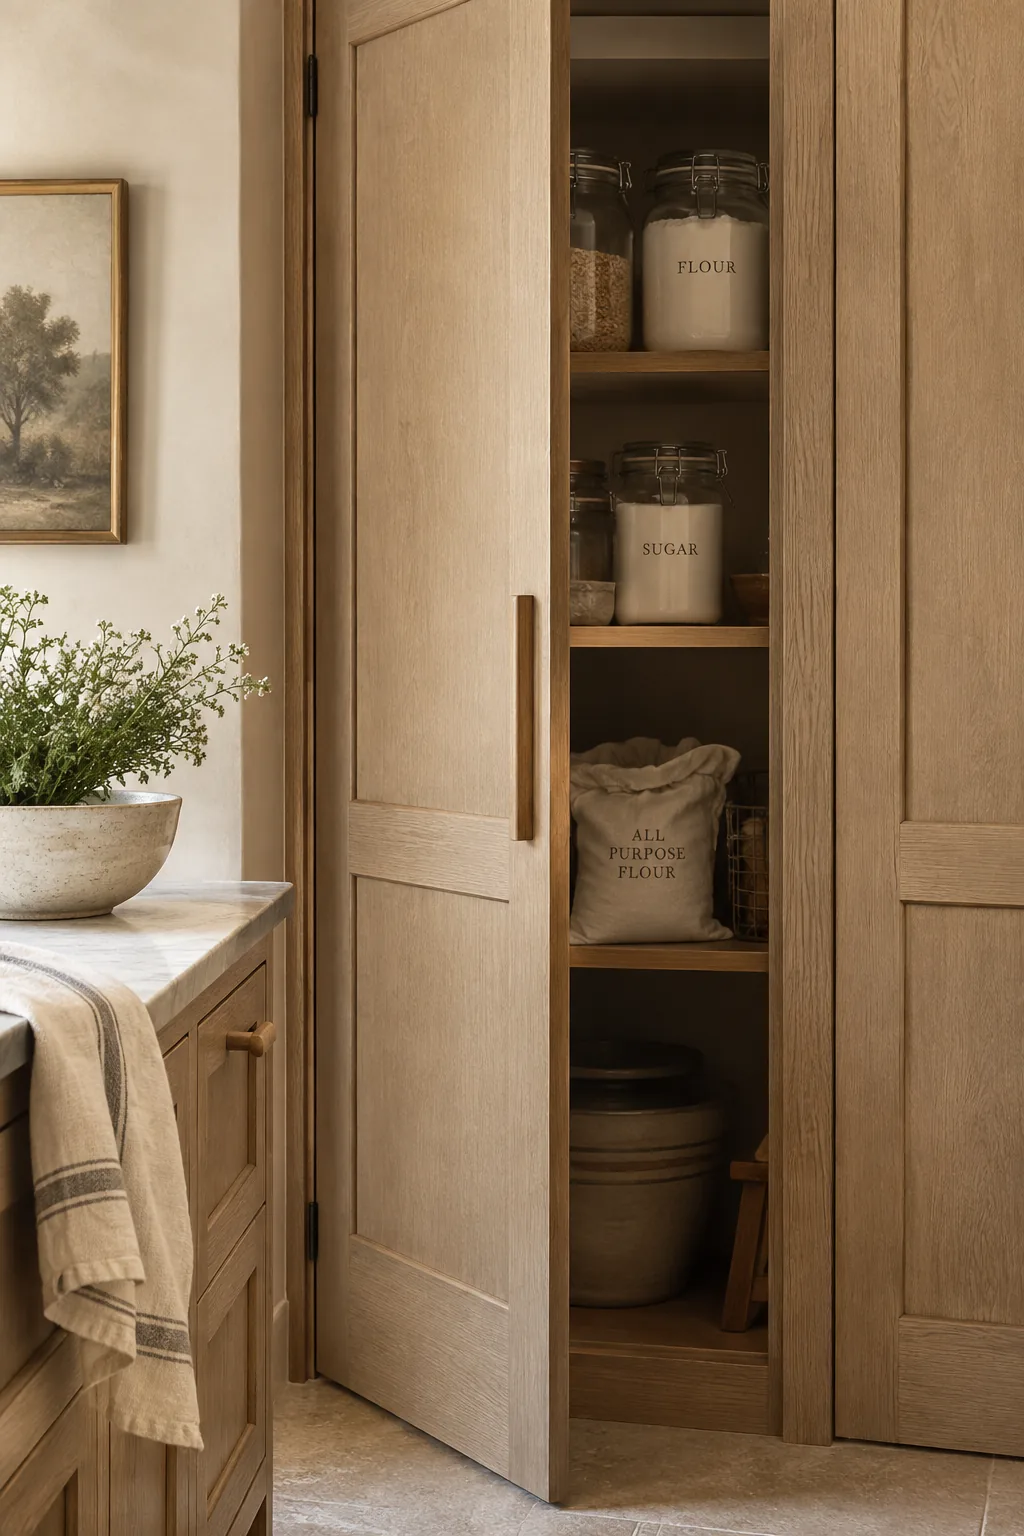
A typical walk-in pantry needs at least thirty-six inches of clearance for a standard swinging door.
You can save that space by building a cabinet front door that looks exactly like your kitchen cupboards. When it is closed, it blends right in with your tall pantry cabinets and hides all your messy baking supplies.
- Heavy-duty drawer slides
- Magnetic cabinet catches
- Matching cabinet hardware
6. Sliding Mirror Closet
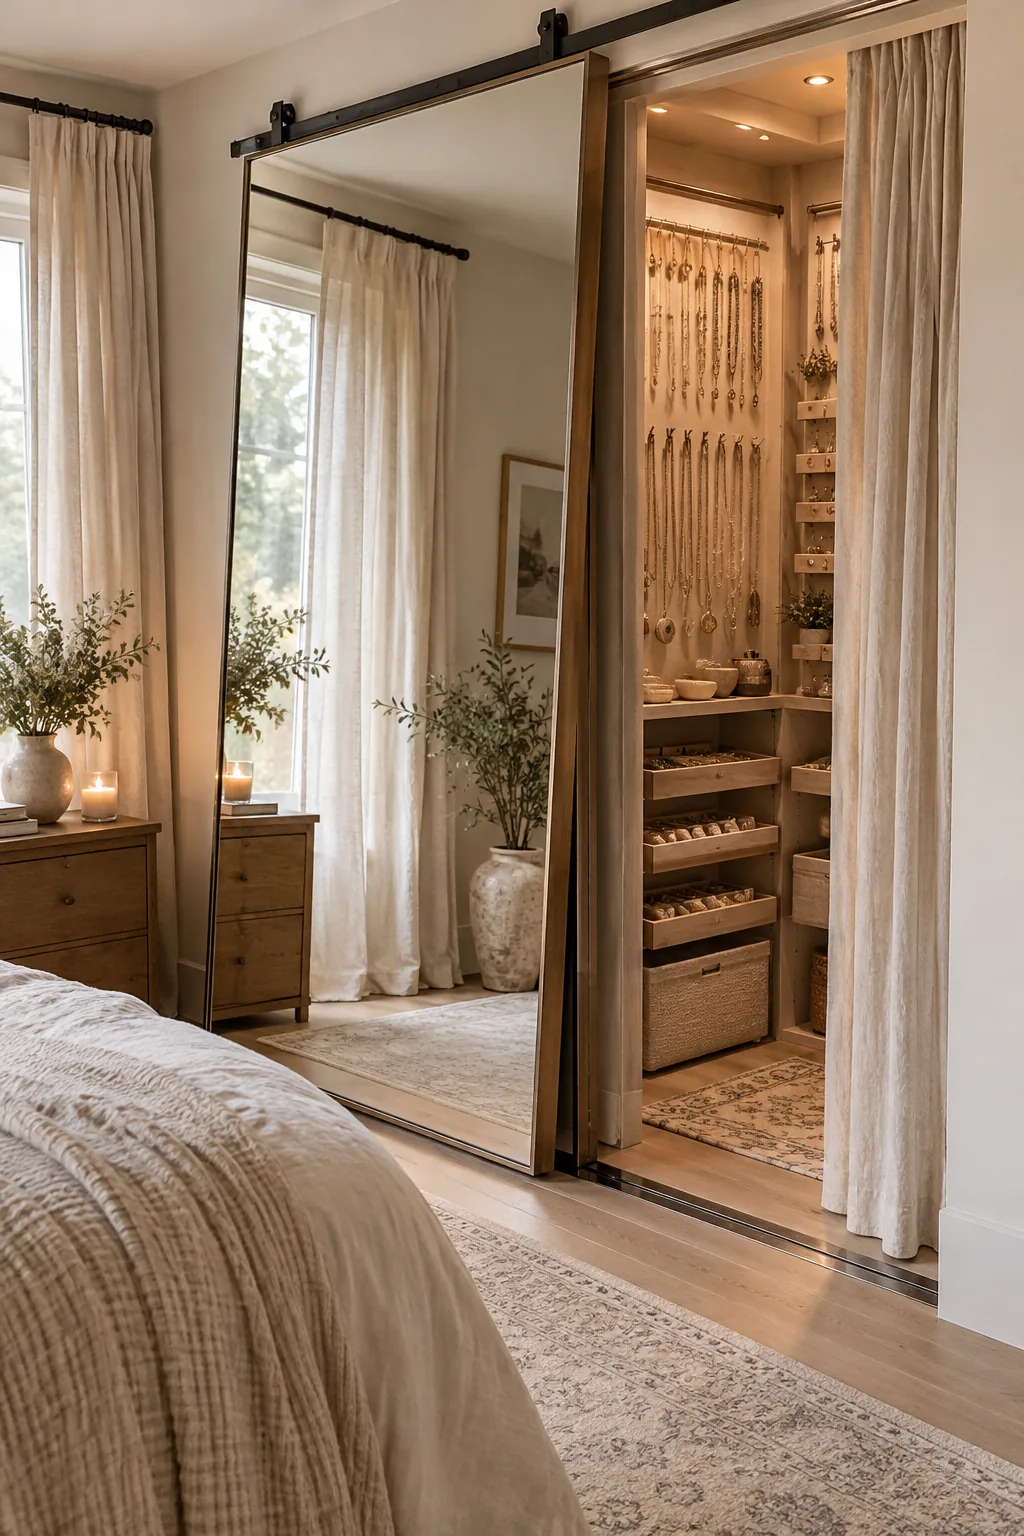
Mounting a large leaning mirror on a sliding track is what makes this hidden closet trick so convincing.
The mirror reflects the room to distract the eye from the seams on the wall. You just slide the heavy glass out of the way to reveal a shallow jewelry storage room built between the wall studs.
7. Attic Knee Wall Nook
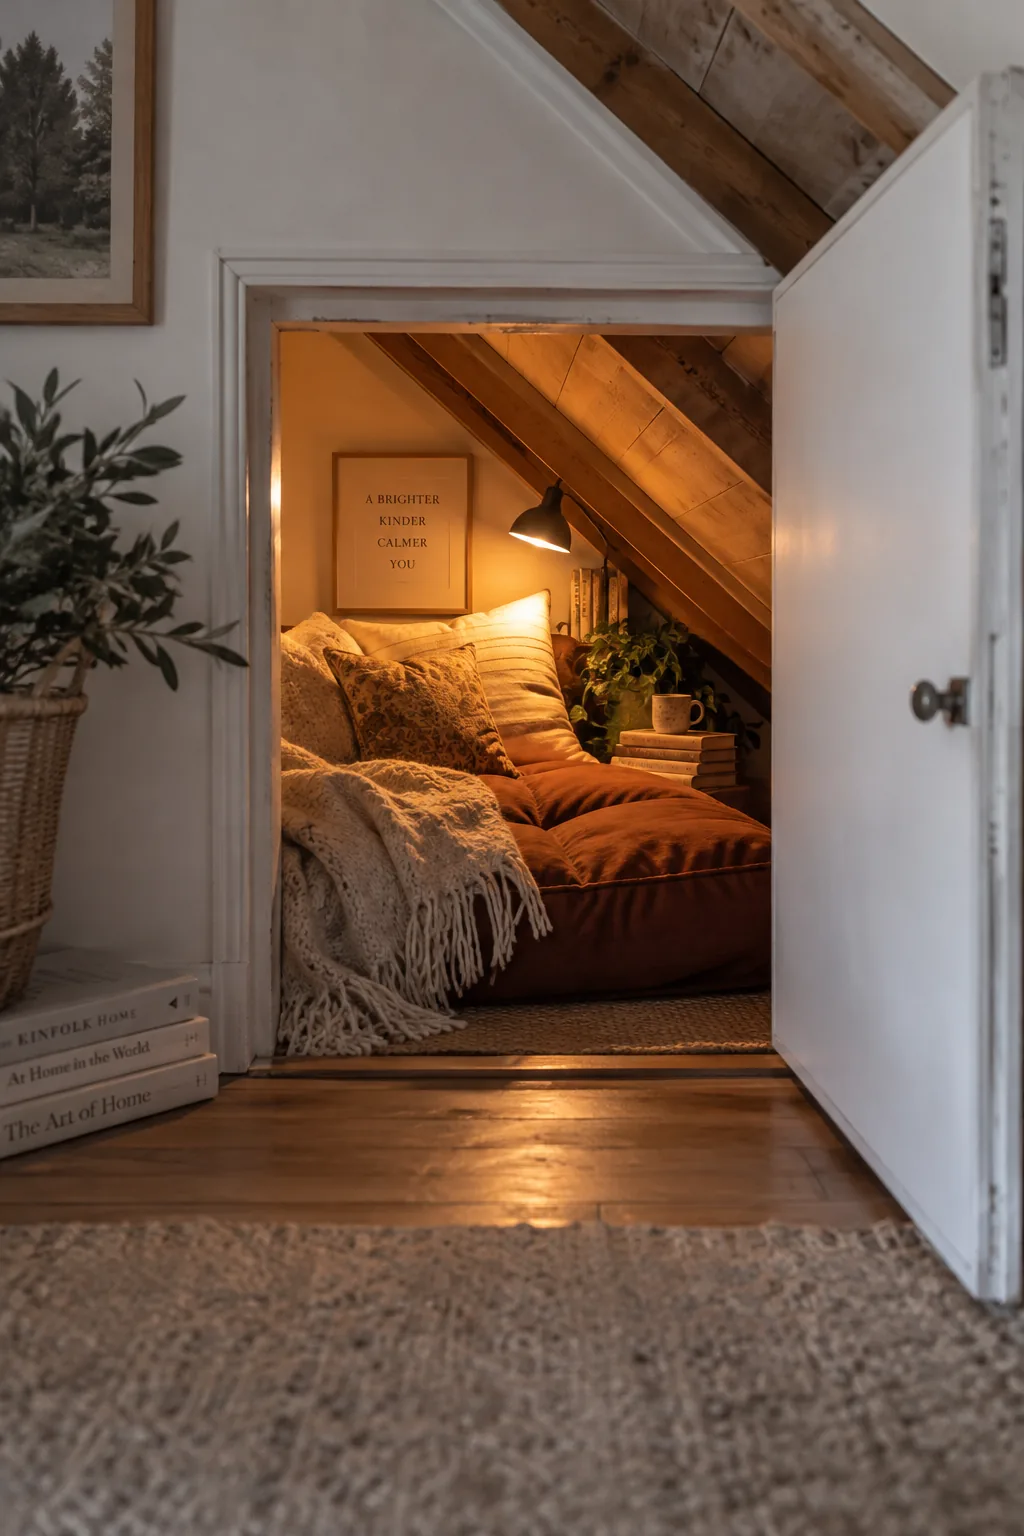
Most old houses have deep, awkward spaces behind the knee walls in the attic. You can cut an access panel into the drywall and finish the space with rigid foam insulation to create a hidden reading nook. Throw down a thick floor cushion and wire a simple reading light to make it functional.
It is the perfect place to hide when the house gets too loud.
8. Recessed Spice Cabinet
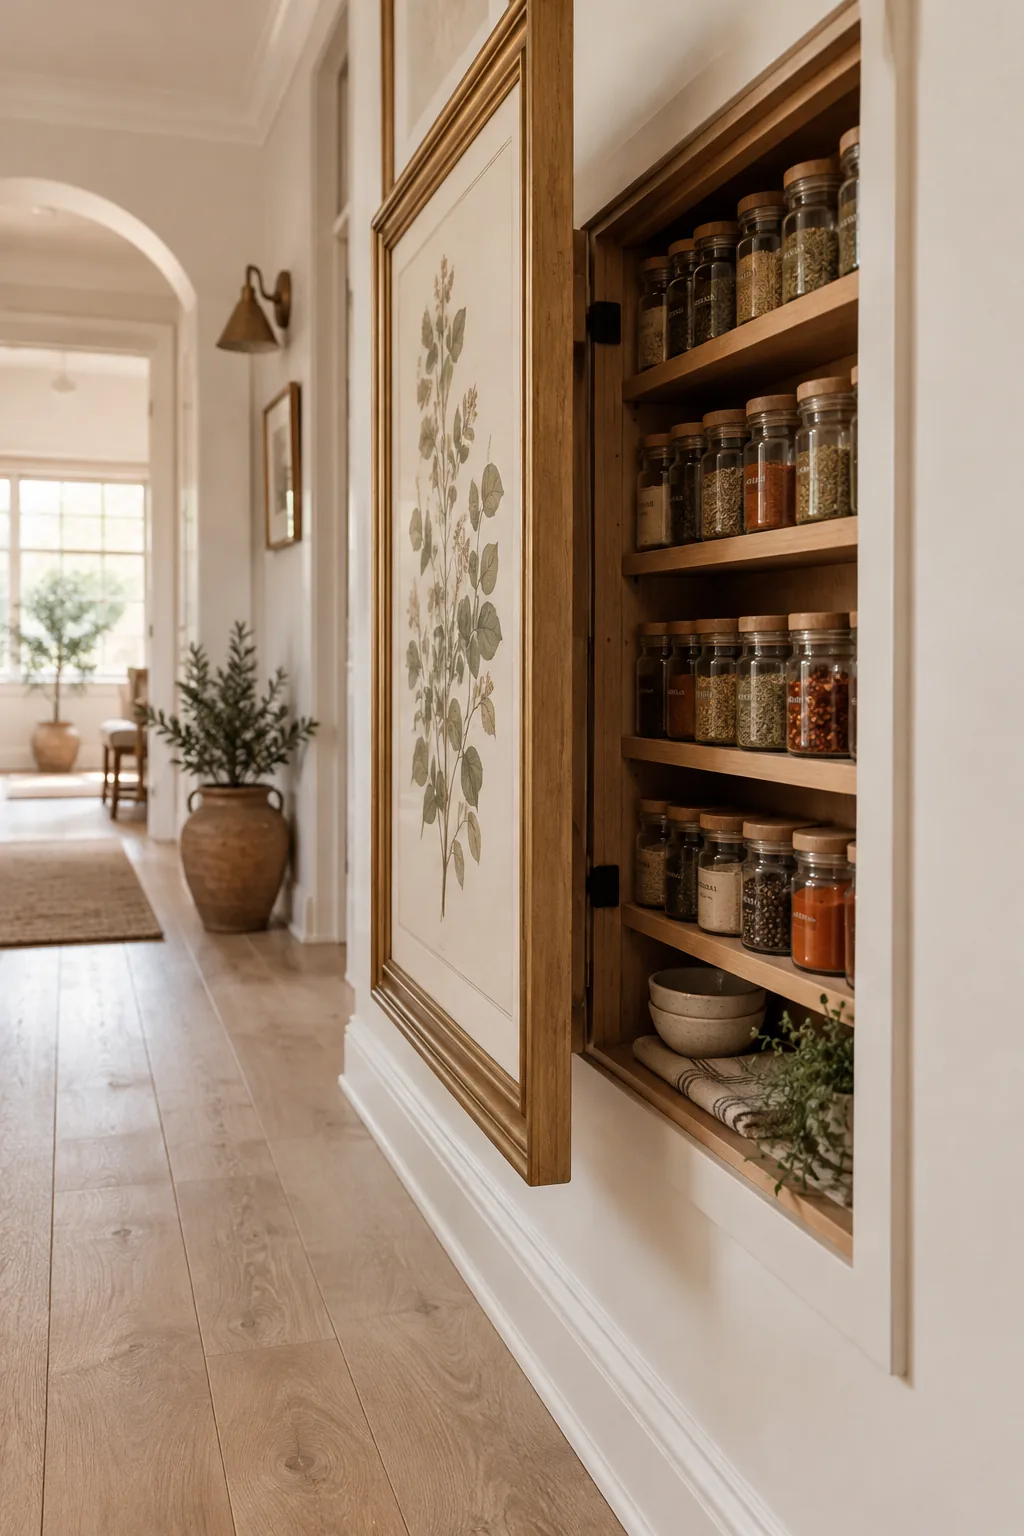
A standard interior wall gives you three and a half inches of depth between the wooden studs. That is plenty of room to build a recessed spice cabinet hidden behind a piece of framed artwork on hinges.
9. Media Console Theater
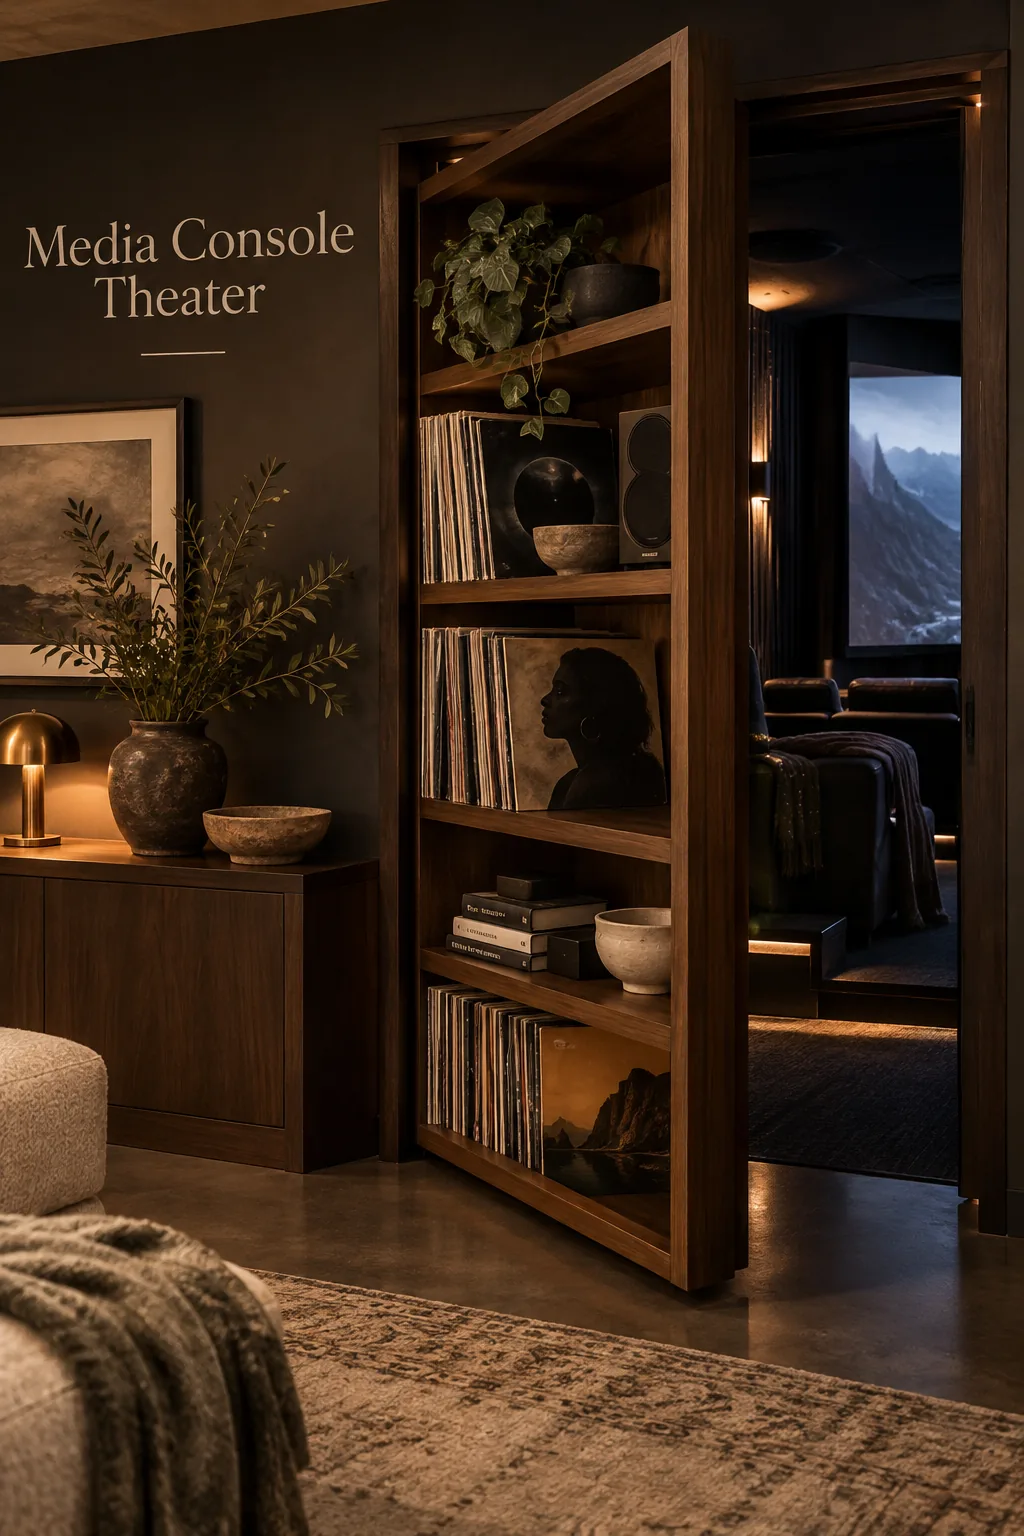
Using acoustic panels on the inside of the door is what makes a hidden home theater actually feel separate from the house.
You can disguise the exterior entrance as a massive built-in media console in your basement. When you pull the middle shelf, the entire unit swings outward to reveal the dark screening room.
10. False Wall Wardrobe
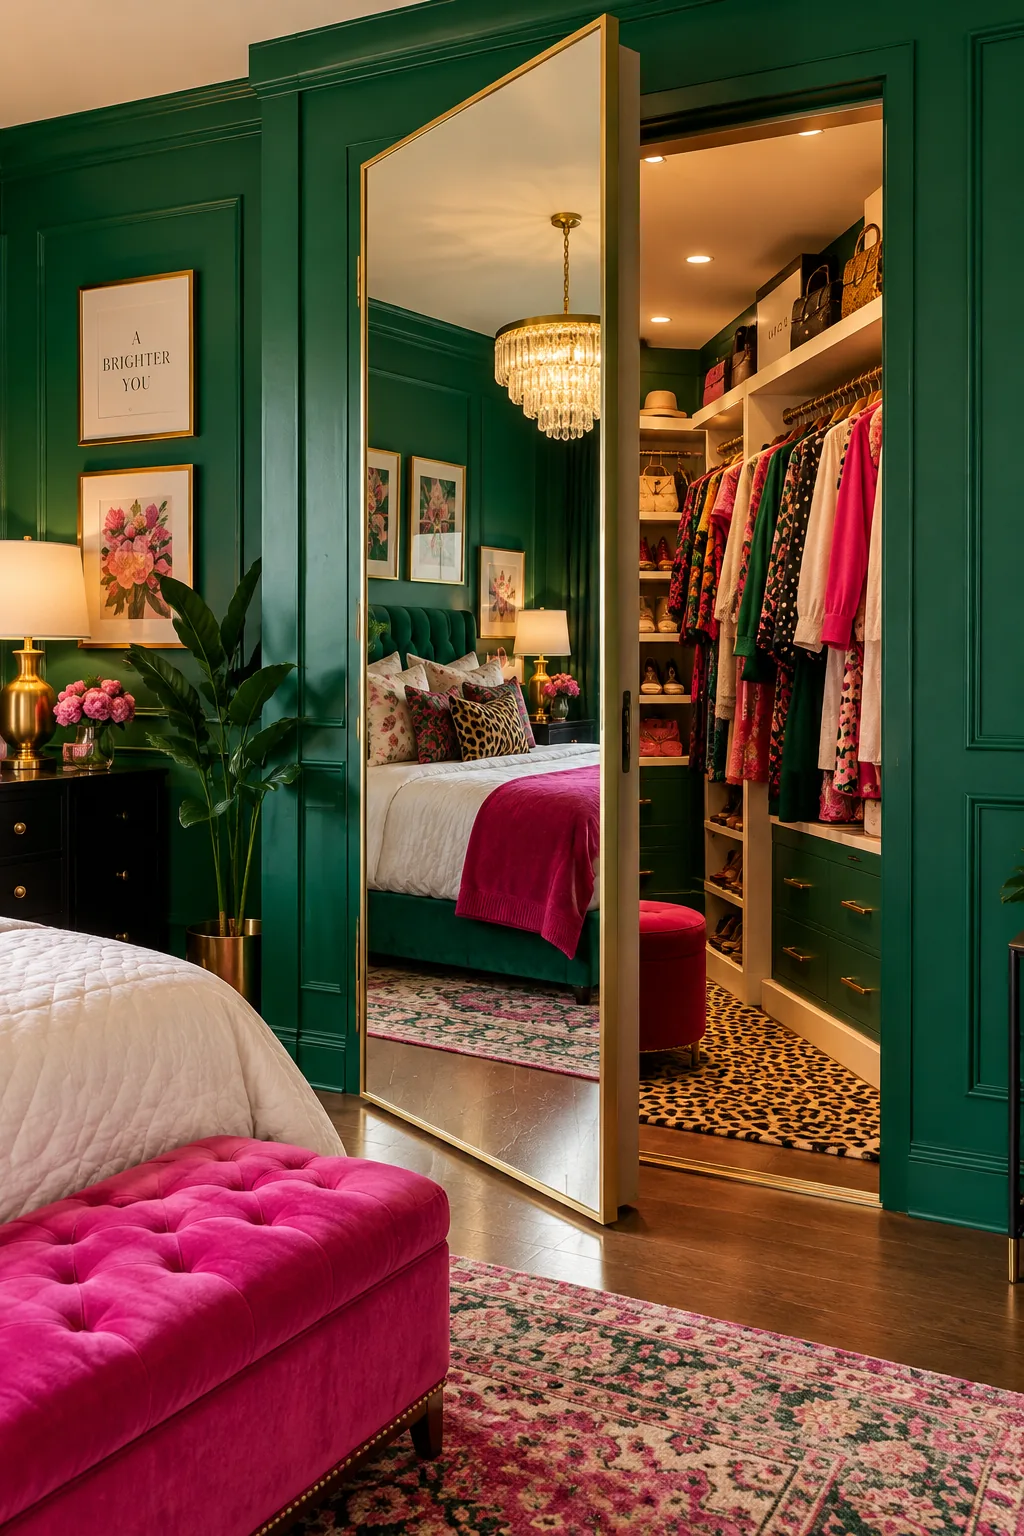
I built one of these for my own bedroom and it completely solved my clutter problem. You can build a false wall two feet out from your existing bedroom wall to create a hidden walk-in closet. The entrance is just a tall mirror that pushes inward on a pivot hinge.
You will never have to look at your messy laundry baskets again.
11. Hallway End Office
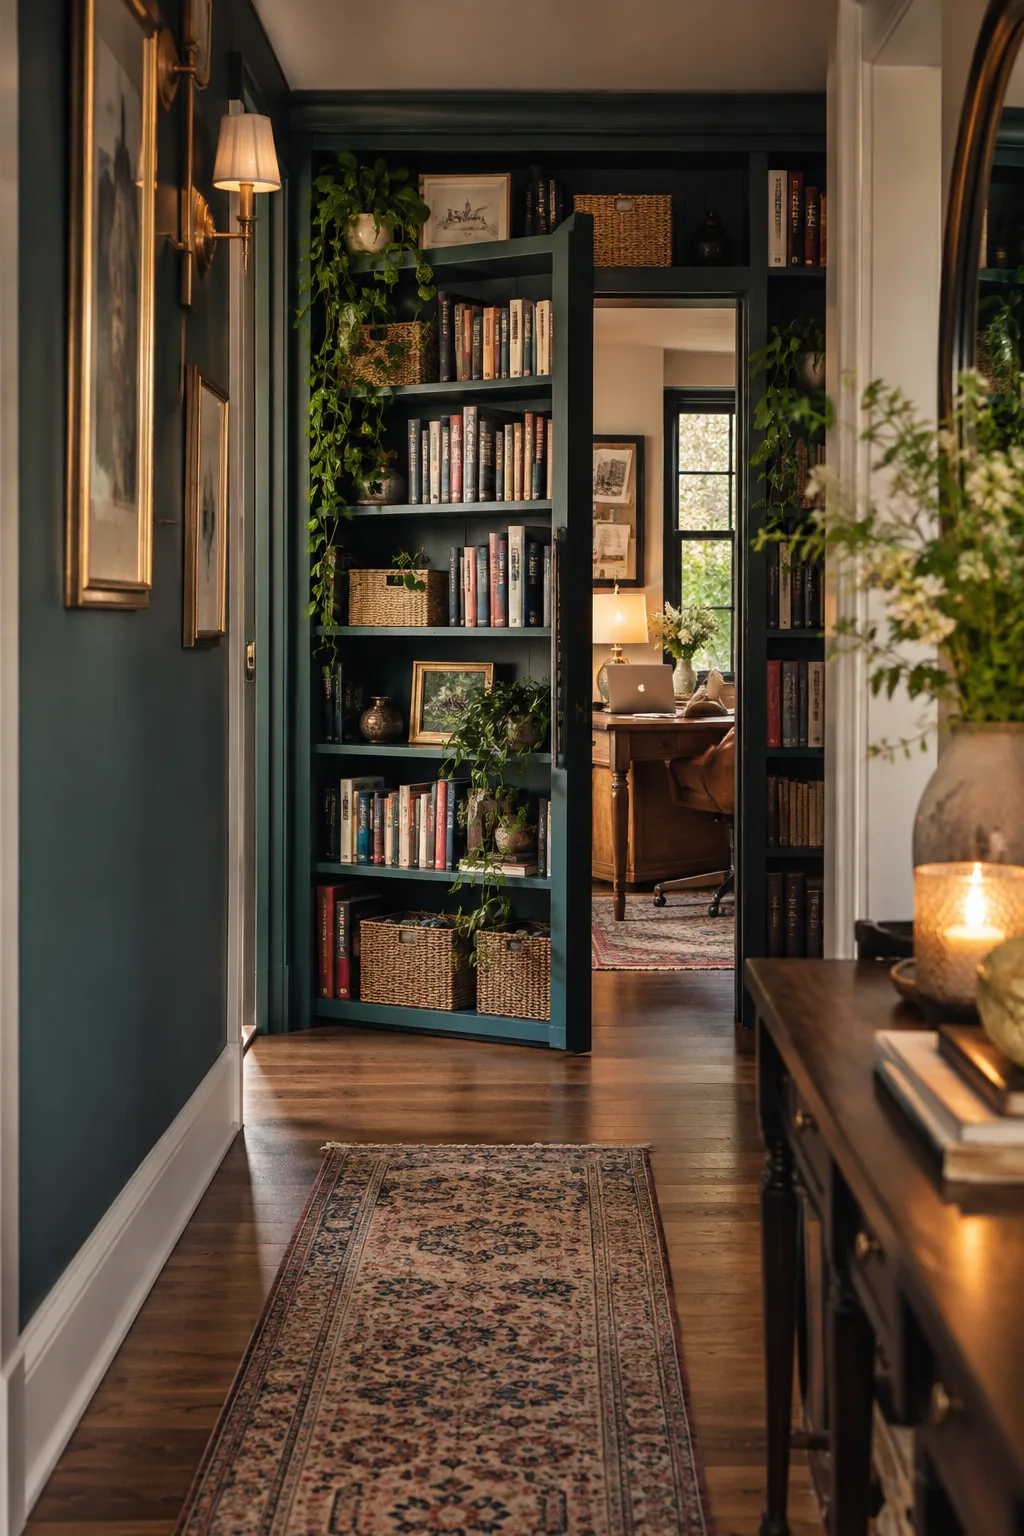
Blank spaces at the end of long hallways are usually wasted real estate.
You can install a floor-to-ceiling bookshelf door at the end of the corridor to block off a private home office. The false wall shortens the hallway slightly but gives you a completely soundproof workspace away from the main living areas.
12. Shiplap Powder Room
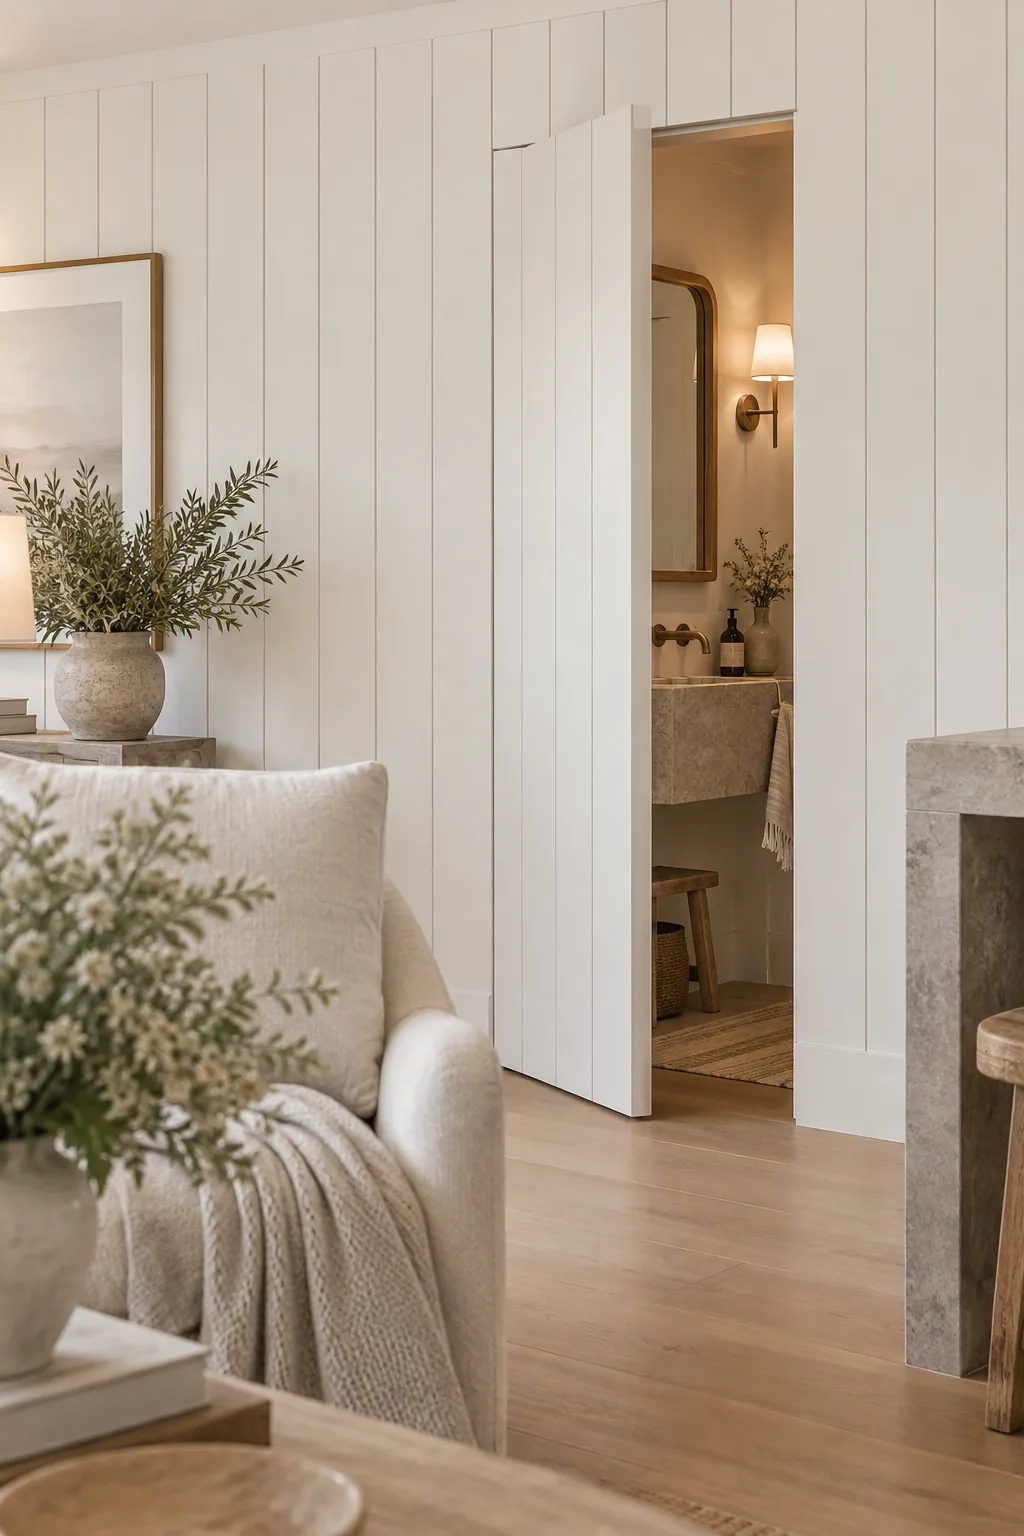
Camouflaging the seams with vertical shiplap is what makes a hidden bathroom door invisible.
You run the wooden boards straight across the wall and the door without breaking the pattern.
A simple spring-loaded mechanism lets you pop the powder room door open with a gentle push.
- Vertical pine shiplap
- Spring-loaded push latch
- Hidden barrel hinges
13. Cabinet Laundry Room
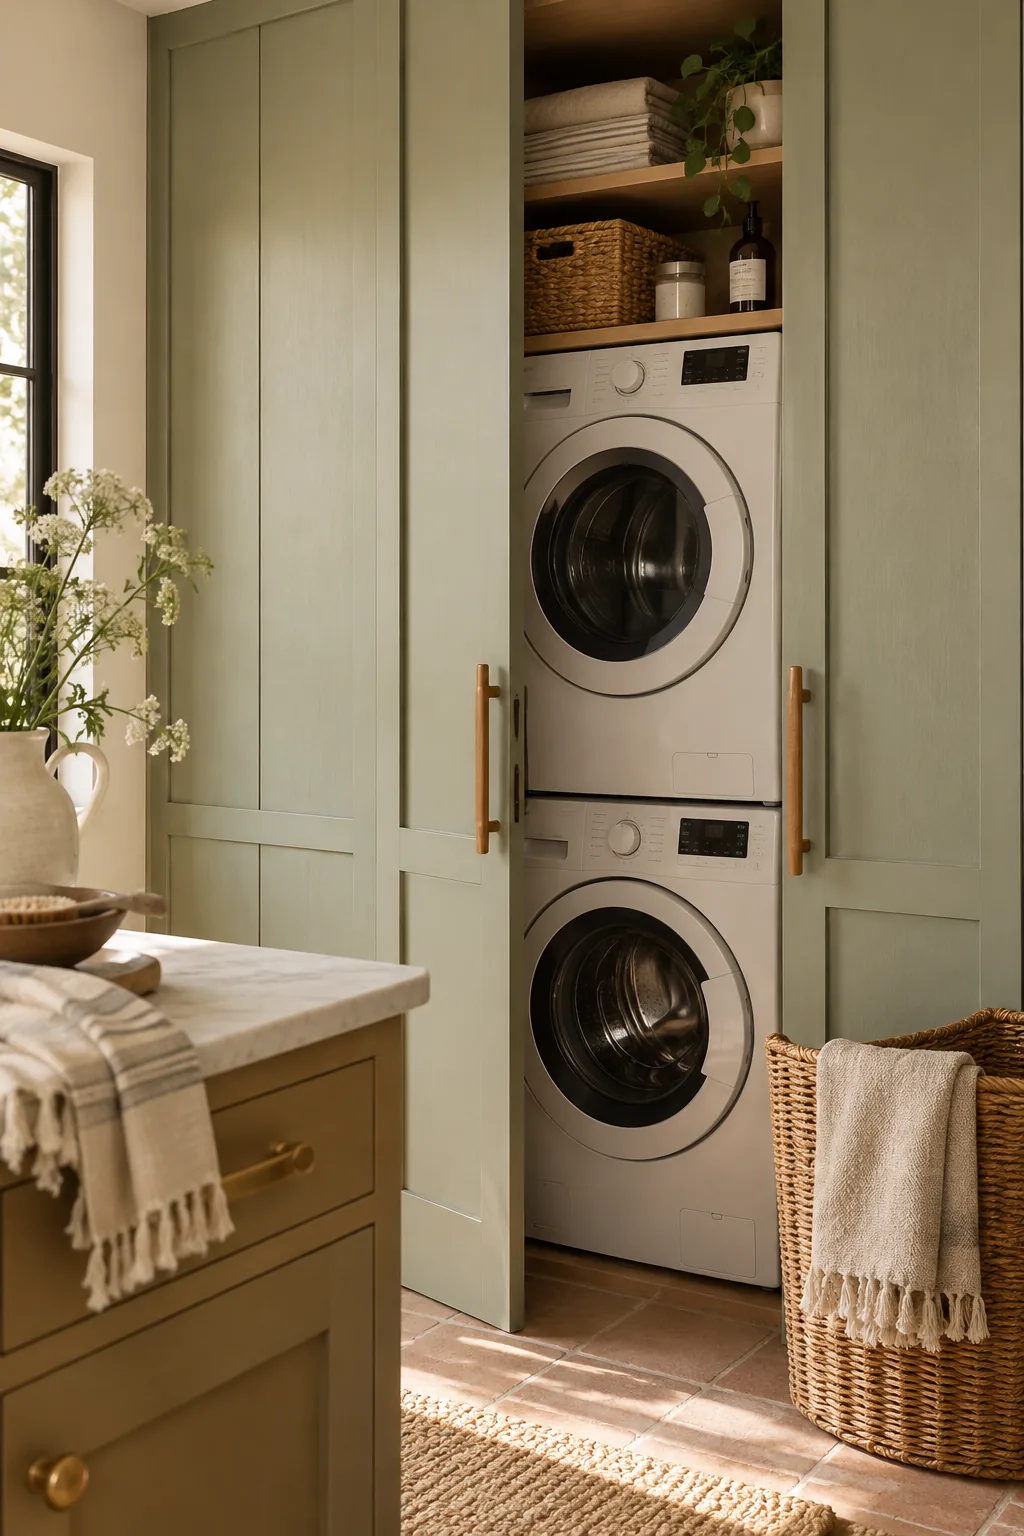
My favorite trick for a small kitchen is hiding the laundry room right in the cabinetry.
You can order a pair of custom tall cabinet doors that match your kitchen layout perfectly. They look like a regular pantry from the outside, but they open up to reveal your washer and dryer stacked inside a hidden utility room.
14. Seamless Baseboard Passage
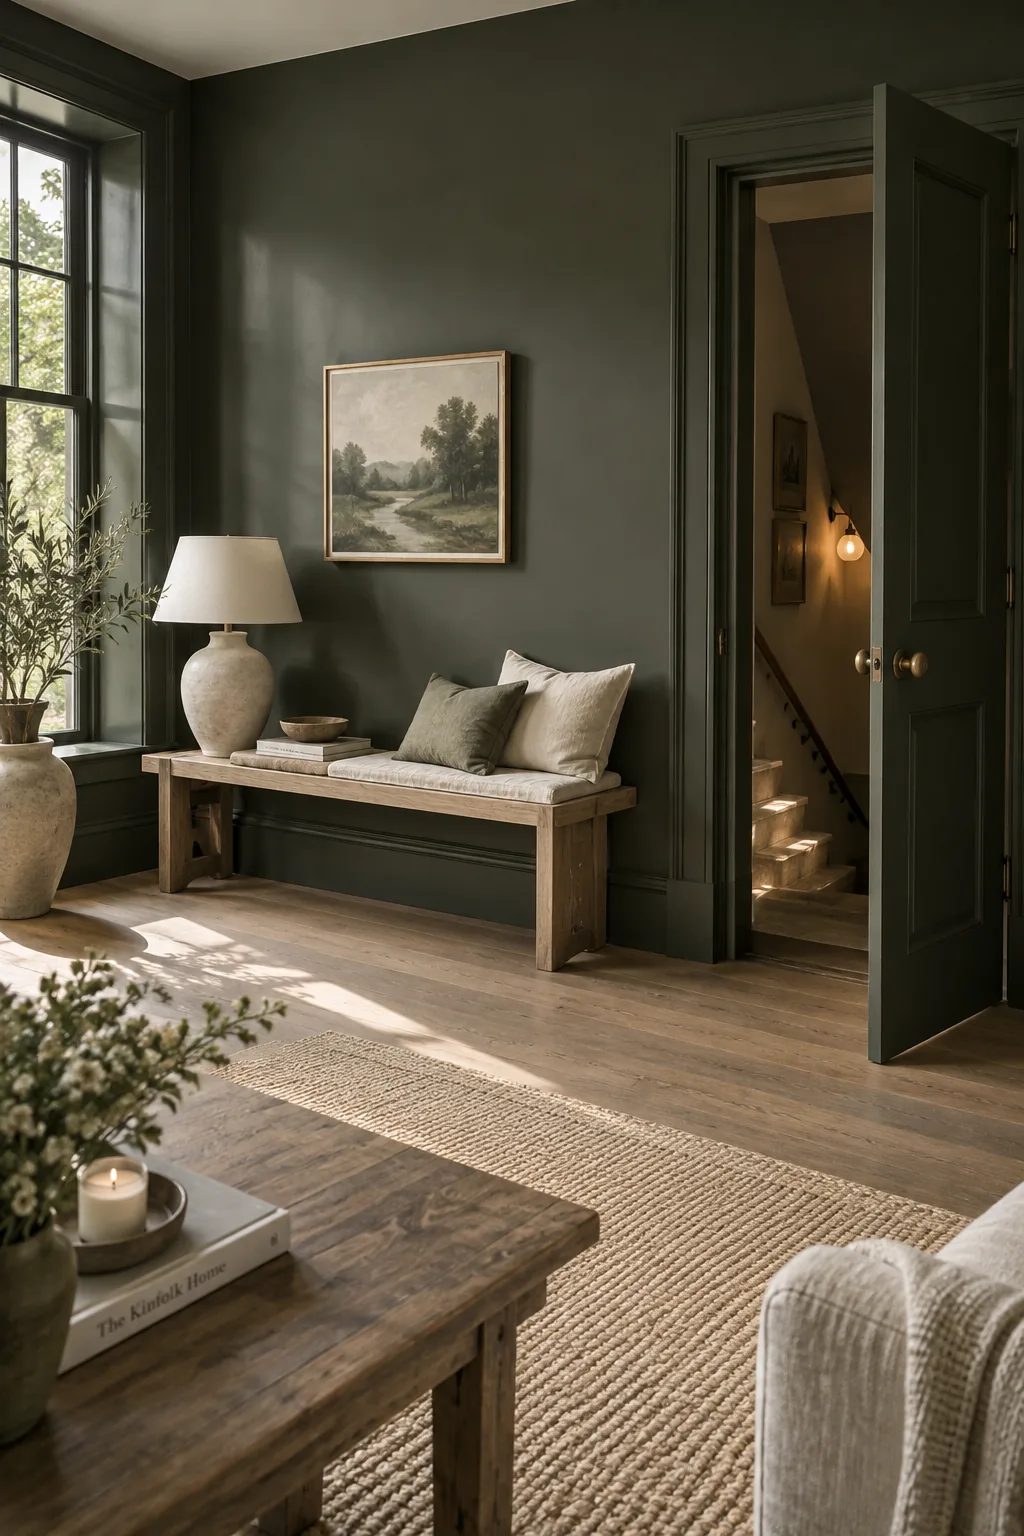
Keep your baseboards running continuously across the bottom of the door to pull off a true secret passage. You will need to cut the trim at a slight bevel so the door can clear the adjacent wall when it swings open. Paint the entire wall and the door in a dark, moody color to hide the shadow lines. This technique makes a hidden basement entrance look like solid drywall.
15. Kitchen Island Dog Crate
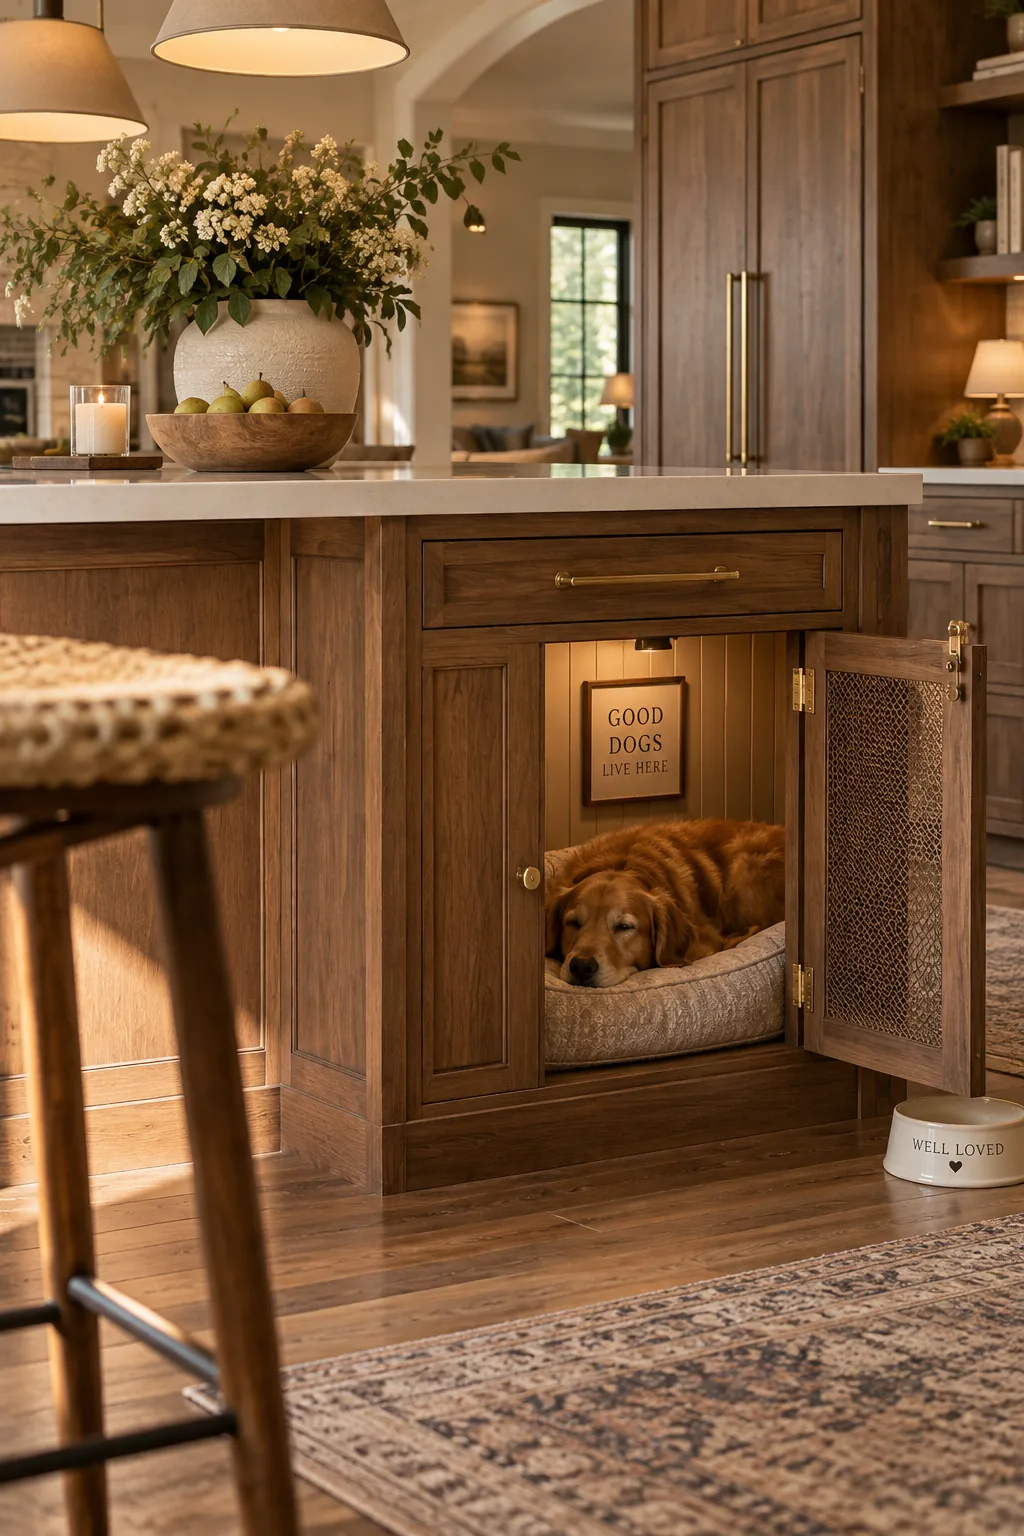
I recently helped a friend convert the dead space under her kitchen island into a hidden dog crate room. We just built a custom cabinet door with a mesh screen that blends in with the woodwork, giving her pup a quiet place to nap out of the way.
16. Stone Fireplace Safe Room
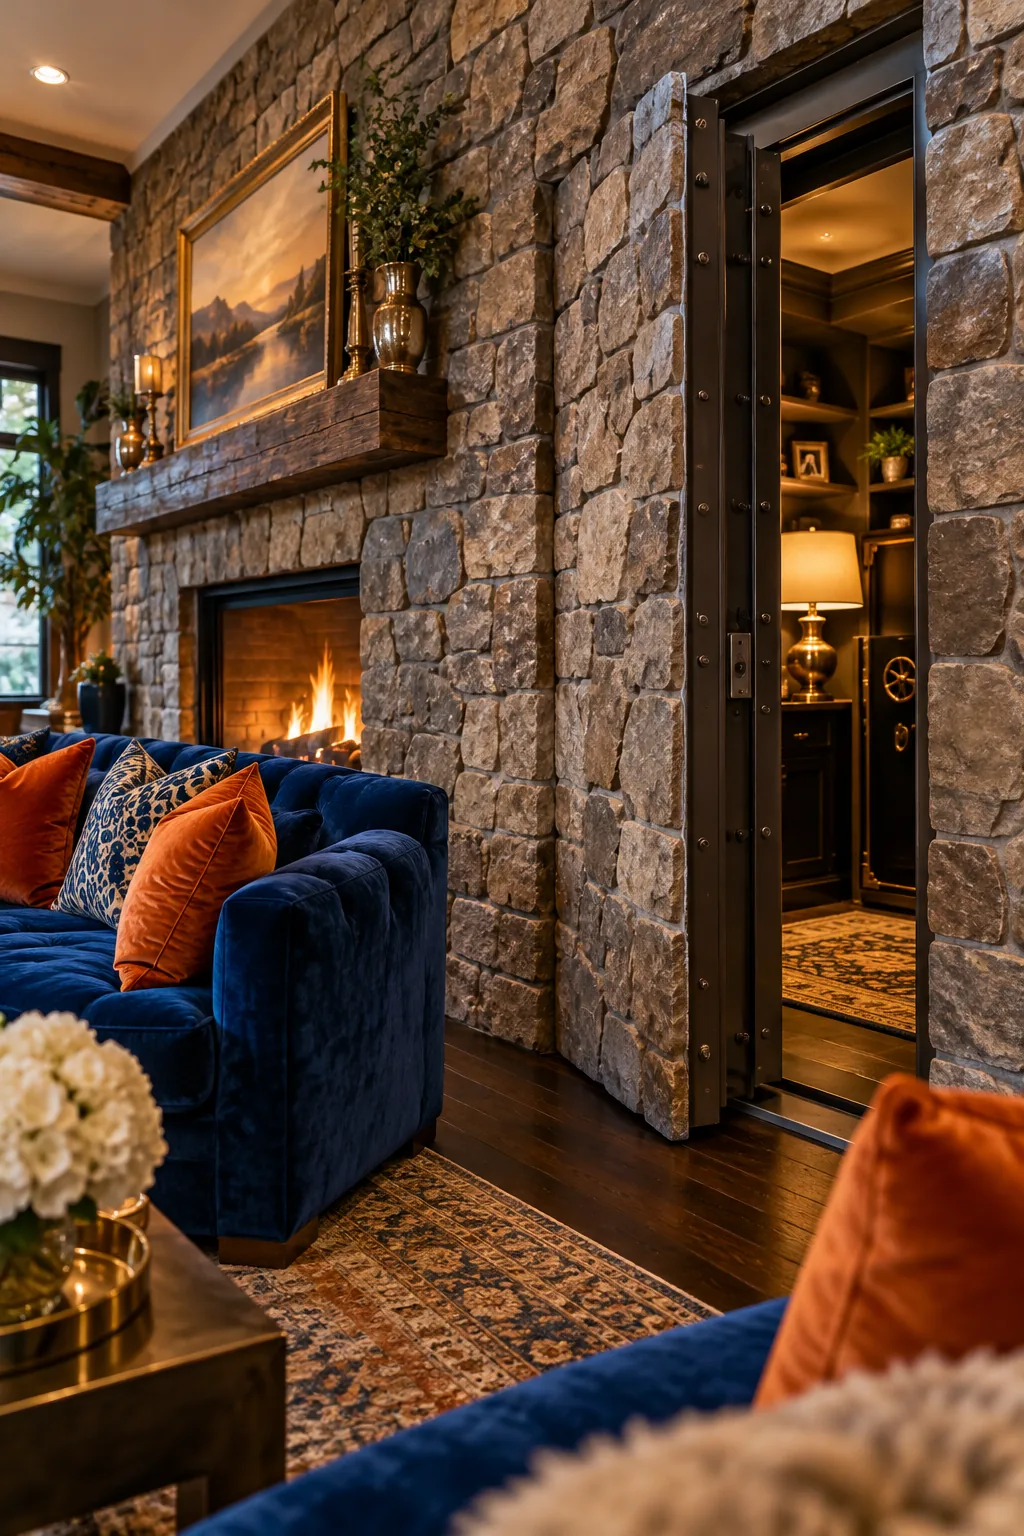
The seamless look of a continuous stone fireplace actually hides a secret safe room behind the masonry. You can mount lightweight faux stone veneer on a steel door frame to create an impenetrable hidden space that nobody will ever notice.
17. Under-Stair Wine Cellar
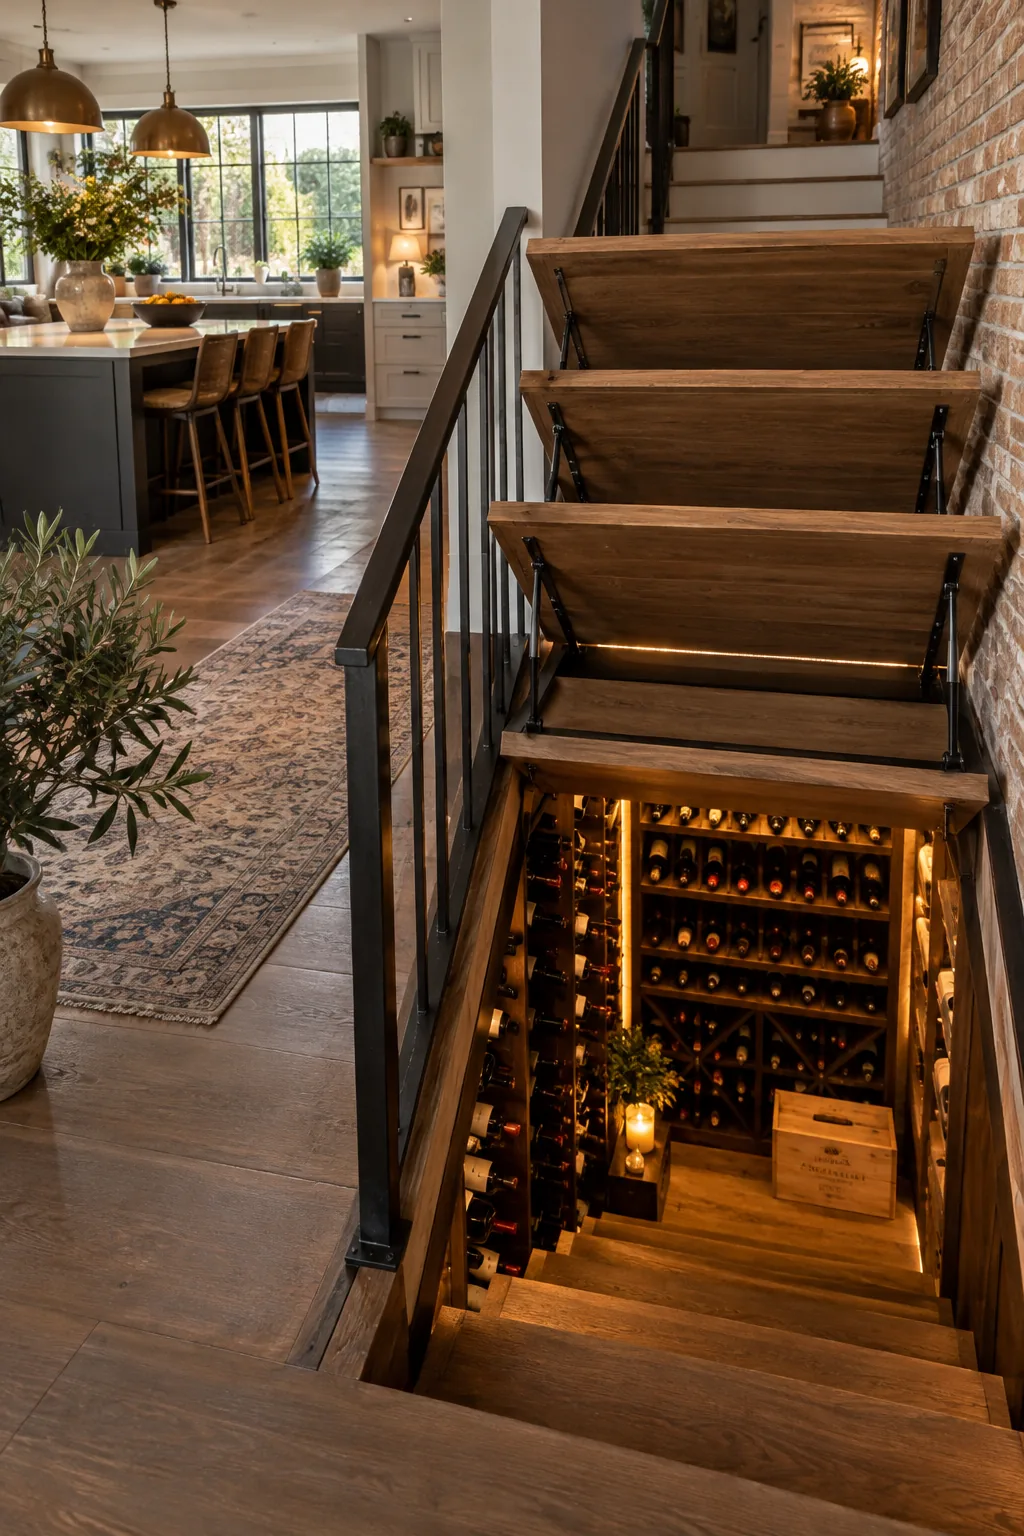
Most homes have a massive void underneath the bottom floor staircase. You can lift the actual stair treads on gas struts to reveal a hidden wine cellar right beneath your feet. It keeps your bottles in a cool, dark environment without taking up any square footage in the kitchen.