
The Ultimate Living Room Rug Sizing Cheat Sheet
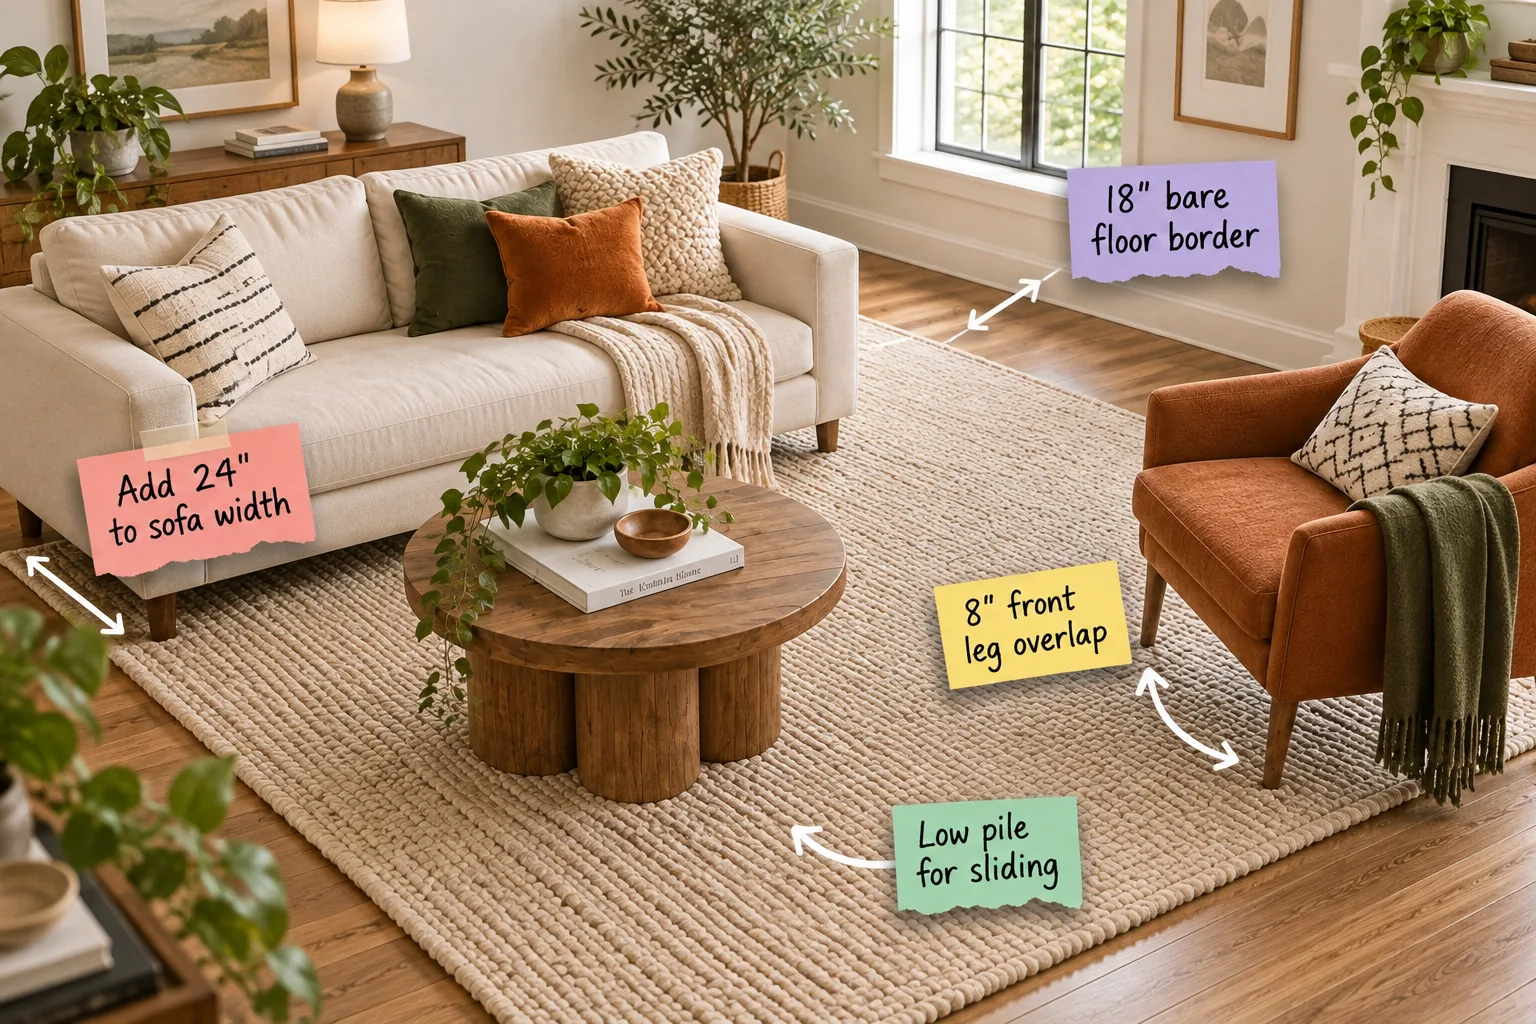
Stop guessing your carpet dimensions and use this living room rug sizing and placement cheat sheet to anchor your seating arrangement perfectly. You will calculate the exact dimensions needed for your space and confidently position every piece of furniture using these proven mathematical rules.
Measure Your Room’s Total Dimensions First
Before buying anything, you must establish the absolute maximum footprint your living space can handle. Grab a steel tape measure and record the exact length and width of the room from drywall to drywall, ignoring the baseboards for now.
- Measure the longest wall to establish your primary axis and maximum rug length.
- Measure the shortest wall to determine the absolute maximum width your carpet can span.
- Note all doorway locations to ensure your future rug will not obstruct any swinging doors.
Center the Arrangement on Your Architectural Focal Point
Design your layout around the room’s primary feature rather than simply floating furniture in the middle. Align the center point of your future rug directly with your fireplace, large picture window, or primary media wall to establish immediate visual symmetry.
Leave an 18-Inch Bare Floor Border
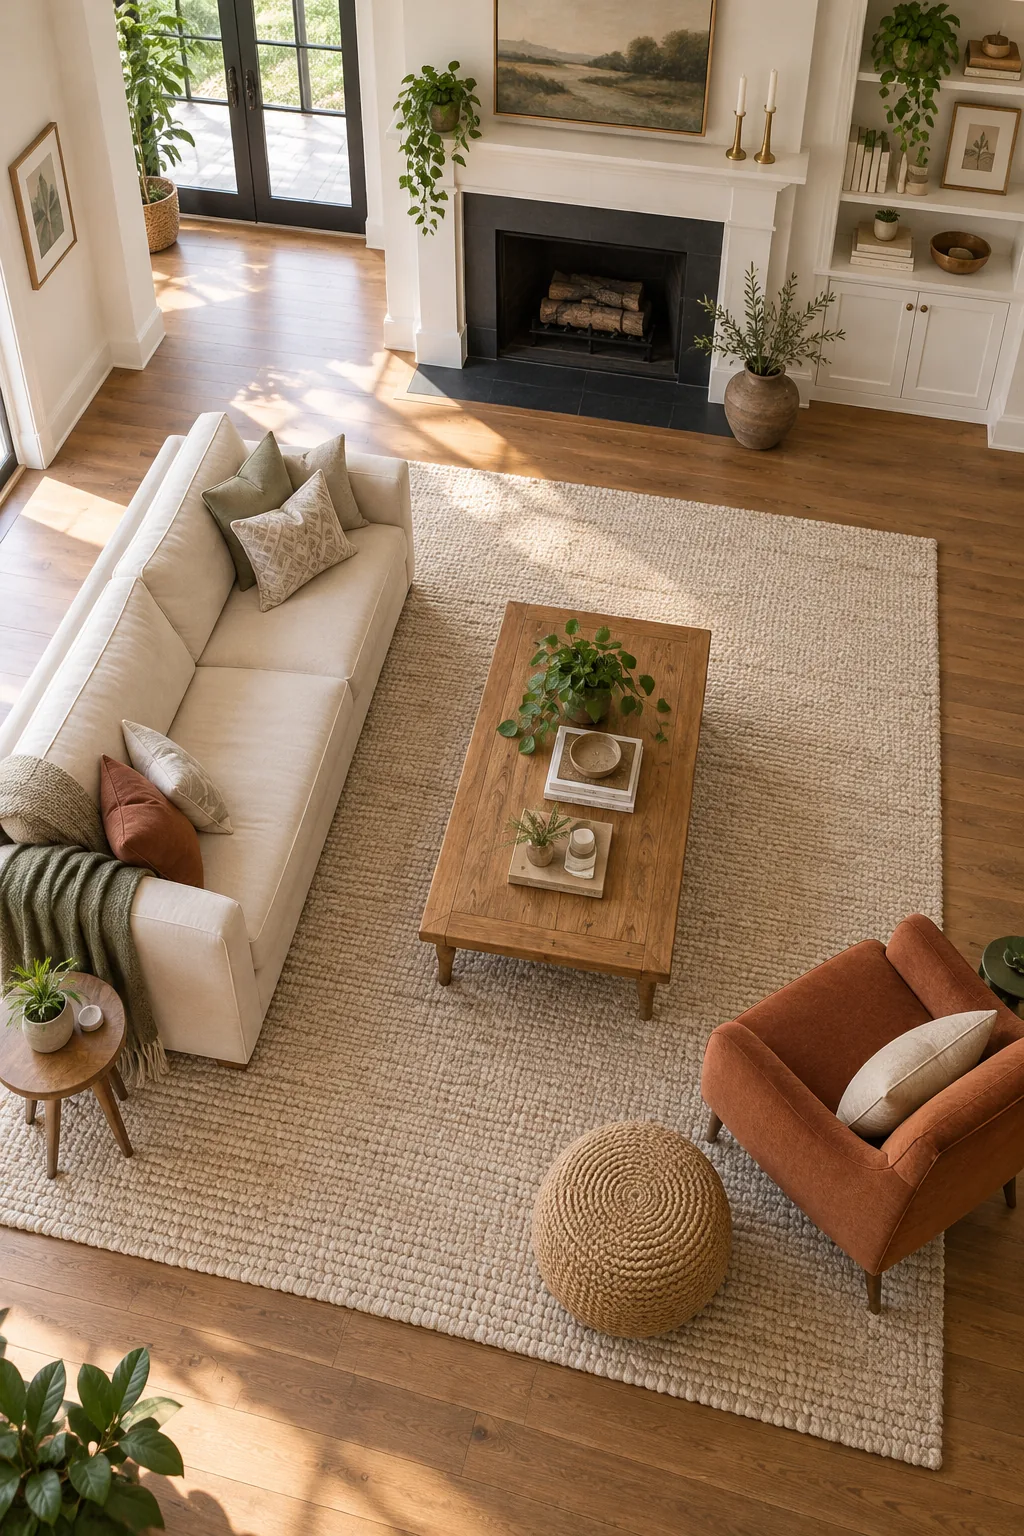
Start by defining the room’s perimeter to ensure your new area rug never touches the baseboards, which creates an accidental wall-to-wall carpet effect. Aim for exactly 18 inches of exposed bare floor between the rug edge and the wall in standard rooms.
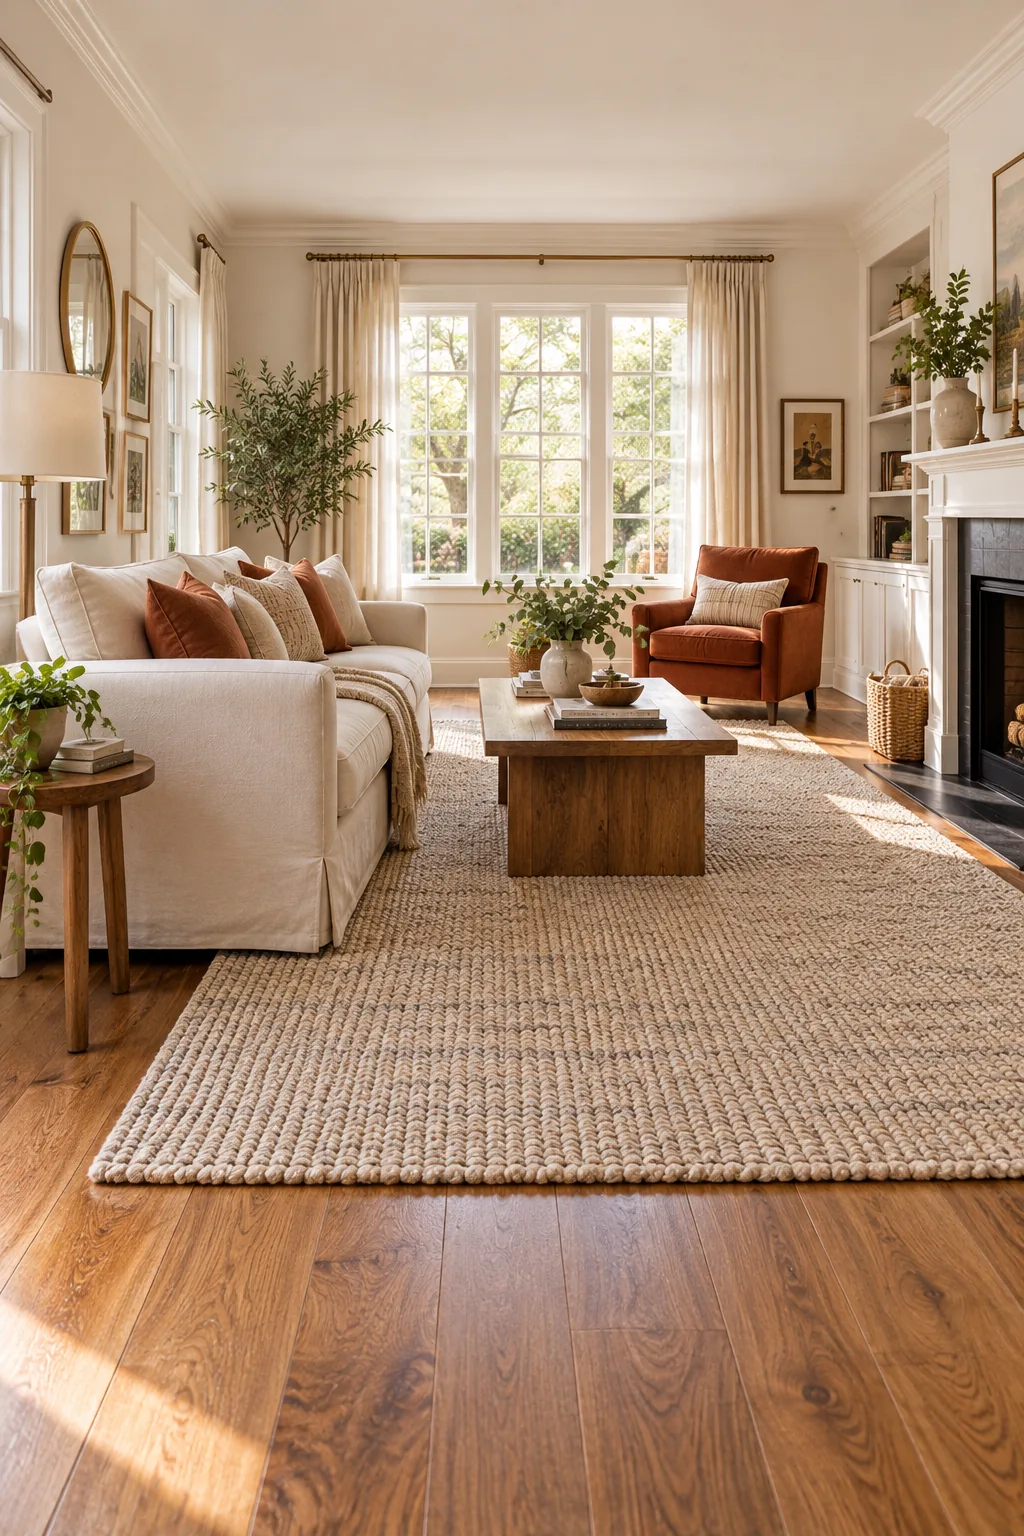
This generous border frames the seating zone beautifully and highlights your hardwood flooring. In very tight spaces or historic homes with narrow footprints, you can safely reduce this perimeter gap to 8 inches while still maintaining the illusion of distinct zones.
Account for Floor Vents and Outlets
Your beautifully measured perimeter must also accommodate the mechanical realities of your living room. Never cover active HVAC floor registers or essential floor outlets with your carpet, as this creates serious fire hazards and destroys your home’s heating efficiency.
Match the Rug Shape to the Room Footprint
The geometry of your carpet should echo the architectural shell surrounding it. Choose a standard rectangular rug for traditional long living spaces, but switch to a large square dimension if your room’s length and width are within two feet of each other.
Add 24 Inches to Your Sofa Width
Calculate the minimum required width of your rug based on your primary sofa so the carpet extends at least 12 inches past the arms on both sides. Adding 24 inches to the sofa width ensures the seating area feels generous rather than cramped.
I recently fixed a client’s cramped layout simply by sizing up the rug to give their massive sectional room to breathe. Skimping on these side extensions is the most common layout error, but it creates immediate visual and practical problems.
Balance Visual Weight with Thick Sofa Arms
If you own a heavy Chesterfield or a modern block-arm sofa, that standard 12-inch side extension might still look slightly disproportionate. Increase the side overlap to 18 inches to properly counterbalance the massive visual weight of those upholstered arms.
Leave Walkway Clearances Behind the Sofa
When your primary sofa floats in the middle of the room rather than backing up to a wall, you must protect the circulation path behind it. Maintain a minimum of 36 inches of clear, unrugged floor space to serve as a dedicated primary walkway.
Aim for an 8-Inch Front Leg Overlap
Bring secondary seating into the arrangement by connecting it physically to the carpet. Accent chairs should sit with their front legs resting at least an 8-inch front leg overlap deep onto the rug pile to tie the pieces together.
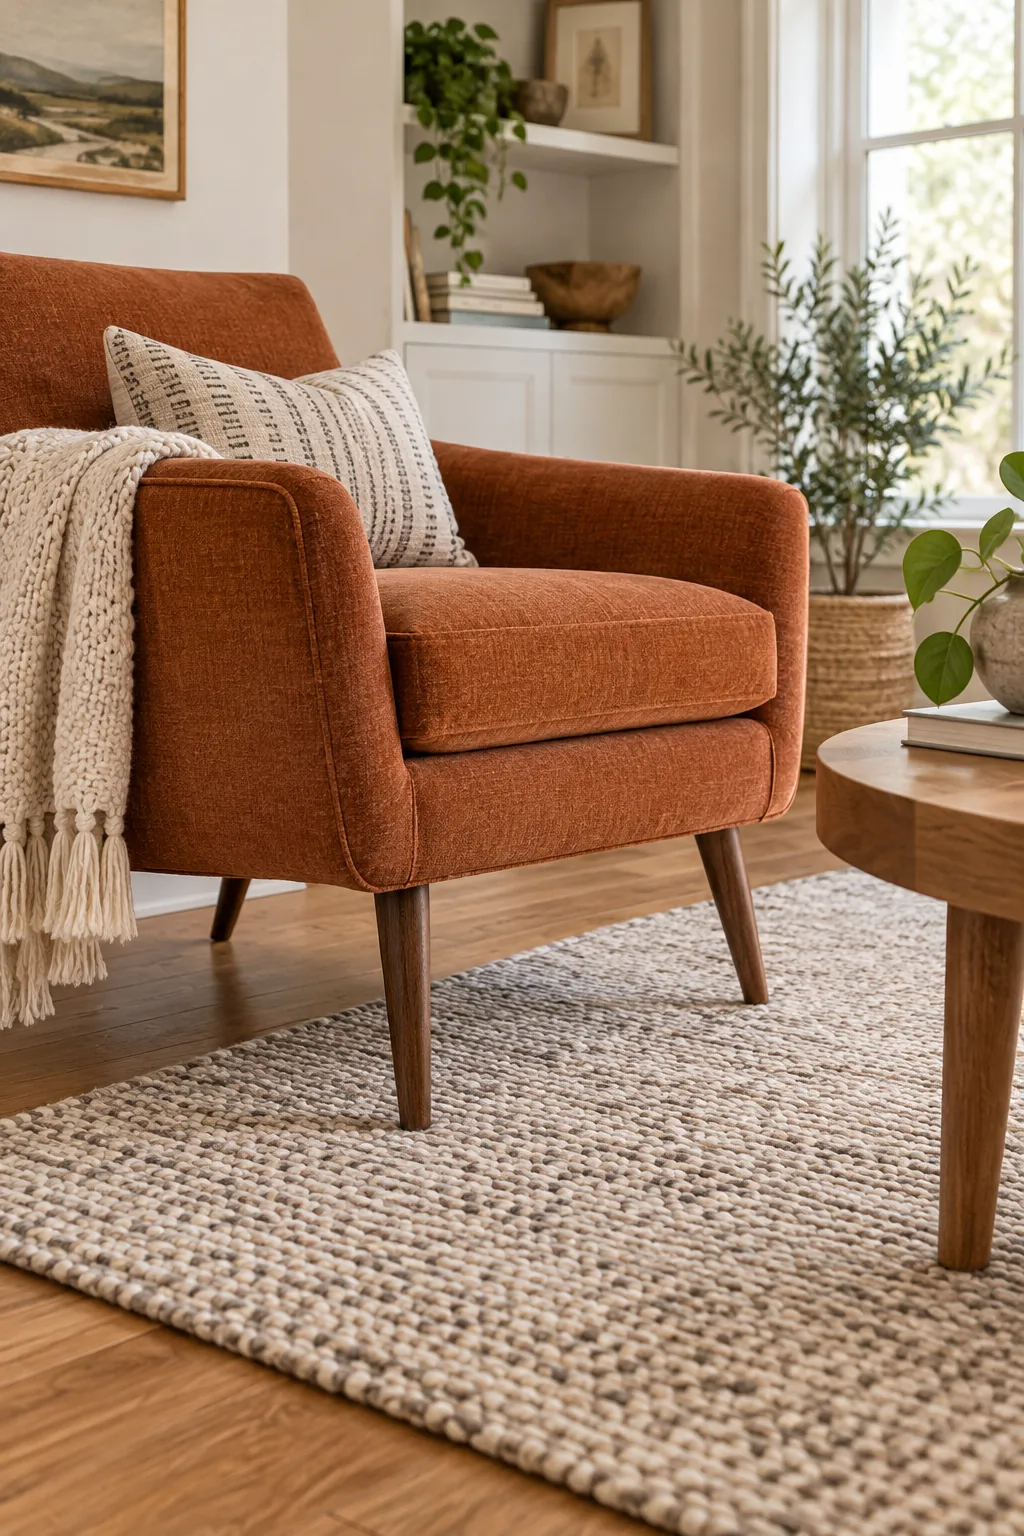
This specific overlap physically ties a mismatched vintage chair to the central zone without requiring a massive, room-engulfing rug. It creates a cohesive conversation area where every guest feels included in the same distinct visual boundary.
Accommodate Reclining Chair Clearances
Traditional accent chairs stay put, but mechanical recliners demand dynamic space planning. Position the back legs of any reclining seat completely off the rug, ensuring the moving metal mechanisms never catch on the bound carpet edge when fully extended.
Anchor the Media Console Independently
Keep your heavy television stand entirely separate from the soft seating zone. Leave at least 4 inches of bare wood floor between the front edge of the media console and the leading edge of your area rug to define the viewing distance.
Keep the Coffee Table Fully Grounded
Unlike sofas and chairs that can elegantly straddle the edge, the central coffee table must sit entirely on the rug. Leave a minimum of 18 inches of legroom clearance between the sofa edge and the table while keeping all four legs firmly grounded.
Select a Low Pile for Sliding Furniture
Factor daily movement into your material choice when finalizing your layout. Seating zones with movable accent chairs require a low pile for sliding, typically measuring 0.5 inches or less in total height.
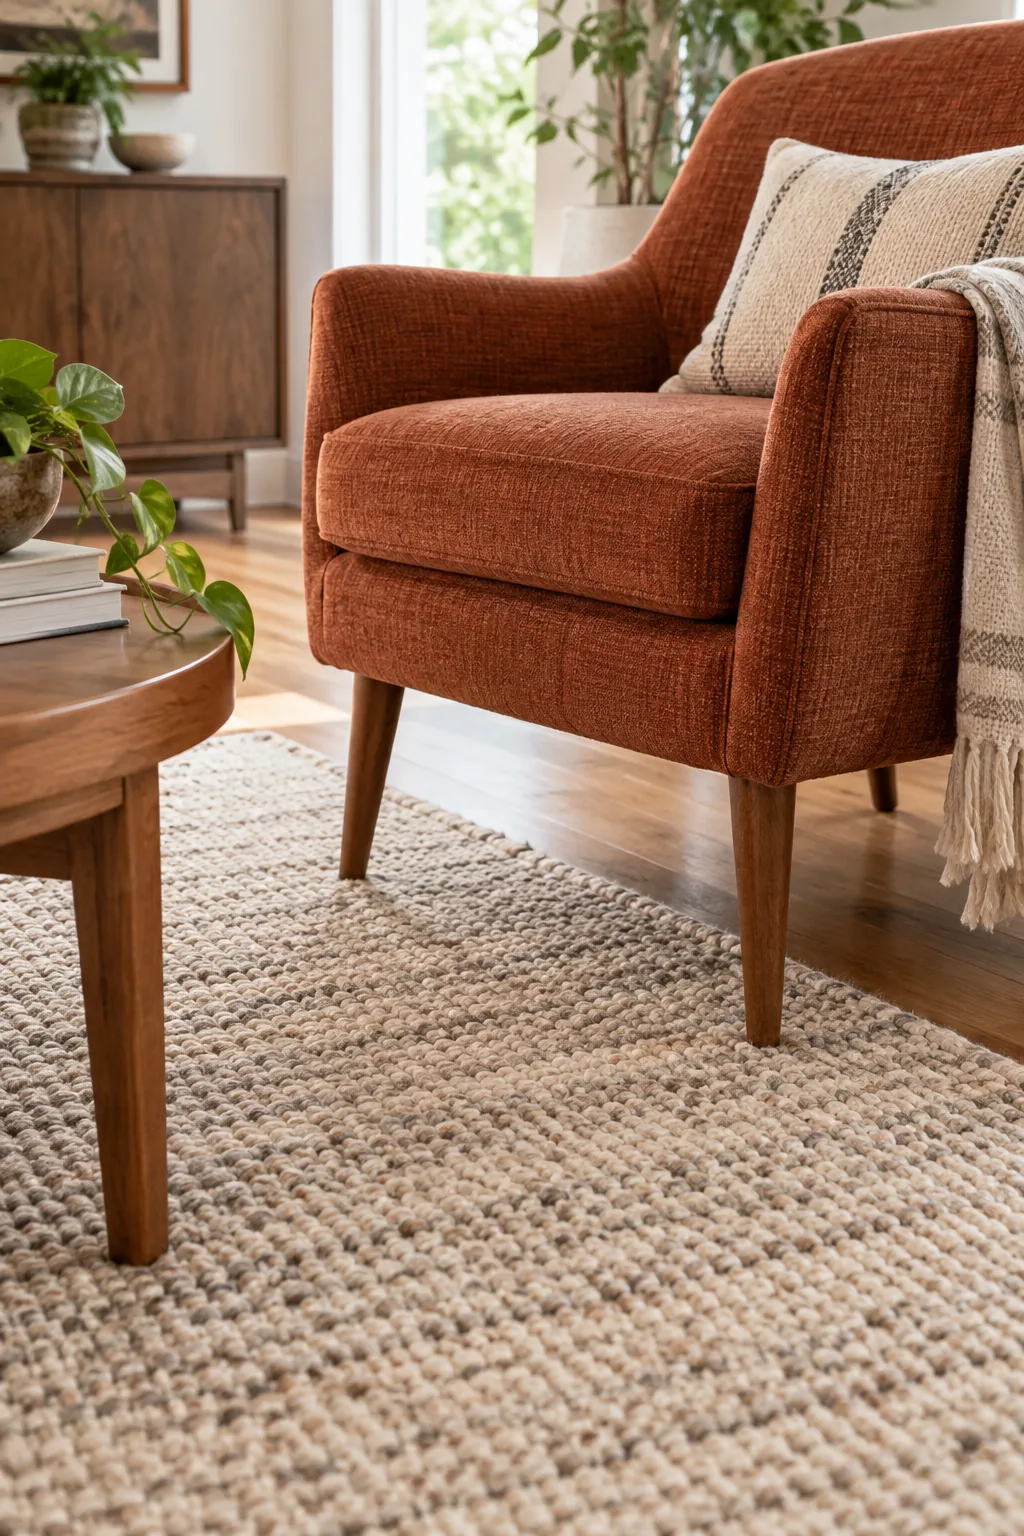
I learned this the hard way when my own heavy dining chairs constantly snagged and buckled a plush Moroccan shag. A flat woven texture allows wooden chair legs to slide easily backward without catching or requiring excessive force.
Always Add a Gripping Rug Pad
Protect your hardwood floors and the rug’s structural integrity with a hidden foundational layer. A standard 1/4-inch felt and rubber pad prevents the carpet from shifting under heavy foot traffic and adds crucial acoustic dampening to echoey rooms.
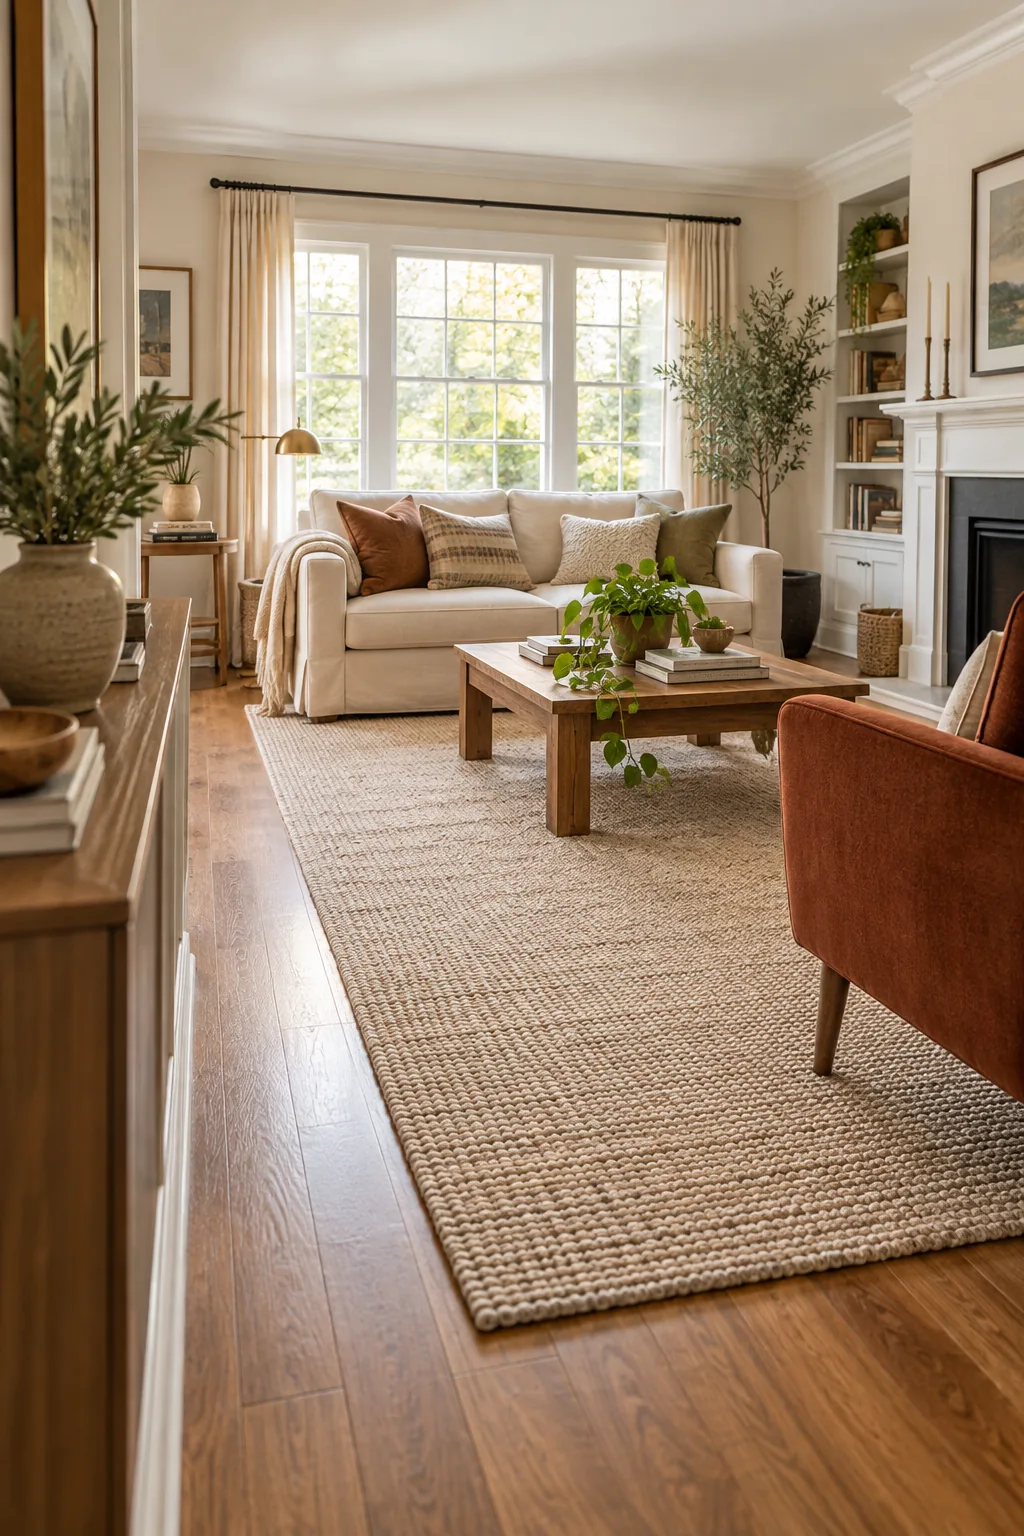
Define Zones in Open Concept Layouts
Adapt the perimeter rule for open floor plans where structural walls are completely absent. Use the rug’s bound edges as invisible architectural boundaries, leaving at least 36 inches of bare floor between the living room rug and the dining area.
Living Room Rug Styles to Steal
Once you have the math locked in, explore how different textures and palettes completely change the room's atmosphere.
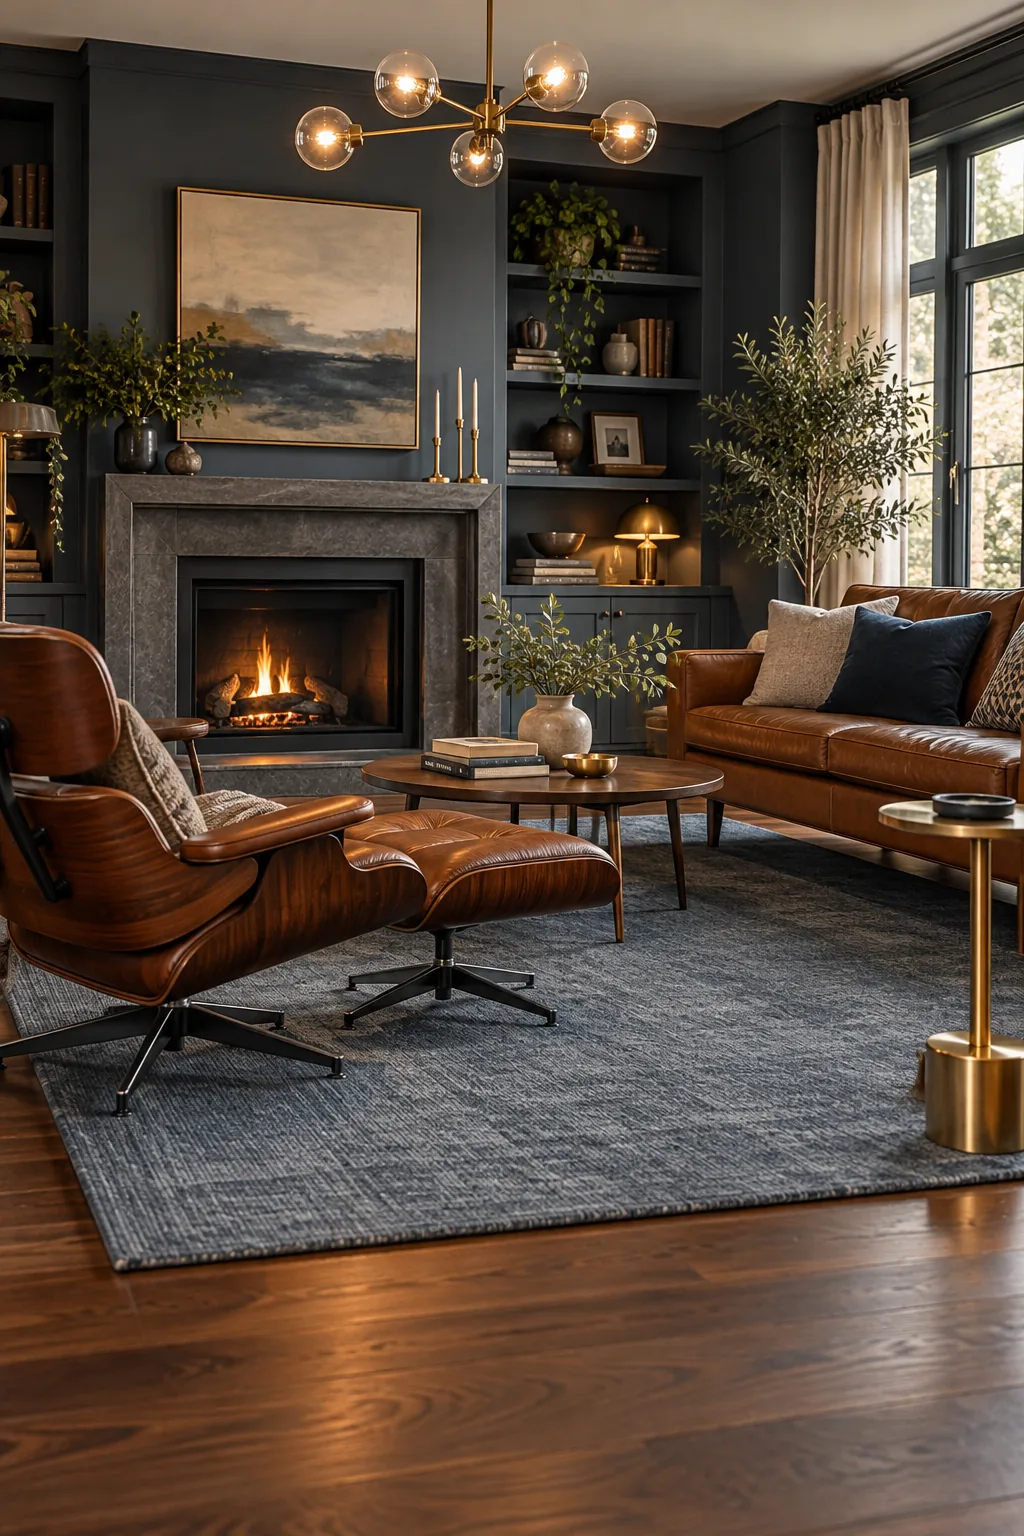
Mid-Century Modern Slate Blue: A cool blue low-pile rug anchors walnut furniture perfectly while keeping the space airy.
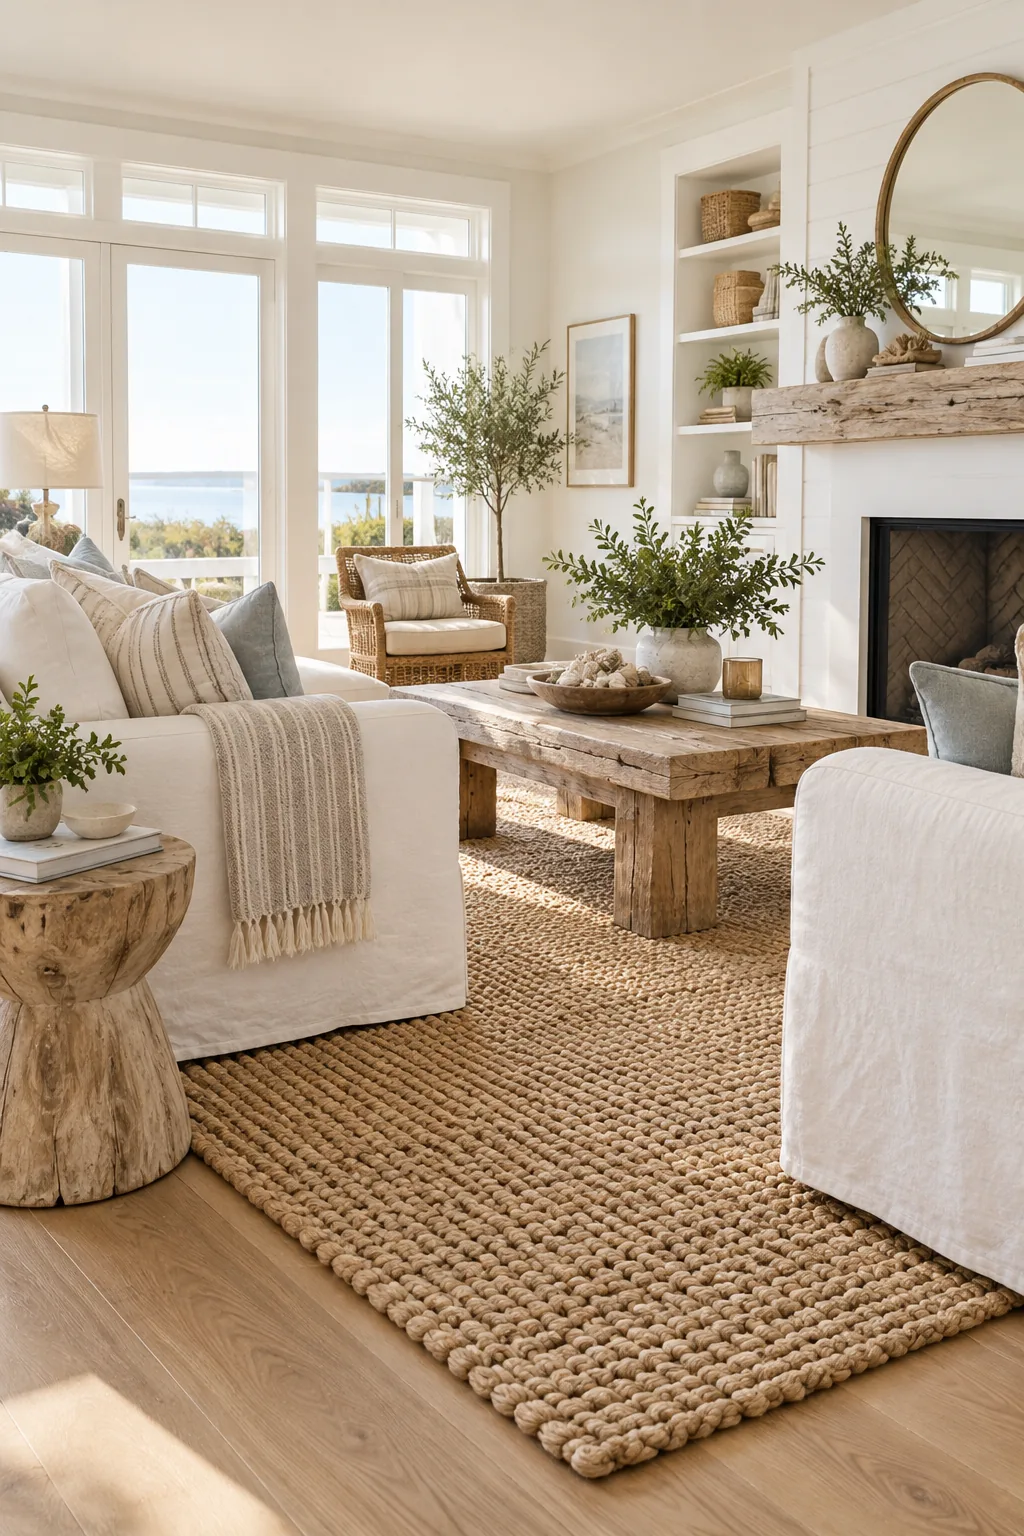
Coastal Casual Natural Jute: Chunky natural fibers add warmth to white oak floors without complicating the neutral palette.
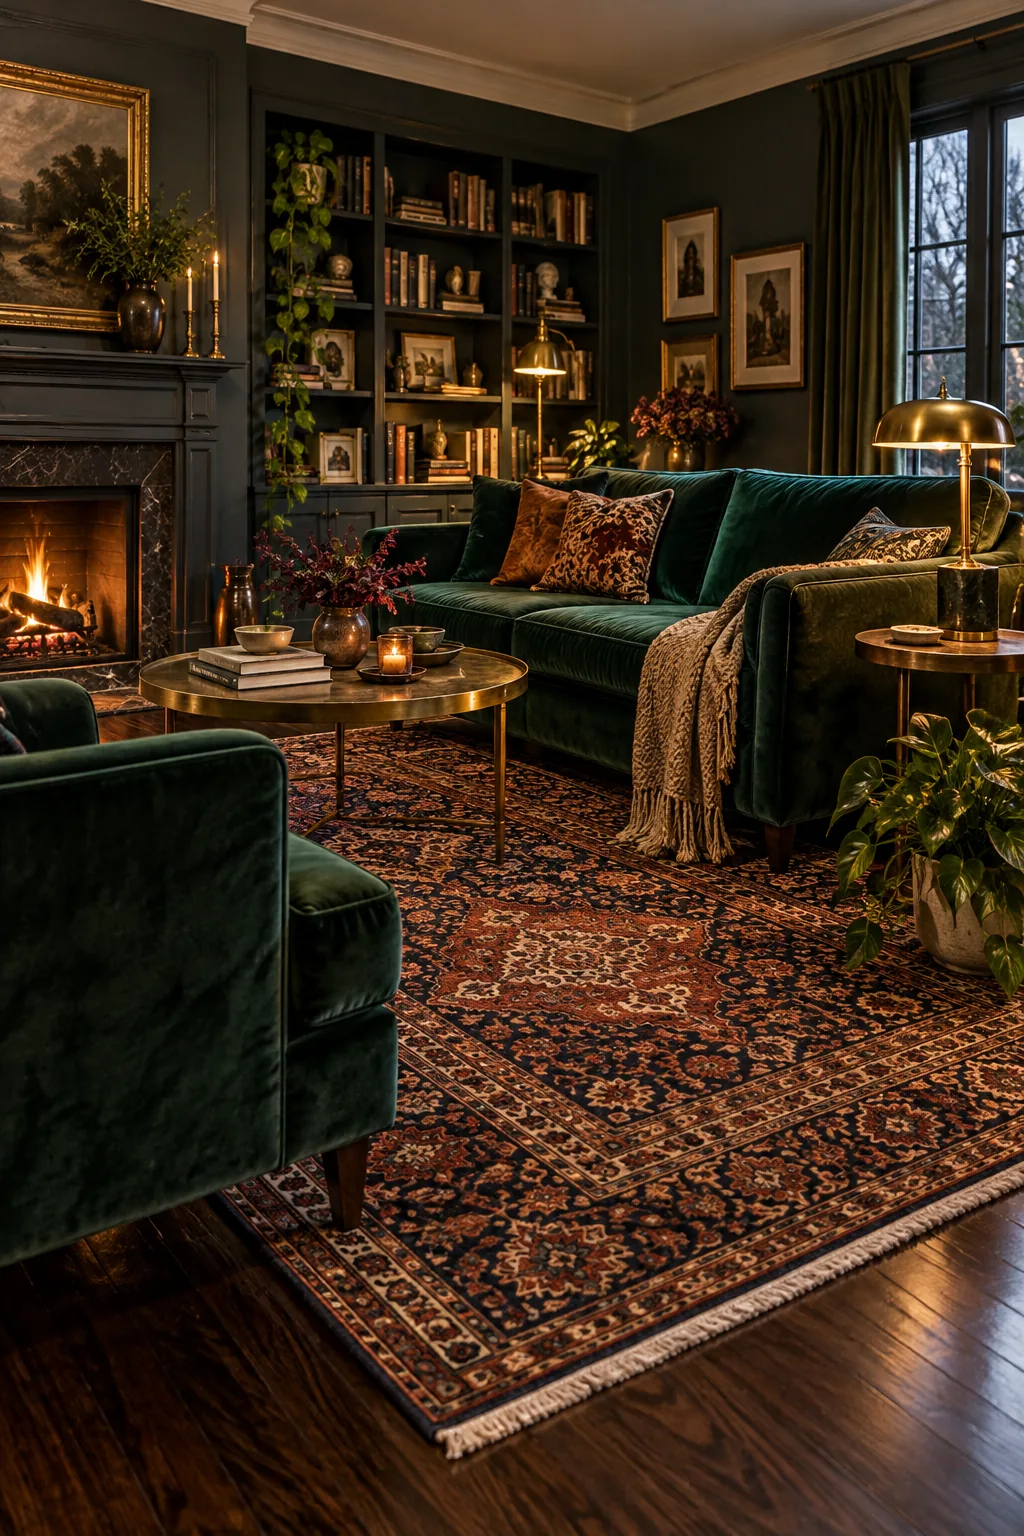
Moody Eclectic Vintage Persian: A dark patterned rug grounds heavy velvet seating and easily hides high-traffic wear.
Your Complete Room-by-Room Sizing Cheat Sheet
Apply all these spatial rules to find your exact dimensions and remove the guesswork from your final purchase. Match your room’s overall footprint to the ideal carpet size using this precise sizing matrix.
| Room Dimension | Sofa Size | Ideal Rug Size | Bare Floor Gap |
|---|---|---|---|
| 10 x 12 feet | 72-inch apartment | 8 x 10 feet | 12 inches |
| 11 x 13 feet | 84-inch standard | 9 x 12 feet | 12 to 18 inches |
| 12 x 18 feet | 96-inch oversized | 10 x 14 feet | 18 inches |
| 15 x 20 feet | Large sectional | 12 x 15 feet | 18 to 24 inches |
| Open concept | Floating modular | 12 x 18 feet | 36-inch walkway |
Marking these exact dimensions on your floor with painter’s tape is the ultimate pre-purchase verification. It allows you to physically walk through the clearances and ensure the math translates perfectly to your actual daily living space.
Before ordering your final carpet, run through this quick layout verification to guarantee your newly calculated dimensions will function beautifully in real life.