
Long Narrow Living Room Layout Rules & Clearance Cheat Sheet
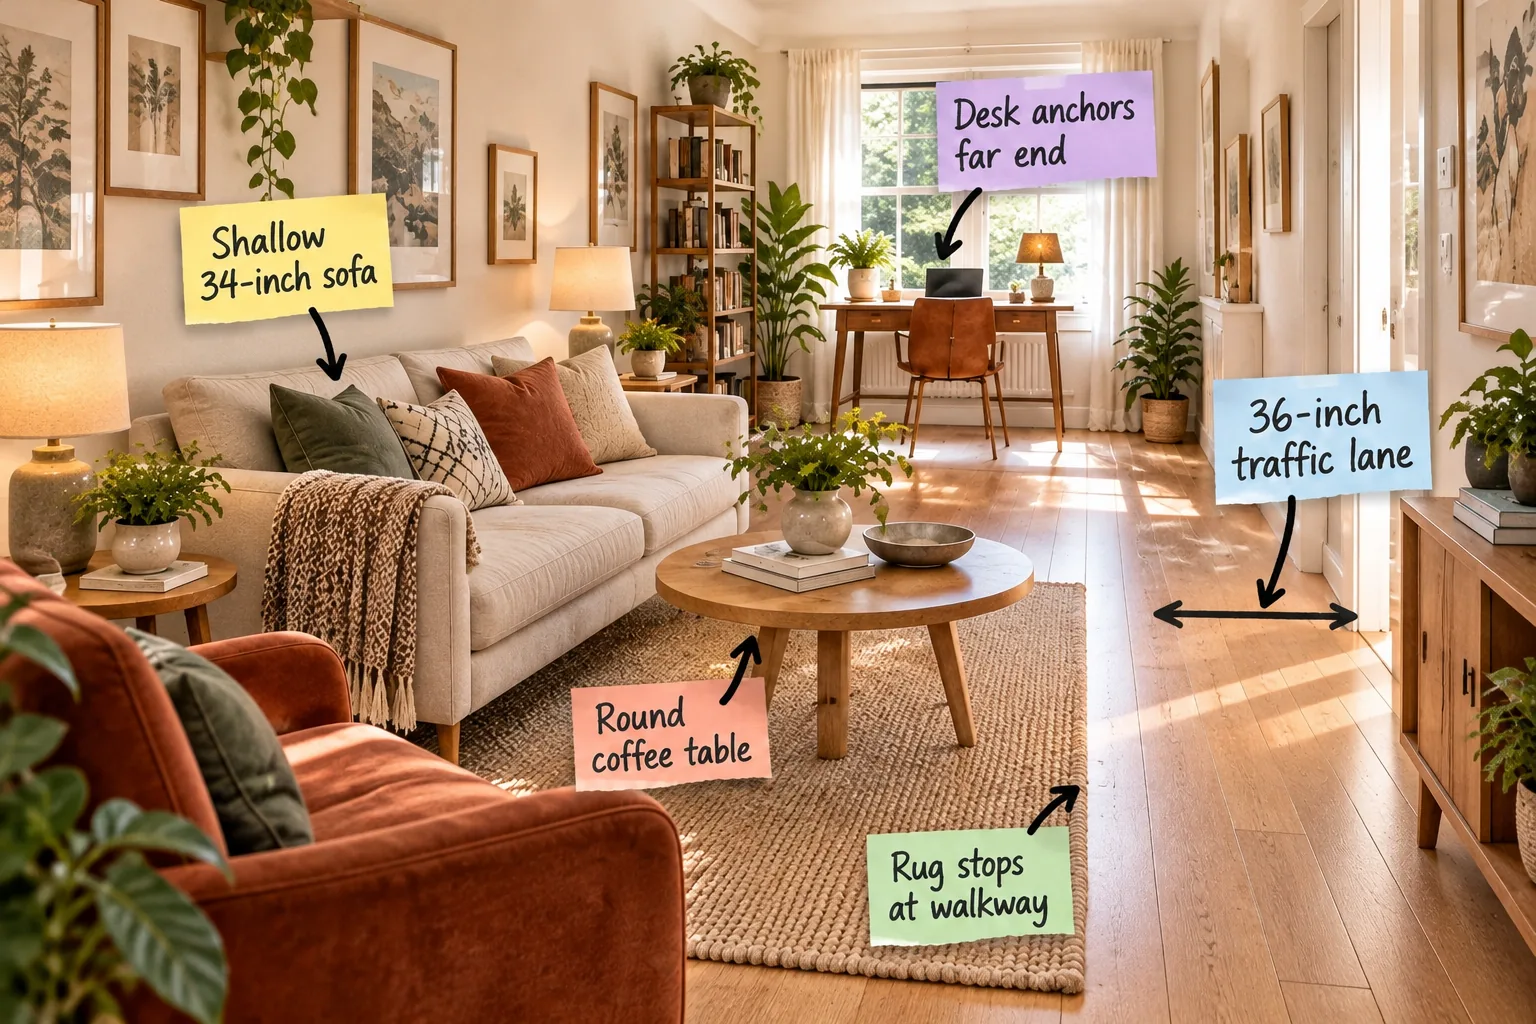
Stop guessing where your furniture goes and use this exact measurement guide to arrange distinct zones without crowding the room. You will be able to measure out a clear traffic path and grab the clearance measurement cheat sheet to master your awkward rectangular layout.
Establish the 36-Inch Traffic Lane
Start by dedicating one full side of the room to a straight 36-inch traffic lane to prevent the space from feeling like an obstacle course.
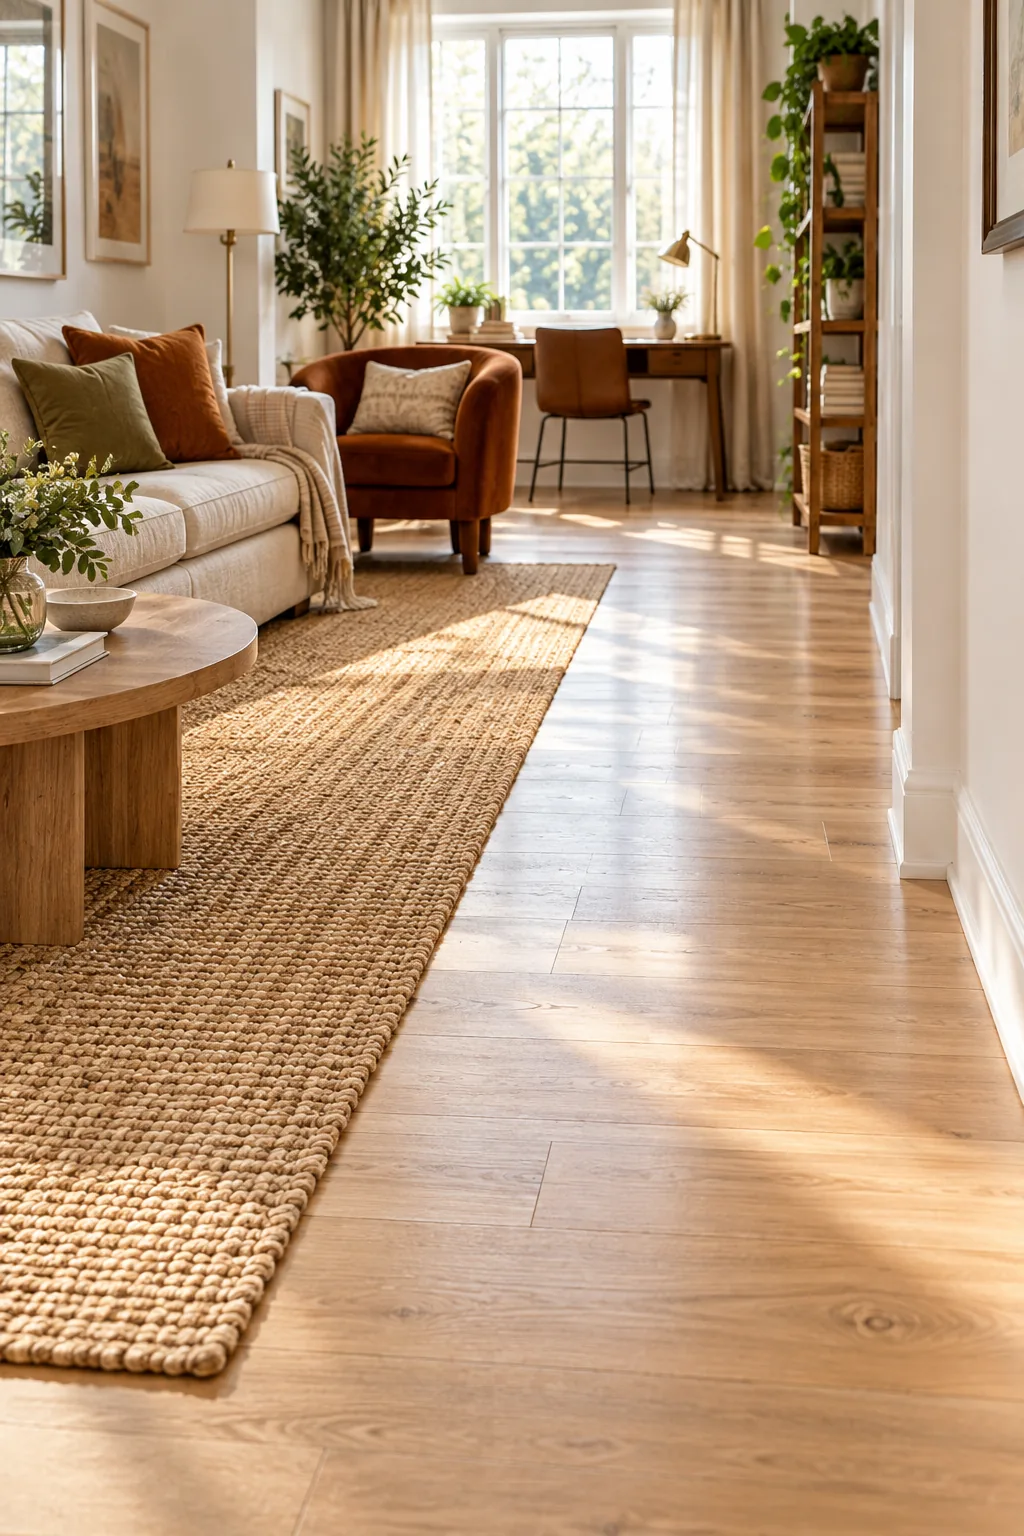
Keeping this main thoroughfare strictly on one side naturally guides the eye cleanly through the room without forcing guests to zigzag around your heavy furniture.
The Clearance Measurement Cheat Sheet
In my own narrow Denver living room, locking in these exact spacing numbers finally stopped the daily shin-bumping against the coffee table and made the layout functional.
| Layout Zone | Target Clearance Dimension |
|---|---|
| Main Traffic Walkway | 36 inches minimum |
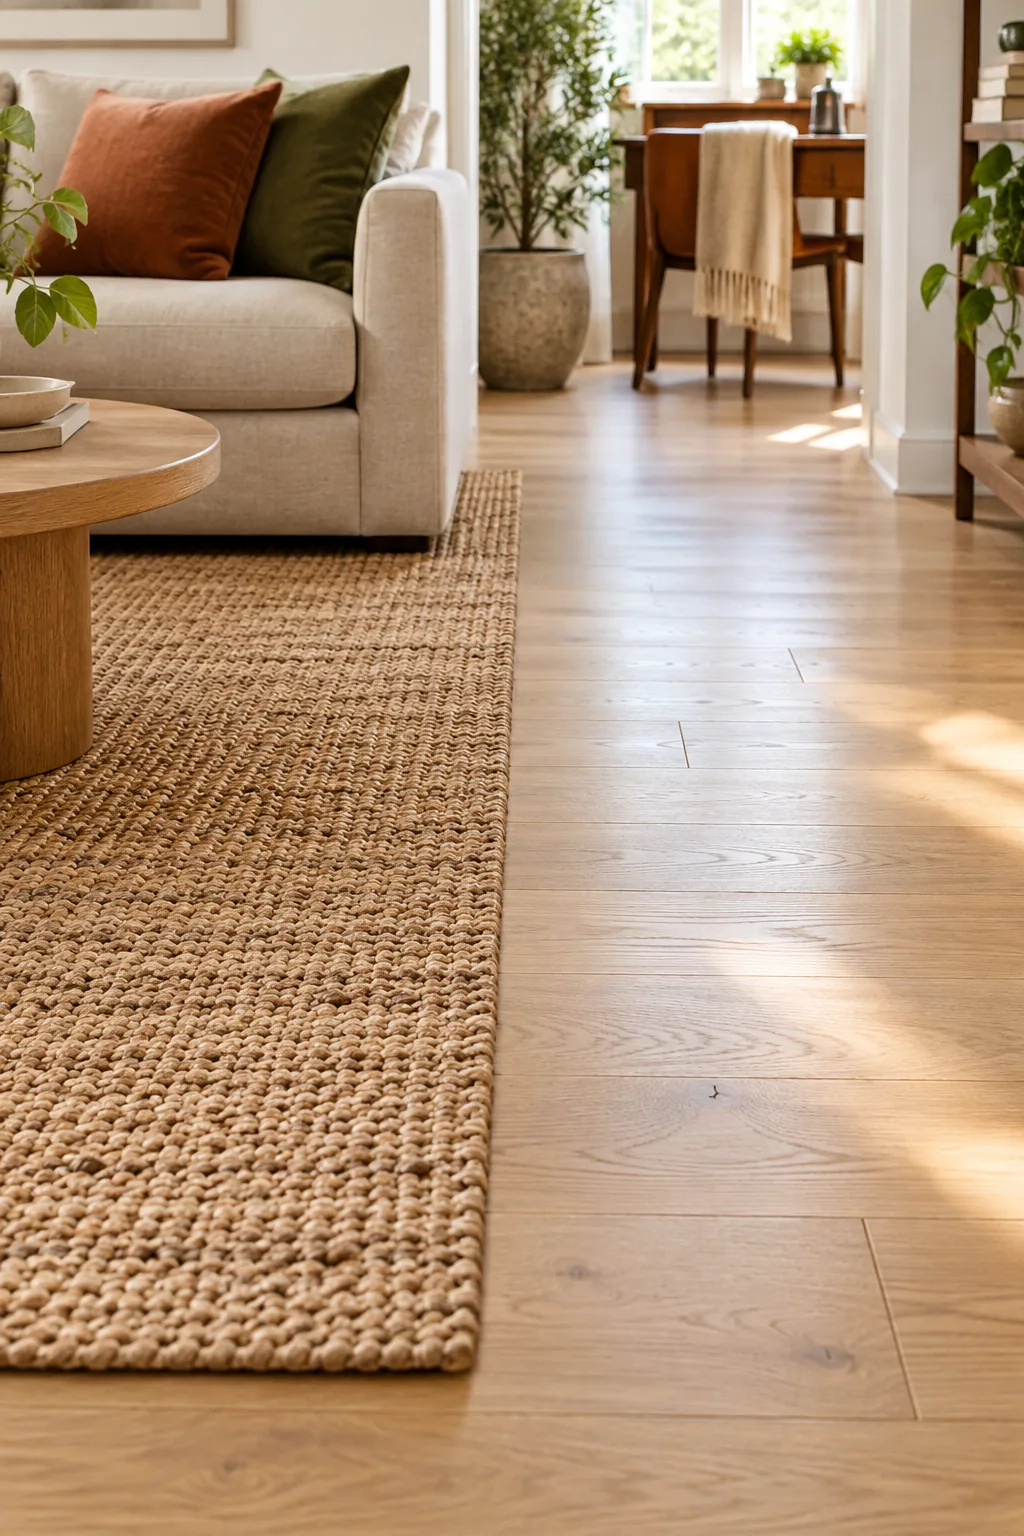
| Sofa to Coffee Table | 18 inches exactly |
| Maximum Sofa Depth | 34 inches maximum |
| Desk Chair Pull-Out | 30 inches minimum |
Before you start moving heavy furniture across the room, take five minutes to verify your room’s baseline dimensions using a reliable tape measure.
Stop the Area Rug at the Walkway
Define the primary living zone by sizing the area rug to end exactly where the 36-inch traffic lane begins. This creates a sharp visual boundary that separates the lounge area from the thoroughfare without requiring a physical room divider.
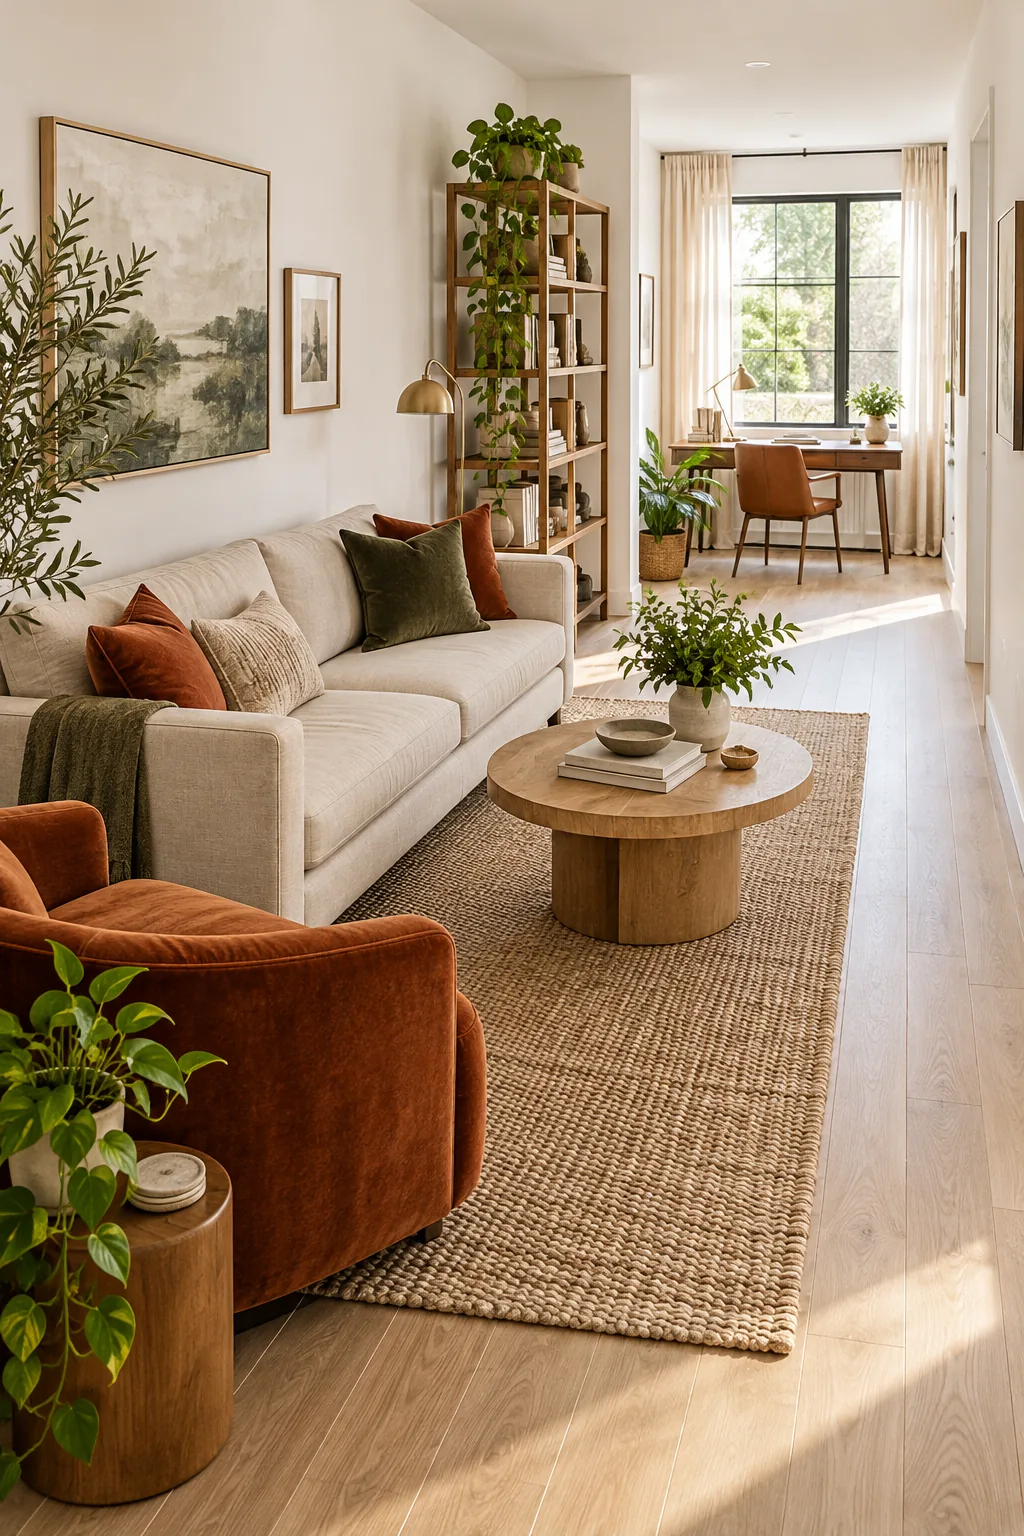
Leaving the wooden walkway completely bare visually reinforces the designated walking path and prevents the rug from looking like poorly fitted wall-to-wall carpet.
Choose a Shallow 34-Inch Sofa
In a narrow room layout, every inch of depth matters immensely. Selecting a sofa with a maximum depth of 34 inches preserves crucial floor space for both the coffee table clearance and the essential main walkway.
A slim-profile piece with track arms provides comfortable daily lounging while keeping the center of the room open and visually airy.
Keep Window Treatments Minimal
Heavy drapes intrude on precious square footage and make a narrow room feel even tighter. Mount simple Roman shades or sleek roller blinds inside the window frame to maximize physical width across your tightest walls.
Soften Lines With a Round Coffee Table
Circular furniture breaks up the harsh, bowling-alley geometry of a rectangular room and makes sliding past the main sofa much easier. A round coffee table improves the overall traffic flow significantly compared to a sharp rectangular piece.
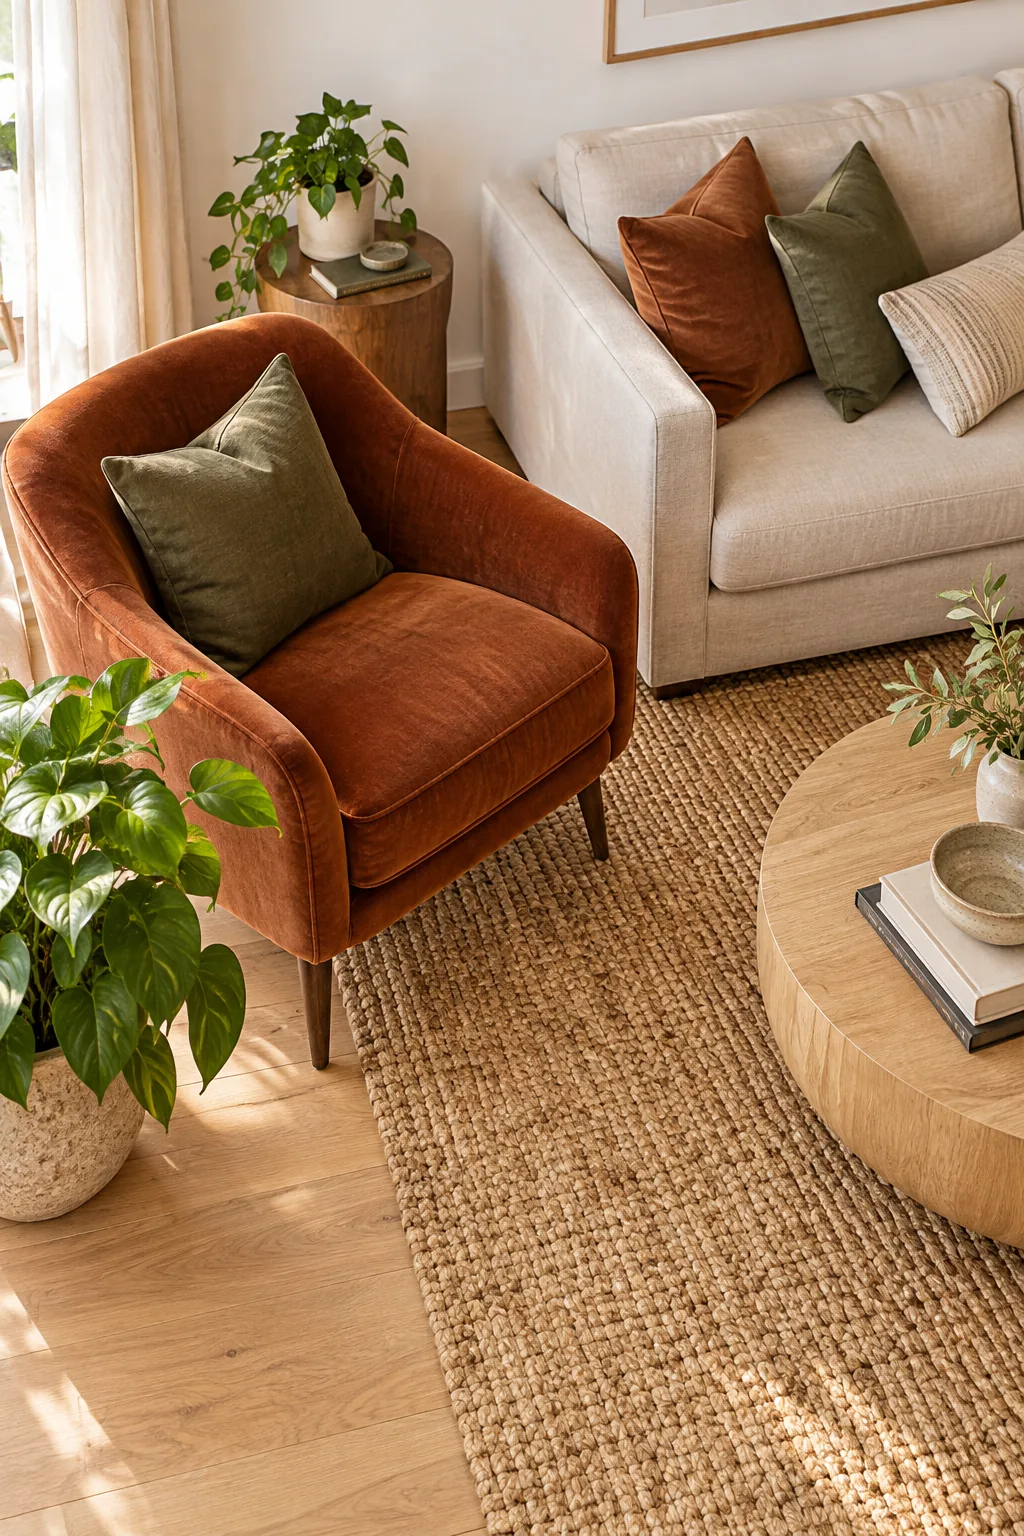
Once you place the circular table, getting the exact distance to the sofa right makes all the difference for daily comfort and accessibility.
Select Leggy Furniture to Maximize Floor Space
Choosing seating and media consoles with exposed, elevated legs allows the flooring to run continuously underneath the pieces. Seeing more continuous floorboards tricks the eye into perceiving a much wider, more expansive living area.
Float the Accent Seating
Instead of pushing every piece flat against the perimeter walls, pull accent chairs slightly into the room. Angling them inward makes the seating arrangement feel intentional and cozy rather than like a sterile waiting room.
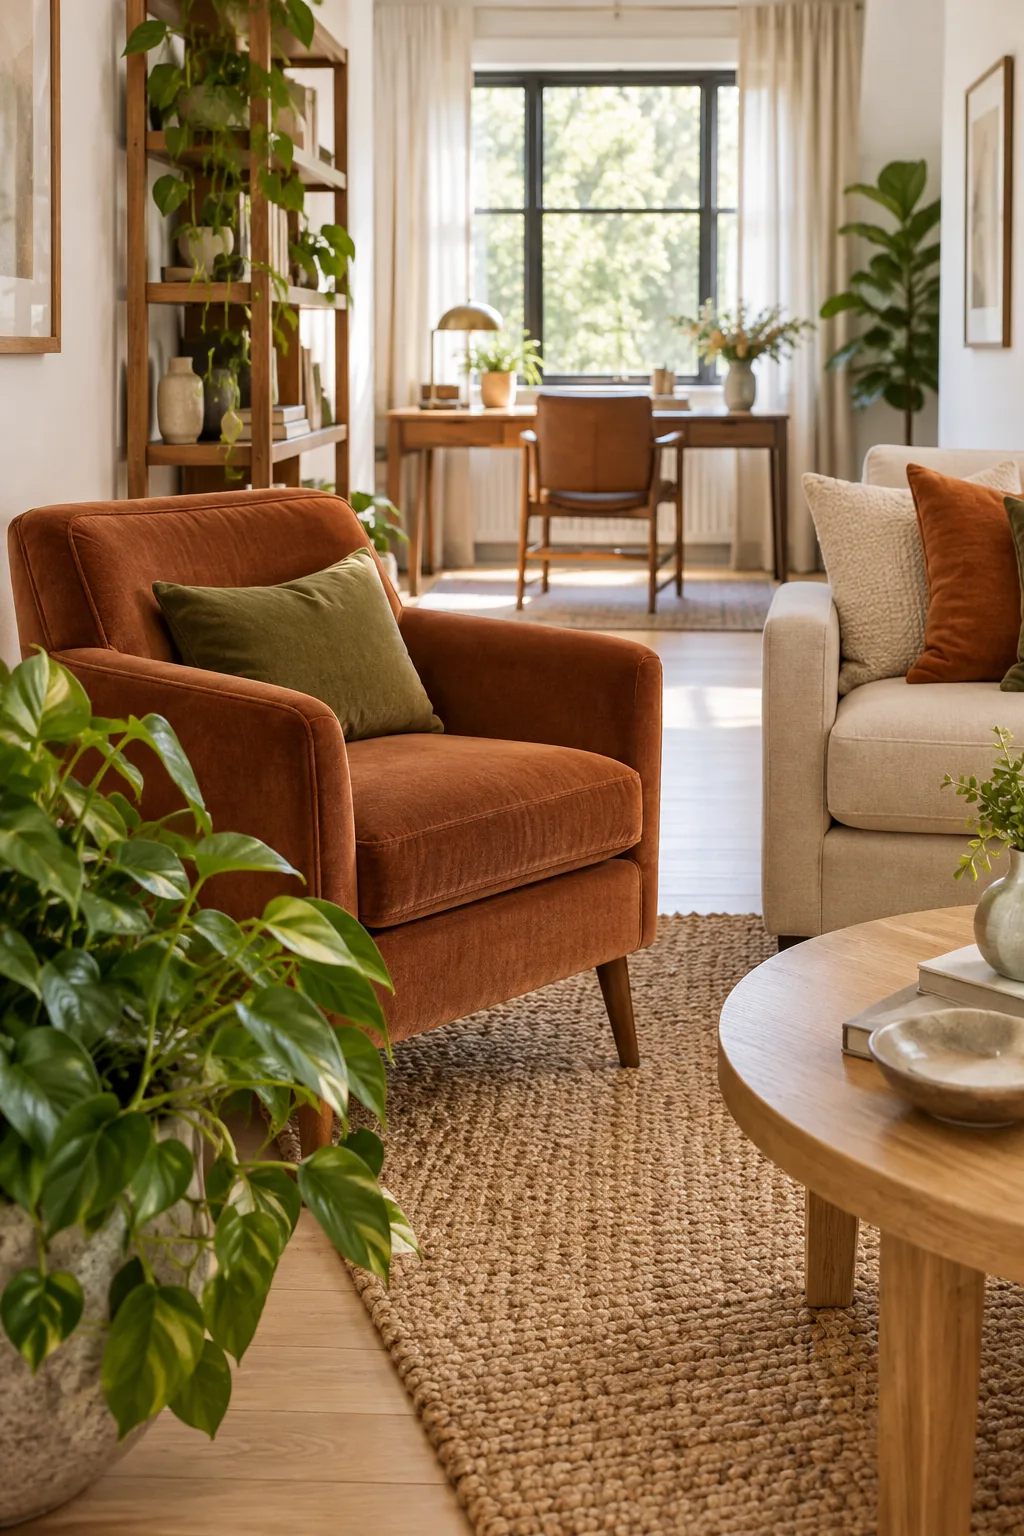
Floating the chairs establishes a primary conversation zone that feels anchored and intimate, effectively breaking up the long, awkward rectangular footprint.
Align the Media Console Flush
Keep your television and media console completely flush against the wall opposite the main sofa. Selecting a slim wall-mounted unit prevents the hardware from encroaching on the carefully measured seating clearances and keeps the walkway pristine.
Maintain Balanced Visual Weight
When arranging a long room, distribute heavy and light furniture evenly from front to back. Placing all the bulky pieces on one end creates a lopsided layout that visually tips the room and highlights its awkward dimensions.
Anchor the Far End With a Desk
Prevent the back of a long room from becoming unused dead space by creating a secondary functional zone. A small writing desk facing out anchors the room and gives the eye a purposeful destination.
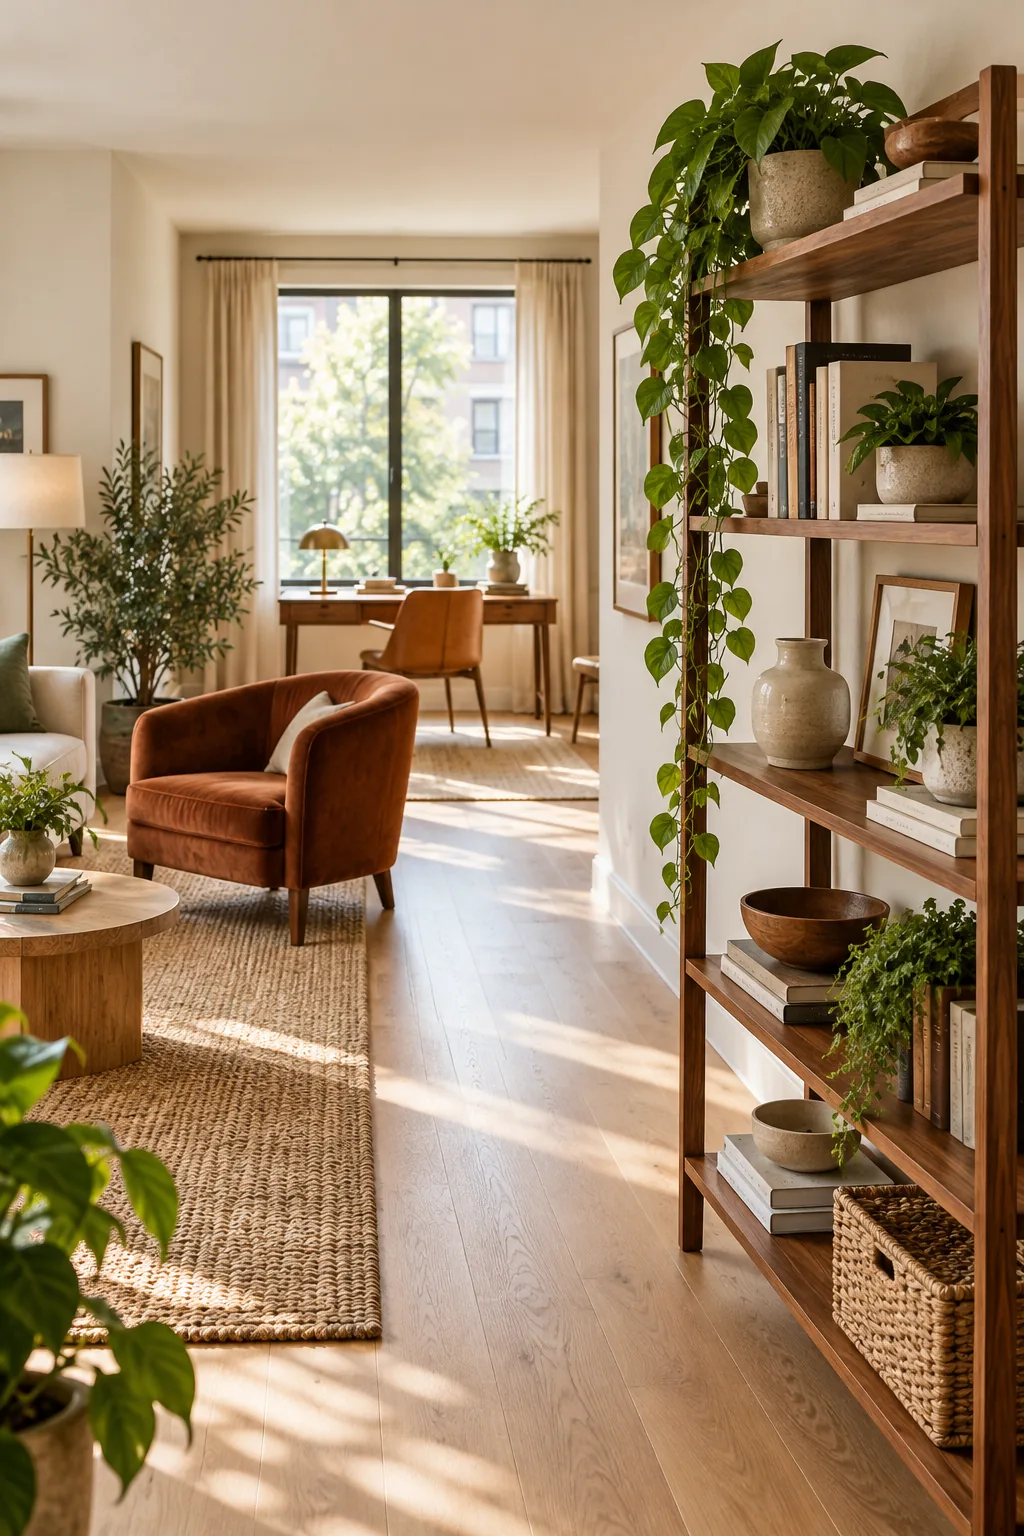
Positioning the desk near the rear window maximizes natural light for working while establishing a distinct boundary for the end of the living area.
Utilize Wall-Mounted Storage
Free up precious square footage by transitioning from freestanding cabinets to floating wall shelves. Wall-mounted storage draws the eye upward and provides necessary display space while keeping the critical floor area completely clear for foot traffic.
Keep the Color Palette Cohesive
A fragmented color scheme chops a narrow space into disconnected visual blocks. Using a unified, continuous color palette from the front walkway to the back desk zone helps the long room feel like one cohesive, intentionally designed space.
Incorporate Reflective Surfaces
Strategically placed mirrors bounce natural light across the narrowest part of the room. Hanging a large mirror directly opposite a window visually doubles the width of the space and prevents the long walls from feeling oppressive.
Layer Lighting to Push Walls Outward
Relying solely on overhead lighting casts harsh shadows that emphasize a room’s narrow proportions. Distributing multiple light sources at different heights physically draws the eye outward toward the perimeter, making the side walls feel further apart.
- Install slim wall sconces at exactly 60 inches above the floor.
- Place a tall, slender floor lamp in the darkest corner.
- Add a compact, directional table lamp to the rear desk zone.
This layered approach eliminates dark, receding corners and instantly makes the entire rectangular footprint feel significantly wider and more inviting.
4 Ways to Style a Long Narrow Room
See how different color palettes and furniture styles can transform the exact same narrow layout.
Modern Organic Neutral: Soft textures and a tonal cream palette make the narrow footprint feel airy and expansive.
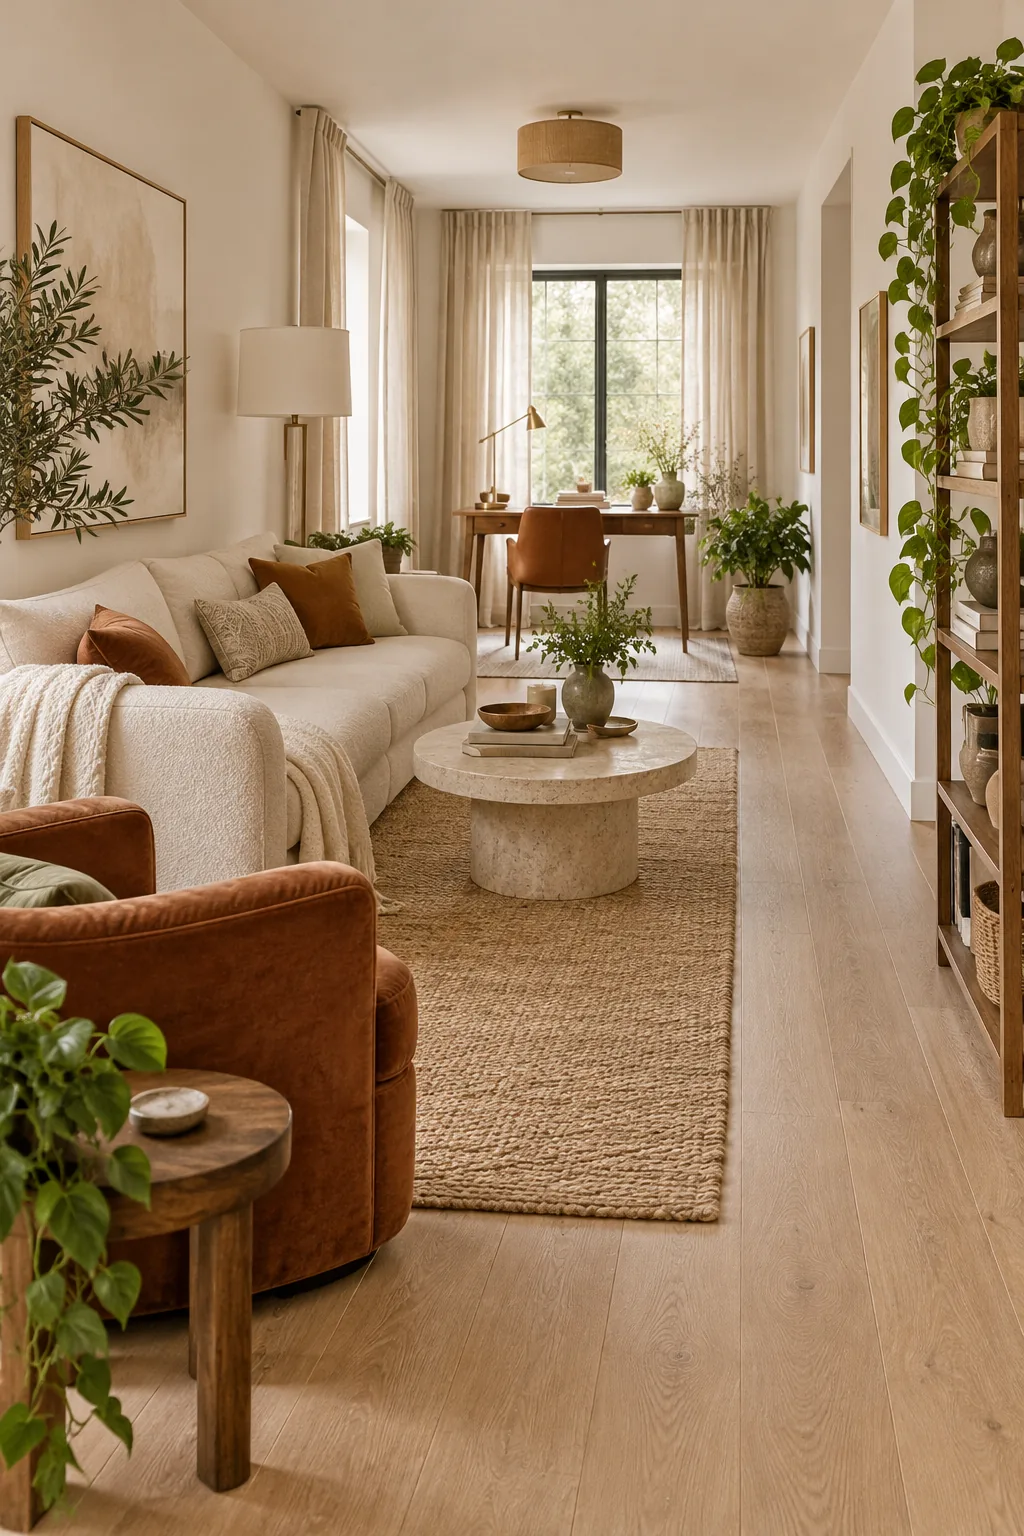
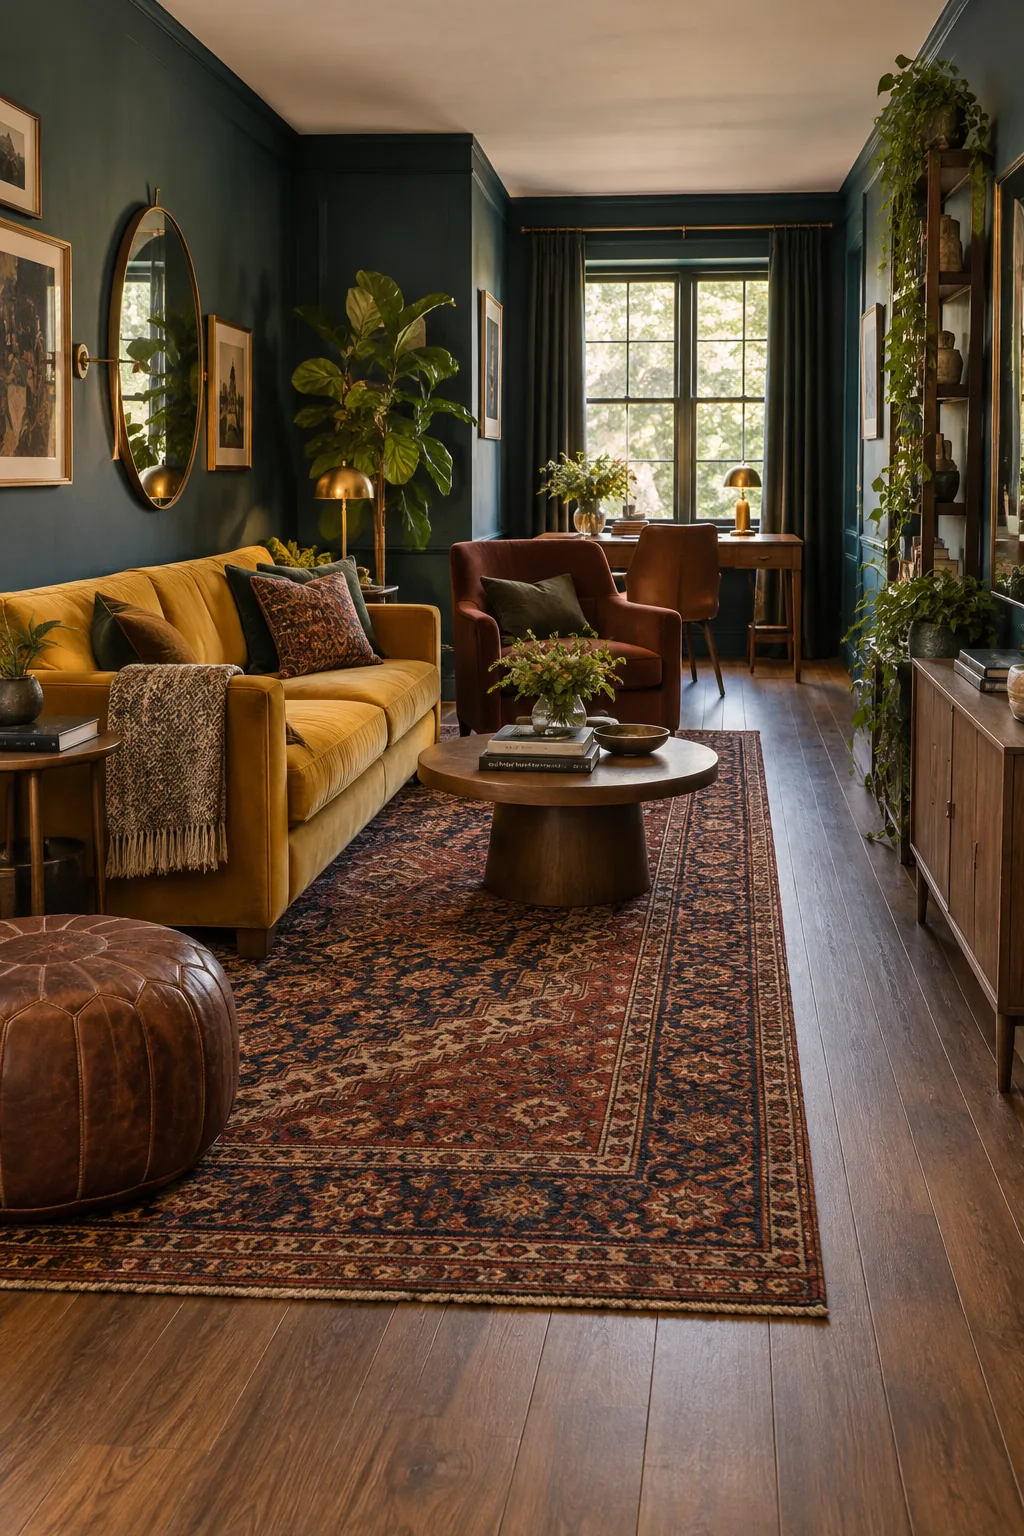
Moody Jewel Box: Dark walls blur the room's boundaries while a vibrant vintage rug anchors the main seating zone.
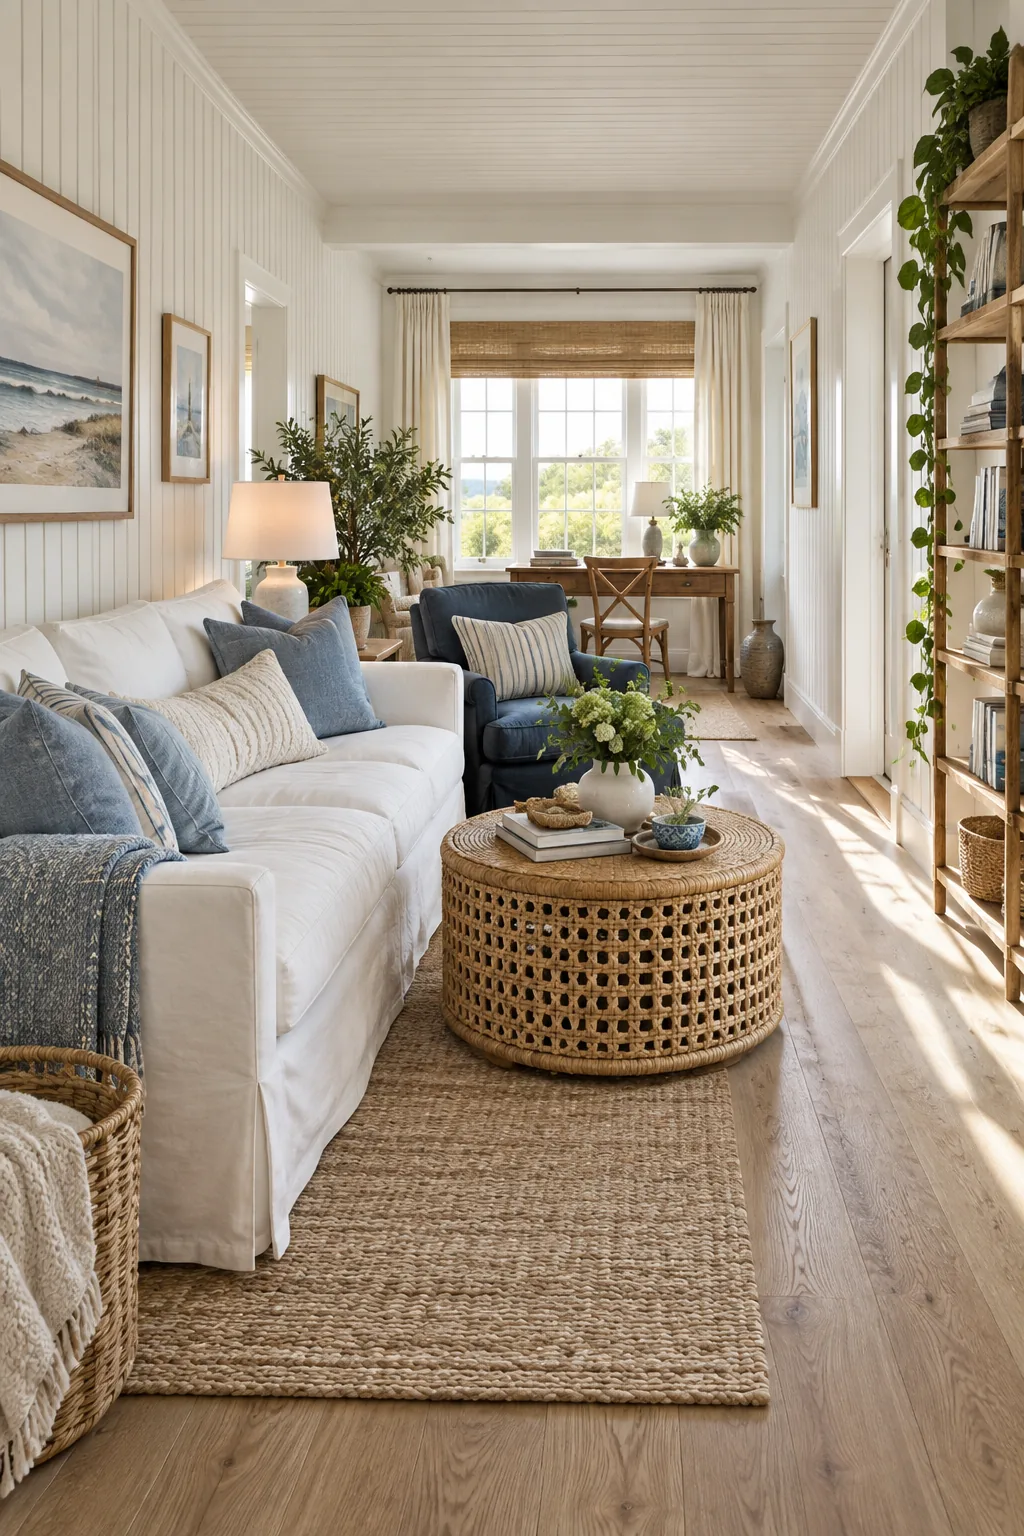
Coastal Cottage: Woven rattan and slipcovered linen keep the furniture feeling lightweight and easy to navigate around.
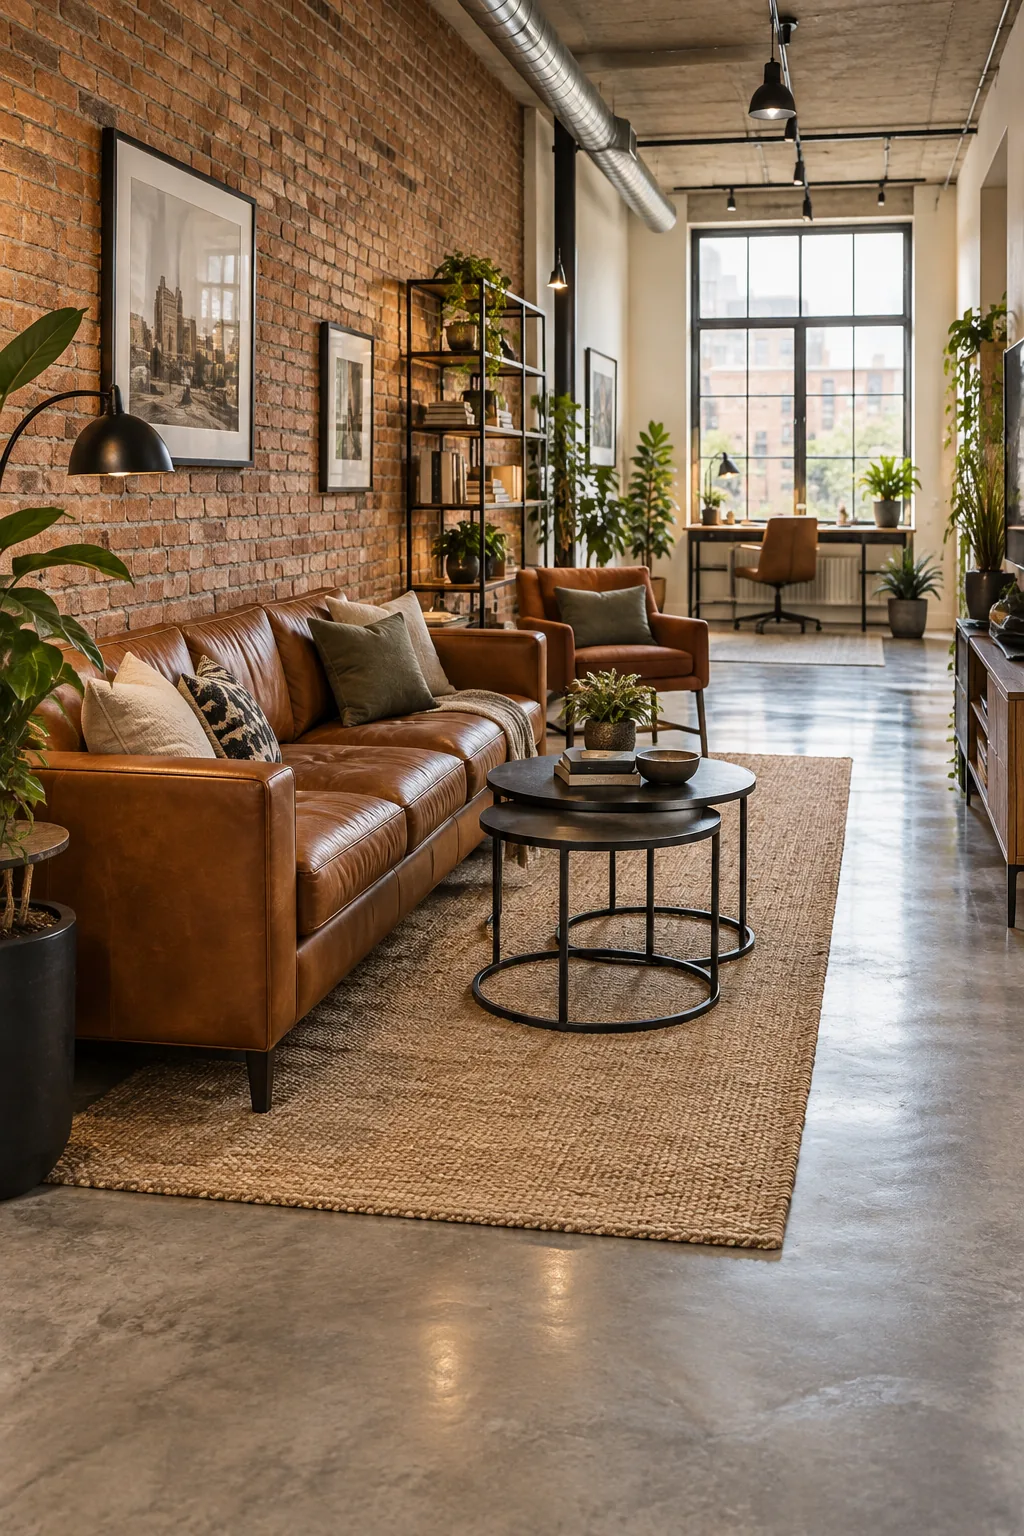
Industrial Loft: Nesting metal tables offer flexible surface area that can be easily tucked away to widen the walkway.
Draw the Eye Up With Tall Shelving
Maximize vertical space to actively distract from the narrow floor footprint. A tall, open bookcase draws the eye upward toward the ceiling and provides necessary display storage without adding heavy visual bulk to the floor plan.
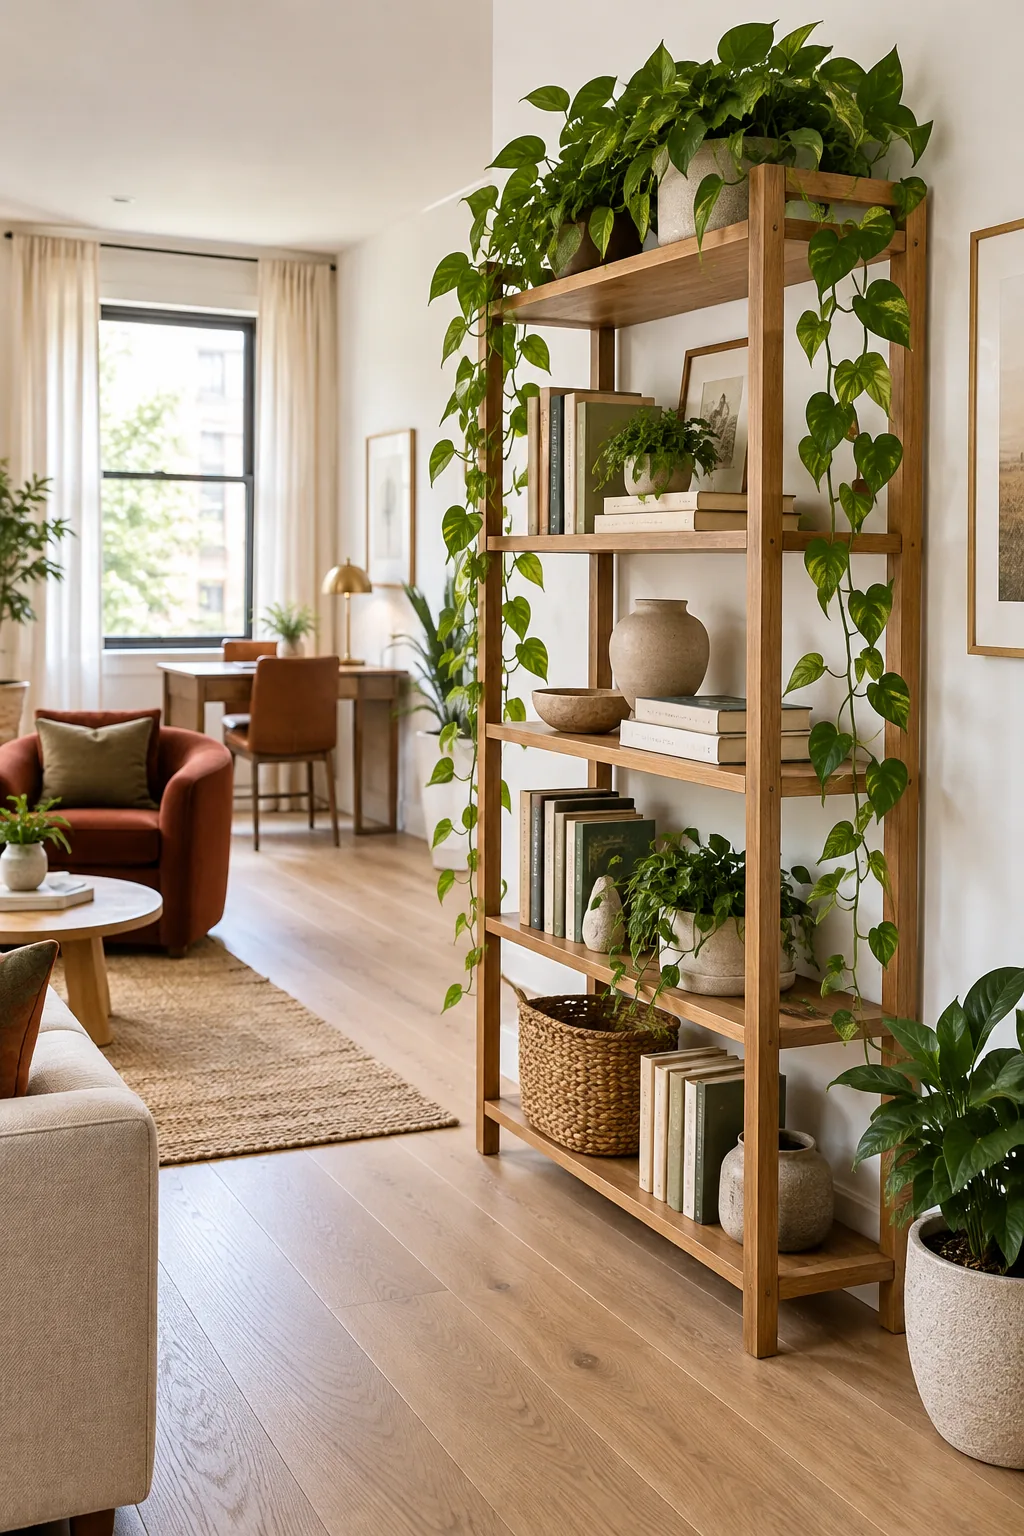
In a recent Denver loft project, adding a towering open bookcase instantly distracted from the bowling-alley feel while providing essential storage for my client.