
11+ Gorgeous Barndominium Ideas for Your Home
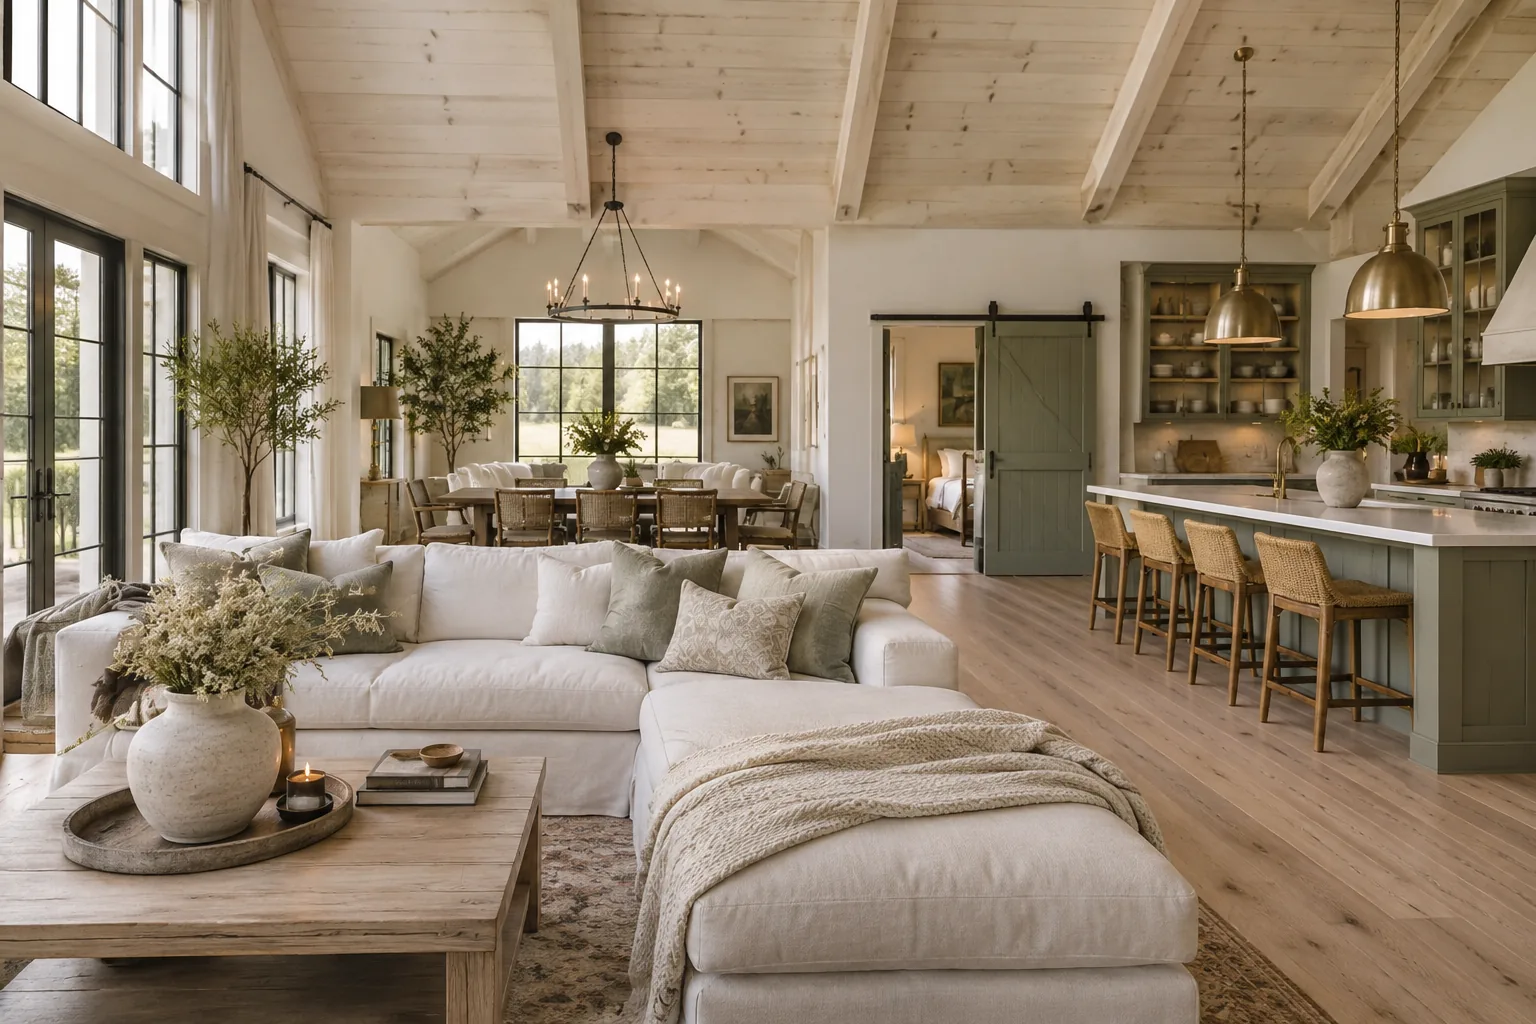
Designing a barndominium gives you a massive blank canvas, but filling that much open space can feel intimidating. I am going to show you exactly how to ground those soaring ceilings and create cozy, functional zones you will actually want to live in.
1. Embrace Black Trusses and Warm Wood
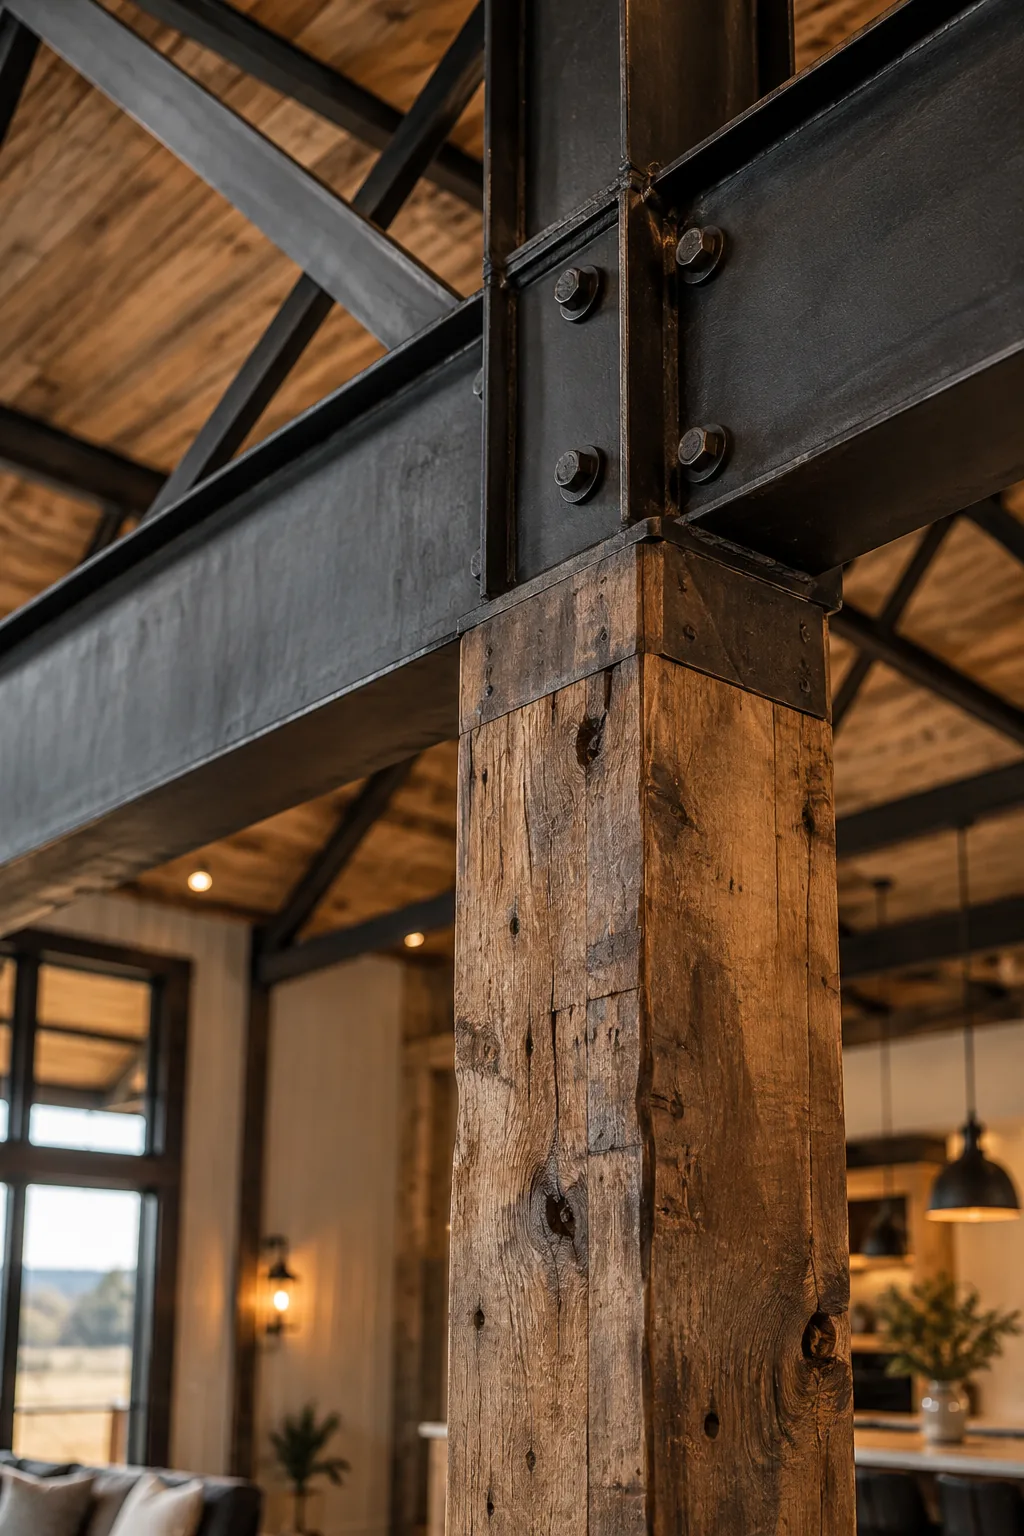
A moody, industrial vibe comes to life when you paint your exposed metal trusses matte black. It draws the eye upward without making the ceiling feel like a commercial warehouse. You can soften this harsh metal by wrapping the lower support beams in reclaimed wood. This grounds the massive overhead space and connects the structural elements to your furniture below.
2. Anchor Zones with Oversized Rugs
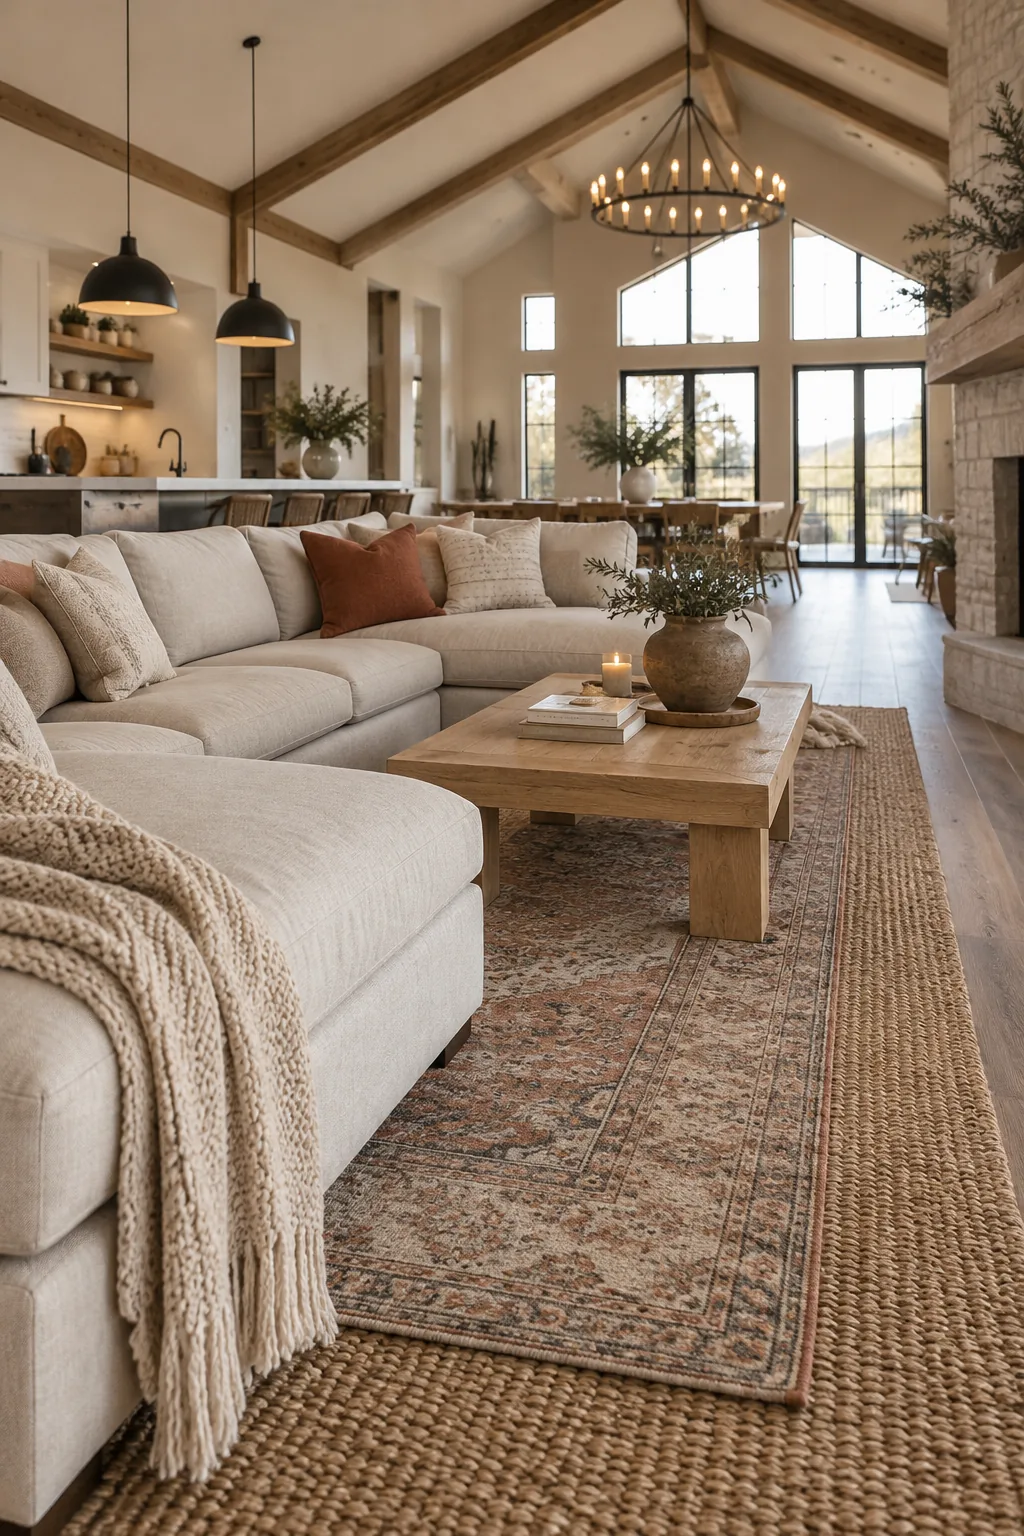
Breaking up a massive floor plan works best when you use oversized area rugs to define specific zones. A standard living room rug will get completely lost in a forty-foot expanse. You need something substantial to anchor your sectional sofa and create a clear boundary for the lounge area.
Layering a vintage runner over a larger jute rug adds even more texture to the floor.
Why it works: Visual boundaries prevent open concept homes from feeling like empty gymnasiums.
3. Build a Central Stone Fireplace
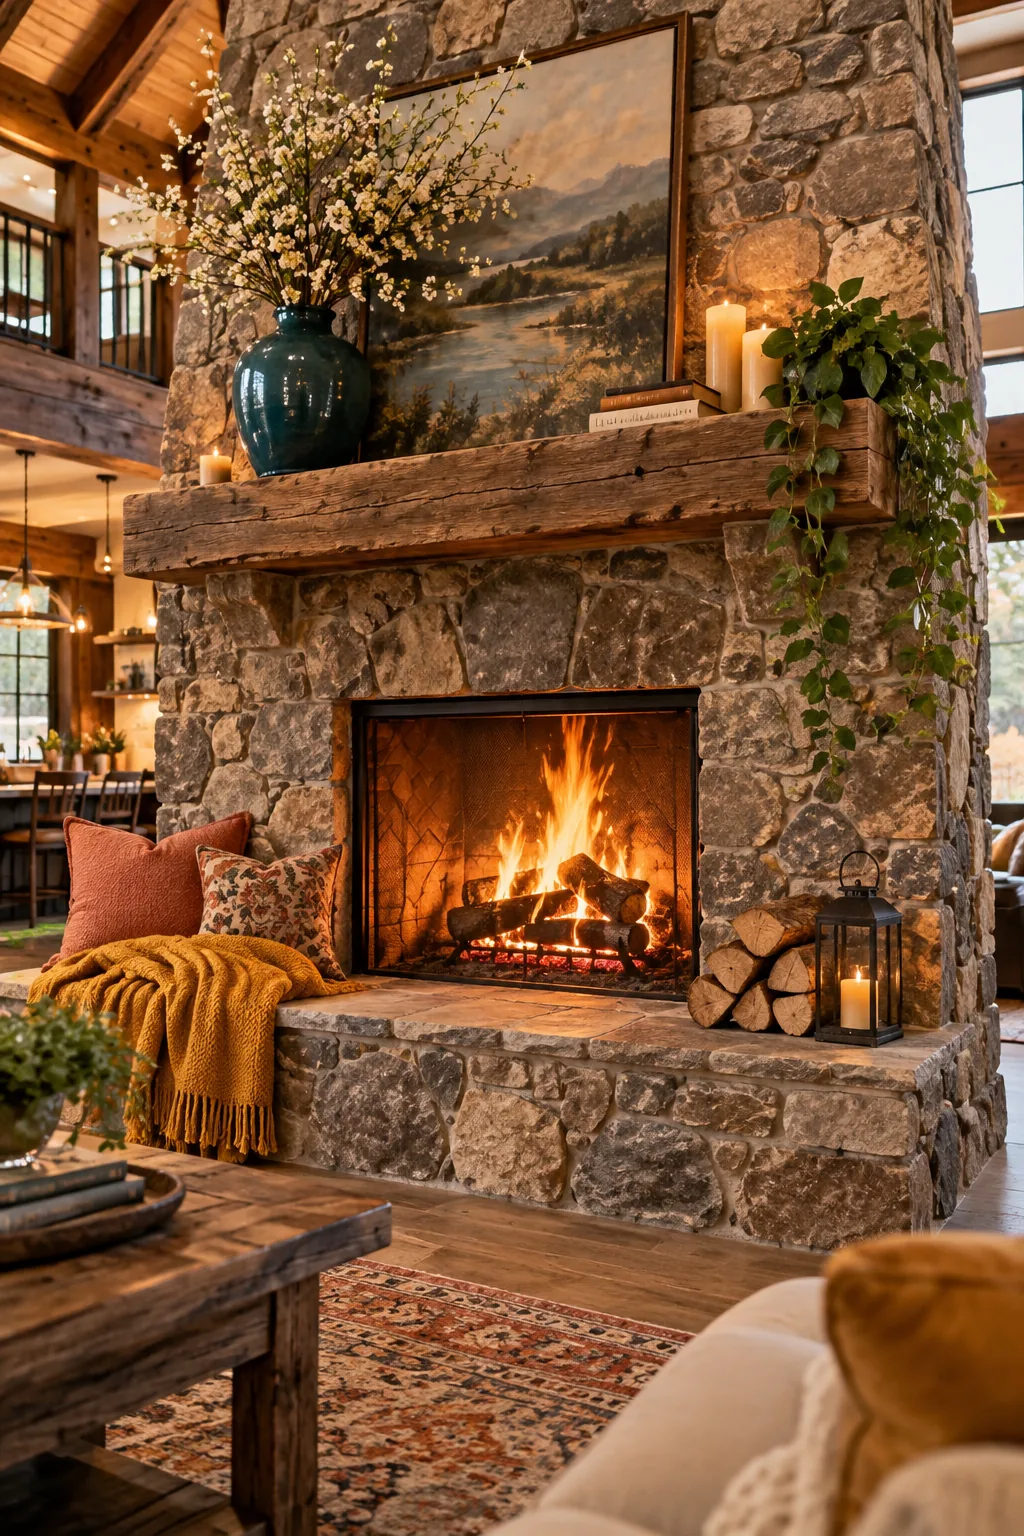
A warm, lived-in aesthetic happens naturally when you install a massive stone fireplace right in the center of the room. This creates an immediate focal point that competes with the tall ceilings. You can arrange your main seating around this structure to build a cozy core in the middle of the house.
Keep the mantel styling simple so it does not fight with the dramatic stonework.
- Rough-cut fieldstone
- A chunky raw wood mantel
- Wrought iron fireplace tools
4. Drop the Kitchen Ceiling
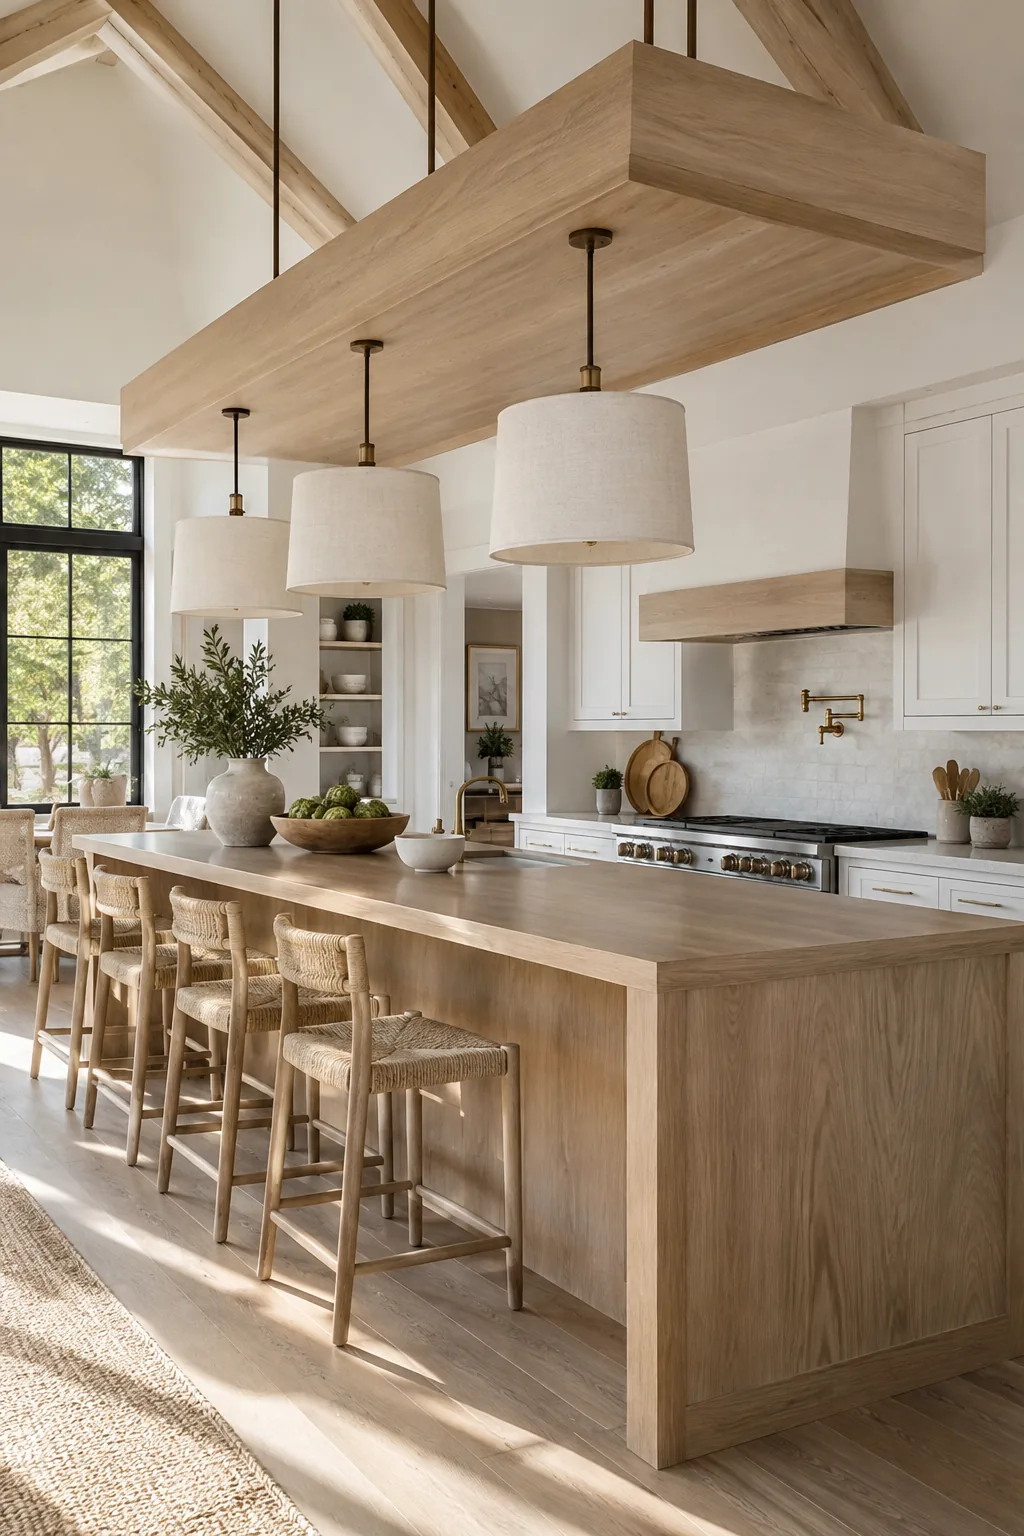
Dropping the ceiling height over your kitchen island makes the prep space feel instantly intimate.
You can build a floating wood canopy suspended by iron rods. This structure gives you a place to hide wiring for pendant lights.
It completely shifts the scale of the room just where you need it.
5. Install Glass Garage Doors
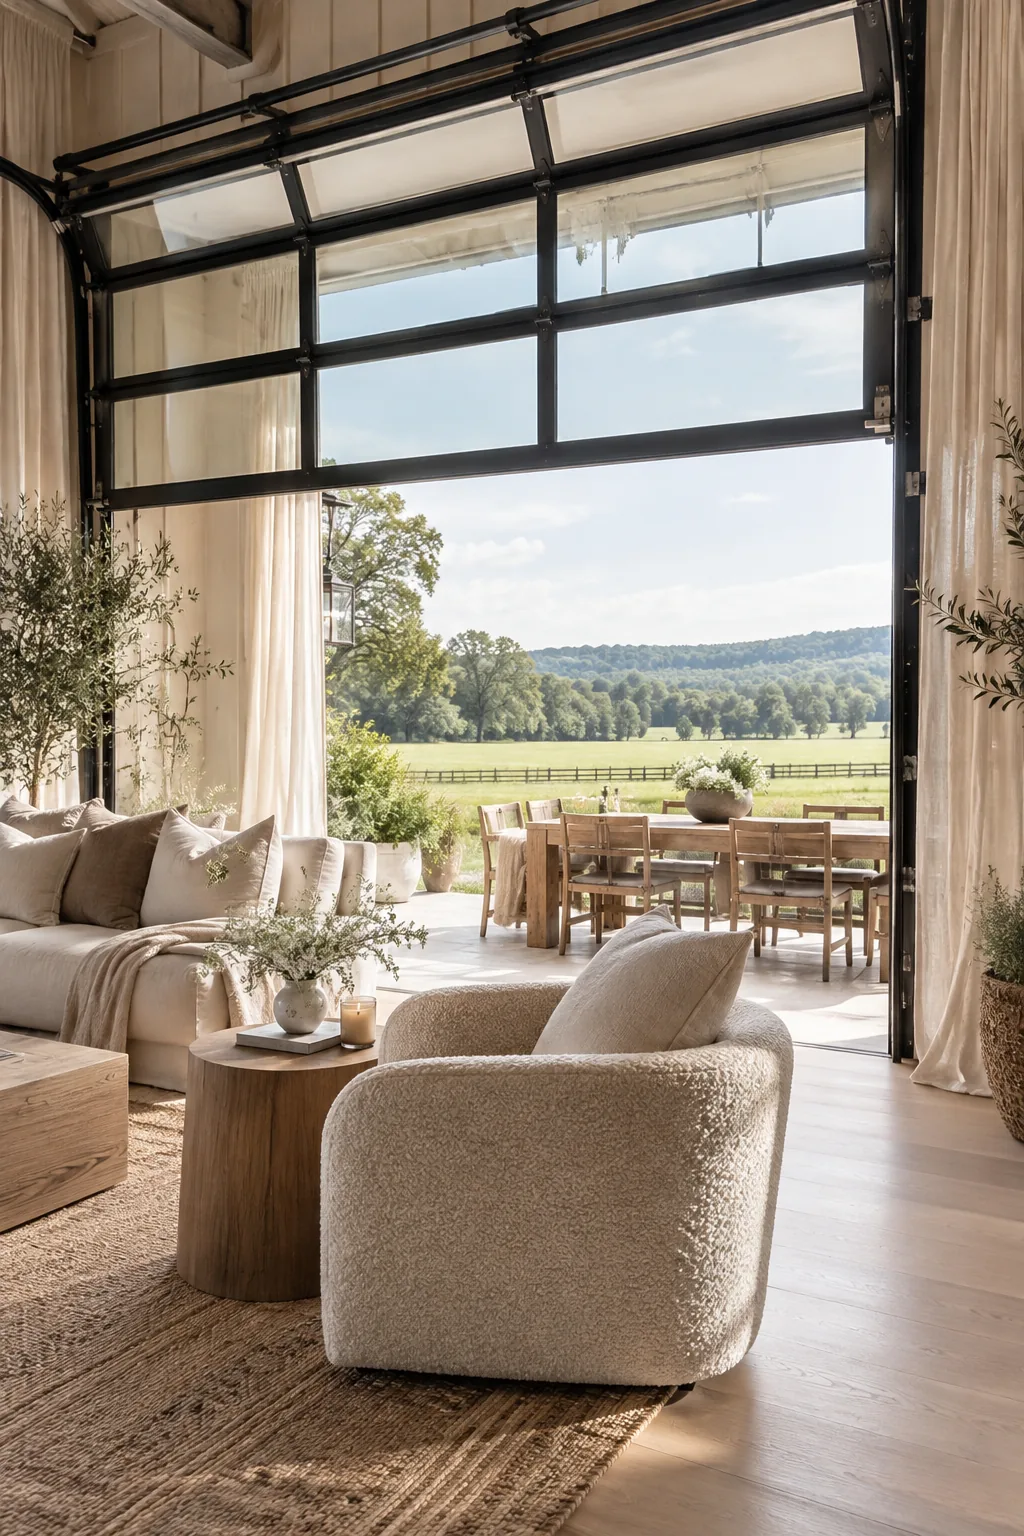
A seamless indoor-outdoor flow emerges when you install glass garage doors in the main living space.
They flood the interior with natural light and erase the boundary between your living room and the patio. You can roll them up on nice days for ultimate entertaining.
Just make sure to invest in insulated glass if you live in a colder climate.
- Black aluminum frames
- Frosted bottom panels
- Motorized track systems
6. Pour Radiant Concrete Floors
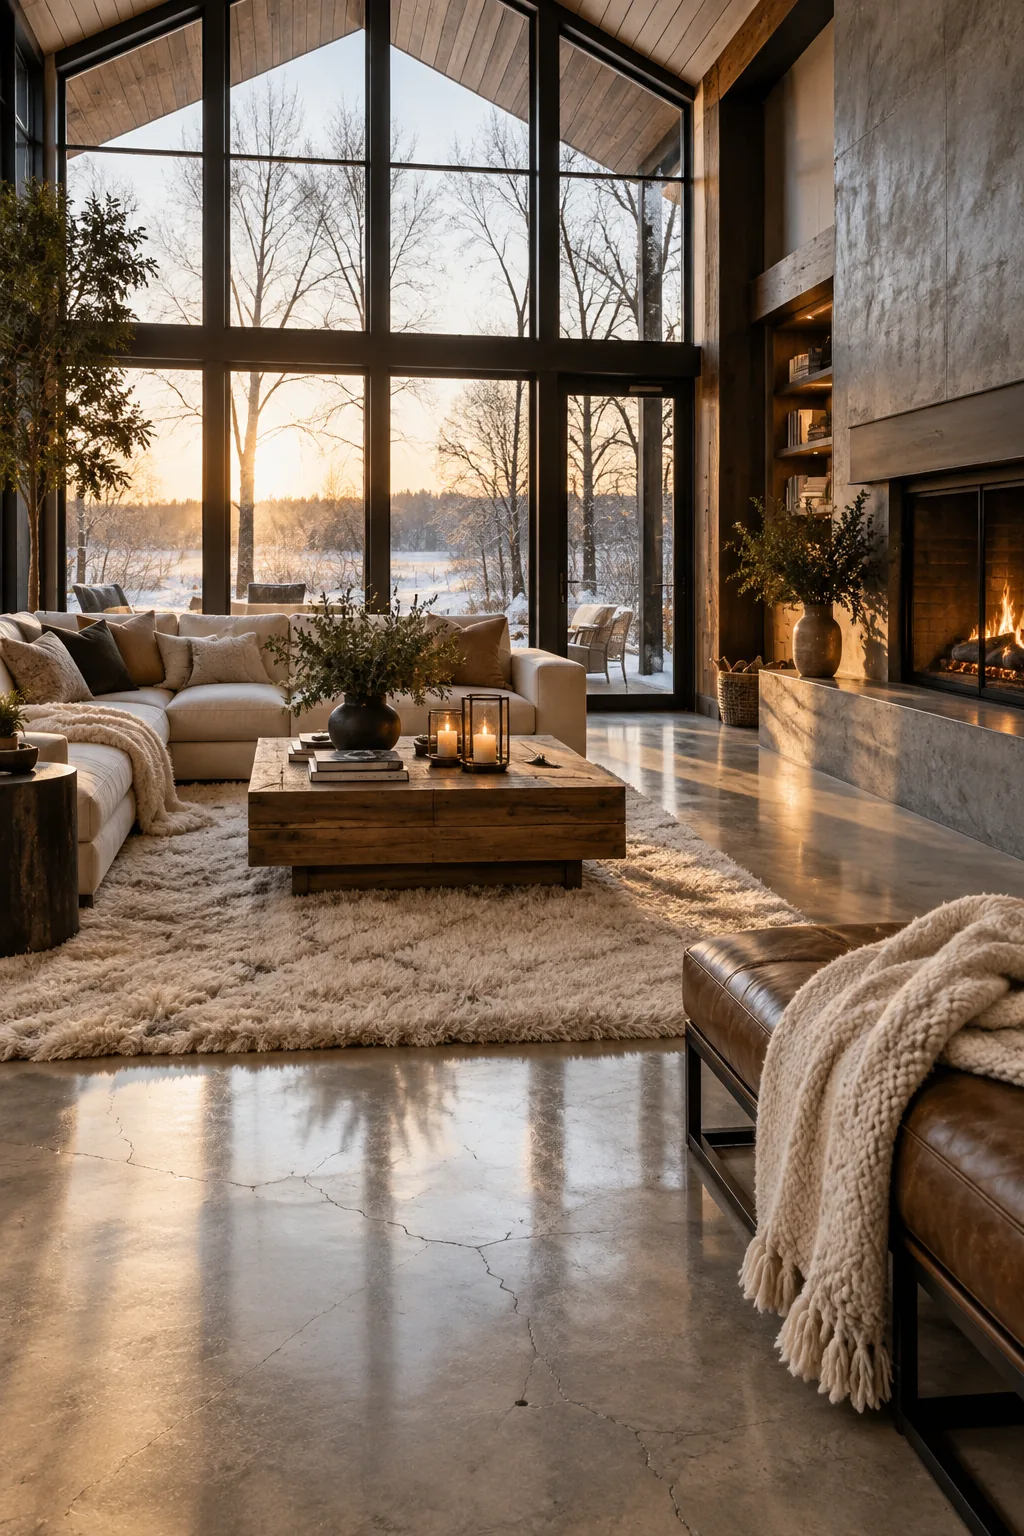
Heating a massive concrete slab works beautifully if you install radiant floor heating before the pour. Traditional forced air struggles to push heat all the way down from thirty-foot ceilings. The radiant system keeps the heat exactly where you live and walk. You can still polish and stain the concrete for that classic industrial flooring look. Throw down a few plush rugs and you will never have cold feet in the winter.
Why it works: Heat rises, so warming the floor directly is the most efficient way to heat a tall space.
7. Make a Statement Entryway
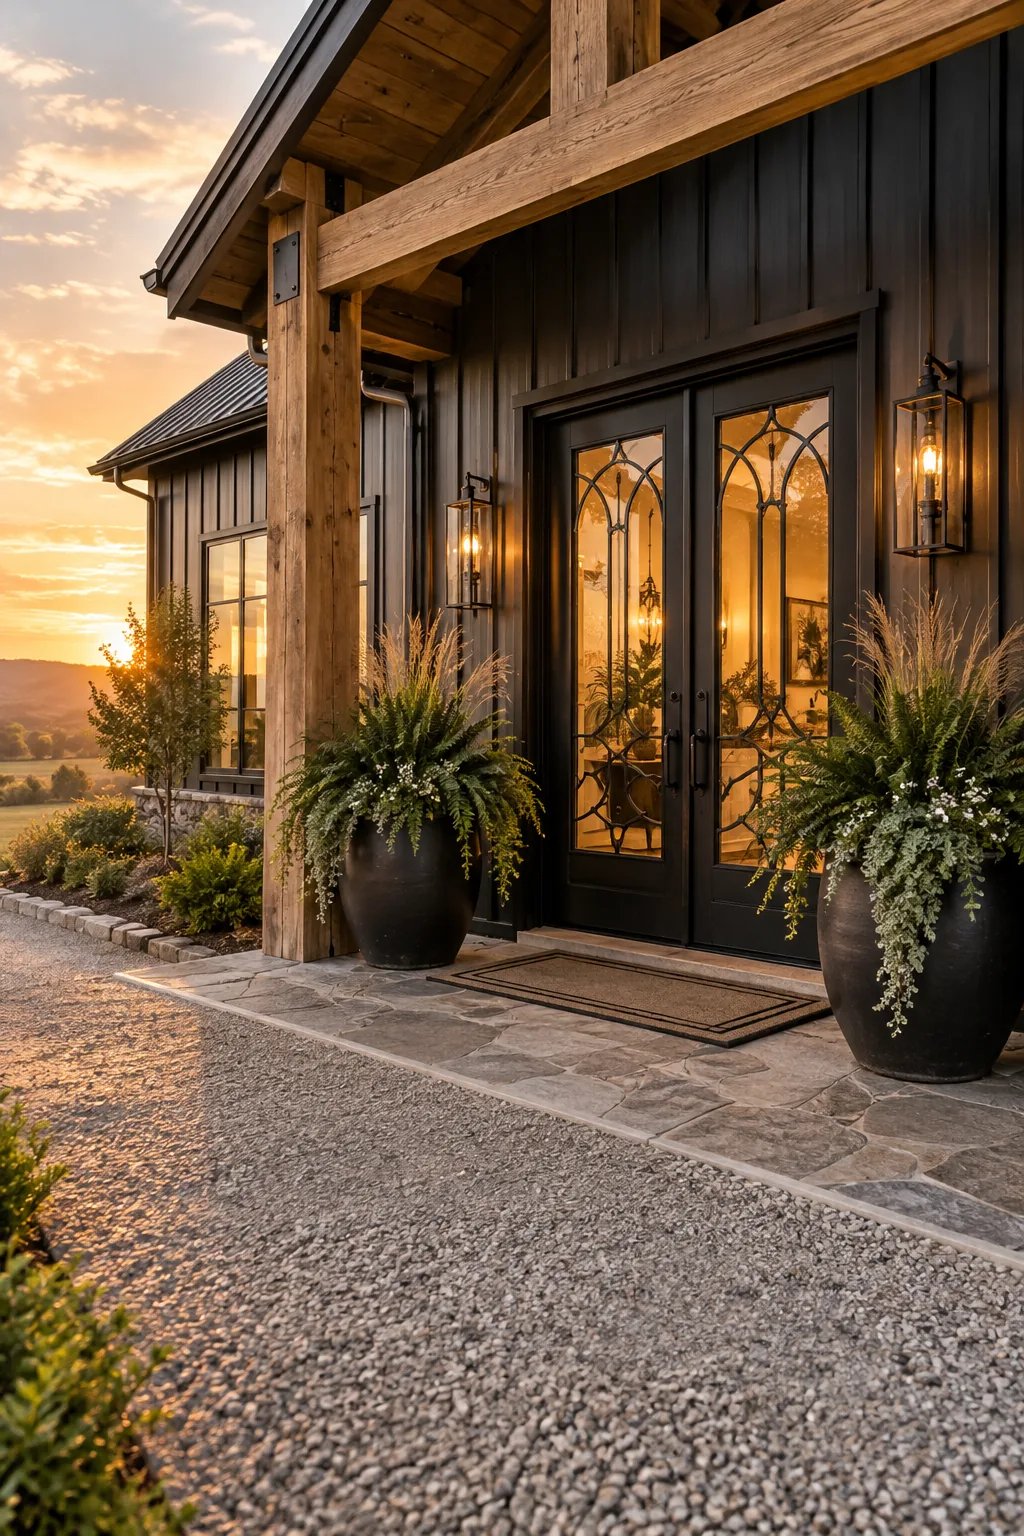
A dramatic, grand entrance is guaranteed with a custom double wrought iron door.
These heavy doors match the industrial scale of the building perfectly. You can flank them with oversized matte black planters to soften the hard metal edges. The glass panels in the doors will also help brighten up the entryway.
8. Utilize a Loft Space
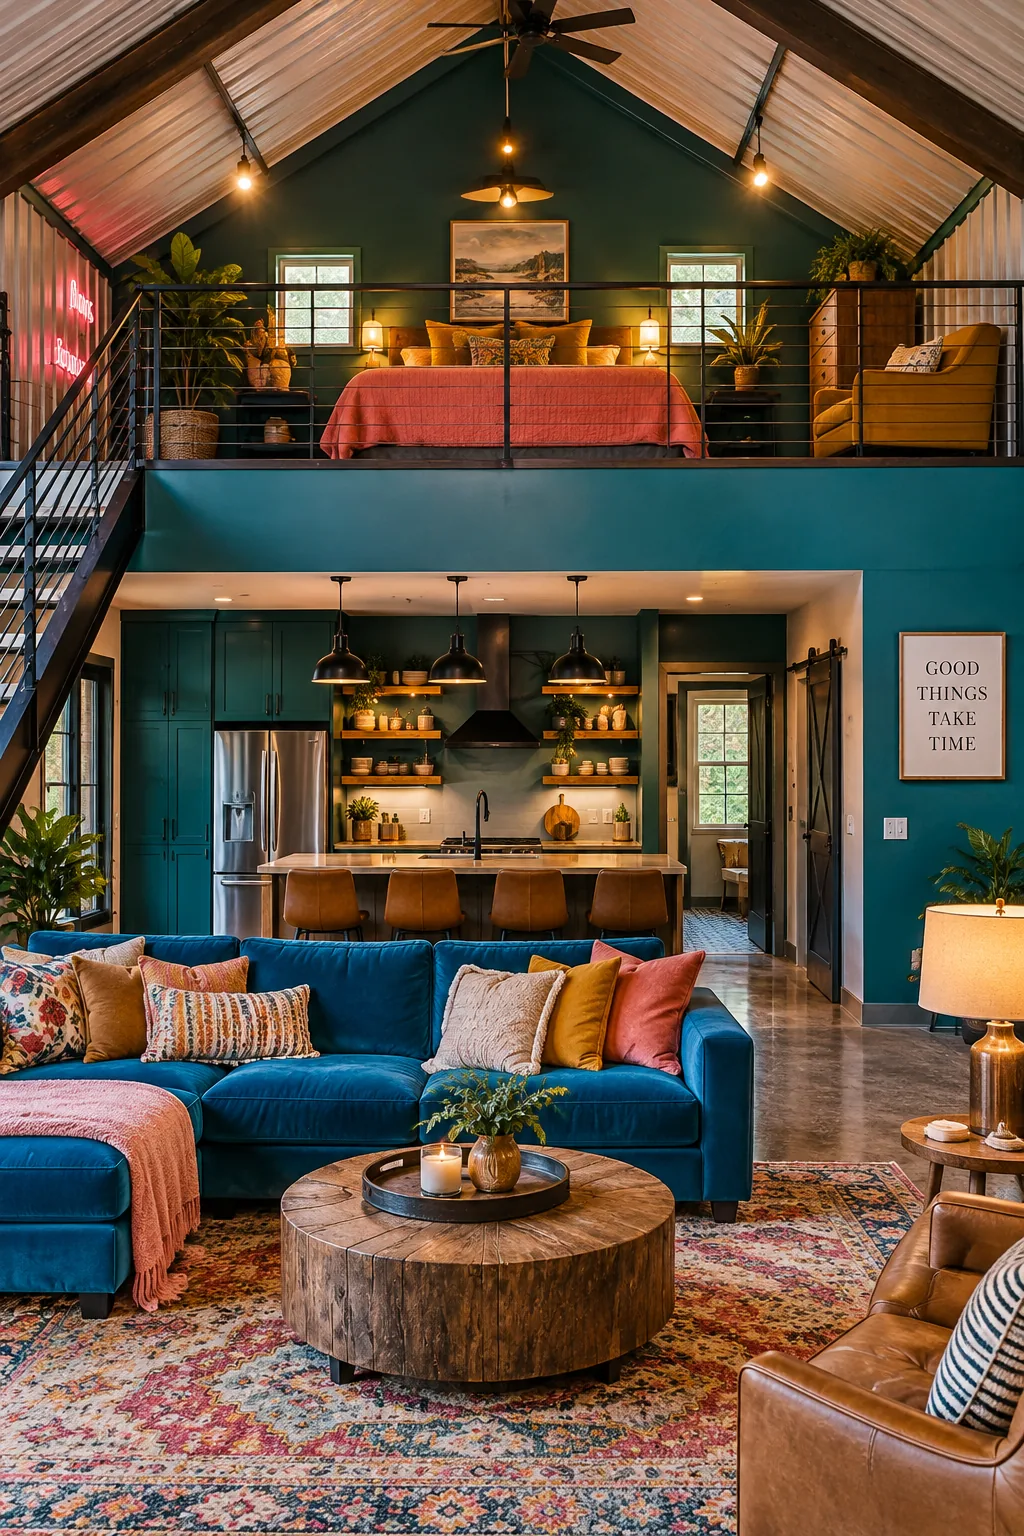
Maximize your vertical real estate by building a loft bedroom over the kitchen and bath area. This clever layout utilizes the highest part of the roof pitch while keeping the main living area completely open.
9. Scale Up the Kitchen Island
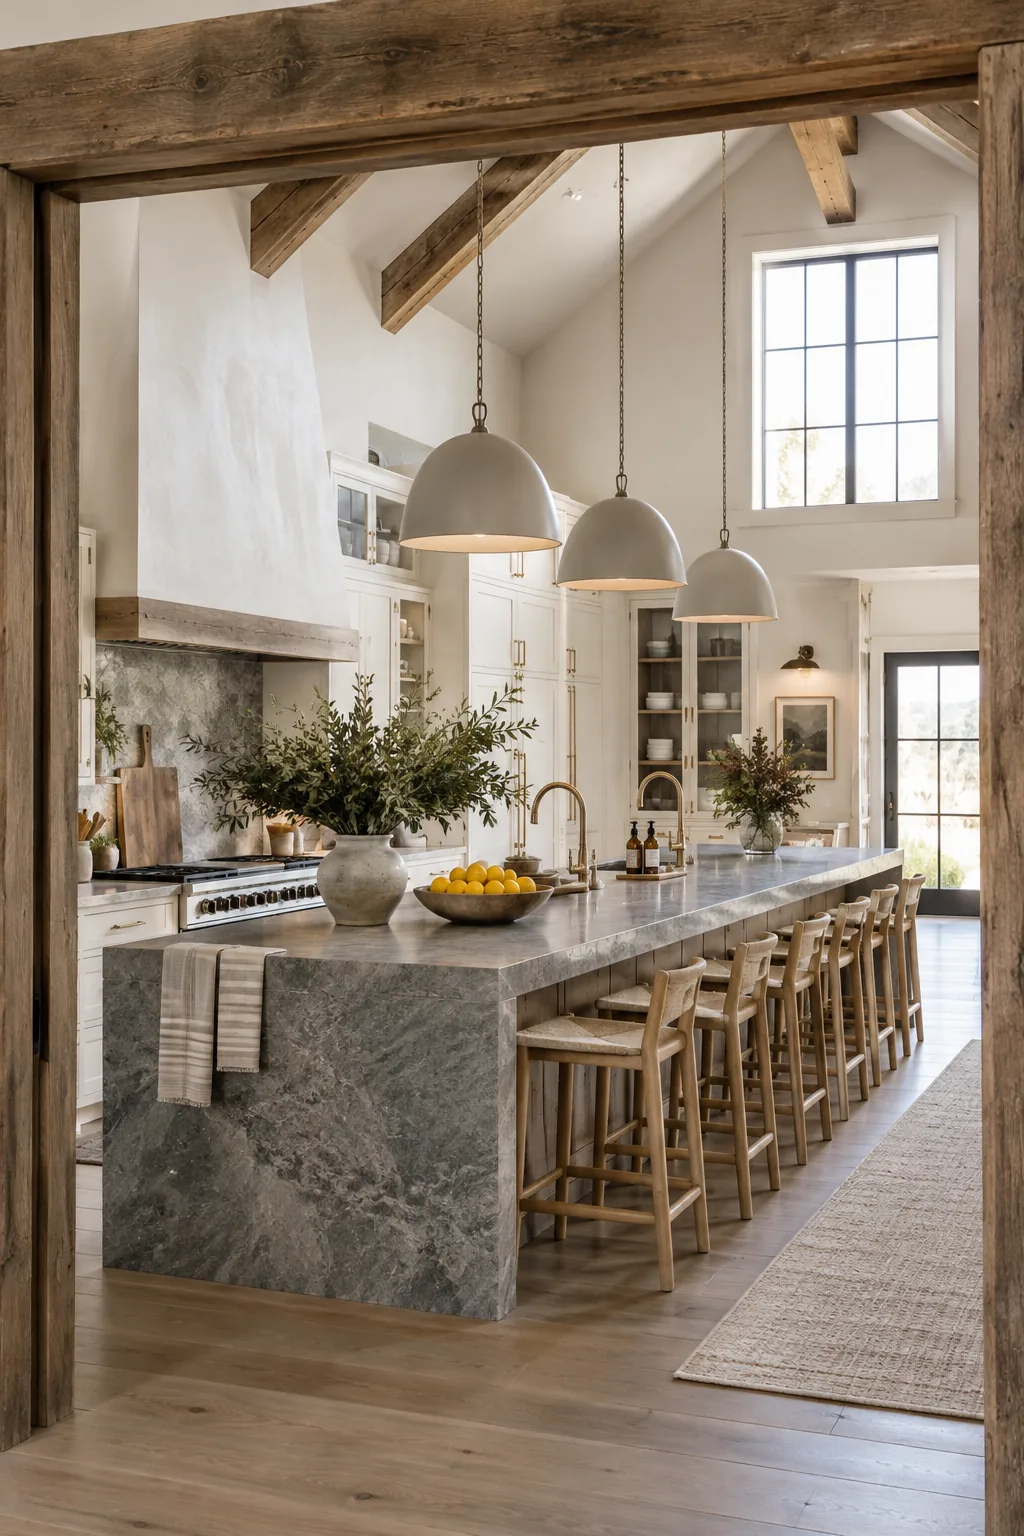
A standard twelve-foot kitchen island looks tiny in a typical barndominium layout.
You need to push it to fourteen or even sixteen feet to match the scale of the room. This gives you room for double sinks and seating for a huge crowd.
Top it with a seamless slab of leathered granite for serious durability.
Why it works: Scaling up your permanent fixtures prevents them from looking like dollhouse furniture in a massive room.
10. Soundproof the Bedrooms
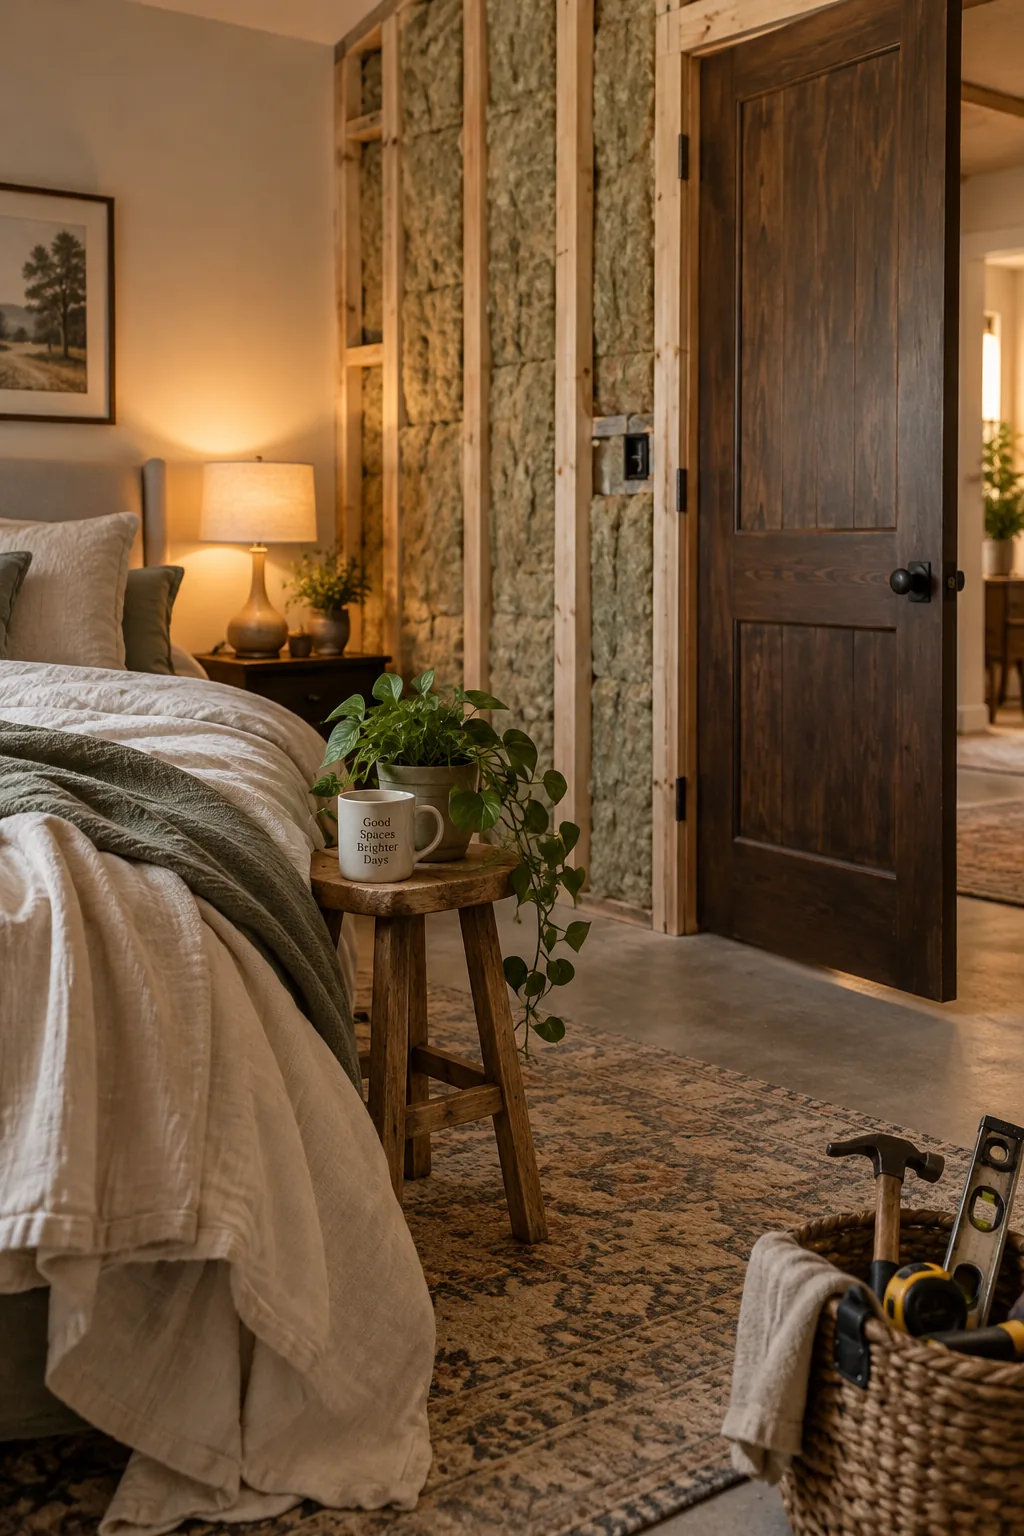
Soundproofing the bedrooms works best when you use staggered stud walls and solid core doors. Open metal buildings echo like crazy, so isolating the private quarters is absolutely essential for a good night of sleep.
11. Warm Up with Pine Ceilings
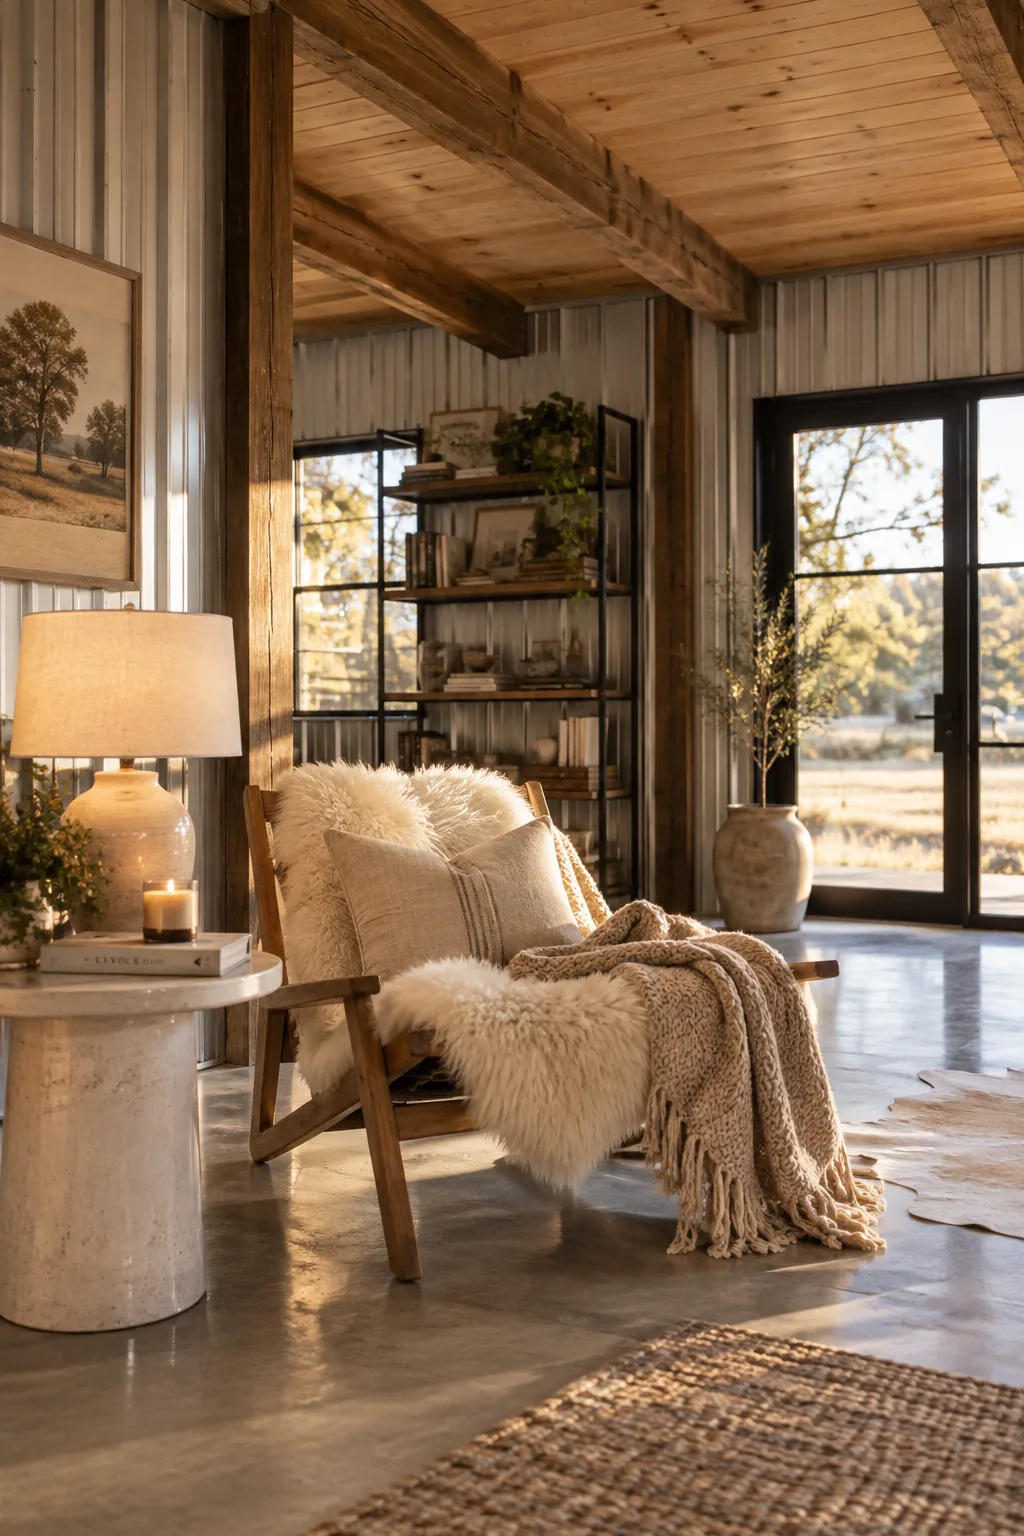
A cozy, rustic atmosphere develops when you line the ceiling with tongue and groove pine.
The warm wood tones counteract the cold feeling of the metal siding and concrete floors. You can run the planks horizontally to make the room feel wider or follow the roof pitch to emphasize the height. Adding reclaimed timber beams across the pine completes the barn aesthetic.
12. Add Roof Ridge Skylights
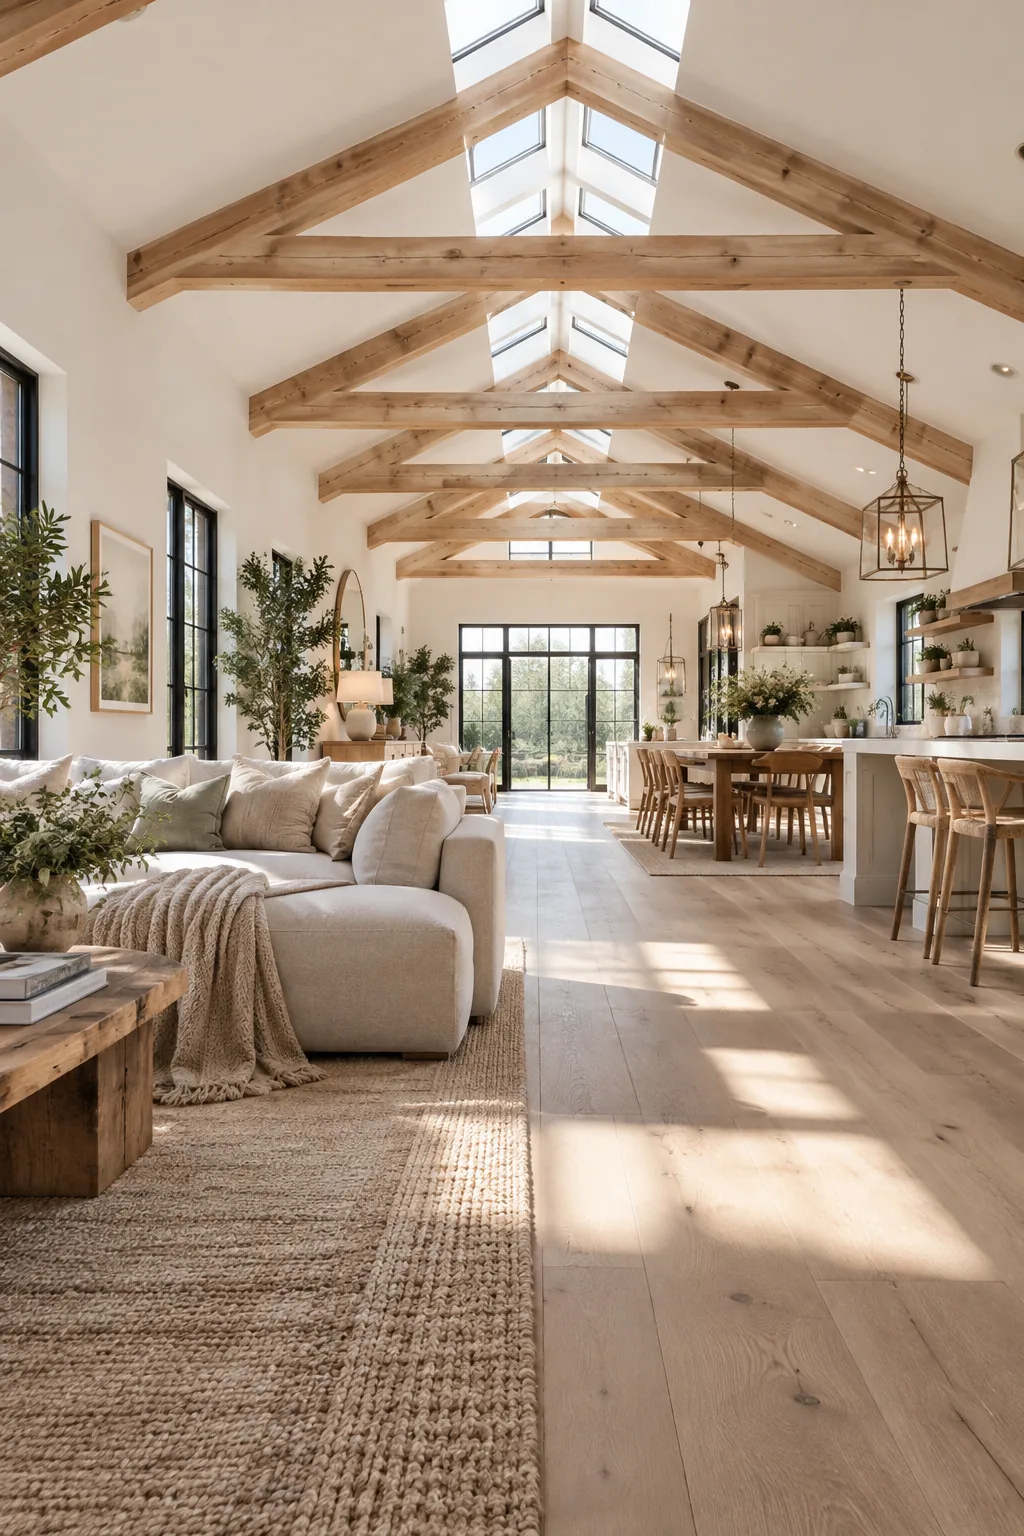
Natural light fades quickly in the center of a deep, rectangular building. Installing a row of skylights along the roof ridge brings sunlight directly into the darkest parts of your open concept living space.