
15+ Clever Spare Bedroom Office Ideas for Your Home
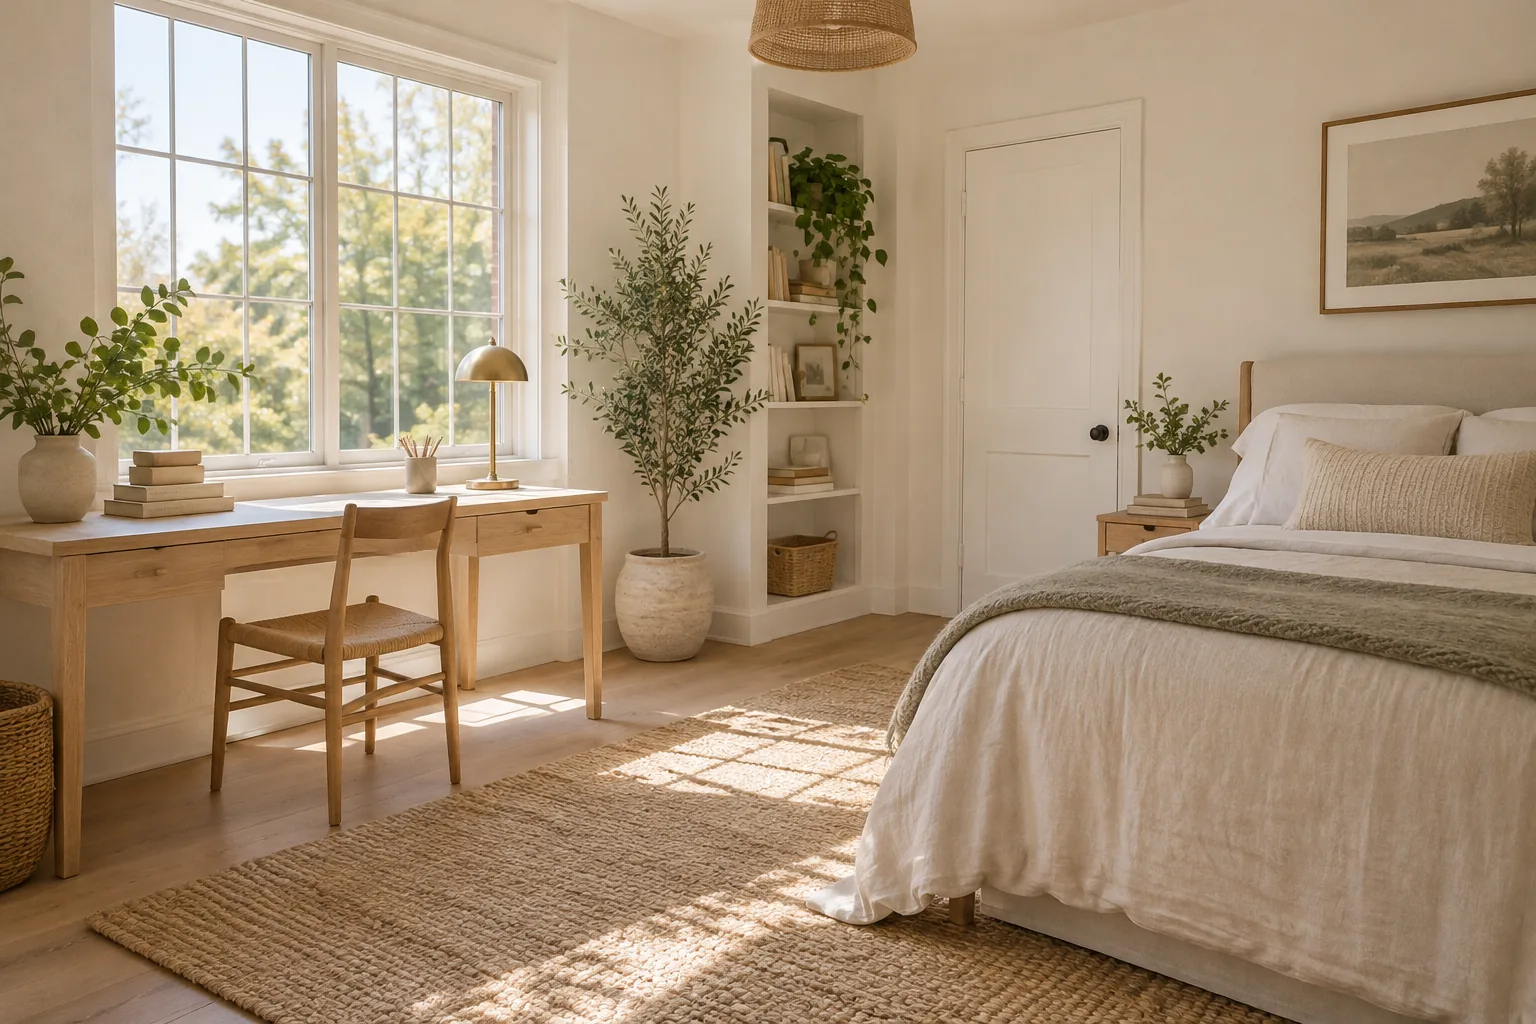
Turning that extra room into a workspace is the best way to get a dedicated zone for focus without adding an addition. I put together these practical setups to help you map out a floor plan that actually makes sense.
1. Anchor with a Rug
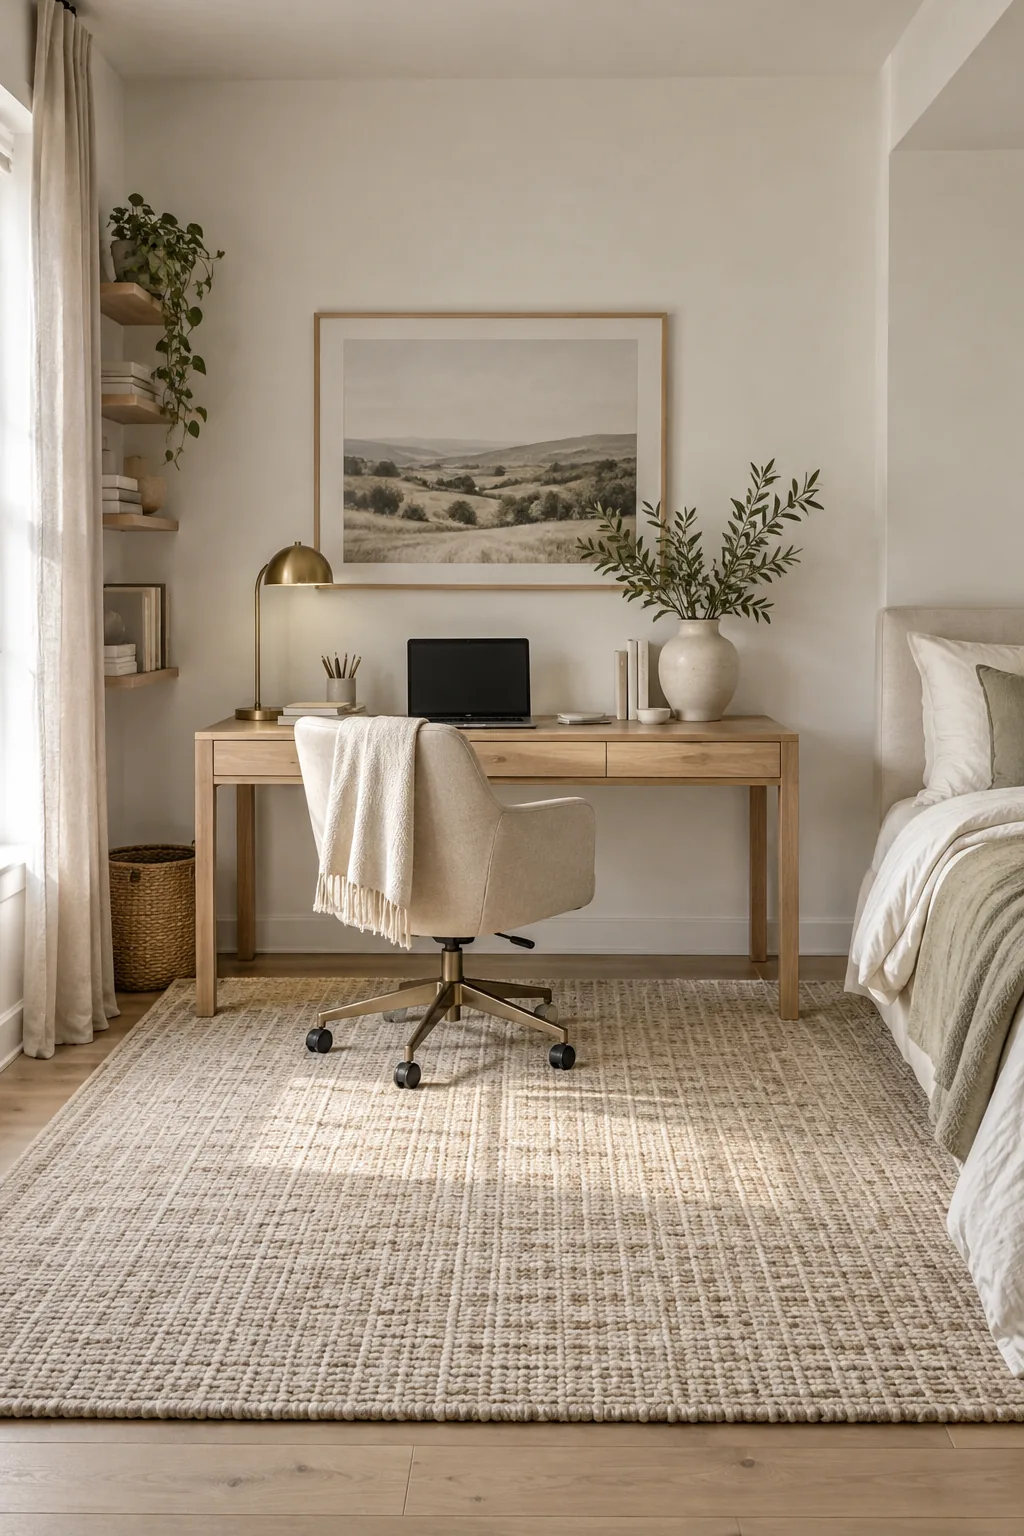
Grounding the room with a large area rug instantly separates the workspace from the sleeping zone. You just center the desk over the pattern to anchor the office side of the room. It visually divides the square footage without needing a physical barrier.
A low-pile option makes rolling your chair much easier.
2. Go Dark and Monochromatic
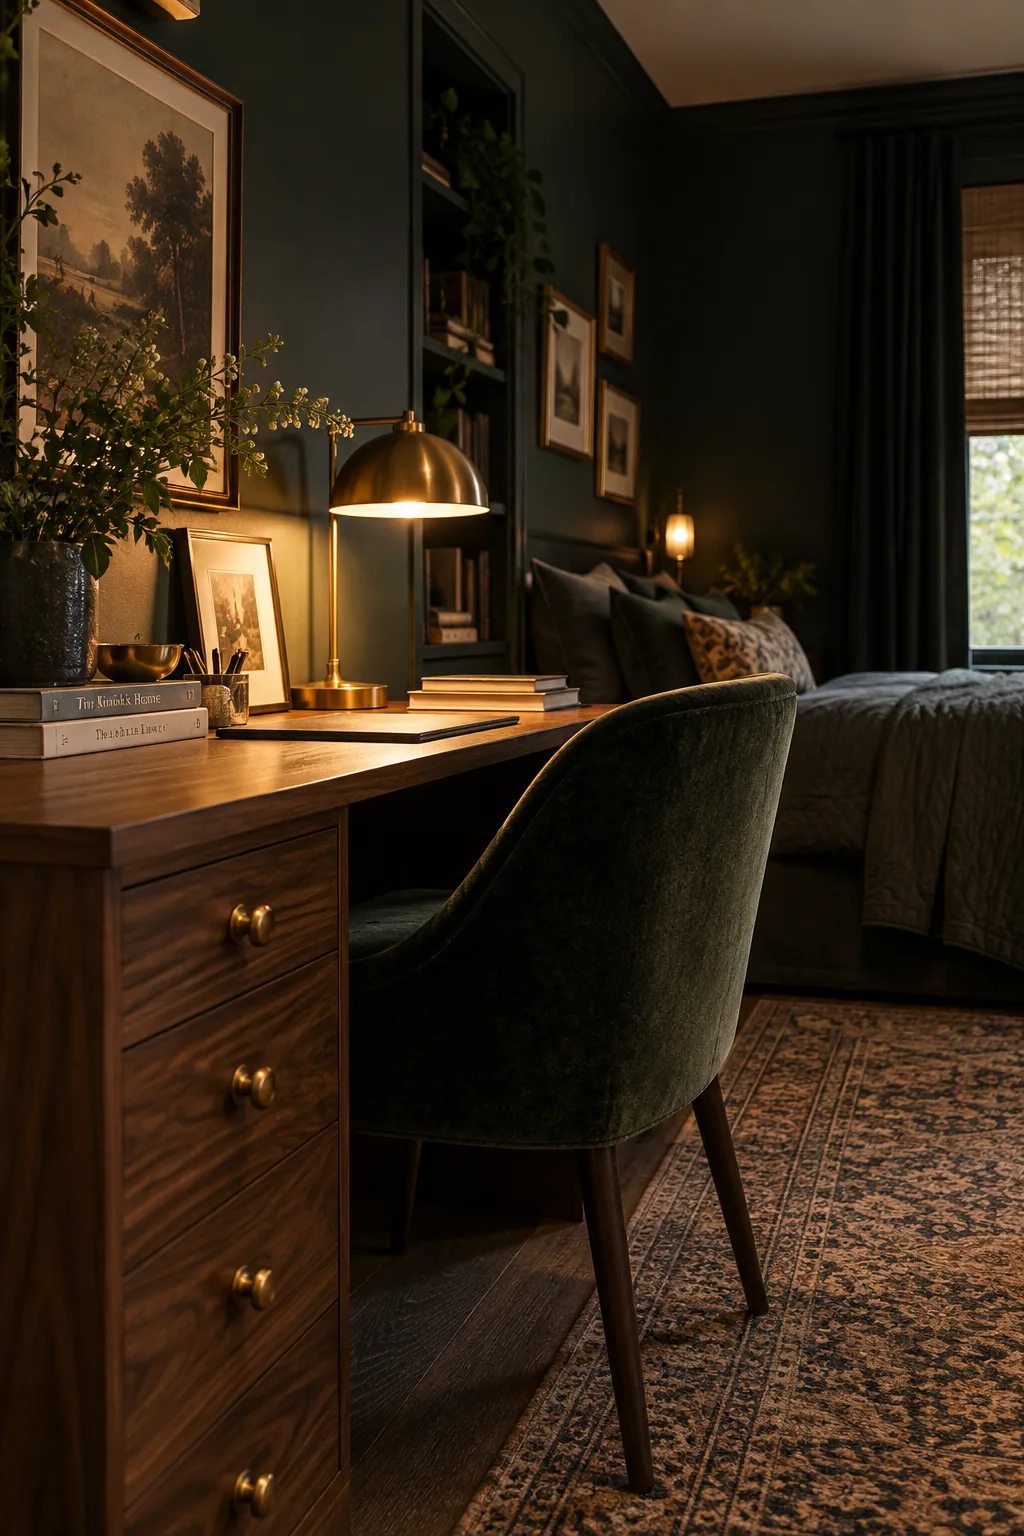
A moody, saturated color palette creates a sophisticated library feel that looks incredibly custom. Painting the baseboards and trim to match the walls wraps the whole room in a cozy vibe. You can push a sleek wooden desk right up against that dark backdrop for instant contrast.
Add brass hardware to really make those dark walls pop.
Why it works: Why it works: Monochromatic dark paint hides awkward room angles and makes basic furniture look expensive.
3. Build a Cloffice
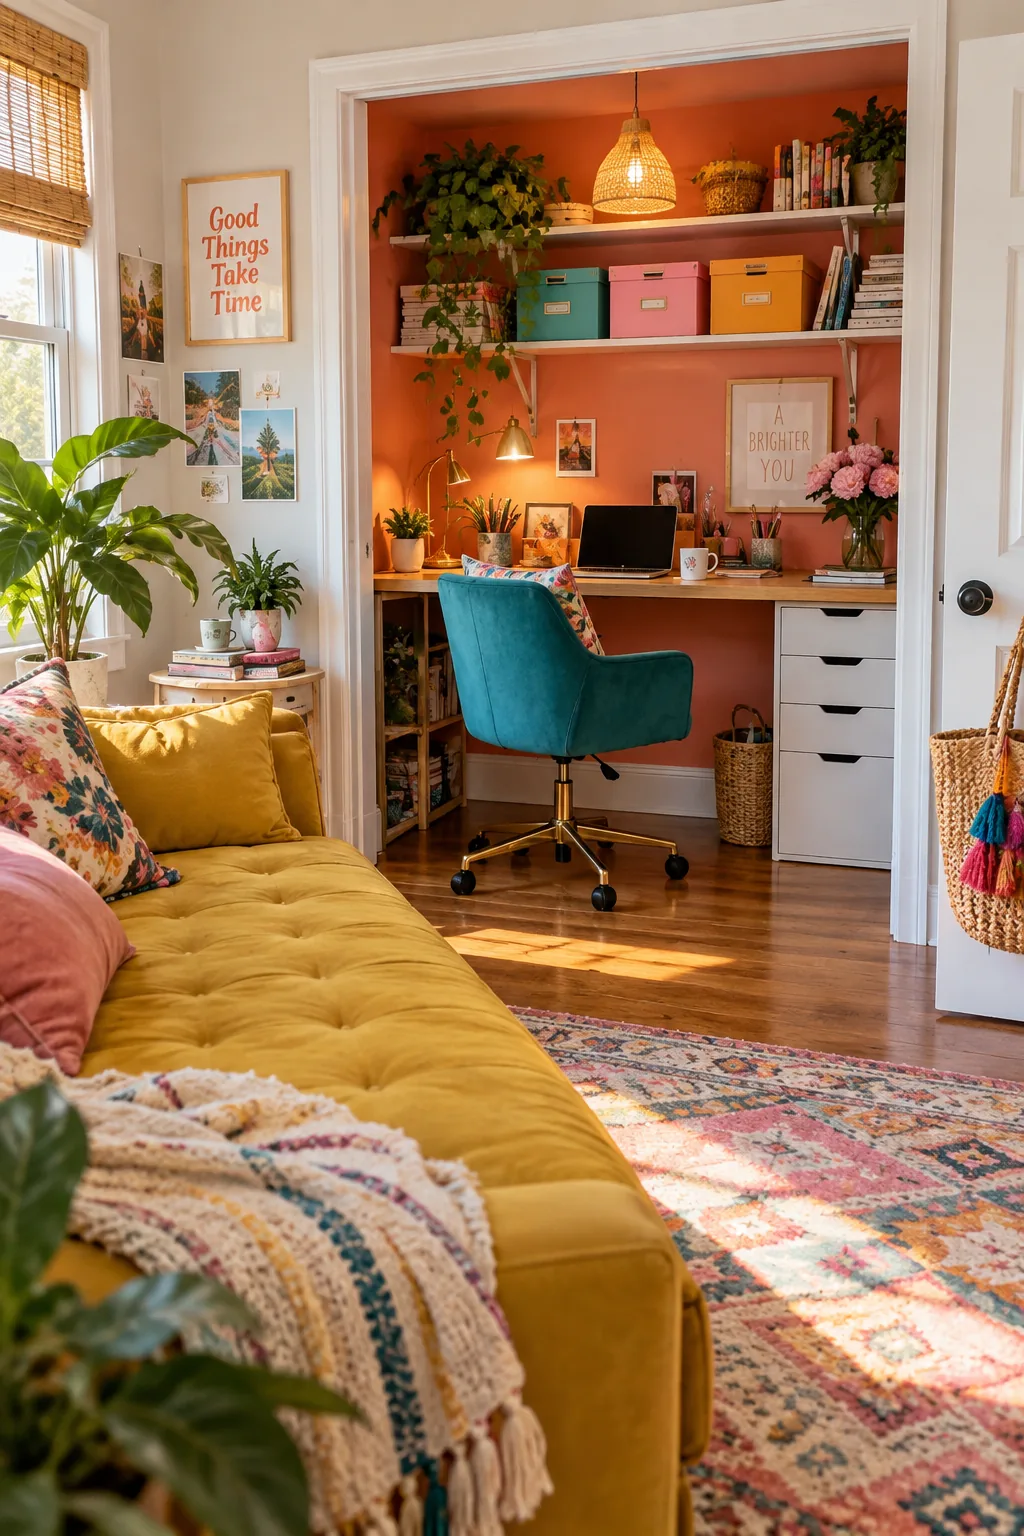
Most spare bedrooms have a standard reach-in closet that rarely gets used to its full potential. You can remove the doors entirely to carve out a dedicated cloffice space.
This keeps the main floor area completely open for a pull-out couch. Just slide a custom-cut piece of butcher block right over the existing shelf supports.
To make it functional, you will need:
- A heavy-duty floating desk bracket
- Wall-mounted task lighting
- Baskets for the top storage shelf
4. Conceal the Tech
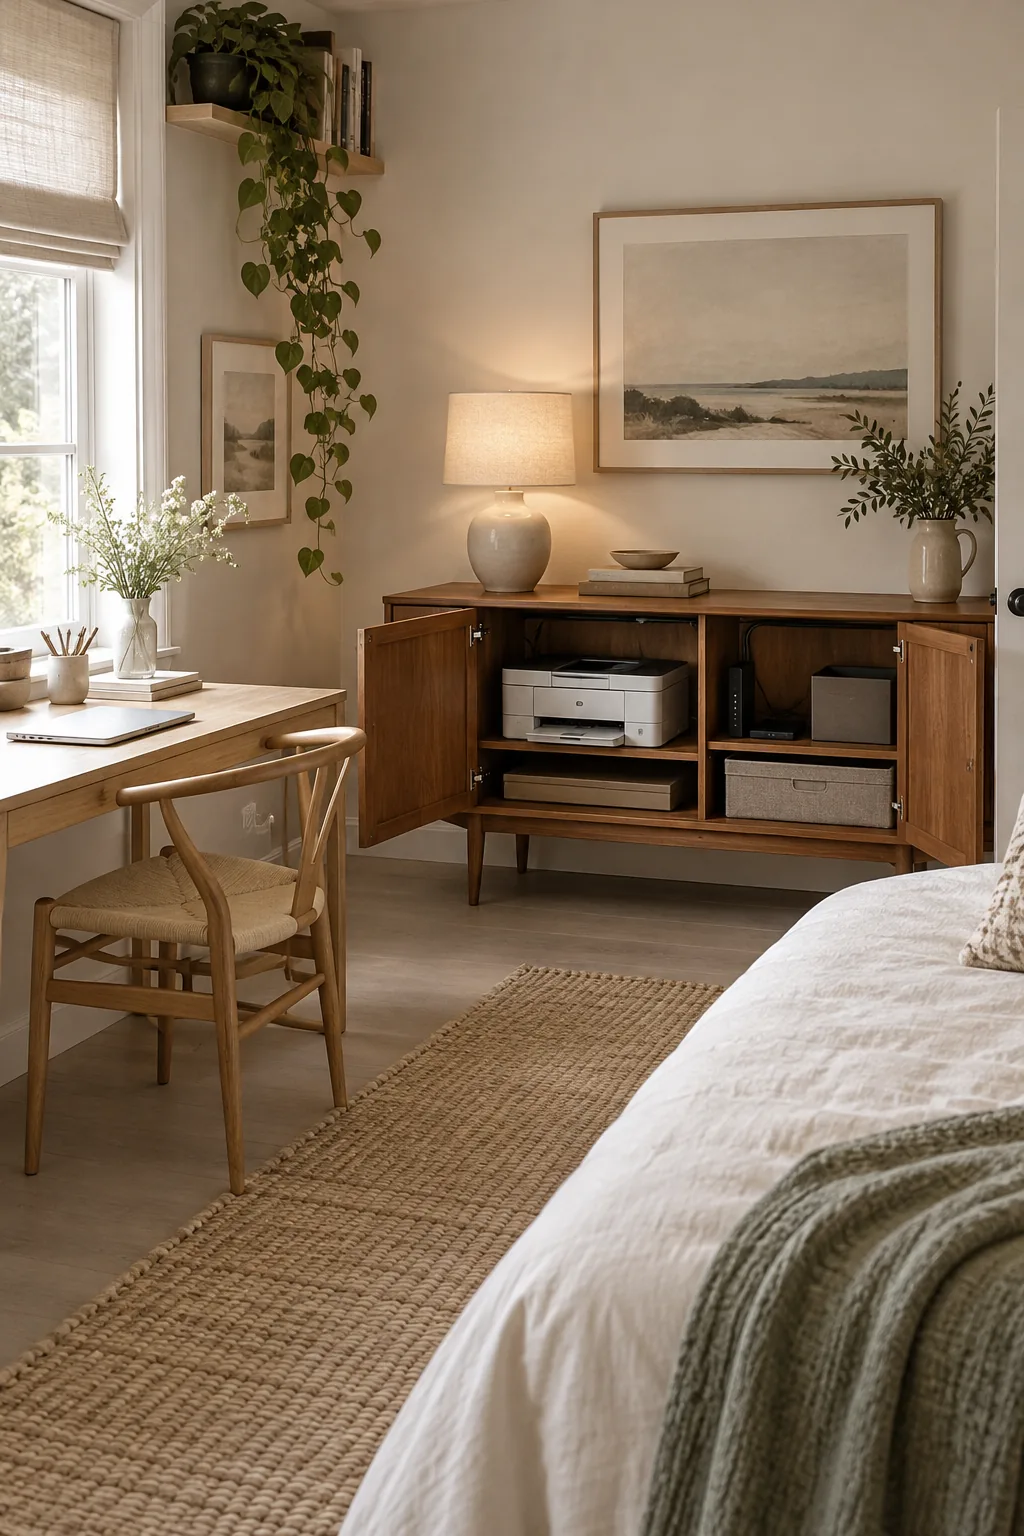
I always struggle with hiding messy printer cables, so I started tucking bulky tech inside a vintage credenza. It doubles as a beautiful TV stand for guests while keeping your office supplies completely out of sight.
5. Swap to a Daybed
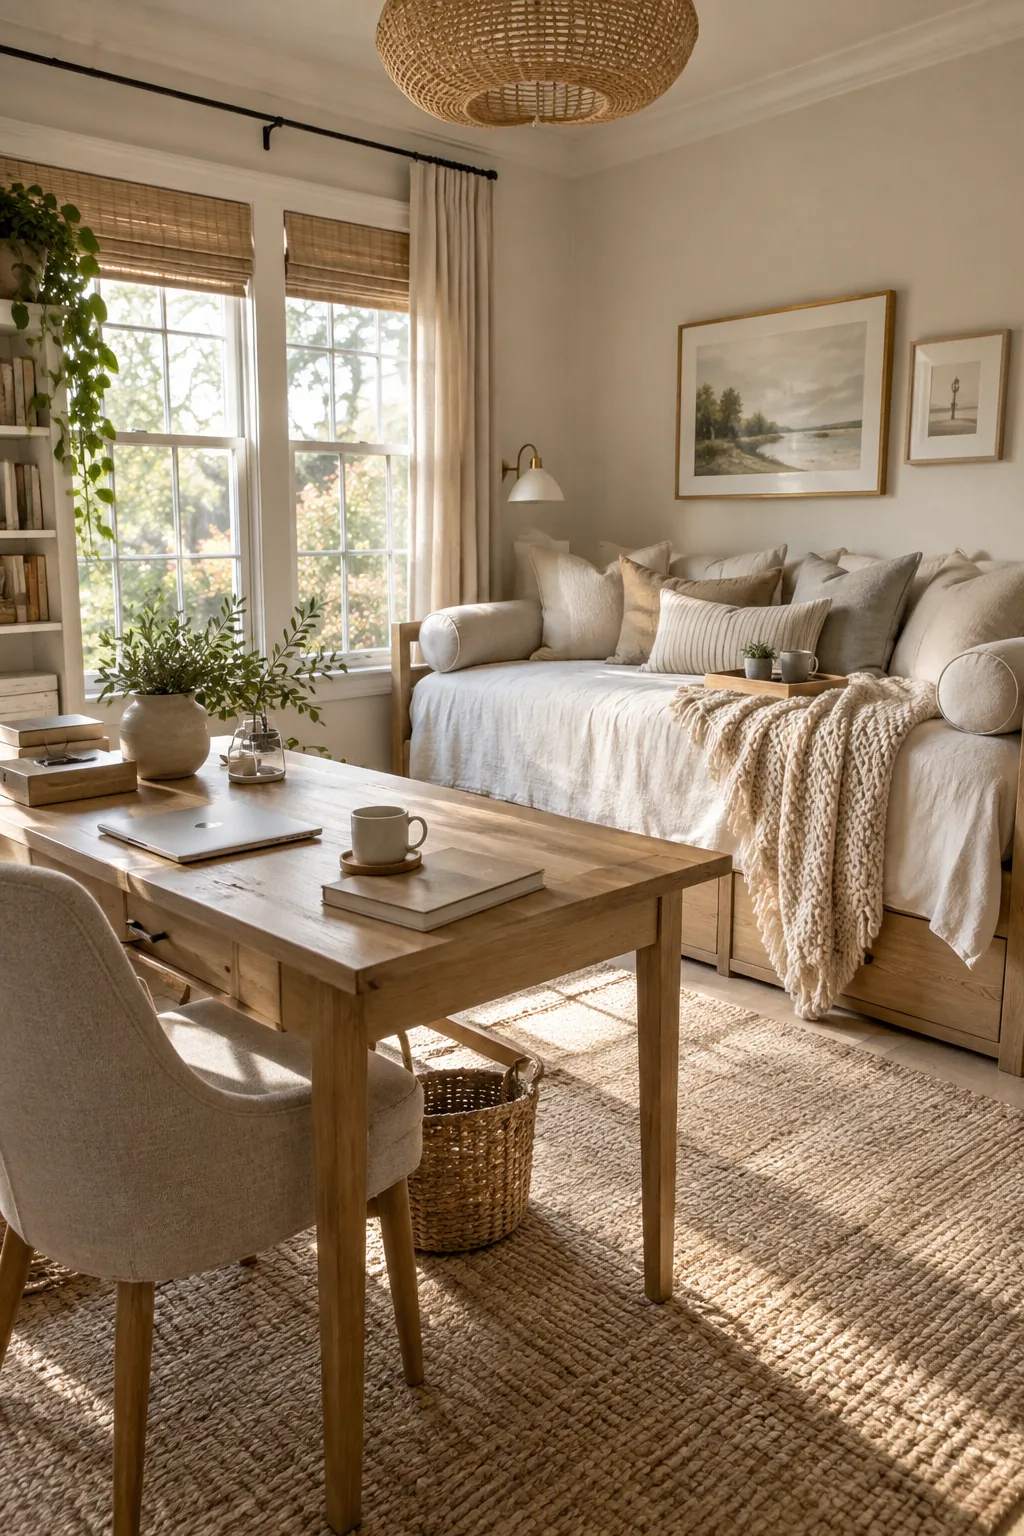
A standard twin daybed takes up exactly 39 by 75 inches of floor space. Pushing it into the longest corner frees up the entire center of the room for a freestanding desk.
You get a comfortable spot for midday reading breaks. Guests still have a real mattress to sleep on.
Dress the daybed with these essentials to make it look like a sofa:
- Two large bolster pillows for armrests
- A fitted coverlet in a heavy fabric
- Three oversized Euro shams for back support
6. Install Wall-to-Wall Shelves
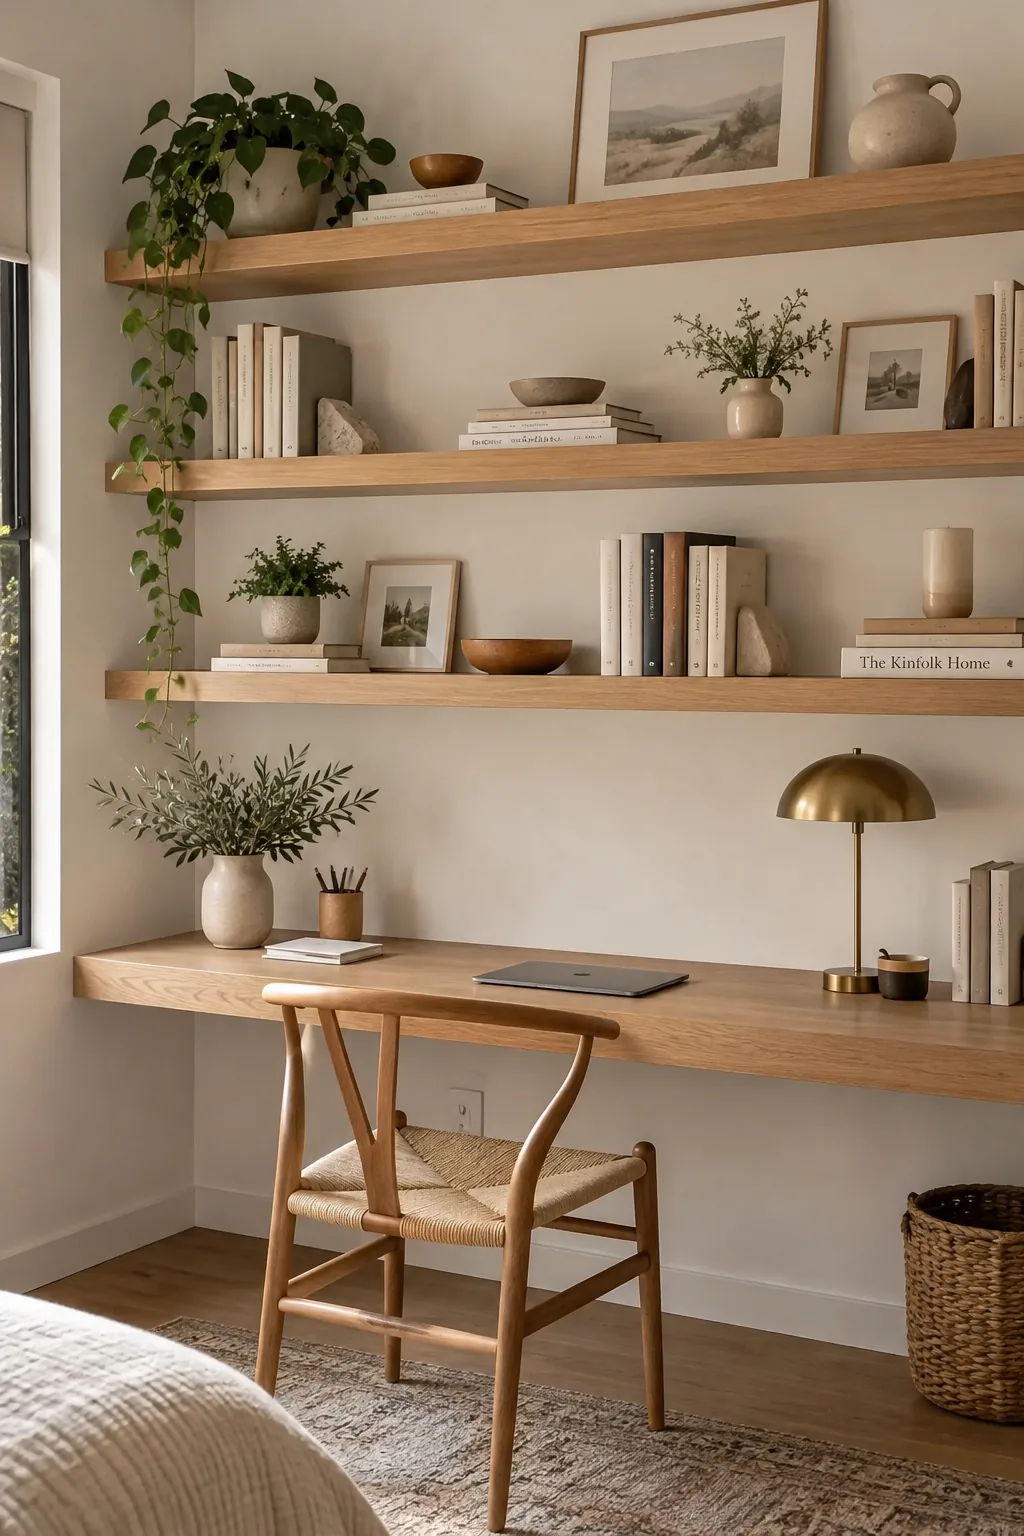
Floating shelves stretching wall-to-wall create a seamless built-in look that elevates the whole room. Stacking them above a minimalist writing desk draws the eye up and makes a standard eight-foot ceiling feel much taller.
7. Float the Desk
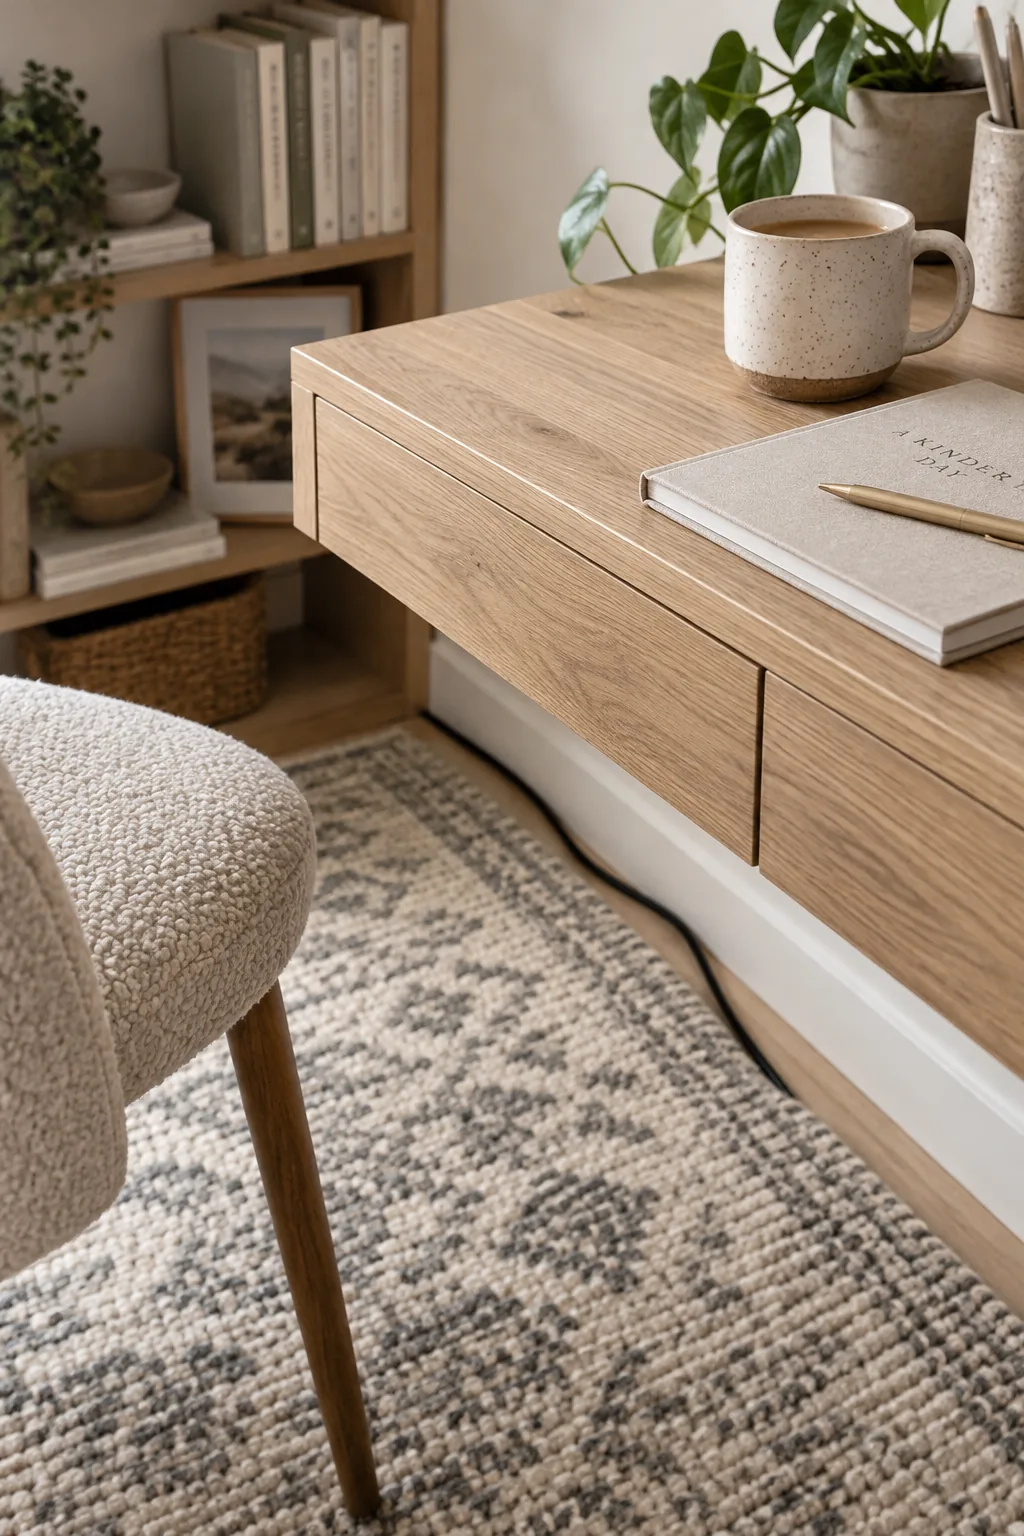
Float your desk in the middle of the room facing the door. This instantly gives you the command position and prevents that cramped feeling of staring at a blank wall all day.
You can run the power cords under a patterned area rug. A floor outlet is even better if you have the budget for a quick electrician visit.
Place a low bookshelf directly behind the chair. It provides a great video call background while anchoring the desk setup.
8. Add a Folding Screen
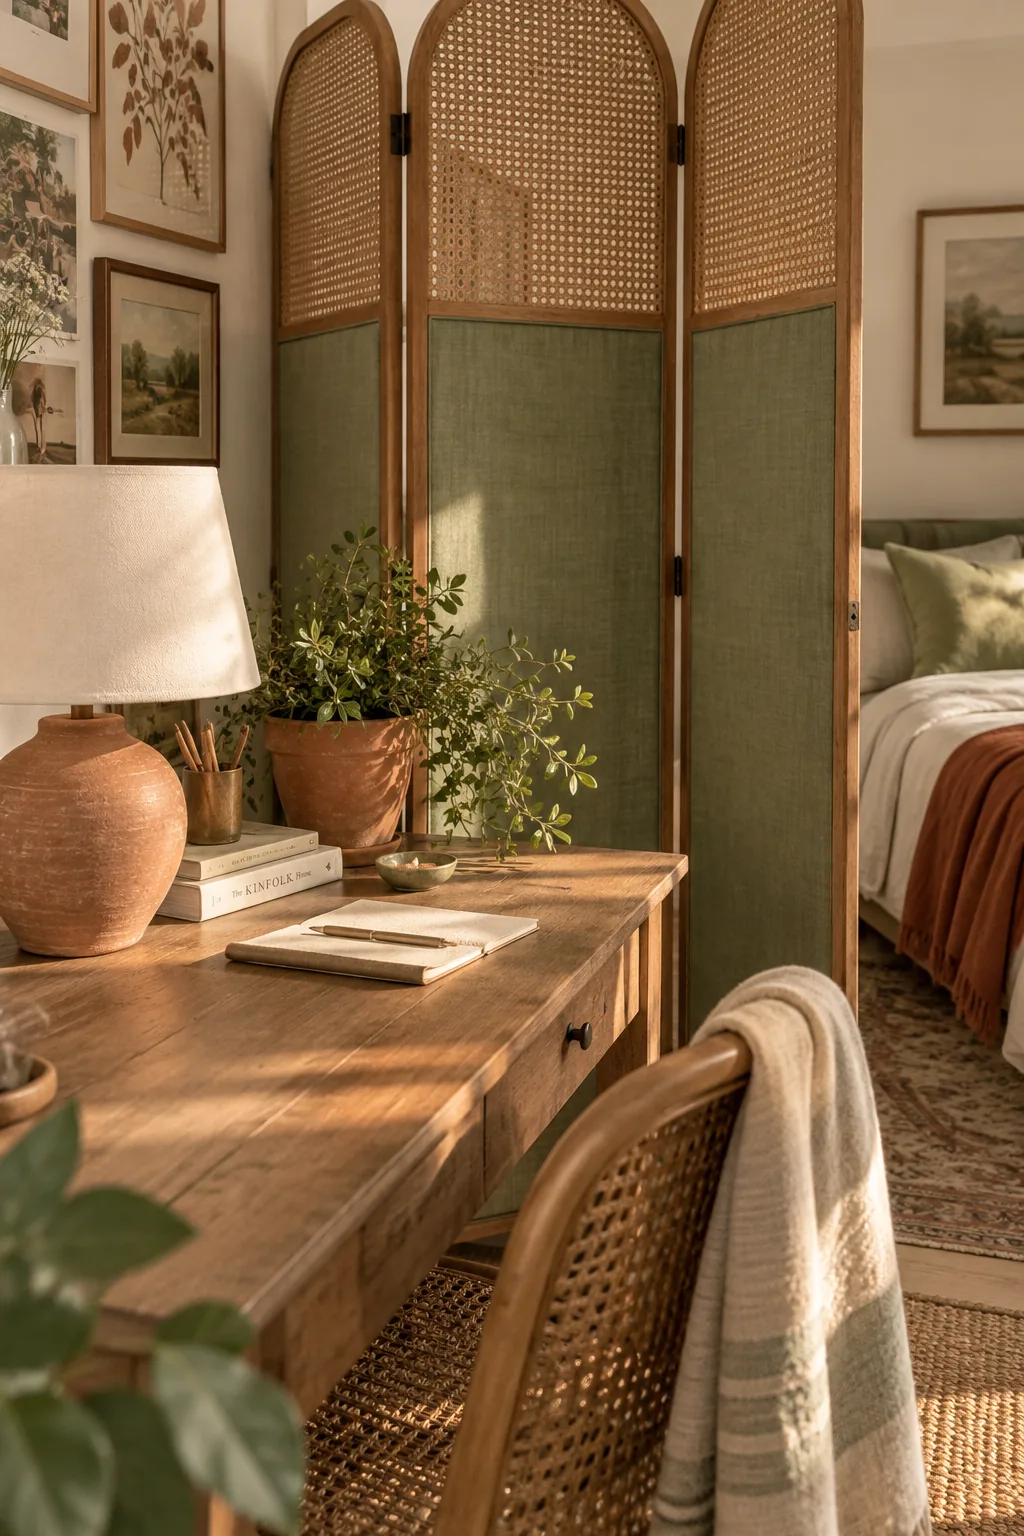
My favorite trick for awkward layouts is using a tall folding screen to hide the guest bed. I tuck it into the corner when nobody is visiting. When company arrives, unfolding it gives them instant privacy and hides my messy desk from their view.
Why it works: Why it works: A decorative room divider adds architectural interest and creates two distinct zones without any construction.
9. Use an Accent Chair
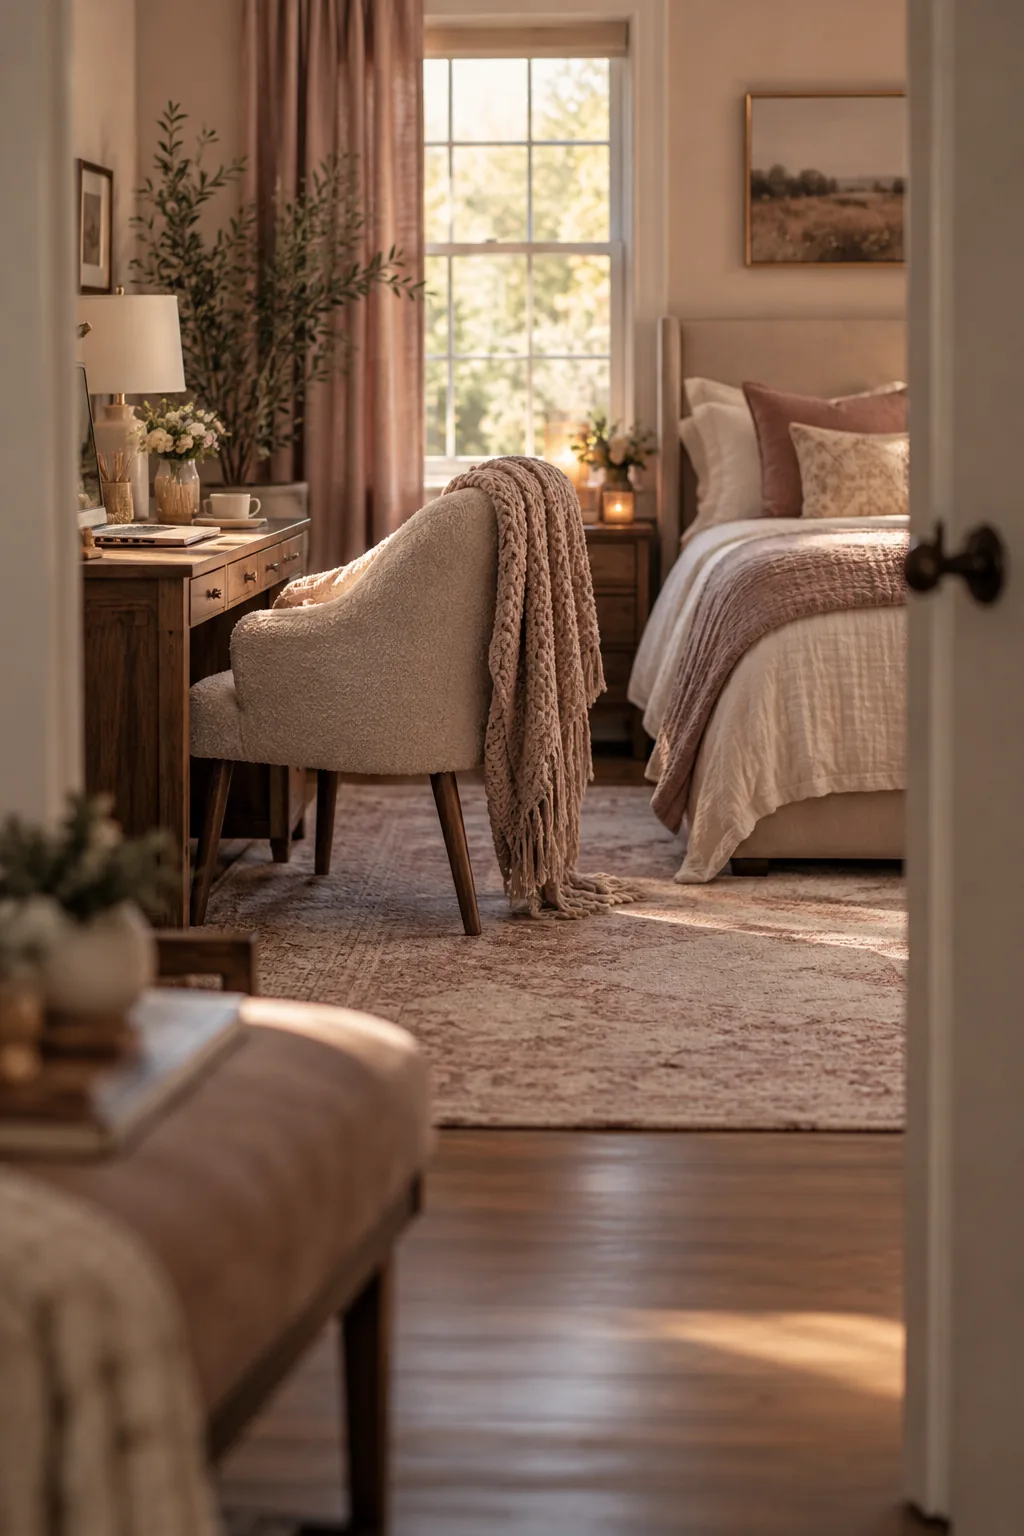
Swapping a traditional desk chair for an upholstered accent chair softens the corporate feel of the room. A velvet or boucle fabric blends perfectly with bedroom decor.
Just make sure the seat height is right for typing. You want something with a firm cushion to support your back.
It pulls double duty as a reading chair when guests stay over. Throw a textured blanket over the back to tie it into the bedding.
10. Hide a Murphy Bed
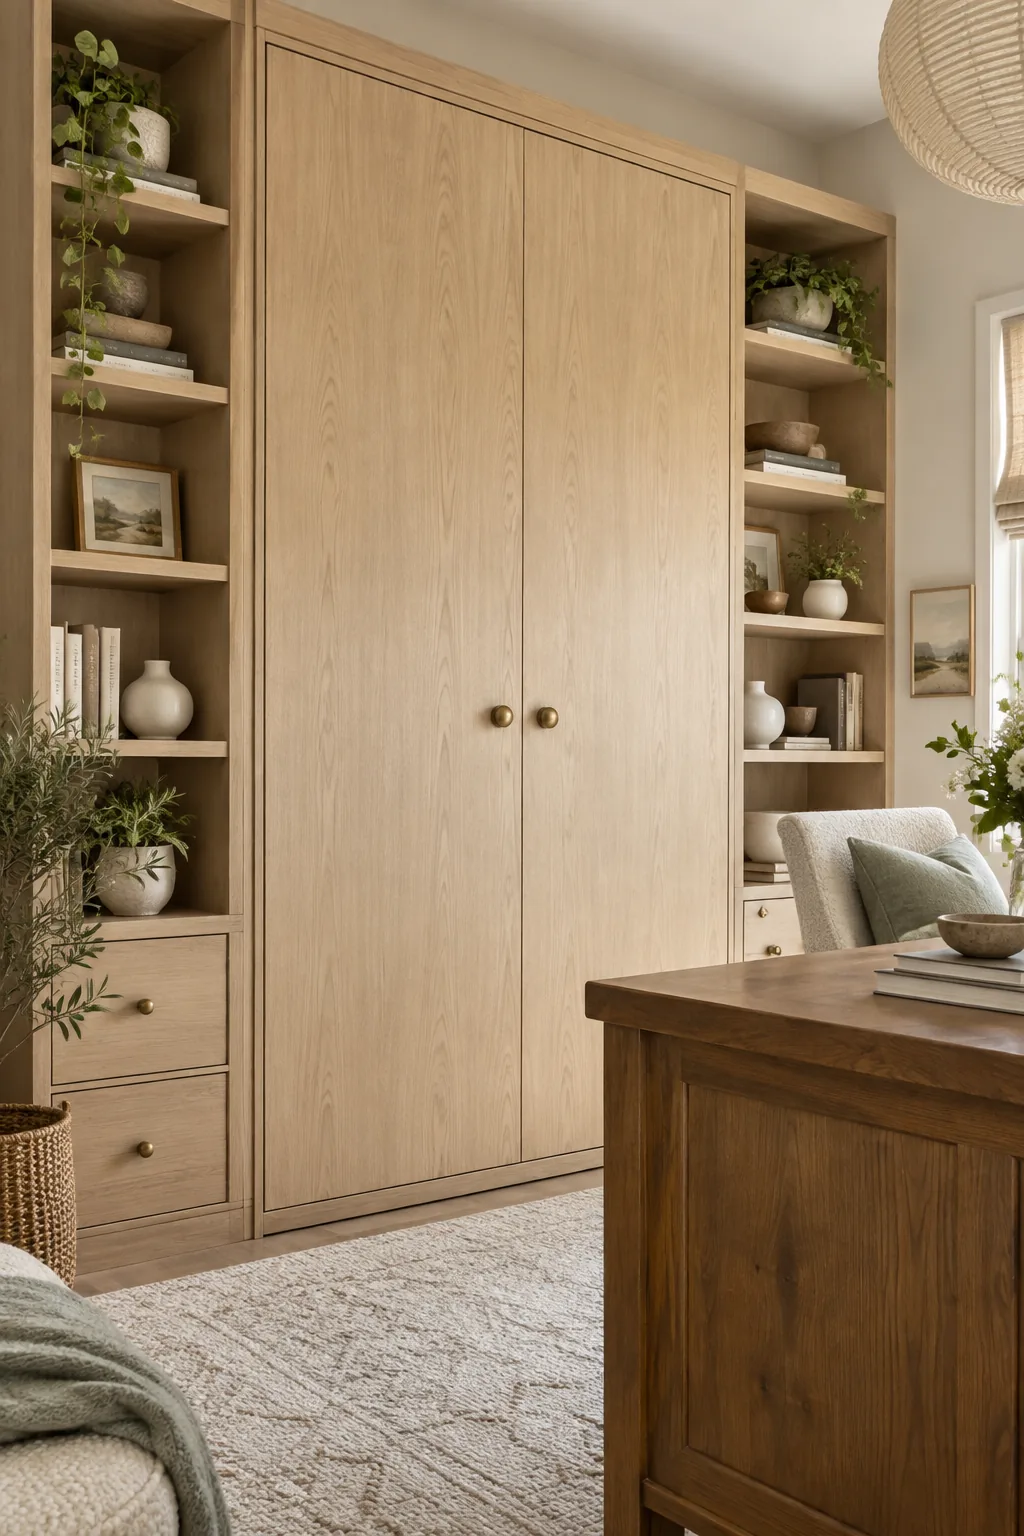
A standard Murphy bed projects just 16 inches from the wall when closed. This leaves you with a massive amount of square footage for a proper executive desk.
The cabinet front looks just like a custom wardrobe during the workday. Flank it with matching bookcases to complete the built-in illusion.
You literally just pull it down when the in-laws visit. The room transforms in under a minute.
11. Hang a Gallery Wall
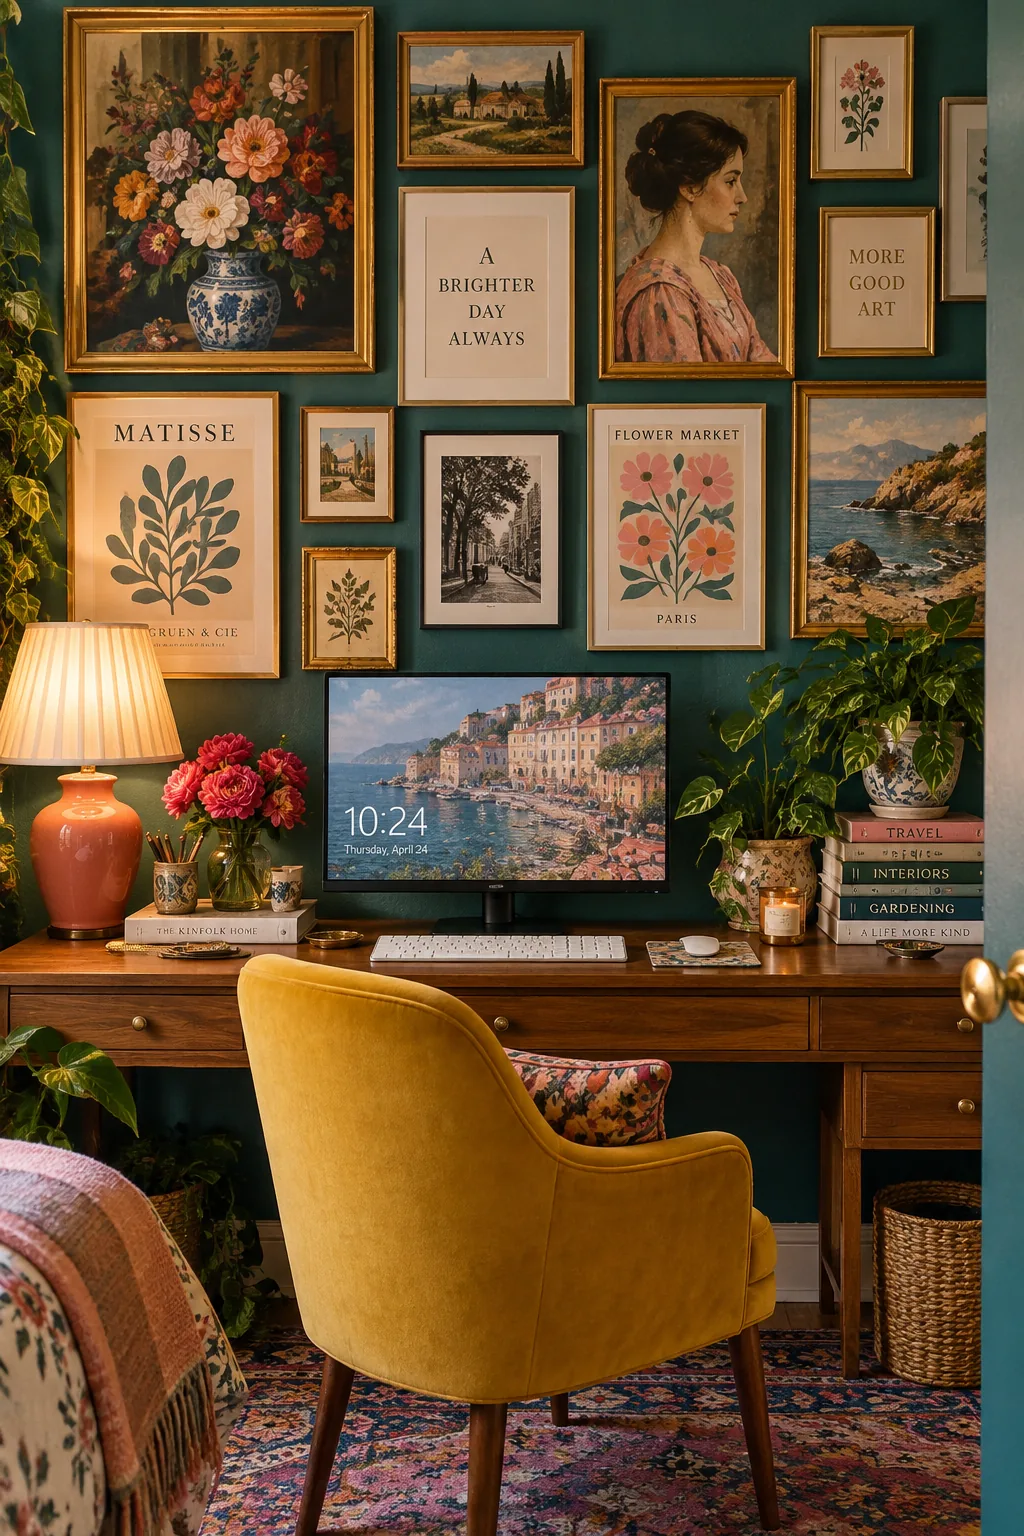
A gallery wall of vintage art creates a collected, lived-in atmosphere that feels nothing like a cubicle. Mixing gilt frames with simple wood ones adds incredible texture above the monitor.
It gives your eyes a place to rest during long screen sessions. You can easily swap prints out when the seasons change.
Keep the spacing tight to make it look intentional. About two inches between frames is the sweet spot.
12. Place Desks Back-to-Back
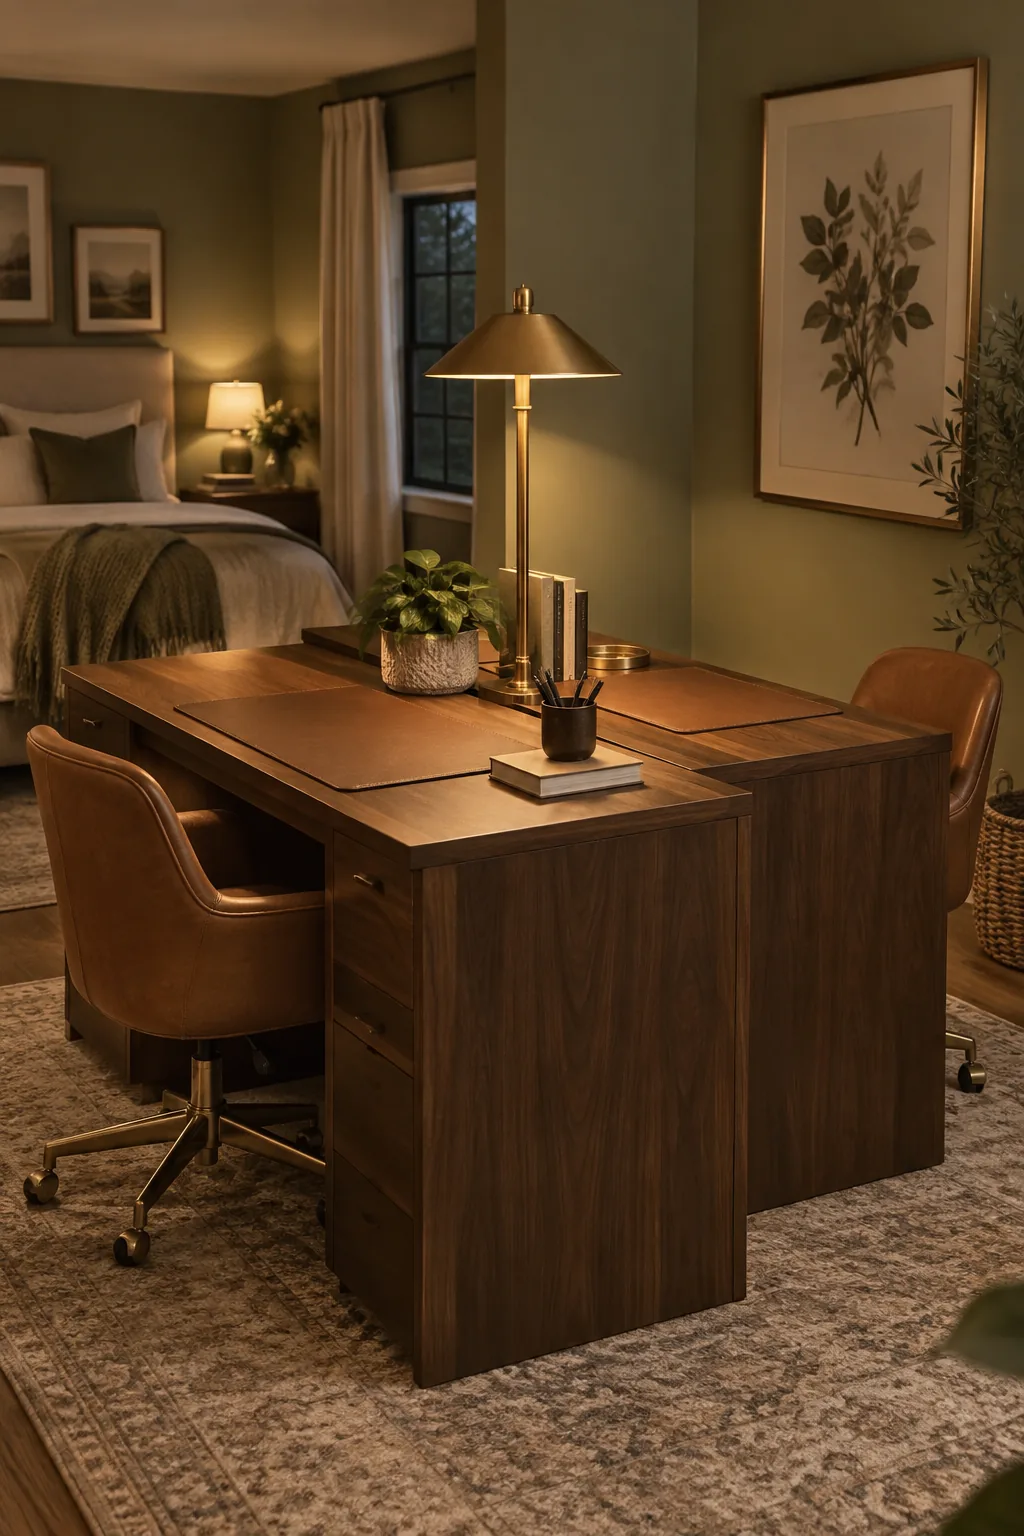
Two identical desks placed back-to-back take up less visual weight than one massive corner unit. This setup is perfect for couples who both need a work from home station.
You can share a single large floor lamp placed right between the desks. It cuts down on cord clutter significantly.
Keep the desk surfaces clean and minimal. Matching leather desk pads help unify the twin setup.
13. Soften with Curtains
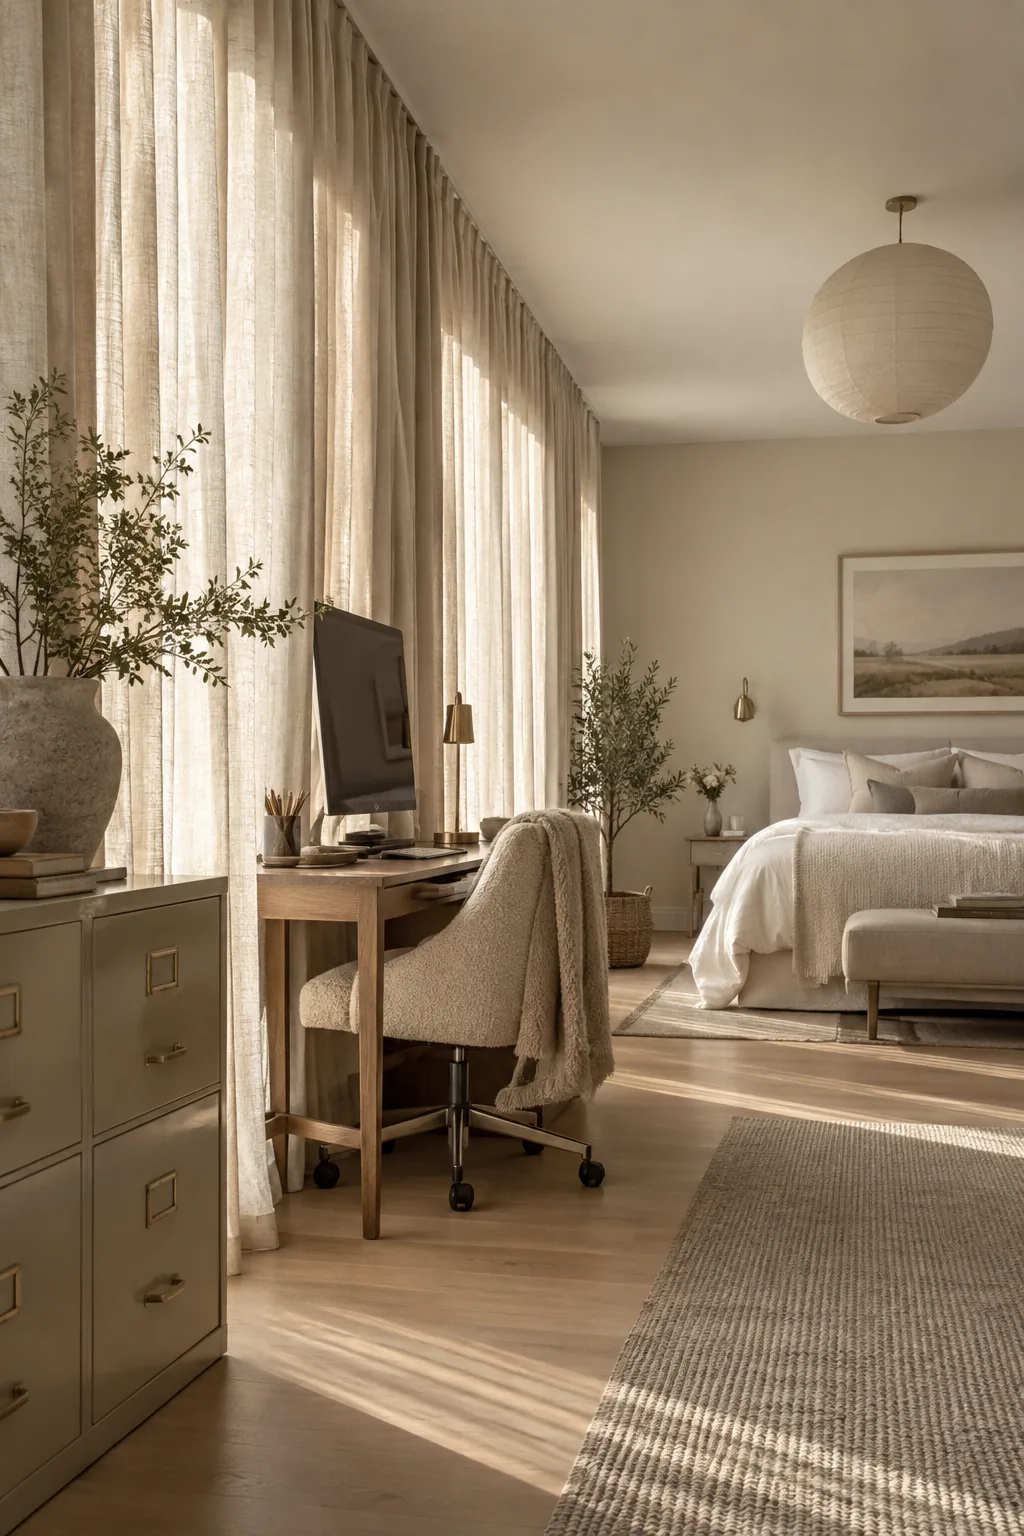
A seamless wall of floor-to-ceiling curtains creates a luxurious boutique hotel vibe while hiding awkward windows. Running the linen drapes across the entire wall softens the hard edges of your filing cabinets and monitors. You can layer blackout shades underneath for guests. The fabric acts as a massive acoustic panel to absorb annoying conference call echoes.
14. Work from a Console
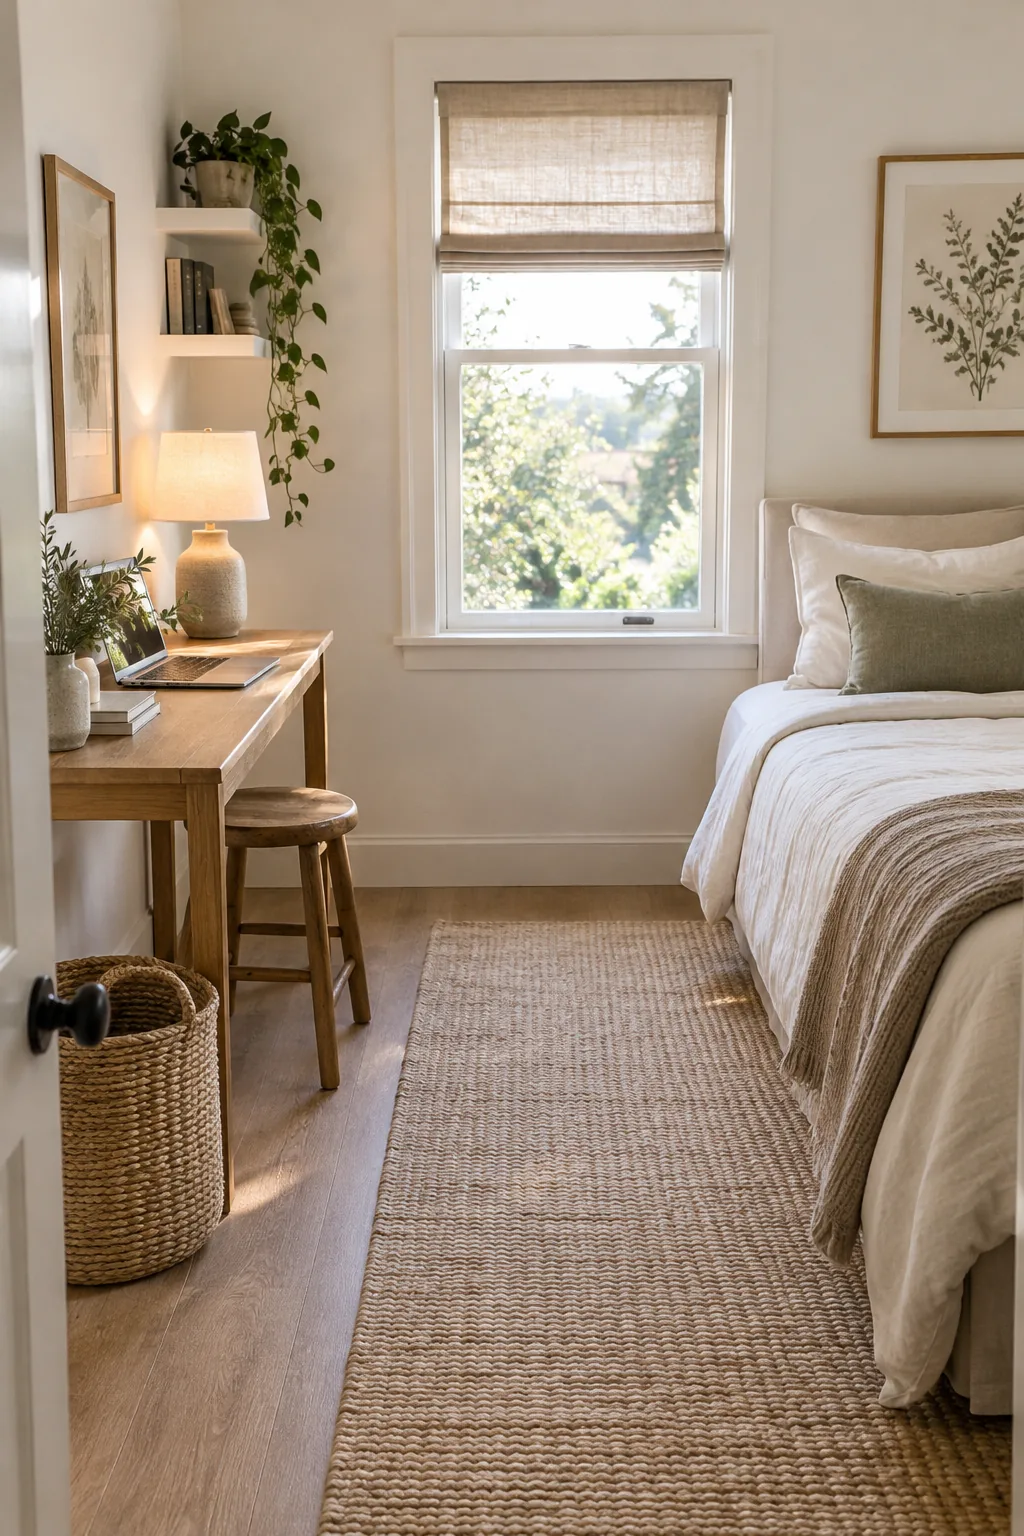
I recently started using a sturdy console table instead of a traditional desk for smaller spare rooms. The narrow depth leaves plenty of walking room around the foot of the guest bed. You just slide a small stool underneath when you finish working.
Why it works: Why it works: A console table provides just enough surface area for a laptop while keeping traffic flow completely clear.
15. Build a Filing Cabinet Desk
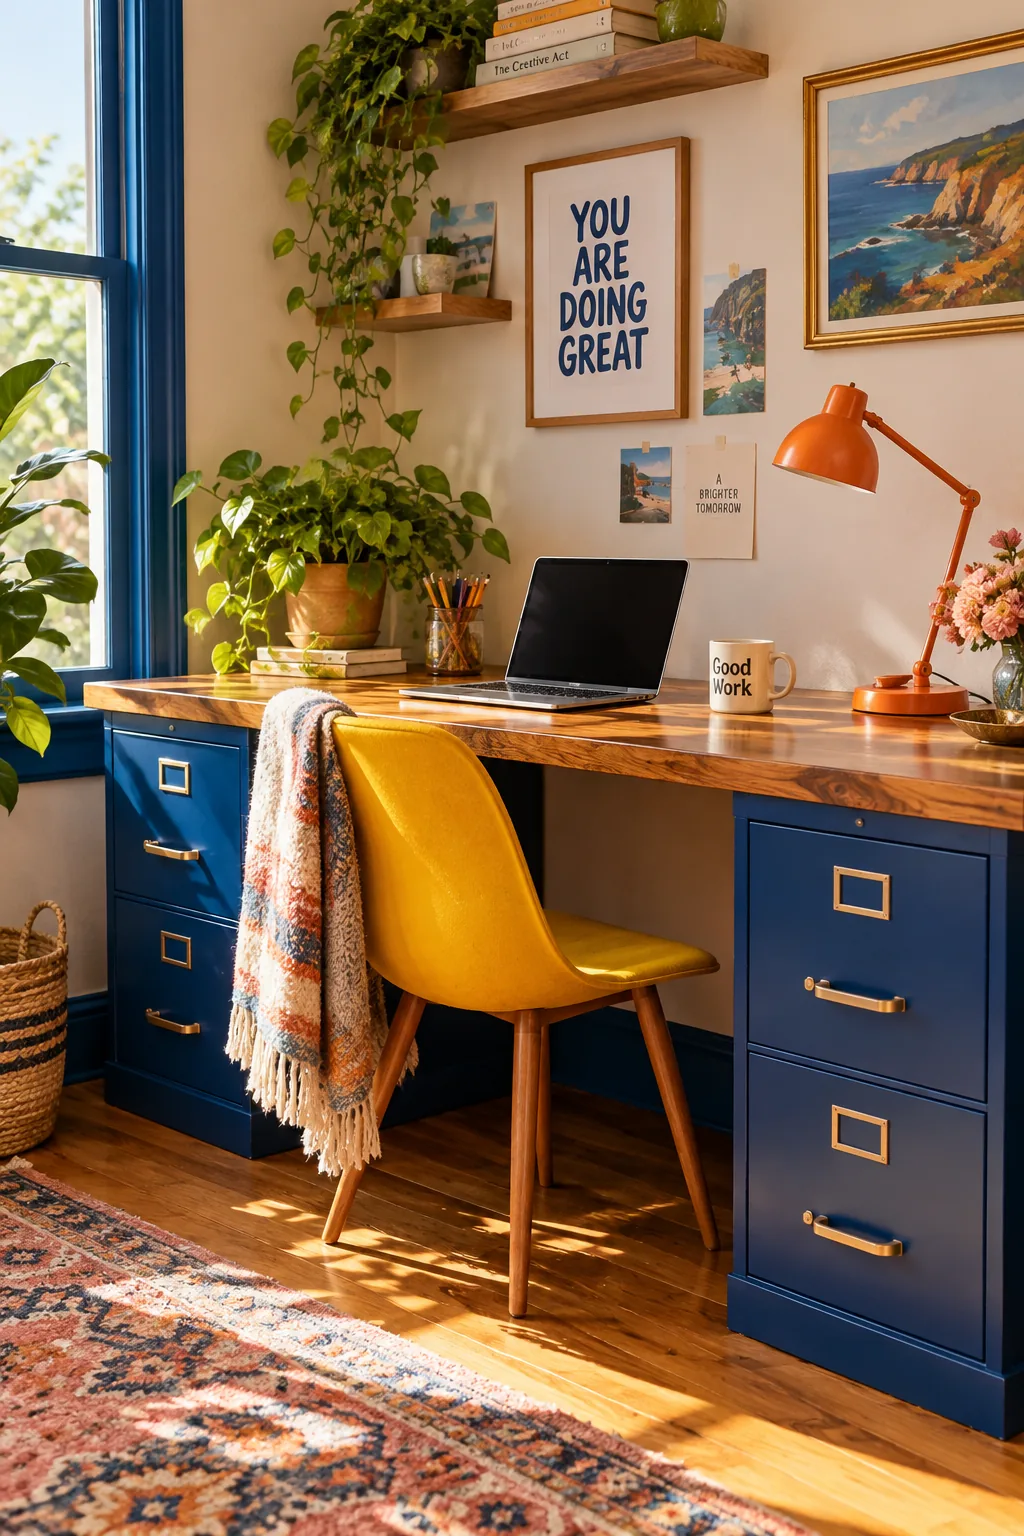
A standard filing cabinet is exactly 28 inches tall.
You can place two of these cabinets a few feet apart and lay a solid wood slab right on top. It creates a massive custom desk for a fraction of the cost of store-bought furniture. Paint the metal cabinets to match your trim for a cohesive look.
16. Replace the Nightstand
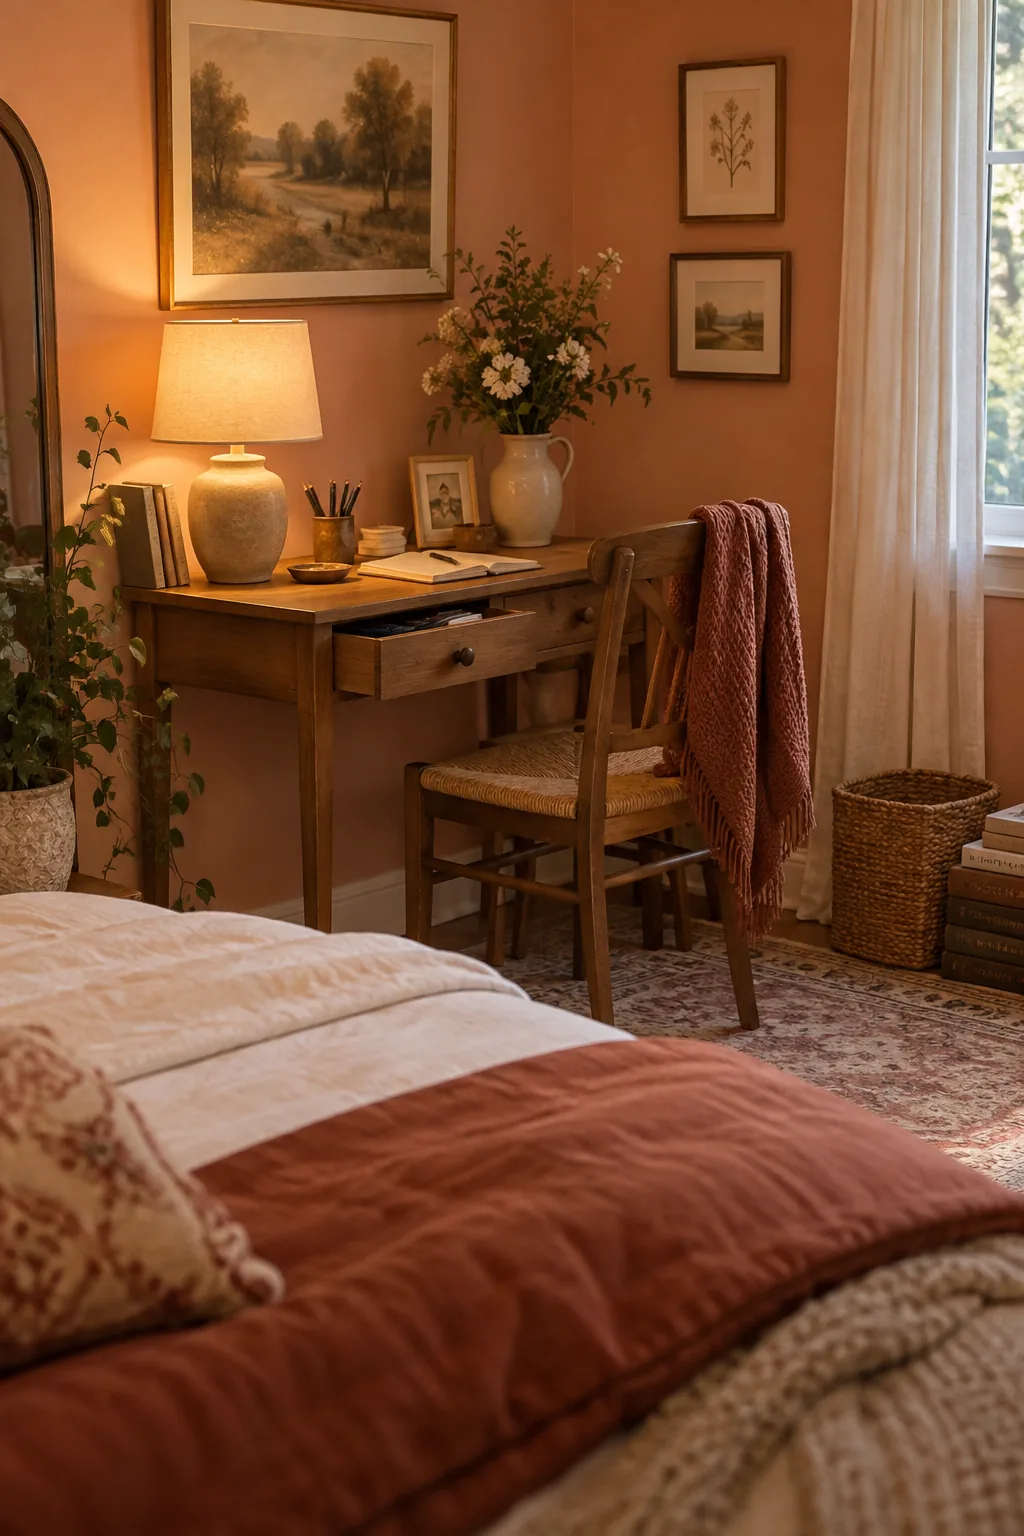
Most bedside nightstands are completely wasted space during the day. Swapping one side of the bed for a small writing desk merges the two zones beautifully. You can use a stylish table lamp that serves as both a desk light and a reading lamp for guests. The top drawer holds pens during the day and guest essentials at night.
Why it works: Why it works: Replacing a nightstand with a desk eliminates redundant furniture and maximizes every square inch of a small room.