Hidden-Storage Entryway Plans & Printable Measurement Sheet
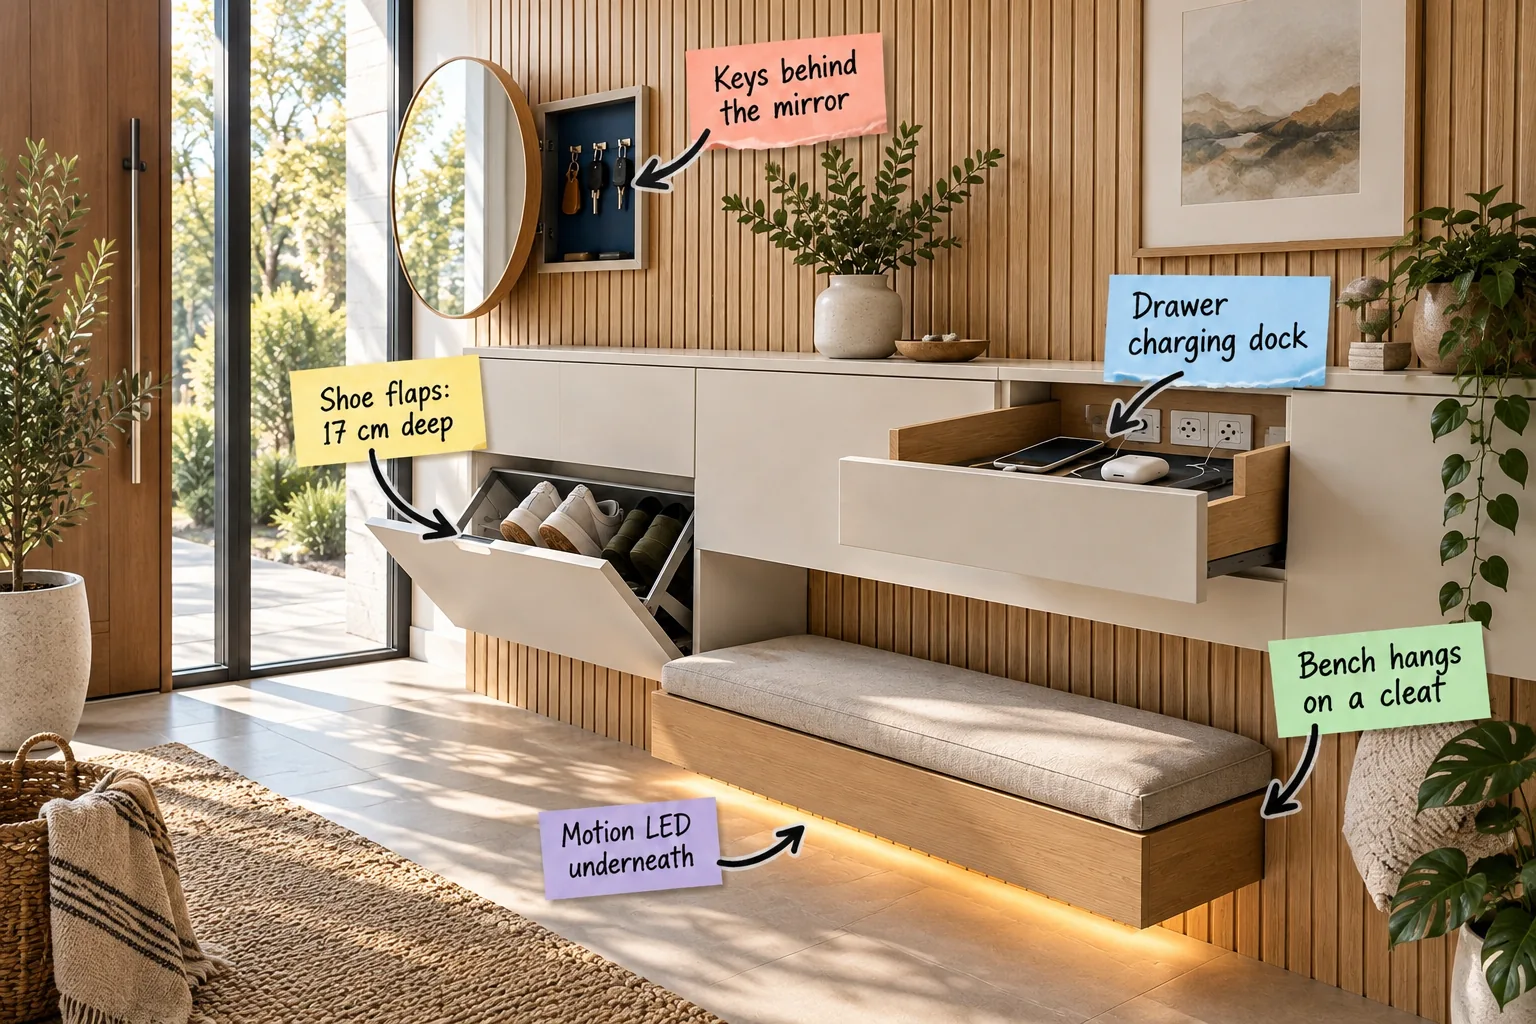
You can finally build a clutter-free drop zone using my Hidden-Storage Entryway Measurement Sheet, a printable one-page spec sheet with exact depths, mounting heights, and clearances. This guide walks you through planning and installing a seamless entryway with hidden charging, ultra-slim shoe storage, and a floating bench.
The Slatted Wood Foundation
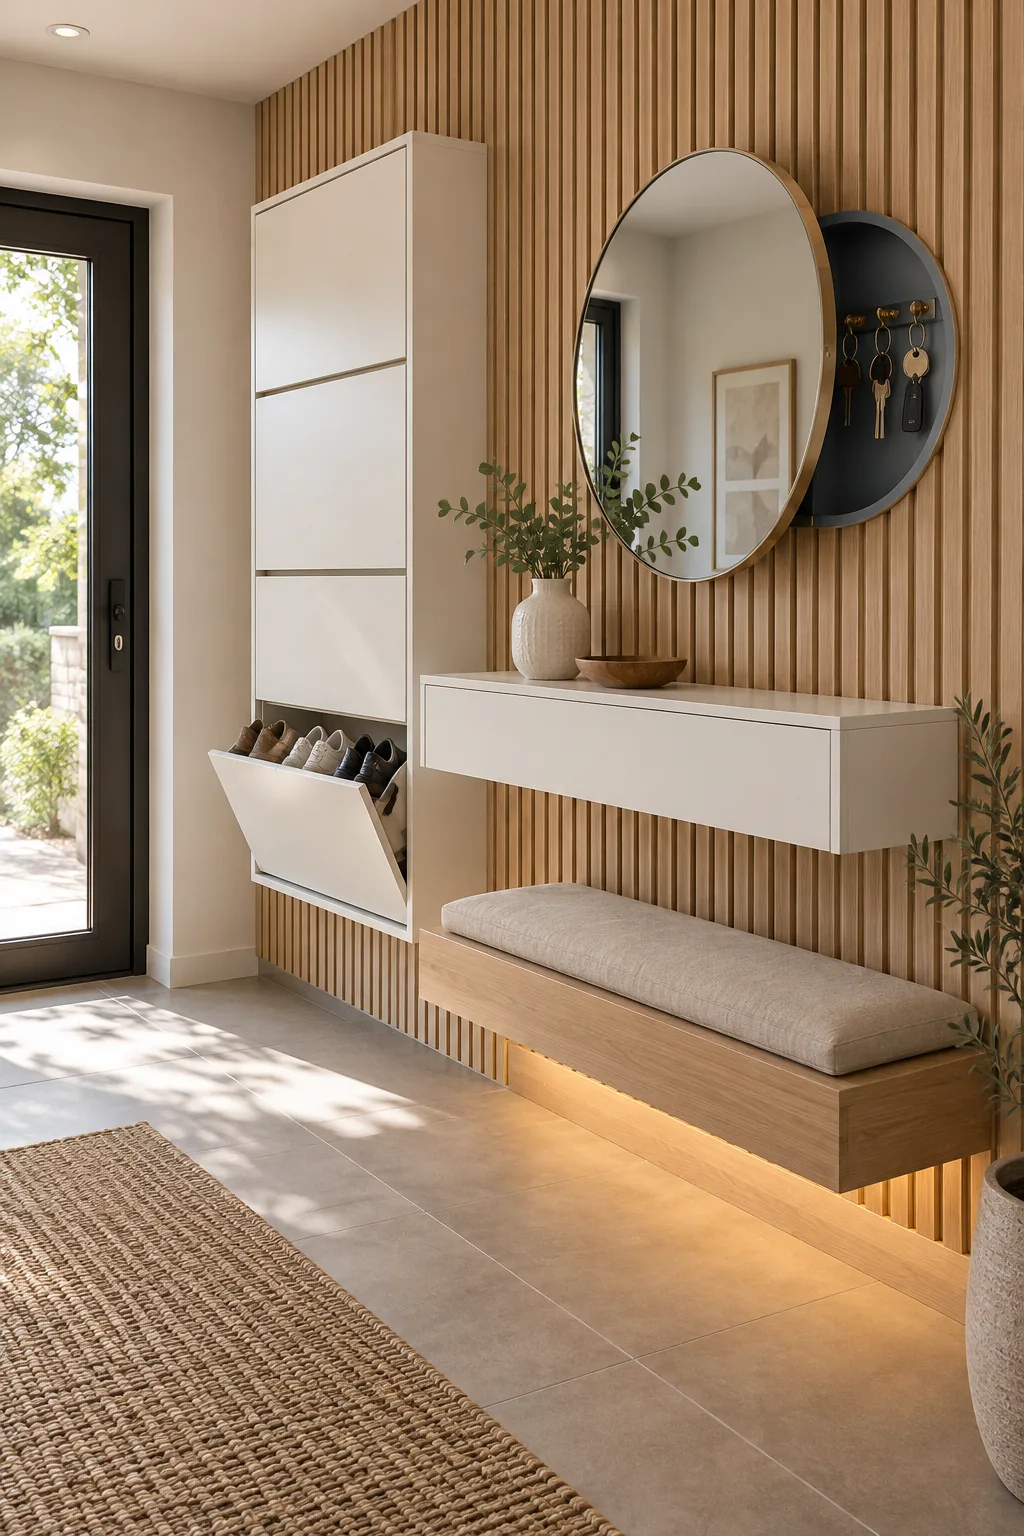
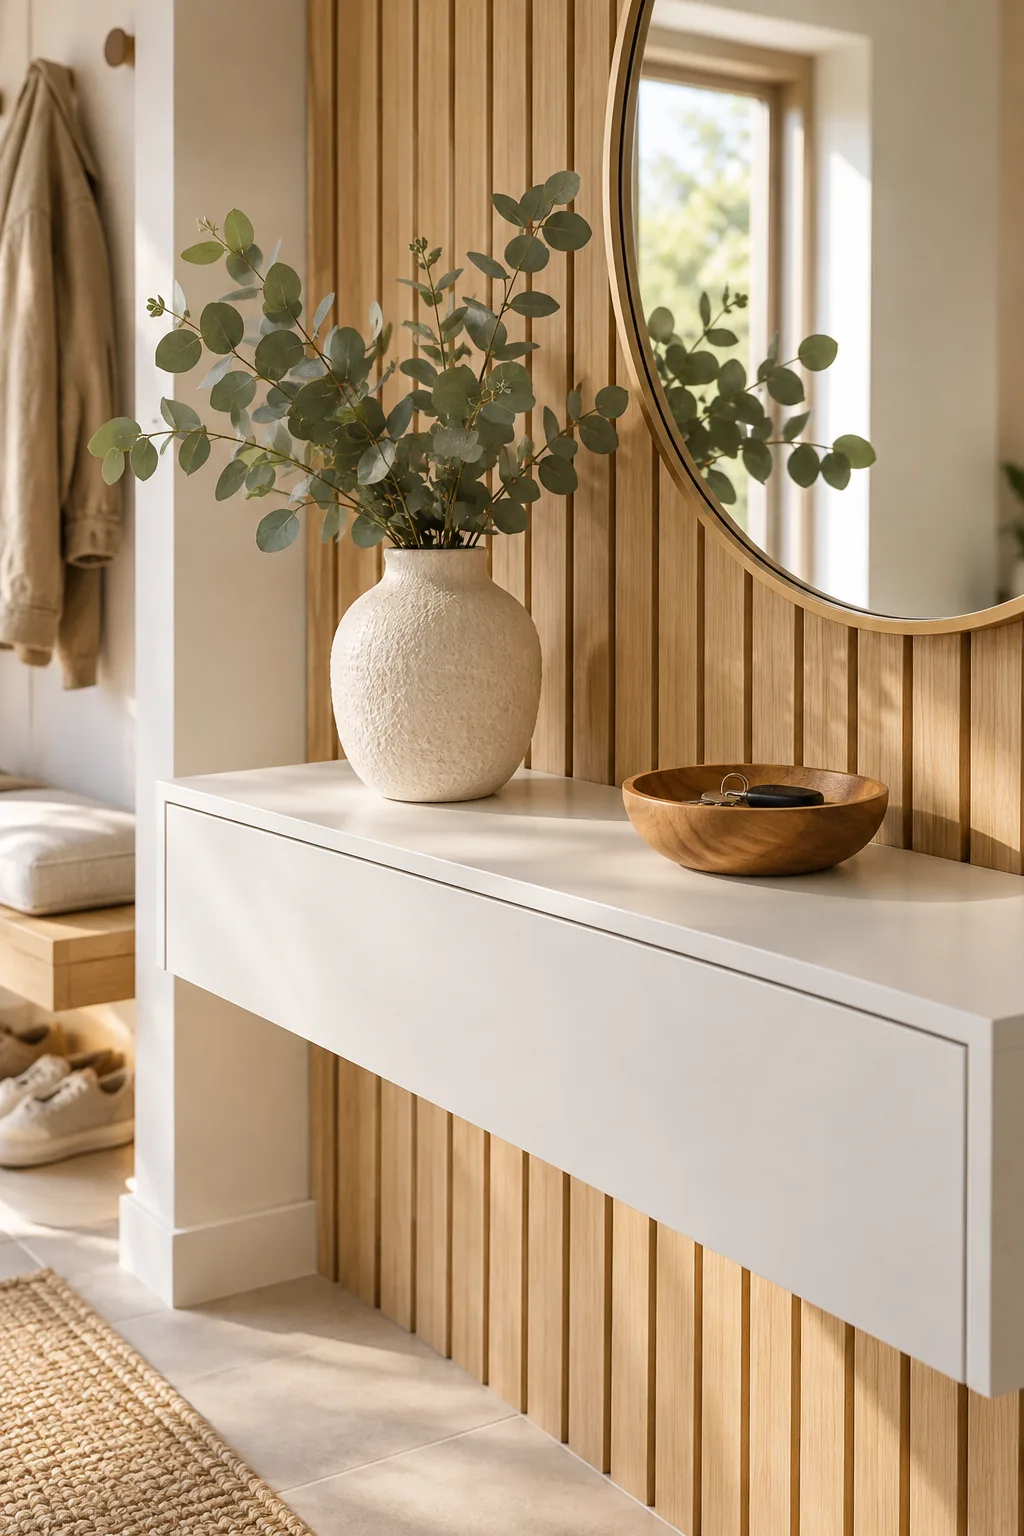
Pale oak slat panels establish a modern architectural aesthetic while creating a natural channel between the 3 cm wide slats to run electrical wiring invisibly. In my own Denver home, this exact slatted treatment allowed me to wire a seamless charging station without opening the drywall.
The Swing-Out Mirror Key Drop
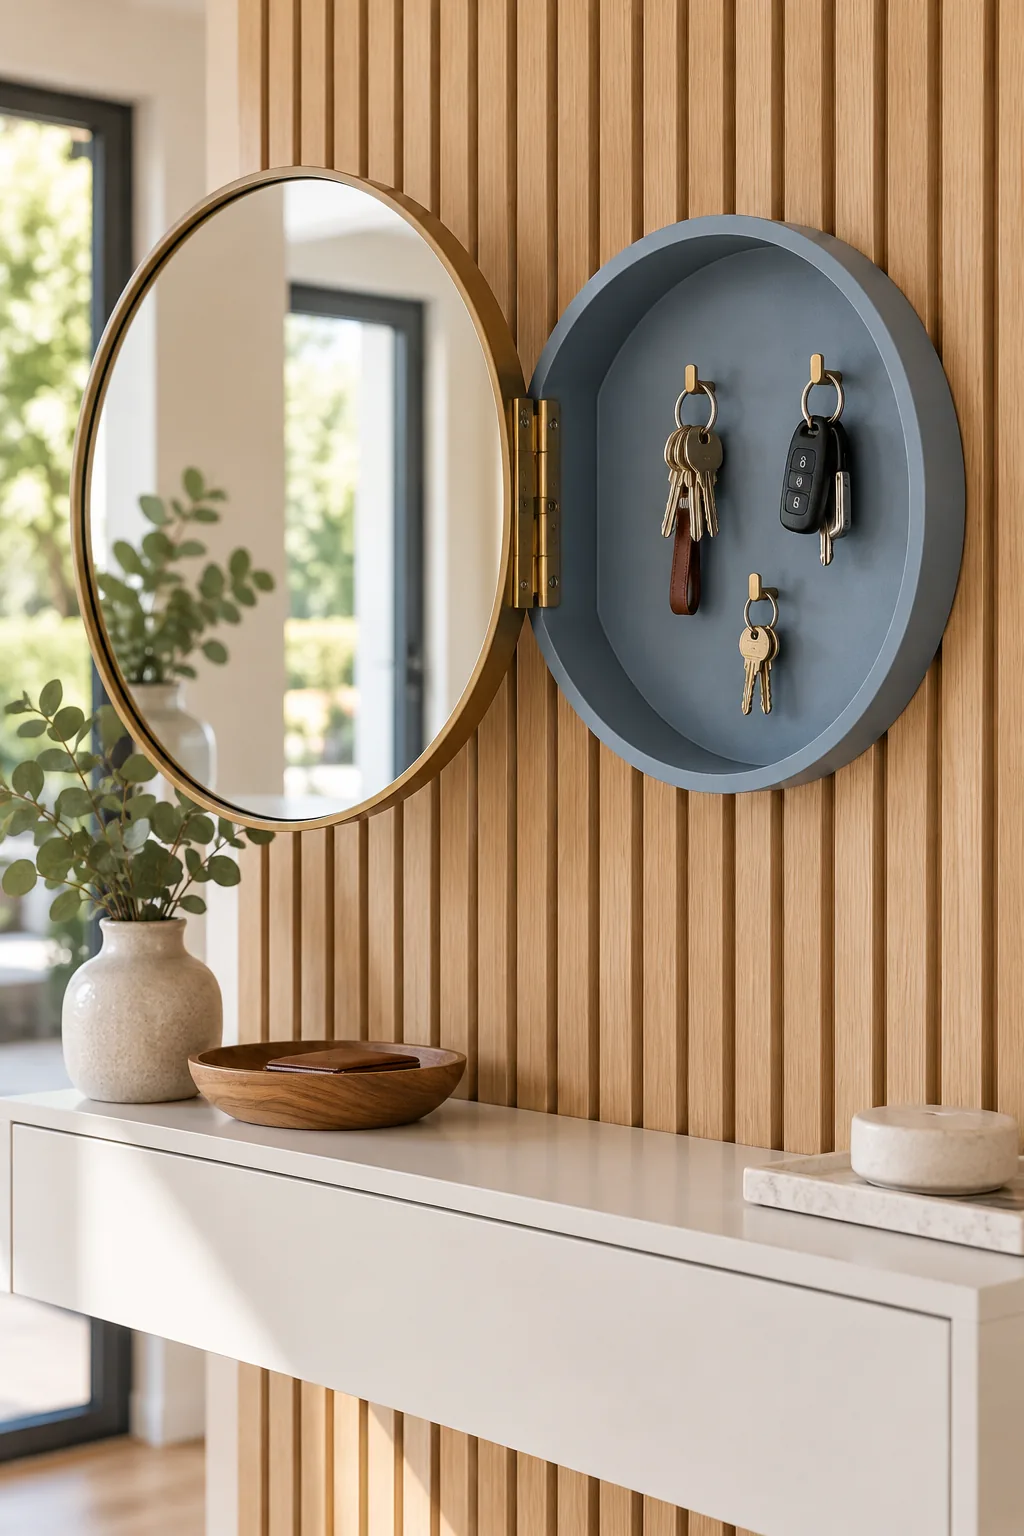
A minimalist round mirror doubles as a clever cabinet door when mounted on a heavy-duty pivot hinge. Swinging the glass aside reveals a shallow 5 cm deep wall box equipped with small brass hooks, keeping your keys behind the mirror and completely out of sight.
The In-Drawer Charging Dock
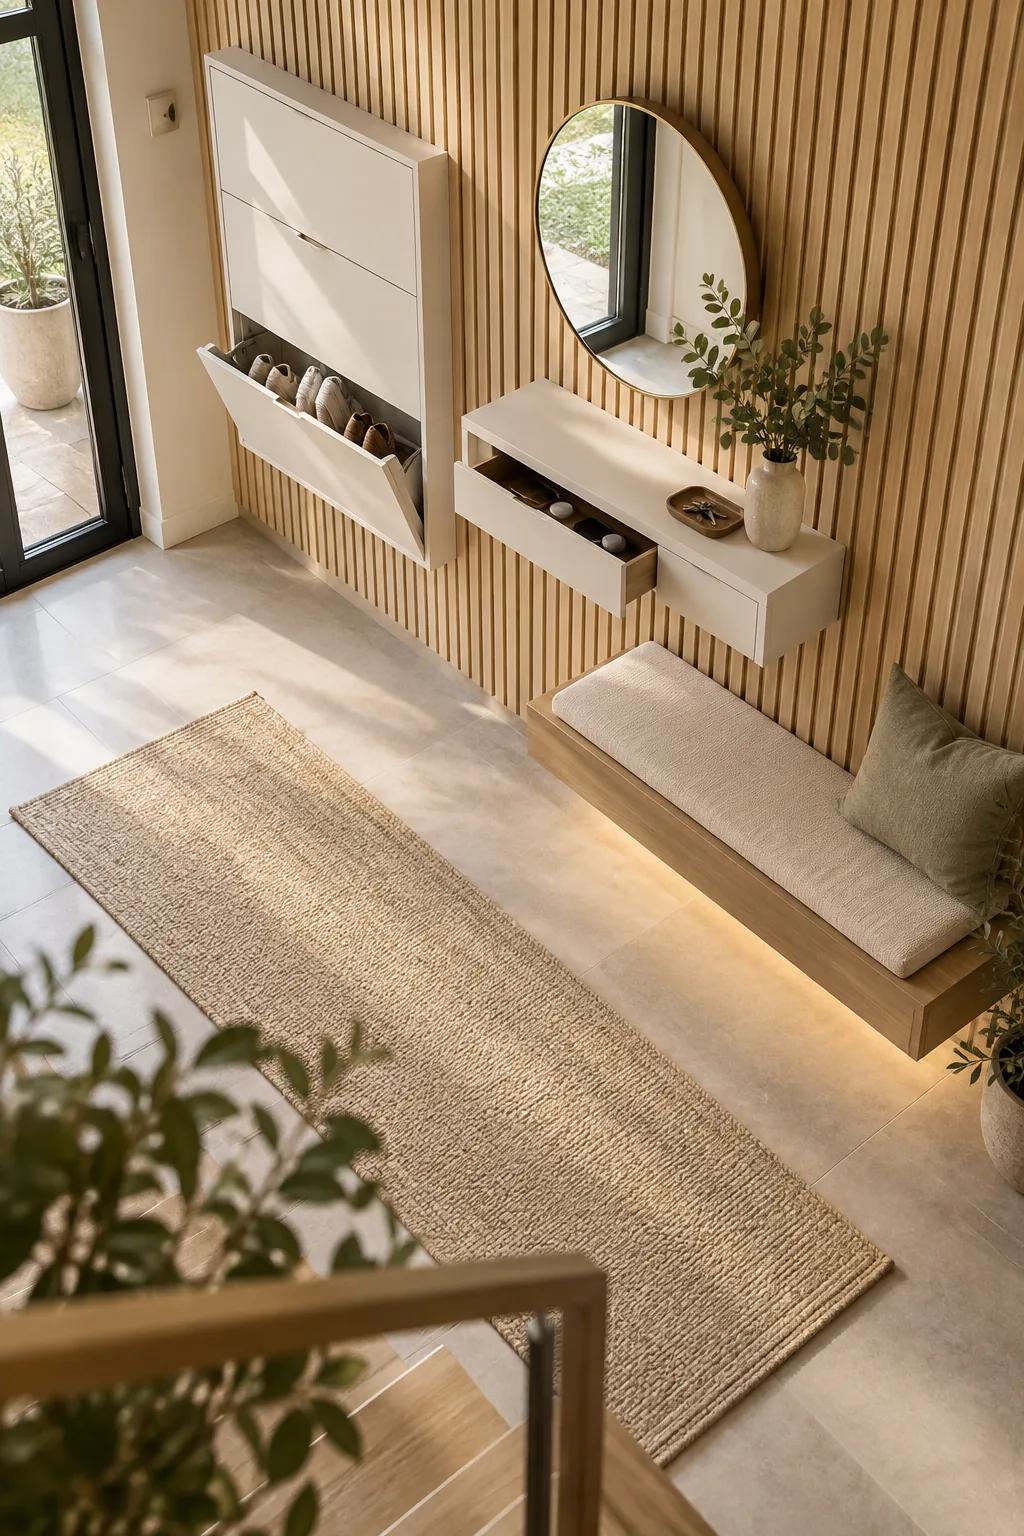
A dedicated drawer charging dock eliminates the visual clutter of tangled cords on your console surface by integrating a power strip mounted to the inside back panel. I use this exact setup for my family’s devices, maintaining a strict 10 cm rear clearance so the cord moves freely.
Ultra-Slim Tip-Out Shoe Flaps
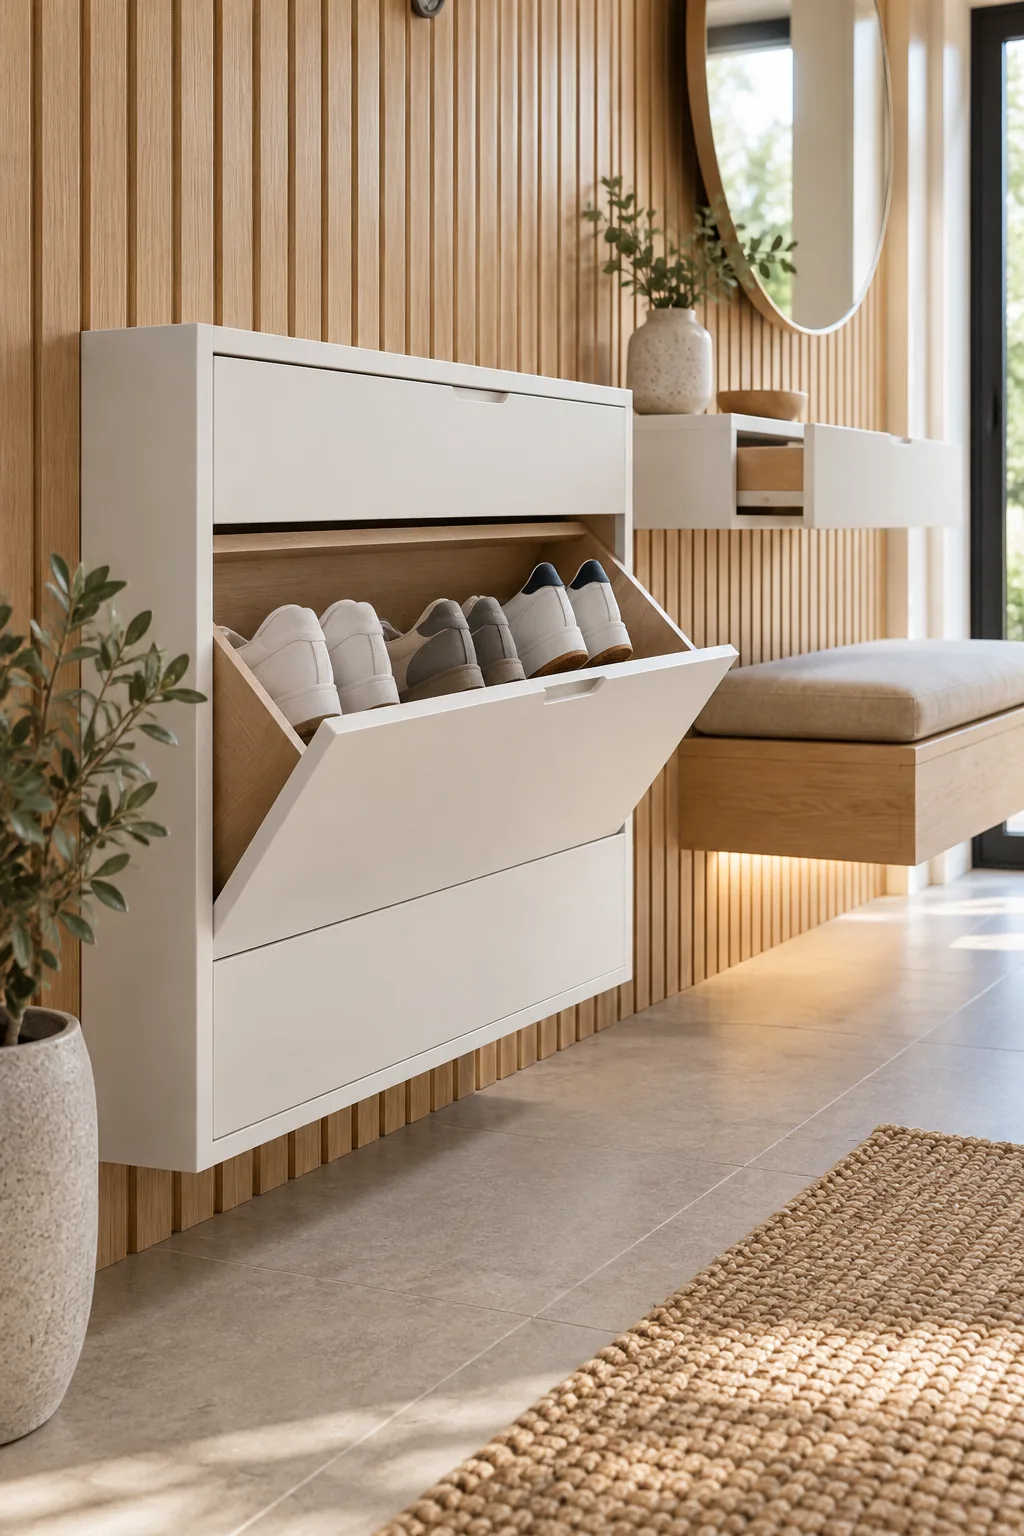
Standard shoe cabinets intrude too far into narrow hallways, so using a tip-out flap mechanism with angled inserts reduces the required storage to just 17 cm deep. This smart geometry comfortably accommodates adult-sized sneakers standing upright while keeping traffic lanes completely clear.
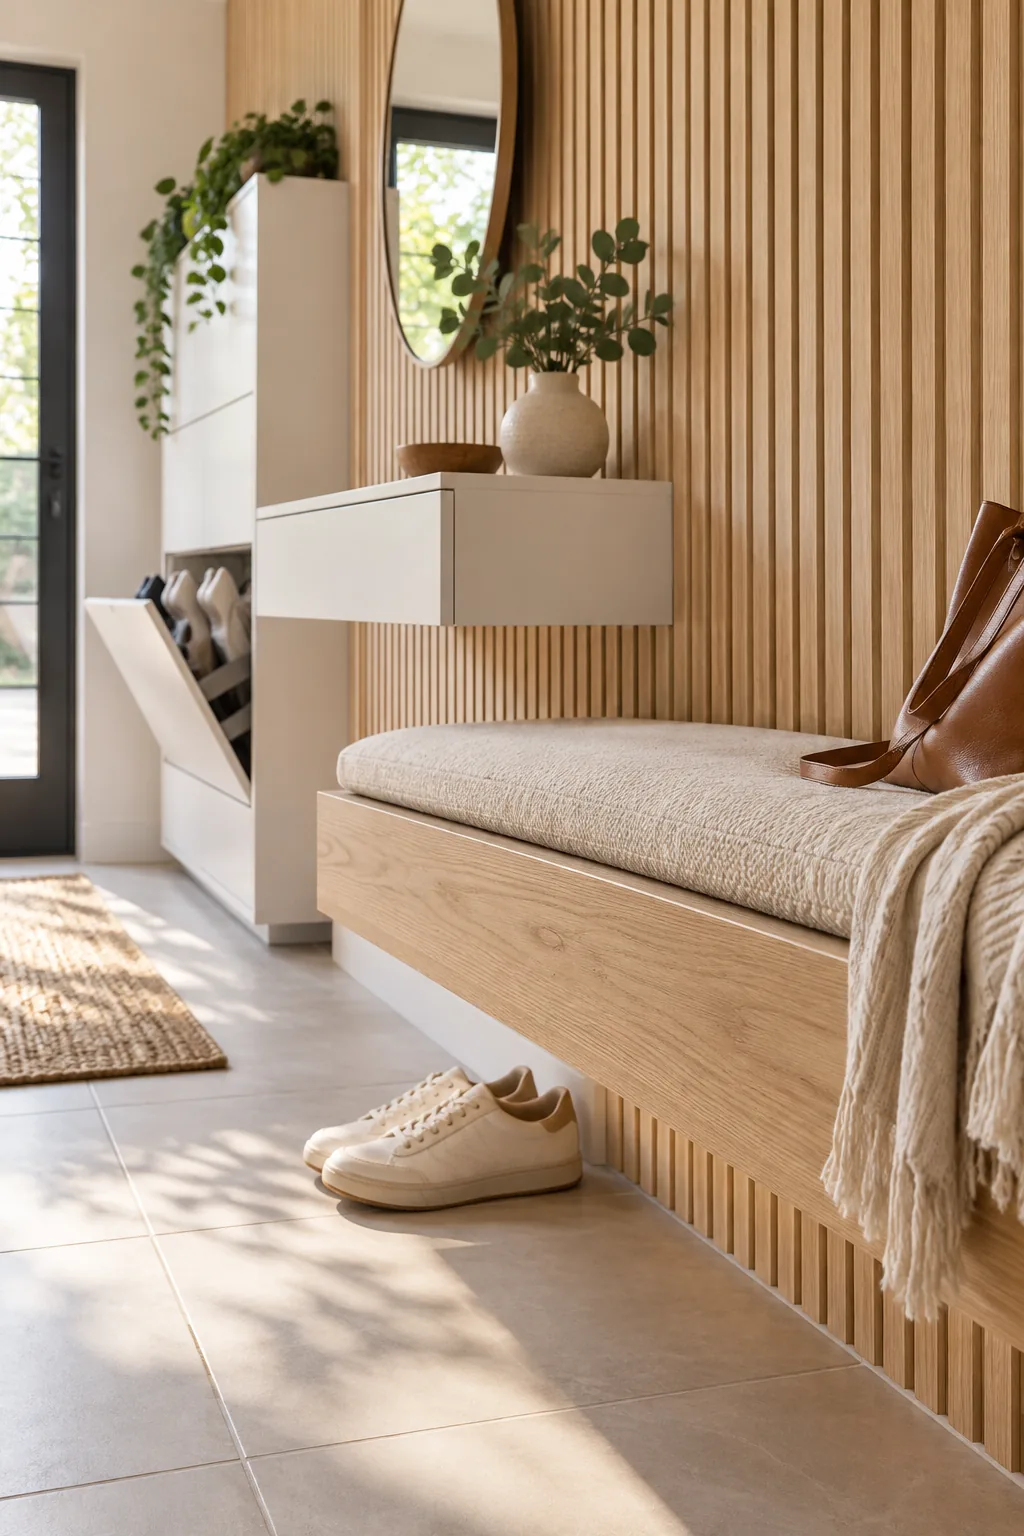
Slim cabinets require precise hardware installation to function smoothly without hitting adjacent walls or sagging under the weight of footwear.
The Cleat-Mounted Floating Bench
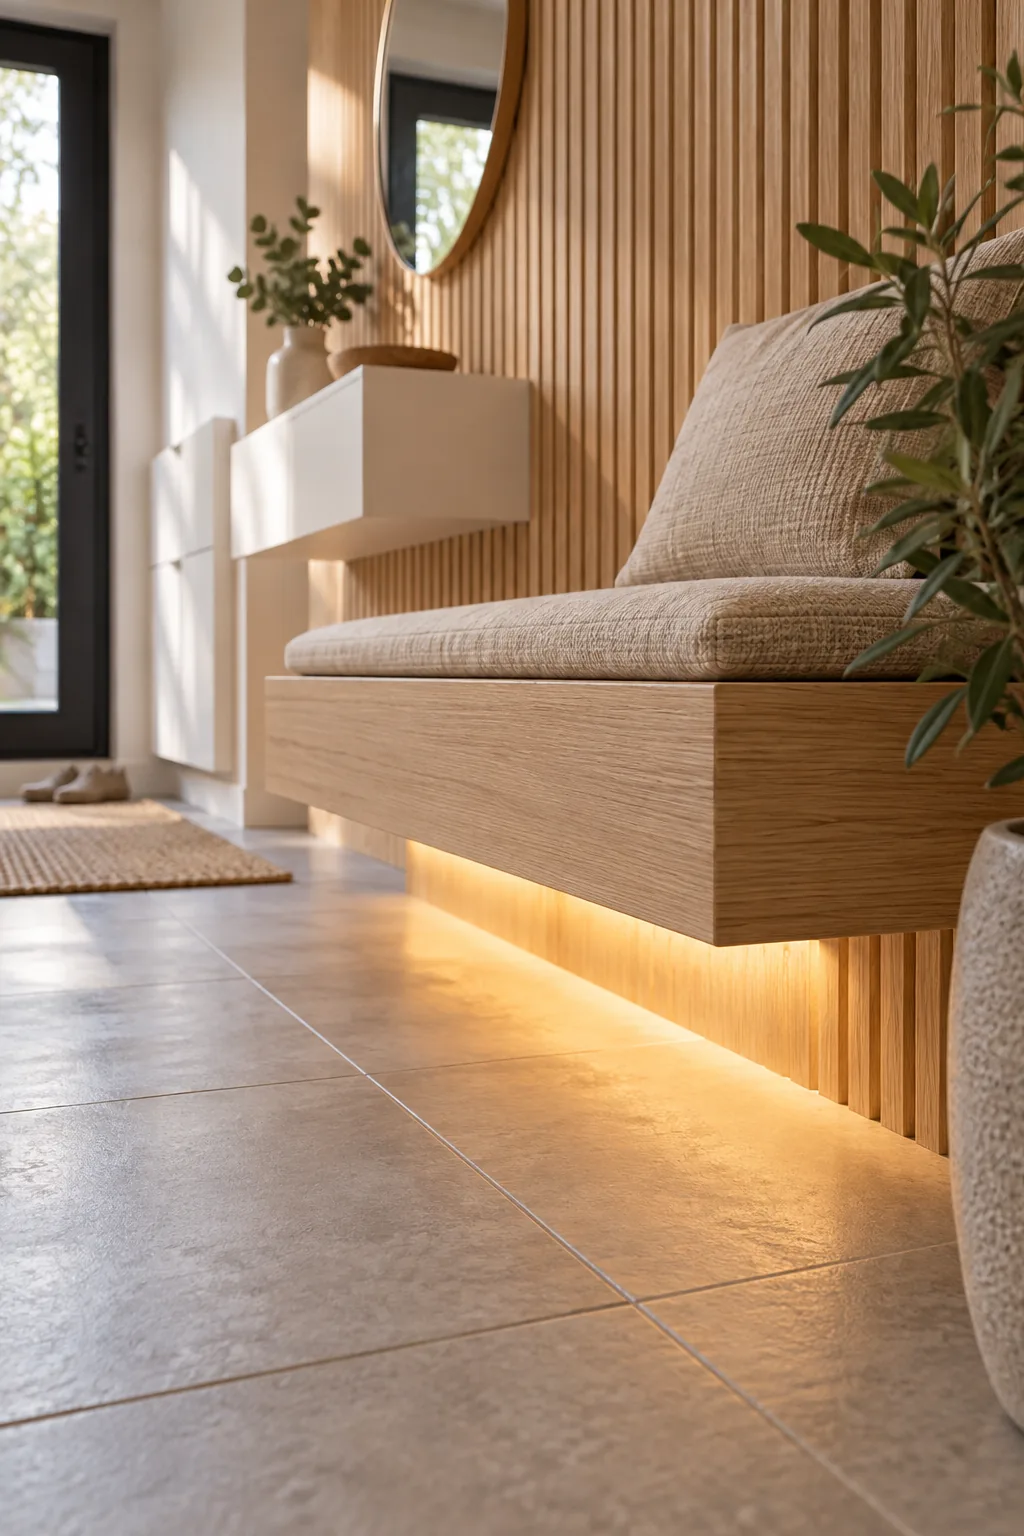
Removing the bench legs creates an illusion of more floor space and makes sweeping the entryway effortless. The bench hangs on a cleat—specifically a heavy-duty aluminum French cleat bolted directly into the wall studs to safely support up to 150 kg of weight.
Motion-Activated Undermount Lighting
A warm 2700K motion LED underneath the floating bench provides gentle illumination for nighttime arrivals without requiring you to fumble for a switch. I installed a low-profile sensor just above the baseboard in my last three entryway projects to ensure the floor lights up instantly upon entry.
Your Printable Entryway Measurement Sheet
Building a flush, integrated drop zone requires precise alignment across all components to achieve that coveted built-in look. Download the hidden-storage measurement sheet for the exact mounting heights, tip-out clearances, and hardware specs needed to replicate this harmonious entryway setup.
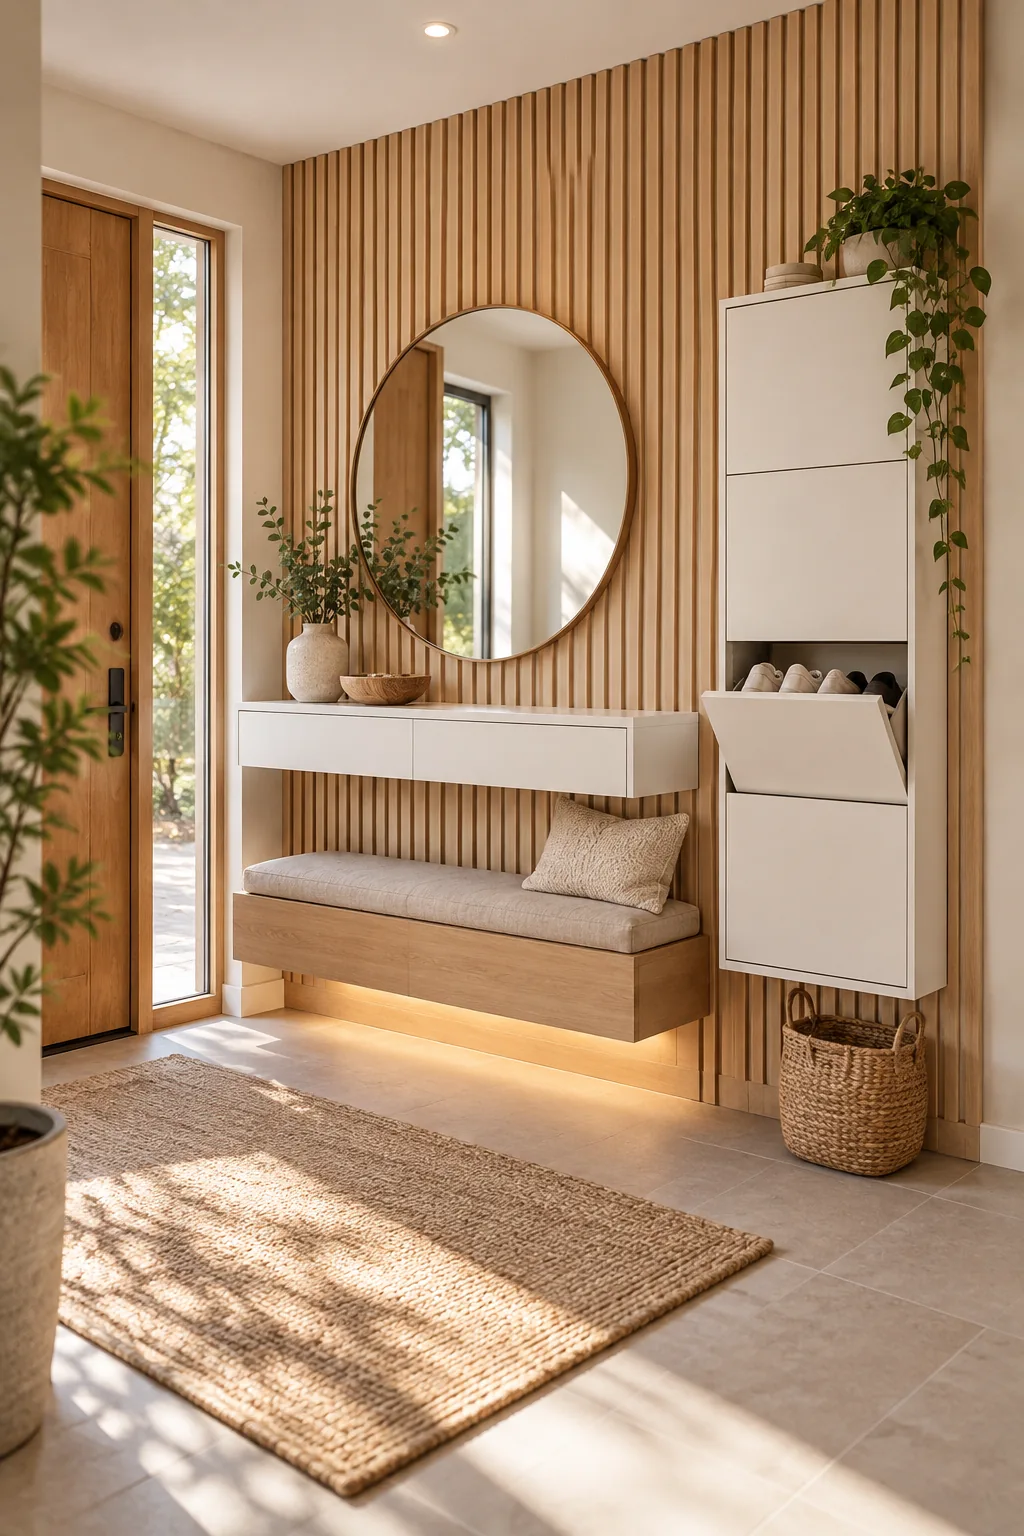
Before drilling into your drywall or ordering custom cabinetry, run through these final site checks to ensure the specifications will work for your specific hallway.
Styling the Minimalist Console
With coats, keys, shoes, and cords completely hidden away, the console surface remains intentionally bare to highlight the architectural balance. A single textured ceramic vase and a small wooden catch-all bowl add warmth without reintroducing the visual clutter the storage was built to hide.
More Hidden-Storage Entryway Looks
See how the same hidden-storage measurements adapt to completely different interior styles.
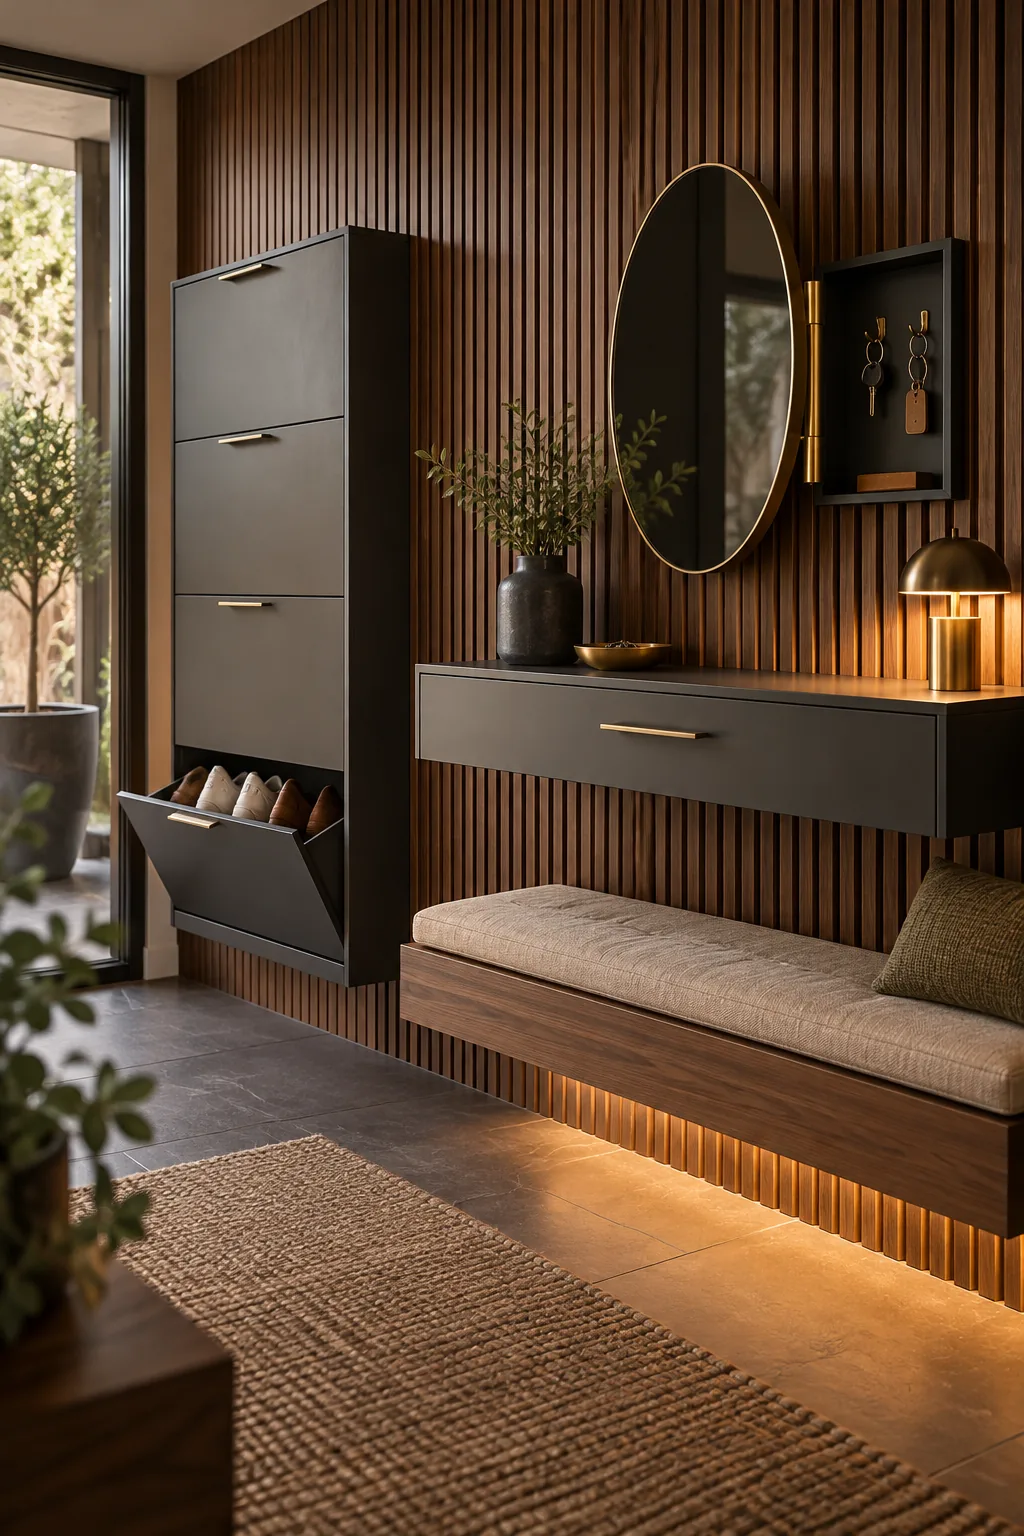
Moody Walnut and Slate: Dark walnut slats and a matte slate console create a dramatic, masculine atmosphere while utilizing the exact same hidden storage layout.
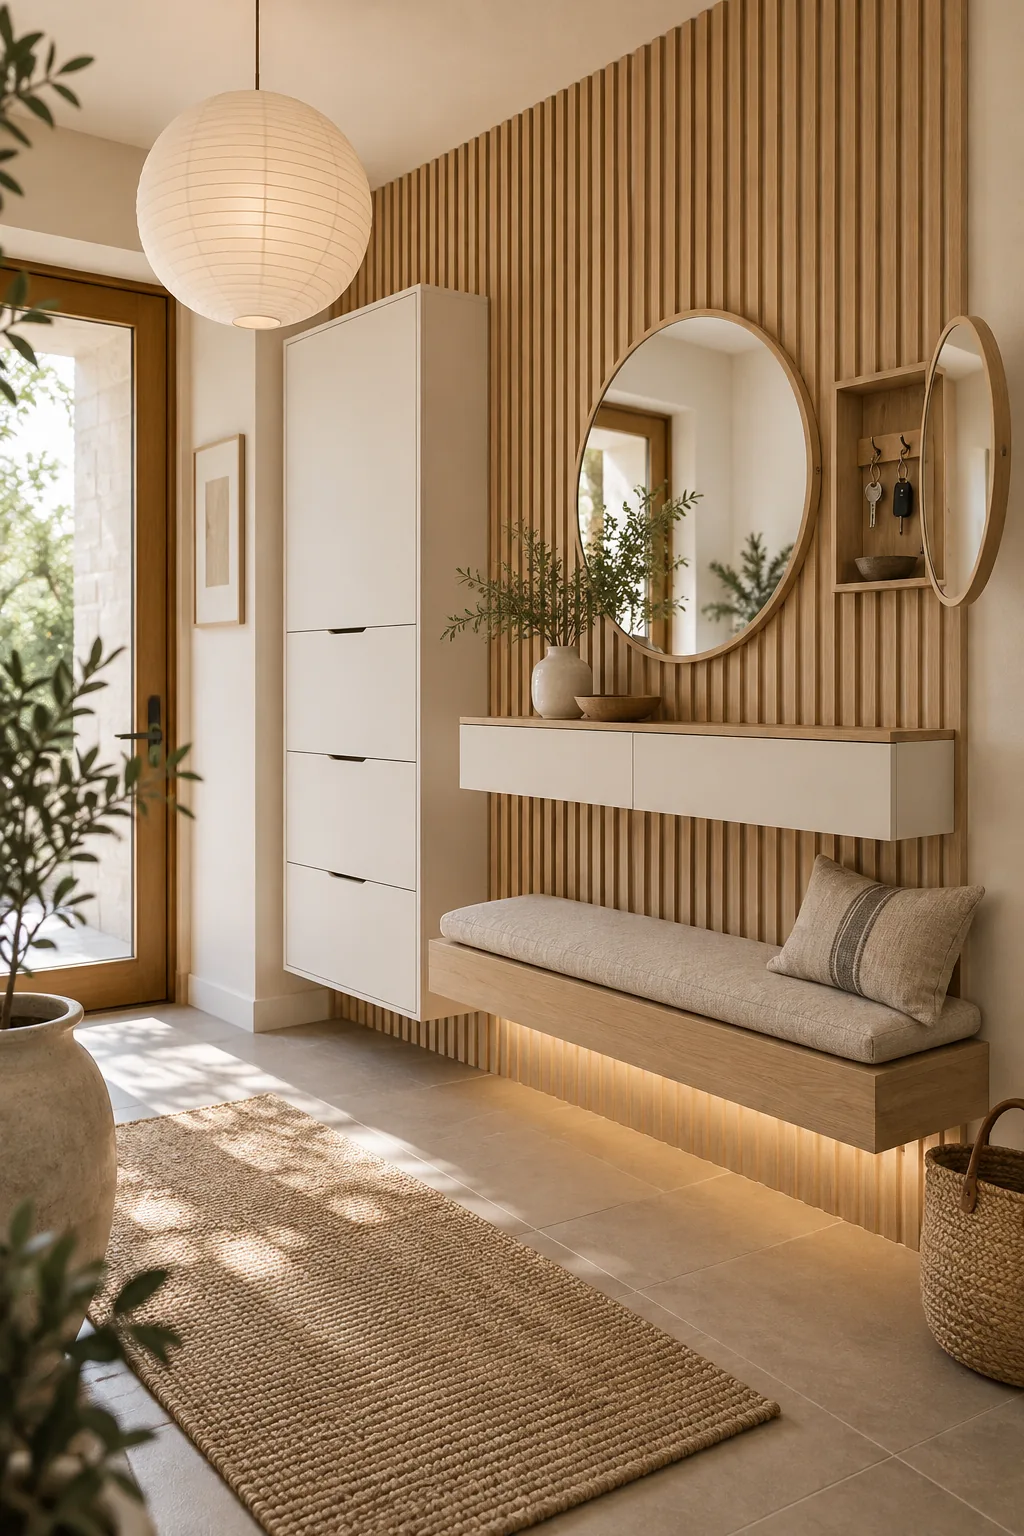
Light Ash Japandi Style: Soft cream cabinetry paired with pale ash wood brings a calming, minimalist Japandi aesthetic to the functional entryway zones.
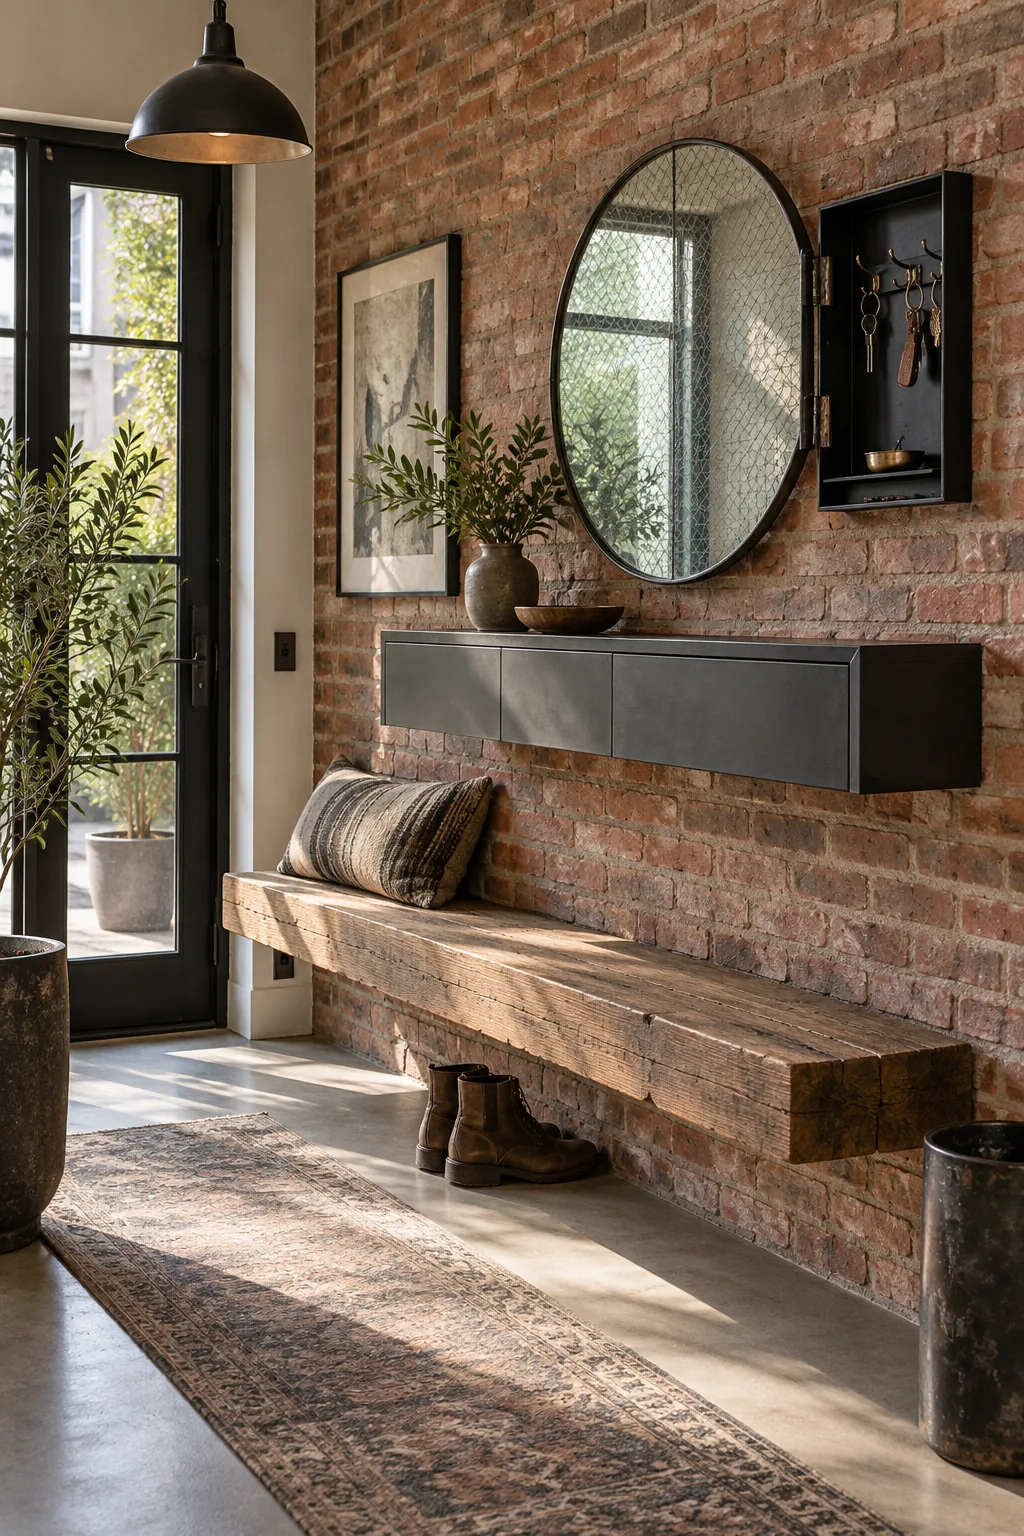
Industrial Steel and Reclaimed Wood: Swap the sleek white finishes for blackened steel and thick reclaimed timber to give the hidden storage a rugged industrial edge.
Warm Terracotta Mediterranean: An arched mirror and textured plaster walls soften the modern layout, bringing warm Mediterranean character to the highly functional space.