
12+ Stunning Tub in Shower Bathroom Ideas for Your Home
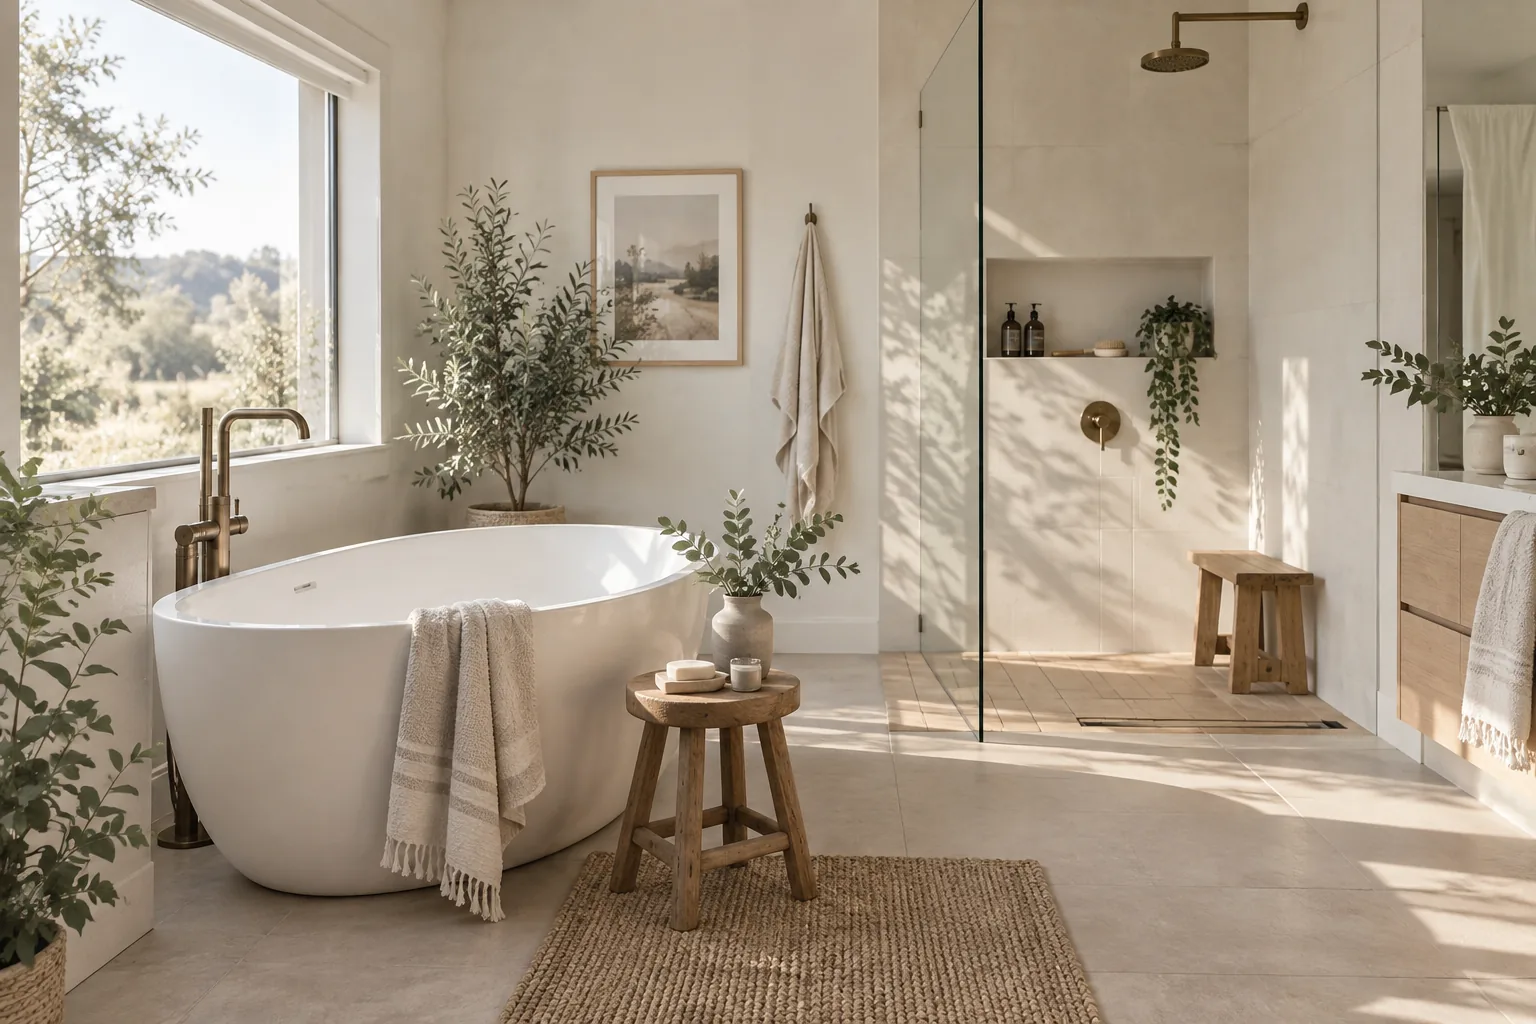
Putting the bathtub right inside the shower enclosure is the smartest layout trick for maximizing a tight bathroom footprint. I love how this wet room approach instantly gives your daily routine a custom, high-end spa feel without requiring massive square footage.
1. Push the Tub to the Back
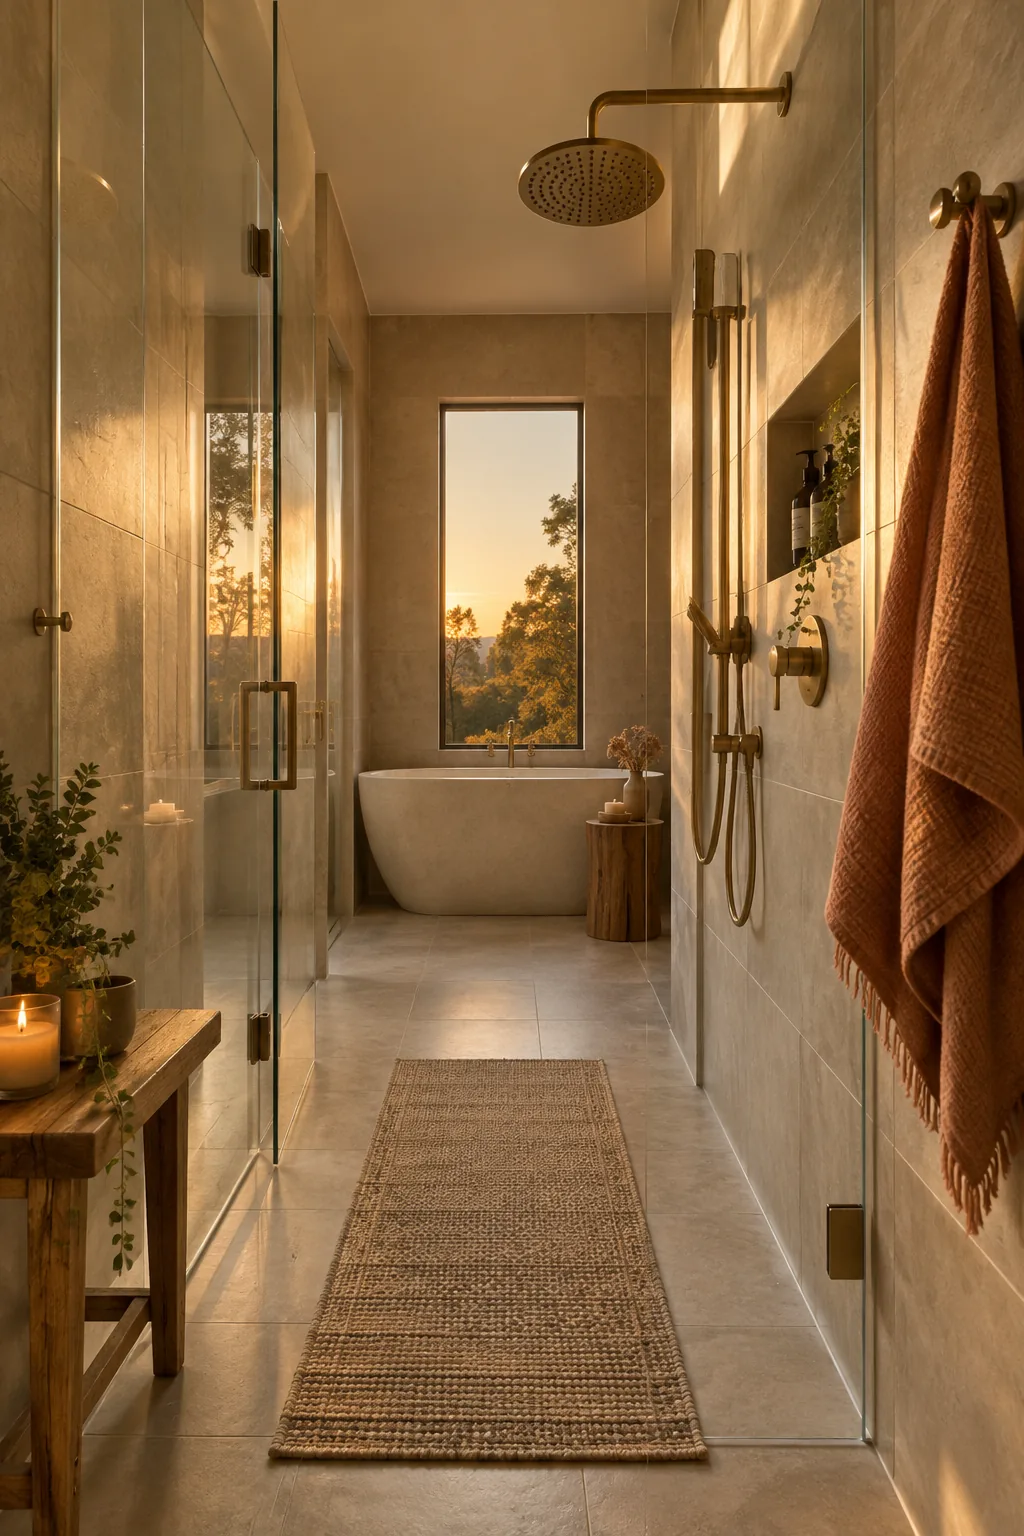
Place your freestanding tub at the very back of the enclosure to create a clear walking path to the showerhead. This layout keeps the glass doors clear of splashing bath water while making the entire room look twice as deep.
2. Mind the Minimum Footprint
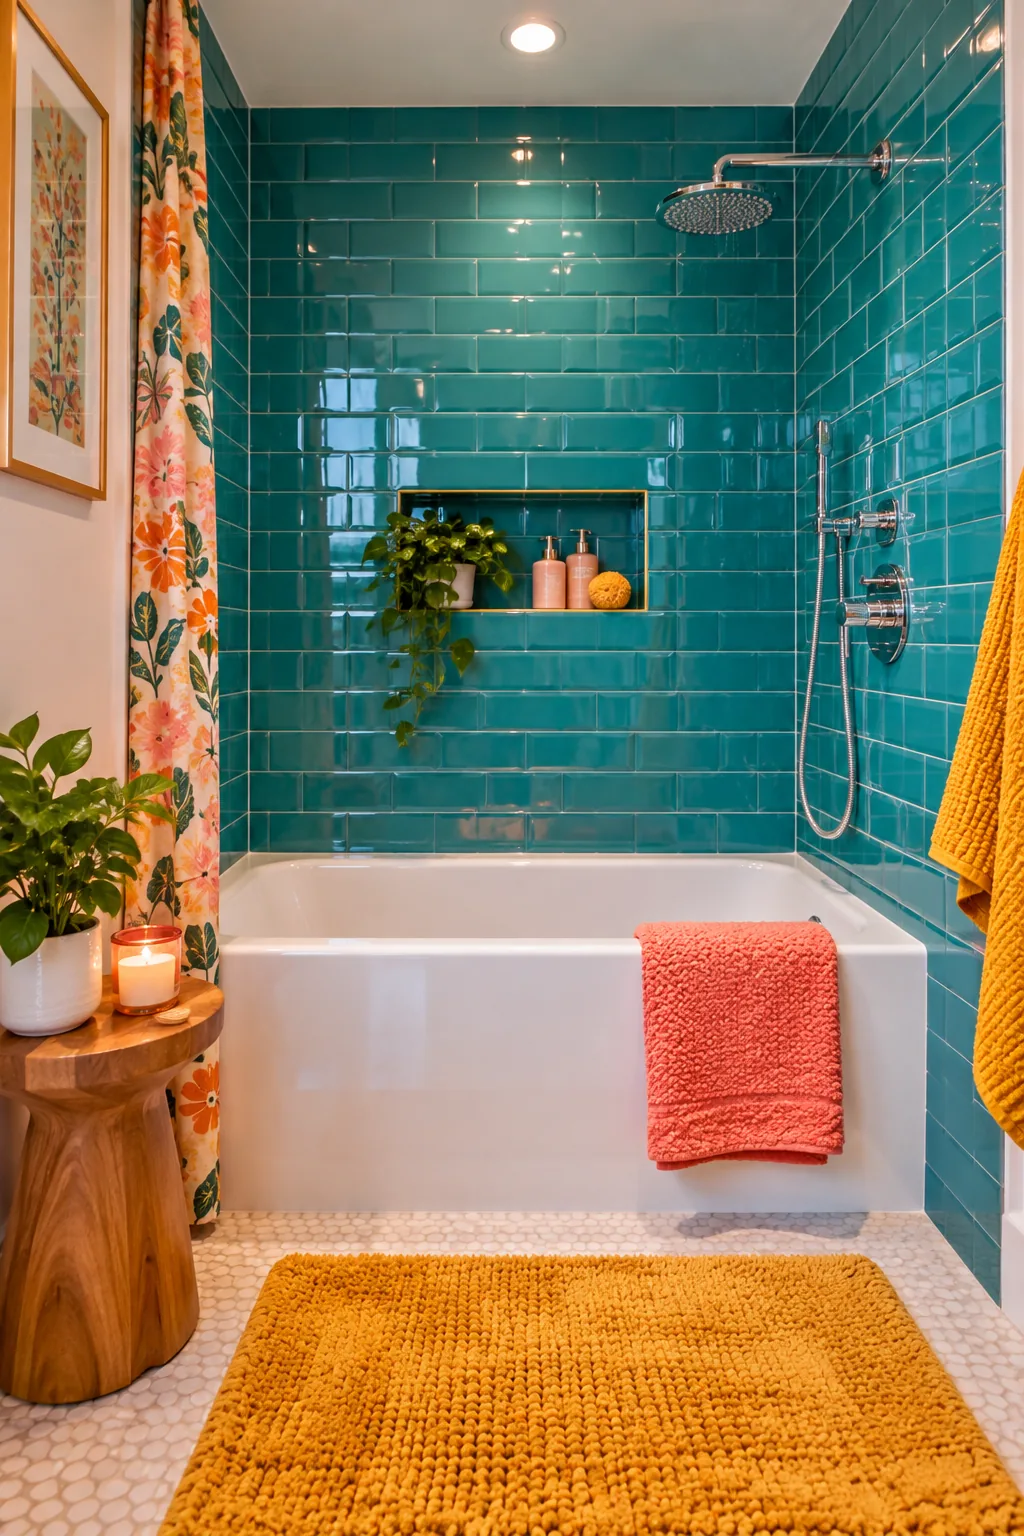
A standard wet room needs at least a 60-inch by 60-inch footprint to comfortably fit both fixtures side by side. Pushing the shower controls to the wall opposite the tub guarantees you won't get drenched with cold water while turning things on.
3. Run Continuous Flooring
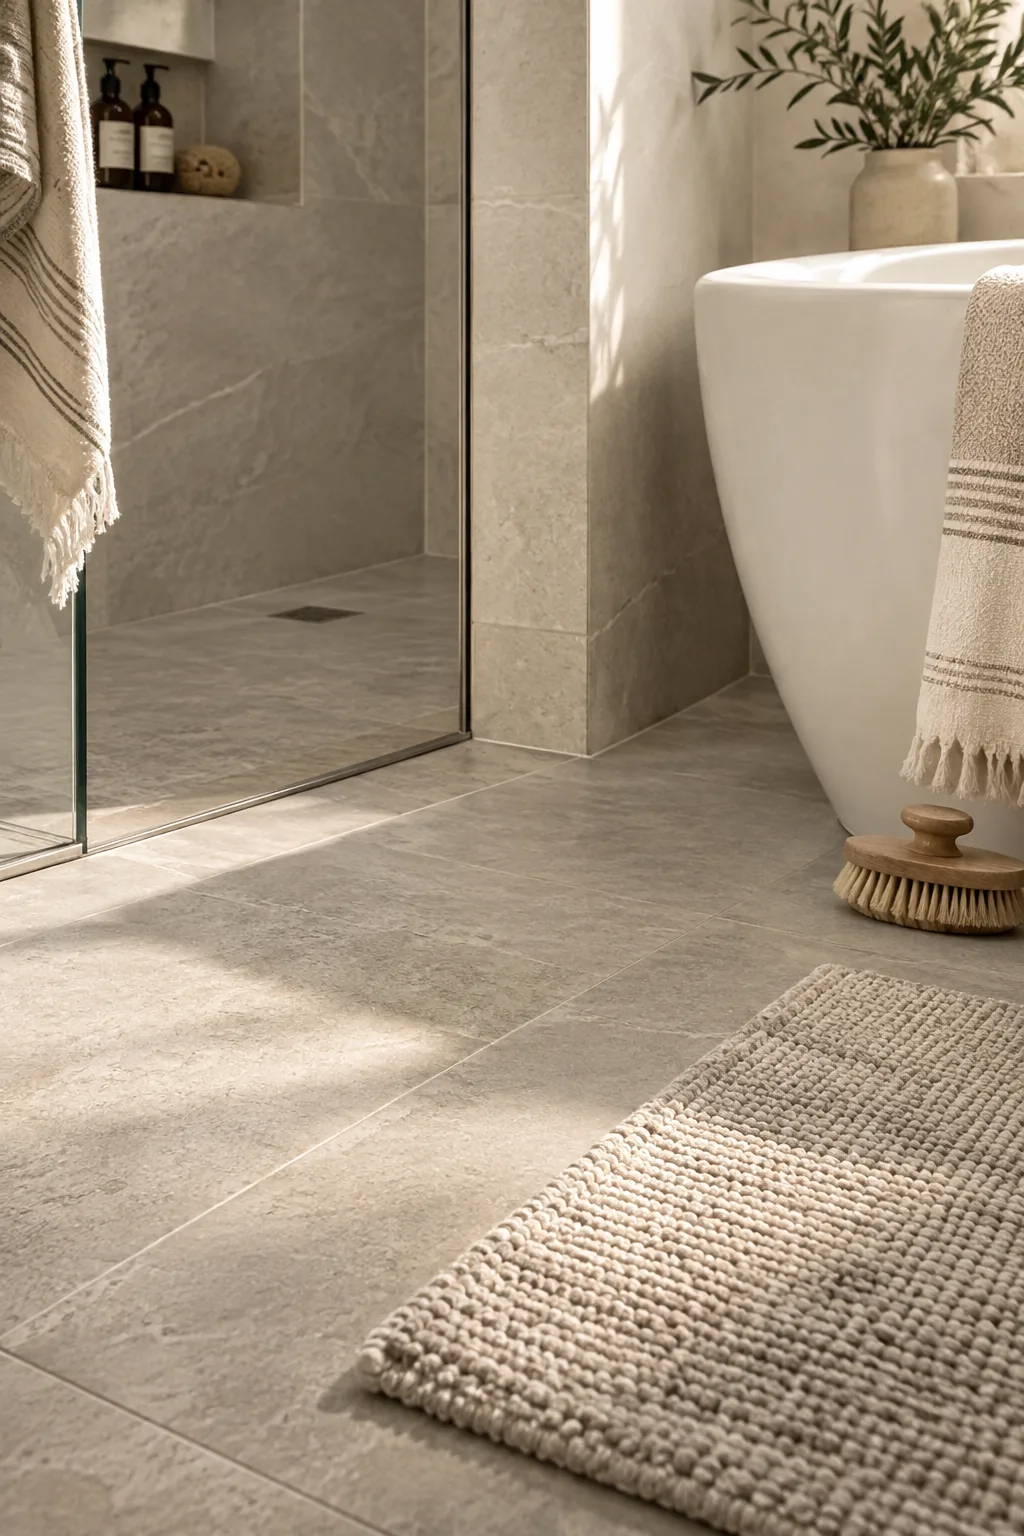
Continuing the exact same floor tile from the main bathroom directly into the shower enclosure visually expands the space. It tricks the eye into seeing one massive room rather than a chopped-up floor plan.
4. Build an Extra-Long Niche
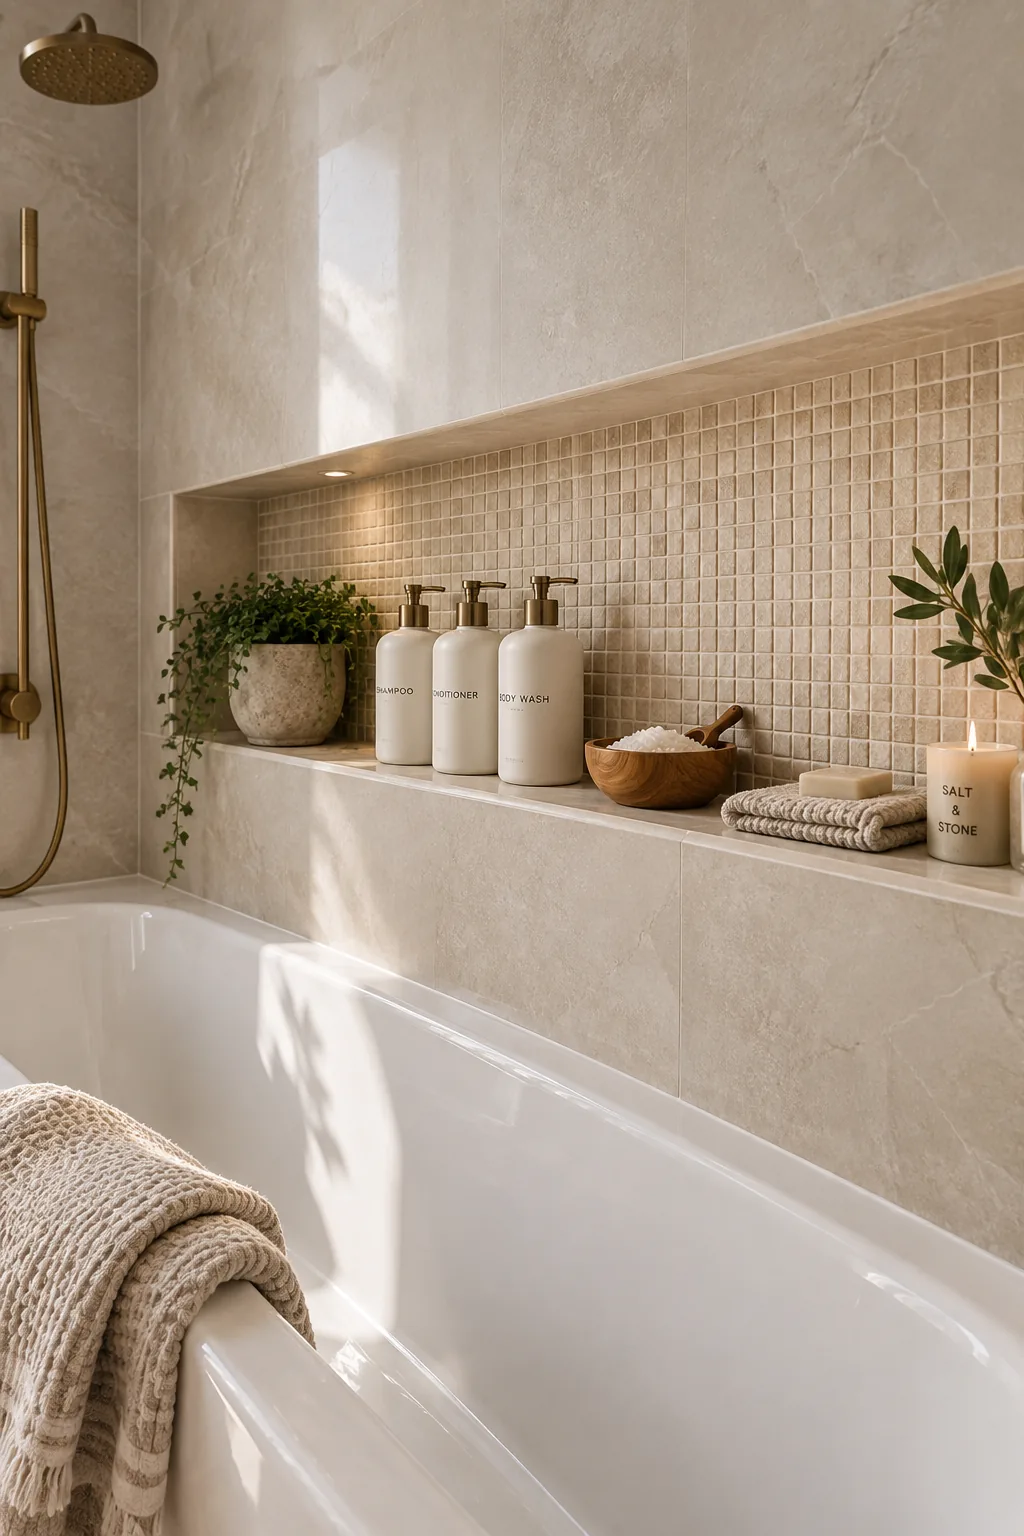
Built-in wall niches always look best when they span the entire length of the wet room wall. You get massive amounts of storage for both your shower essentials and bath salts without adding bulky wire caddies. I usually line the back of the niche with a contrasting mosaic tile to add a subtle layer of texture. It keeps the shampoo bottles tucked away neatly while acting as a deliberate design feature.
5. Opt for a Fixed Glass Panel
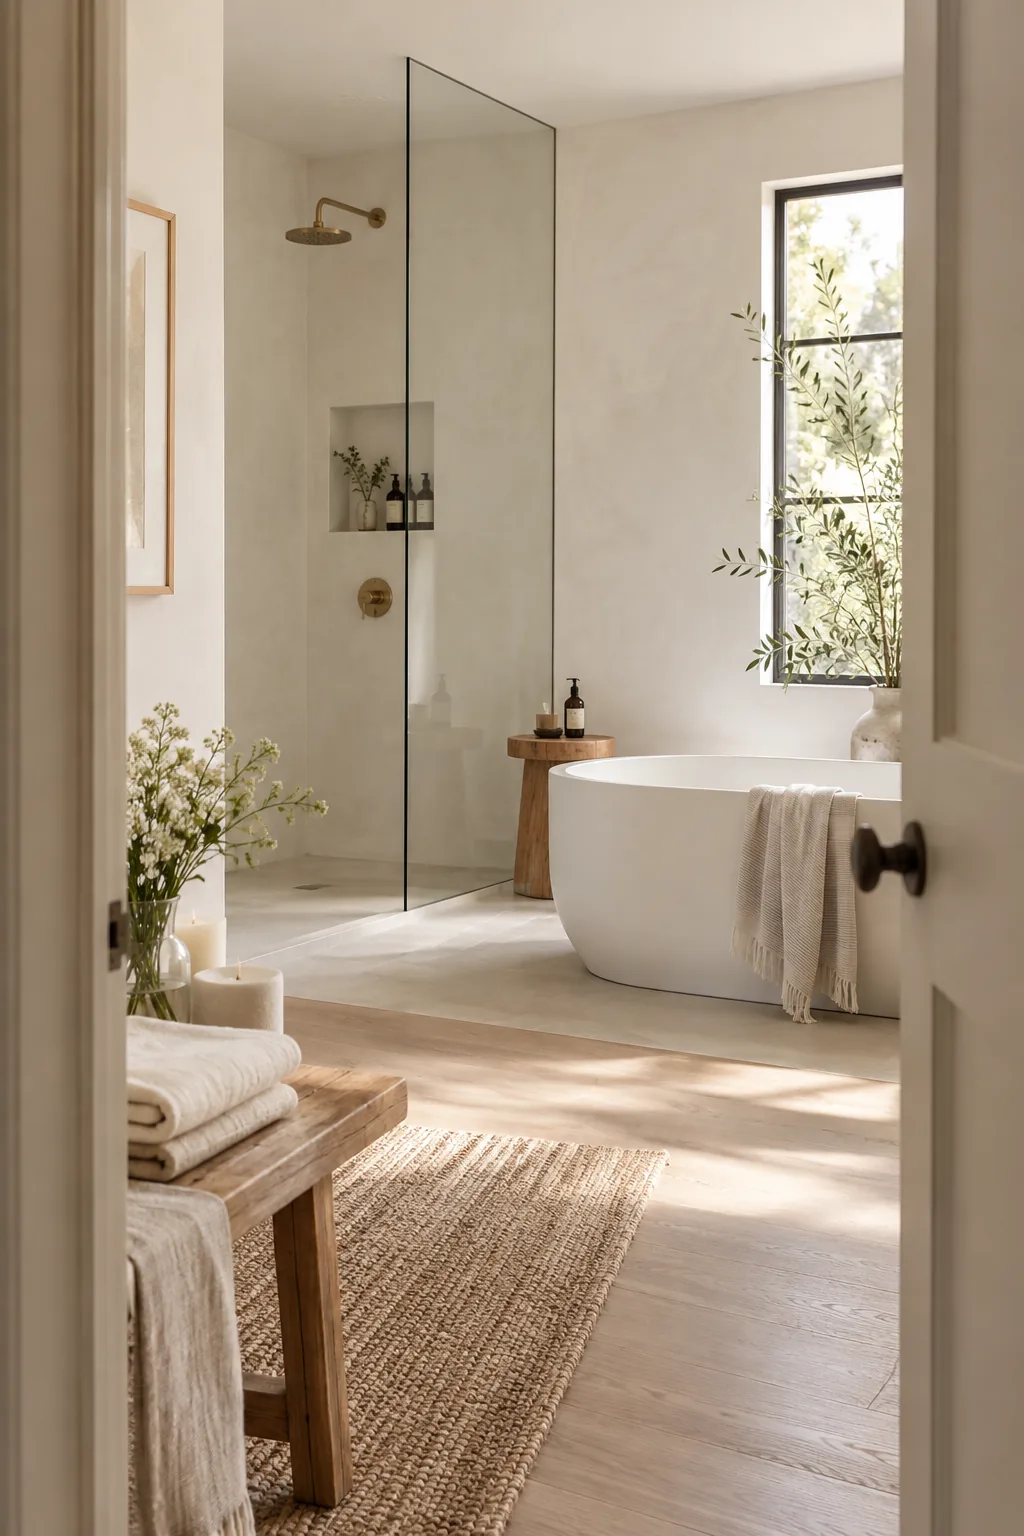
A 72-inch glass panel is the sweet spot for containing splashes.
Skipping the traditional swinging door entirely gives you a seamless walk-in shower experience. You just stroll right in, which makes cleaning the glass so much less of a chore. Plus, the fixed panel approach feels incredibly modern and sleek.
6. Try a Japanese Soaking Tub
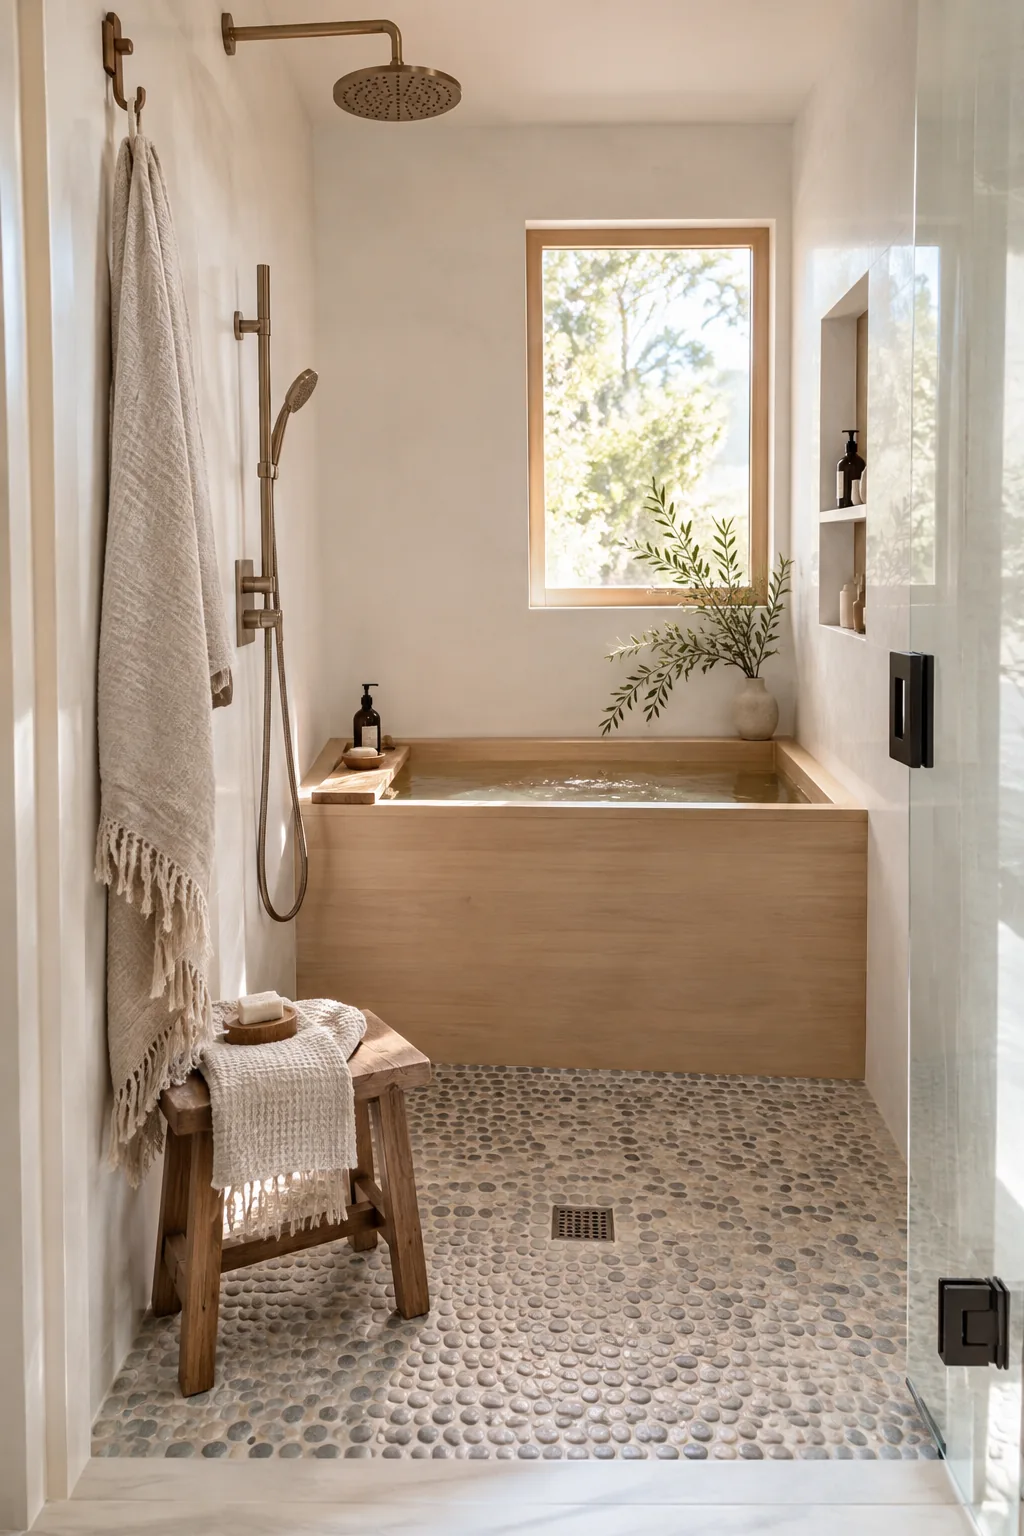
Tucking a compact Japanese soaking tub into the corner of the shower zone works brilliantly in narrow layouts. These deep, short basins give you a full-body soak without eating up the floor space required by a standard oval tub. You get the luxury of a bath in a footprint that normally only holds a shower pan.
Just make sure your floor slope is perfectly pitched toward the center drain.
Why it works: The vertical depth compensates for the lack of horizontal length.
7. Install Dual Shower Heads
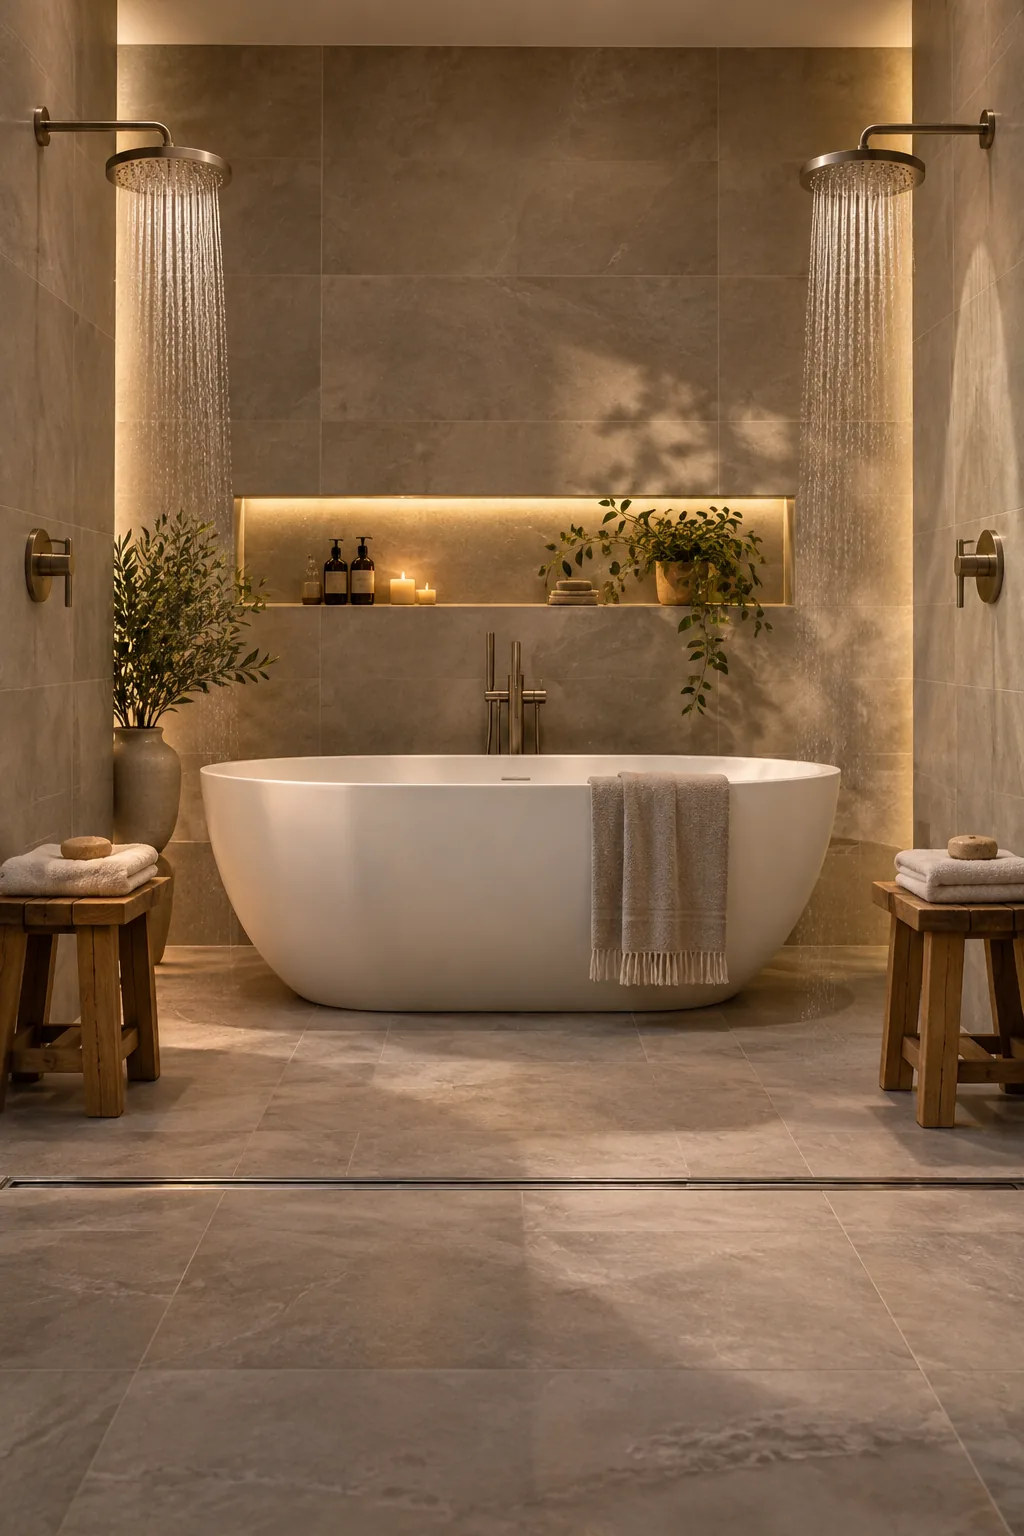
Installing dual shower heads on opposite ends of a large wet room adds instant symmetry and function. It allows two people to get ready at the same time without elbowing each other. I always center the bathtub exactly between the two fixtures to anchor the whole design. This balanced setup turns a basic washroom into a high-end daily retreat.
8. Use High-Contrast Hardware
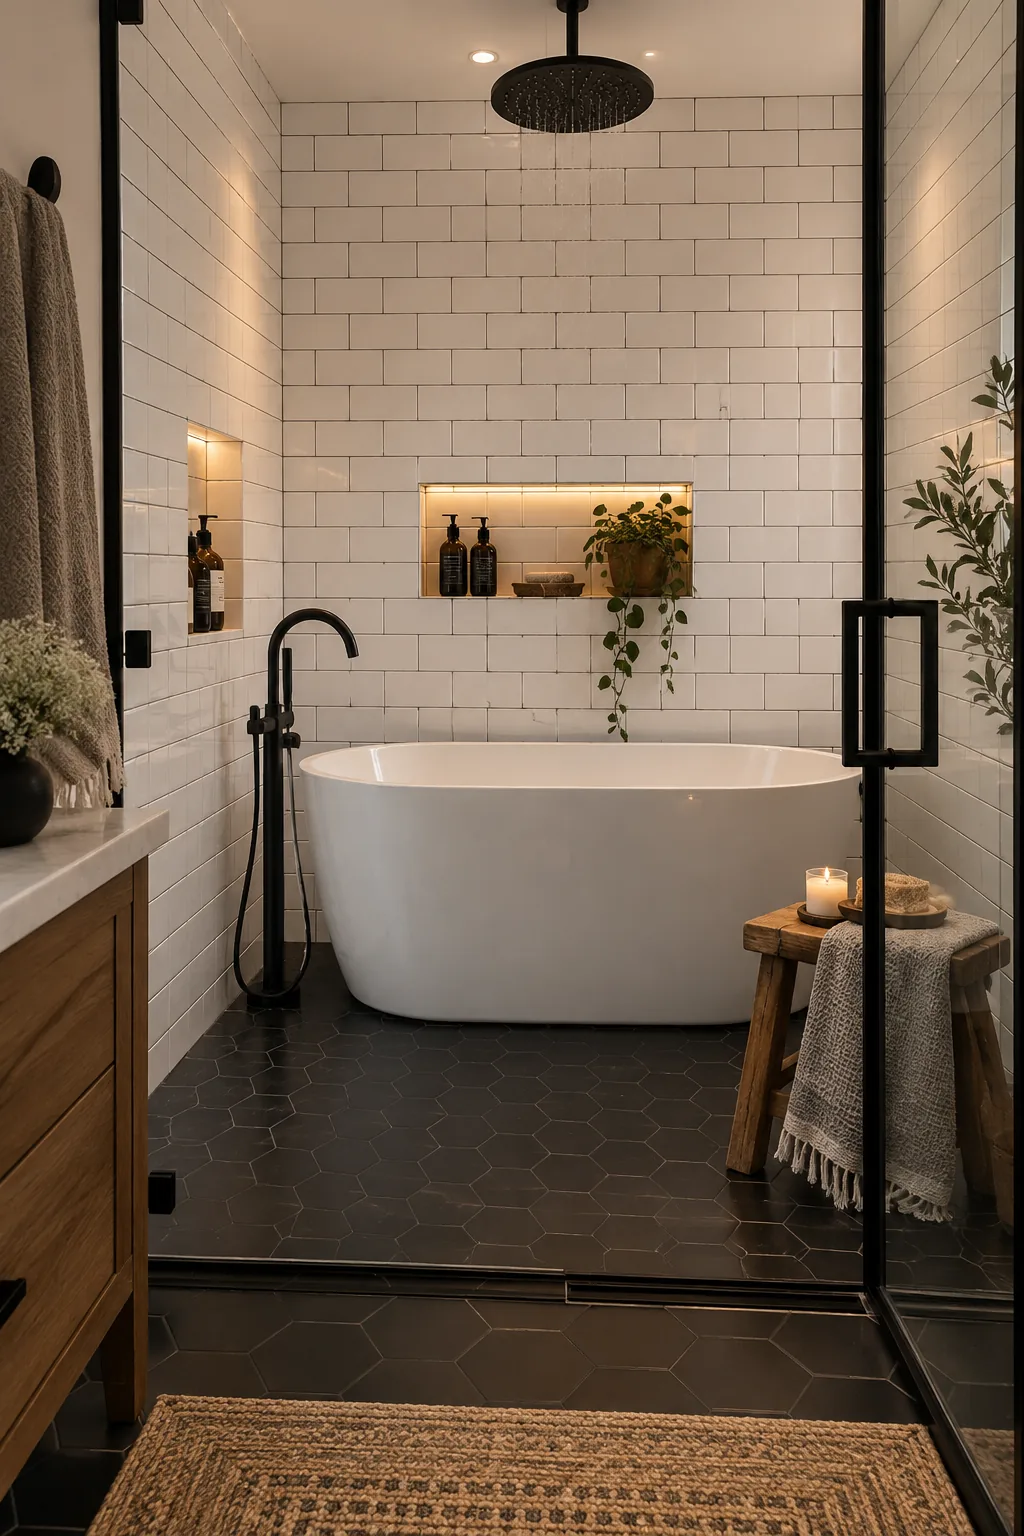
Matte black plumbing fixtures stand out beautifully against crisp white subway tile walls in an enclosed wet room. The high contrast draws the eye directly to the hardware, making the tub filler and rain shower head the stars of the space.
9. Bring in Natural Light
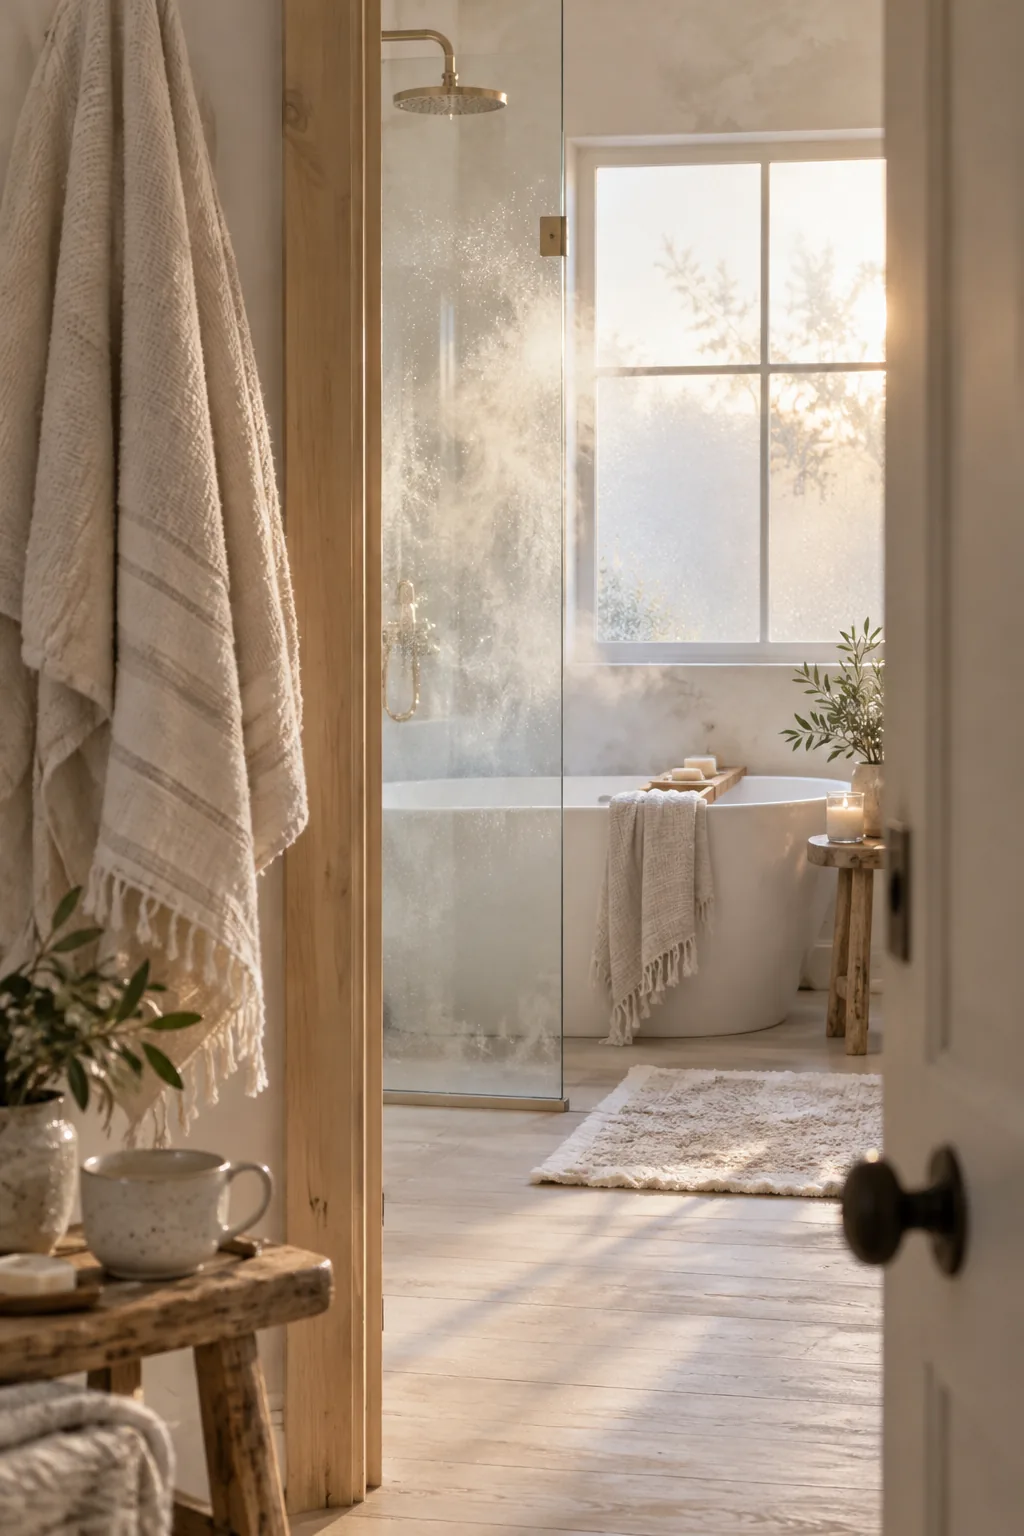
Bringing natural light into the enclosure through a frosted window above the tub completely transforms the atmosphere. It prevents the large glassed-in area from feeling like a dark cave while maintaining total privacy. The steam from the shower catches the morning sunlight in the best way.
Just ensure the window trim is fully waterproofed with marine-grade materials.
10. Go Dark and Moody
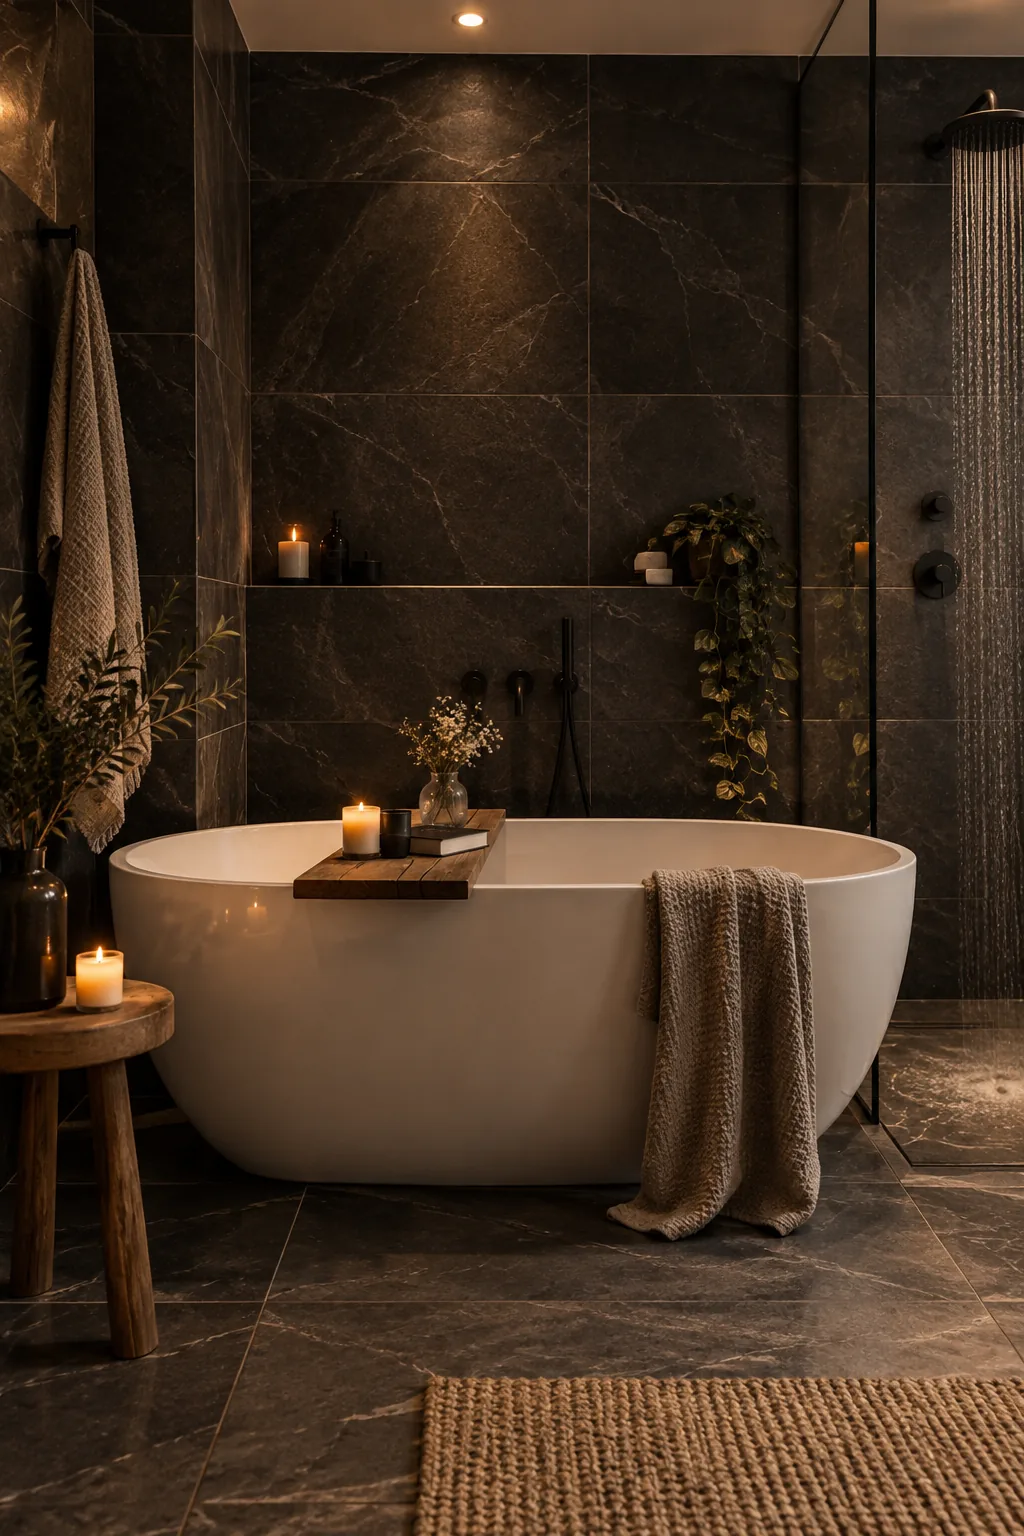
A moody, dramatic aesthetic happens instantly when you wrap the entire tub and shower zone in dark slate tiles. The dark stones make the white porcelain of the bathtub pop off the background like a piece of sculpture. It feels incredibly cozy and grounded.
Adding a teak wood bath tray warms up the cool stone tones.
Why it works: Dark boundaries recede visually, making the white tub the focal point.
11. Add a Floating Bench
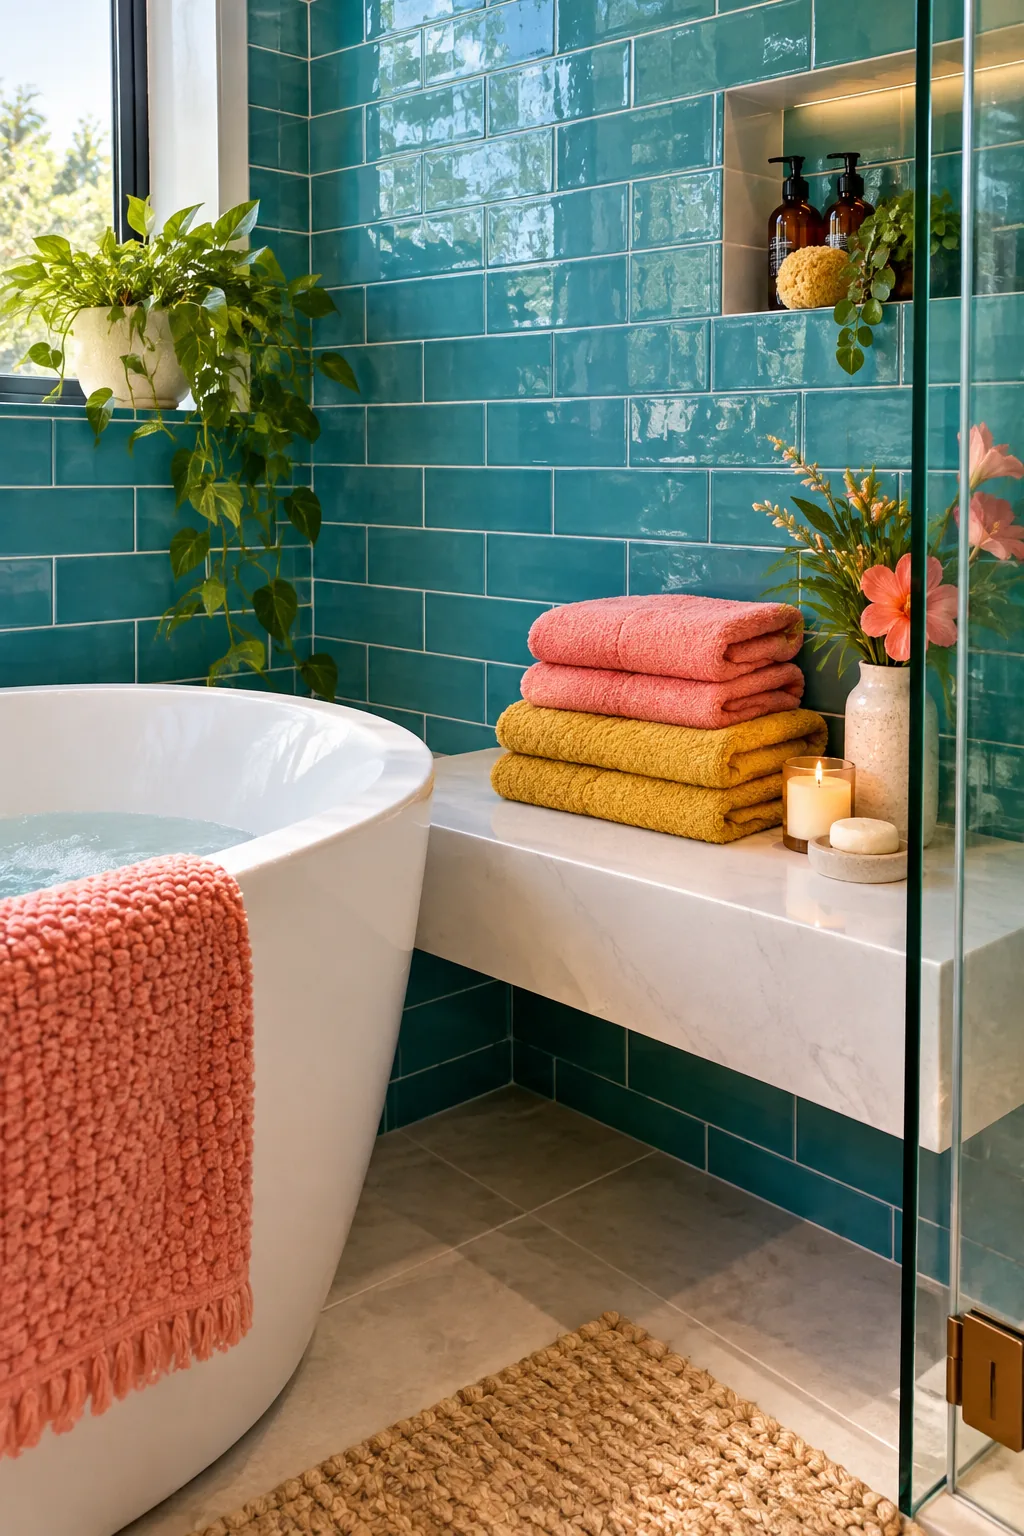
Adding a built-in floating bench next to the tub provides the perfect spot to shave your legs or stack fresh towels. I love using a solid slab of quartz material for the seat because it wipes down effortlessly and resists hard water stains. The bench bridges the gap between the standing shower zone and the soaking area. It is a tiny detail that makes everyday use vastly more comfortable.
12. Introduce Natural Wood
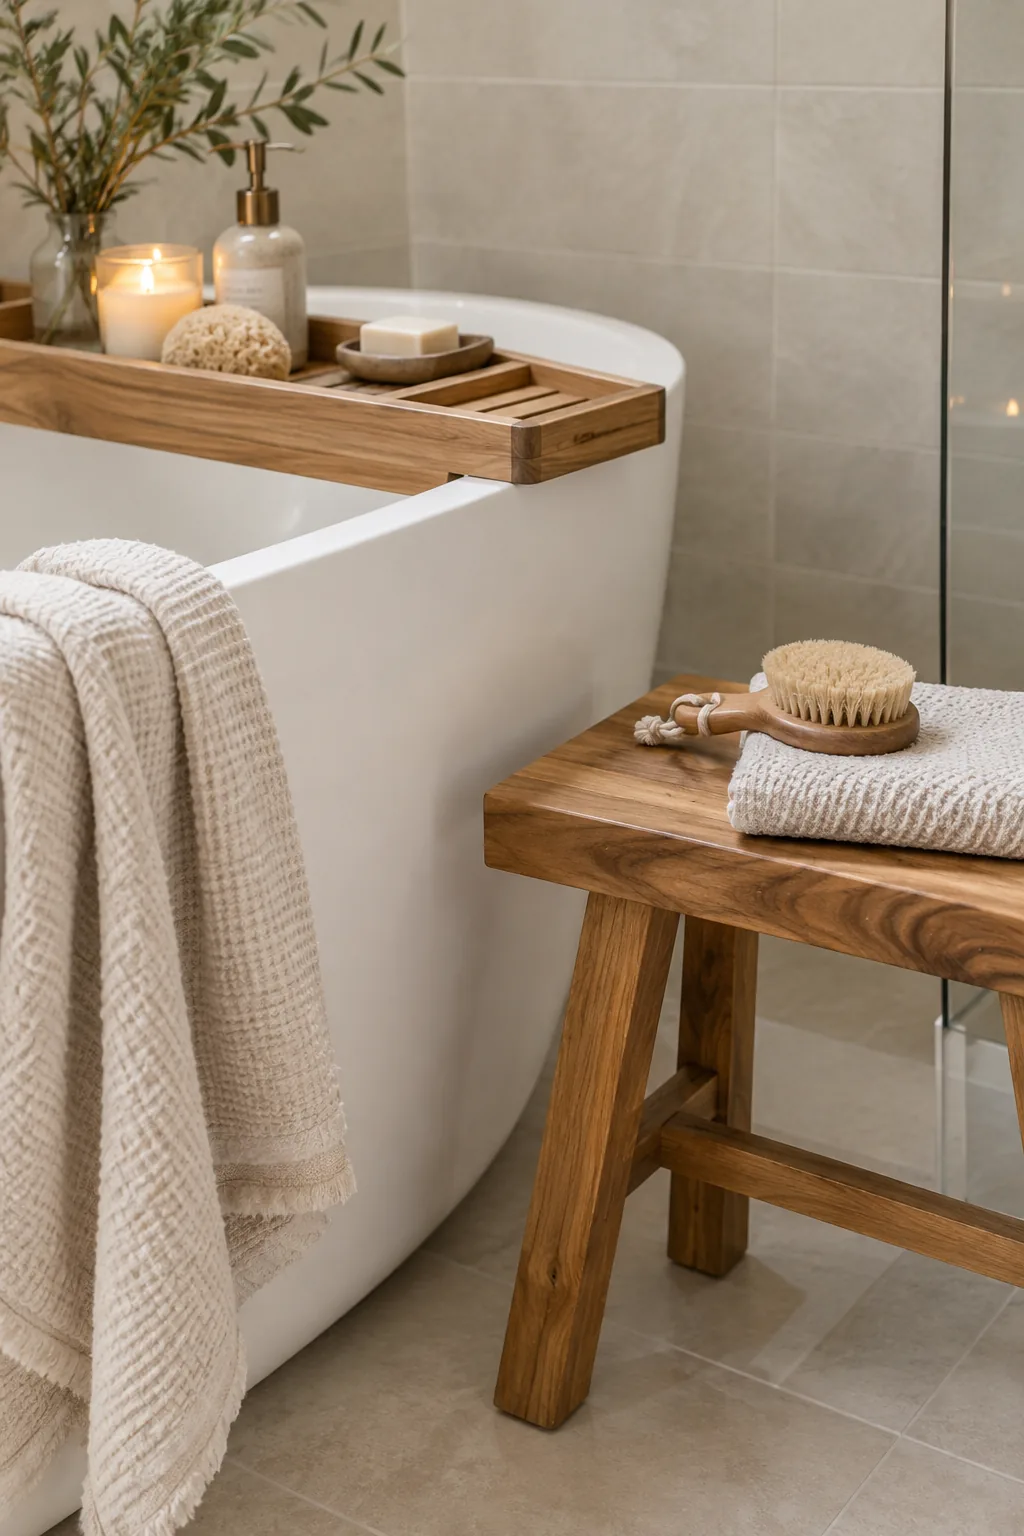
A warm, organic spa vibe comes together effortlessly when you introduce natural wood elements into the wet room environment. You can soften the hard tile surfaces by incorporating moisture-resistant woods that thrive in humid spaces. The trick is to keep these accents elevated and away from direct pooling water. I usually pull this off by bringing in a few specific details:
- A slatted teak floor mat over the shower drain
- A solid cedar stool beside the tub
- Floating wood shelves mounted high above the splash zone
13. Include a Handheld Sprayer
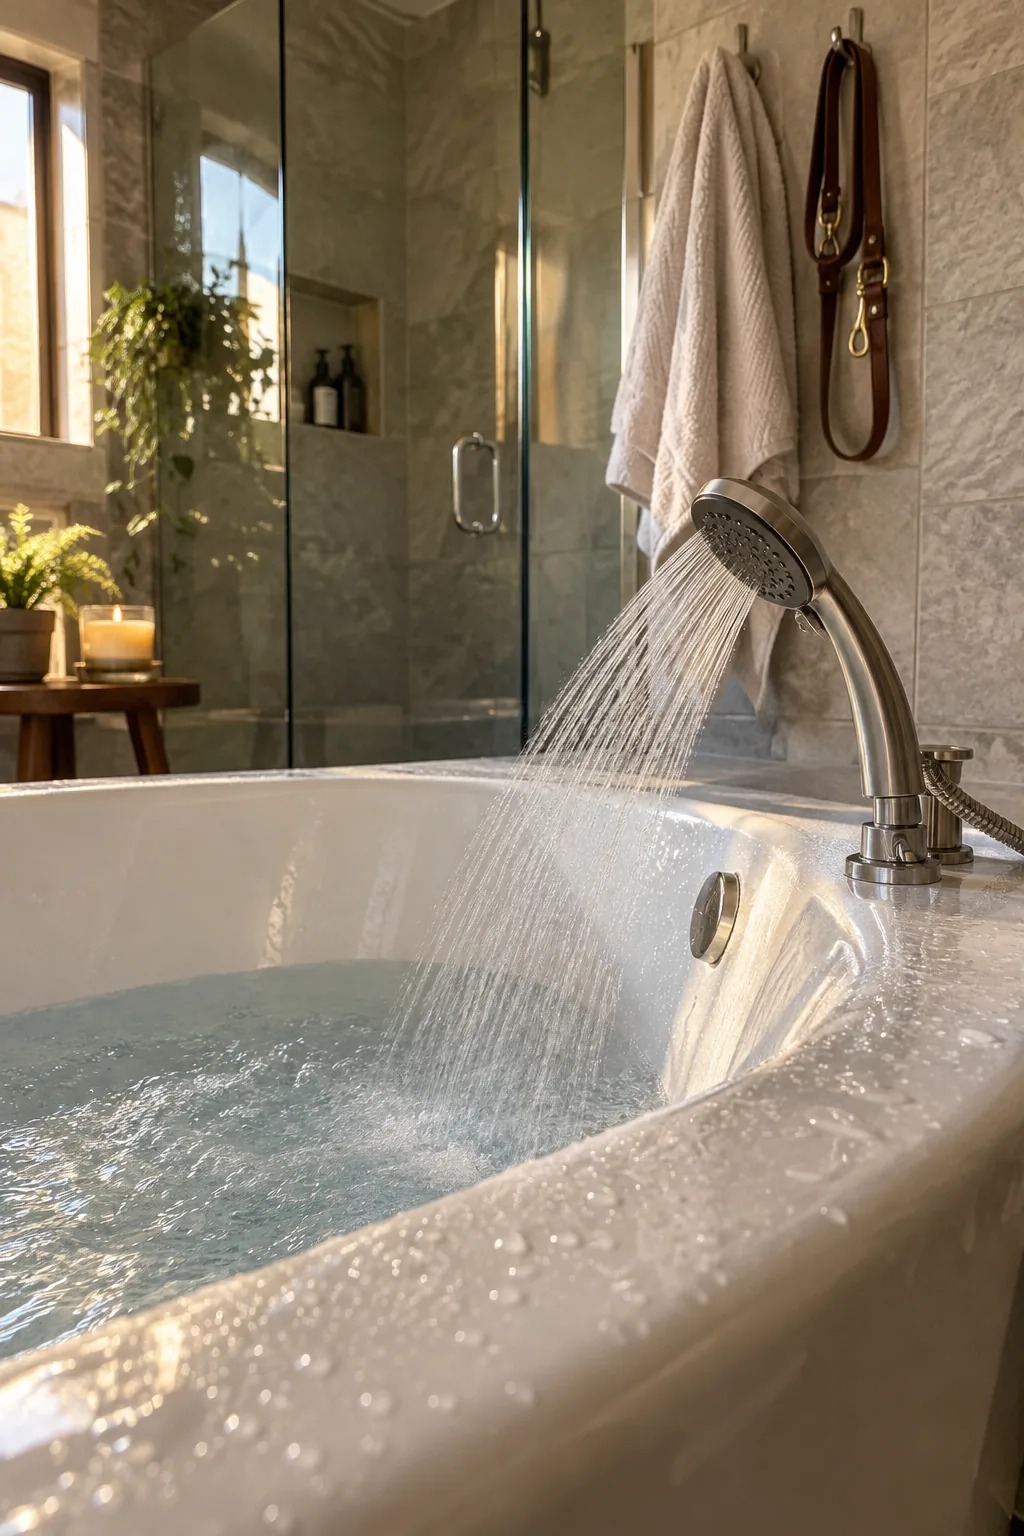
I always try to include a handheld sprayer right next to the bathtub.
Rinsing out a massive soaking tub with a cup is an absolute nightmare. A dedicated hand shower mounted on the tub deck makes cleaning the basin take about ten seconds. It is also perfect for washing the dog without making a mess of the rest of the bathroom.