
13+ Clever Bedroom Layout Ideas for Your Home
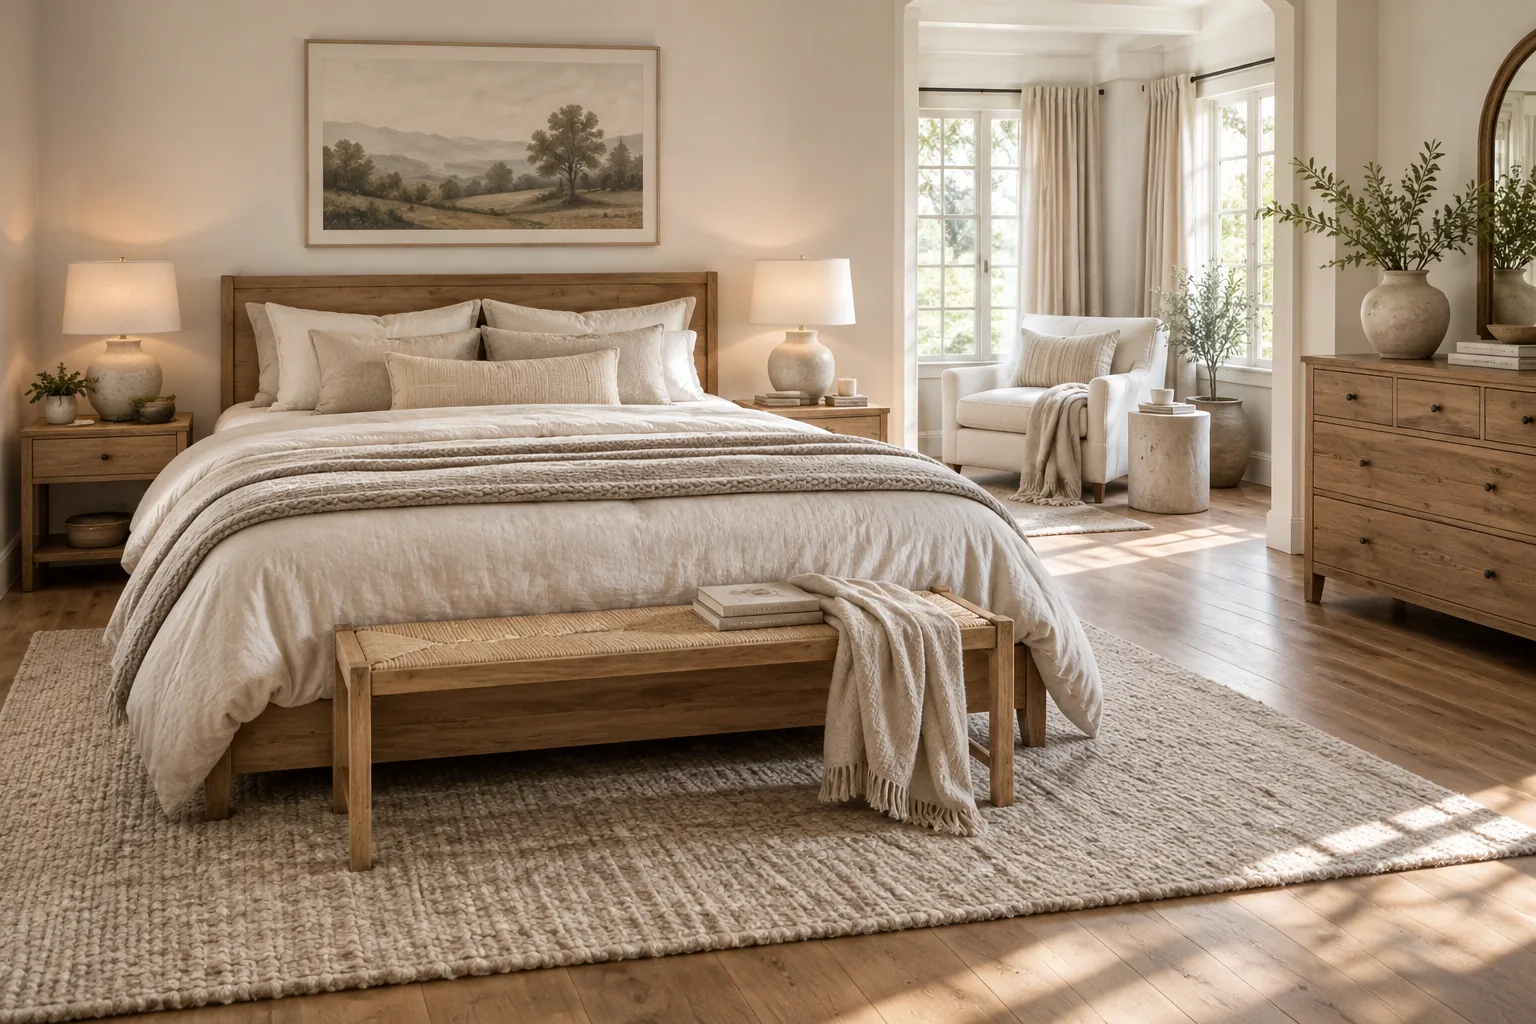
A good bedroom layout is all about creating a natural flow that makes your daily routines effortless. I gathered these layouts to show you exactly how to arrange your furniture without fighting your floor plan.
1. The Classic Symmetrical Layout
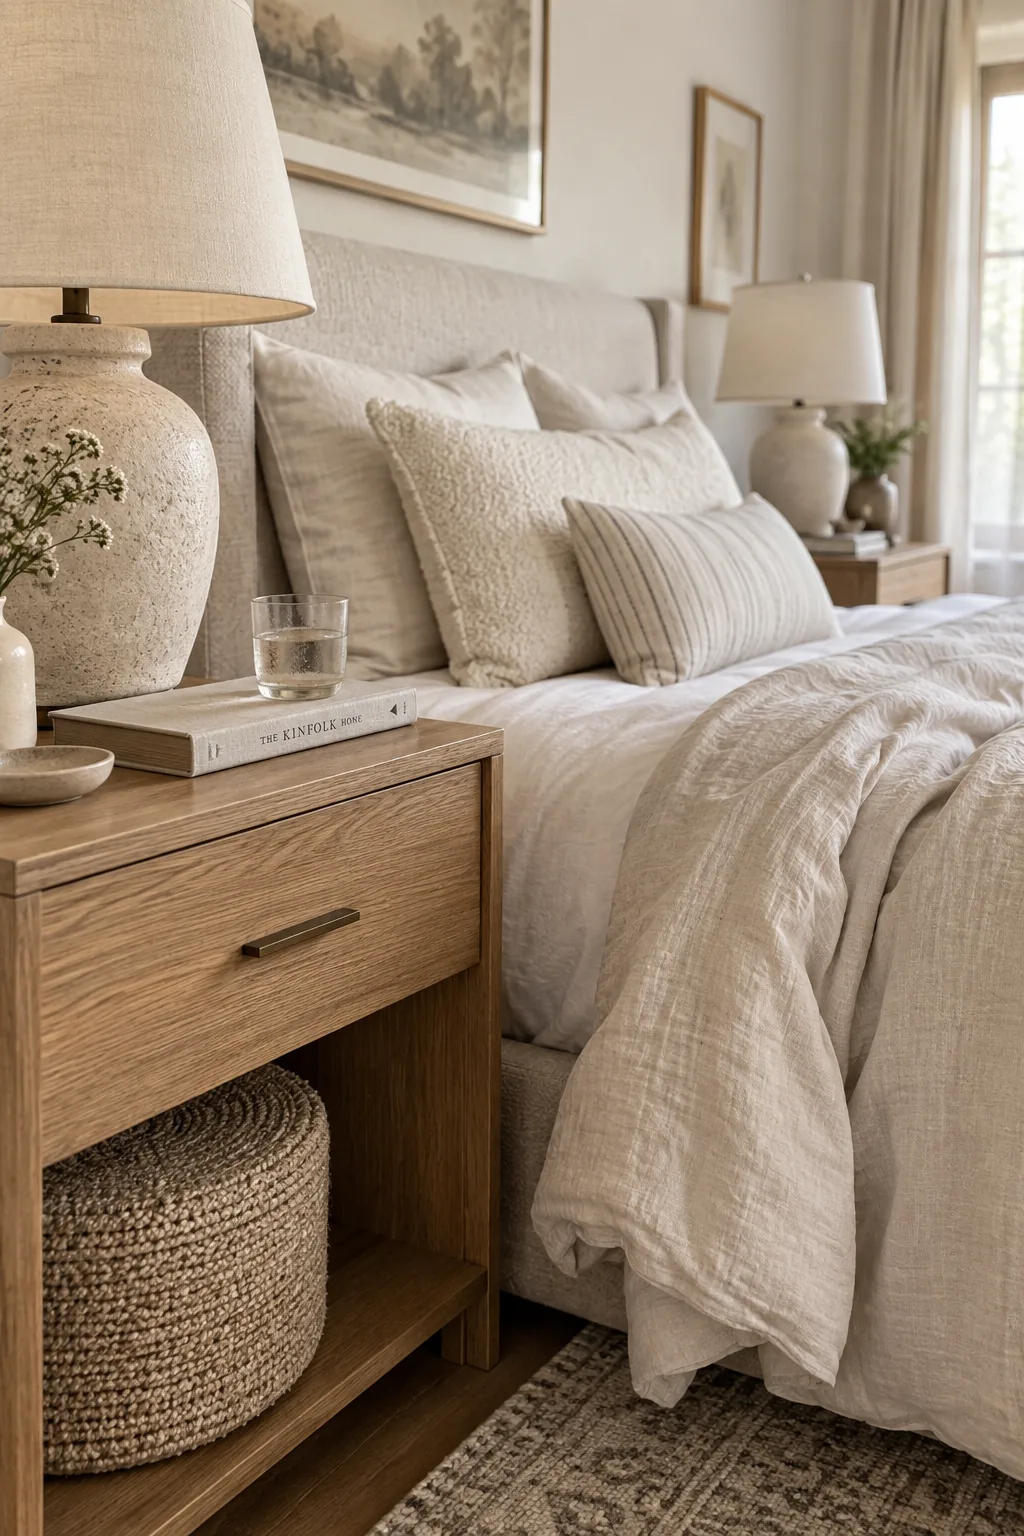
Centering the bed on your longest wall anchors the entire room. This setup gives you clear walking paths on both sides.
You can easily fit two matching nightstands to balance the visual weight. It keeps the space from feeling lopsided.
Put your dresser directly across from the foot of the bed. It creates a clean, predictable flow that always feels right.
2. The Corner Bed Nook
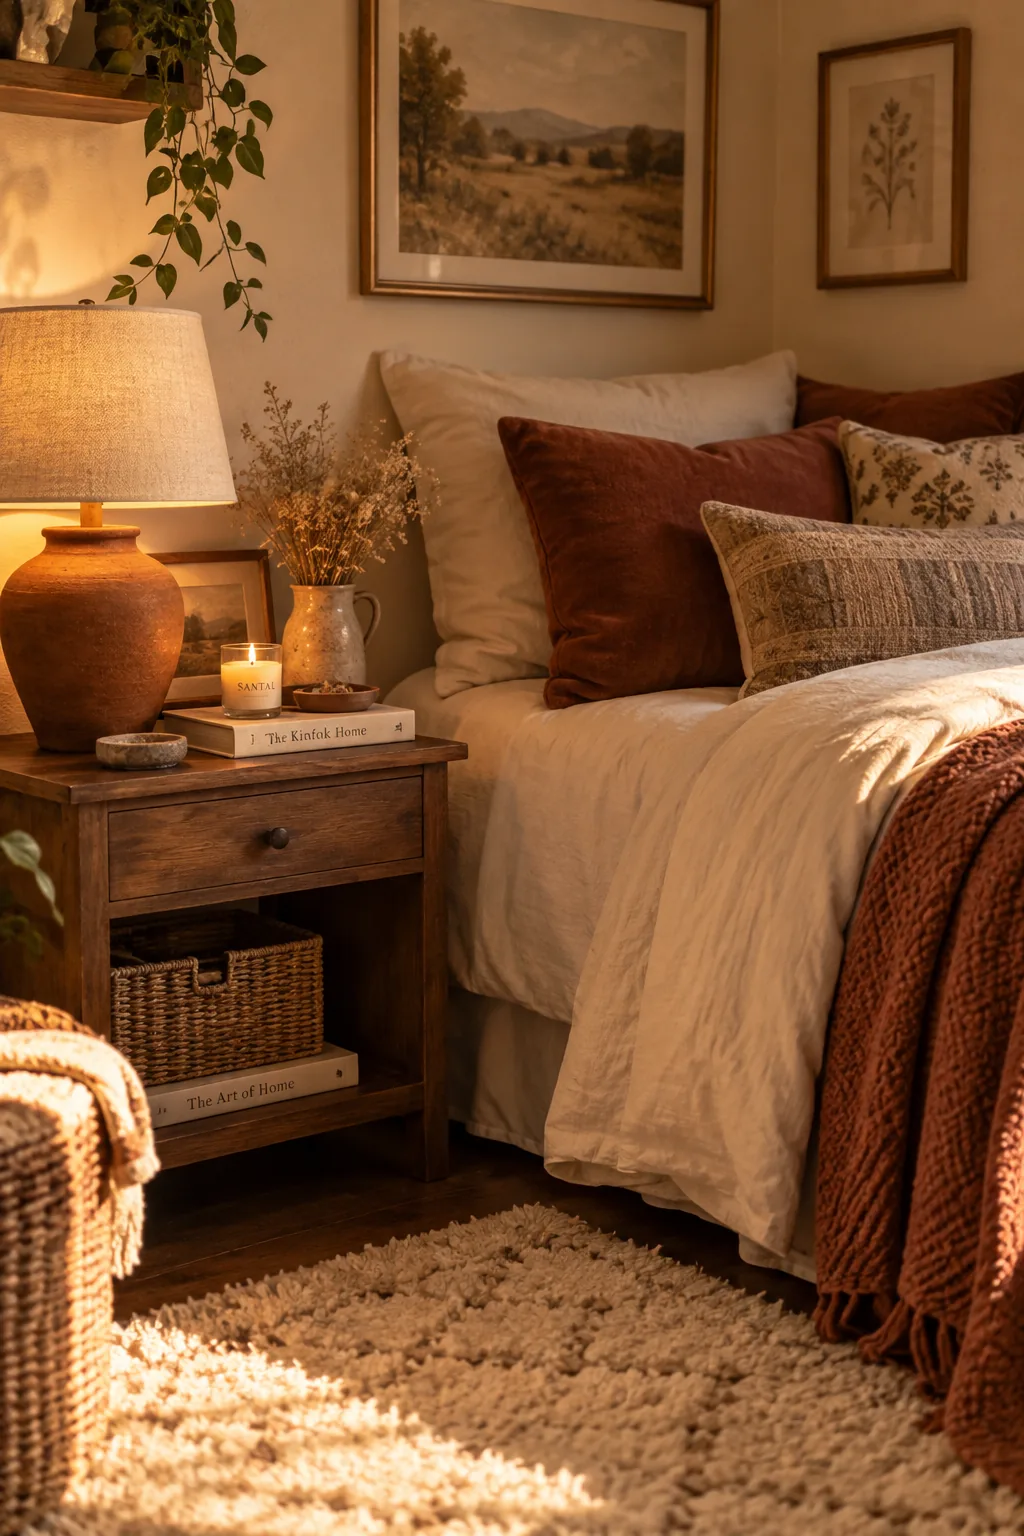
Tucking the bed into a corner creates a cozy, den-like atmosphere. It frees up a massive amount of central floor space.
This is a lifesaver for small bedrooms where doors and closets get in the way. You just need one good wall for the headboard.
Keep a single nightstand on the open side. A plush rug next to the bed warms up the exposed floor.
3. The Floating Bed
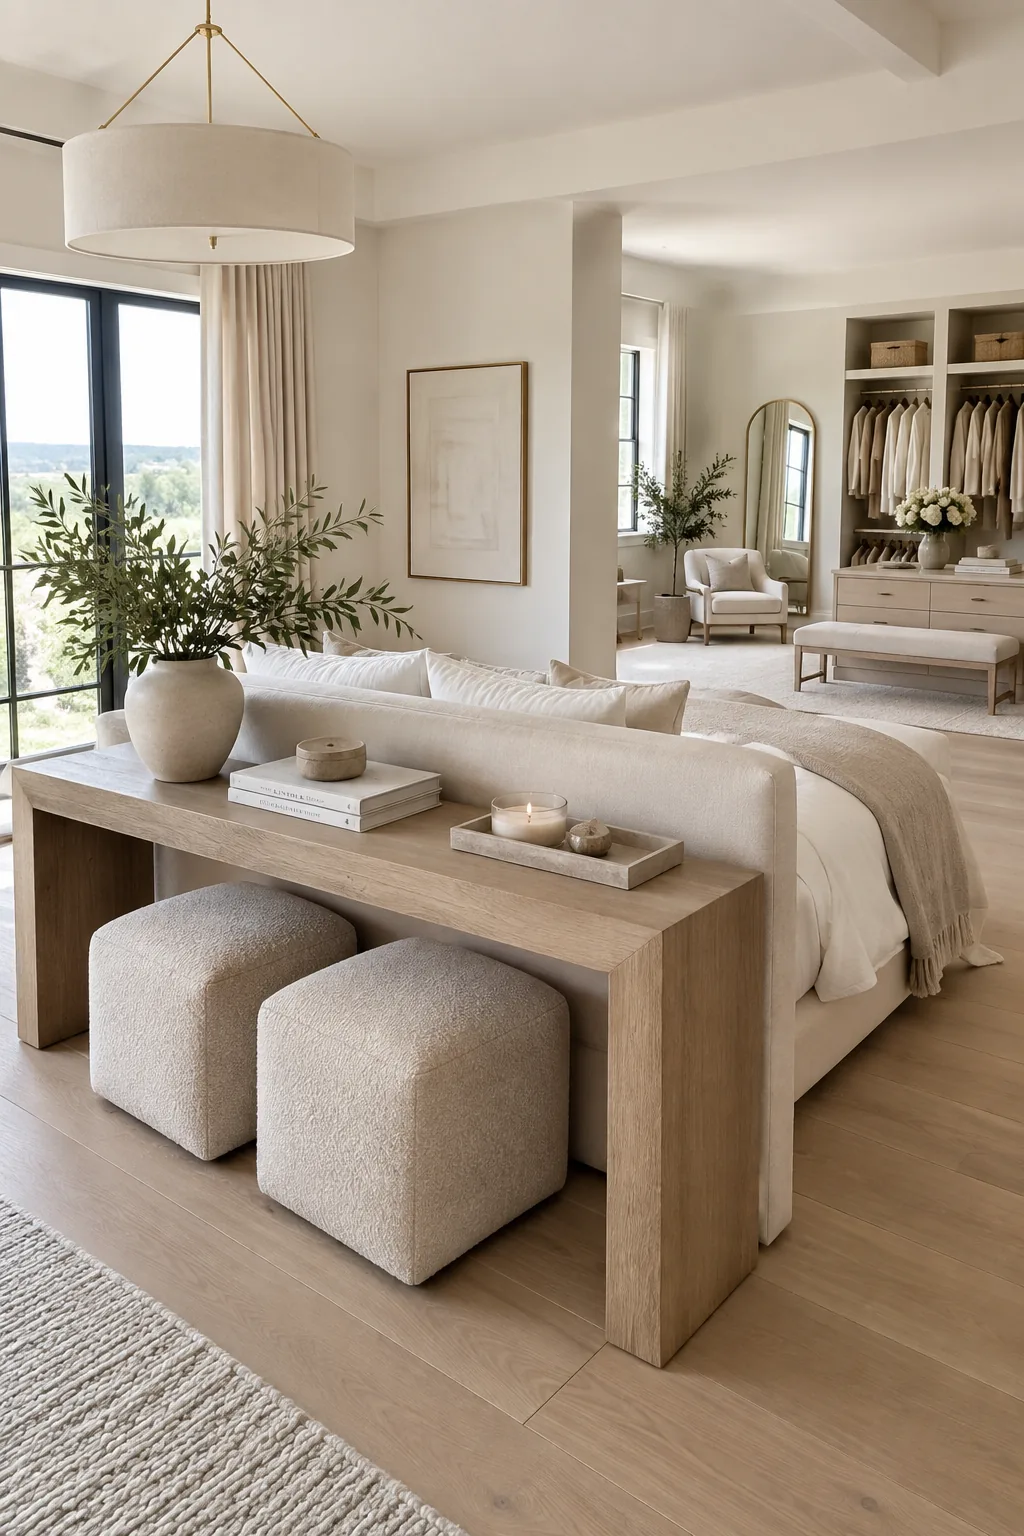
Most people instinctively push all their furniture against the walls, leaving a dead zone in the middle. Pulling your bed away from the wall changes the whole dynamic of a large room. You can place a sturdy console table directly behind the headboard to act as a room divider. This leaves the back half of the room open for a dedicated dressing area or a reading nook. It turns a cavernous space into distinct, usable zones.
4. The Window Frame Setup
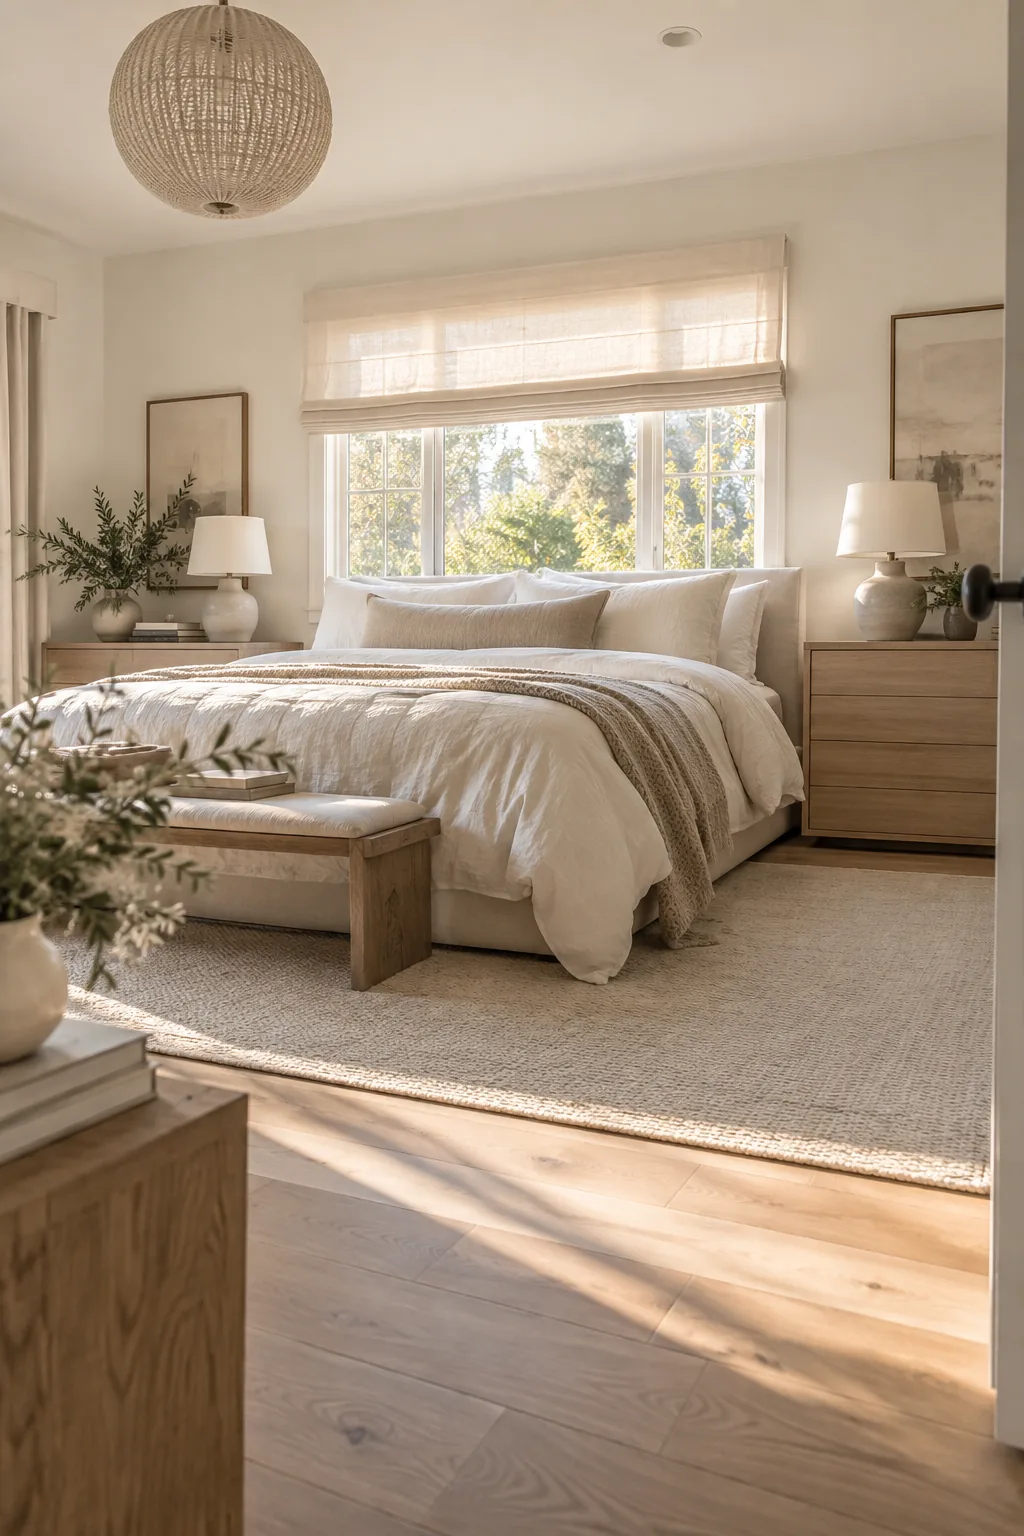
Placing your bed directly under a large window creates an instant architectural focal point. The natural light frames your headboard beautifully in the morning. You want to keep the window treatments low-profile, like simple Roman shades, so they do not tangle with your pillows. Flank the bed with low dressers instead of standard nightstands to maximize storage under the sill. It feels incredibly intentional and custom.
5. The L-Shaped Flow
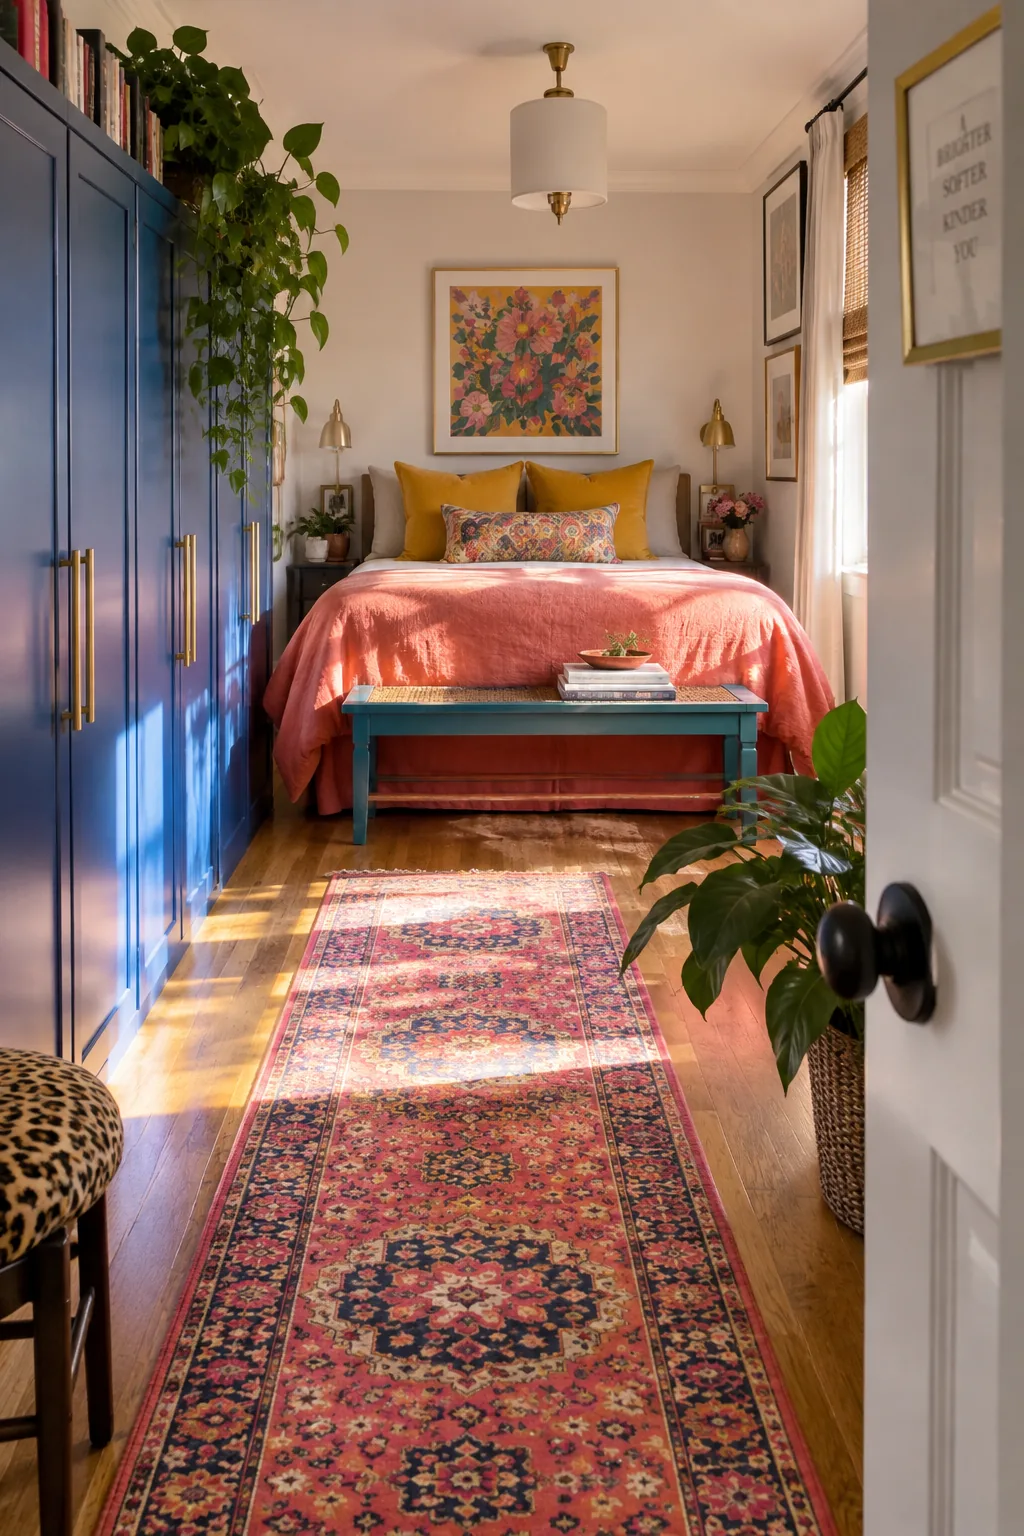
I always use this layout when a client has a long, narrow room that feels like a bowling alley. You put the bed on the short far wall and line up your storage along one long wall. This creates a clear, straight walkway from the door right to the sleeping zone. A narrow bench at the foot of the bed stops the eye and breaks up the tunnel effect. It makes those awkward rectangular footprints actually make sense.
6. The Off-Center Arrangement
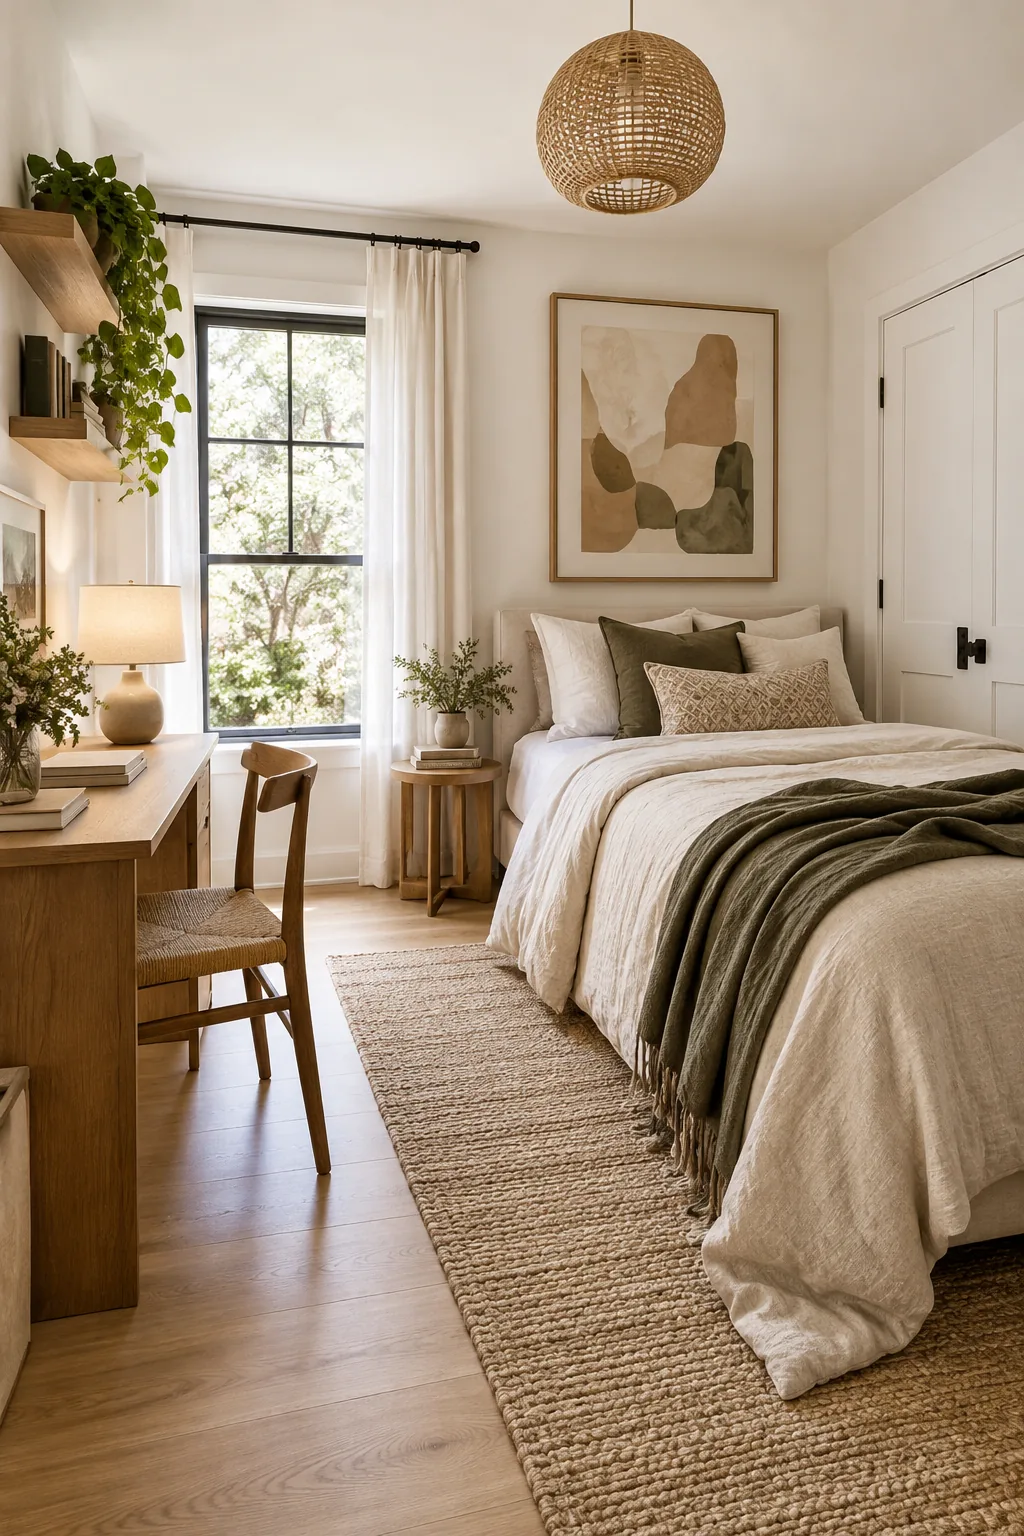
Shifting your bed to one side creates a relaxed, asymmetrical vibe. It is perfect when a centered bed would block a closet door.
You can use the extra space on the wider side for a small writing desk. It gives you a functional workspace without cramping the sleeping area.
Hang a large piece of art over the narrower side. This visually balances the heavier furniture on the opposite end.
7. The Wardrobe Divider
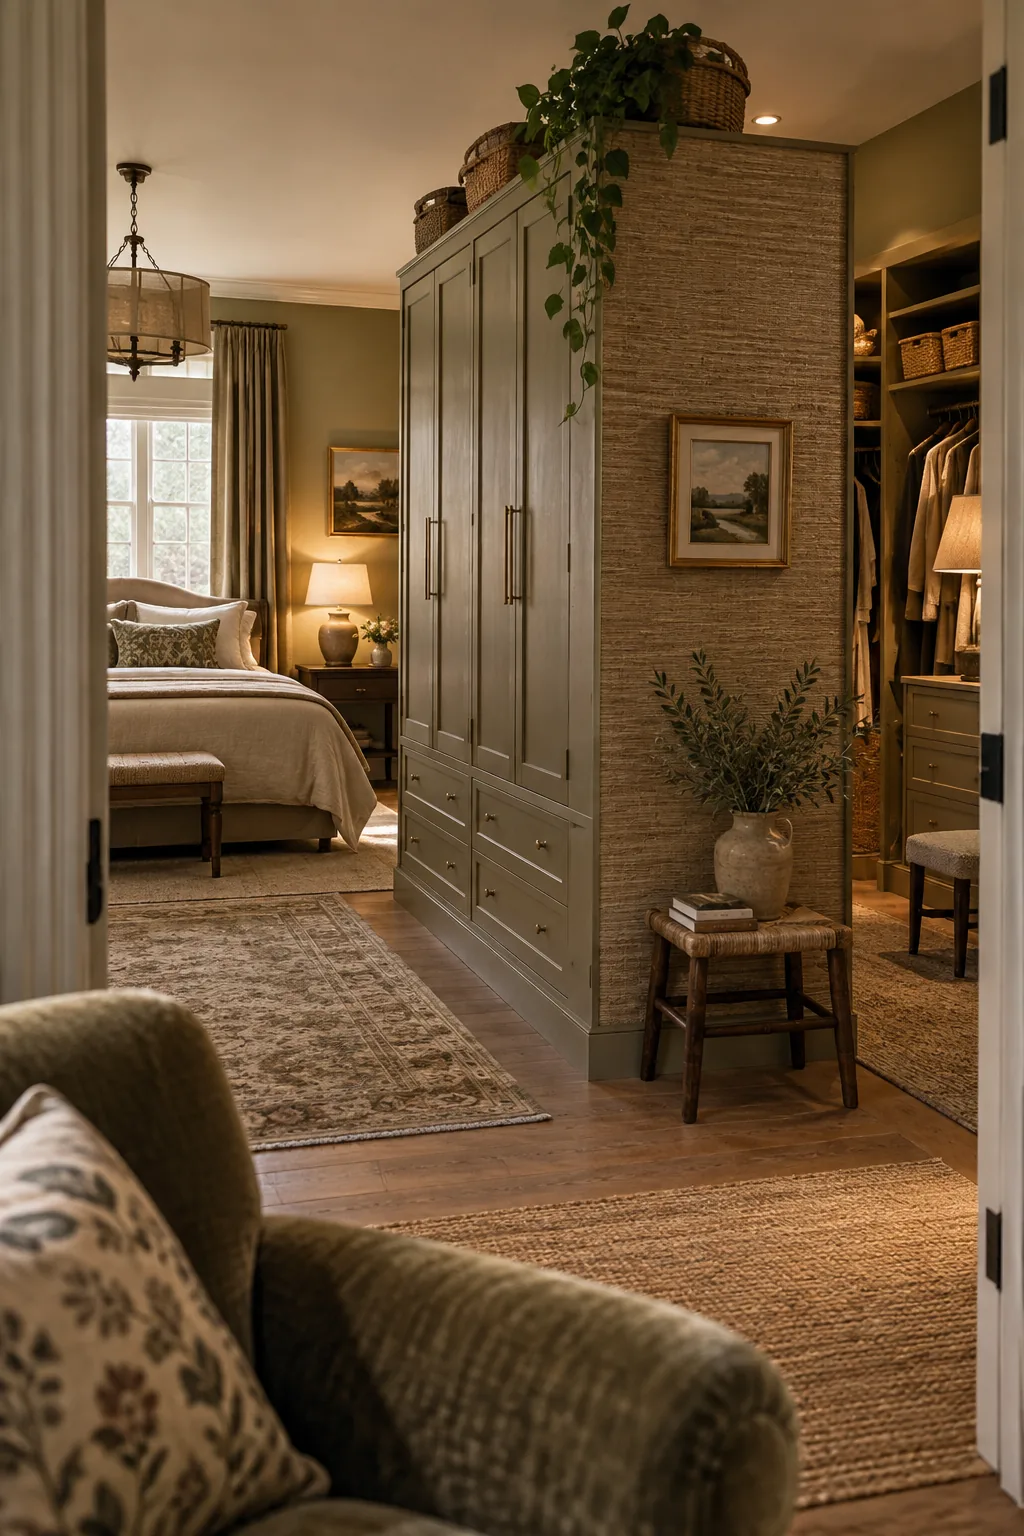
Use a freestanding wardrobe to carve out a mini walk-in closet in a standard square room. Position the wardrobe a few feet out from the wall, facing away from the bed. This creates a hidden corridor just for getting dressed. You can back the wardrobe with textured wallpaper or paint it to match the room so it looks like a real wall. It completely changes the architecture of a basic drywall box without any construction.
8. The Diagonal Placement
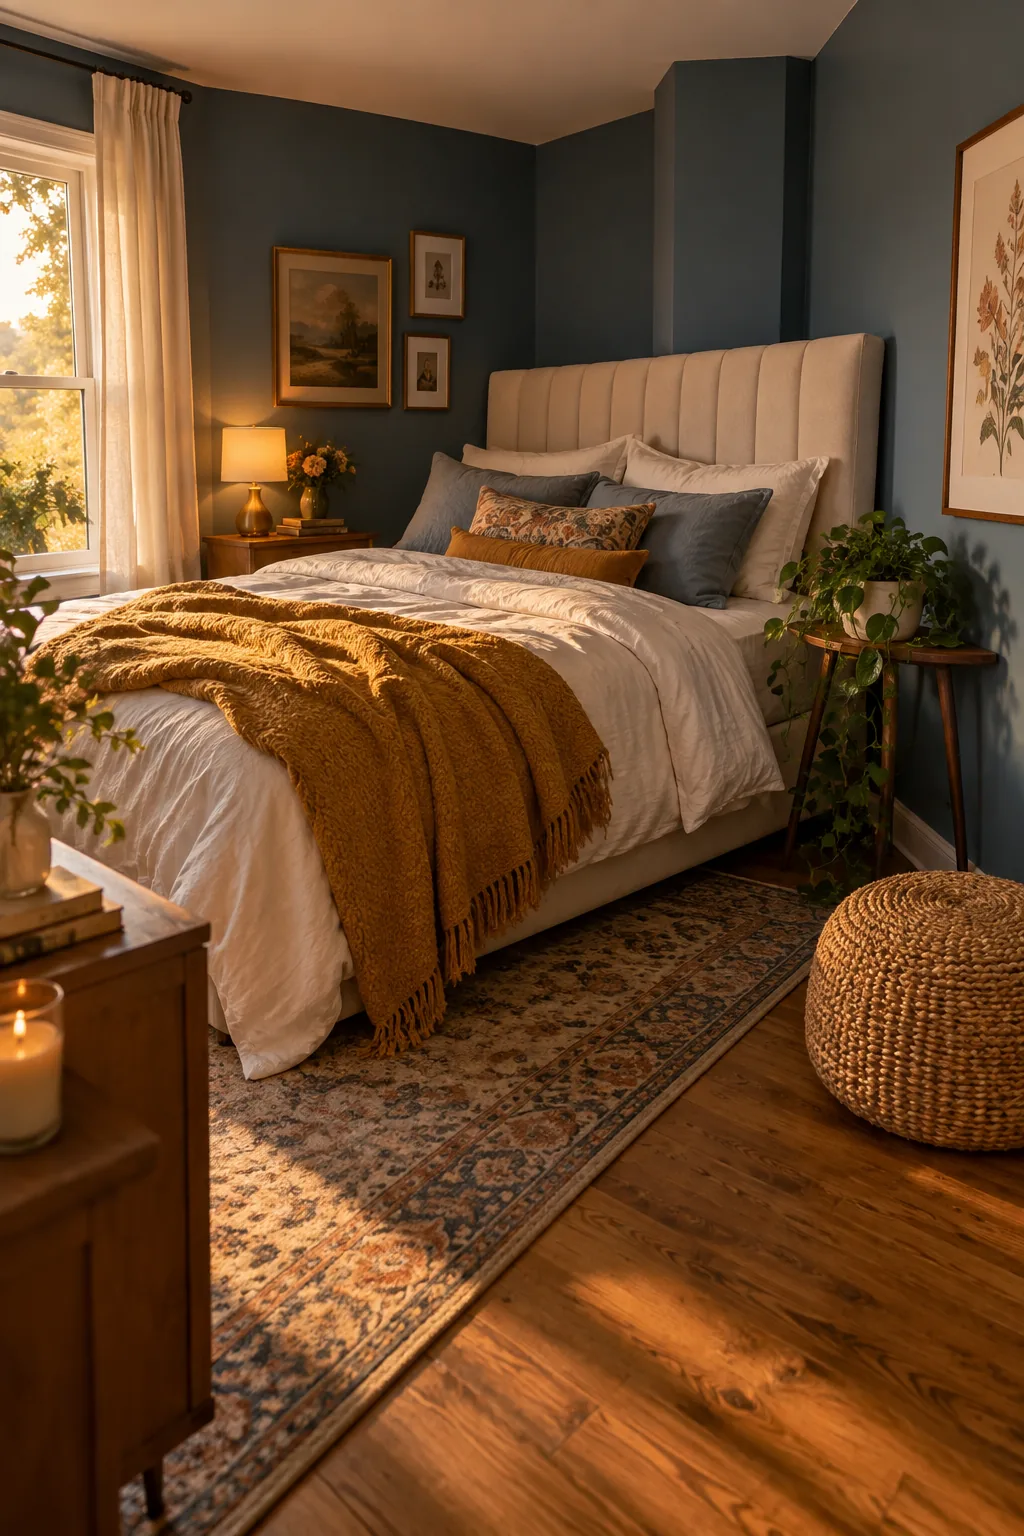
Angling your bed across a corner creates a dramatic, unexpected layout that immediately draws the eye. You can hide an ugly structural column or awkward pipe box behind the headboard.
Why it works: It softens harsh square rooms and gives you a secret spot for floor lamps or bulky storage bins.
9. The Storage Wall Setup
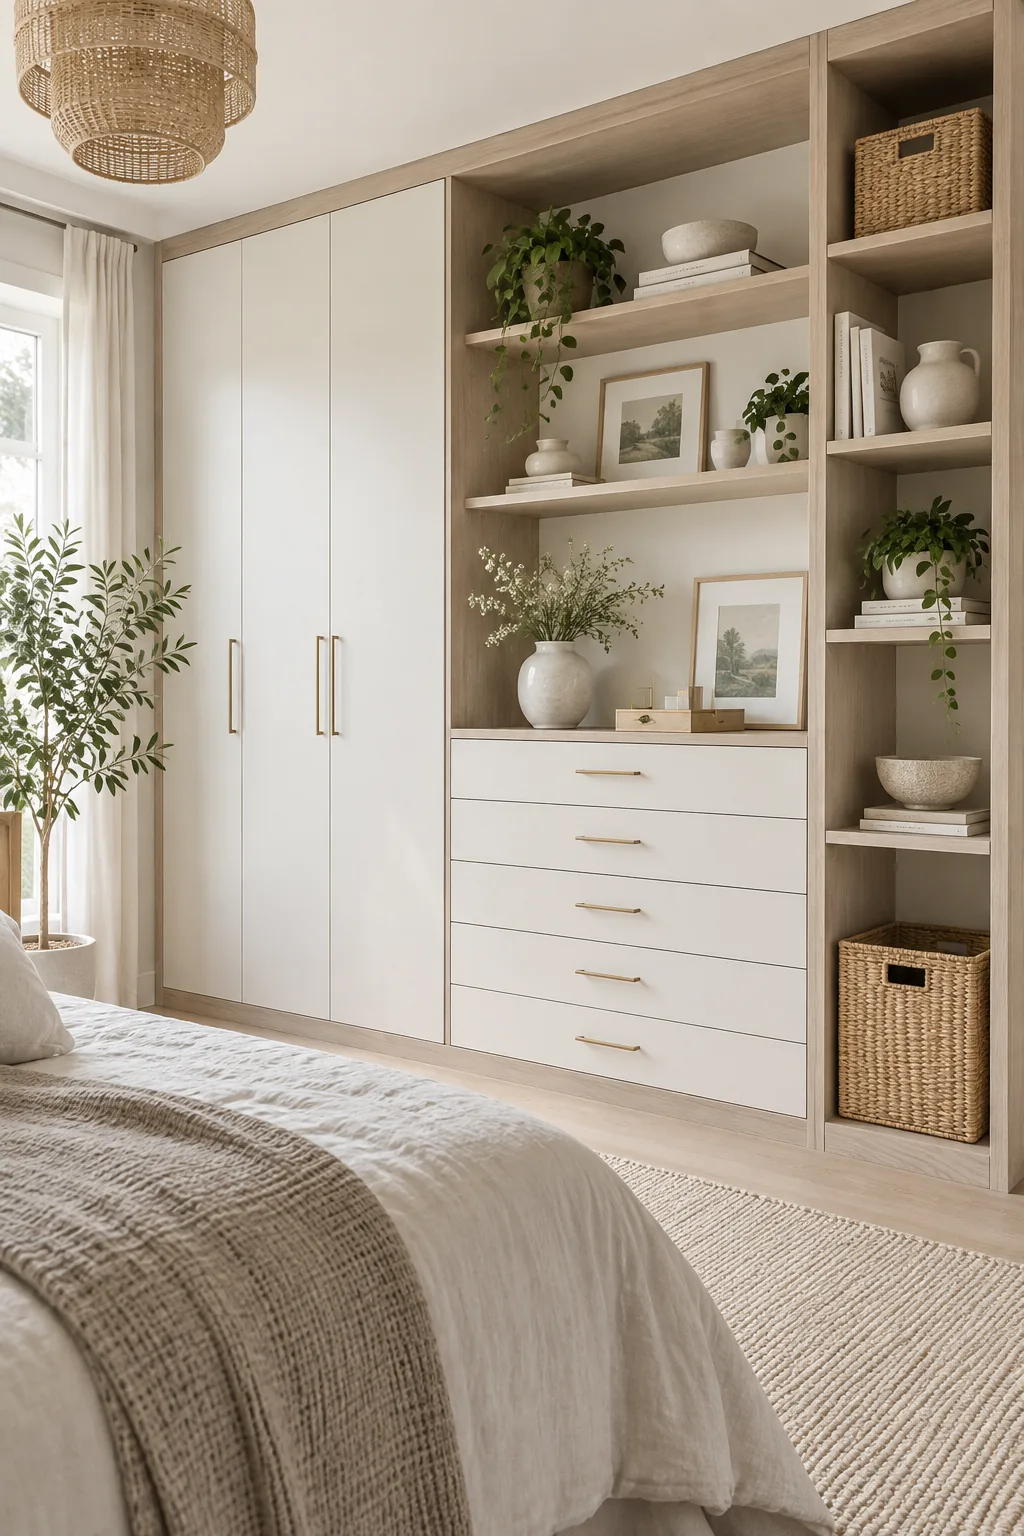
Push all your heavy storage pieces to the wall opposite the bed. This keeps the immediate sleeping zone feeling light and airy.
You can group different pieces together to look like custom built-ins. Just make sure they are all the same depth.
A unified storage wall takes the pressure off the rest of the room.
- Tall wardrobes for hanging clothes
- A wide dresser for folded items
- Floating shelves for display
10. The Foot-of-Bed Anchor
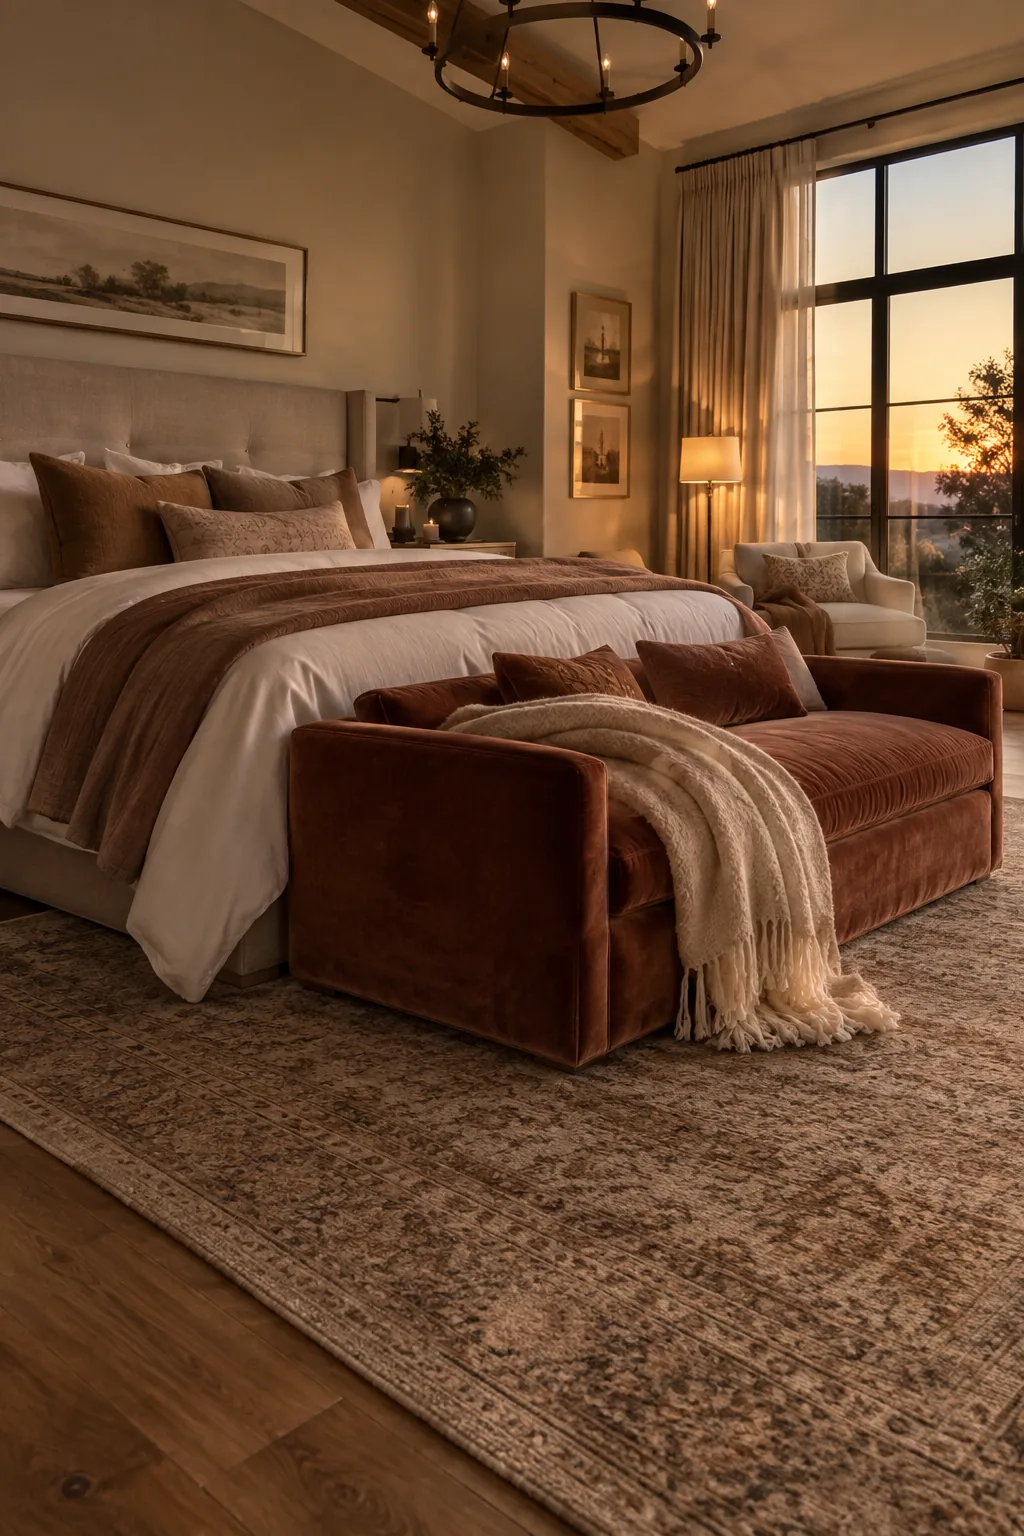
A king-size bed takes up so much real estate that the rest of the room often feels empty by comparison. Adding a heavy piece of furniture to the foot of the bed grounds the entire setup. A low loveseat or a sturdy trunk works perfectly here. It provides a practical spot to tie your shoes or drop extra blankets. This layout trick stops the bed from looking like a massive island in a sea of carpet.
11. The 36-Inch Rule
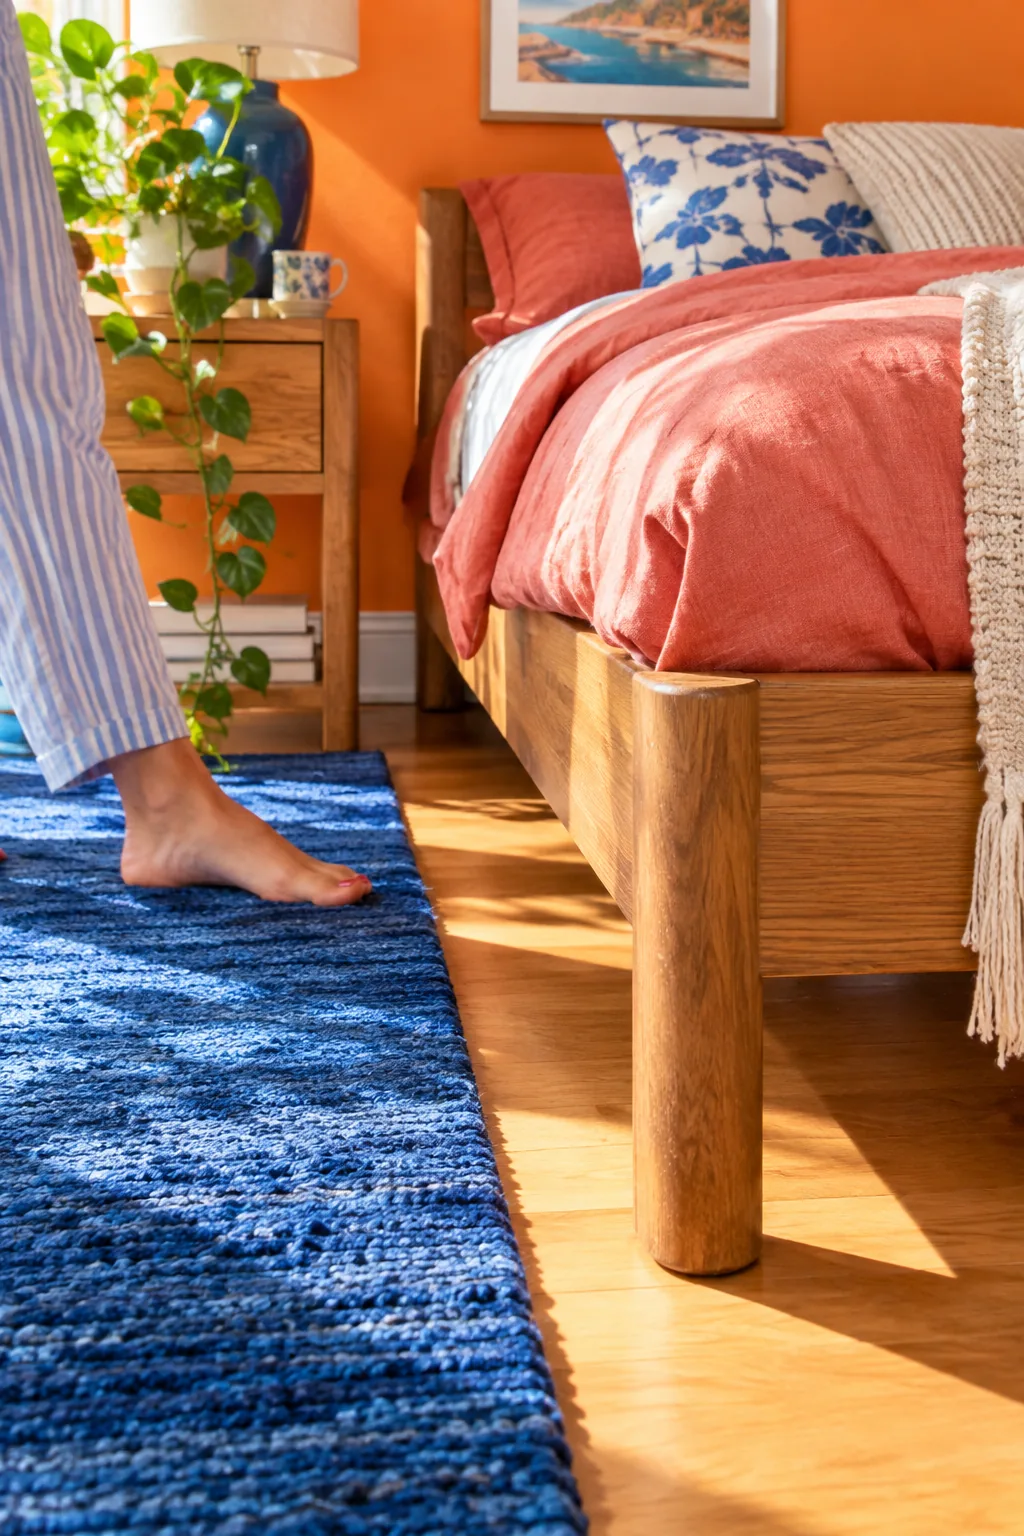
You need exactly 36 inches of clearance around the sides and foot of your bed for a room to feel comfortable. Anything less means you will be constantly bumping your shins on your wood bed frame.
12. The Twin Bed Symmetry
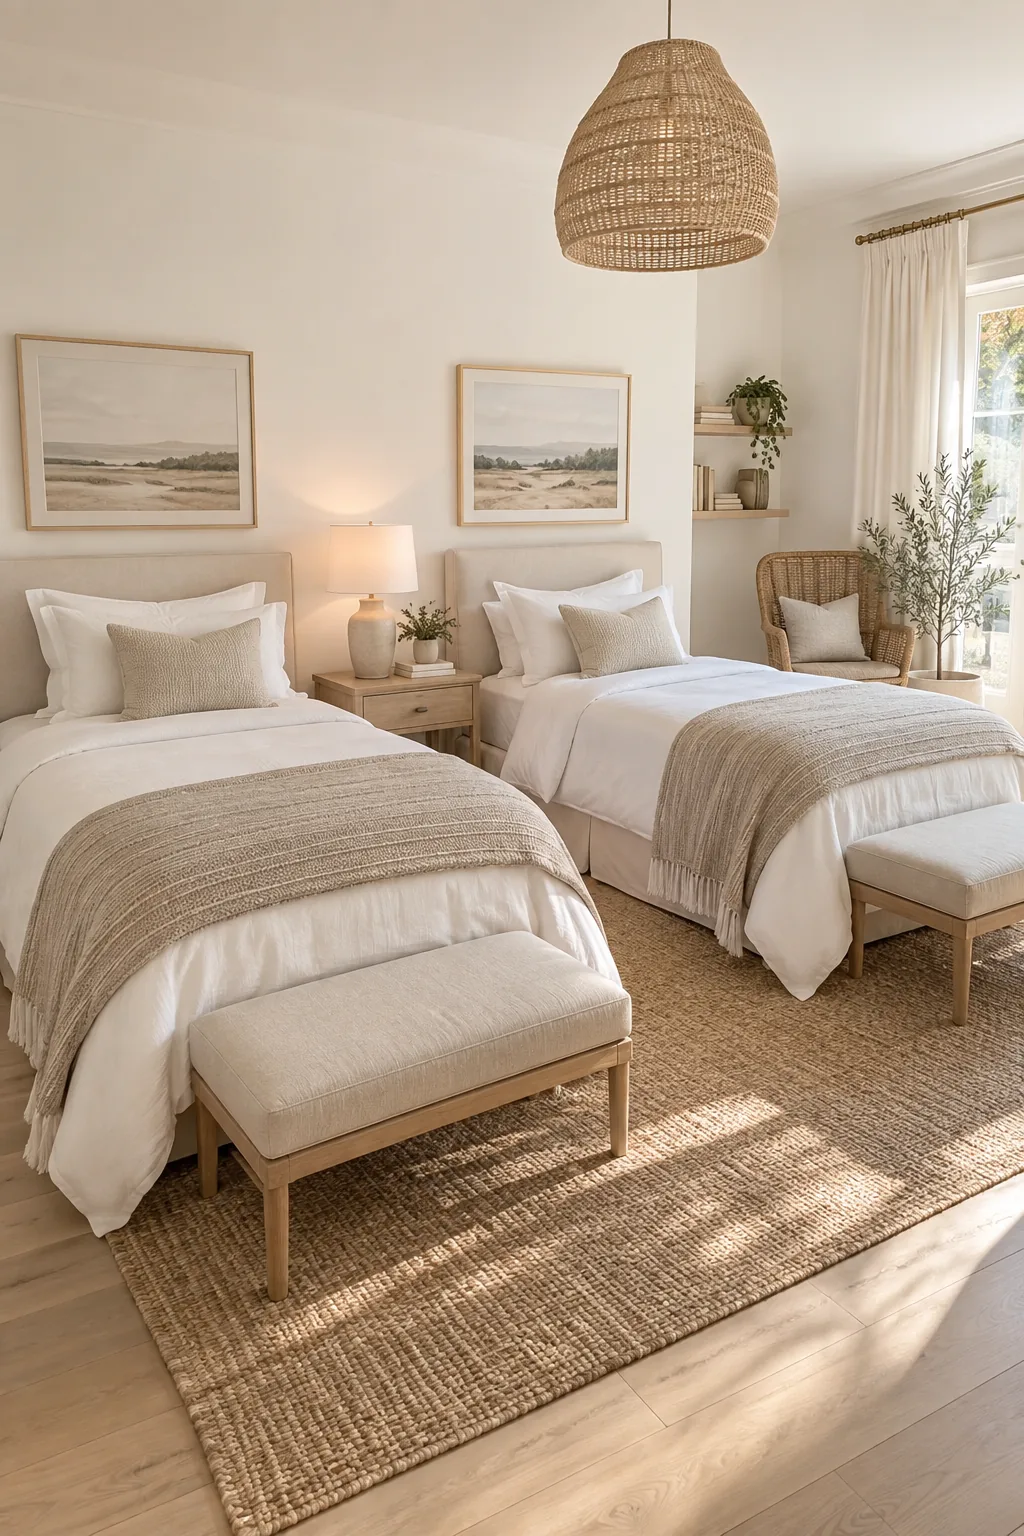
Placing two twin beds parallel to each other creates a crisp, hotel-like aesthetic in a guest room. A single shared nightstand in the middle keeps the layout tight and leaves room for a reading chair in the corner.
13. The Bed-and-Desk Combo
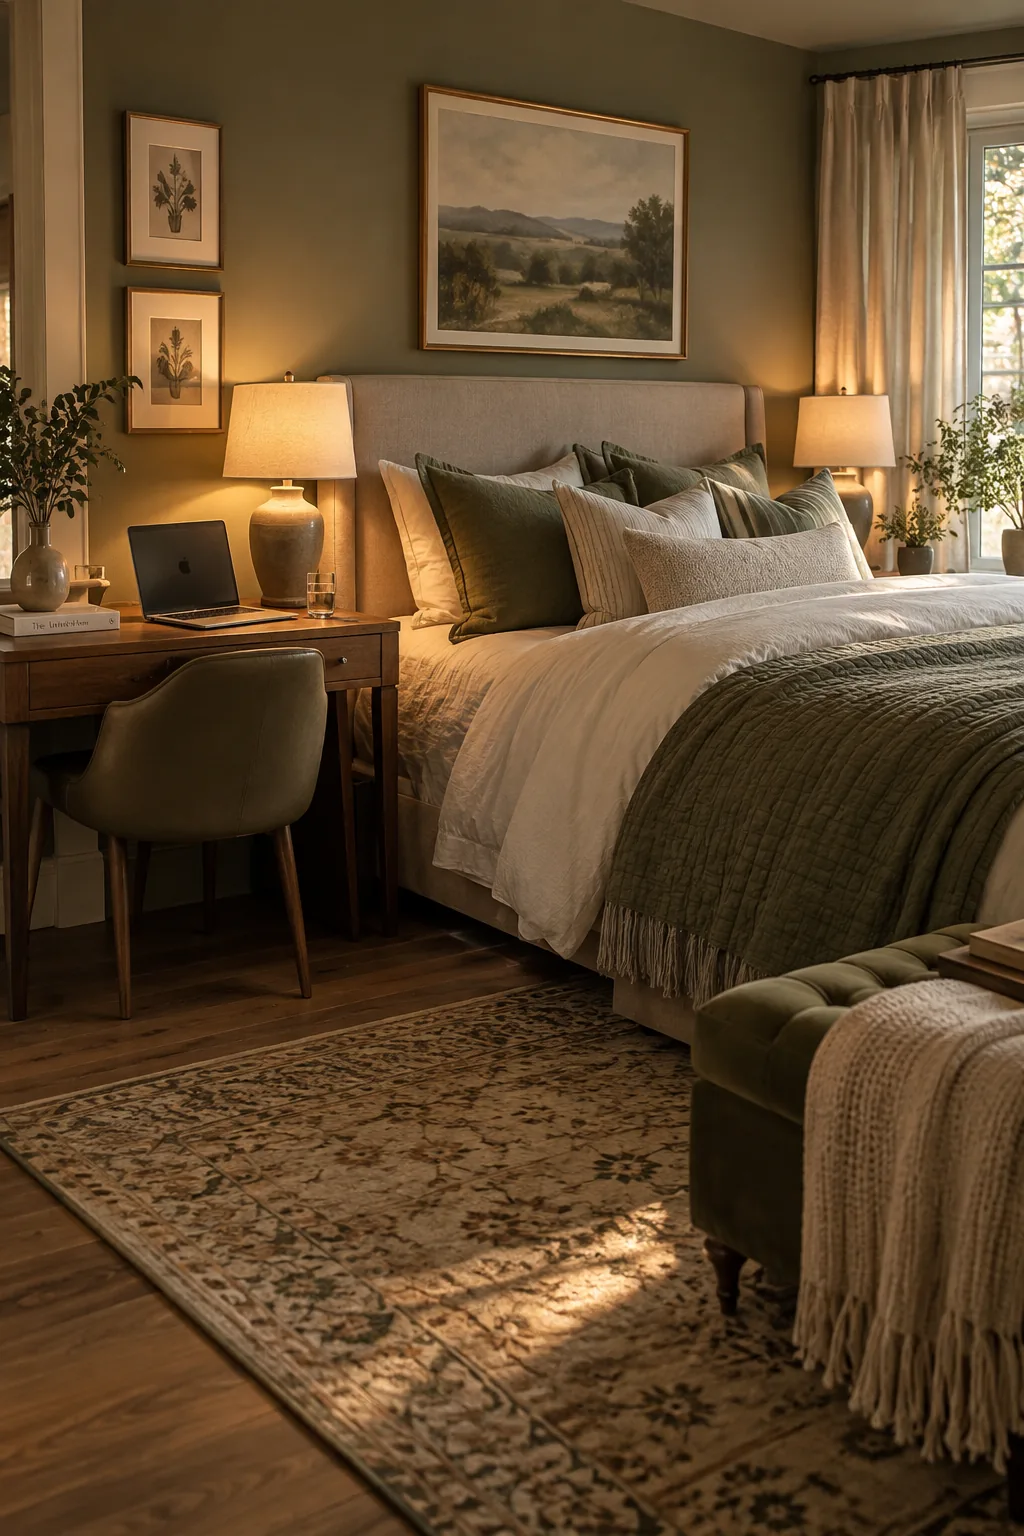
Swapping one nightstand for a desk works because it combines two essential zones without requiring extra square footage. You just slide a sleek chair underneath to keep the walkway clear during the day. The desk surface doubles as a massive nightstand for your water glass and books. Just make sure to use matching table lamps on both sides of the bed to maintain visual balance. It is a highly efficient layout for anyone working from home.
- A slim writing desk
- An armless desk chair
- A tall table lamp
14. The Rug Base
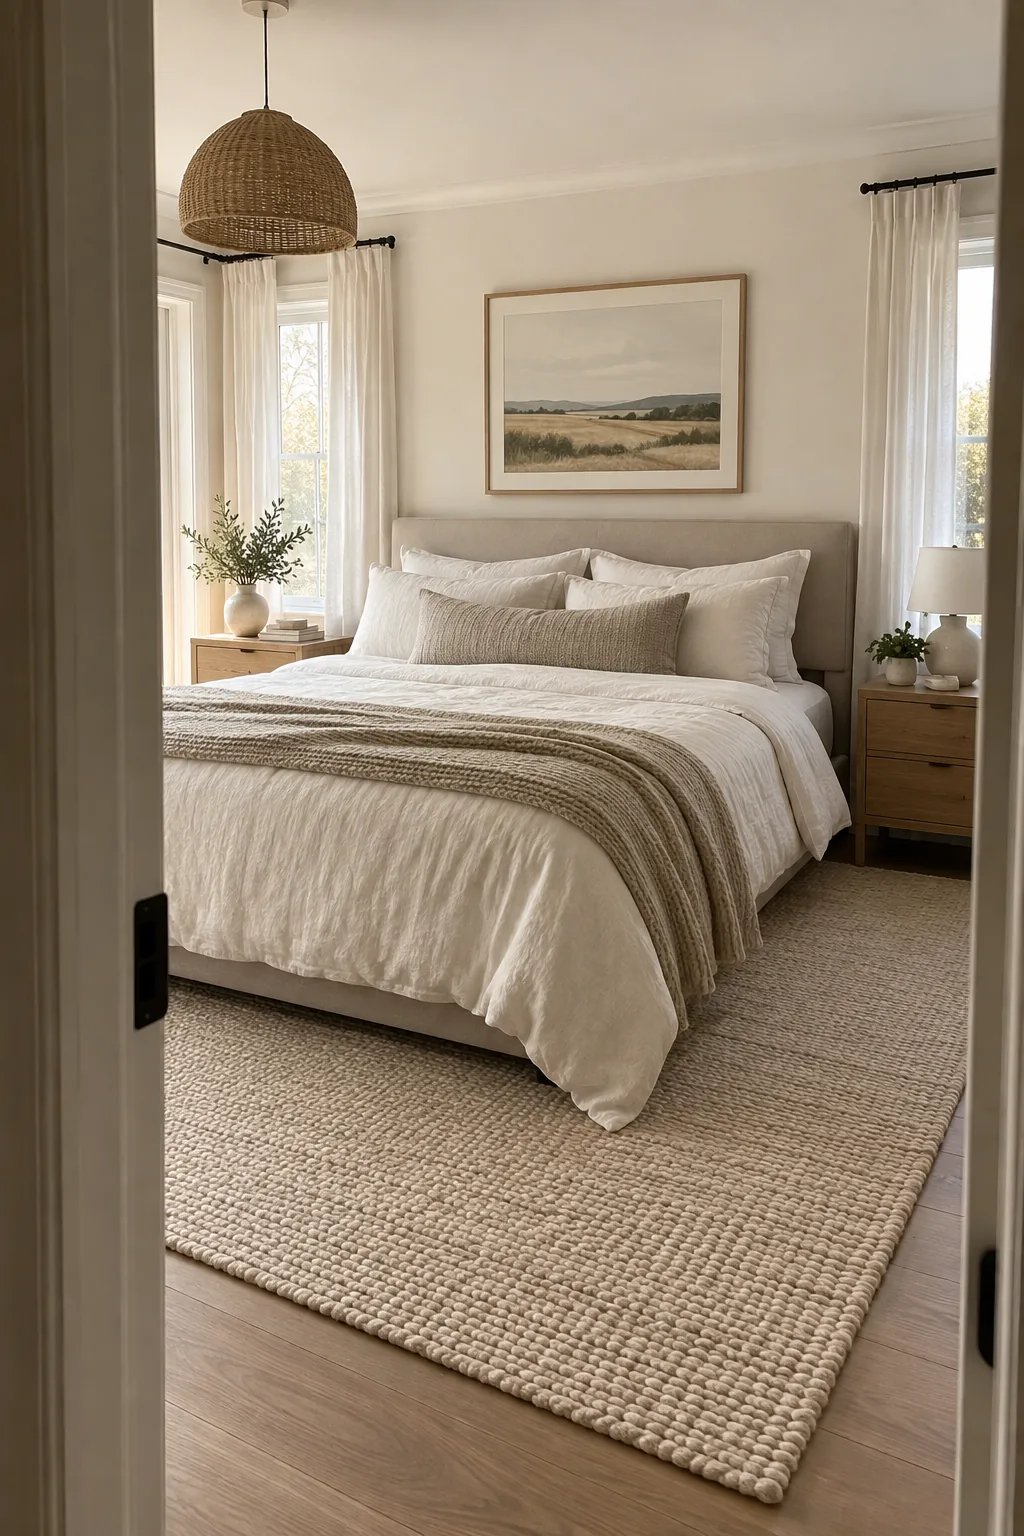
An 8×10 rug is the absolute minimum size you should use under a queen bed. It should extend at least two feet outward from the sides and foot of the mattress.
Why it works: It visually connects the bed to the nightstands and creates a defined sleeping zone on hard floors.