
One Home Office, 12 Life-Stage Styles
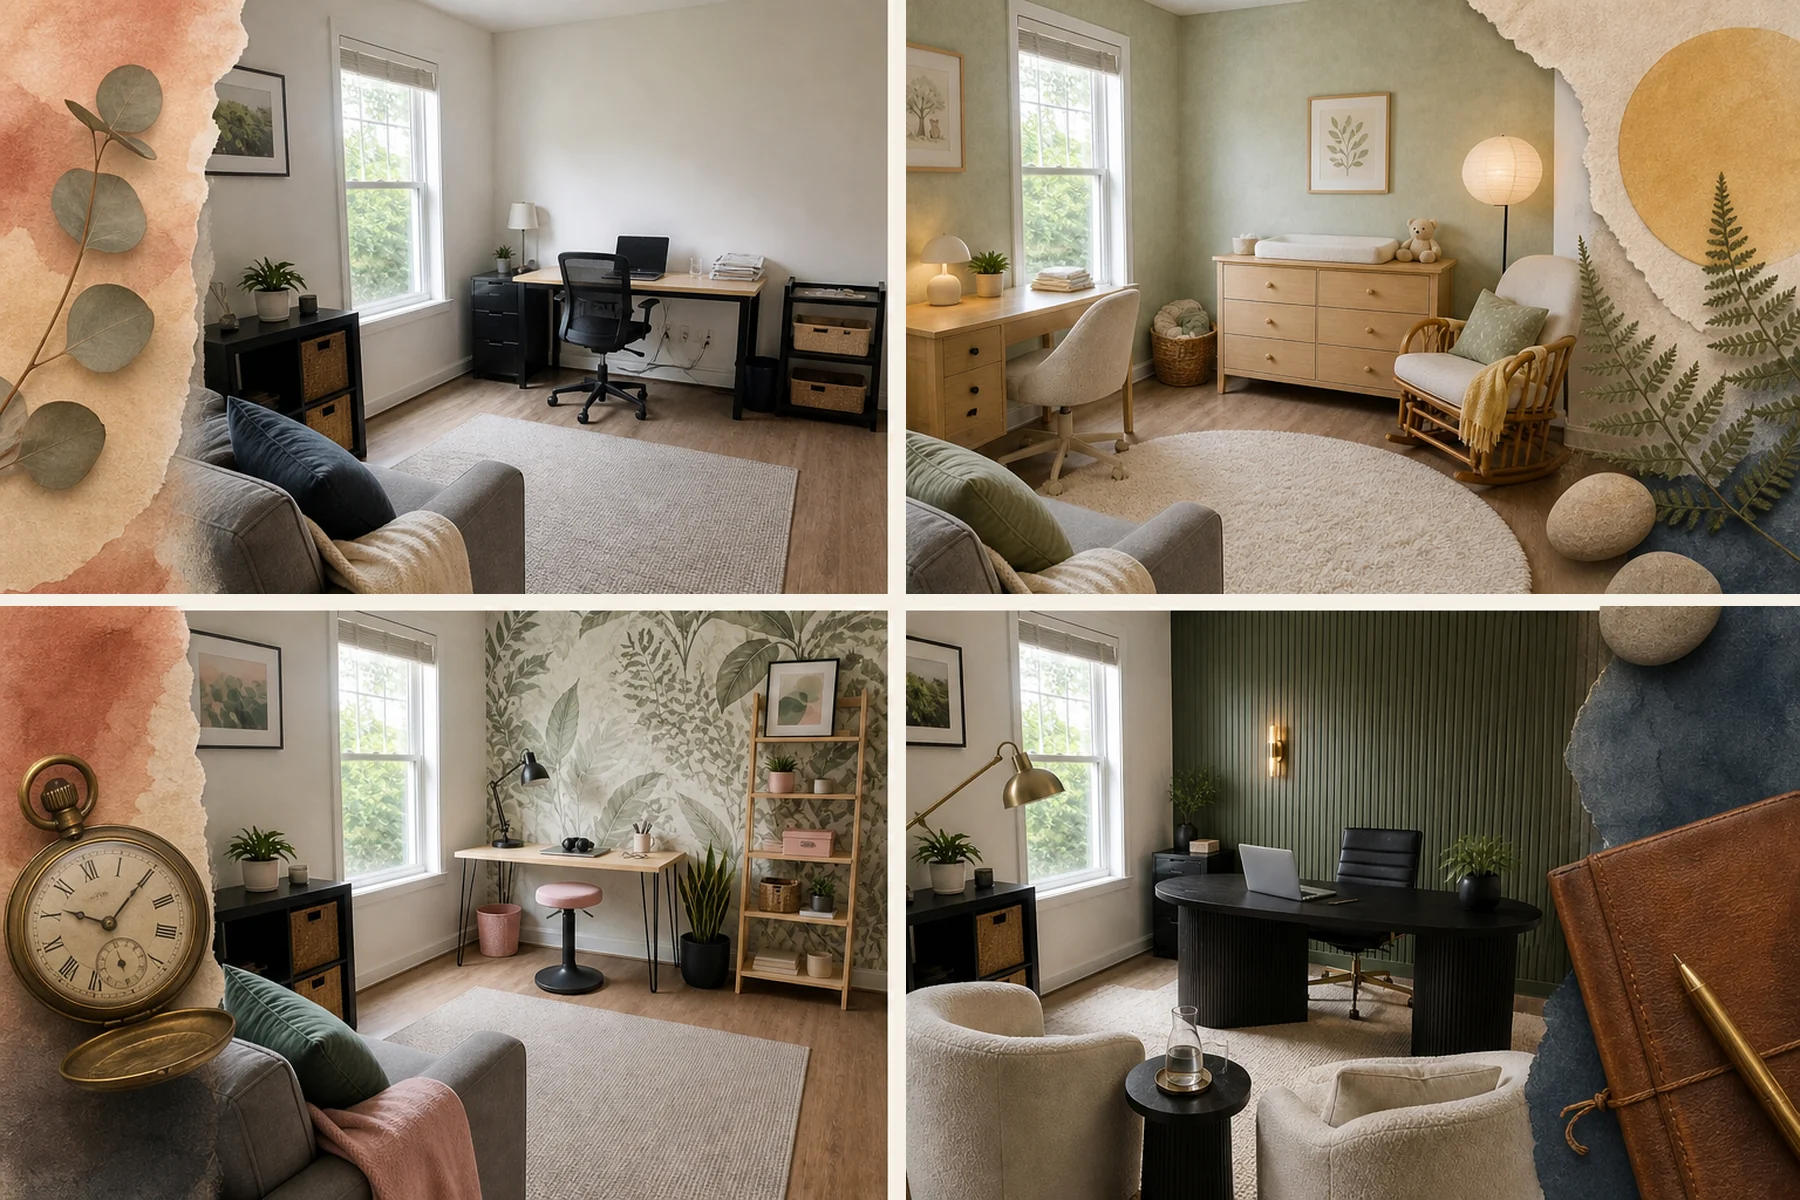
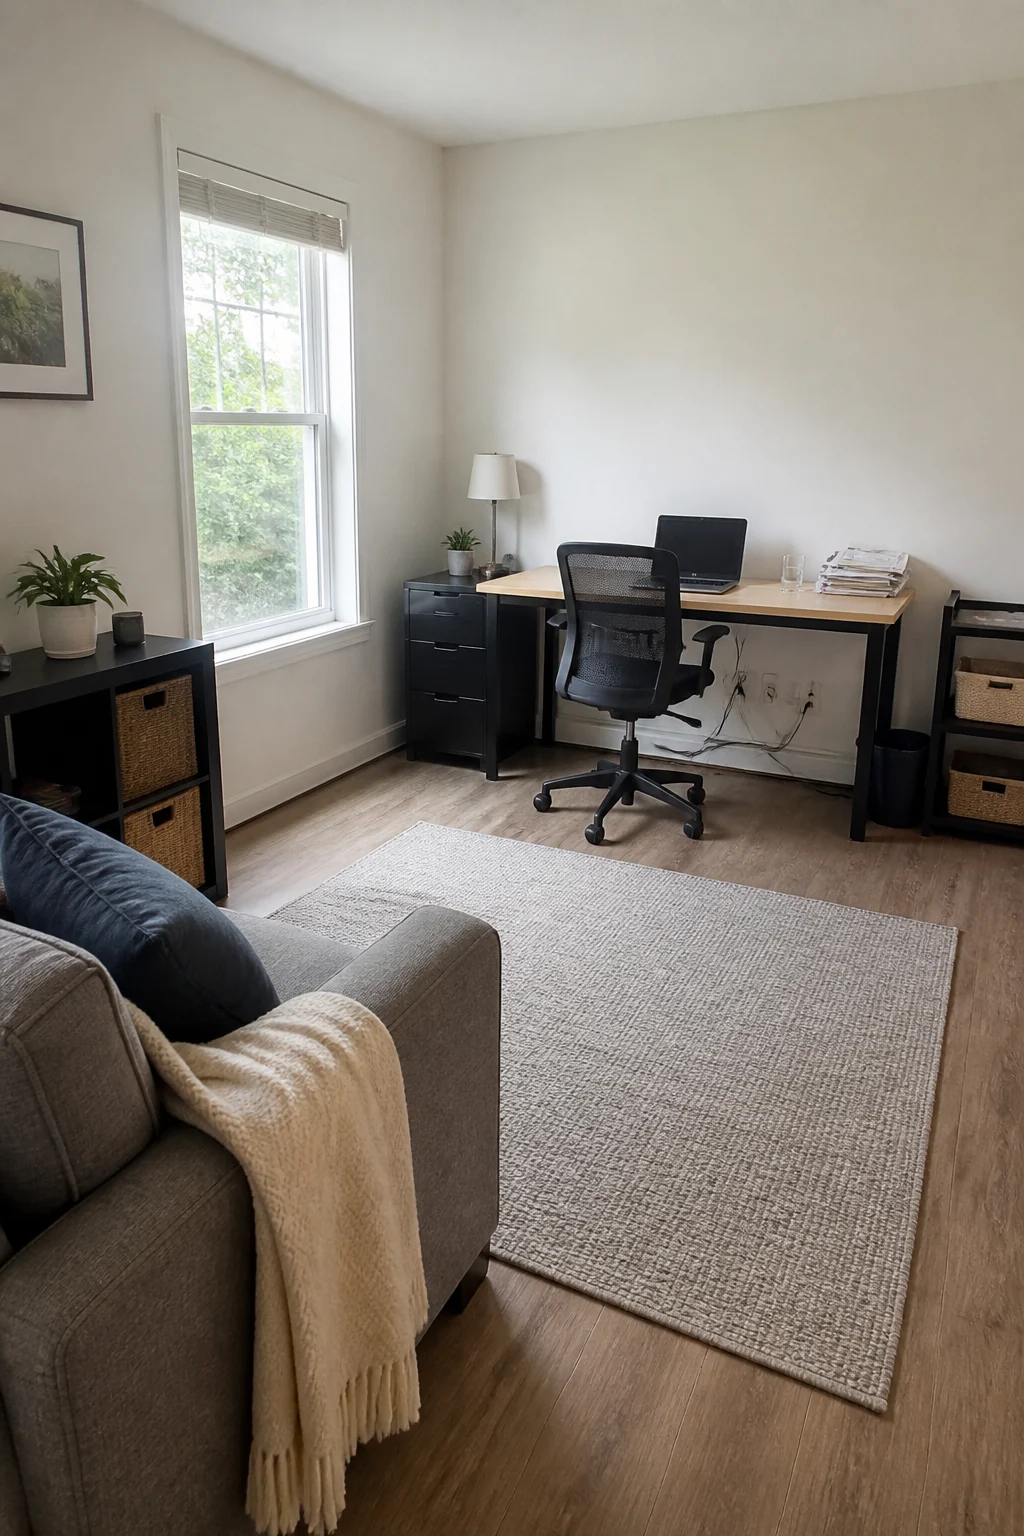
Watch a 10×12 rectangular room with a left-wall window and solid back wall evolve from a gentle three-quarter viewpoint. Discover a life-stage transition checklist detailing which functional furniture pieces to keep, sell, or upgrade at each major milestone.
High School Study Space
Transforming a basic room into a vibrant teen study space starts with color-blocked painted arches on the back wall. A simple A-frame desk and a large pegboard provide dedicated, budget-friendly zones for homework and vertical organization. Tucking a casual beanbag reading corner near the window completes this youthful, highly functional setup.
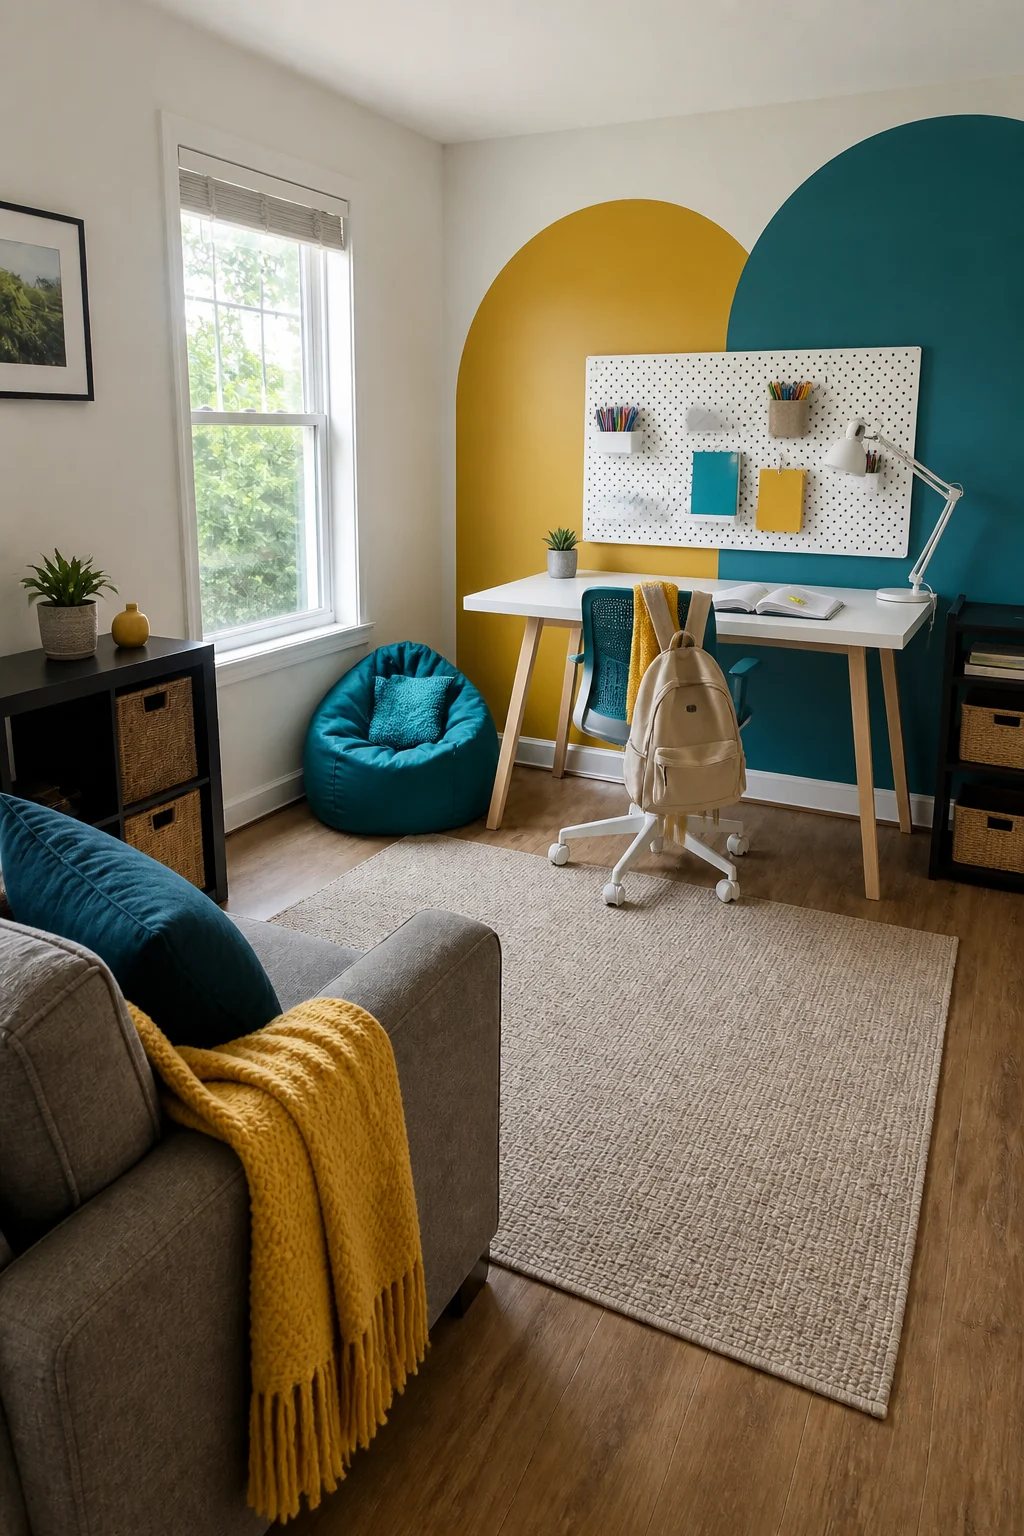
The vibrant painted arches create immediate visual impact and clearly signal a youthful energy without requiring expensive wallpaper. This pegboard keeps school supplies organized vertically, leaving the simple ash wood desk completely clear for focused study sessions, laptop use, and easy daily maintenance.
College Commuter Station
Restyle the room into a dorm-alternative setup focused heavily on vertical storage solutions and late-night cramming. A full-width corkboard upper wall and a lofted metal shelving unit over a compact birch desk maximize the tight footprint. Adding a convertible futon chair creates the perfect spot for reading or hosting friends.
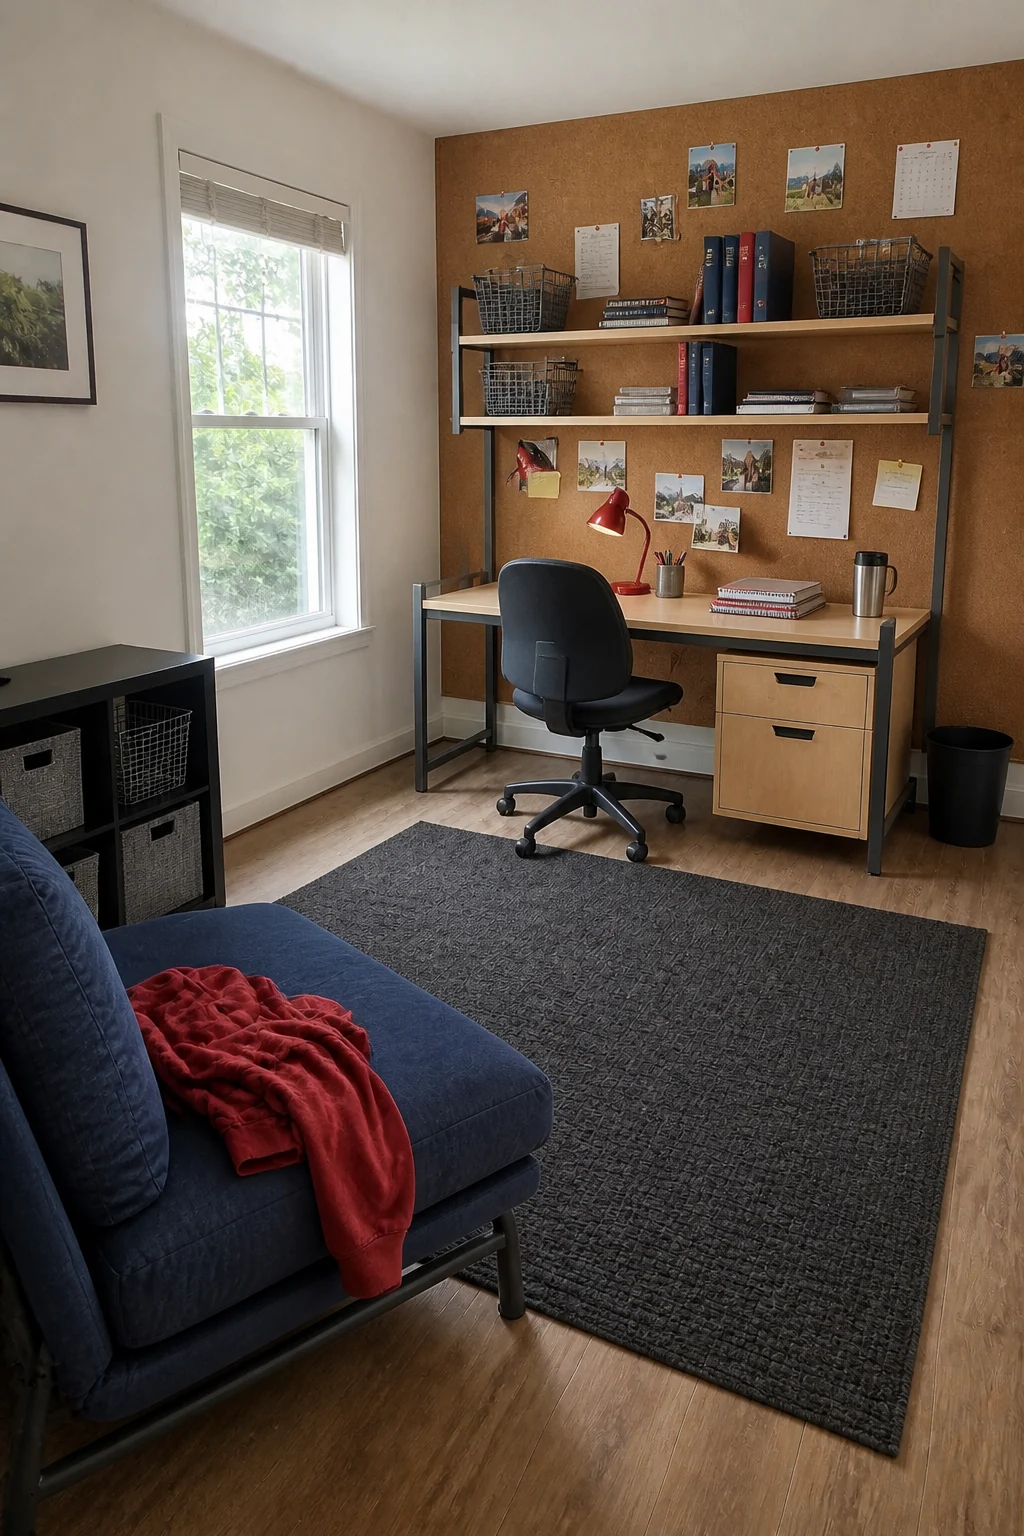
The massive corkboard wall provides a highly relatable, texture-rich focal point that absorbs sound and organizes chaotic syllabi. Integrating the desk directly into a shelving unit leaves just enough floor space for a denim blue futon, making the room incredibly functional for college students living at home.
Dorm-Alternative Essentials
First Remote Job
Design a fresh post-grad remote office using large-scale botanical peel-and-stick wallpaper to elevate the room instantly. A minimalist pine writing desk pairs beautifully with an ergonomic blush pink velvet stool for long hours of work. A leaning ladder bookshelf adds vertical display space while keeping the room feeling open and airy.
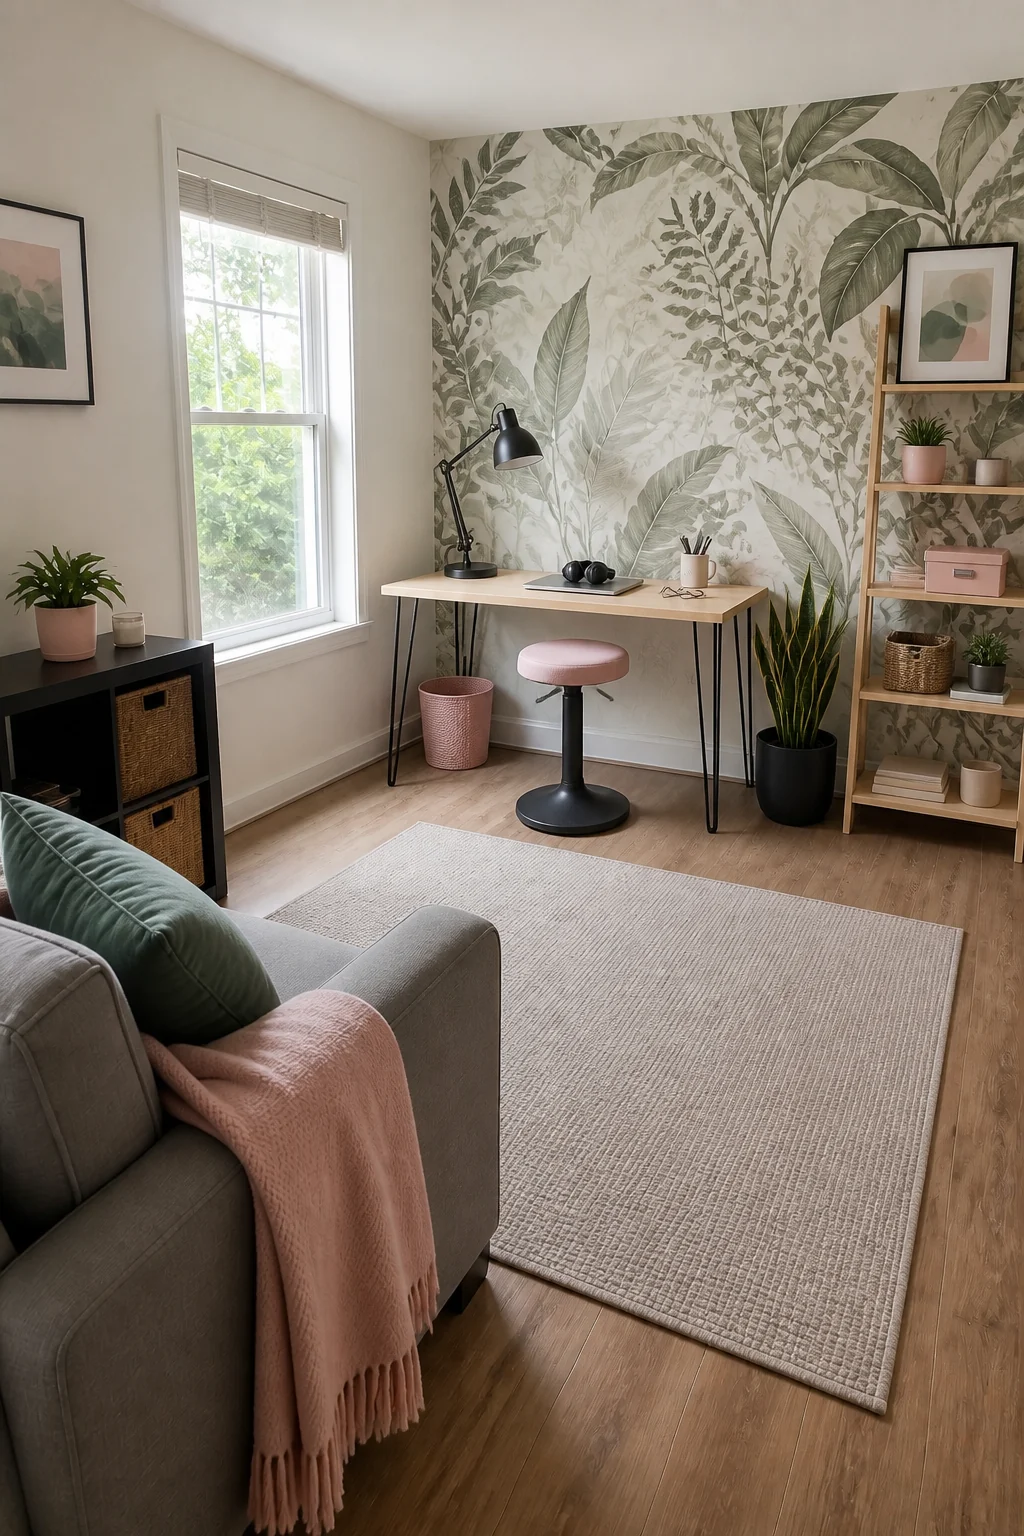
The large-scale botanical wallpaper provides a trendy, highly pinnable backdrop that contrasts beautifully with the soft velvet seating. Using a minimalist writing desk keeps the room feeling sophisticated, proving that a scrappy but stylish workspace is entirely achievable on a strict starter budget.
The Maker’s Studio
Convert the room into a highly functional maker’s studio anchored by white faux-brick wall panels. A large counter-height standing workbench and heavy-duty metal shelving easily handle e-commerce inventory and shipping supplies. A dedicated wall-mounted kraft paper dispenser ensures evening gigs run smoothly and efficiently.
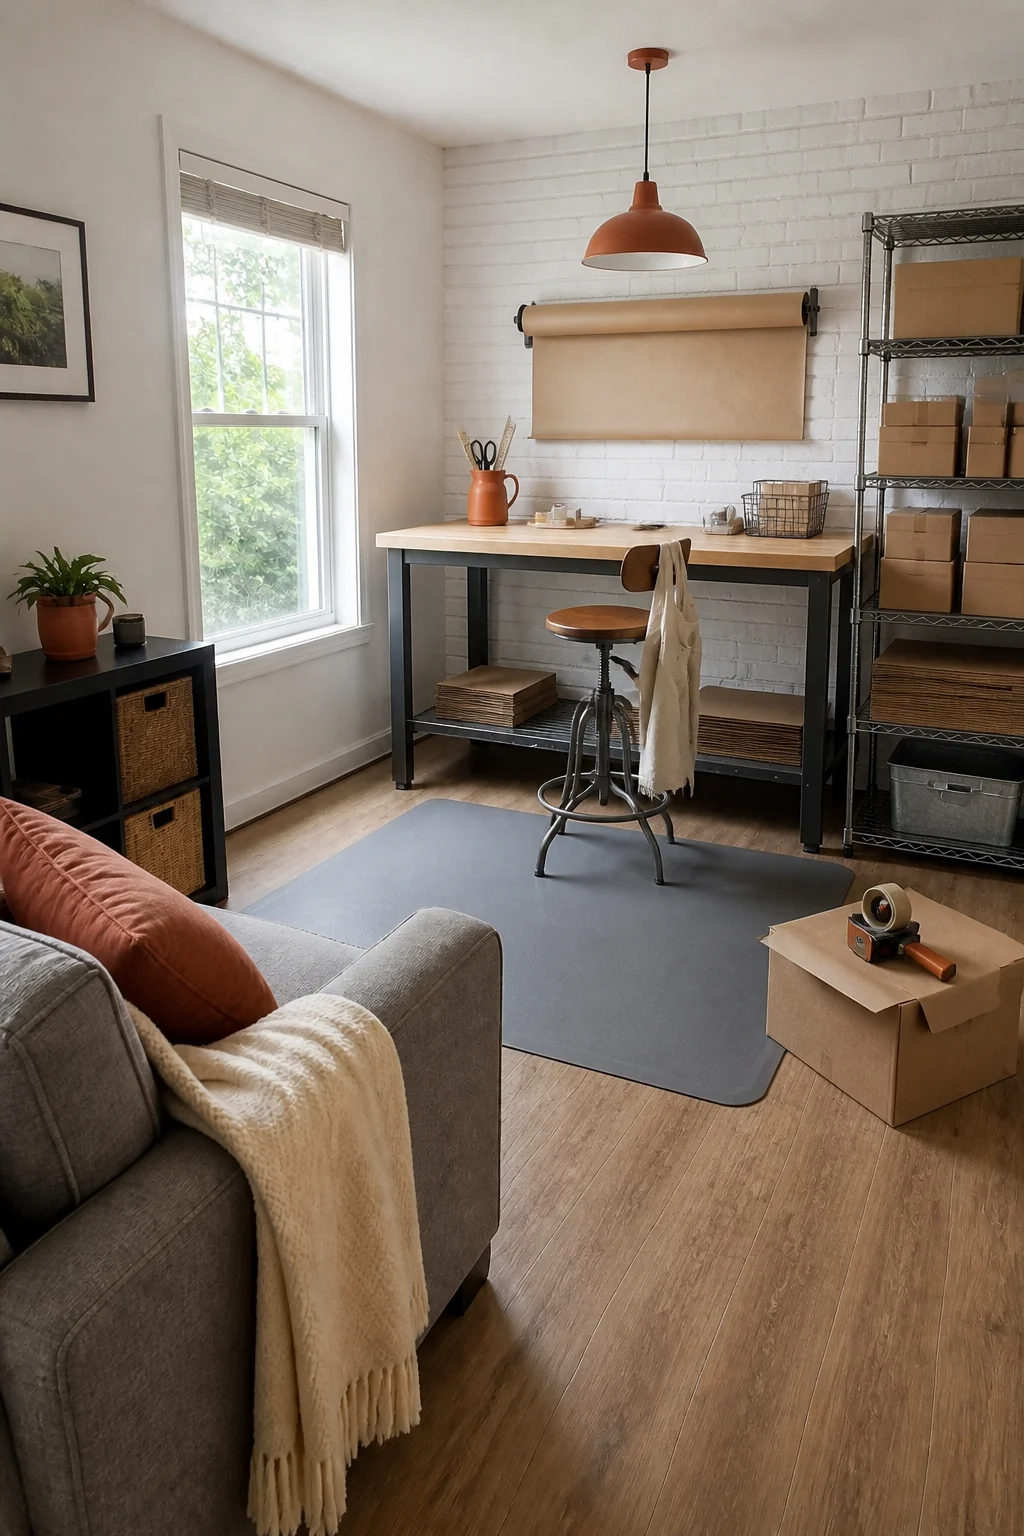
The utilitarian workbench and neatly stacked boxes instantly communicate a specific, aspirational small business lifestyle. Standing-height surfaces paired perfectly with an industrial drafting stool allow for seamless, pain-free physical transitions between crafting, packing, and answering customer emails.
Equip the Shipping Station
- Counter-height butcher block workbench
- Heavy-duty wire shelving unit
- Industrial metal drafting stool
- Wall-mounted kraft paper dispenser
Shared Couple’s Office
Create a harmonious two-person workspace featuring a split two-tone painted wall in navy blue and dove grey. A continuous walnut double desk spanning the back wall provides equal footing and ample elbow room for both partners. Two distinct but complementary desk chairs balance dual ergonomic needs in a small footprint.
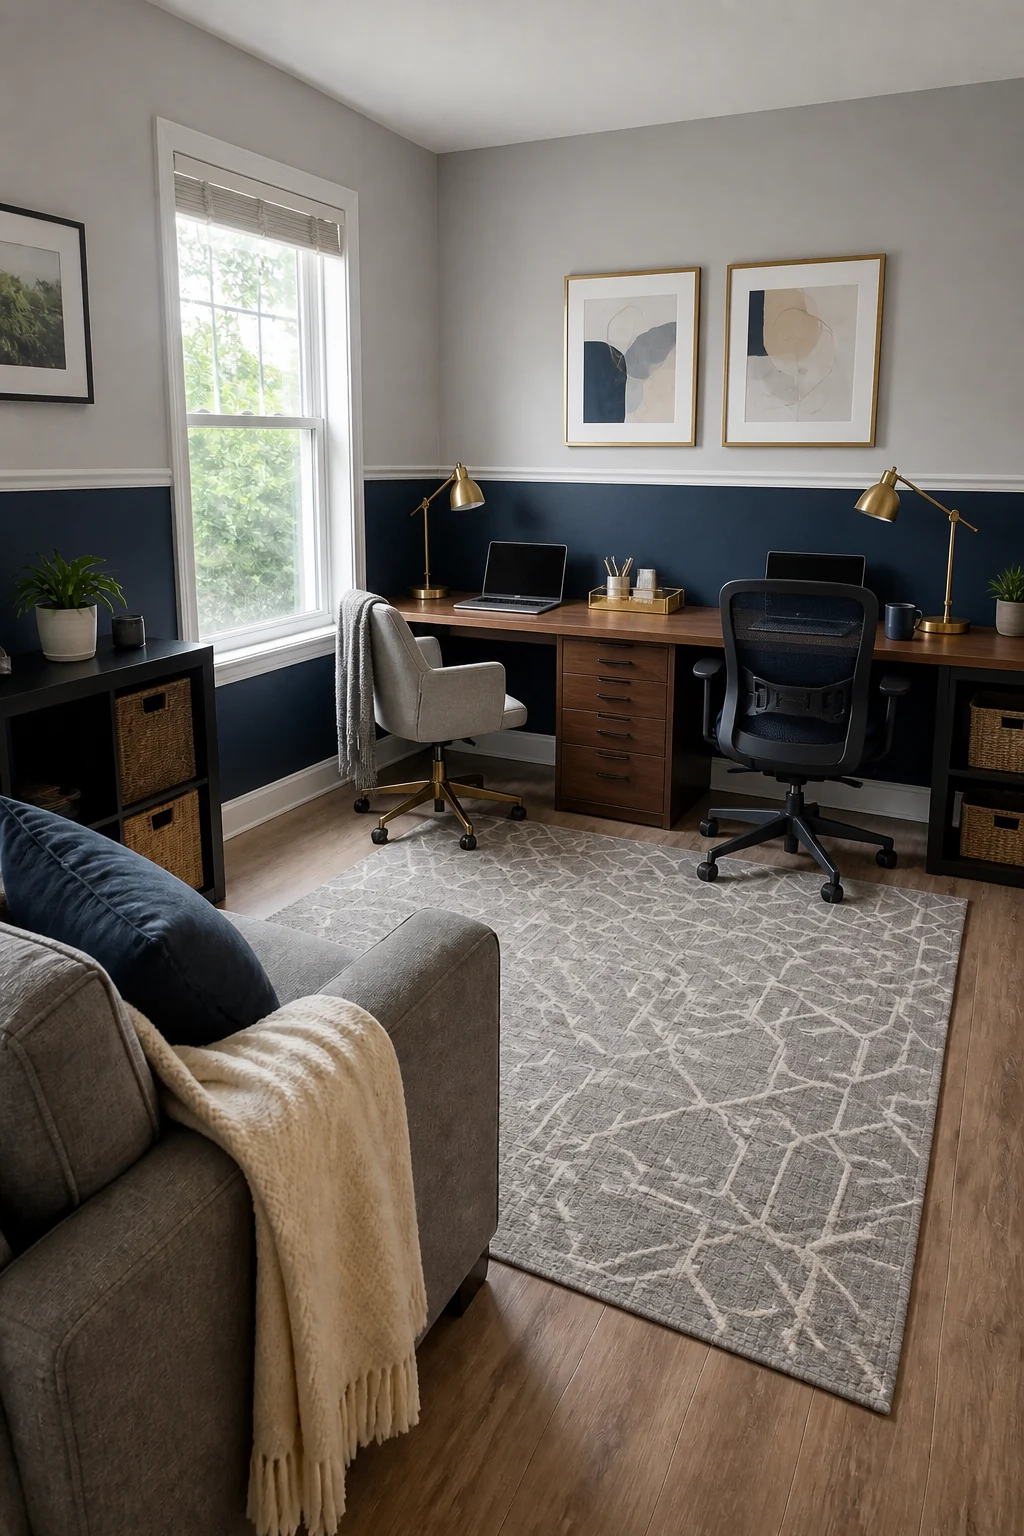
The continuous double desk is a highly sought-after layout solution that maximizes individual surface area without crowding the center of the room. Separating the wall with a simple chair rail grounds the long walnut veneer surface while keeping the upper half bright, airy, and collaborative.
Nursery & Office Combo
Restyle the space as a gentle, multitasking room featuring beautifully textured soft sage limewash walls. A pale oak writing desk tucked near the window keeps focused work separate from the changing table dresser on the back wall. A cozy woven rattan glider completes this peaceful, dual-purpose nursery environment.
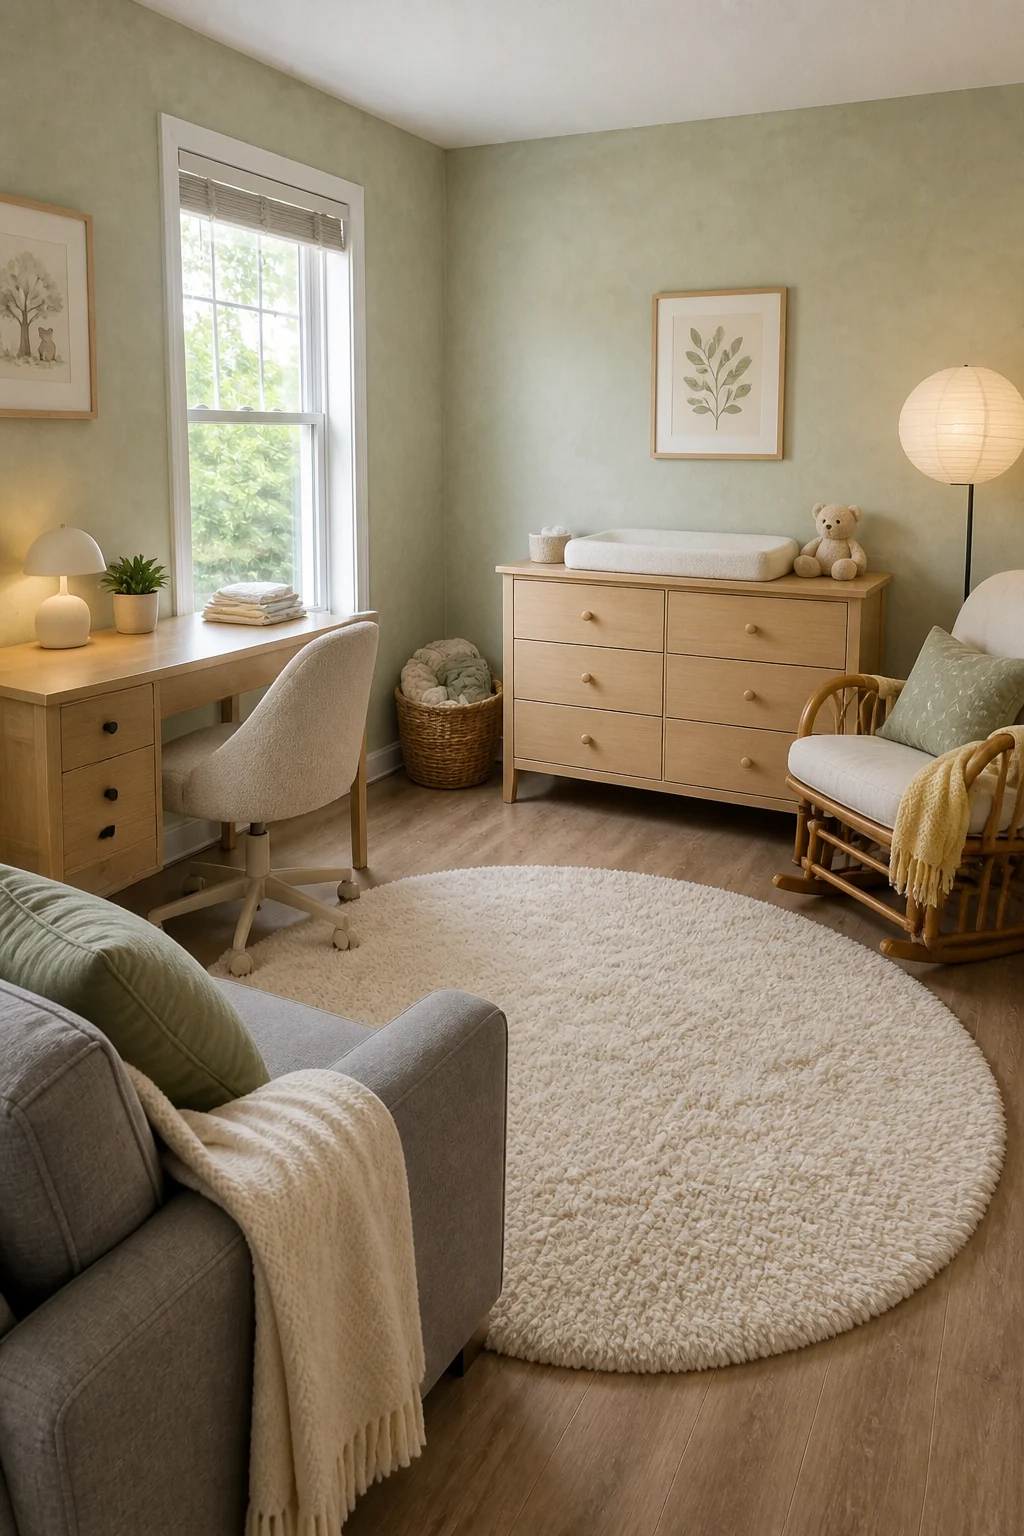
Combining two notoriously difficult room functions requires visual harmony, achieved here through soft cream bouclé fabrics and pale oak wood. Positioning the desk facing the window cleverly separates the busy work zone from the peaceful, nursery-focused back wall, making it an ideal layout for new parents.
Work & Play Zone
Design a durable, energetic space featuring a highly interactive black chalkboard half-wall. A sturdy natural maple desk allows parents to work efficiently while keeping a toddler safely entertained nearby. Low cubby storage filled with bright canvas bins and a colorful geometric play rug clearly define the child’s dedicated area.
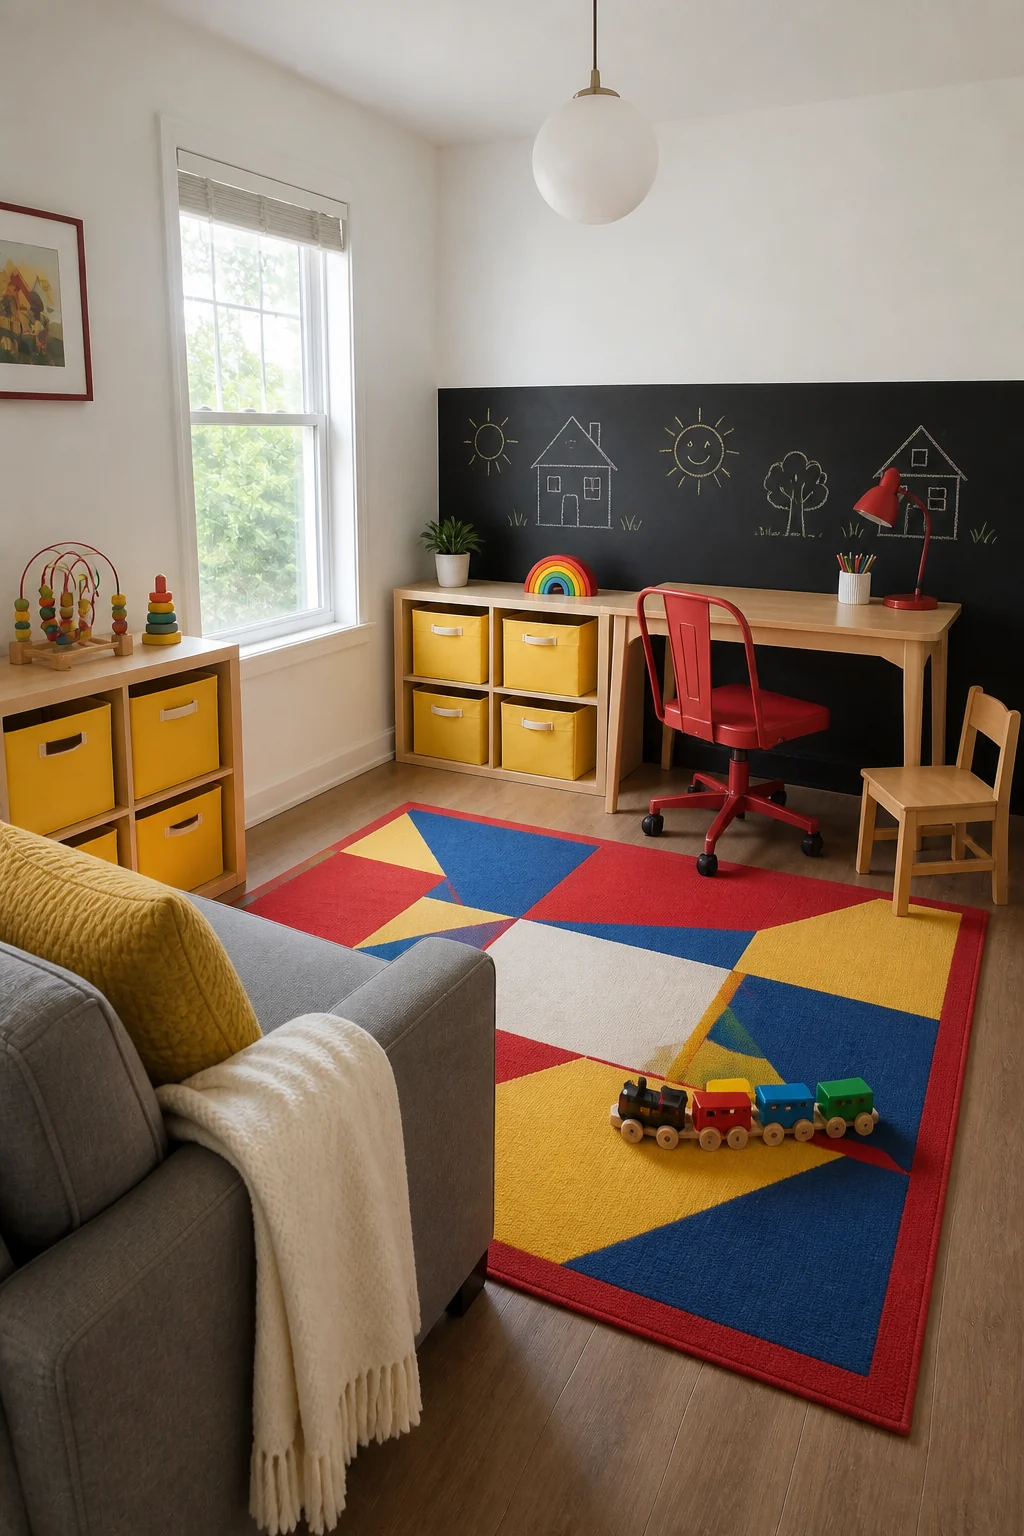
The chalkboard half-wall and low cubbies clearly demonstrate how to integrate child-friendly features without sacrificing the adult workspace. Using durable heavy cotton canvas and rounded maple edges ensures the environment is safe for energetic toddlers while remaining incredibly easy to tidy at day’s end.
Where to Invest for Shared Spaces
Allocate the bulk of your budget toward heavy, rounded-edge solid wood furniture, and save money by using standard chalkboard paint instead of expensive custom built-ins.
The Executive Zoom Room
Transform the room into a serious executive office anchored by dark charcoal painted wainscoting. A heavy walnut desk floating in the center and facing the doorway commands immediate attention during high-level video calls. A high-back cognac leather chair and low credenza add polished, distraction-free professional sophistication.
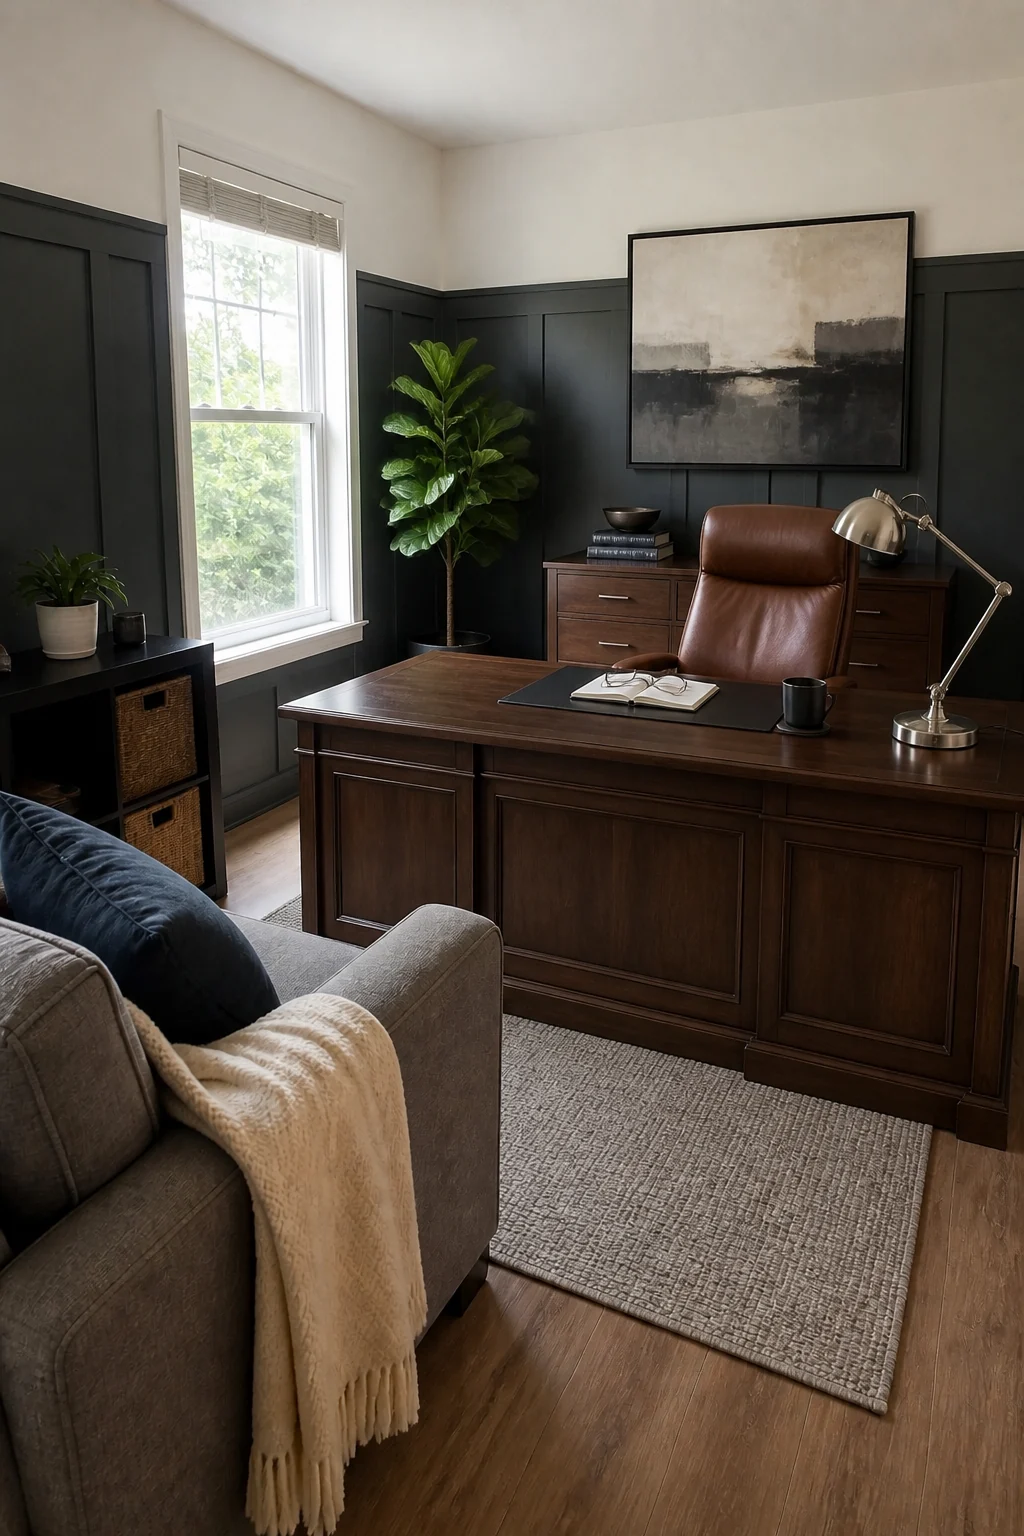
Moving the desk to the center of the room creates a powerful executive silhouette that dramatically elevates the room’s perceived status. The low walnut credenza anchors the back wall, providing a distraction-free video backdrop for mid-career professionals focused entirely on high-stakes deep work.
The Client Meeting Studio
Design a high-end consultant’s office defined by custom reeded wood paneling painted in rich olive green. A sculptural curved black oak desk floats in the middle of the room to warmly welcome guests. Two oatmeal bouclé armchairs and aged brass accents inspire collaborative, creative consulting work.
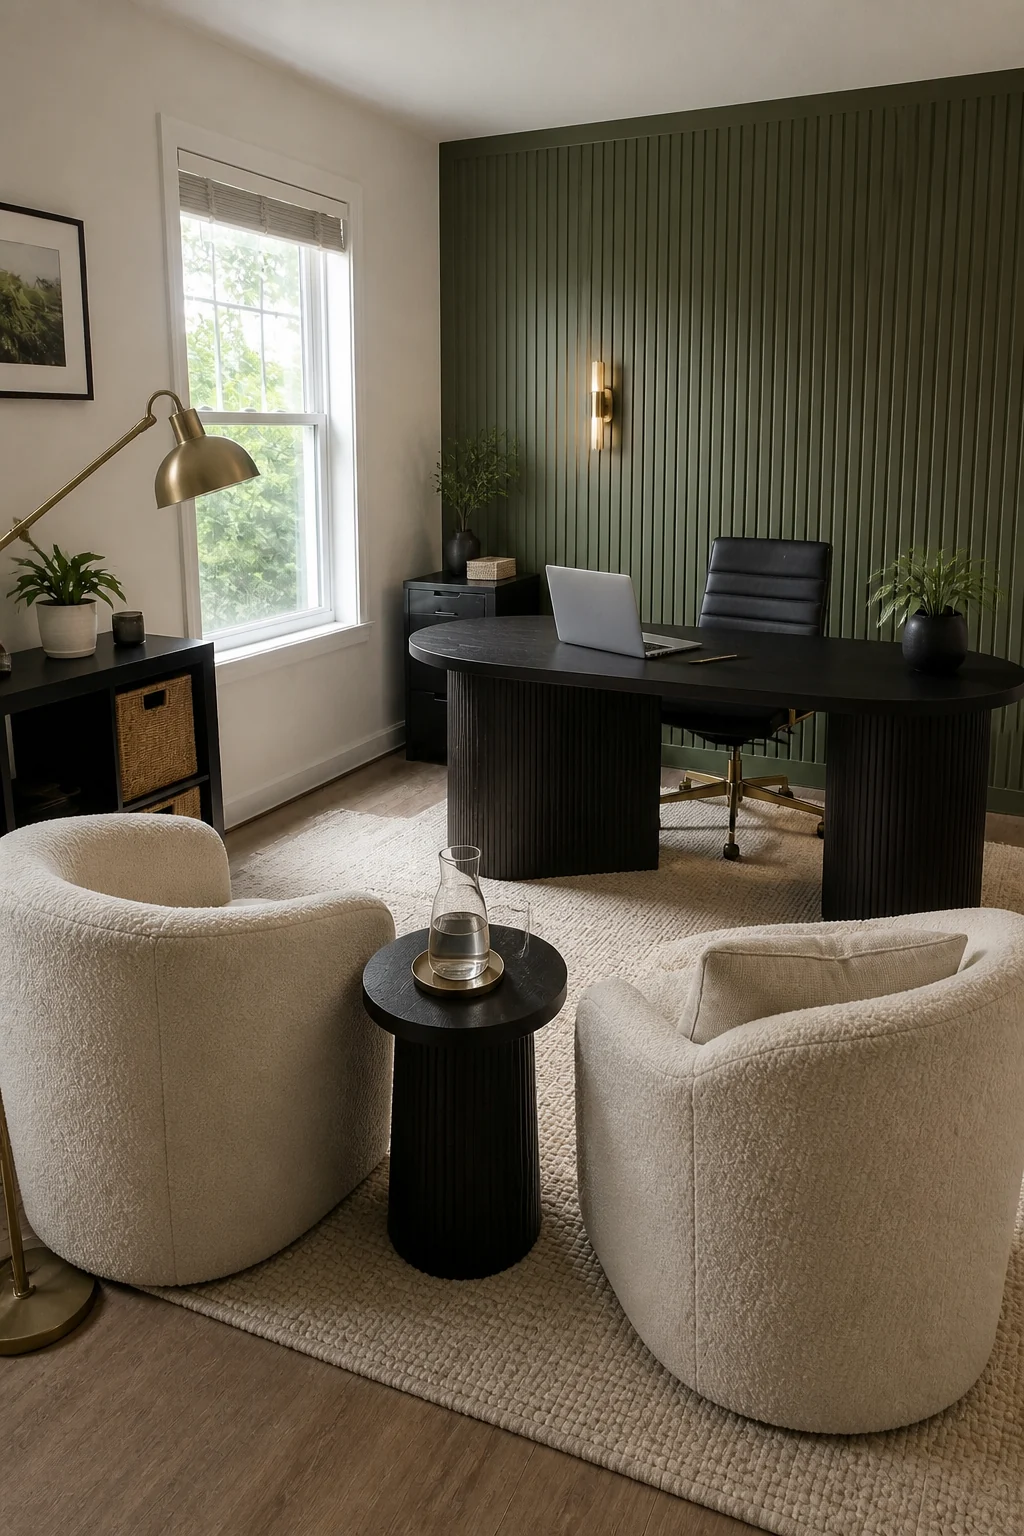
The reeded wood wall and curved desk provide a highly architectural, luxury aesthetic that immediately stands out and impresses visiting clients. Floating the desk with facing guest chairs shifts the room’s primary function toward collaborative, face-to-face consulting rather than isolated, solitary computer tasks.
The Adult Study
Restyle the room as a mature, focus-driven space wrapped in warm terracotta clay plaster. A wide ash wood drafting table angled slightly toward the window thoroughly supports intense study needs. Extensive open bookshelves and a cozy linen reading chair blend physical comfort with serious academic rigor.
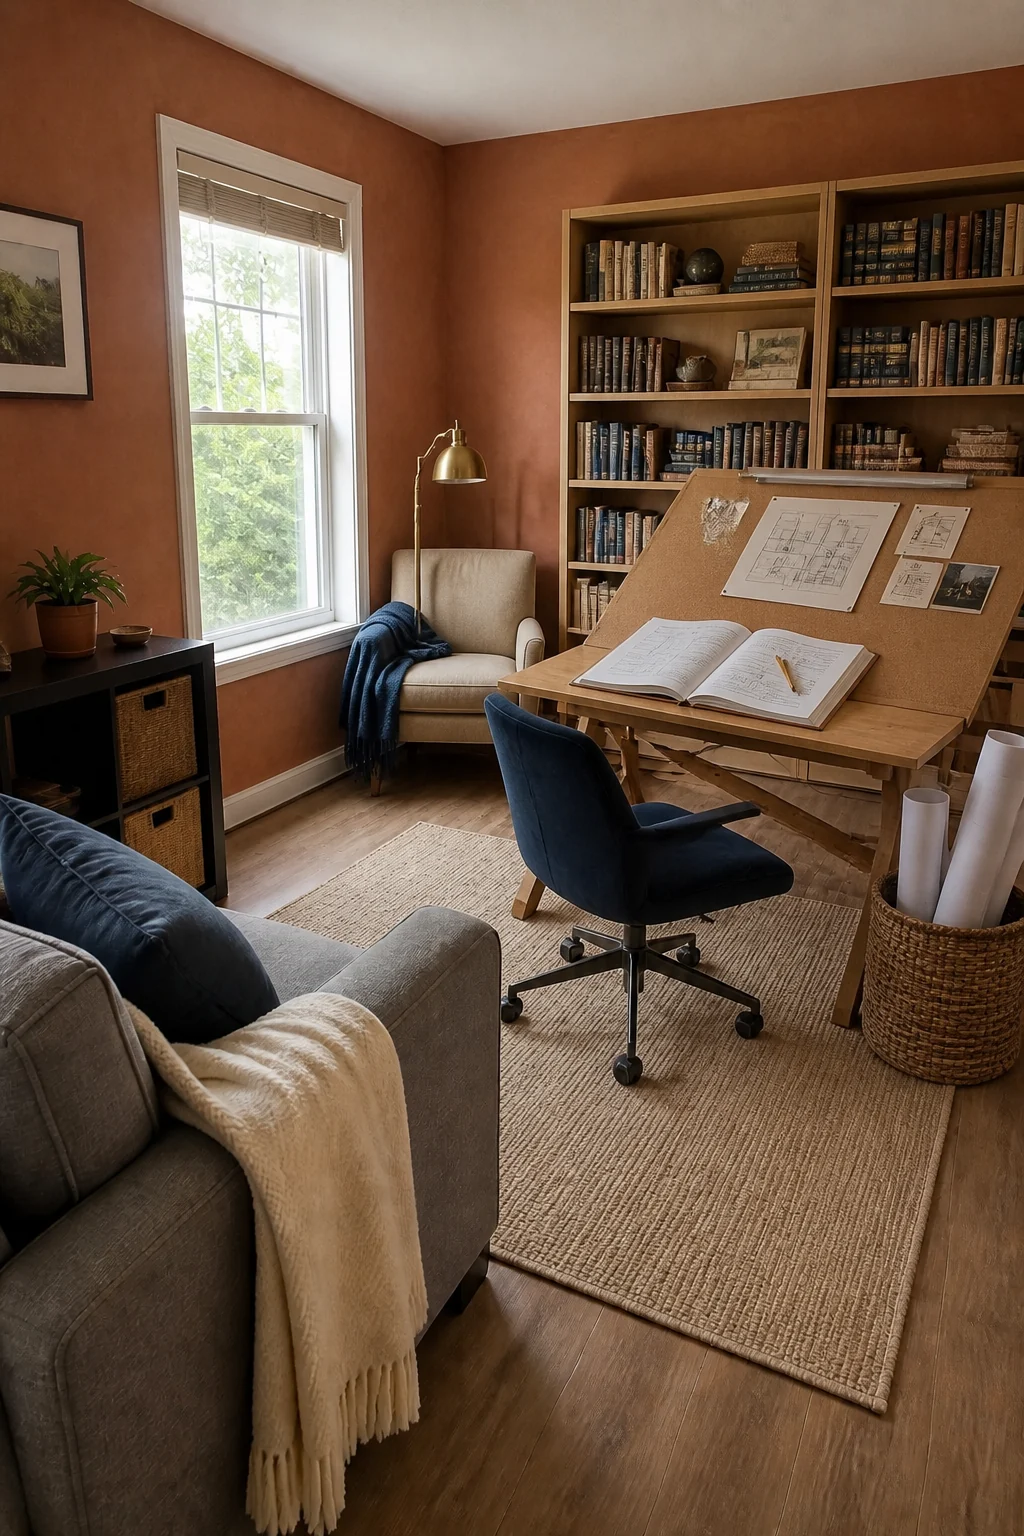
The textured terracotta plaster and drafting table create a warm, highly tactile environment that feels deeply focused and intellectual. Extensive open shelving keeps heavy reference materials immediately accessible, catering perfectly to adults returning to education or executing a major career pivot.
The Hobby & Admin Room
Convert a reclaimed bedroom into a traditional hobby space using classic floral wallpaper in forest green and dusty rose. An antique cherry wood secretary desk beautifully handles household management and mail. A dedicated white sewing table and a plush velvet armchair create a comfortable, highly personal sanctuary.
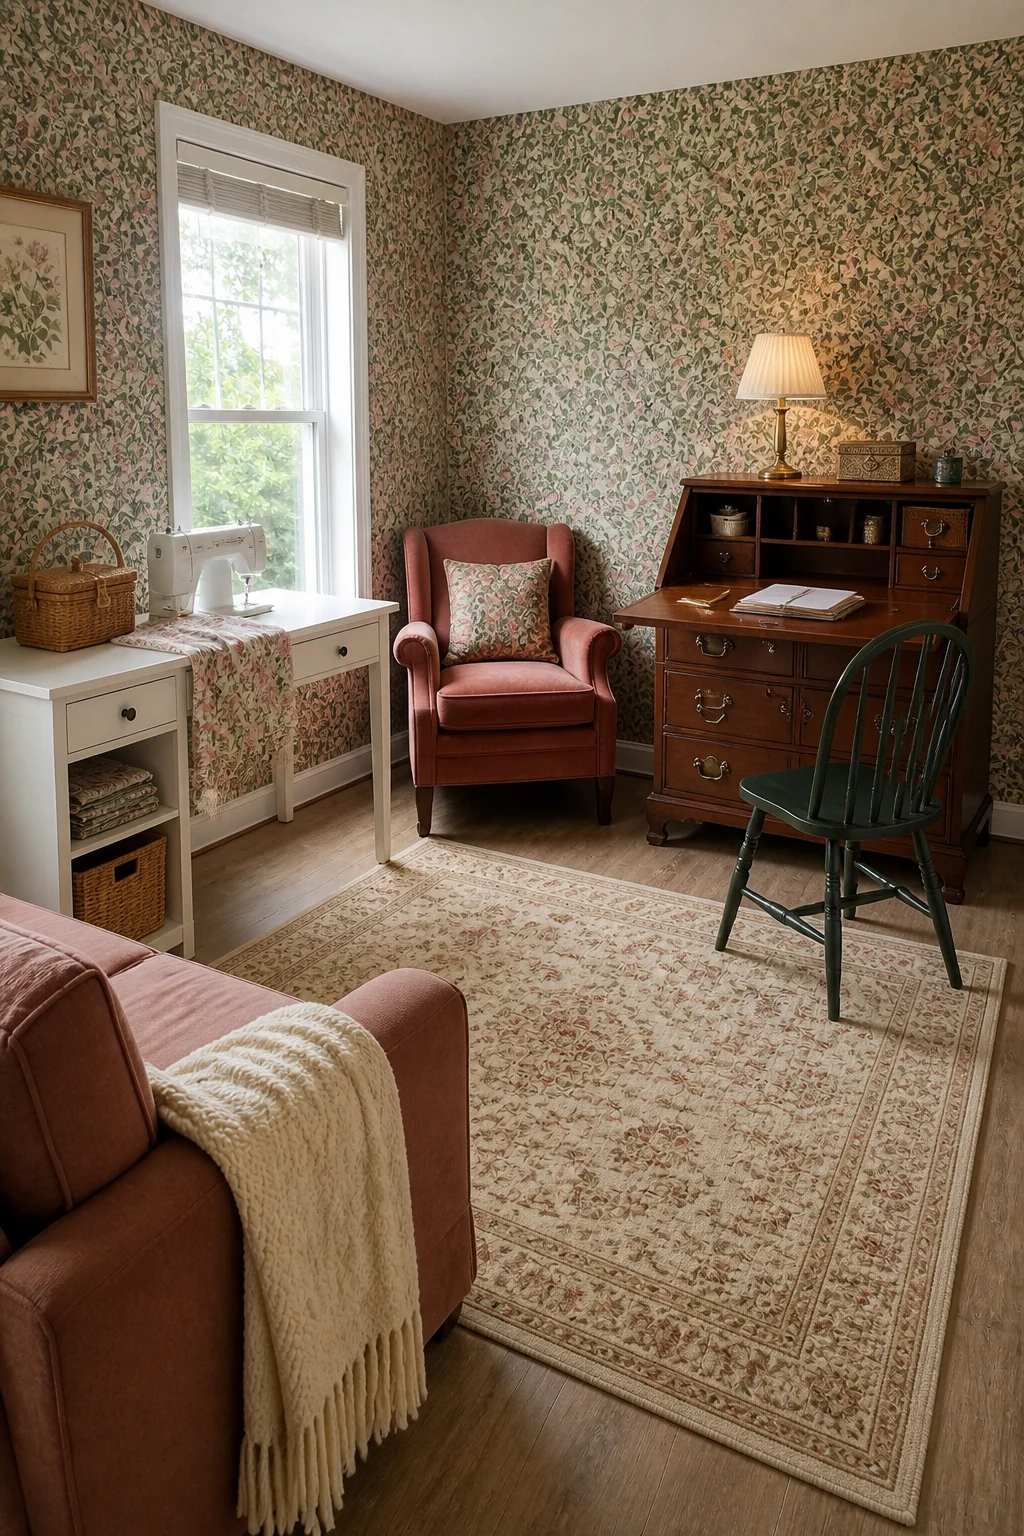
The rich floral wallpaper and antique furniture silhouettes appeal strongly to traditional tastes and the deep desire for a dedicated creative retreat. Separating household administration at the drop-down desk from creative projects at the sewing table keeps competing daily tasks organized and visually distinct.
The Personal Library
Design a cozy retiree library featuring tall, dark navy freestanding bookcases pushed tightly together. A classic dark walnut partner desk sits centrally on a rich burgundy and navy oriental rug. A tufted leather wingback chair provides a distinguished, legacy-focused retreat for deep reading and memoir writing.
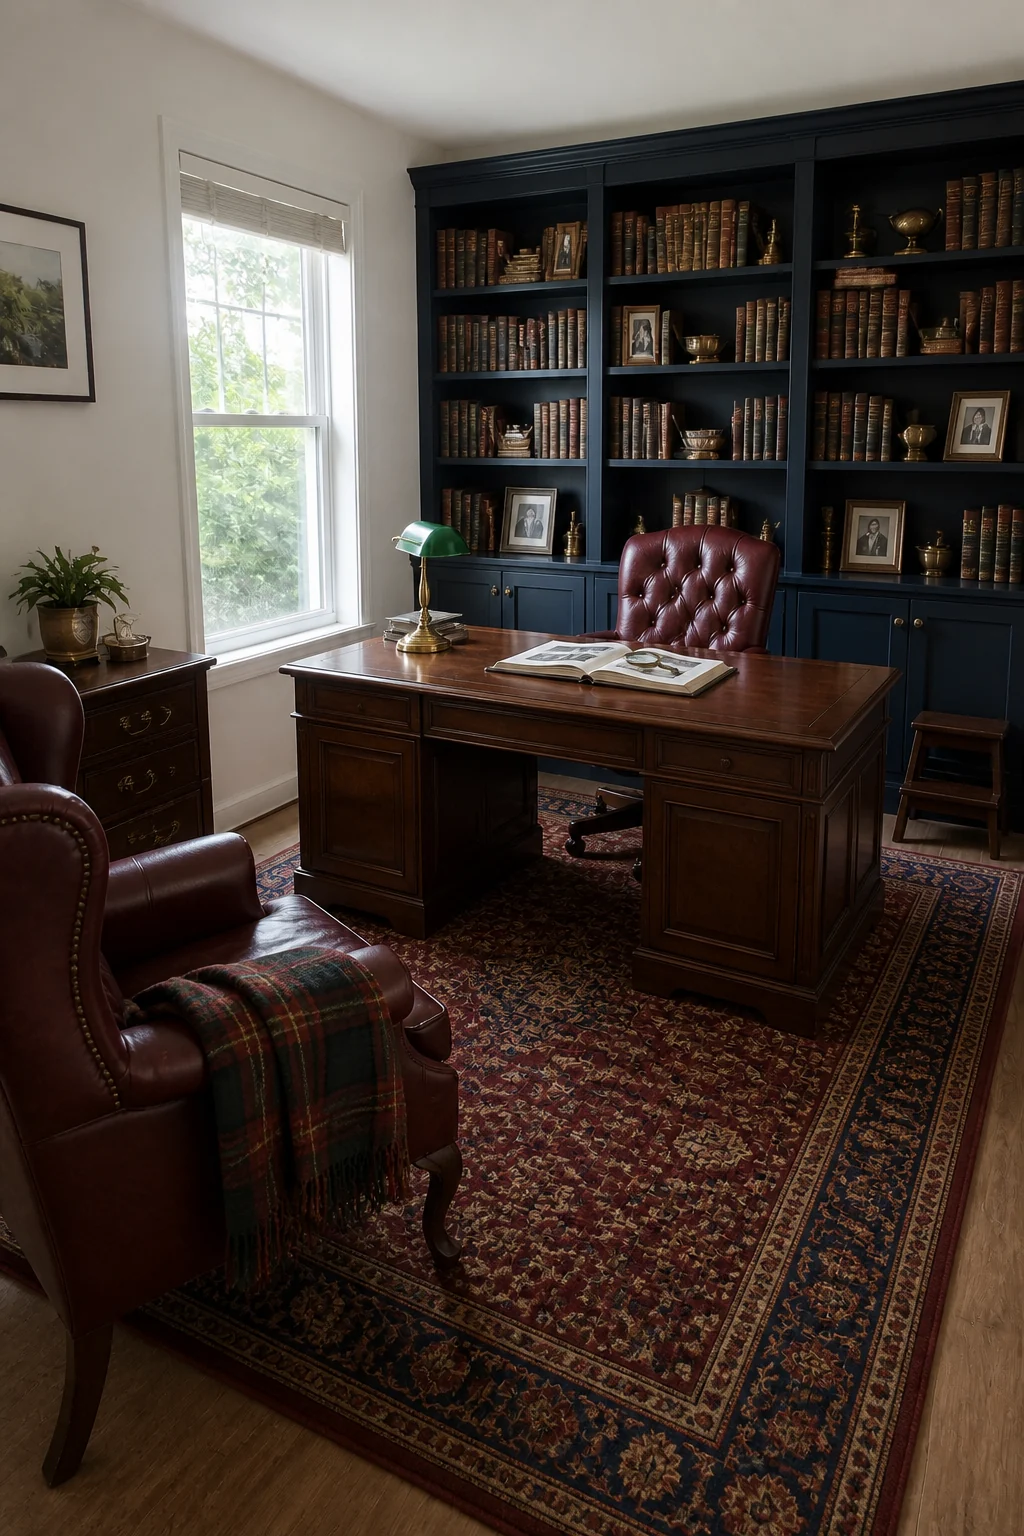
The dark, moody library aesthetic completely disguises the room’s basic origins, transforming a standard bedroom into a distinguished legacy retreat. Simulating custom built-ins with tightly grouped freestanding bookcases achieves a high-end architectural look without the permanent construction costs or messy installation.
Choosing Your Layout
If you need to accommodate two distinct schedules in a single room, the shared double desk maximizes individual surface area while keeping the floor plan open. For managing a small business with physical products, prioritize counter-height surfaces and heavy-duty shelving over traditional seating. Finally, if you are hosting clients in a residential setting, floating your desk shifts the dynamic from a private workspace to a highly professional meeting environment.