
One Courtyard, 11 Historical Styles
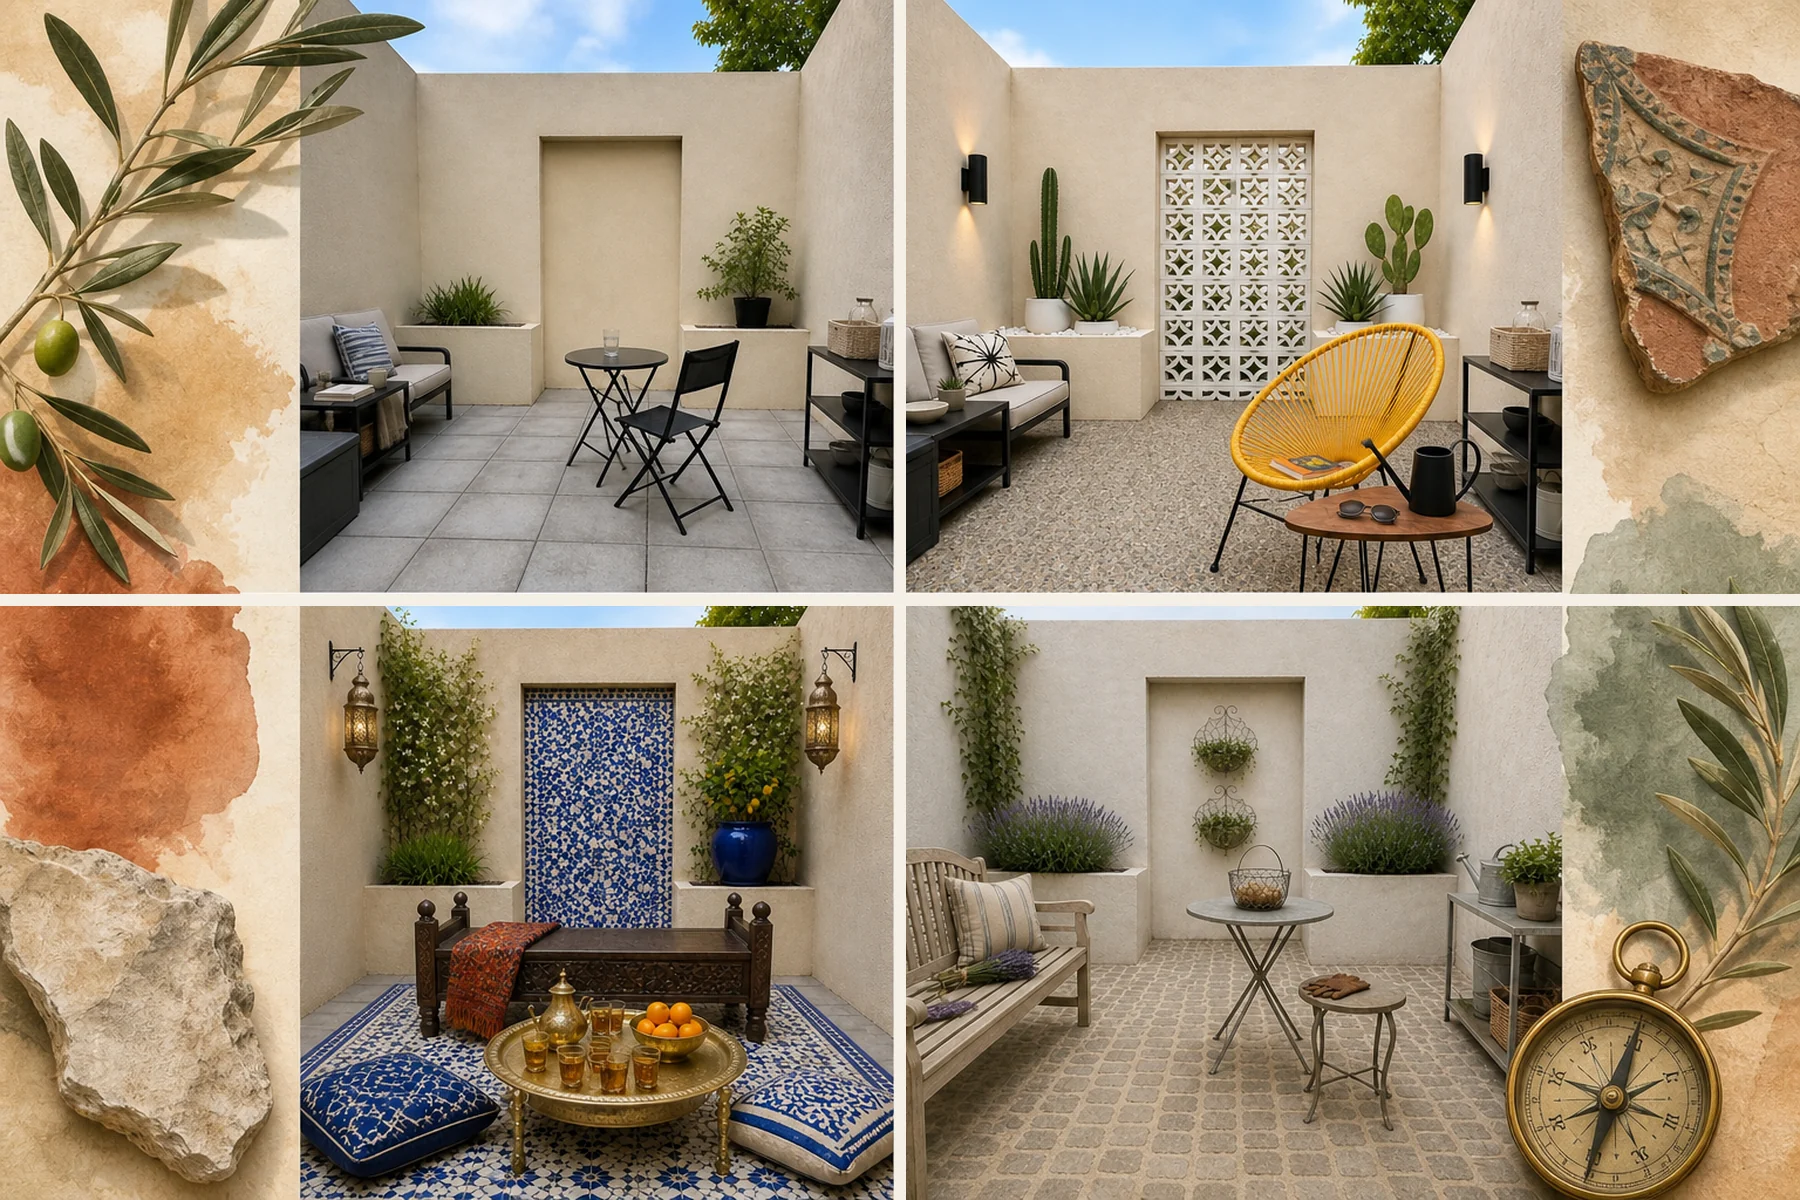
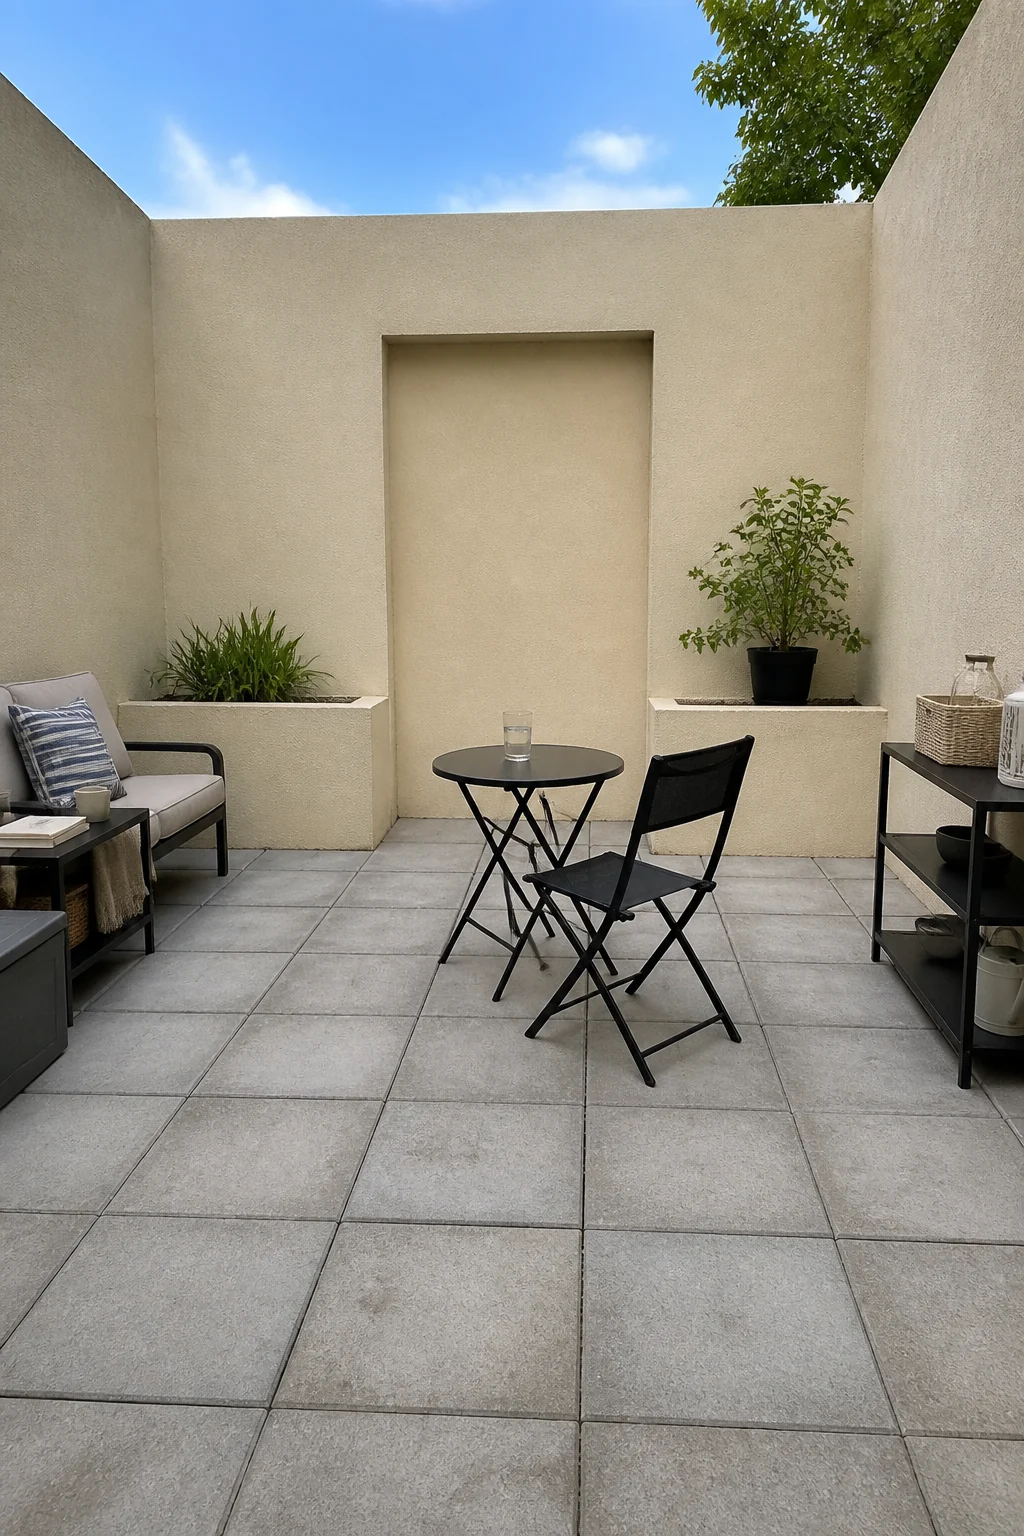
Watch a plain courtyard evolve through eleven architectural eras by changing only surface materials, furnishings, and plants while keeping the masonry walls fixed. This historical material and planting guide details the exact stone, tile, and foliage combinations needed to recreate each era.
Roman Antiquity
Deep wall colors anchor pale stone for instant classical drama. Applying Pompeian red limewash exclusively to the central recess creates a striking, historically accurate focal point against the warm cream stucco walls. A tumbled travertine stone floor overlay and a carved marble-look stone bench complete the formal, ancient foundation.
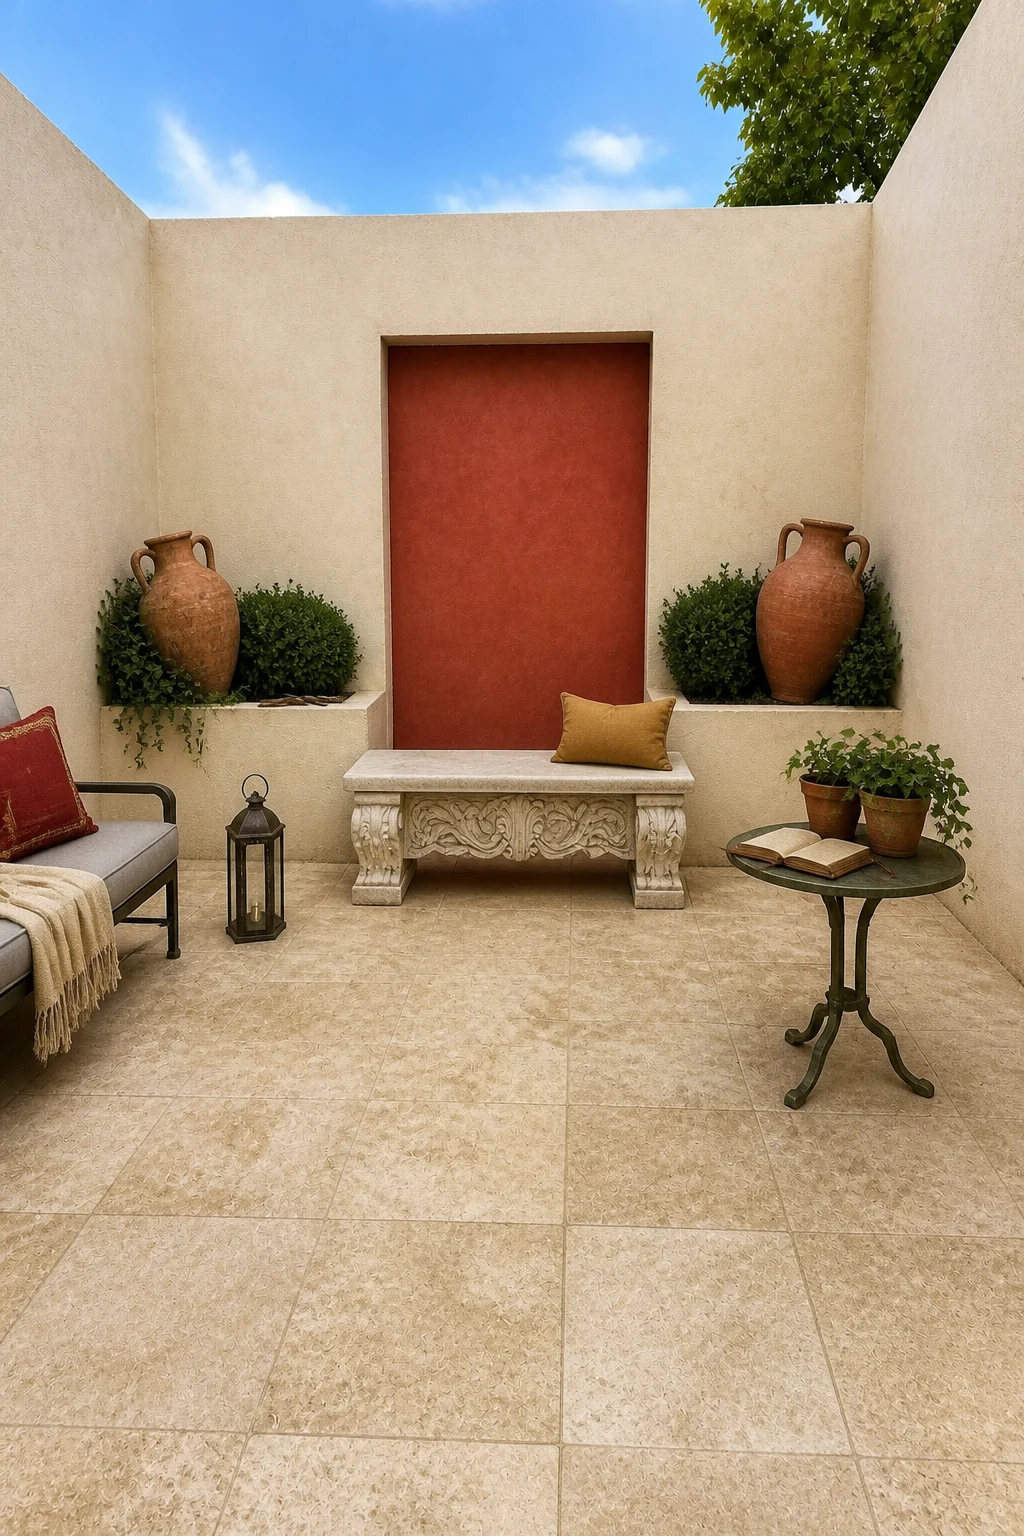
The striking contrast of rich Pompeian red against warm stucco instantly evokes classical antiquity. Weathered travertine and oxidized bronze accents ground the formal, structured layout with authentic material weight. Placing large, weathered terracotta amphorae in the built-in planters adds vertical architectural interest without requiring high-maintenance, complex gardening routines.
Moorish Andalusian
Intricate geometric tiles require minimal additional decor to feel entirely complete. Filling the wall recess with cobalt and white zellige tile establishes a vibrant, mesmerizing architectural anchor. A geometric mosaic floor overlay, a low carved-wood bench, and a hammered brass tray table enhance the rich, exotic courtyard atmosphere.
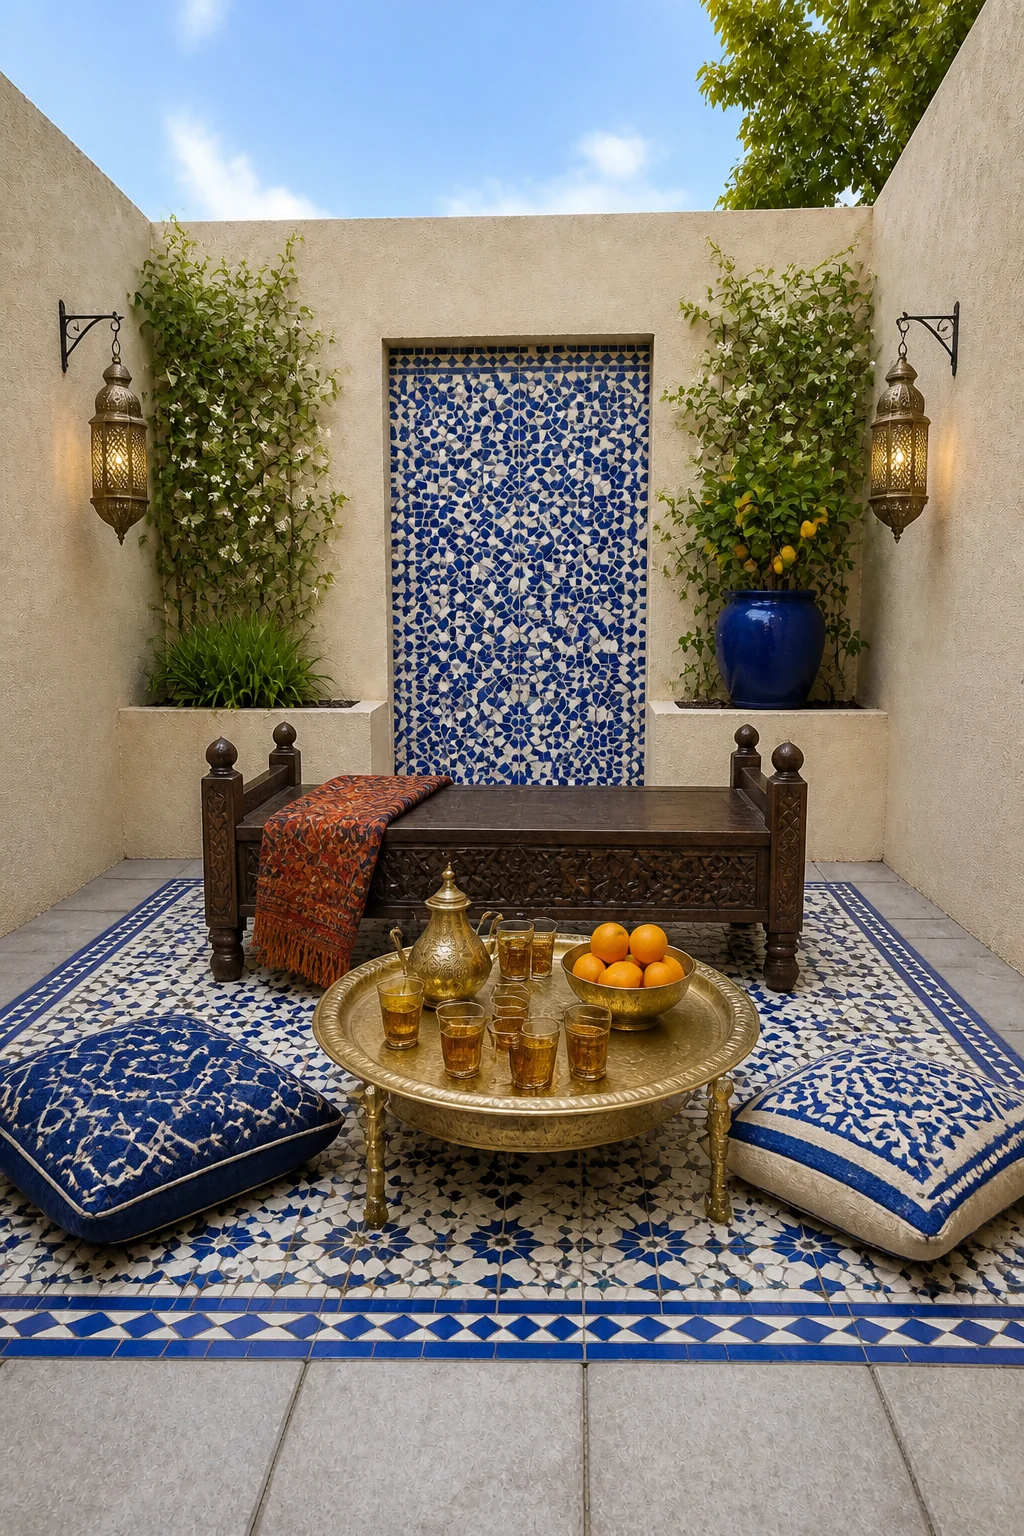
Vibrant cobalt ceramic tile paired with warm brass creates a highly photogenic, sensory-rich sanctuary. The intricate geometric star patterns naturally draw the eye inward, turning a plain enclosure into an exotic architectural retreat. Climbing jasmine vines introduce a classic Mediterranean fragrance that thrives beautifully in contained masonry planters.
Essential Moorish Elements
Tuscan Renaissance
Crushed gravel offers excellent drainage and authentic relaxed European dining charm. Coating all visible boundary walls in textured, sun-baked ochre stucco instantly warms the rigid masonry enclosure and adds Mediterranean character. A scrolled wrought iron bistro set, faded sage tie-on cushions, and large rolled-rim terracotta pots complete the rustic Italian scene.
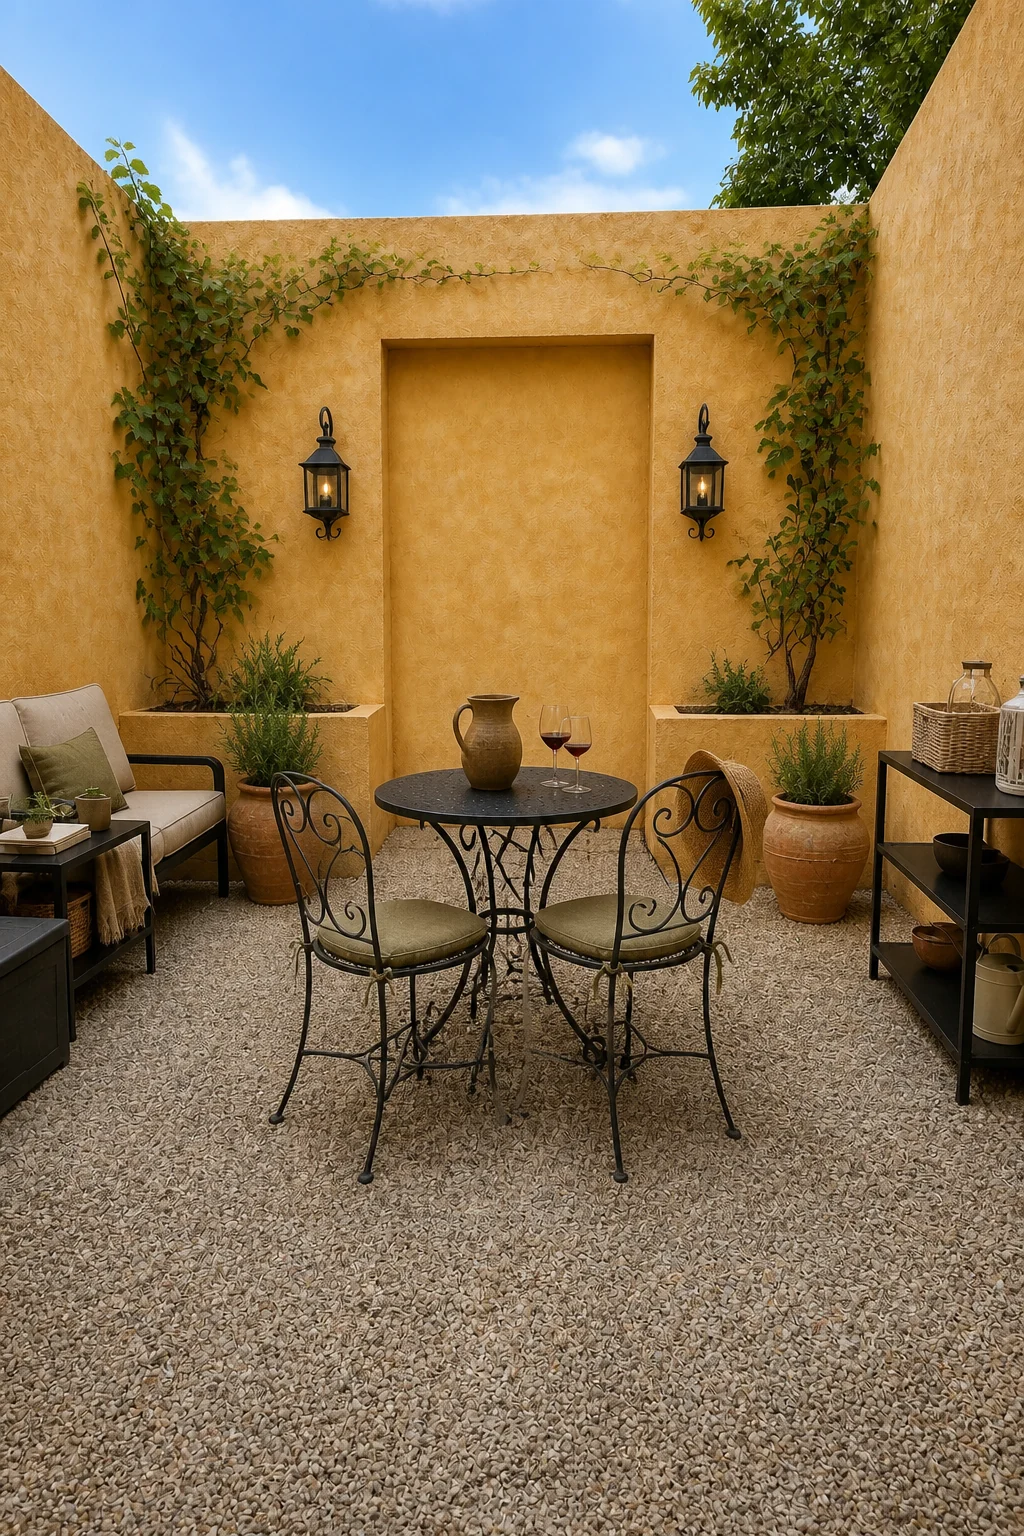
Sun-baked ochre walls and a loose gravel floor instantly transport the space to a relaxed Italian villa. The wrought iron furniture and aged terracotta add rustic, durable textures that weather beautifully in exposed outdoor environments. Training climbing grapevines up the stucco walls softens the hardscaping while maximizing vertical greenery.
French Provincial
Pale limestone washes soften harsh masonry for undeniable romantic cottage appeal. Softening the walls with a pale gray-white limewash creates a chalky, antique finish that beautifully diffuses harsh afternoon sunlight. A cobblestone floor overlay, a weathered slatted teak garden bench, and a galvanized zinc table establish a timeless, elegant foundation.
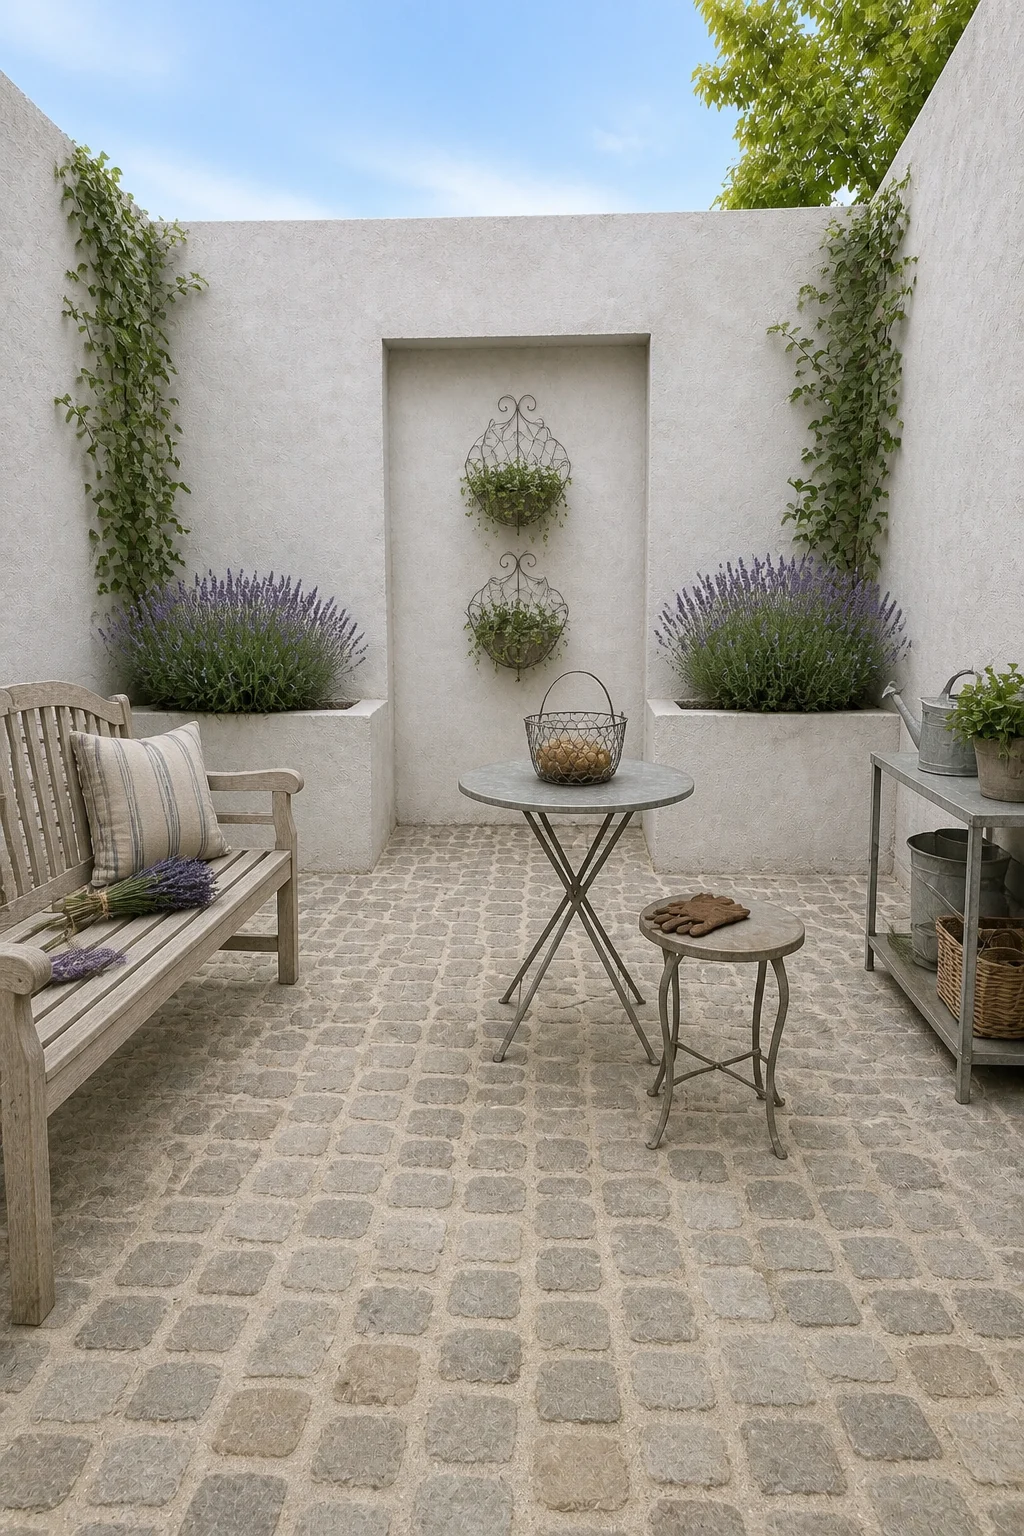
The soft pastel palette of chalky gray, weathered zinc, and purple lavender offers a highly romantic aesthetic. Creeping fig and uneven cobblestones further blur the rigid architectural lines for a relaxed, shabby-chic exterior. Using tall fluted zinc planters elevates the fragrant blooming lavender closer to eye level for maximum impact.
Spanish Colonial
Heavy dark timbers balance the visual weight of stark stucco. Troweling stark white, heavy-textured stucco across all boundary walls reflects intense sunlight beautifully while adding rustic character. Installing a red clay Saltillo tile floor overlay and a chunky dark-wood bench introduces essential, grounding earthy warmth.
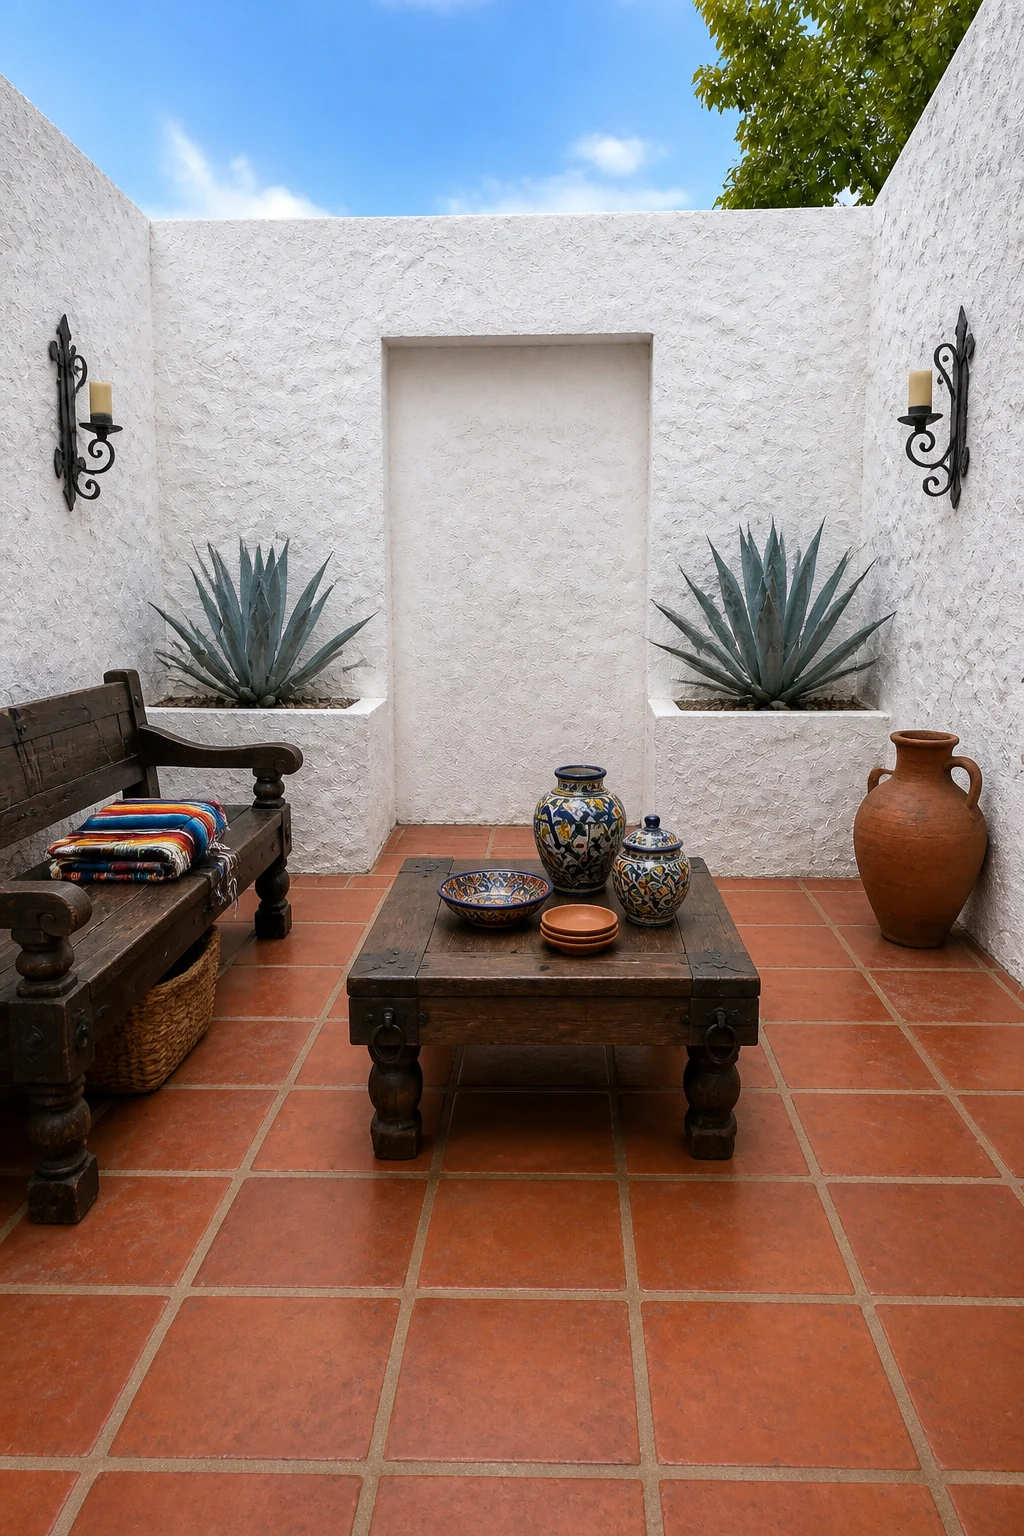
The high contrast between stark white walls and rich red Saltillo tiles is a beloved, timeless architectural combination. Heavy dark timber and black wrought iron details provide robust, earthy anchors perfectly suited for warm climates. Anchoring the built-in planters with structural blue agave ensures a drought-tolerant, low-maintenance landscape.
Where to Invest First
Allocate your budget to authentic Saltillo floor tiles, as their rich color variation forms this look’s foundation. Save on wall treatments by using standard rough-troweled white stucco instead of expensive stone cladding.
Victorian Era
Bold checkerboard floors maximize the visual impact of delicate lacy white ironwork. Painting the masonry crisp white and adding decorative wooden lattice panels inside the recess brightens the entire courtyard significantly. A black and white checkerboard tile floor overlay and an ornate cast iron garden bench set a formal 19th-century stage.
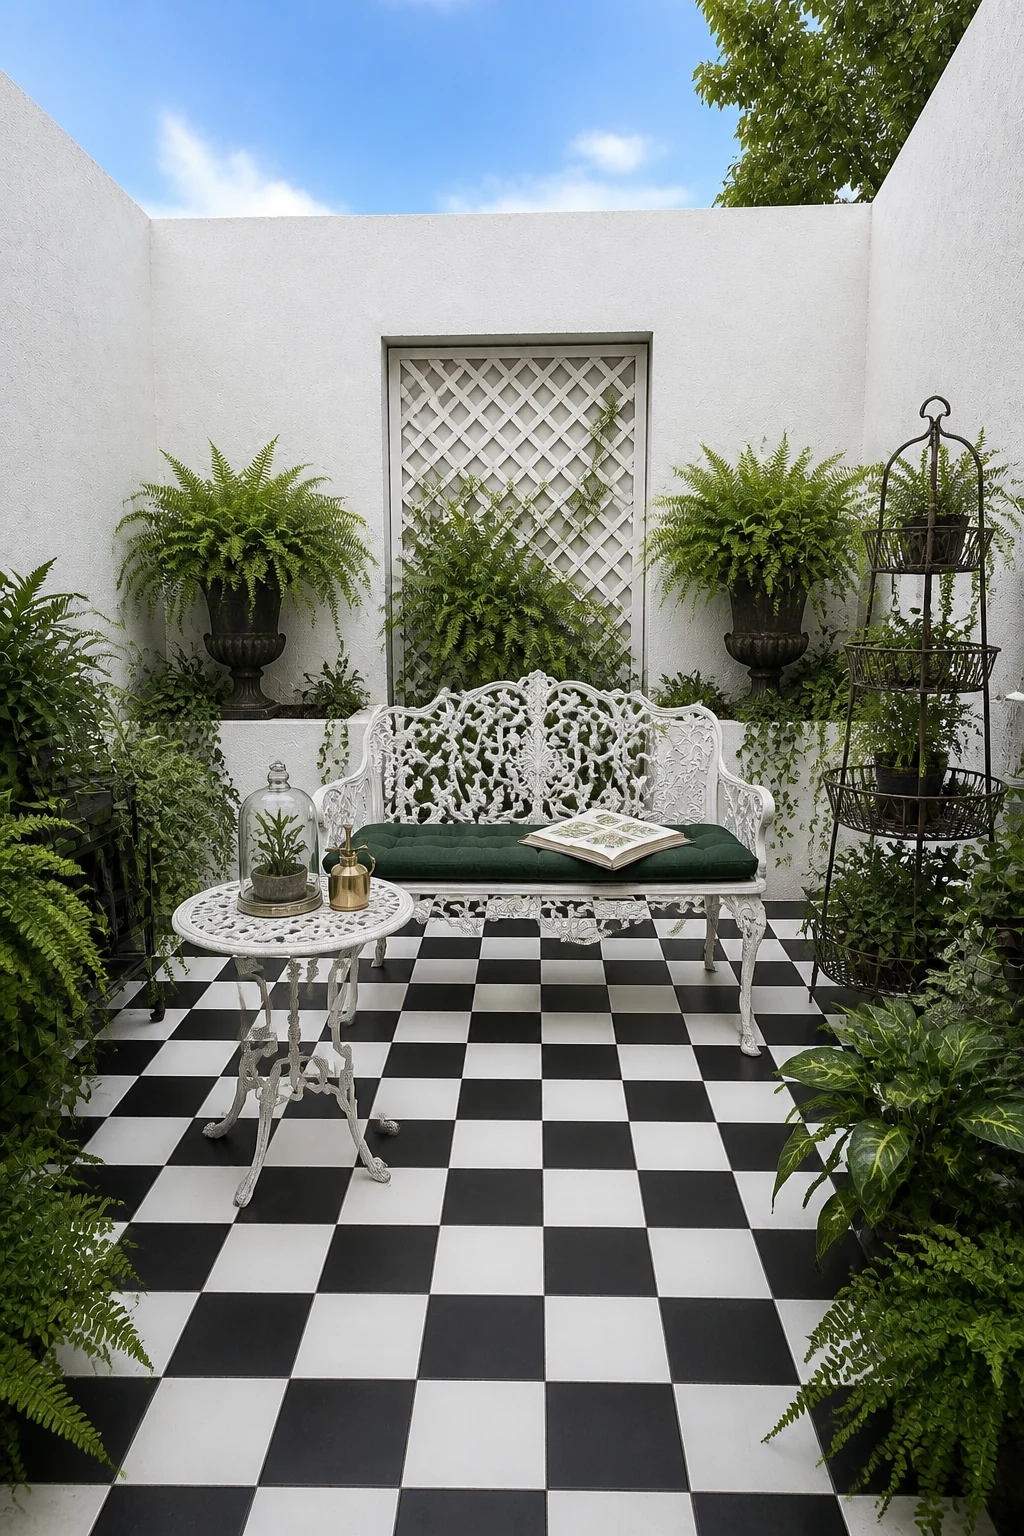
The bold black-and-white checkerboard floor paired with delicate lacy ironwork creates instant graphic appeal. Dense, shade-loving ferns soften the high-contrast hardscaping, perfectly capturing authentic 19th-century maximalist greenery. Placing classic cast iron urns in the built-in masonry boxes elevates the cascading foliage for a highly dramatic, structured effect.
Art Deco
Terrazzo flooring elevates outdoor spaces with unexpected, highly polished vintage interior glamour. Painting a stepped geometric mint and black mural inside the central recess creates a striking, stylized architectural focal point. A poured terrazzo floor overlay, curved chrome lounge chairs, and frosted glass globe sconces finalize the glamorous 1930s aesthetic.
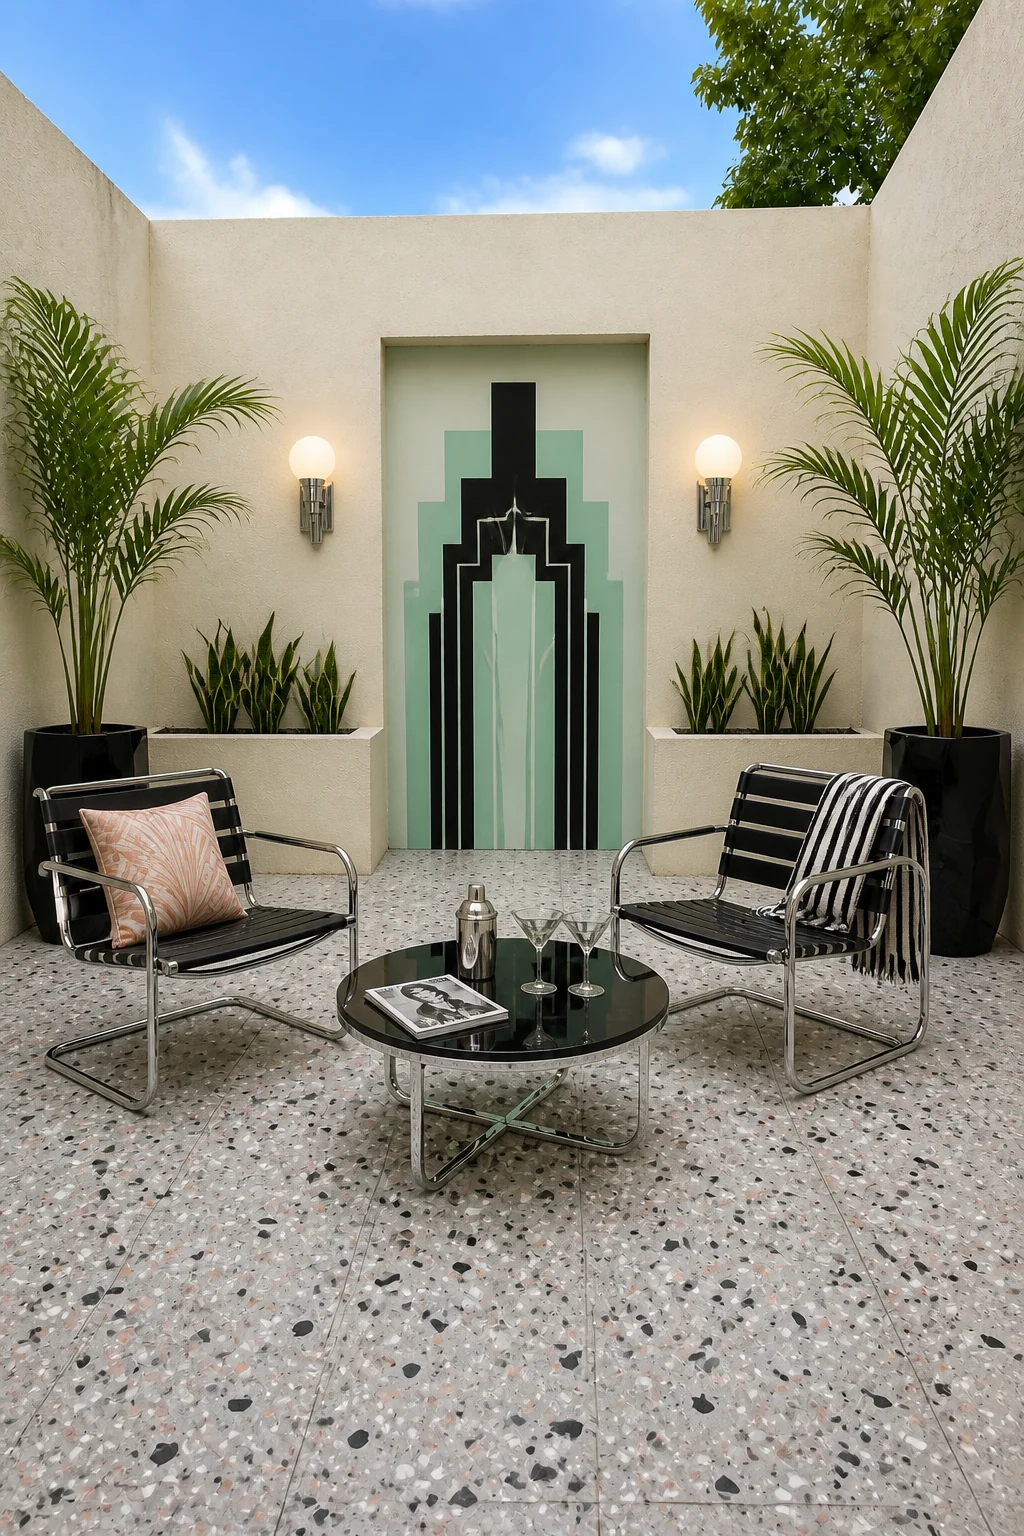
The unexpected use of mint green, polished chrome, and smooth terrazzo outdoors creates a highly stylized, glamorous environment. Sleek geometric lines in the painted mural and furniture replace traditional organic garden shapes. Planting structural majesty palms in glossy black planters reinforces the era’s bold, symmetrical styling perfectly.
Mid-Century Modern
Breeze blocks provide essential privacy while maintaining crucial airflow and light. Installing a white geometric breeze-block screen directly in the recess adds iconic 1950s atomic-era texture. An exposed aggregate concrete floor, a mustard yellow Acapulco chair, and a hairpin-leg table complete the crisp, retro courtyard transformation.
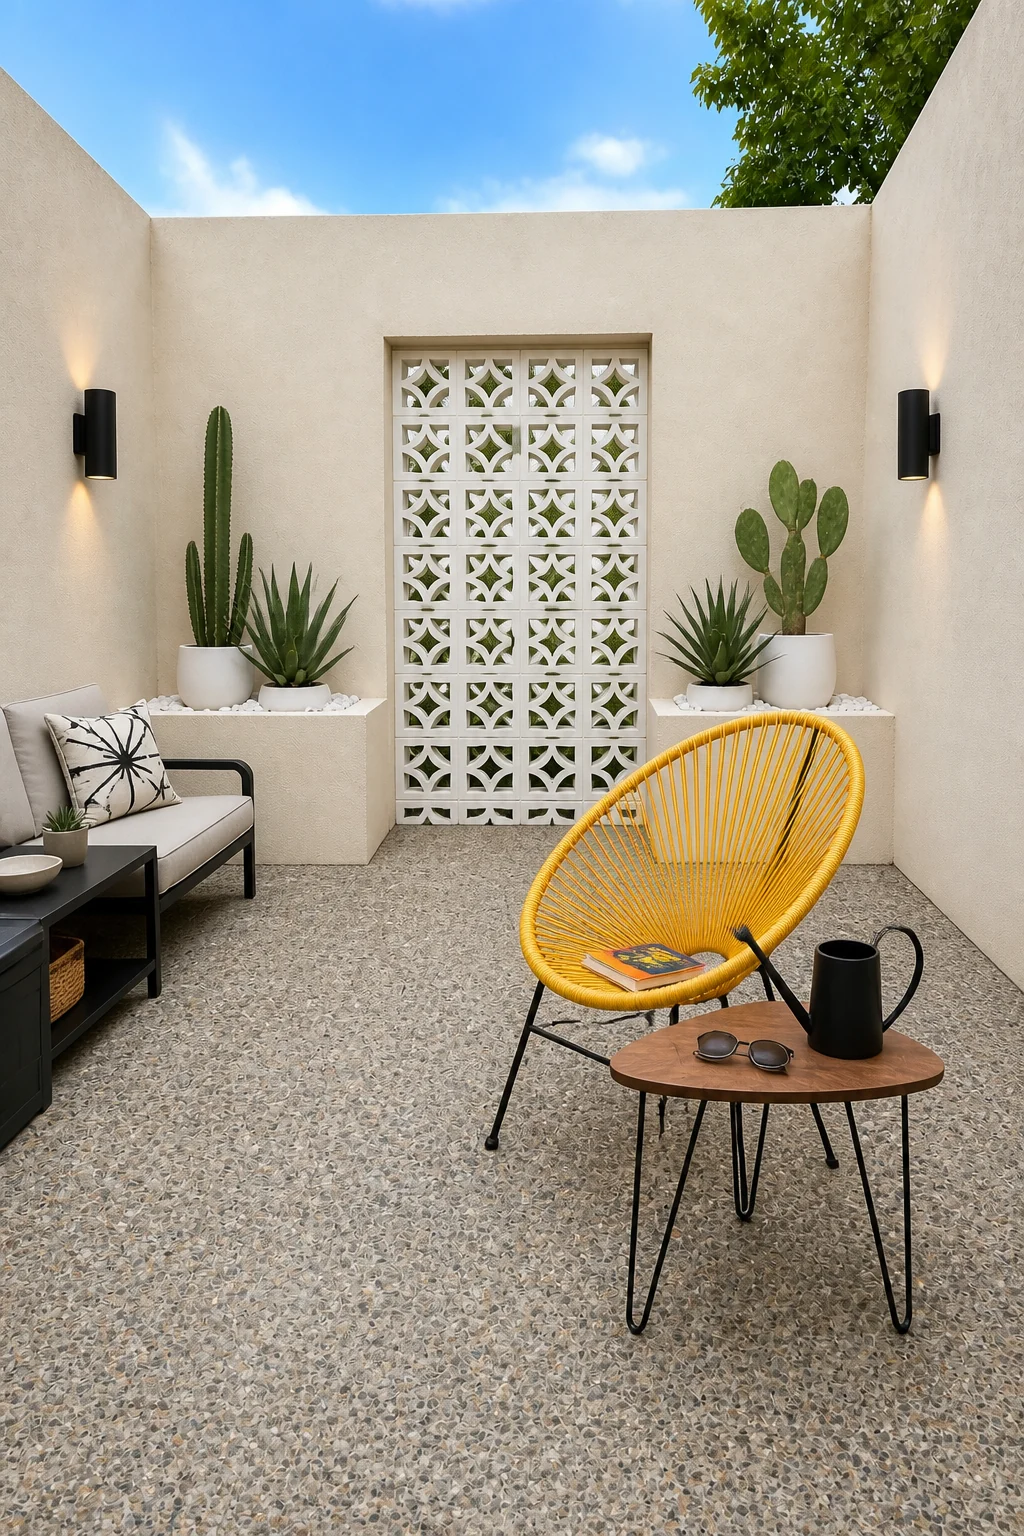
Breeze blocks and Acapulco chairs are iconic, highly recognizable mid-century signifiers that immediately establish the 1950s atomic-era mood. The low-maintenance desert landscaping complements the crisp, geometric architecture perfectly without overwhelming it. Topping the sculptural cacti planters with smooth white river rocks keeps the soil neat and visually clean.
Mid-Century Courtyard Essentials
- Mustard yellow Acapulco chairs
- White geometric breeze blocks
- Hairpin leg side tables
- Matte black bullet sconces
Brutalist
Raw concrete textures demand minimalist planting to maintain strict architectural focus. Cladding the far boundary wall in board-formed concrete emphasizes raw, heavy wood-grain imprints and brutal industrial strength. A dark charcoal basalt gravel floor overlay and thick gray stone slabs create a monumental, uncompromising seating arrangement for the space.
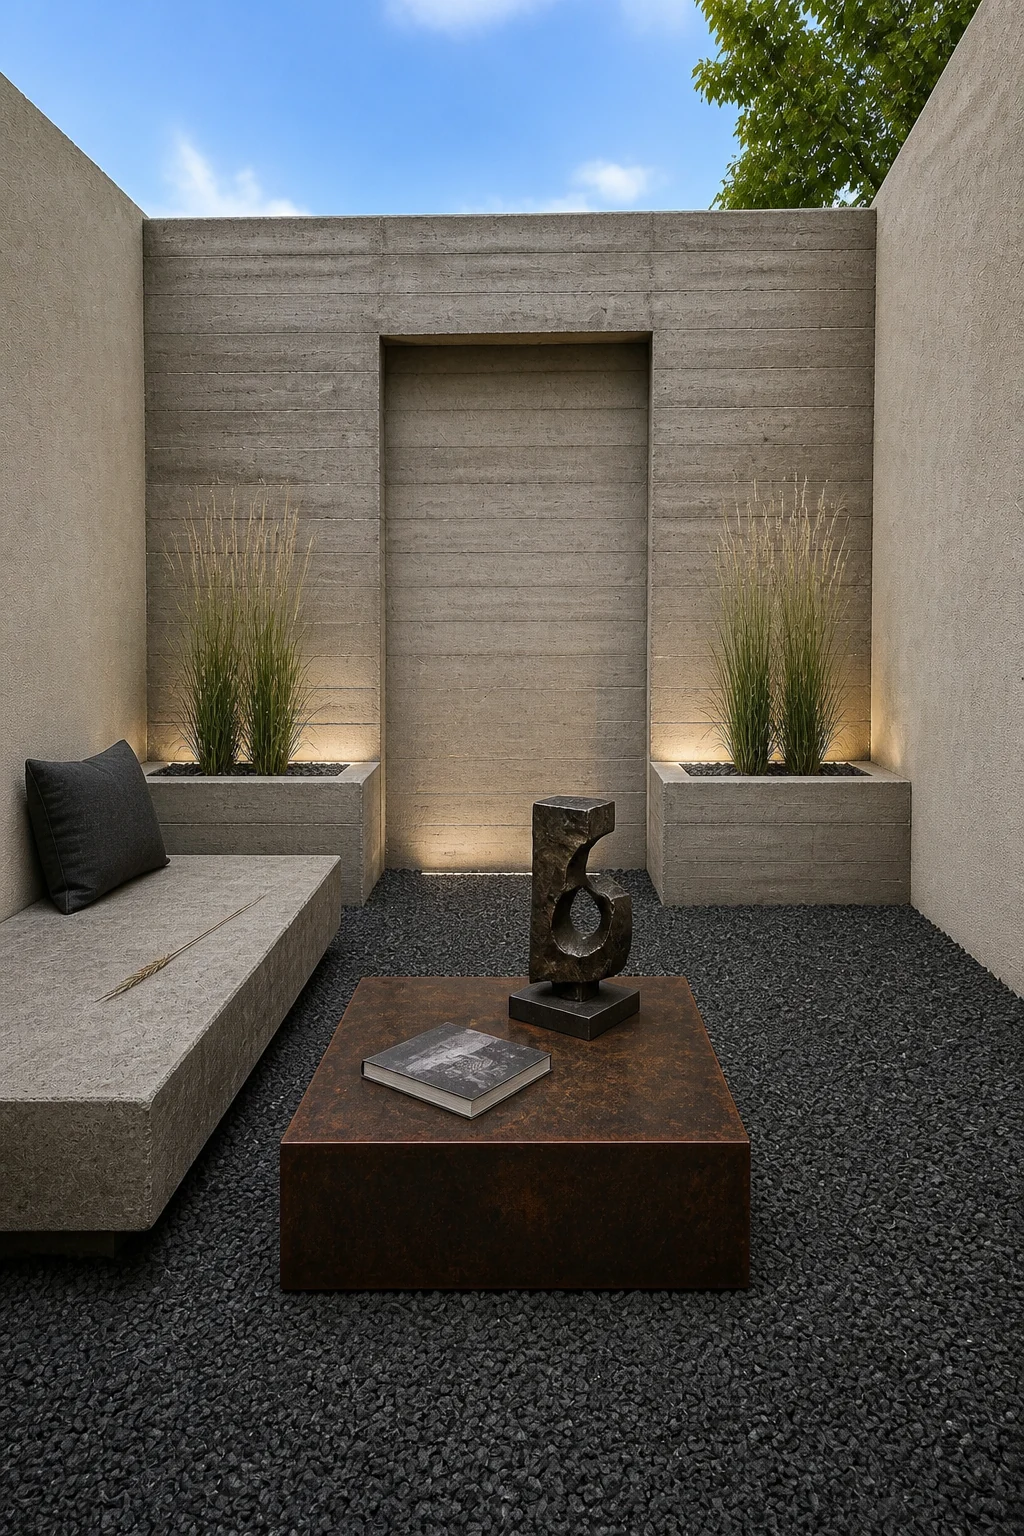
The raw, uncompromising texture of board-formed concrete appeals strongly to modern architecture purists. Harsh hidden LED uplighting and rusted dark steel accents emphasize the monumental, heavy forms over traditional garden softness. Planting rigid, sparse architectural grasses prevents the foliage from competing with the dominant, heavy masonry walls.
Contemporary Zen
Vertical cedar slats introduce organic warmth to otherwise cold masonry walls. Overlaying the central recess with thin vertical cedar slats creates a continuous, calming texture that immediately draws the eye. Large dark basalt floor tiles bordered by raked gravel and a low cedar meditation bench anchor the peaceful, minimalist space.
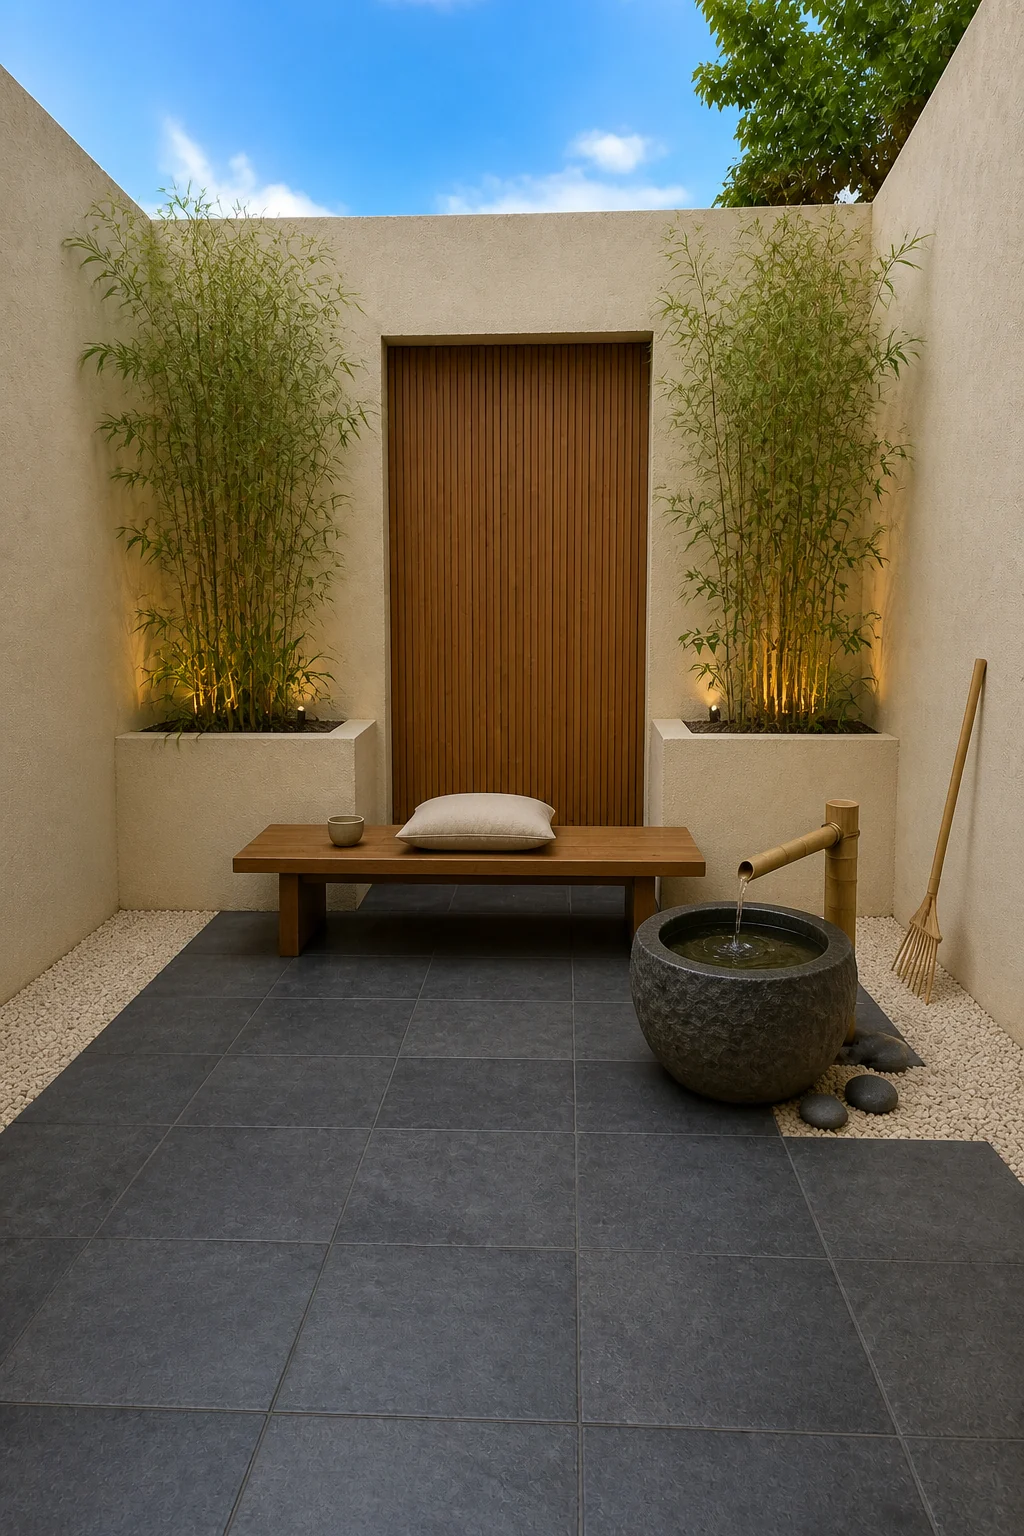
The calming combination of warm cedar slats and dark stone offers a highly desirable, spa-like aesthetic. The trickling stone water basin and raked gravel borders introduce meditative, sensory elements to the minimalist layout. Screening the walls with delicate bamboo provides natural privacy while keeping the atmosphere light and airy.
21st Century Biophilic
Vertical living walls maximize lush greenery in tight urban footprints. Filling the recess with a dense vertical living green wall completely transforms the static masonry box into a breathing ecosystem. Warm composite wood decking, rusted corten steel planter overlays, and a recycled-material sofa complete the eco-conscious design.
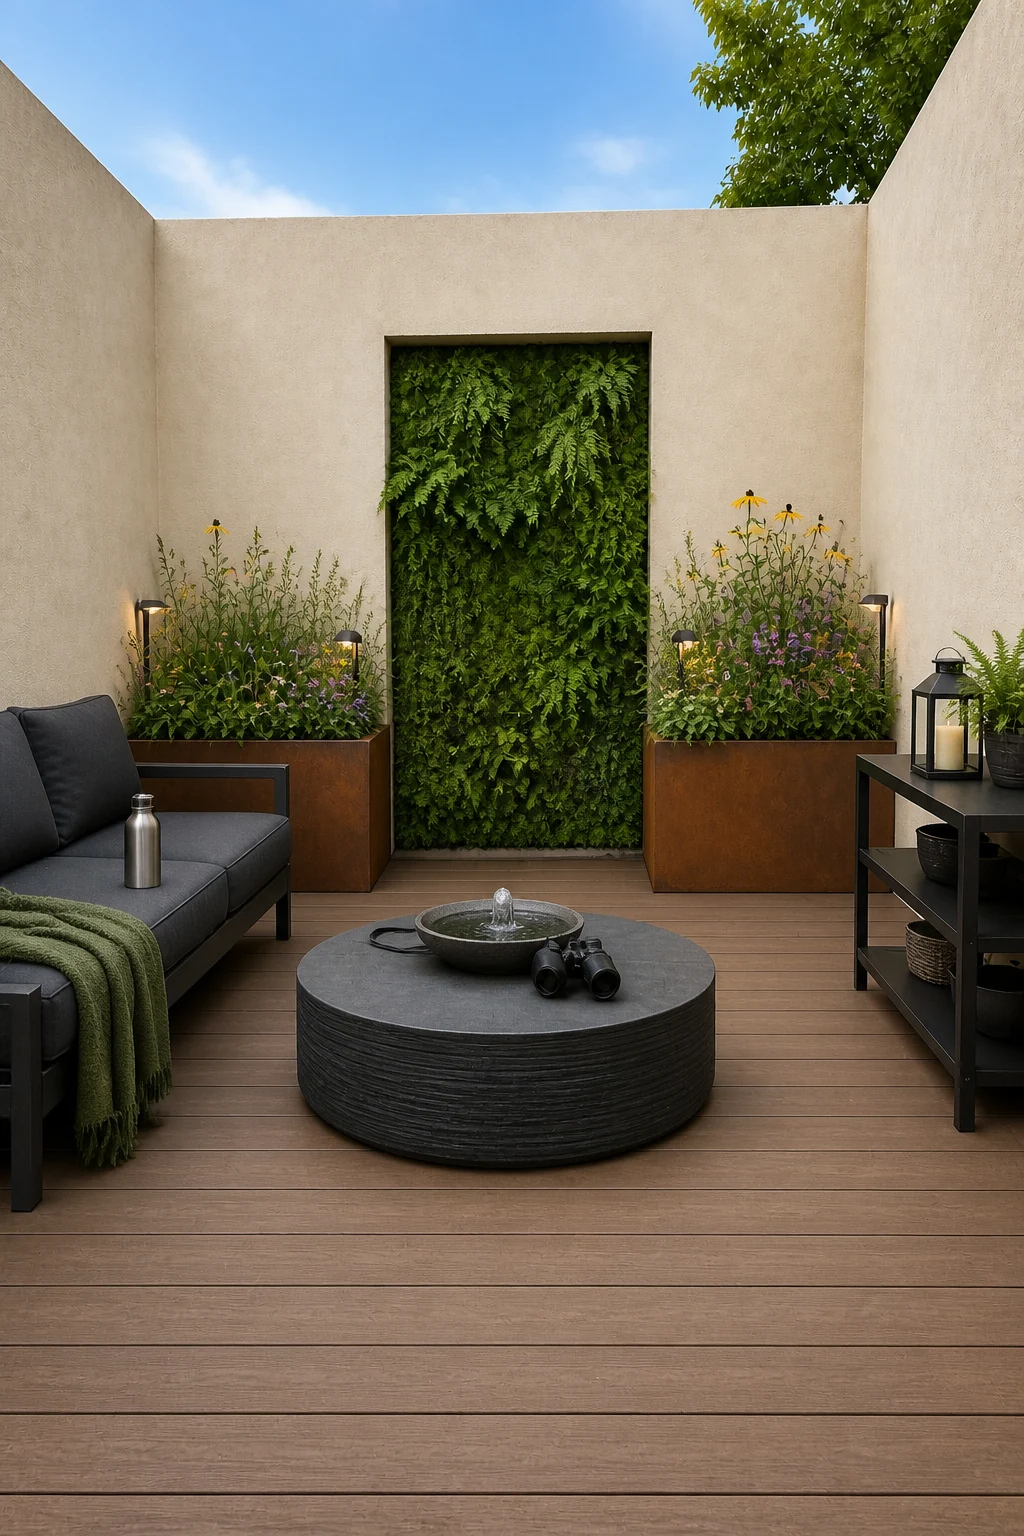
The dramatic, lush vertical garden provides a massive pop of green that stands out brilliantly as a living ecosystem. Corten steel and recycled composites ensure the hardscaping materials are as eco-conscious and sustainable as the native pollinator plantings. Using modular outdoor seating allows for flexible entertaining without disrupting the planters.
Choosing Your Era
Selecting the right historical style depends heavily on your local climate, maintenance preferences, and daily lifestyle needs. If you live in a hot, arid climate with strict water restrictions, the Spanish Colonial style is an ideal match. Its heavy stucco walls naturally deflect intense heat, while the structural agave plantings require almost zero supplemental watering to thrive year-round.
Maximizing Space and Shade
For enclosed courtyards that receive very little direct sunlight throughout the day, the Victorian Era design works beautifully. The bright white masonry reflects scarce ambient light, and cascading ferns thrive naturally in deep shade. If you want maximum greenery without sacrificing usable floor space, the 21st Century Biophilic vertical wall pulls the garden upward, leaving the composite deck completely open for entertaining.