
One Cabin, 10 Life-Stage Looks
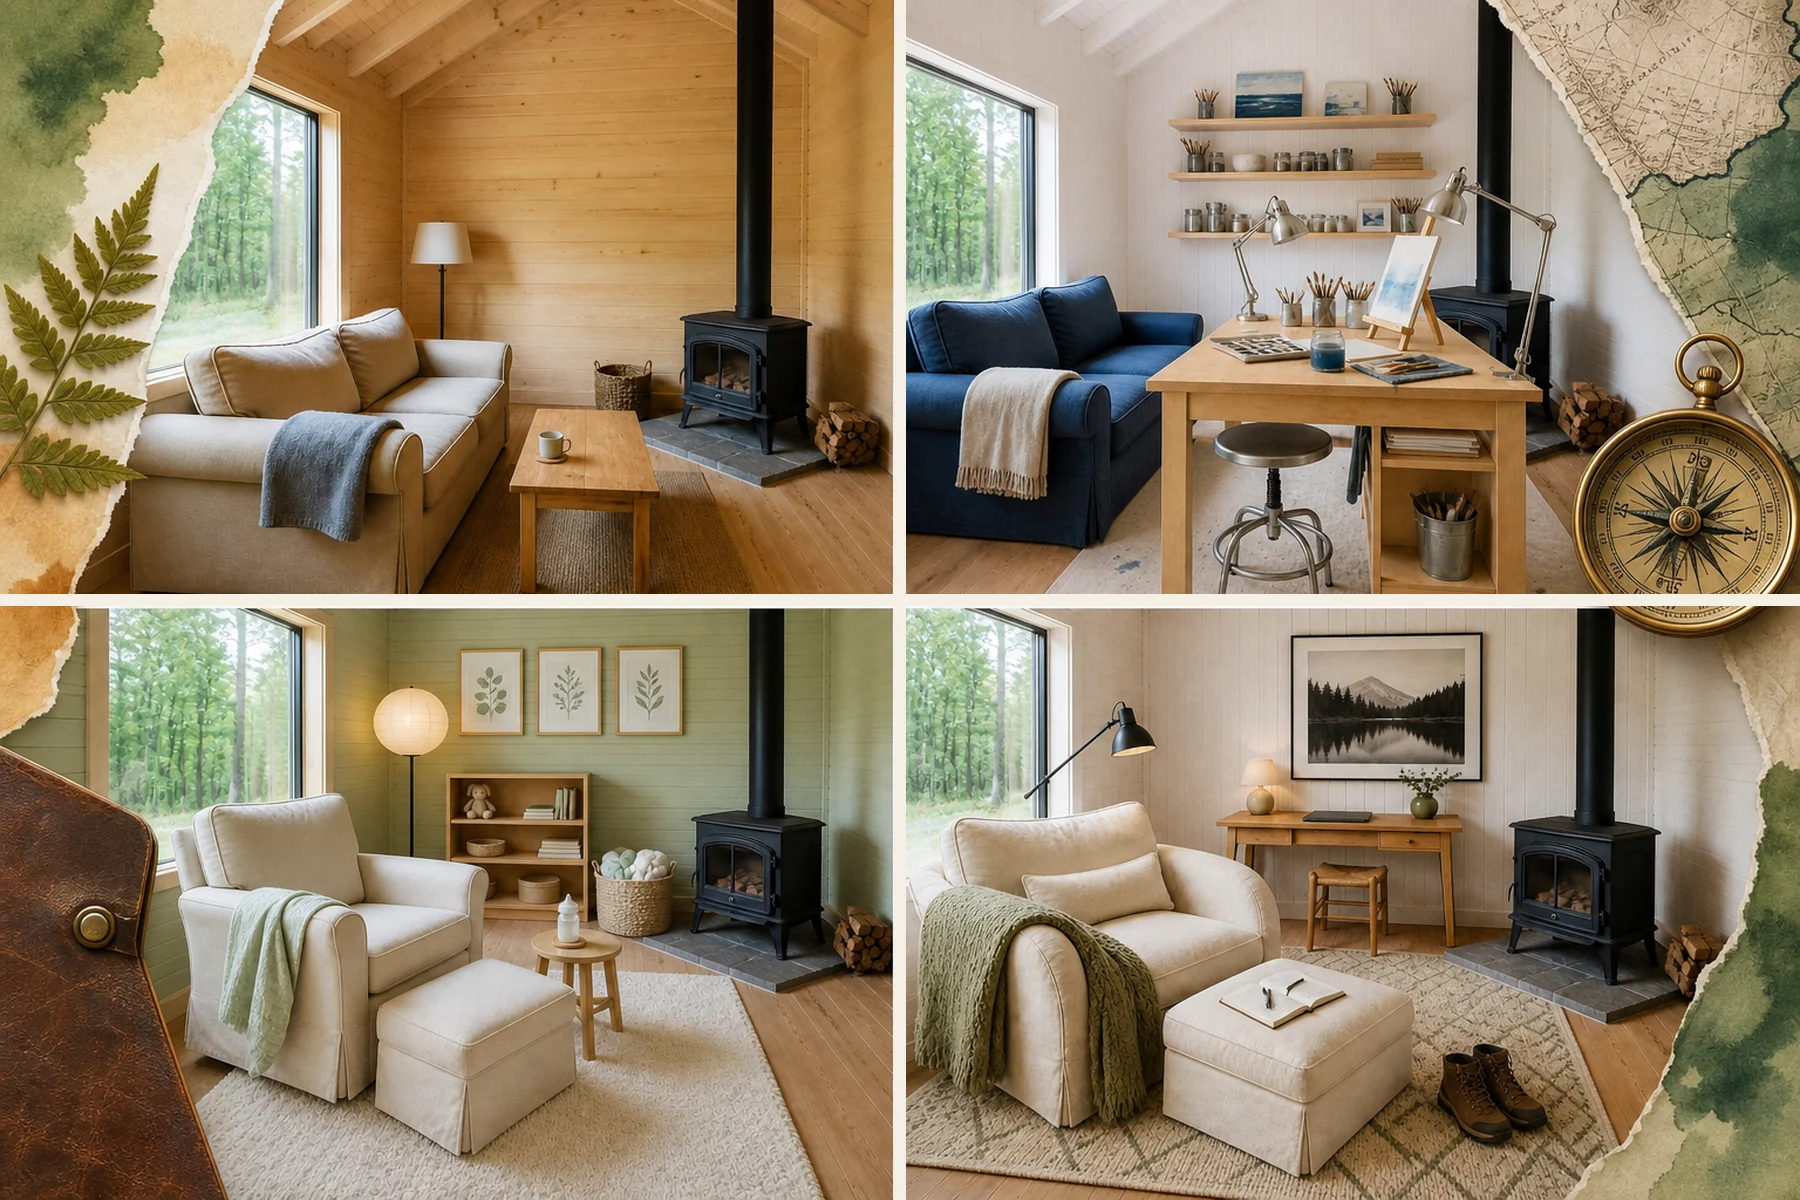
Watch a single cabin evolve through a lifetime of changing needs from the exact same camera angle. By swapping key furniture within this identical footprint, you’ll get a life-stage planning checklist detailing the essential furniture swaps and safety upgrades for each phase.
The Solo Retreat
Transitioning a generic room into an introspective haven requires stripping away visual clutter. We brightened the space by applying whitewashed vertical pine paneling across the walls. A small light oak writing desk tucks neatly against the back wall, providing a dedicated zone for journaling. The generic sofa was completely removed to prioritize deep, individual comfort over group capacity.
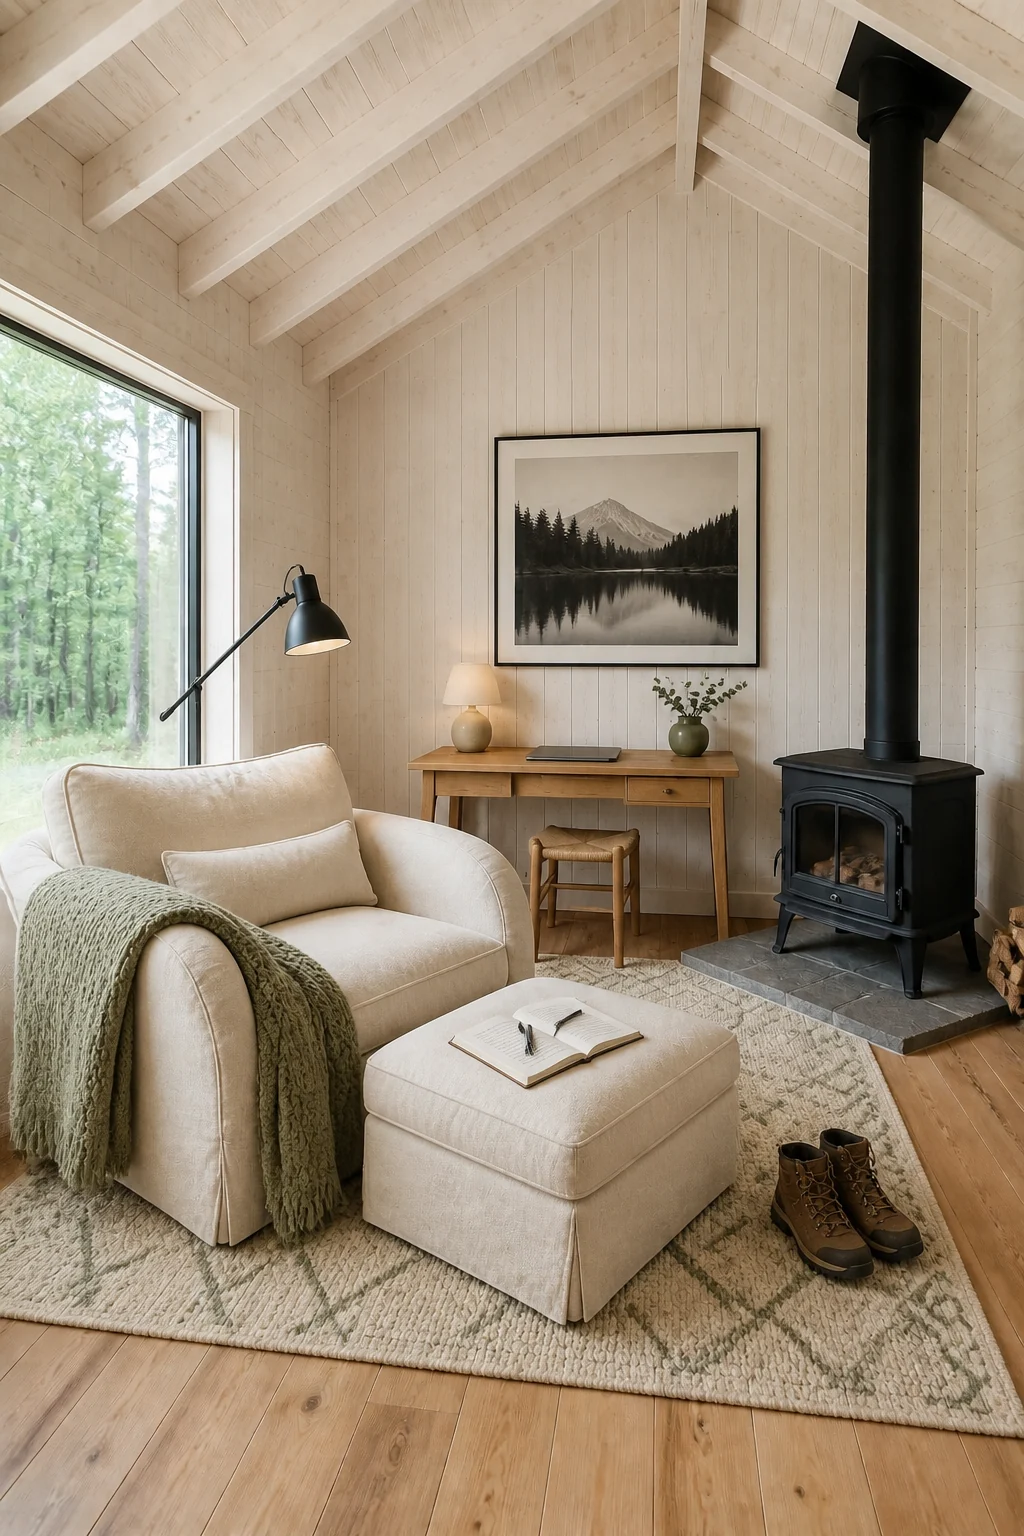
A single oversized cream linen reading chair anchors the room’s focus entirely on personal recharge. The whitewashed walls and sage green knit throw create a quiet, distraction-free environment perfect for deep focus. Layering a woven wool rug adds essential acoustic dampening for a truly silent weekend escape. This highly focused layout best suits young singles or solo weekenders seeking an unplugged sanctuary.
The DINK Getaway
Designing an upscale couples retreat means shifting the focus from daytime utility to evening ambiance. We painted the paneling a moody matte black to instantly elevate the basic architecture. A sleek cognac leather tuxedo sofa replaces the bulky beige seating, establishing a sophisticated lounge atmosphere. A walnut and brass bar cart against the back wall signals a space built for entertaining.
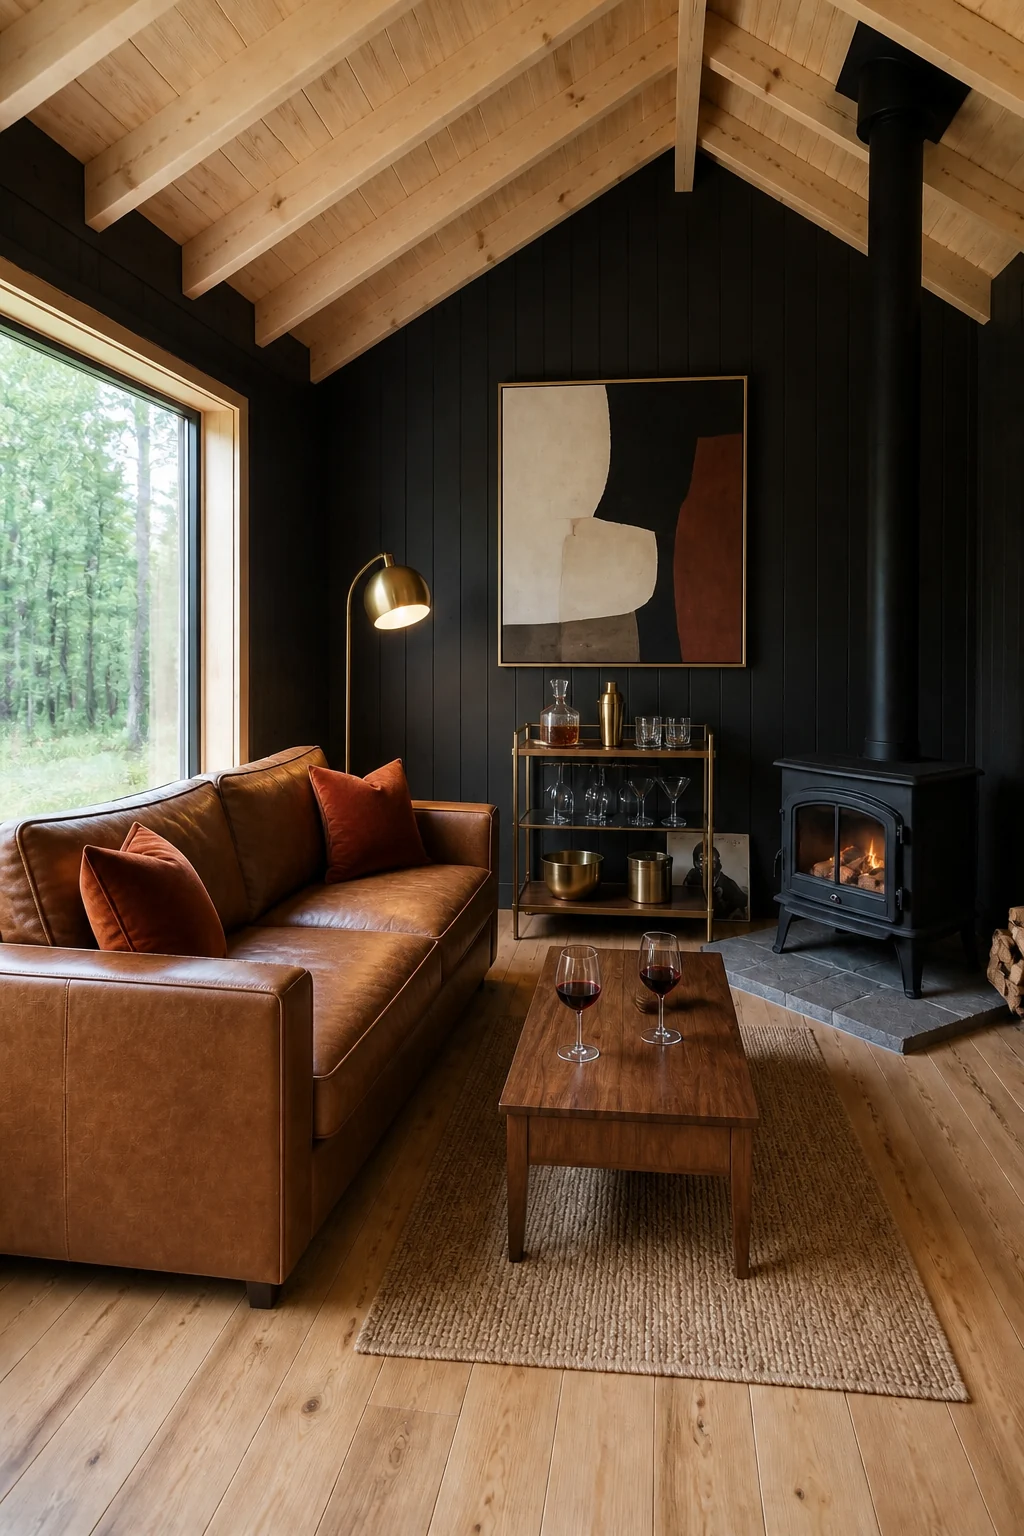
High-contrast matte black walls against rich cognac leather create an immediate, luxurious evening vibe. The dedicated bar cart and dimmable brass globe floor lamp prioritize adult entertaining rather than daily family wear and tear. Low-profile walnut tables keep sightlines open, making the modest footprint feel expansive. This refined cocktail-ready aesthetic requires minimal daily maintenance, perfect for busy professionals.
Sourcing the Lounge Look
- Cognac leather tuxedo sofa
- Walnut and brass bar cart
- Brass globe floor lamp
- Rust velvet throw pillows
The First-Baby Nest
Preparing a cabin for an infant requires softening every hard edge to reduce new parent anxiety. We applied a soft sage green wash over the wood grain to keep the room feeling bright and calm. The coffee table was swapped for a rounded birch side table to eliminate sharp corners. An oatmeal slipcovered glider now sits ready for late-night soothing.
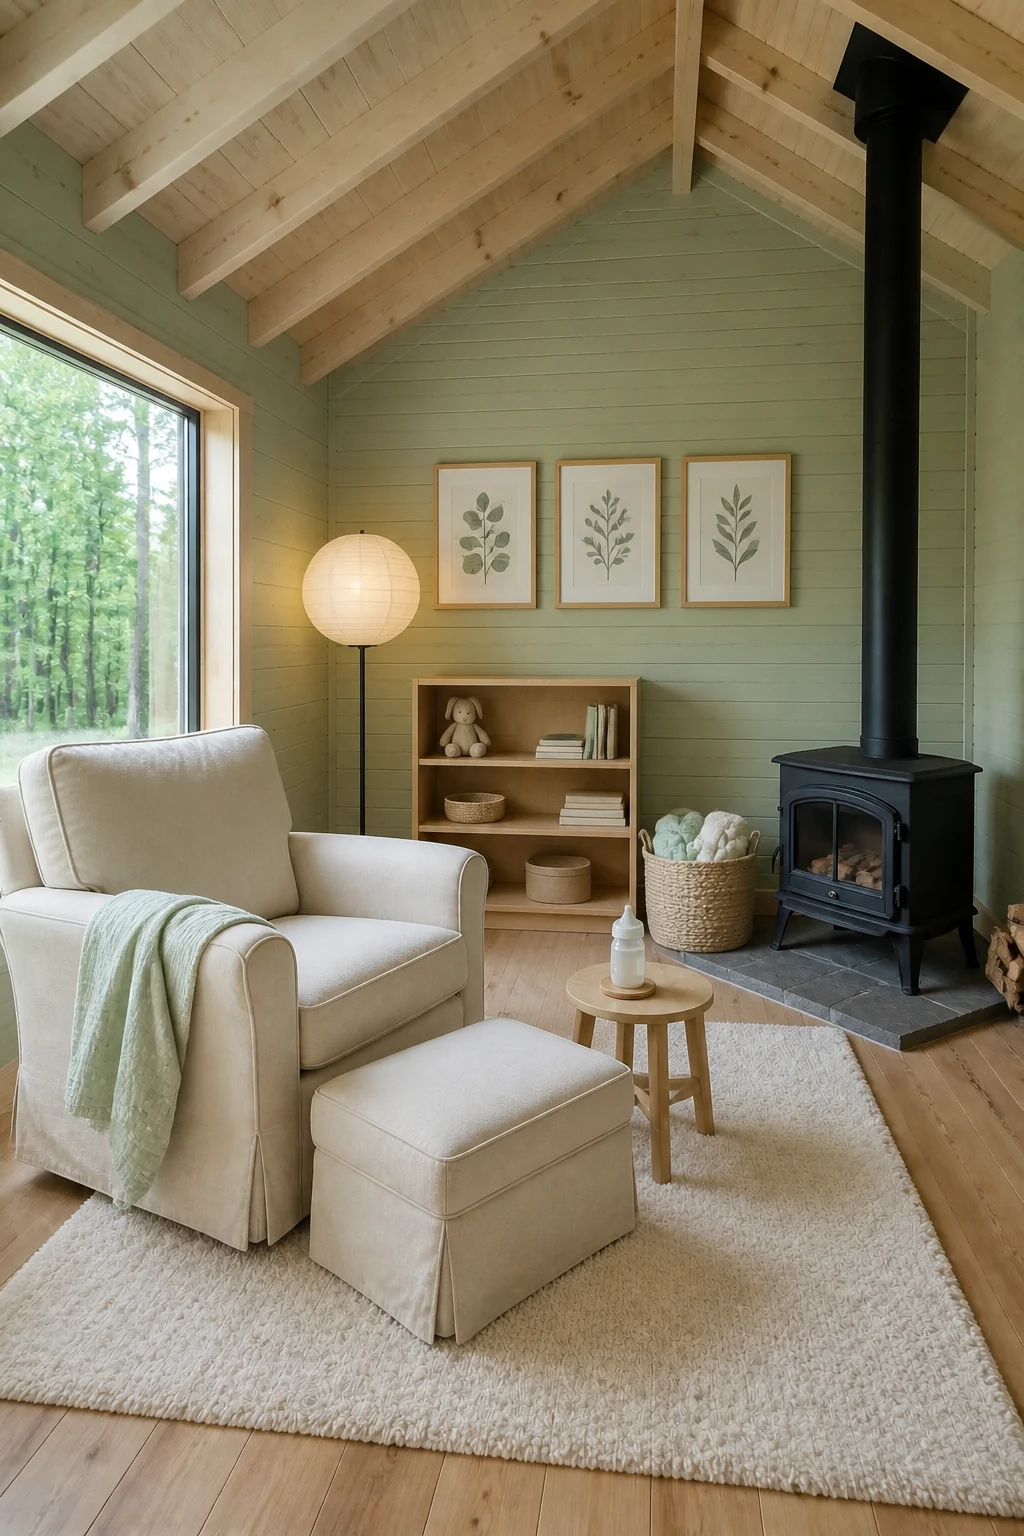
Rolling out an ultra-plush washable white rug creates a forgiving, floor-bound environment for tummy time. The slipcovered glider offers essential comfort, while the soft paper-lantern floor lamp provides diffused, gentle light that won’t startle a sleeping baby. These easily washable cotton slipcovers and plush fleece textures ensure inevitable spills are stress-free. This soothing layout perfectly supports nesting parents navigating their earliest months.
The Toddler Basecamp
Managing the chaos of early childhood demands a highly durable space with zero tipping hazards. We painted navy blue wainscoting on the lower walls to hide inevitable scuffs where tiny hands reach. Heavy central tables were removed in favor of two soft mustard leather poufs. Low maple storage cubbies now line the back wall, keeping toys accessible but organized.
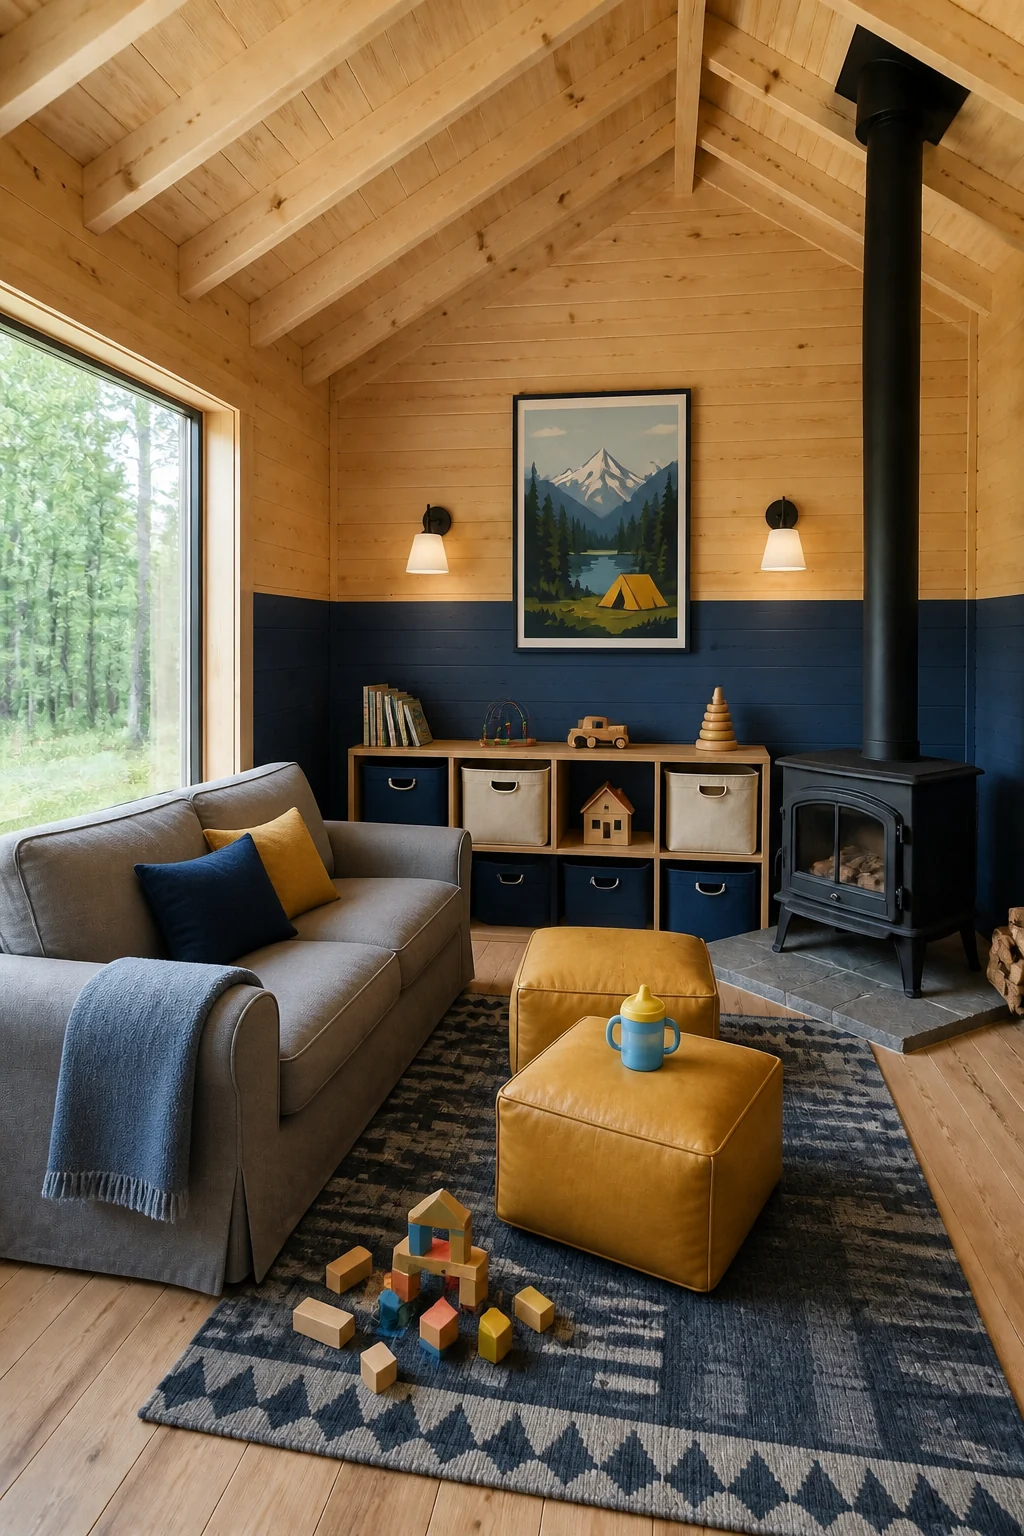
Clearing the center floor instantly creates a safe runway for active toddlers to play freely. Swapping easily tipped floor lamps for sturdy wall-mounted sconces completely removes a major safety risk. The washable canvas sofa covers and wipeable leather poufs mean sticky fingers won’t ruin the furniture. This colorful, indestructible setup is essential for active families prioritizing safety over precious decor.
The School-Age Hub
As children grow, the living room must evolve into a functional, activity-driven family center. We integrated a large matte black chalkboard panel directly onto the natural pine back wall. A sprawling denim blue L-shaped sectional provides indestructible seating for the whole family. We also added a sturdy round cherry table to serve as a dedicated game surface.
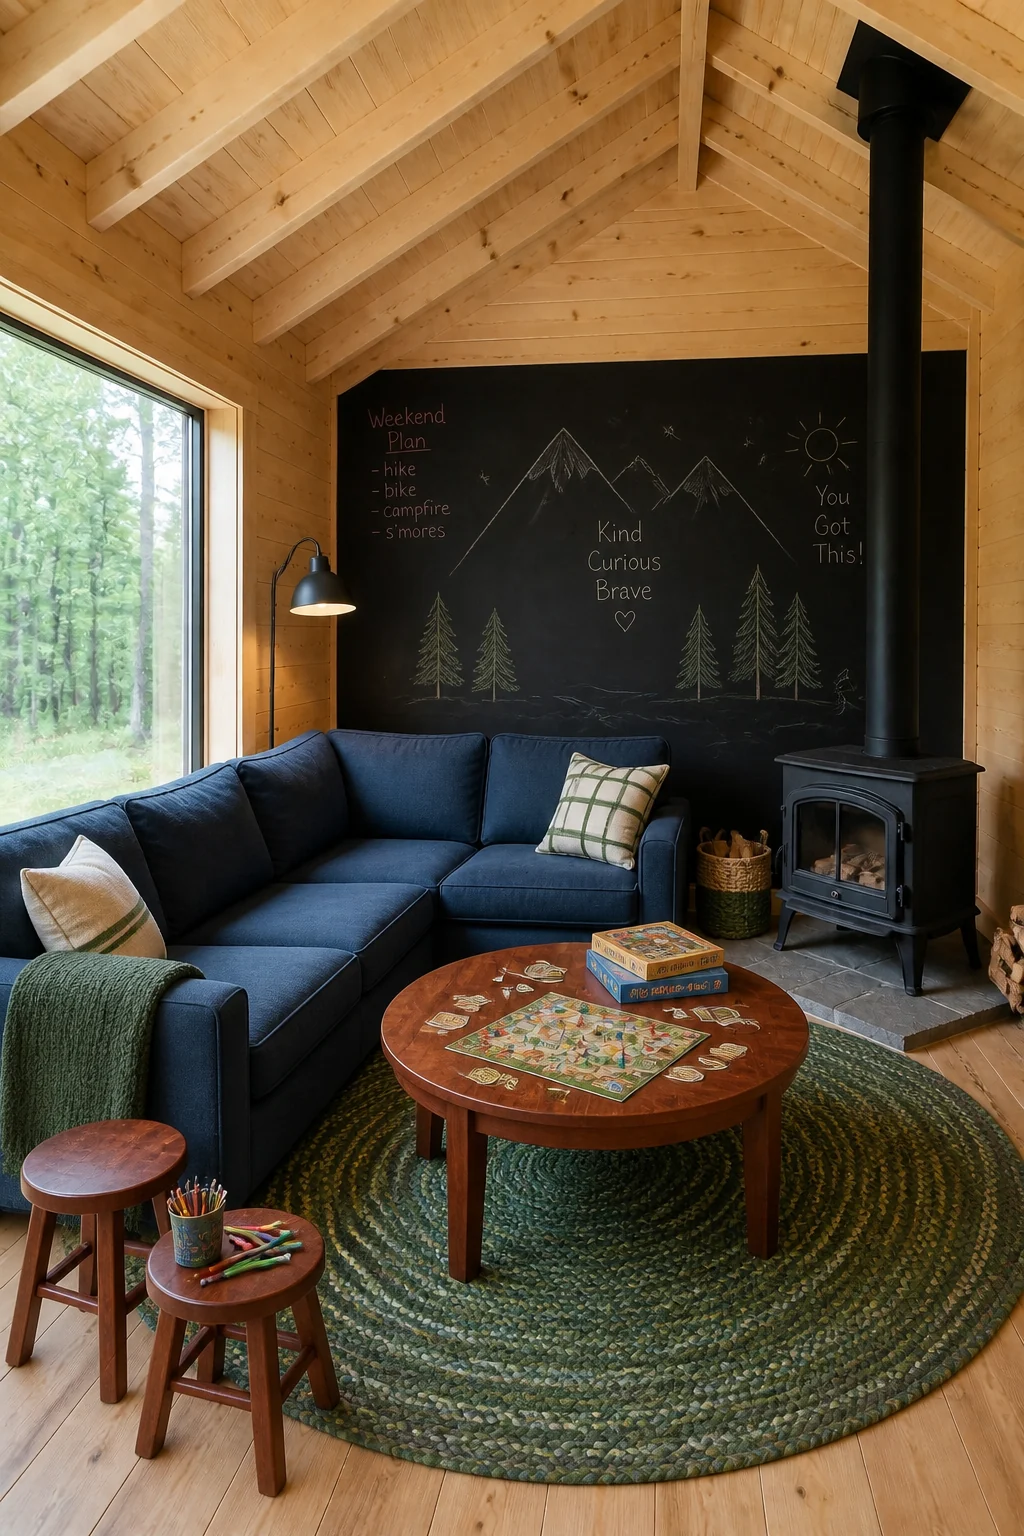
The durable denim sectional easily absorbs the heavy traffic of daily family life and weekend game nights. The interactive chalkboard wall turns a blank surface into a dynamic family communication center that evolves with the kids. Layering a forgiving forest green braided cotton rug hides dirt tracked in from outside. This highly functional layout is built to withstand school-aged children and their friends.
High-Traffic Durability Checklist
The Teen Hangout
Teenagers need a relaxed, lounge-heavy space built for socializing, screen time, and casual comfort. We stained the walls with a semi-transparent dark charcoal to create a slightly edgy, modern aesthetic. A deep corduroy modular pit sectional dominates the center, rejecting formal seating entirely. Bright neon orange floor cushions stack near the window for flexible overflow lounging.
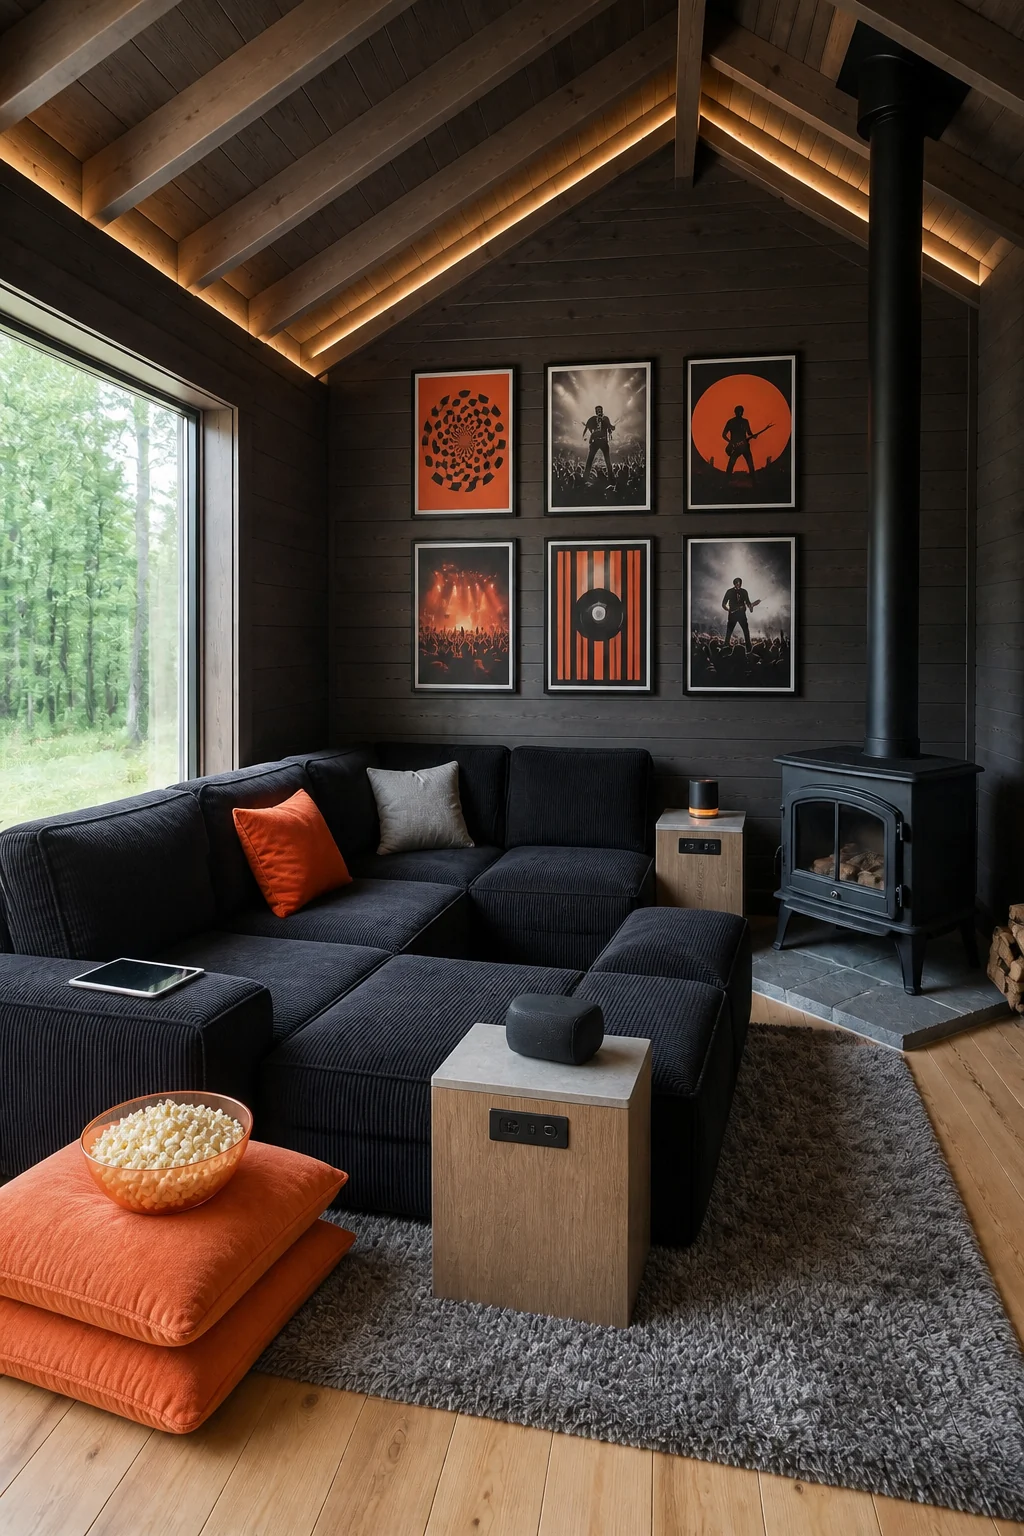
The massive pit sectional and scattered cushions encourage a highly social, relaxed lounge atmosphere that teens actually want to use. Concrete-topped side tables withstand heavy use, while integrated charging ports keep devices powered during long hangouts. A mottled gray shag rug adds cozy texture while expertly hiding snack spills. This tech-friendly, indestructible room easily becomes the preferred neighborhood hangout spot.
The Empty Nester Haven
Once the kids move out, you can finally reclaim floor space for refined investment pieces. We applied a rich walnut wood stain to the paneling, highlighting the natural grain for a traditional feel. The large family sofa was replaced by a pair of camel leather wing chairs. An antique mahogany blanket chest now serves as a sophisticated central coffee table.
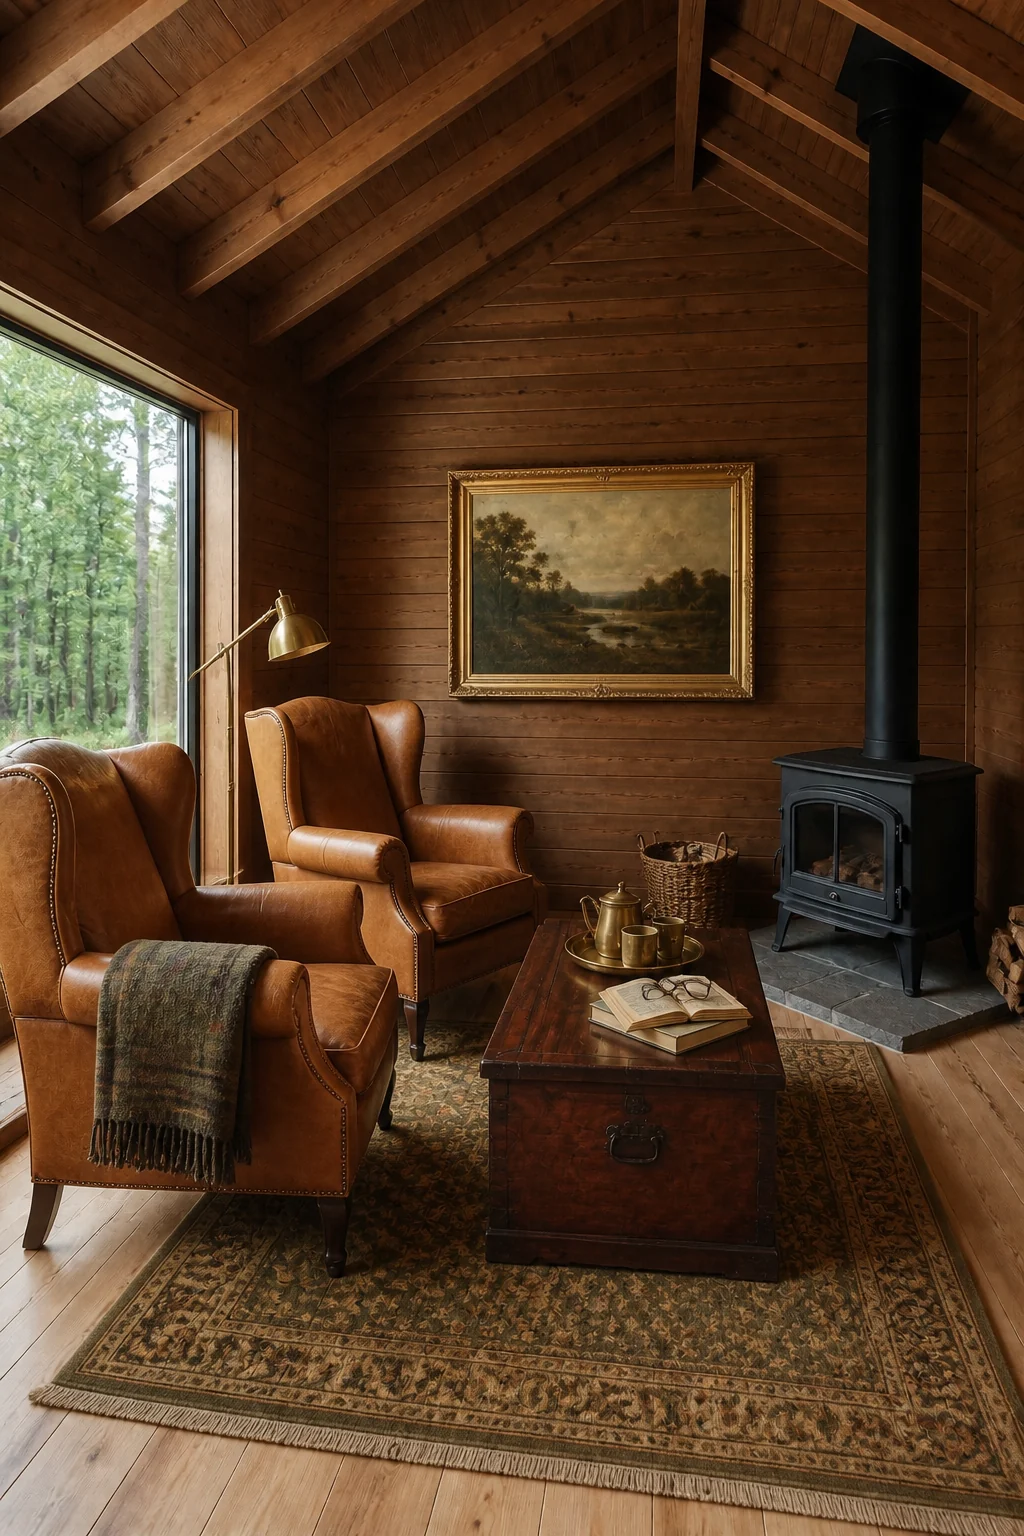
Swapping a bulky sofa for structured wing chairs shifts the room’s focus toward intimate conversation and quiet luxury reading sessions. The rich walnut stain and antique brass pharmacy lamp introduce a level of traditional elegance that requires less daily maintenance. A classic Persian-style rug in muted olive tones grounds the space with mature sophistication. This quiet, refined layout perfectly rewards empty nesters and retirees seeking peaceful comfort.
The Grandparent Hub
Designing a multi-generational space requires balancing supportive daily seating with flexible capacity for visitors. We finished the walls in a warm honey pine with a subtle clear coat to maximize welcoming traditional charm. A large cream chenille rolled-arm sofa offers comfortable, supportive seating. We also positioned a sturdy medium oak rocker perfectly near the warm wood stove.
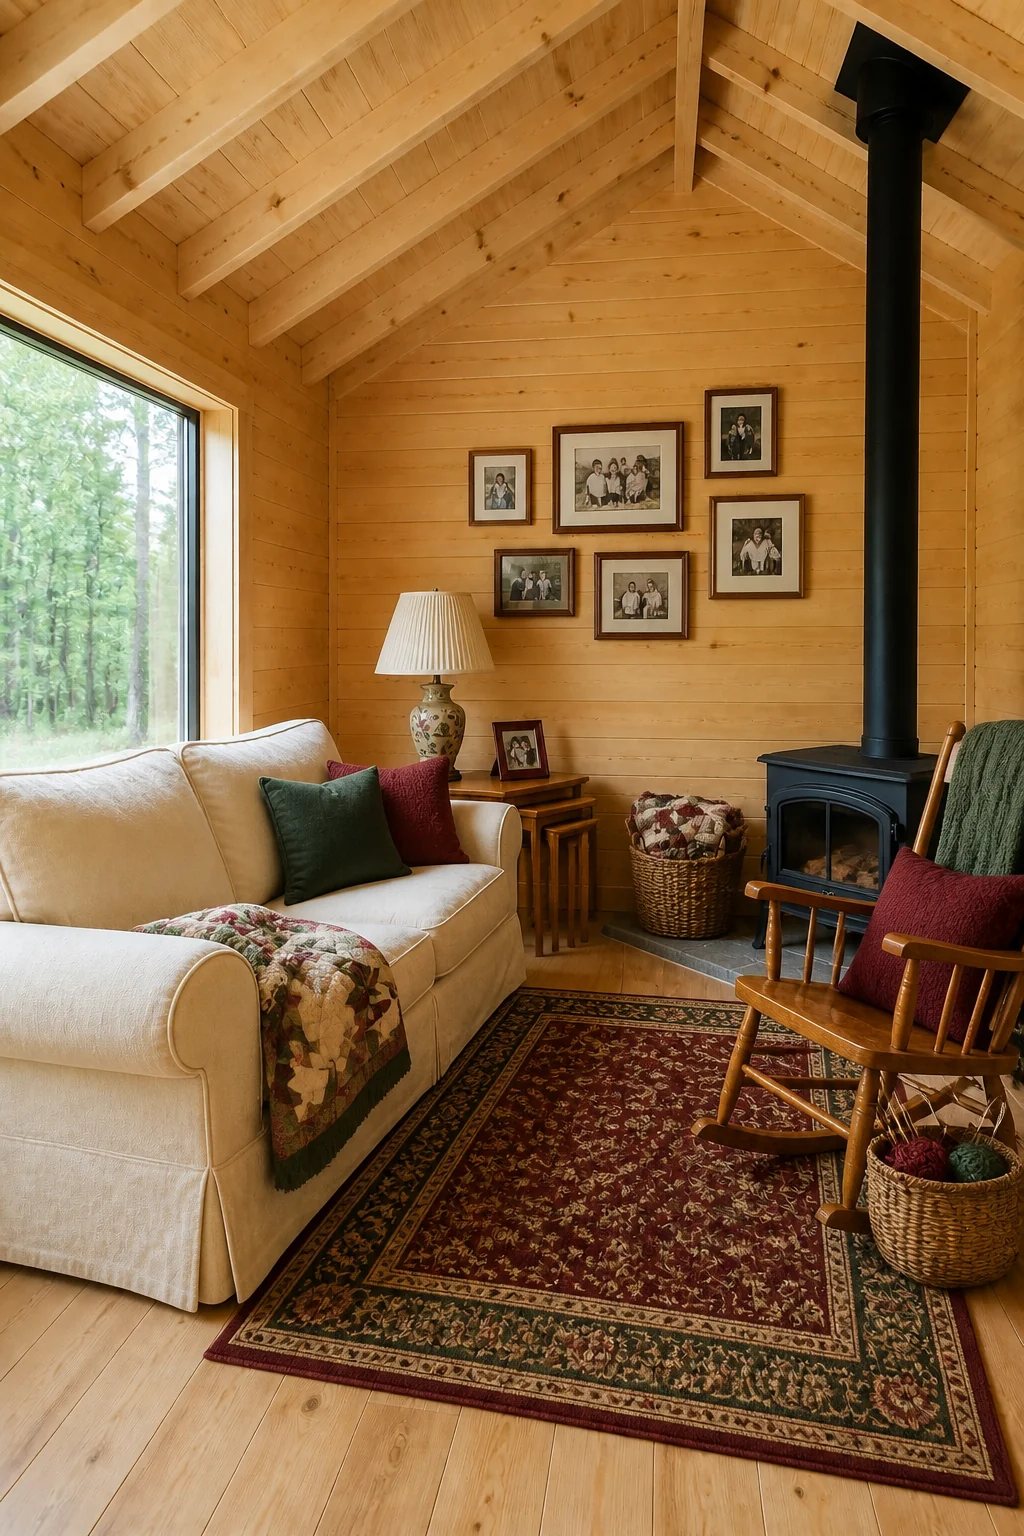
The firm, rolled-arm sofa ensures easy egress for older joints, while nested oak side tables quickly expand when family arrives. The honey pine finish wraps the room in a traditional, familiar warmth that instantly comforts visiting grandchildren. Keeping extra quilted cotton blankets in a large woven basket ensures everyone stays cozy. This highly adaptable layout is ideal for grandparents hosting extended family on weekends.
The Hosting Sweet Spot
This layout perfectly serves older adults who need supportive, easy-to-navigate daily furniture but still want flexible capacity for visiting grandchildren.
The Hobbyist Studio
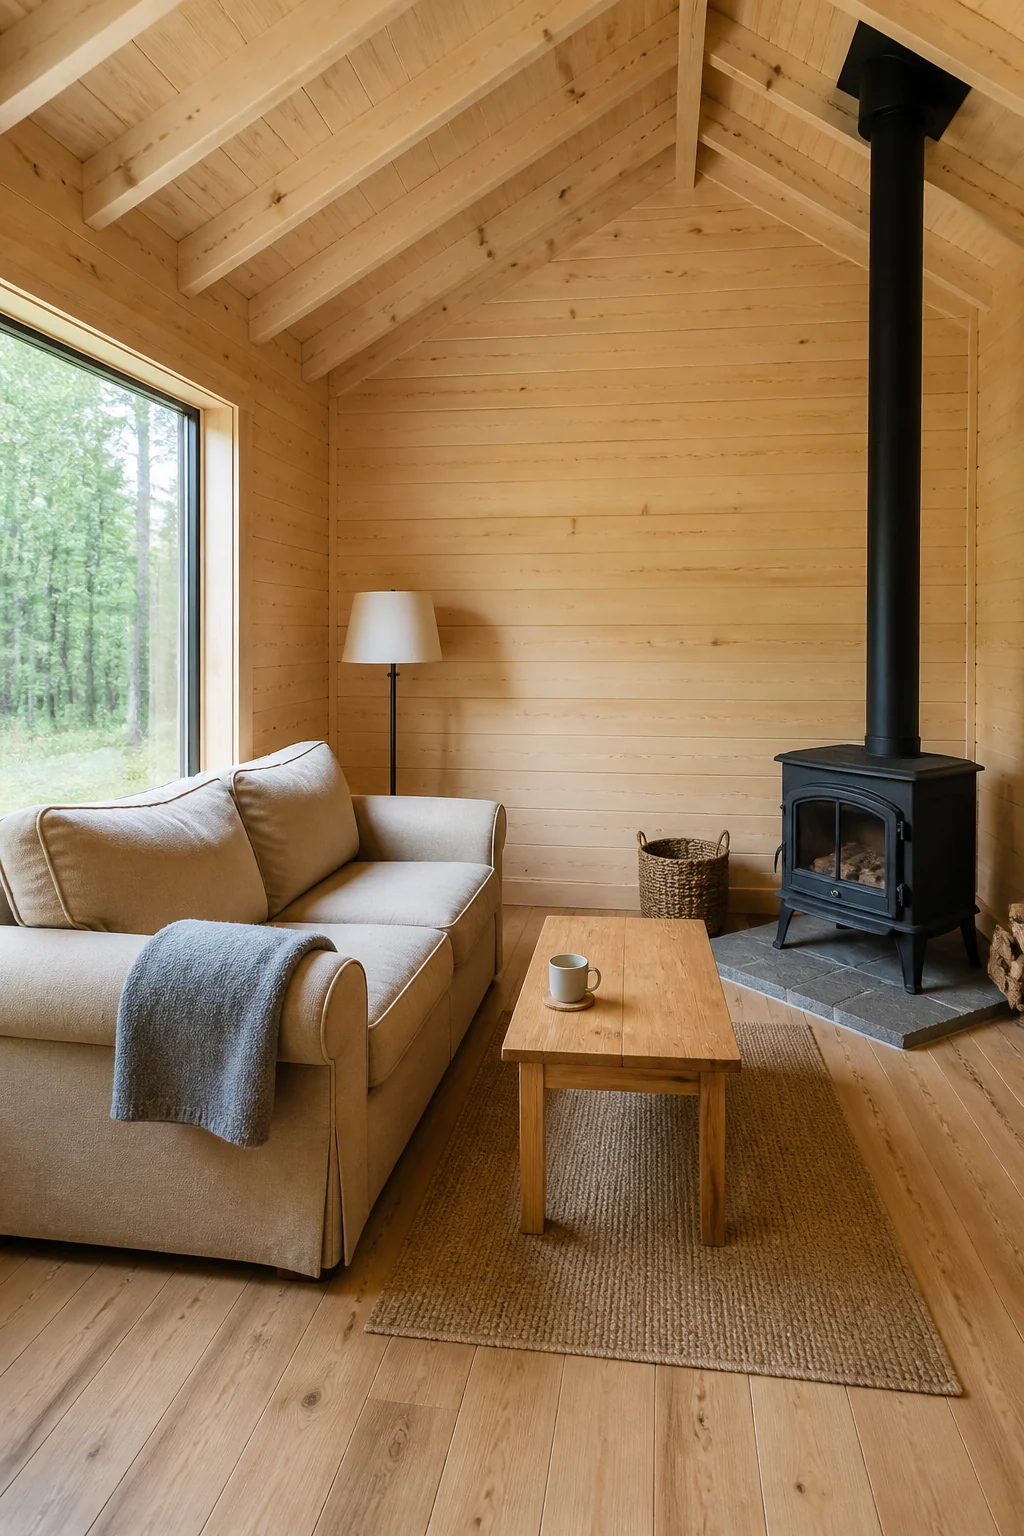
Retirement offers the perfect opportunity to let creative pursuits joyfully overtake your primary living space. We painted all the paneling bright white to maximize natural light reflection across the room. The central lounge area was entirely replaced by a large birch work table. A small cobalt blue linen loveseat was pushed to the periphery for occasional resting.
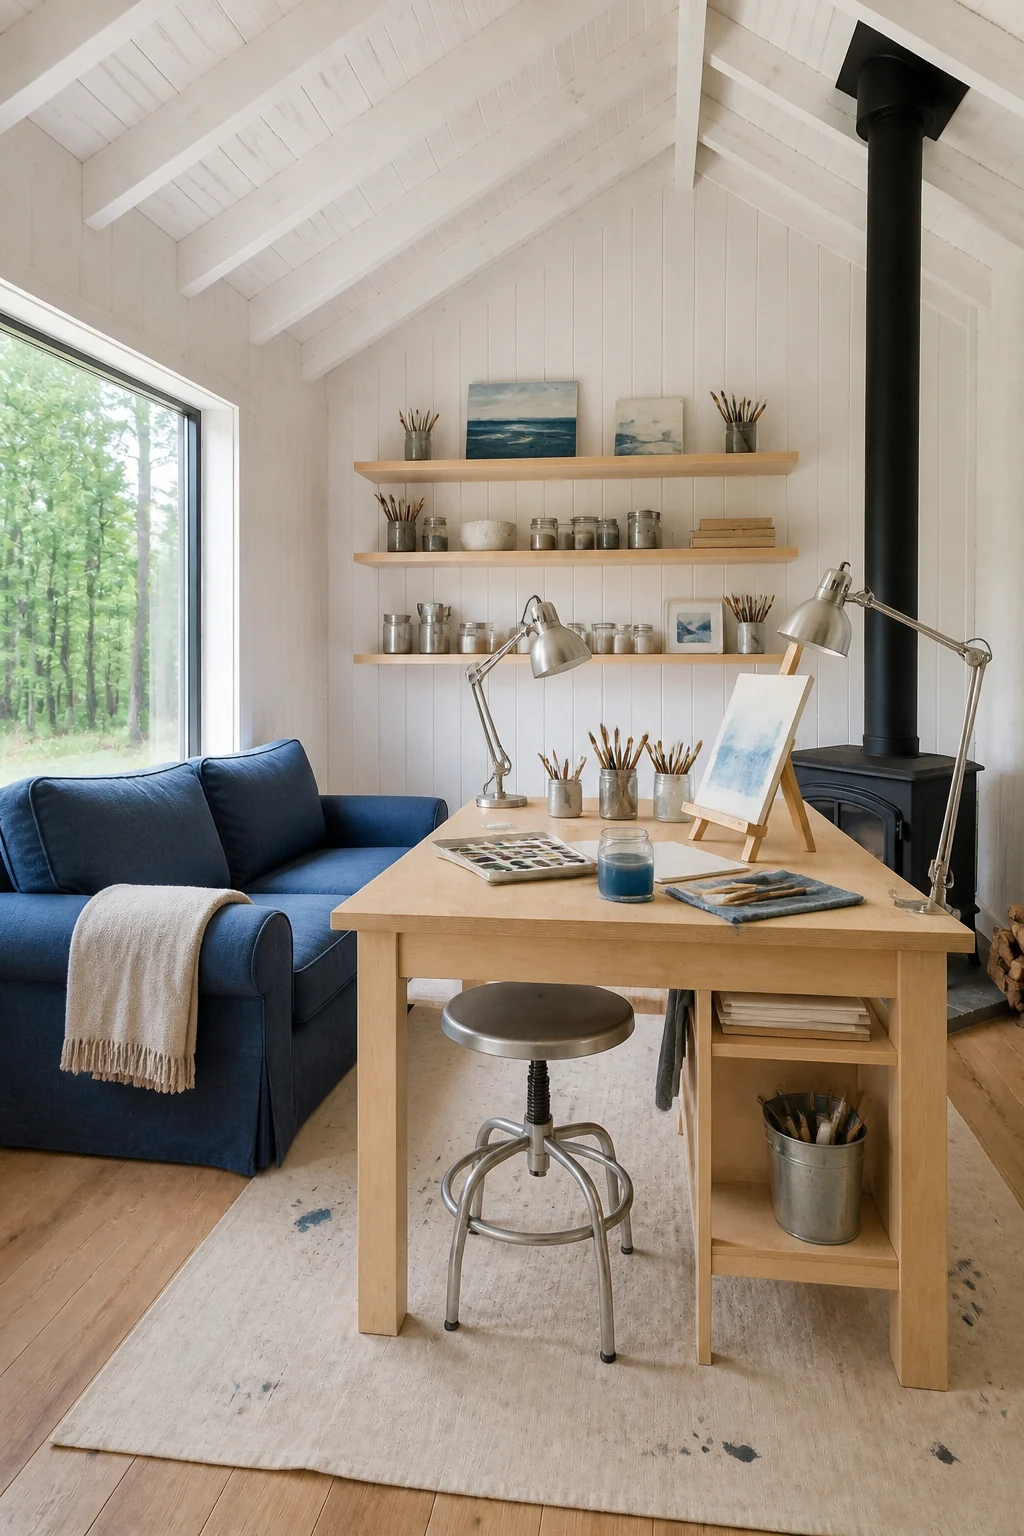
Bright white walls bounce essential natural light directly onto the central birch table, prioritizing active creation over passive lounging. Clamping silver architect lamps to the desk provides crucial task lighting for detailed projects. Keeping a small loveseat ensures the room remains a comfortable retreat even when the paintbrushes are put away. This inspiring transformation is perfect for retirees with dedicated hobbies needing a permanent workspace.
The Multi-Gen Lodge
When the entire extended family gathers, the cabin must maximize seating capacity with indestructible anchor pieces. We installed classic medium-tone cedar paneling to establish a rugged, timeless vacation atmosphere. A massive distressed brown leather U-shaped sectional fills nearly the entire footprint. We anchored the center with a heavy iron trunk serving as an oversized coffee table.
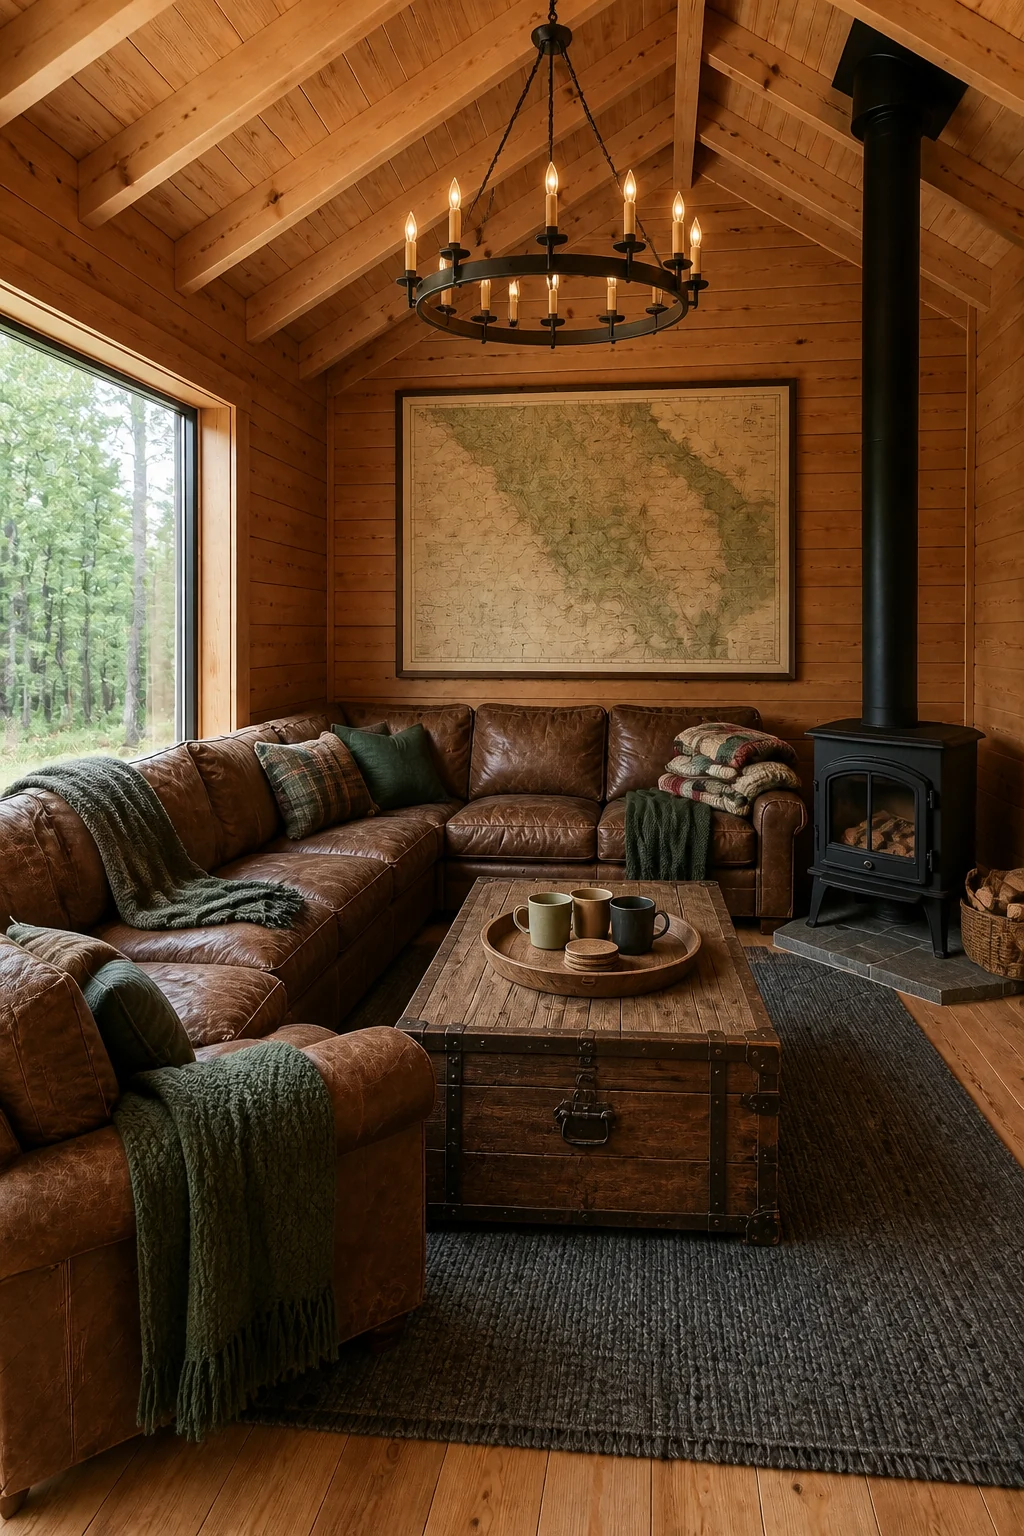
The massive U-shaped leather sectional captures every available square inch, ensuring no one is left standing during holiday gatherings. The heavy iron trunk and distressed leather upholstery easily absorb the inevitable wear and tear of a full house. A durable slate gray indoor/outdoor rug spans the seating area to handle heavy foot traffic. This maximized layout is essential for large multi-generational families sharing a vacation home.
Choosing Your Cabin Phase
When selecting your ideal layout, prioritize your daily reality. If you need a safe zone for unsteady walkers, the Toddler Basecamp removes sharp tables and tipping hazards. For hosting large extended family gatherings, the Multi-Gen Lodge maximizes seating with indestructible distressed leather. Alternatively, if you want a sophisticated evening space without kids, the DINK Getaway offers a moody black palette and dedicated bar cart built specifically for entertaining adults.