
One Garage, 10 Life-Stage Looks
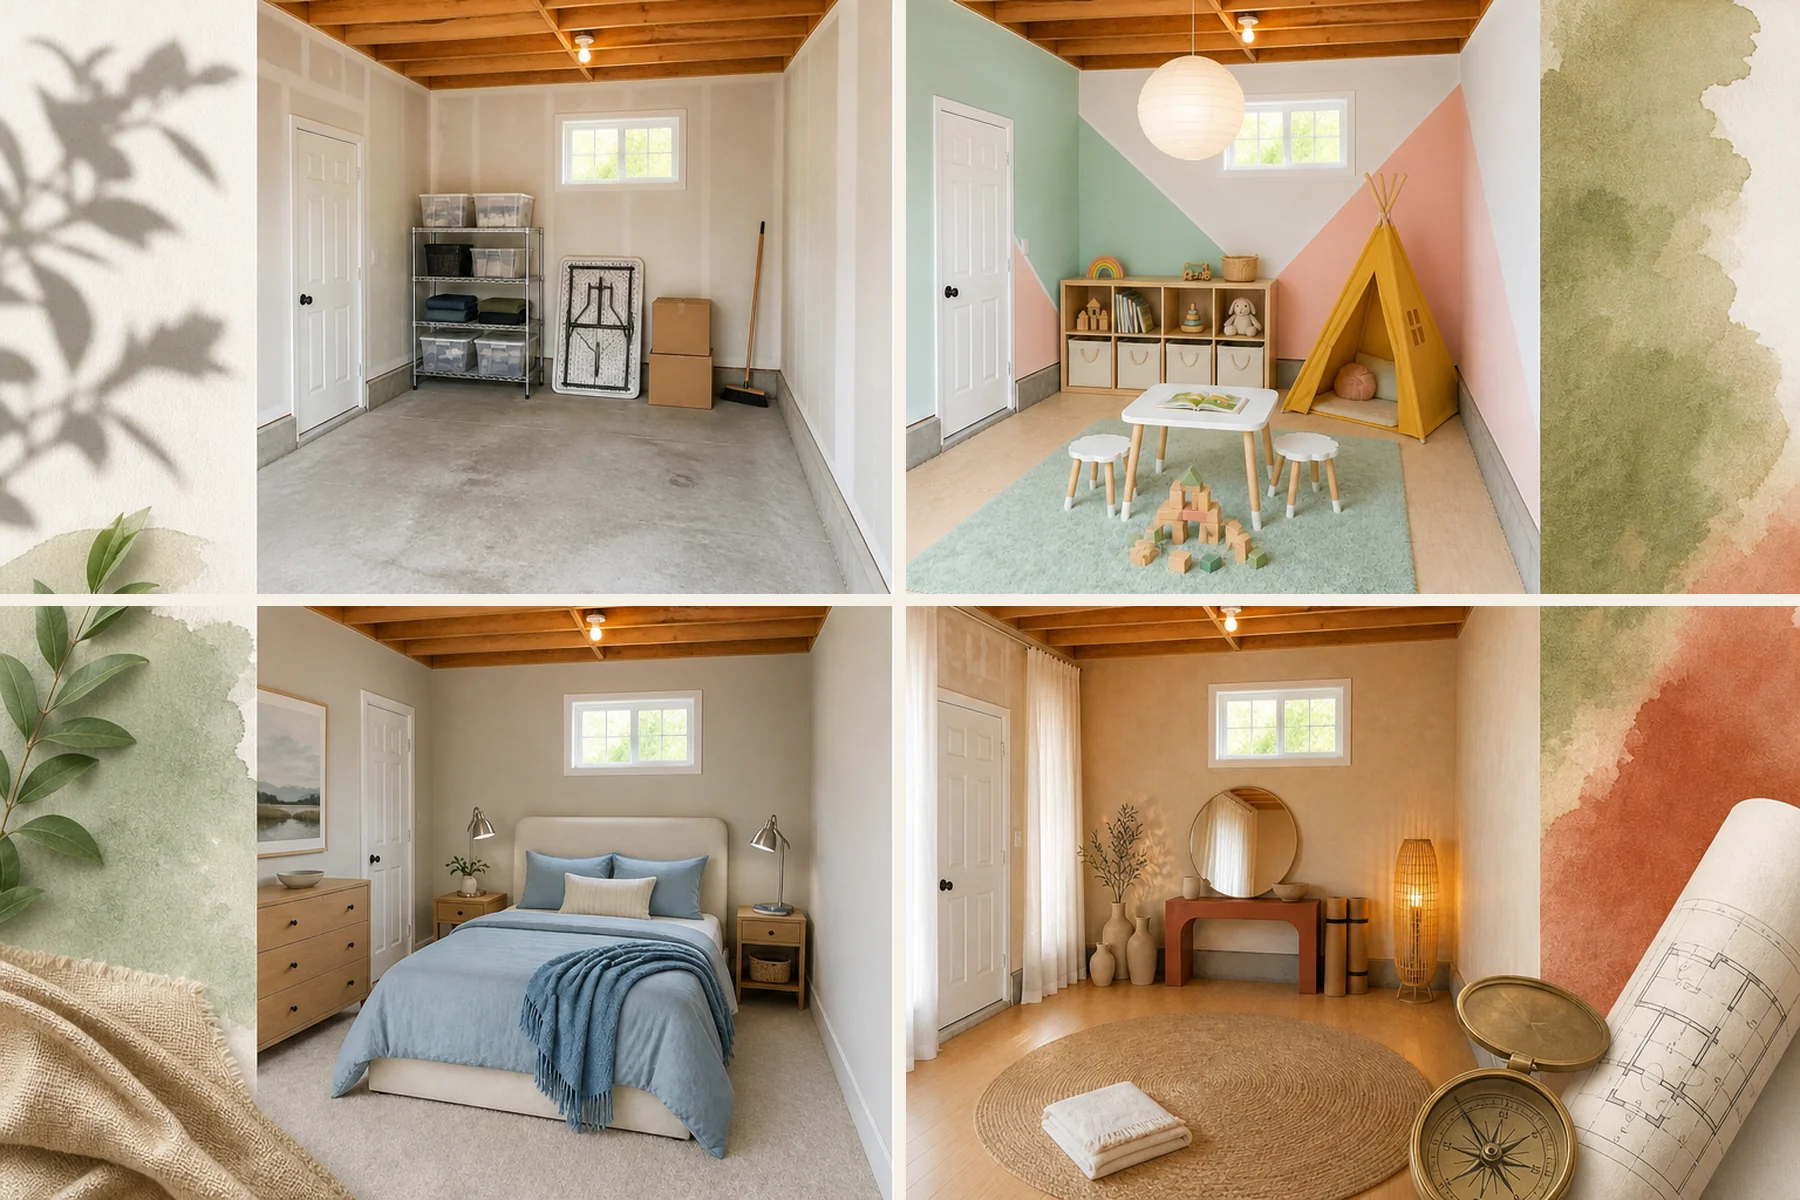
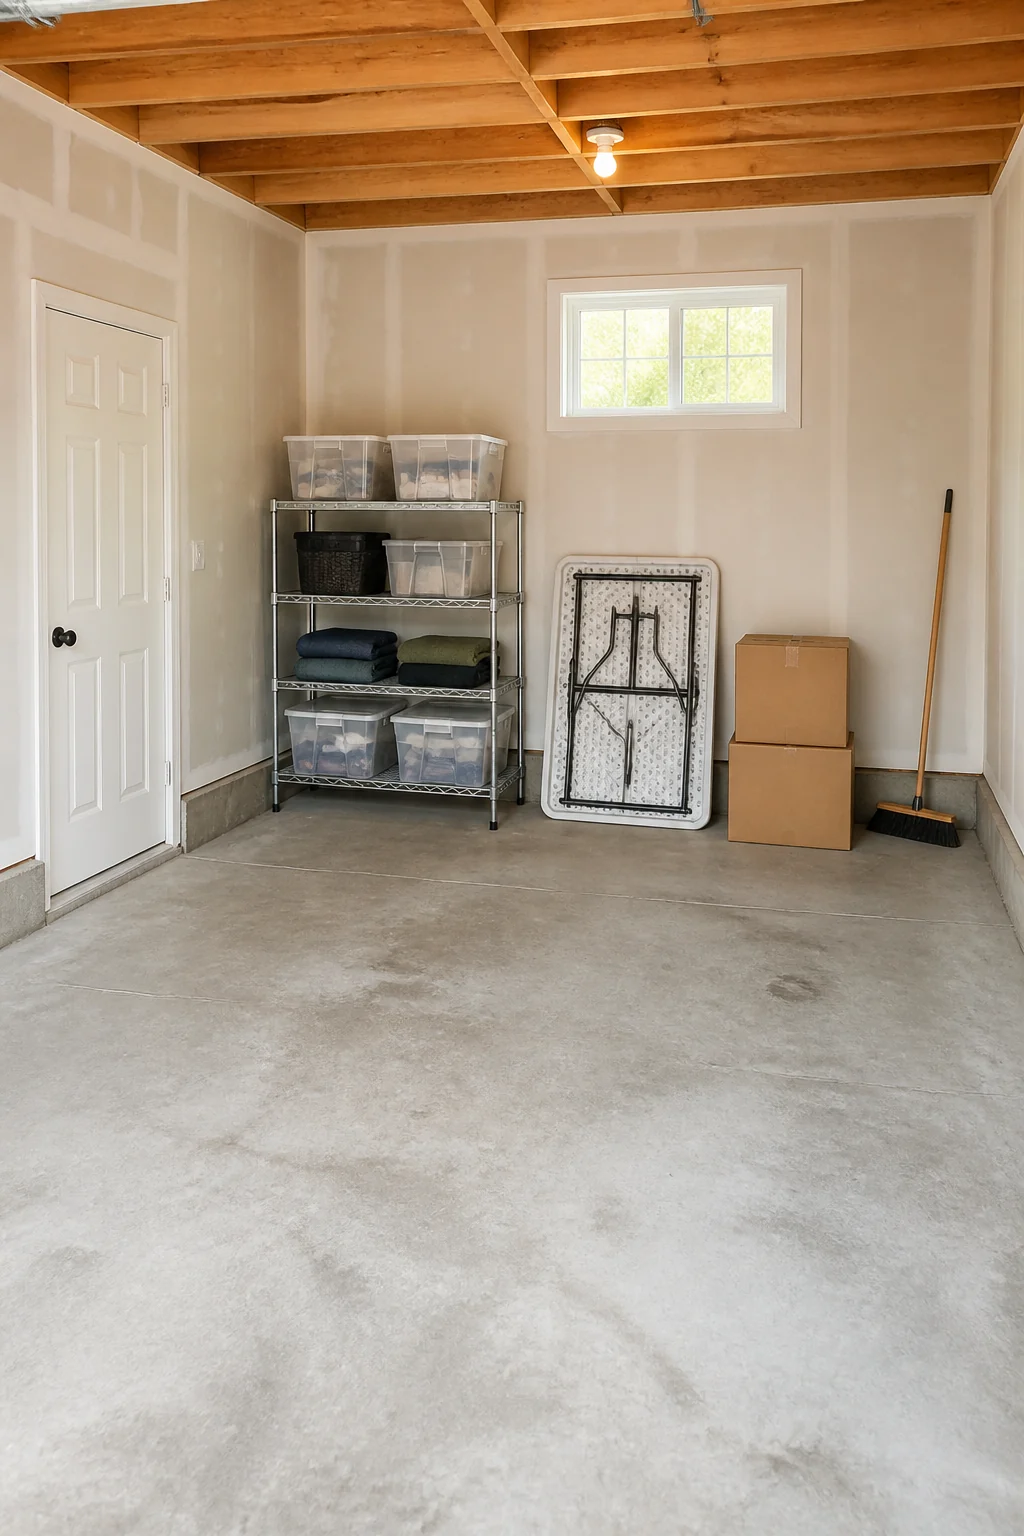
A standard concrete garage is a blank slate waiting for a purpose. Swap your flooring, lighting, and wall treatments to explore a complete renter-friendly garage conversion checklist by life stage and reclaim your unused space.
The Starter Gym
Young adults building their first home gym need a high-energy, functional workout space that motivates them daily. You can transform the raw concrete box into a dedicated fitness zone using heavy rubber flooring, bright lighting, and professional steel equipment. Building your starter gym requires no structural changes, just smart surface upgrades that maximize your footprint for serious training sessions.
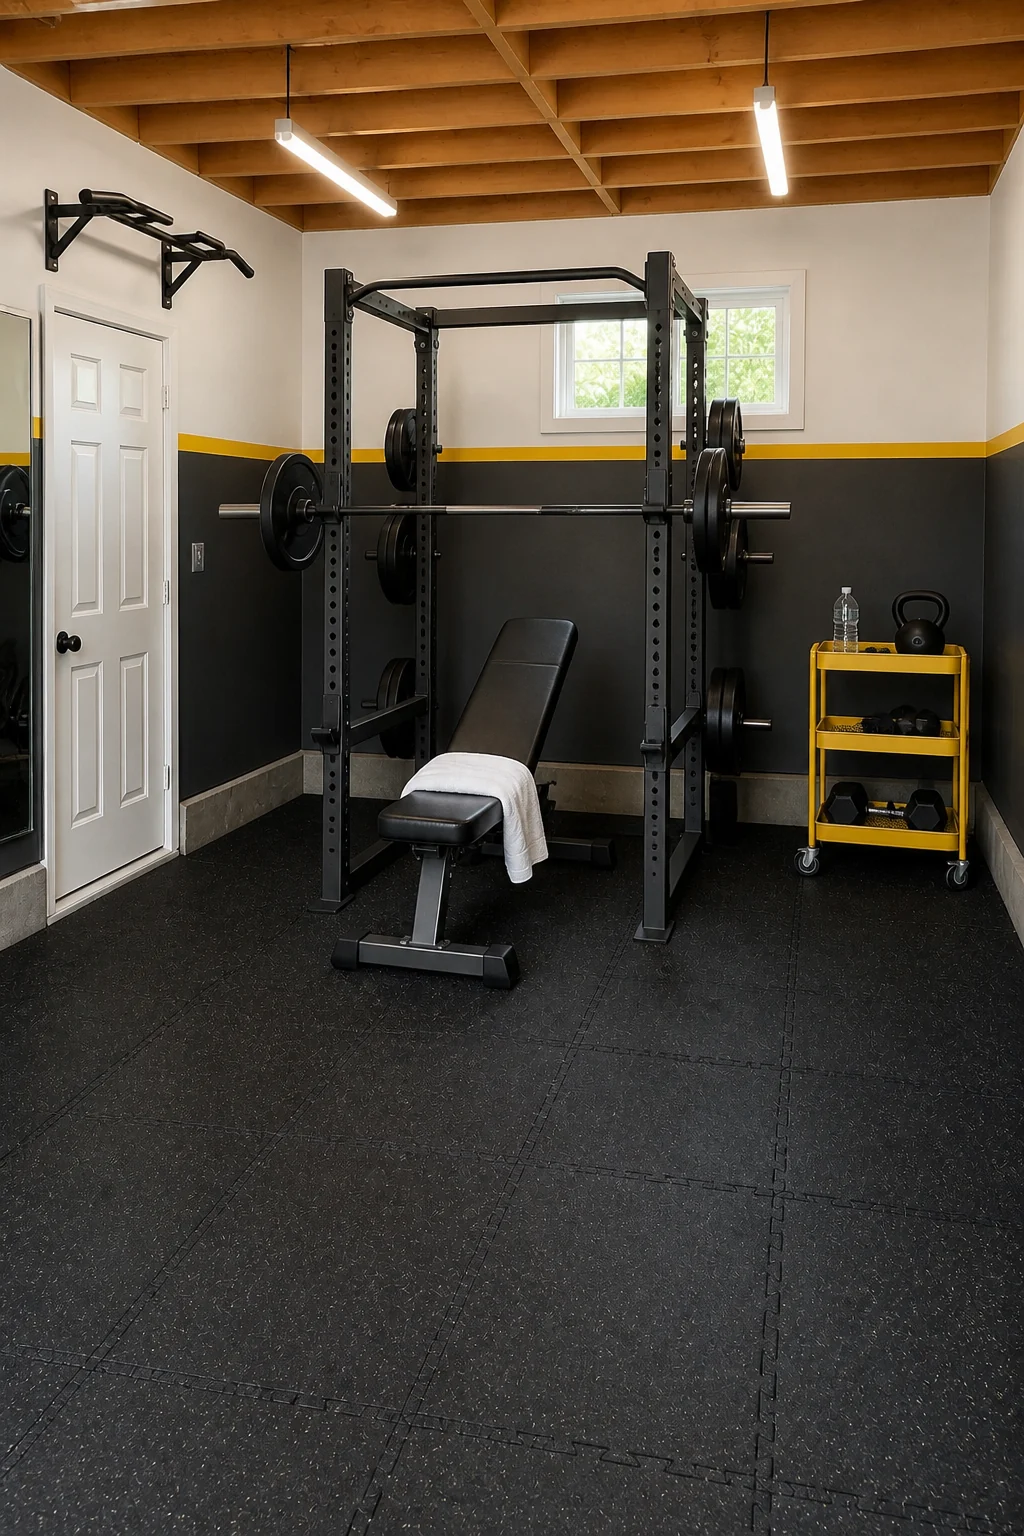
The high-contrast charcoal and yellow palette instantly energizes the room, creating an engaging environment for intense workouts. Installing thick interlocking rubber floor mats protects the original concrete slab from dropped weights while providing essential grip and joint support during heavy lifts. Acrylic mirrors visually expand the room, allowing you to check your form without leaving the house.
The Toddler Playroom
Growing families need a safe, colorful, and soft environment for young children to play freely. You can easily convert the garage into a bright playroom with a pastel geometric wall mural, soft flooring, and low wooden storage. Creating a safe playroom keeps the daily chaos contained, accessible, and completely separate from the main living areas of your home.
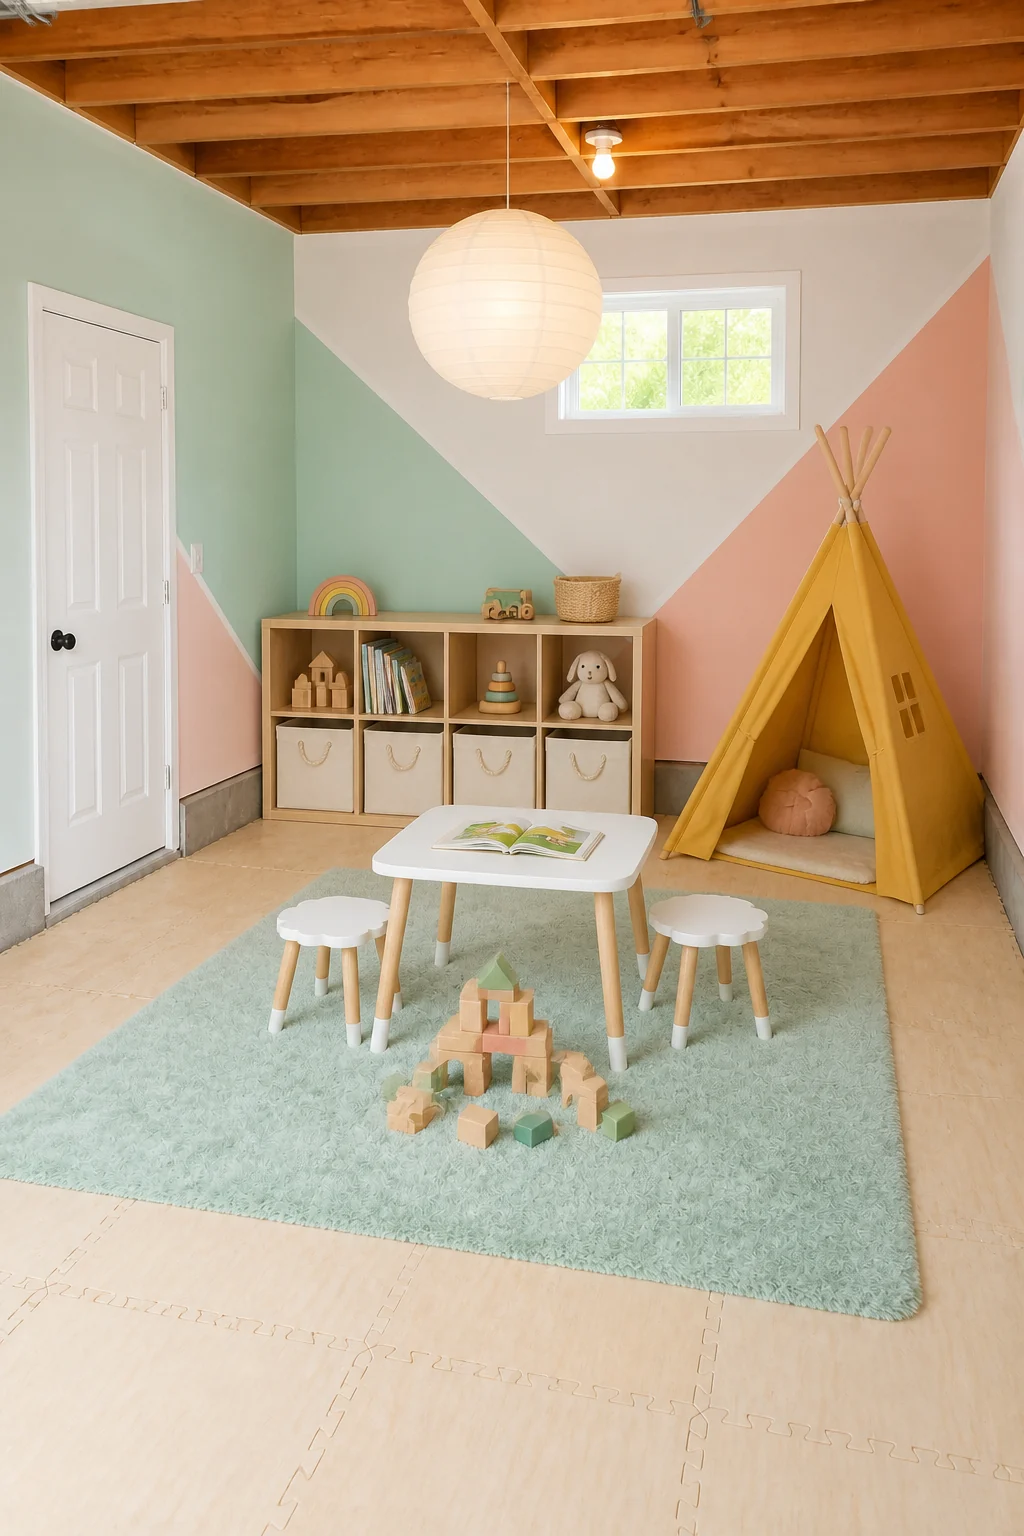
Bright color-blocking stimulates creativity while keeping the visual field organized and cheerful. The low-profile birch plywood toy shelving ensures everyday items remain highly accessible to young children, fostering independence in a safe, soft environment. Washable cotton canvas bins make evening cleanup a breeze, ensuring the space is ready for the next day of imaginative play.
The Mega Mudroom
Busy families managing seasonal gear and bulk groceries require a highly organized, dedicated utility space to maintain order. Upgrading the garage into a functional mudroom involves adding painted beadboard walls, warm oak benches, and durable slate-look flooring. Designing a mega mudroom streamlines your daily departure and arrival routines, keeping the rest of your home entirely clutter-free and relaxed.
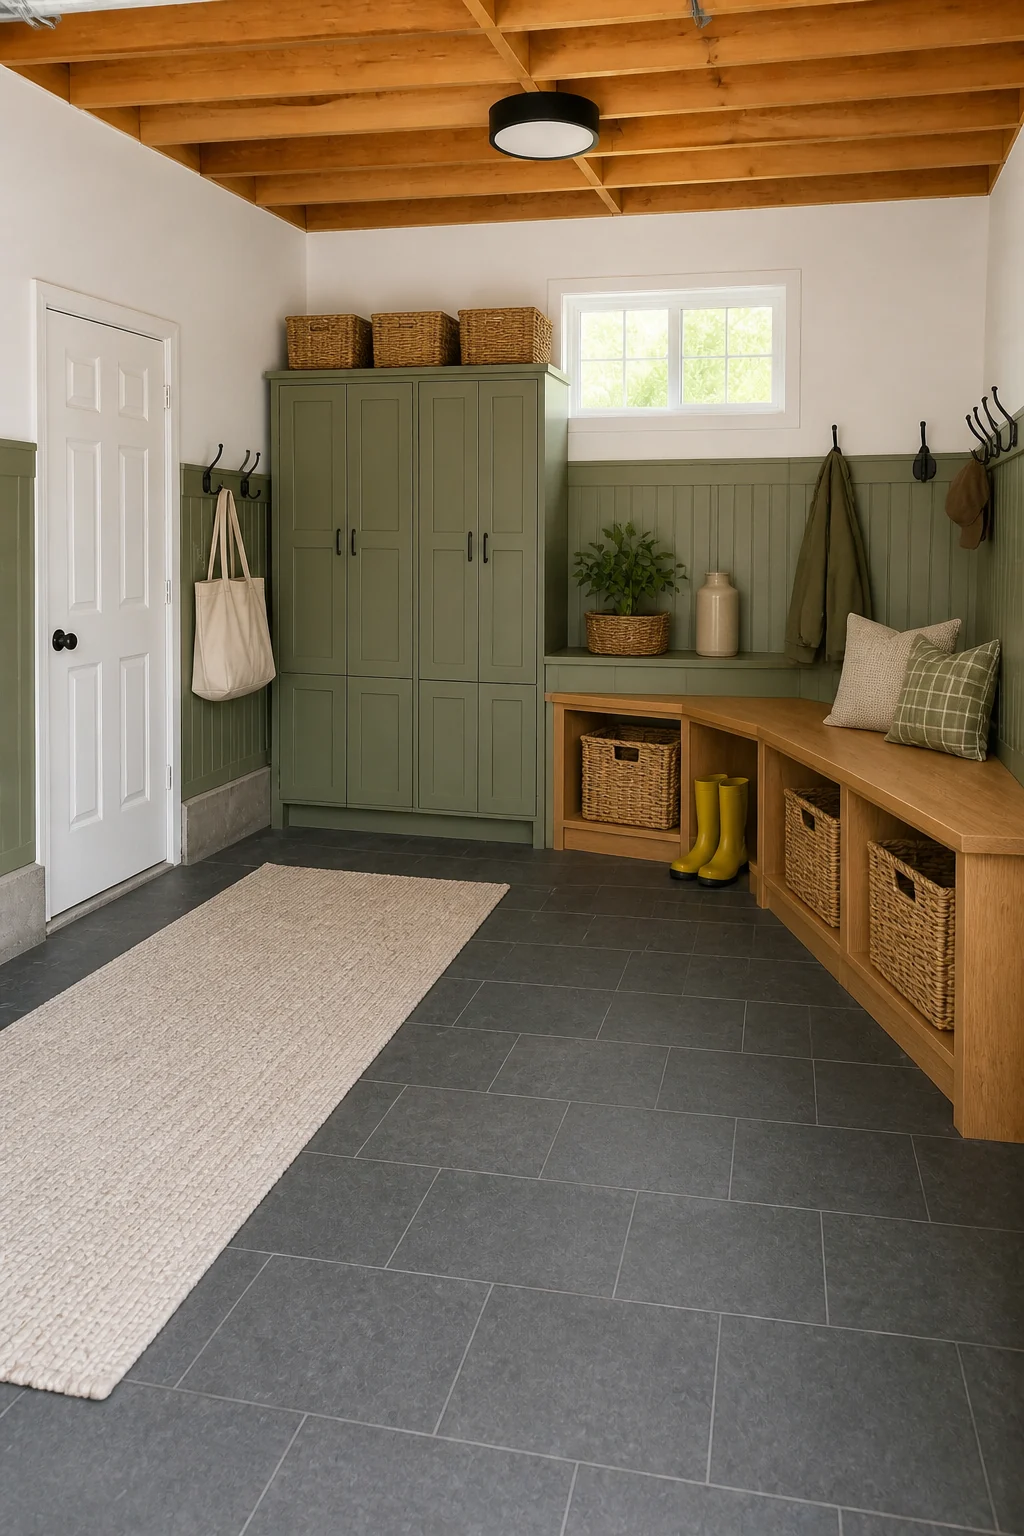
Vertical sage green beadboard draws the eye upward, making the utilitarian footprint feel like a deliberate architectural extension of the main house. Woven water hyacinth baskets and warm oak soften the industrial shell while maximizing hidden storage for busy families. Tall freestanding cabinets keep bulk supplies neatly out of sight, ensuring your primary kitchen remains a peaceful cooking zone.
The Teen Hangout
Families with older children often need a moody, independent lounge space for hosting friends and gaming on the weekends. You can transform the garage into a teen hangout with dark walls, street-art decals, modular seating, and layered rugs. Giving teens their own space encourages them to relax safely at home while keeping household noise levels perfectly manageable.
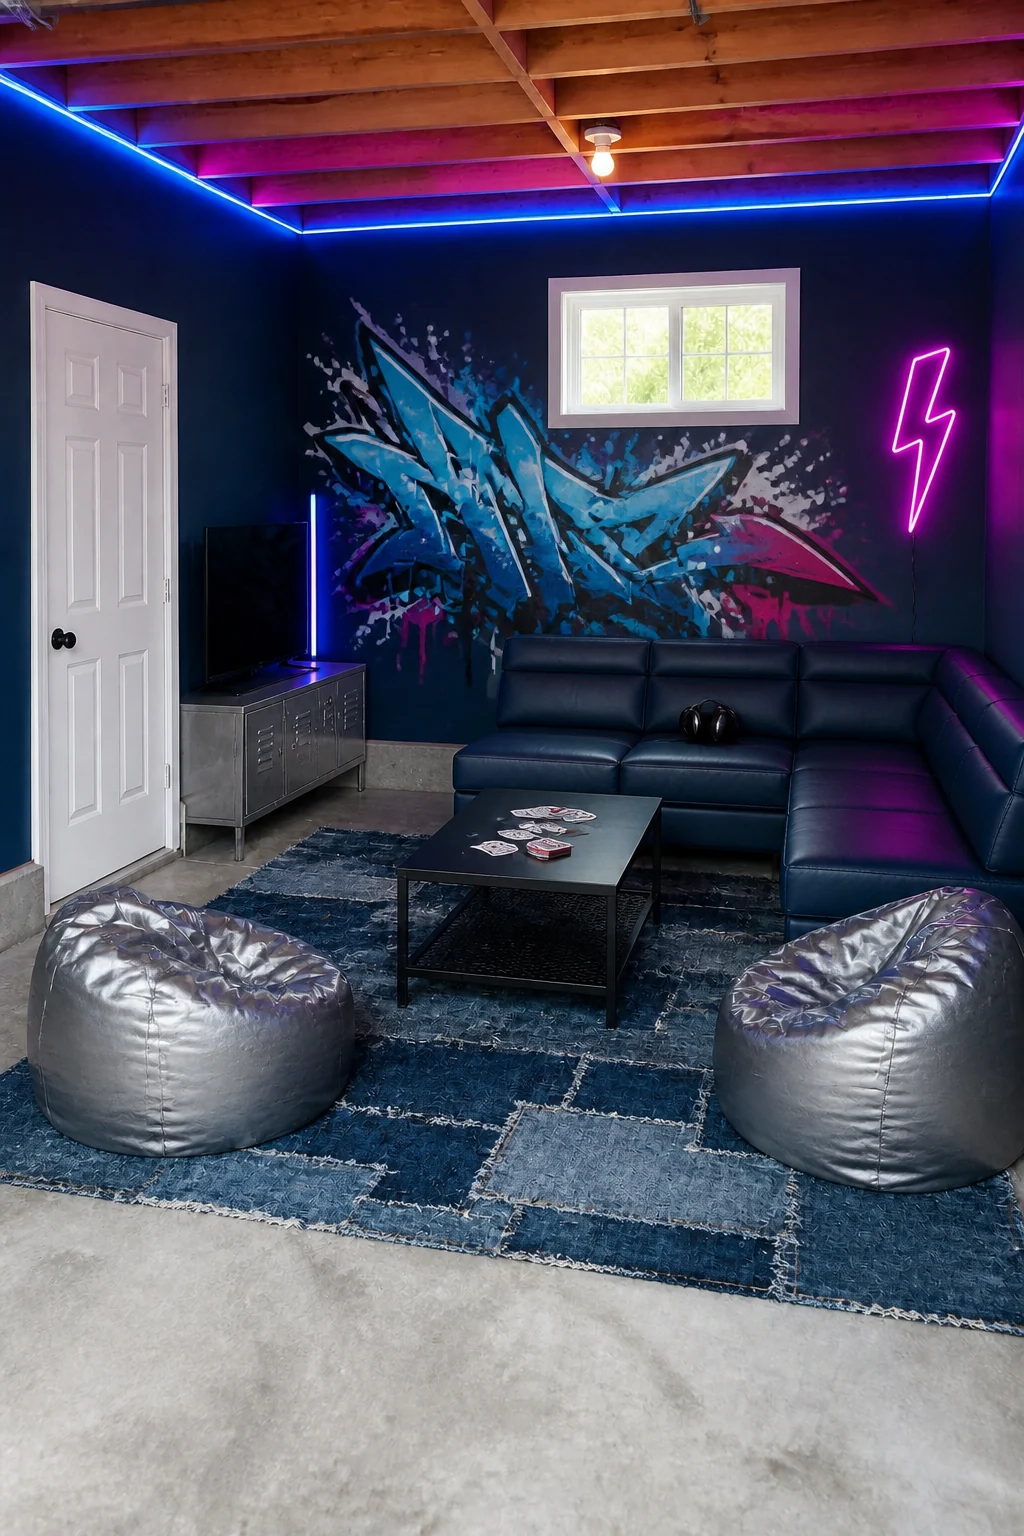
Dark navy walls and vibrant neon accents embrace the lack of natural light, turning a windowless corner into a moody, cinematic lounge. The wipeable faux-leather sectional and recycled denim materials easily withstand heavy daily use, constant lounging, and inevitable snack spills. This durable approach ensures the room remains stylish without requiring constant delicate cleaning routines.
Teen Lounge Upgrades
- Modular faux-leather sectional
- Neon LED wall sign
- Recycled denim area rug
- Color-changing LED strip lights
The Quiet Office
Mid-career professionals working remotely need a professional, distraction-free workspace that fosters deep concentration and creativity. Converting the garage into a sleek home office requires acoustic slat wood panels, a minimalist glass desk, and modern lighting. Building a quiet home office physically separates your demanding career from your relaxing domestic life, improving your daily work-life balance.
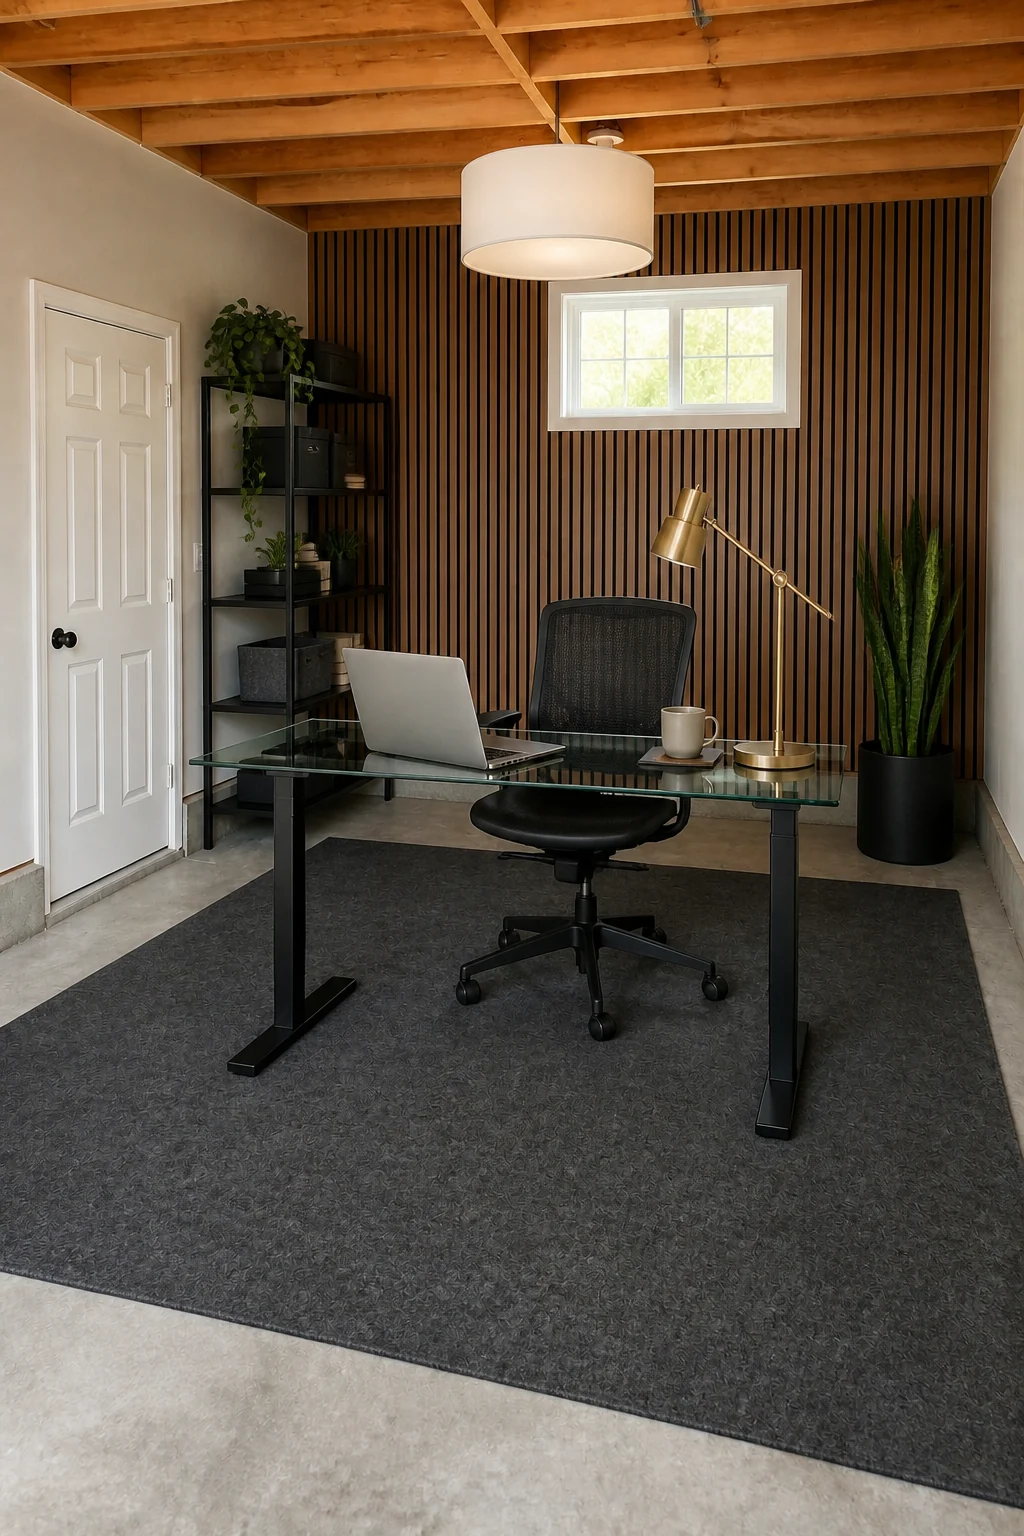
Vertical walnut wood slats instantly elevate the backdrop for professional video calls while significantly dampening the harsh concrete room acoustics. The sleek glass standing desk maintains an airy, uncluttered feel that promotes deep focus during long shifts. A large wool felt rug further softens the environment and warms the floor, making early morning meetings much more comfortable.
The Wellness Studio
Empty nesters prioritizing wellness can create a serene, minimalist retreat for yoga, meditation, and daily stretching. You can soften the harsh garage into a calming studio using clay plaster walls, floating bamboo flooring, and sheer drapery. Creating a calming yoga studio provides a dedicated, peaceful zone for your self-care routines without leaving your property.
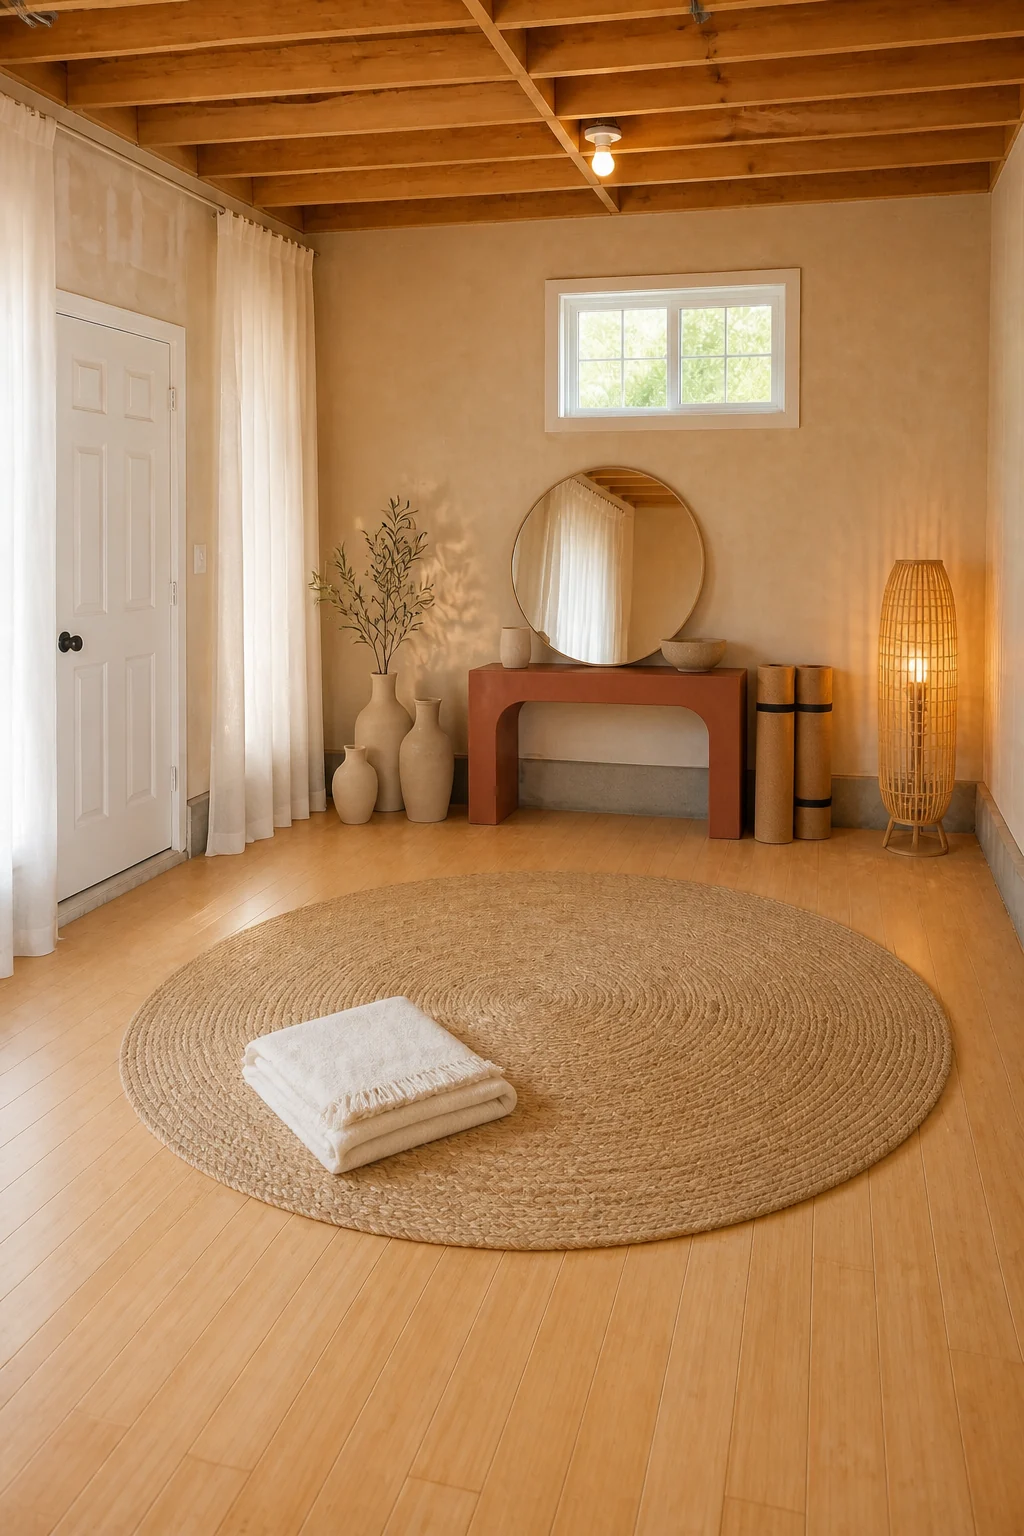
Natural, tactile materials like bamboo wood, woven jute, and raw clay ground the nervous system and create a serene Japandi atmosphere. The wall-to-wall sheer linen drapery cleverly hides the utilitarian interior door, diffuses any harsh overhead glare, and beautifully softens the room’s rigid, square geometry. This thoughtful layering turns a cold box into an inviting, warm sanctuary.
The Maker’s Woodshop
Serious DIYers and hobbyists require a rugged, highly functional workshop tailored for complex weekend builds and messy projects. Transforming the garage into a heavy-duty woodshop relies on galvanized steel pegboards, a massive raw timber workbench, and bright industrial lighting. Setting up the ultimate woodshop ensures every hand tool has a dedicated, highly visible home right where you need it.
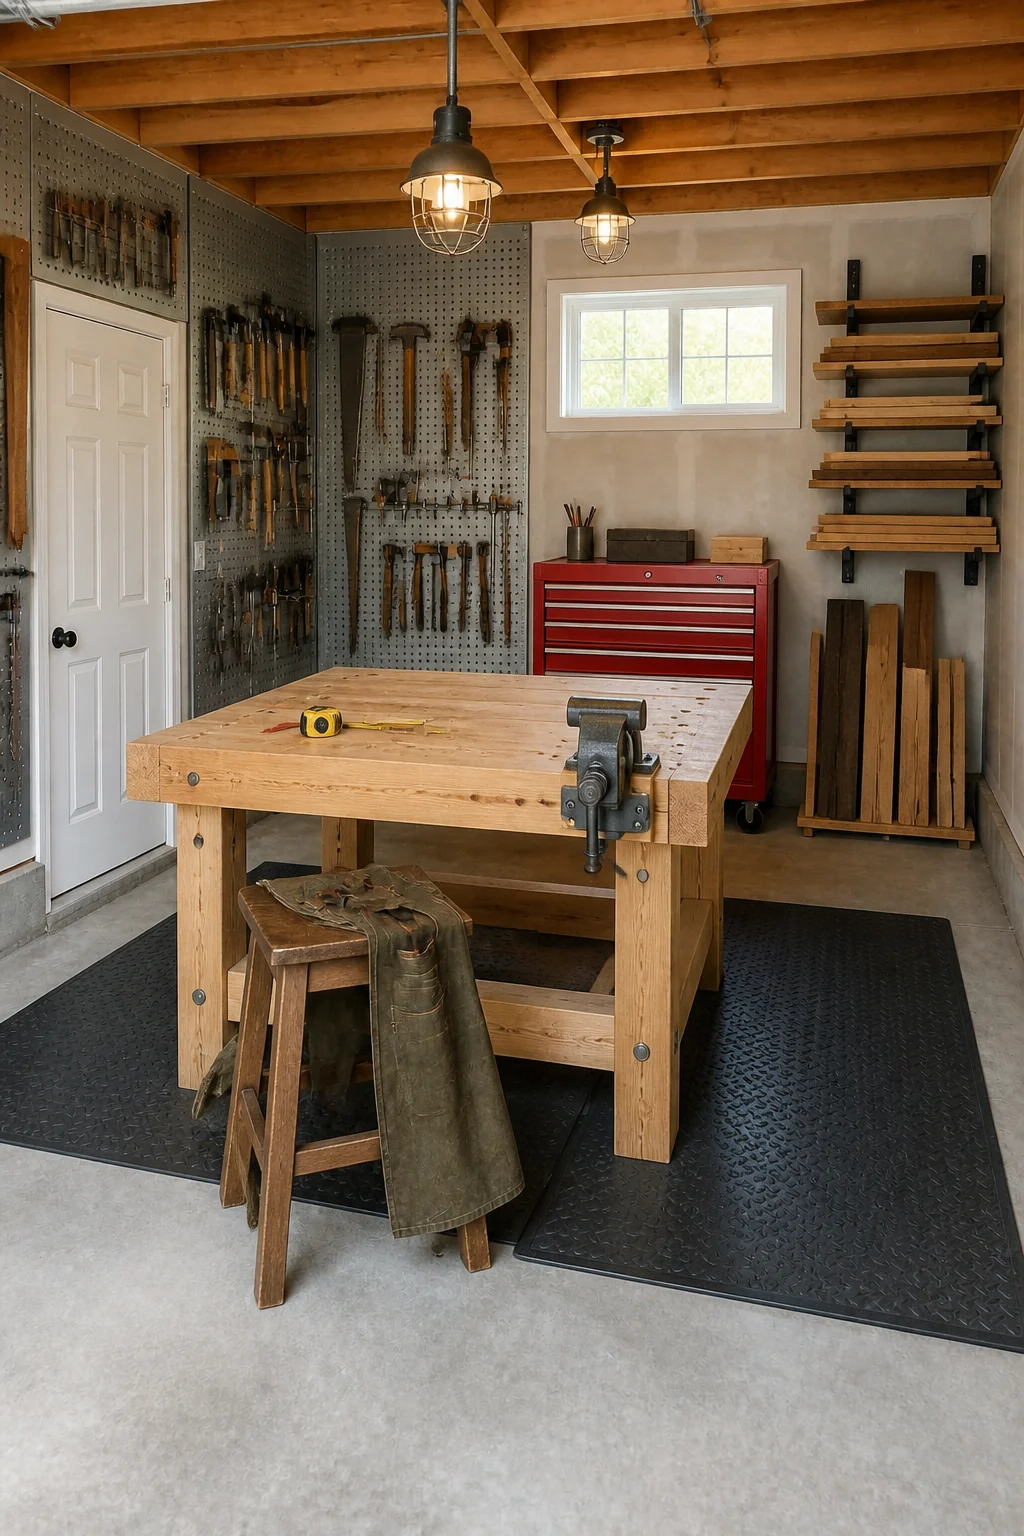
Keeping tools visible and vertically organized prevents frustrating workbench clutter during complex, multi-day builds. The heavy raw pine timber absorbs intense vibration from power tools, while the thick anti-fatigue rubber mats save your back and knees during long weekend projects standing on concrete. These deliberate material choices prioritize physical comfort and workflow efficiency over pure aesthetics.
Where to Invest First
Allocate the bulk of your budget to a heavy, vibration-dampening workbench and high-quality anti-fatigue mats, upgrading pegboards incrementally.
The Art Studio
Creative retirees and artists thrive in a messy, inspiring space dedicated entirely to painting, sketching, and pottery. You can turn the garage into a bohemian art studio with messy limewash walls, a teak drafting table, and canvas drop cloths. Designing your dream art studio embraces beautiful imperfections and uninhibited creative expression without worrying about ruining pristine floors.
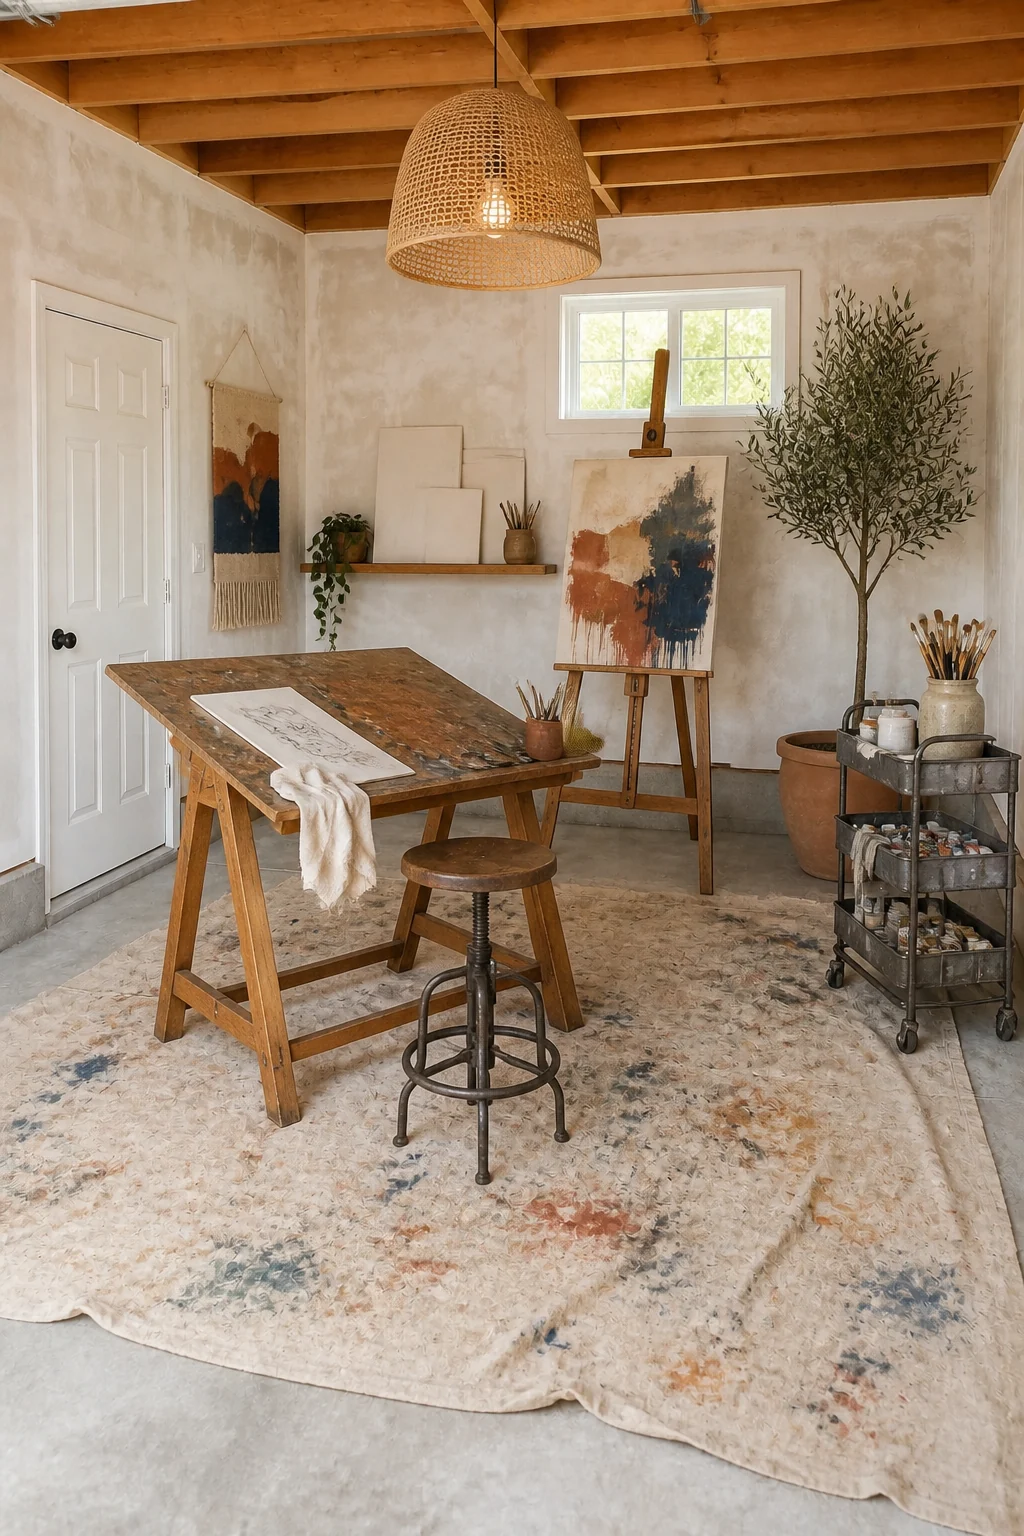
The intentional imperfection of the white limewash walls removes the pressure to keep the space pristine, actively encouraging messy creativity. Weathered teak wood and raw canvas introduce a warm, bohemian texture that ages beautifully with every accidental paint splatter and clay smudge. A tall wooden easel positioned near the high window captures the best natural light for detailed brushwork.
The Pub Lounge
Social empty nesters who love to entertain neighbors can build a sophisticated, speakeasy-style gathering space right at home. Upgrading the garage into a dark pub lounge involves emerald wainscoting, vintage botanical wallpaper, a mahogany bar, and leather seating. Building a neighborhood pub creates a luxurious, private destination that completely bypasses crowded downtown bars and expensive cab rides.
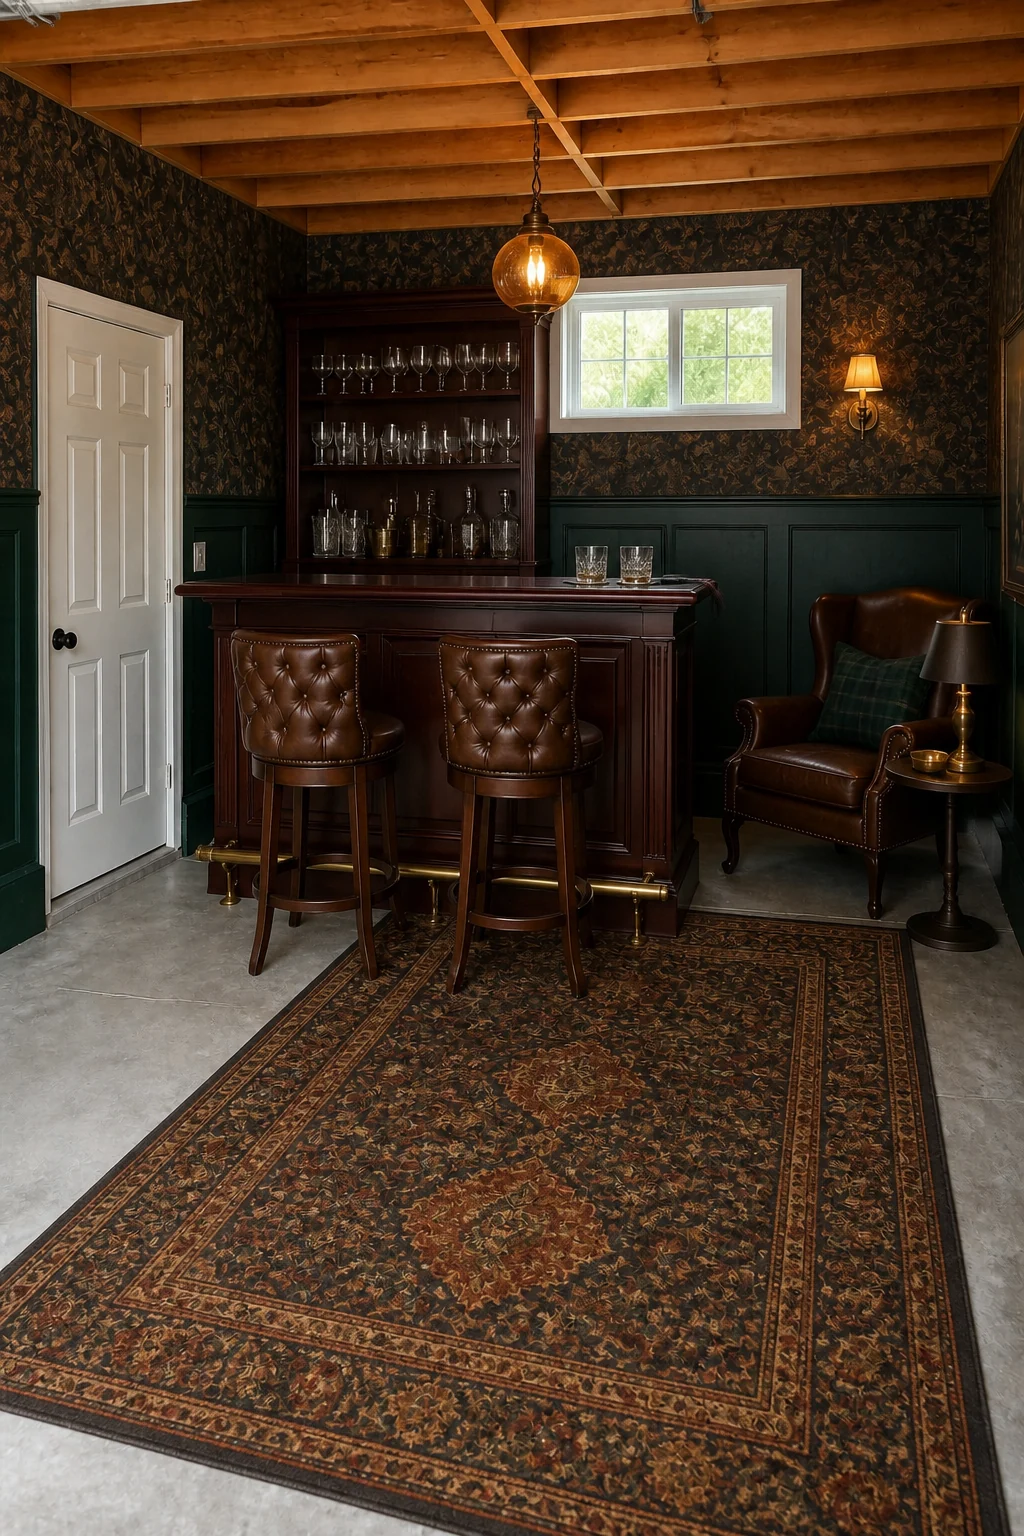
Rich jewel tones, vintage wallpaper, and polished brass fixtures completely disguise the room’s utilitarian origins, creating a luxurious speakeasy vibe. The freestanding dark mahogany bar establishes a clear, sophisticated entertaining zone without requiring expensive permanent plumbing or complex structural changes. Amber glass pendant lights cast a warm, inviting glow that makes evening conversations linger late into the night.
The Guest Casita
Families needing an aging-in-place suite can design a warm, fully finished bedroom. Converting the garage into a cozy guest casita is a highly rewarding project. Converting to a cozy suite relies on greige walls, wall-to-wall carpet, and an upholstered bed to welcome visitors.
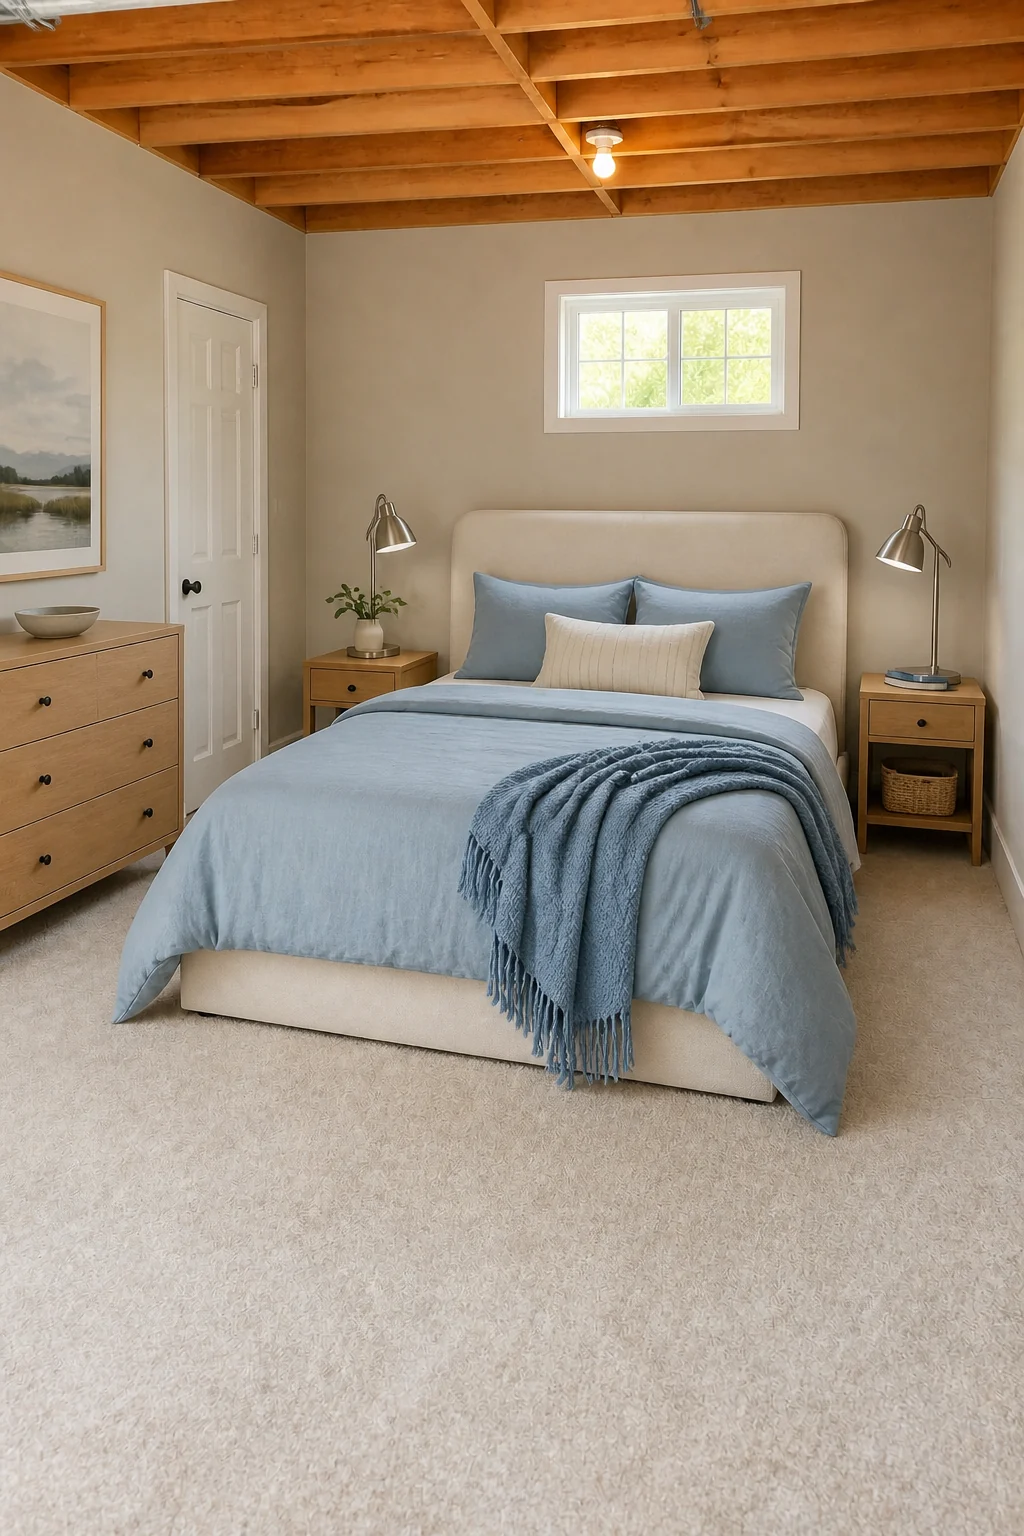
Plush carpeting effectively insulates a cold concrete slab, transforming the room’s climate. Soft tones and upholstered furniture absorb sound, ensuring guests experience a true residential bedroom.
Transformation Priorities
Select your layout by ranking your daily functional needs:
- Prioritize impact resistance with rubber flooring that protects the concrete slab.
- Embrace windowless corners with neon lighting for a moody hangout.
- Use acoustic panels to effectively dampen sound for remote work.
- Mask the foundation lip with baseboards for residential comfort.