
One Kitchen, 9 Galley Remodel Looks
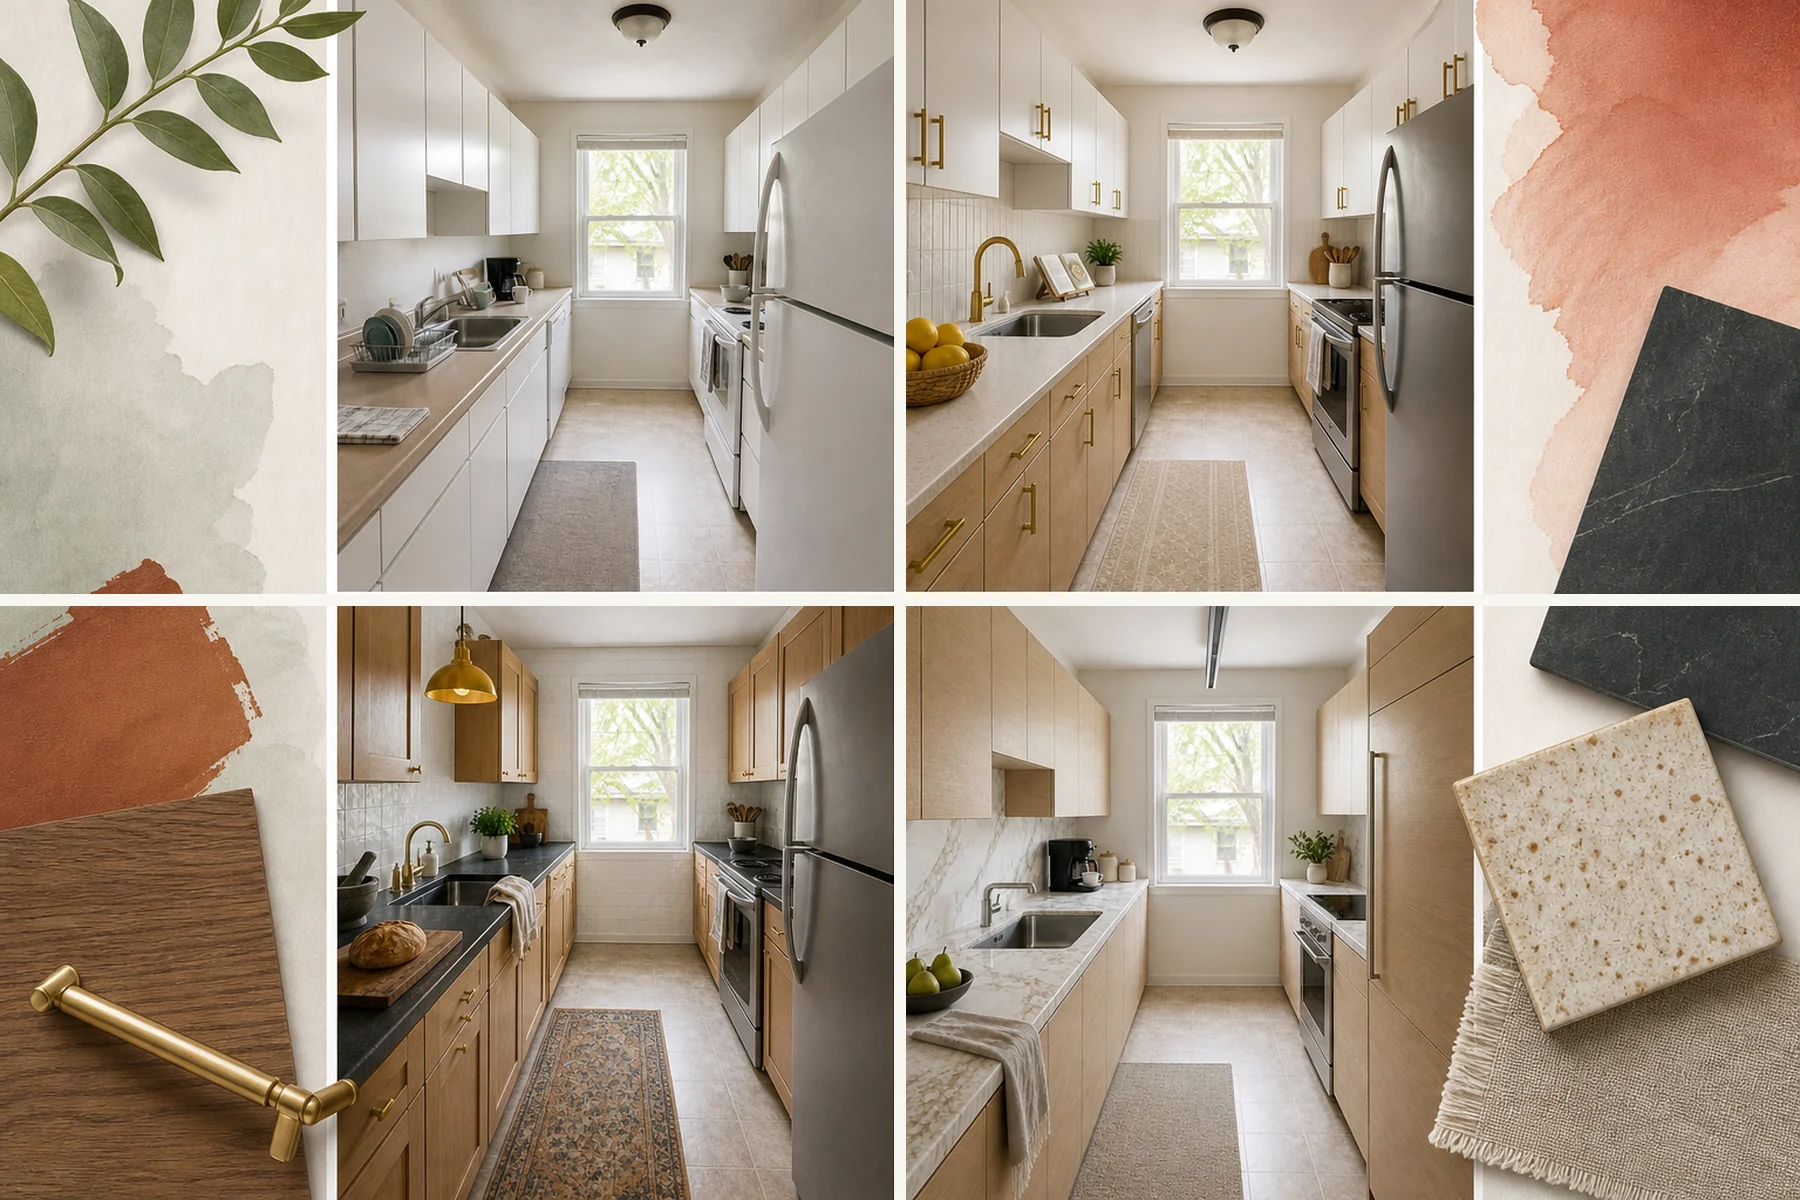
A narrow galley footprint doesn’t dictate your design limits, because keeping the exact room geometry identical lets you channel funds into impactful surface upgrades. Keep reading for a material and finish sourcing checklist spanning all nine remodeling tiers.
The Renter Refresh
We masked outdated builder-grade finishes by painting the lower cabinet fronts a warm taupe, instantly grounding the narrow space. We applied faux-marble contact paper smoothly over the existing counters and added a wood-slat peel-and-stick backsplash across the walls. A woven cotton runner placed on the floor completes this reversible cosmetic update, utilizing the existing white appliances to completely transform the room’s baseline atmosphere.
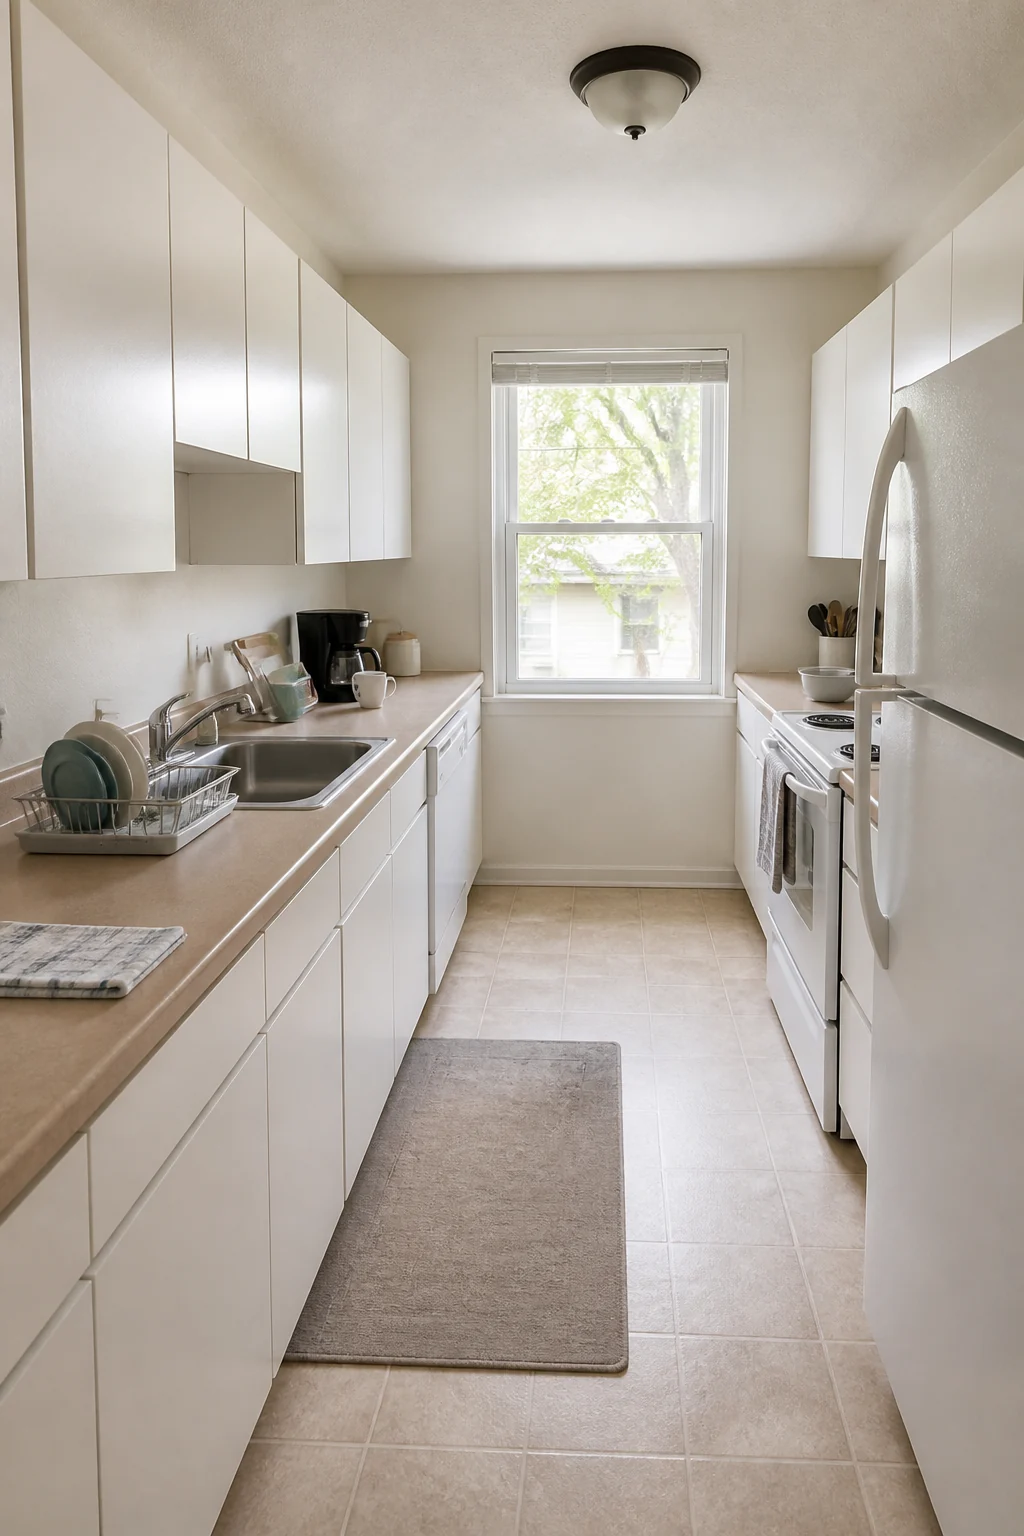
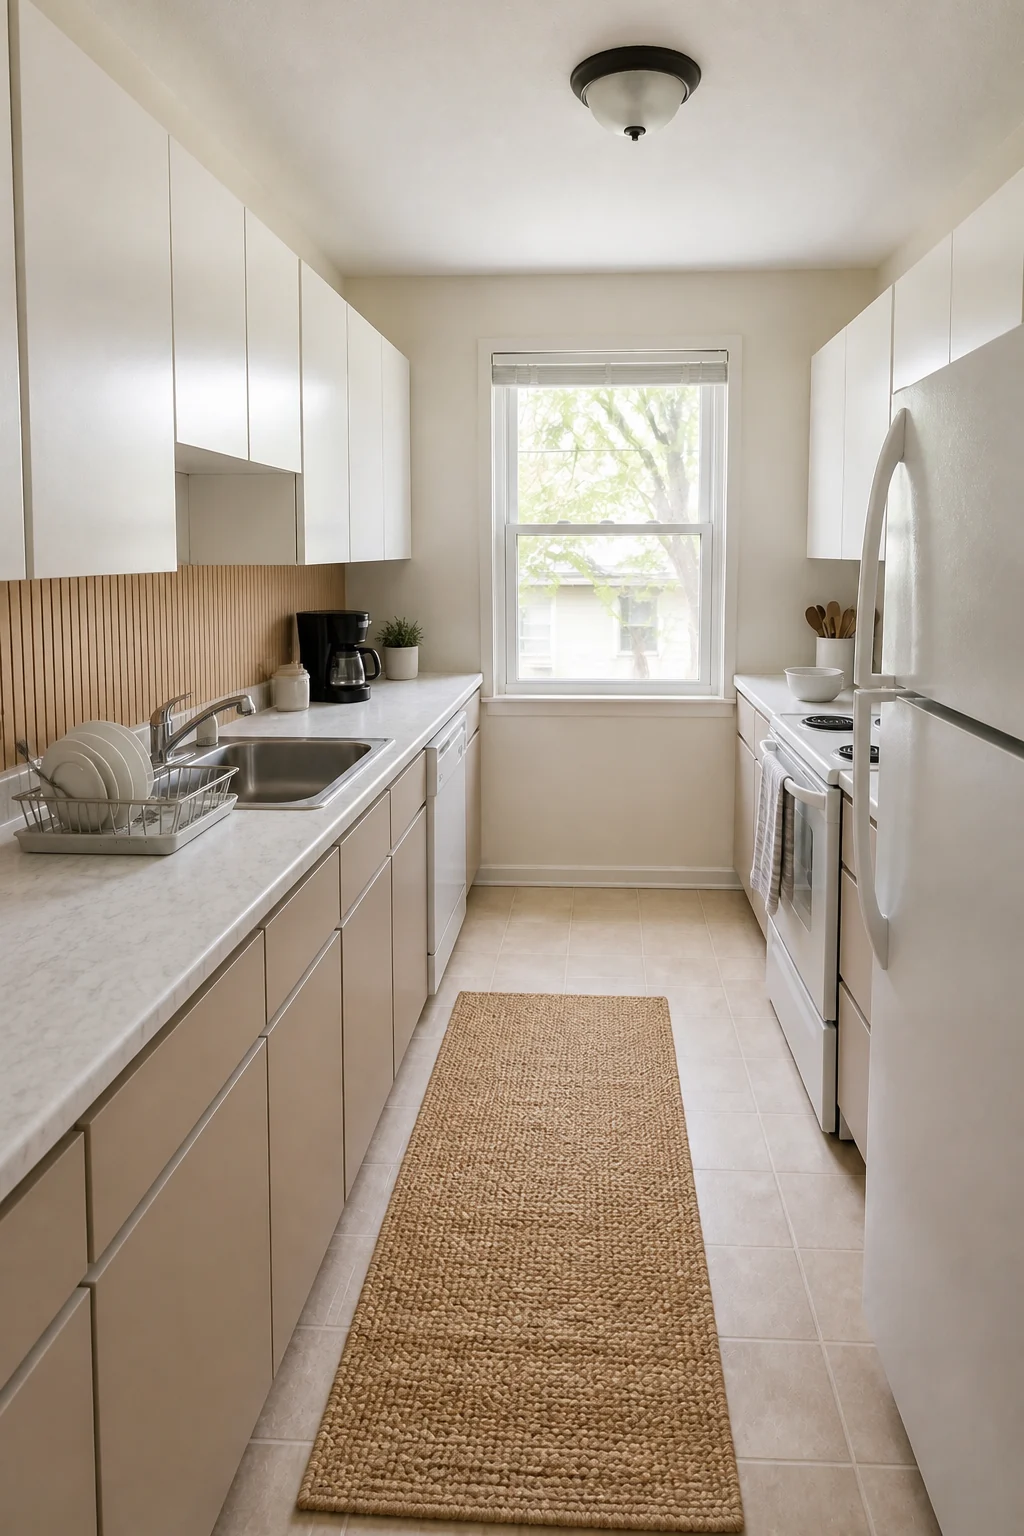
This approach relies entirely on temporary adhesives and paint to protect your deposit while instantly warming the room. The taupe lowers anchor the space, while the vertical lines of the faux wood slats draw the eye upward to make the standard ceiling feel significantly taller. Everyday white bowls and a simple utensil crock add practical, lived-in texture without requiring heavy construction.
The Weekend DIY
We painted the existing cabinet fronts a calming sage green and swapped in modern matte black bar pulls for a crisp contrast. We replaced the basic laminate with real birch butcher block counters and installed a white painted beadboard half-wall backsplash. These upgrades introduce authentic entry-level materials, dramatically changing the room’s character while keeping the original white appliances in place.
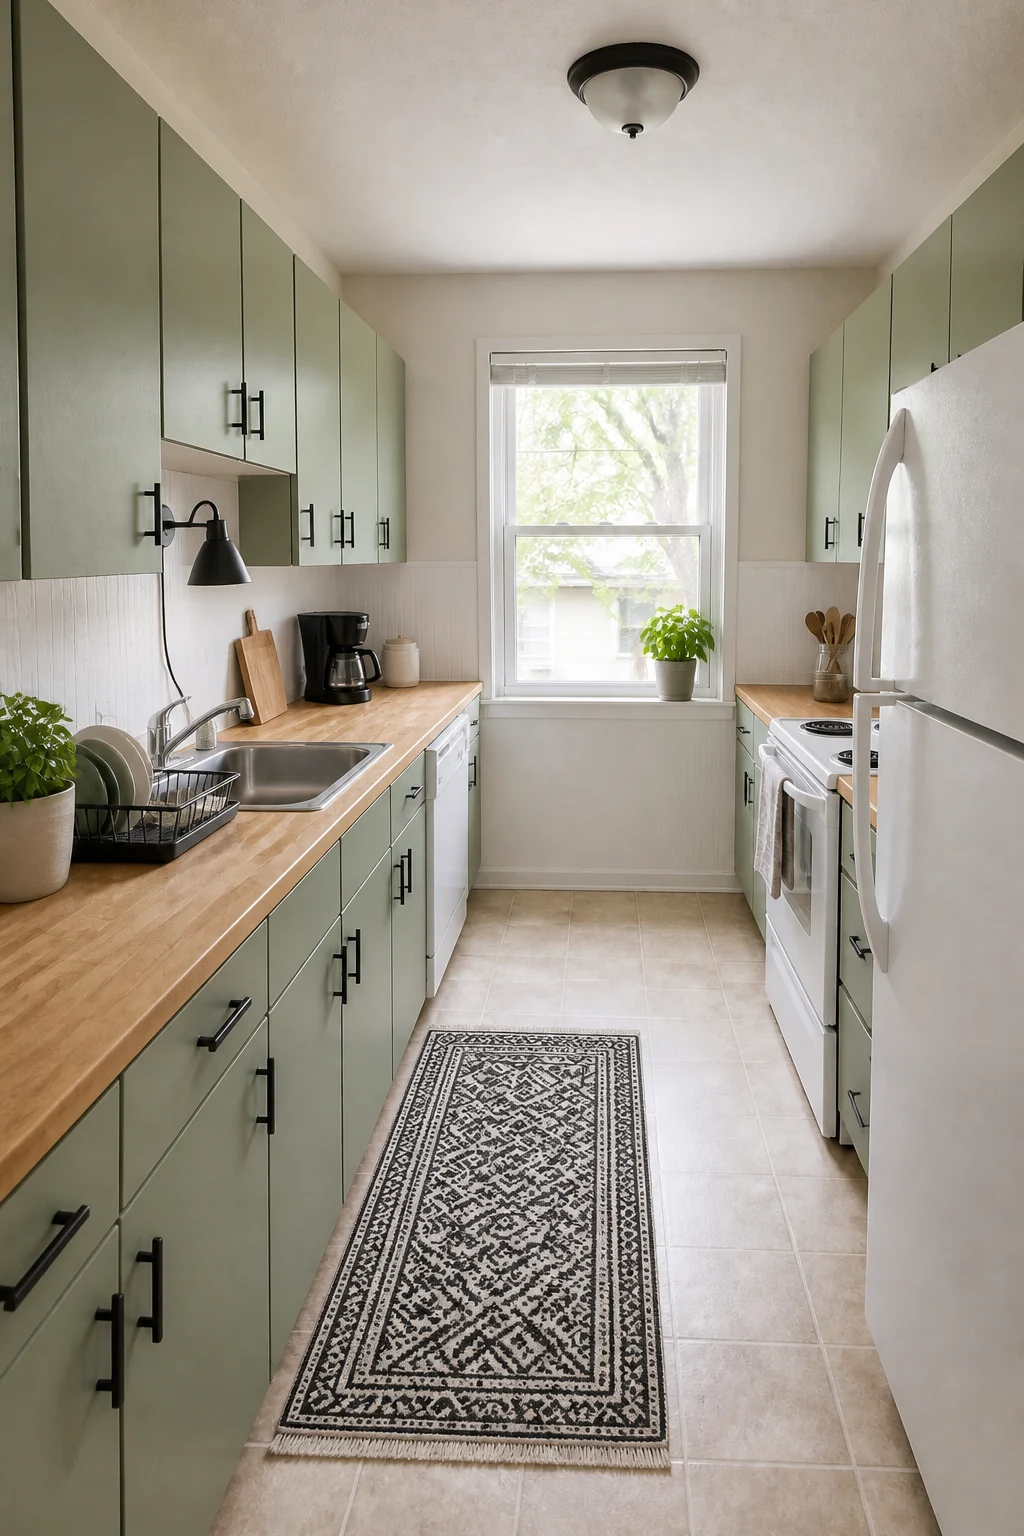
Introducing solid birch butcher block instantly elevates the tactile experience of the room, adding permanent value without requiring custom fabrication or templating. The painted beadboard offers a classic, textured alternative to tile that requires no specialized masonry skills to install over a single weekend. A geometric cotton runner and a fresh potted basil plant enhance the casual, welcoming atmosphere.
Weekend DIY Sourcing List
- Sage green cabinet paint
- Solid birch butcher block
- White beadboard paneling
- Matte black bar pulls
The Big Box Basic
We replaced the old doors entirely with stock light-oak veneer flat panels and upgraded to entry-level stainless steel appliances for a cohesive finish. We installed clean white laminate countertops featuring a modern square edge profile and added a basic white ceramic square tile backsplash. This strategy creates a brand-new clean baseline using readily available, standardized materials from local hardware stores.
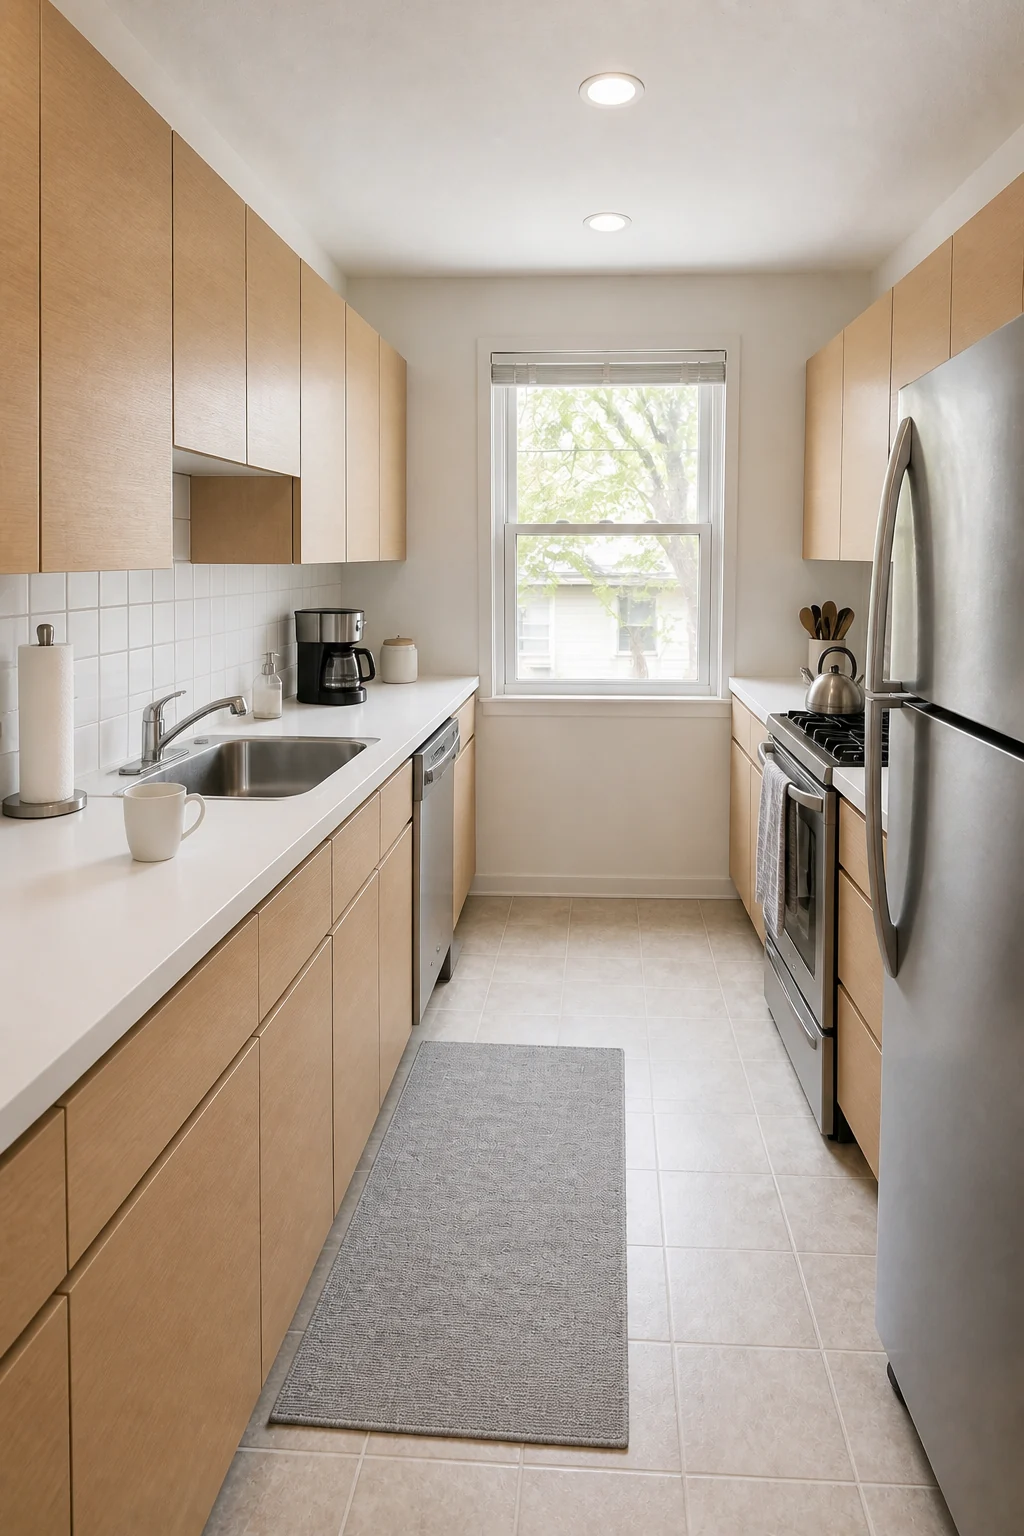
Swapping outdated doors for off-the-shelf flat panels avoids the heavy expense of custom carpentry while completely replacing the most visible surfaces. The crisp white laminate and affordable ceramic tile provide a highly durable, bright backdrop that lets the warm oak tones take center stage. A stainless steel tea kettle resting on the stove ties the metallic finishes together beautifully.
The RTA Upgrade
We installed ready-to-assemble walnut-finish flat-panel fronts and updated the cabinetry with sleek brushed nickel pulls to reflect the natural light. We added entry-level solid white quartz counters with an undermount sink and applied a matte light gray subway tile backsplash. This mid-tier approach introduces authentic stone durability alongside a richer, more sophisticated wood tone that erases the builder-grade origins.
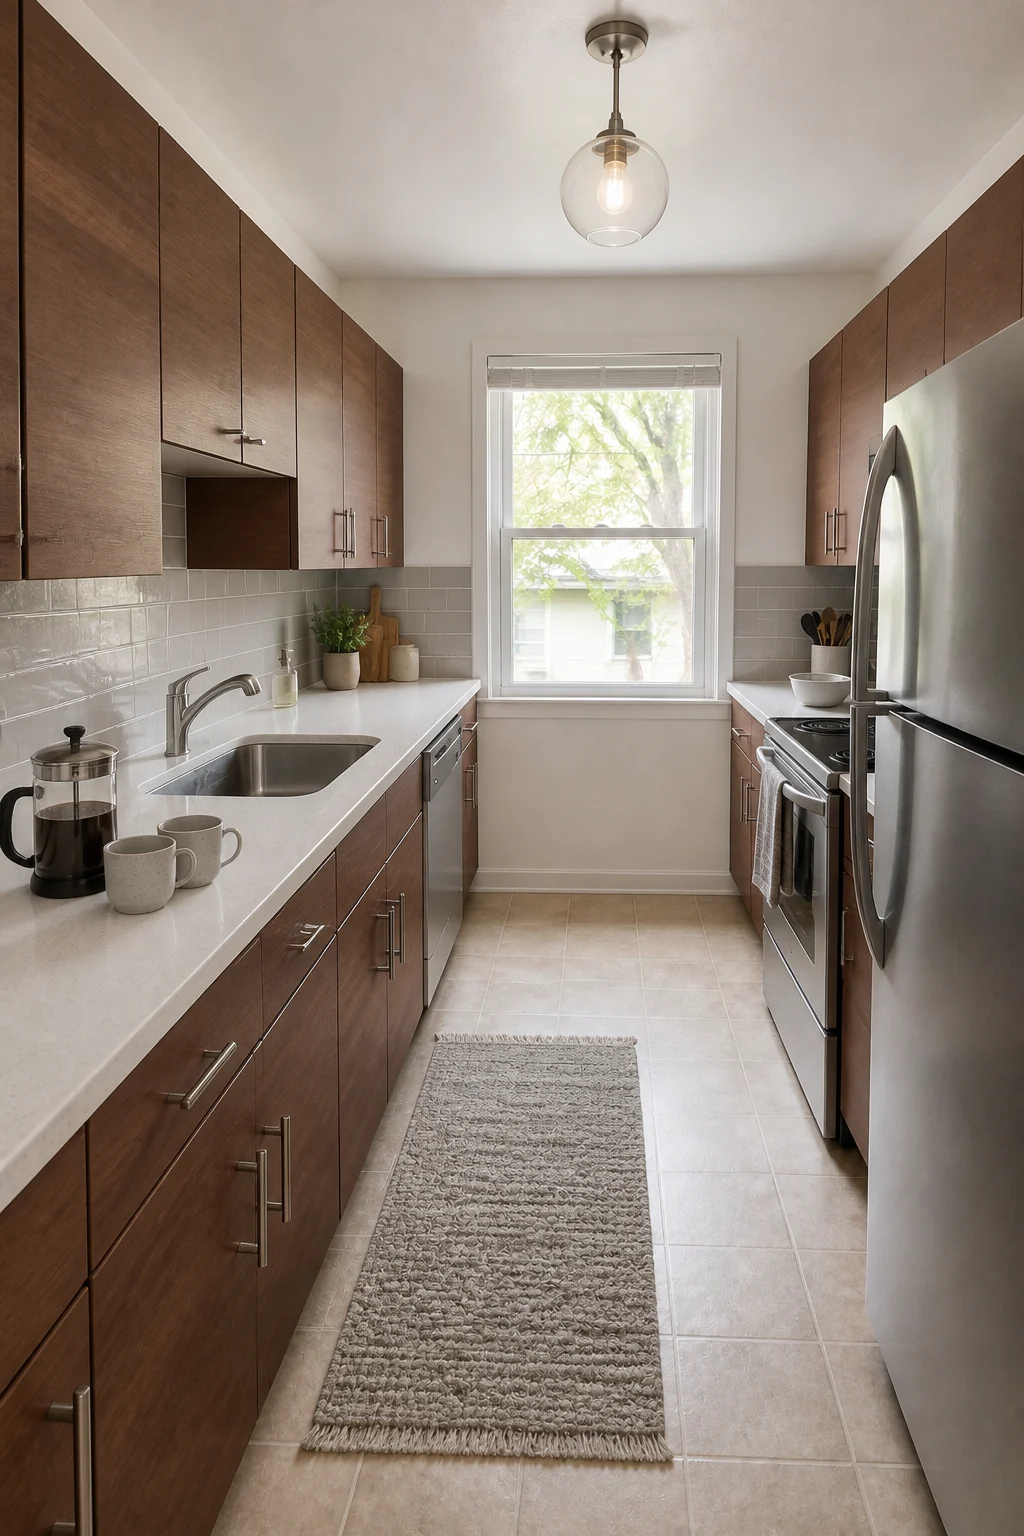
Stepping up to ready-to-assemble cabinets unlocks deeper, contemporary walnut finishes that look significantly more expensive than their flat-pack origins. Pairing these rich cabinets with solid white quartz introduces genuine stone to the high-traffic prep zones, ensuring long-term resilience against daily wear. A simple glass pendant light replaces the basic flush mount, casting a warm glow over the glass French press.
The Semi-Custom Mix
We replaced the lower fronts with highly textured rift-sawn white oak and used a matte warm-white finish for the uppers to maximize brightness. We installed beige-flecked mid-tier quartz counters, added a vertically stacked ceramic tile backsplash, and mounted unlacquered brass hardware. This two-tone cabinetry design introduces a personalized, designer-influenced aesthetic to the narrow galley footprint, balancing organic warmth perfectly.
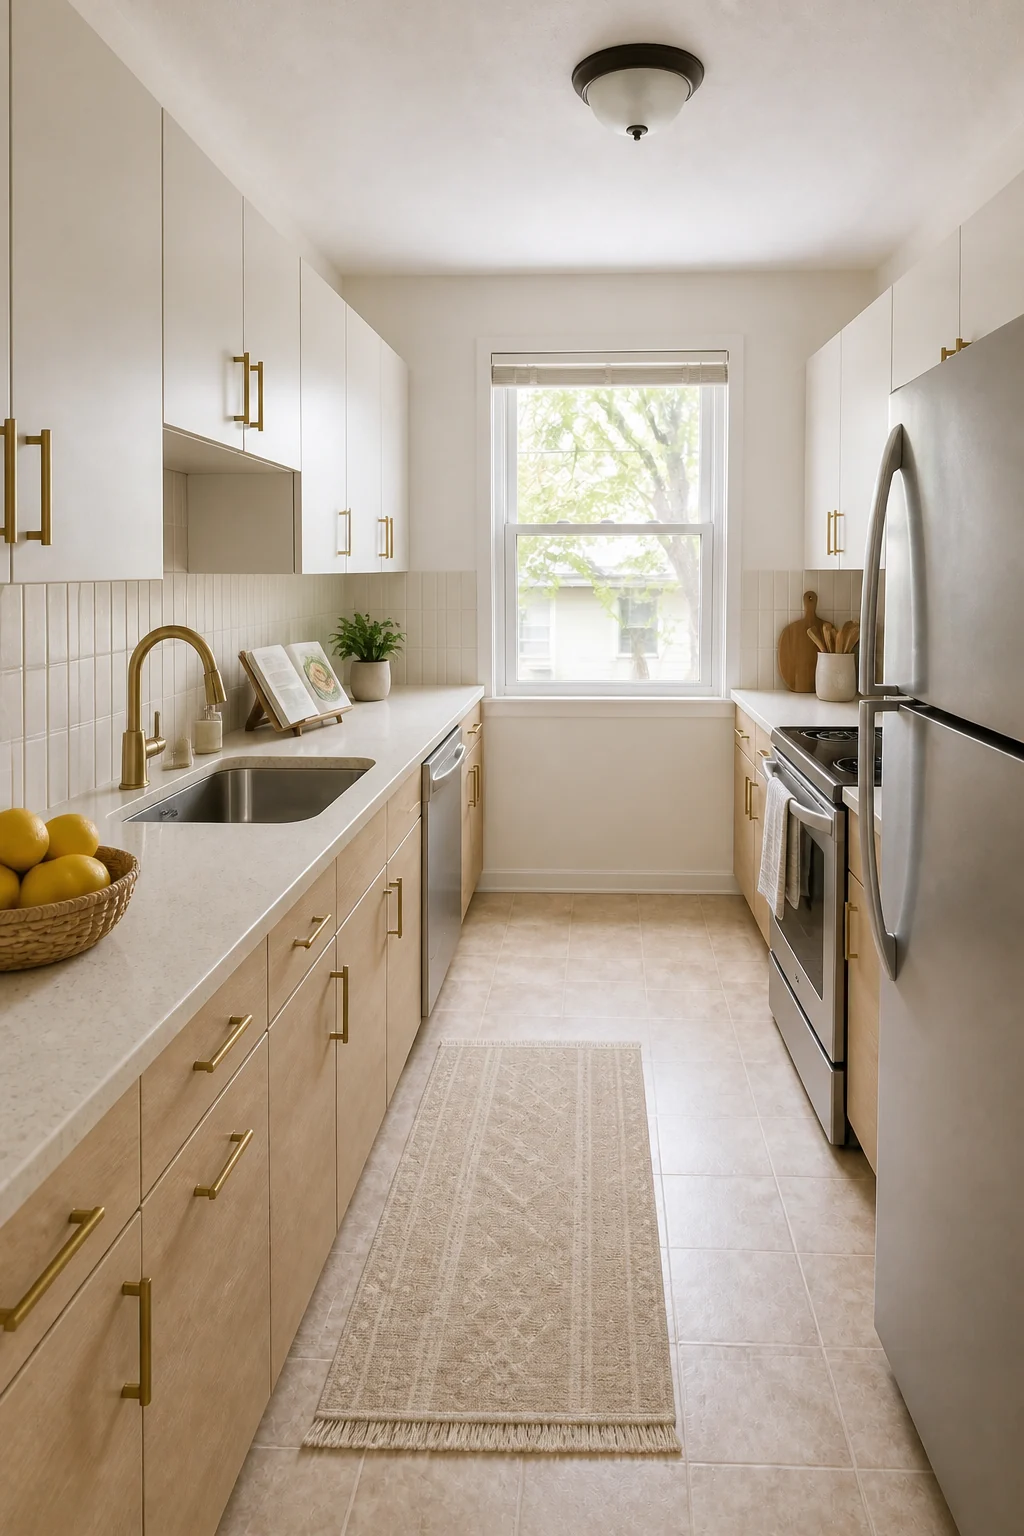
Splitting the cabinet finishes successfully grounds the room with organic wood texture below the sightline while keeping the upper half exceptionally bright and unobtrusive. The vertically stacked tile emphasizes this height, creating a curated environment that feels tailored rather than bought off the showroom floor. A woven fruit basket holding fresh lemons adds a vibrant pop of color.
Where to Spend the Semi-Custom Budget
Allocate the bulk of this budget to the rift-sawn oak lower cabinet fronts and the unlacquered brass hardware. You can save on the upper cabinets by choosing a simple matte painted finish that blends seamlessly into the walls.
The Premium Upgrade
We installed custom white oak shaker doors with fine detailing and fully paneled the dishwasher to seamlessly match the surrounding cabinetry. We added dark charcoal natural soapstone counters and ran glossy white handmade zellige tile entirely to the ceiling. Extending the tile maximizes the visual perception of space while reflecting abundant natural light throughout the narrow corridor.
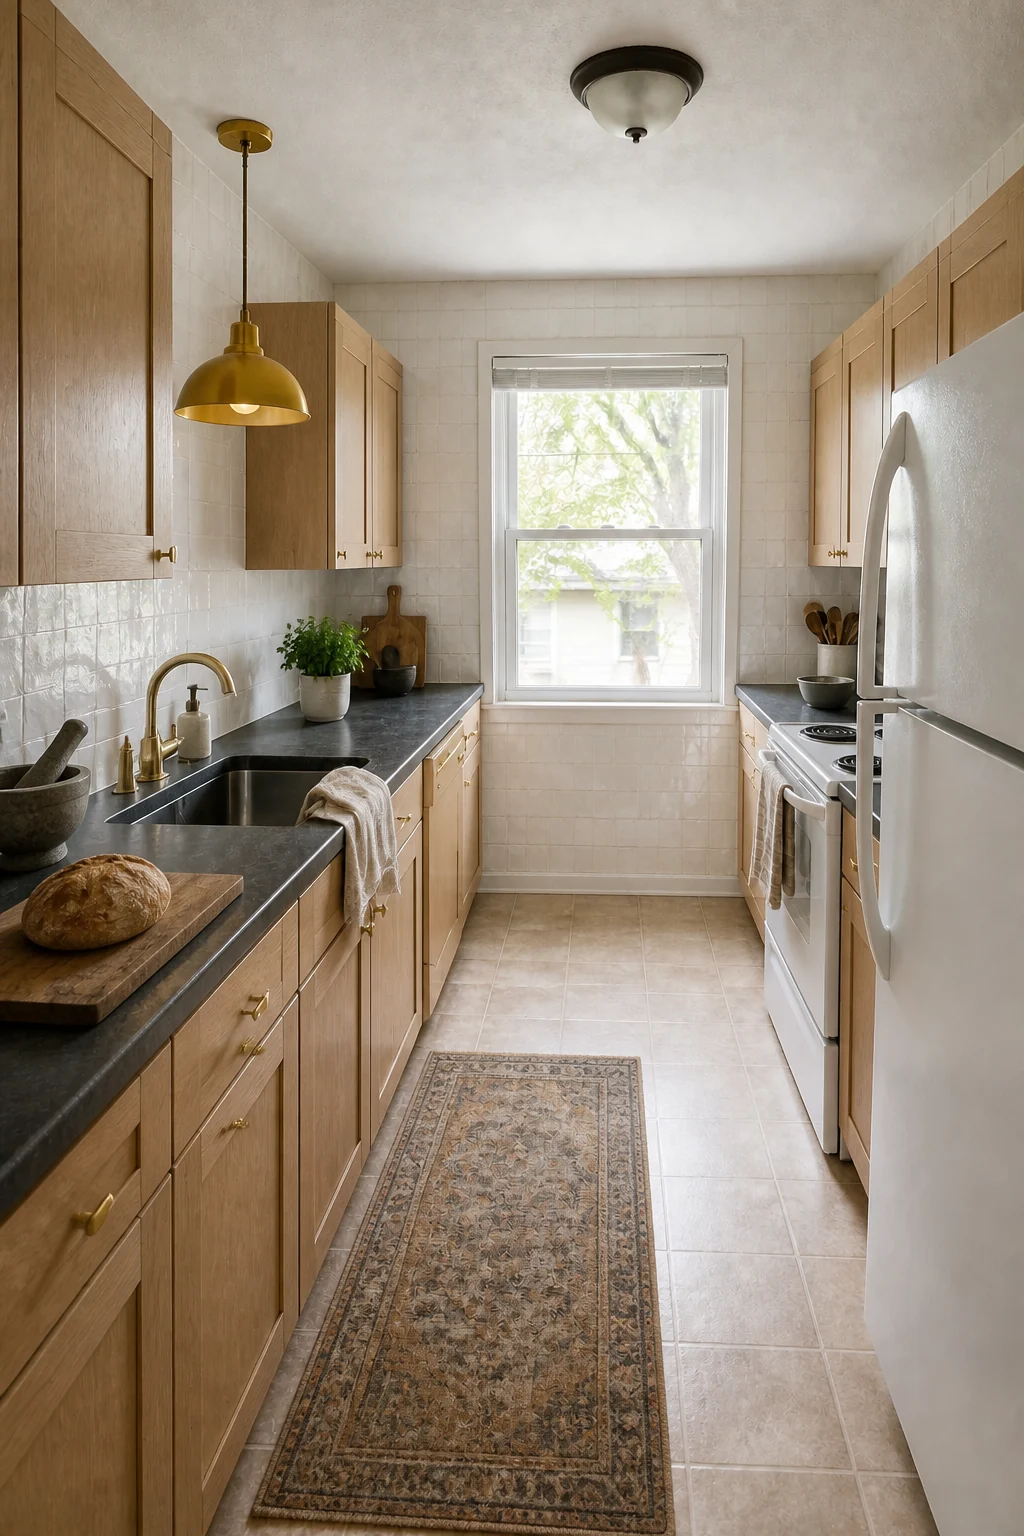
Investing in authentic, tactile materials like natural soapstone and handmade clay tile creates a timeless, high-contrast interior that will age gracefully over decades of heavy use. Paneling the dishwasher eliminates jarring visual interruptions along the lower run, making the small footprint feel remarkably cohesive. An aged brass dome pendant light hanging gracefully over the sink highlights the artisanal surfaces.
The Designer Stone
We installed custom dark walnut flat panels and integrated seamless LED channel lighting directly under the upper cabinets for flawless illumination. We added heavily veined marble-look porcelain slab counters and continued the exact same slab up the wall as a full-height backsplash. This continuous surface application delivers dramatic visual impact, turning the entire galley into a sleek design statement.
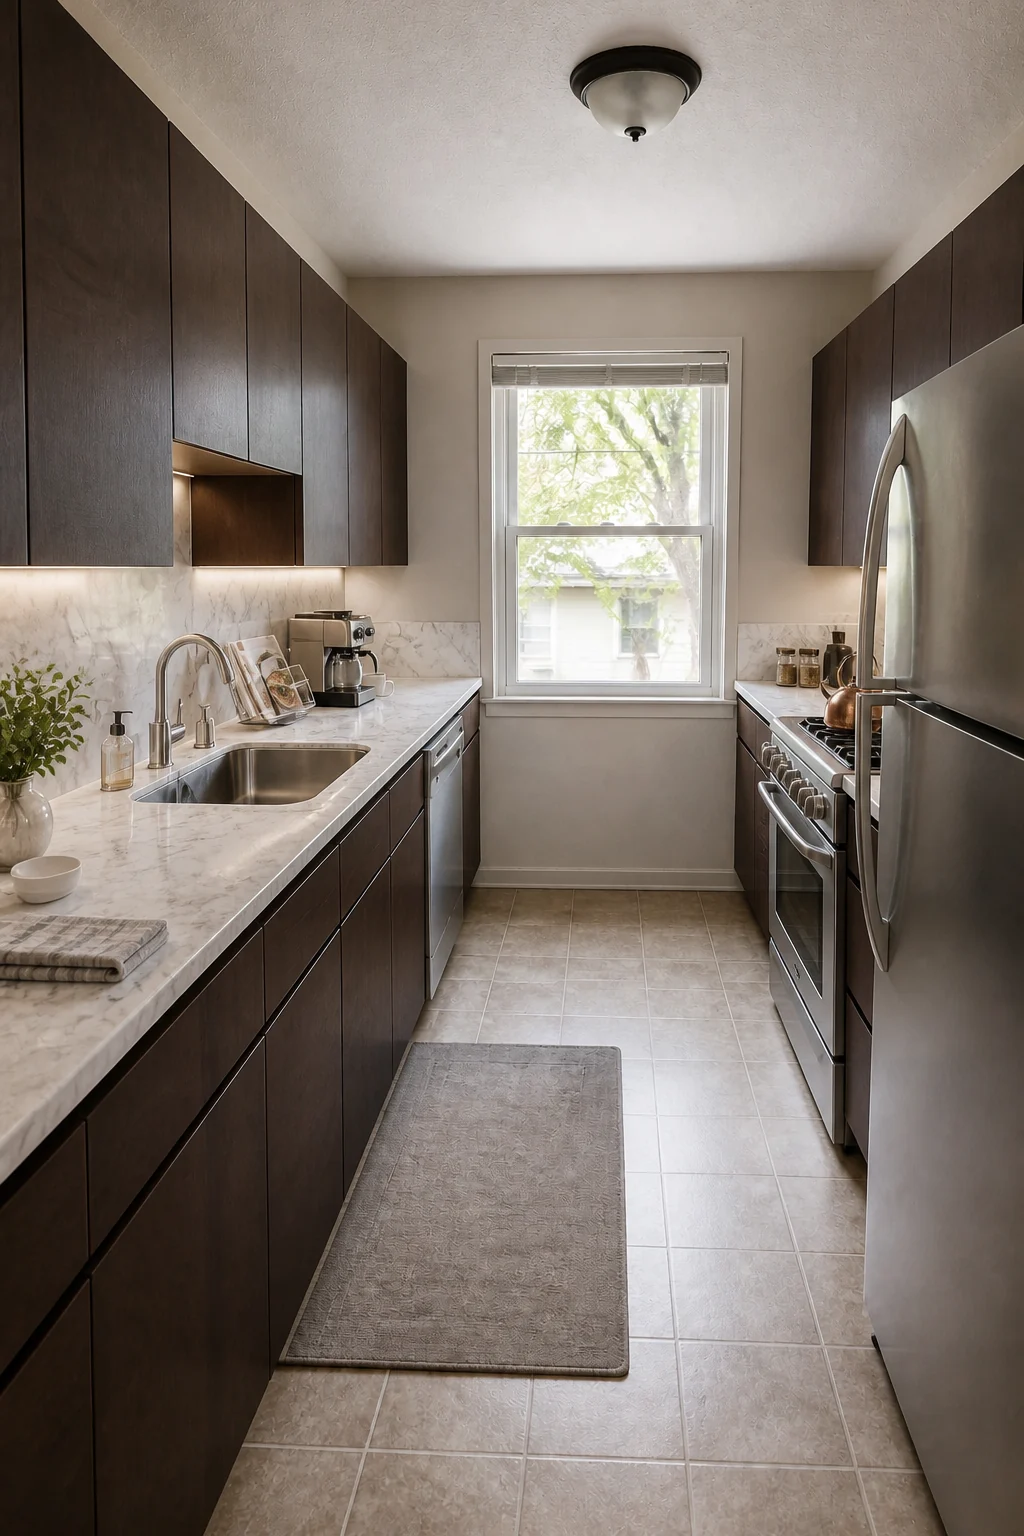
Using a continuous porcelain slab for both the counters and the backsplash eliminates distracting grout lines, achieving a seamless aesthetic without the stressful maintenance of porous natural stone. The integrated under-cabinet lighting washes down the dramatic veining, highlighting the material’s depth while providing flawless task illumination for the high-end commercial-style stainless steel range. A copper tea kettle adds brilliance.
The Architectural Modern
We upgraded to seamless push-to-open rift-sawn oak fronts with no visible hardware and fully paneled the integrated refrigerator to hide modern conveniences. We installed thick-edge real Calacatta marble slabs for the counters and backsplash, then added a flush-mount induction cooktop. These precise, flush integrations create flawless minimalist luxury tailored for high-end modern architecture fans who demand absolute perfection.
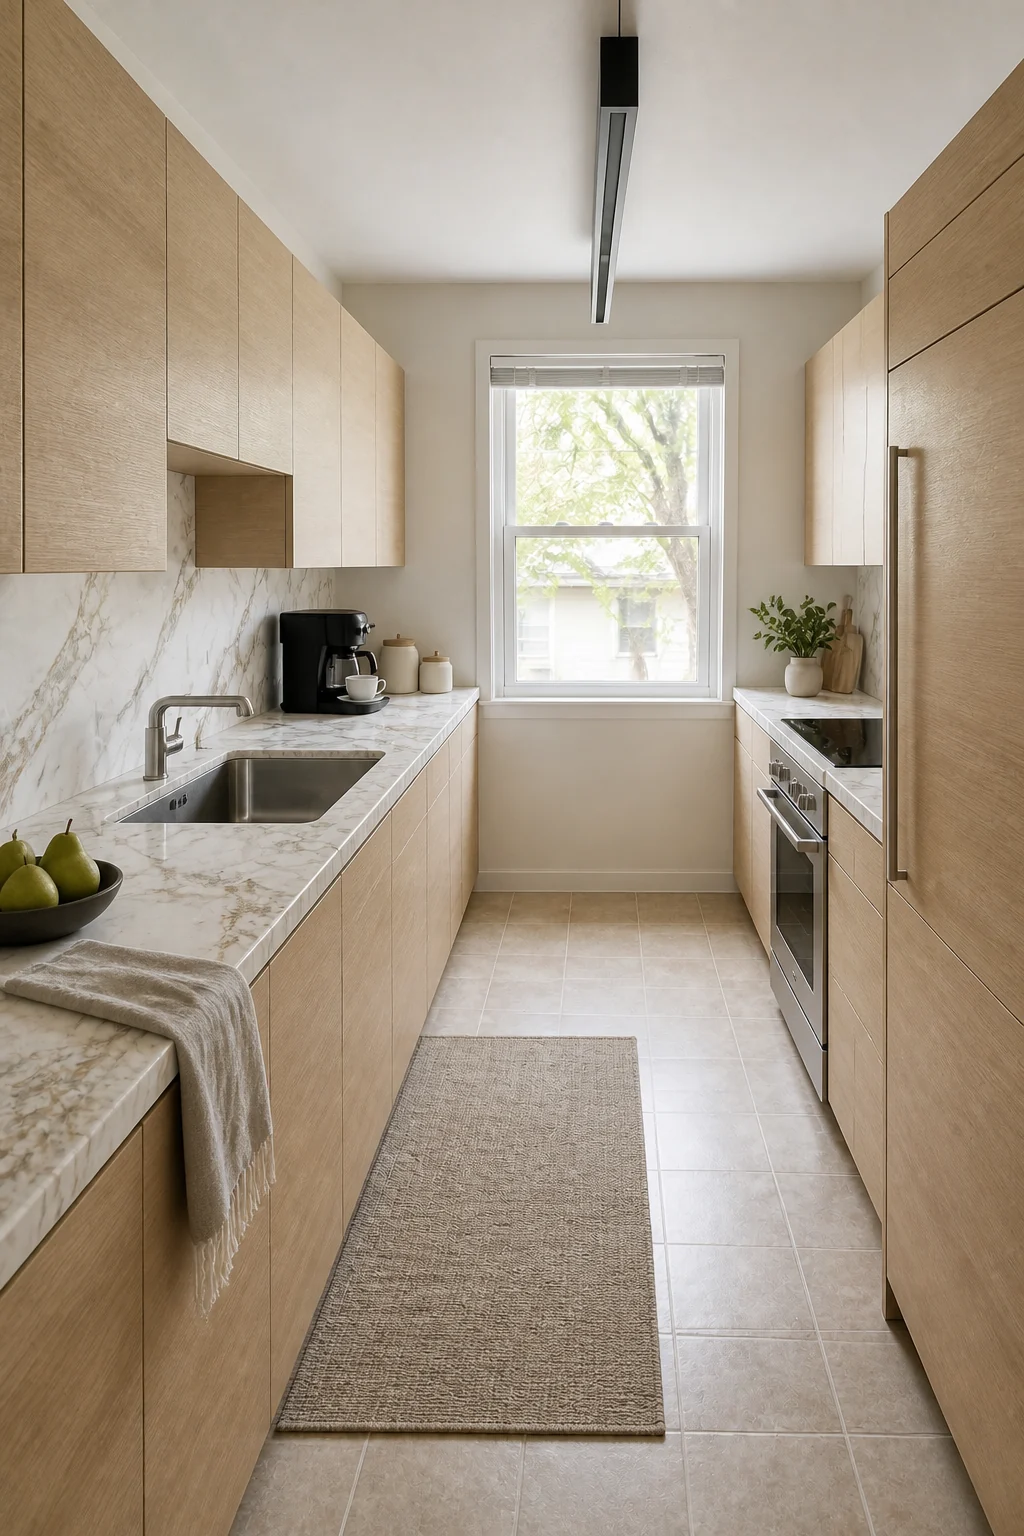
Removing visual clutter with push-to-open hardware and paneled appliances completely hides the functional elements of the kitchen behind warm, seamless oak. The thick-edge Calacatta marble becomes the undeniable focal point, with its continuous, book-matched veining acting as breathtaking functional art. An architectural matte black linear suspension light running down the ceiling perfectly complements the ultra-clean lines.
Architectural Finishes Checklist
The Bespoke Masterpiece
We installed artisan-crafted solid walnut lower fronts, reeded glass upper doors, and a luxury enameled European range with heavy brass accents. We added book-matched Arabescato marble counters and built a custom curved hand-troweled plaster range hood to replace standard upper cabinets. This combination introduces unparalleled artisanal craftsmanship, representing the absolute pinnacle of bespoke kitchen design for this exact footprint.
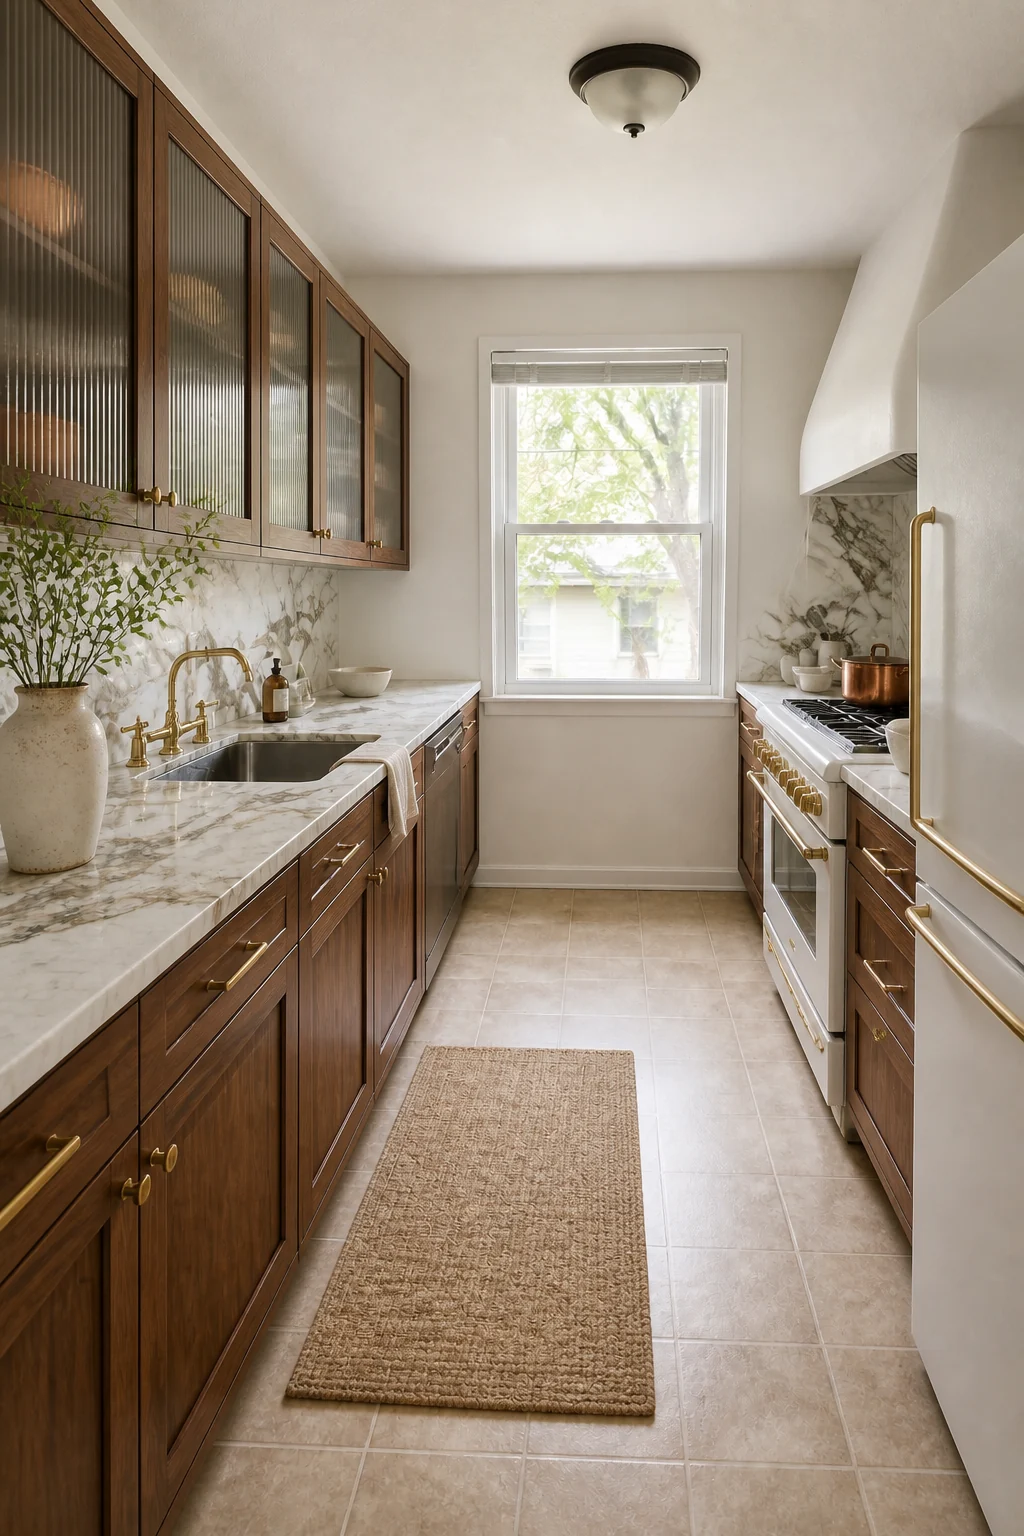
True luxury design relies on rare, perfectly matched stone and uncompromising artisan joinery rather than standard modular cabinetry. Replacing the upper cabinets over the stove with a sweeping plaster hood creates a breathtaking architectural moment that redefines the entire galley layout and draws the eye instantly. Faintly visible copper pots through the reeded glass add timeless, lived-in warmth.
Decision Guide
Renters and Temporary Updates
If you rent your home and cannot make permanent structural changes, the renter refresh provides the perfect low-risk solution. Utilizing reversible adhesives and paint protects your security deposit while instantly updating the aesthetic to a warm, modern standard. This approach proves that you can entirely change the mood of a room without picking up a single power tool.
Authentic Materials on a Budget
If you want real stone and wood tones but need to keep costs strictly managed, the RTA upgrade is highly recommended. Ready-to-assemble cabinets and entry-level quartz provide authentic durability and sophistication without incurring heavy custom fabrication fees. You gain the tactile benefits of genuine materials in your high-traffic prep zones, ensuring the kitchen holds up beautifully to daily cooking.
High-End Impact with Low Maintenance
If you want a dramatic, high-end look but cook heavily and fear staining real marble, the designer stone approach is ideal. Porcelain slabs offer the striking veining of luxury stone while remaining completely non-porous and incredibly stain-resistant. This allows you to enjoy a breathtaking, seamless architectural backdrop without constantly worrying about acidic spills or the ongoing maintenance required by natural materials.