
Terraced Garden Structural Build Guide: Depths & Angles
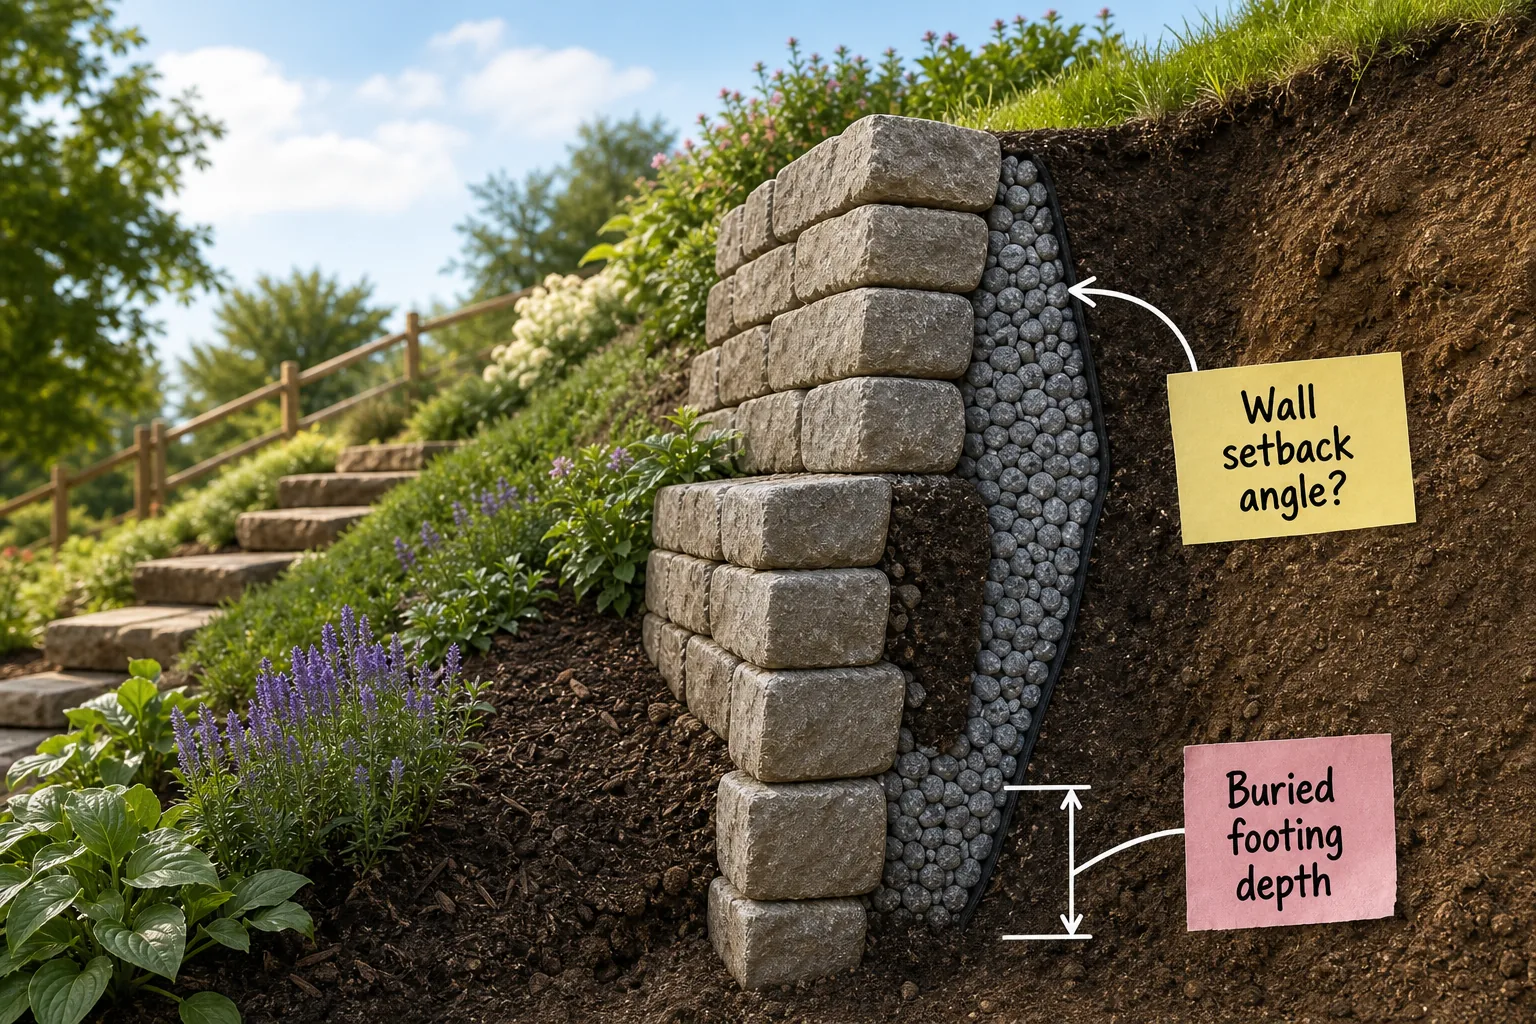
Master the hidden engineering of a lasting terraced garden with this complete guide to footing depths, setback angles, and drainage formulas. You will be able to calculate the exact trench depths, block setbacks, and gravel volumes required to build a structurally sound two-tier retaining wall.
Core Formulas for Terraced Retaining Walls
This comprehensive guide delivers the exact structural formulas required to build a fail-proof terraced garden. You must master the 1-inch buried footing rule, the strict setback ratio, and the minimum drainage column volume before purchasing materials.
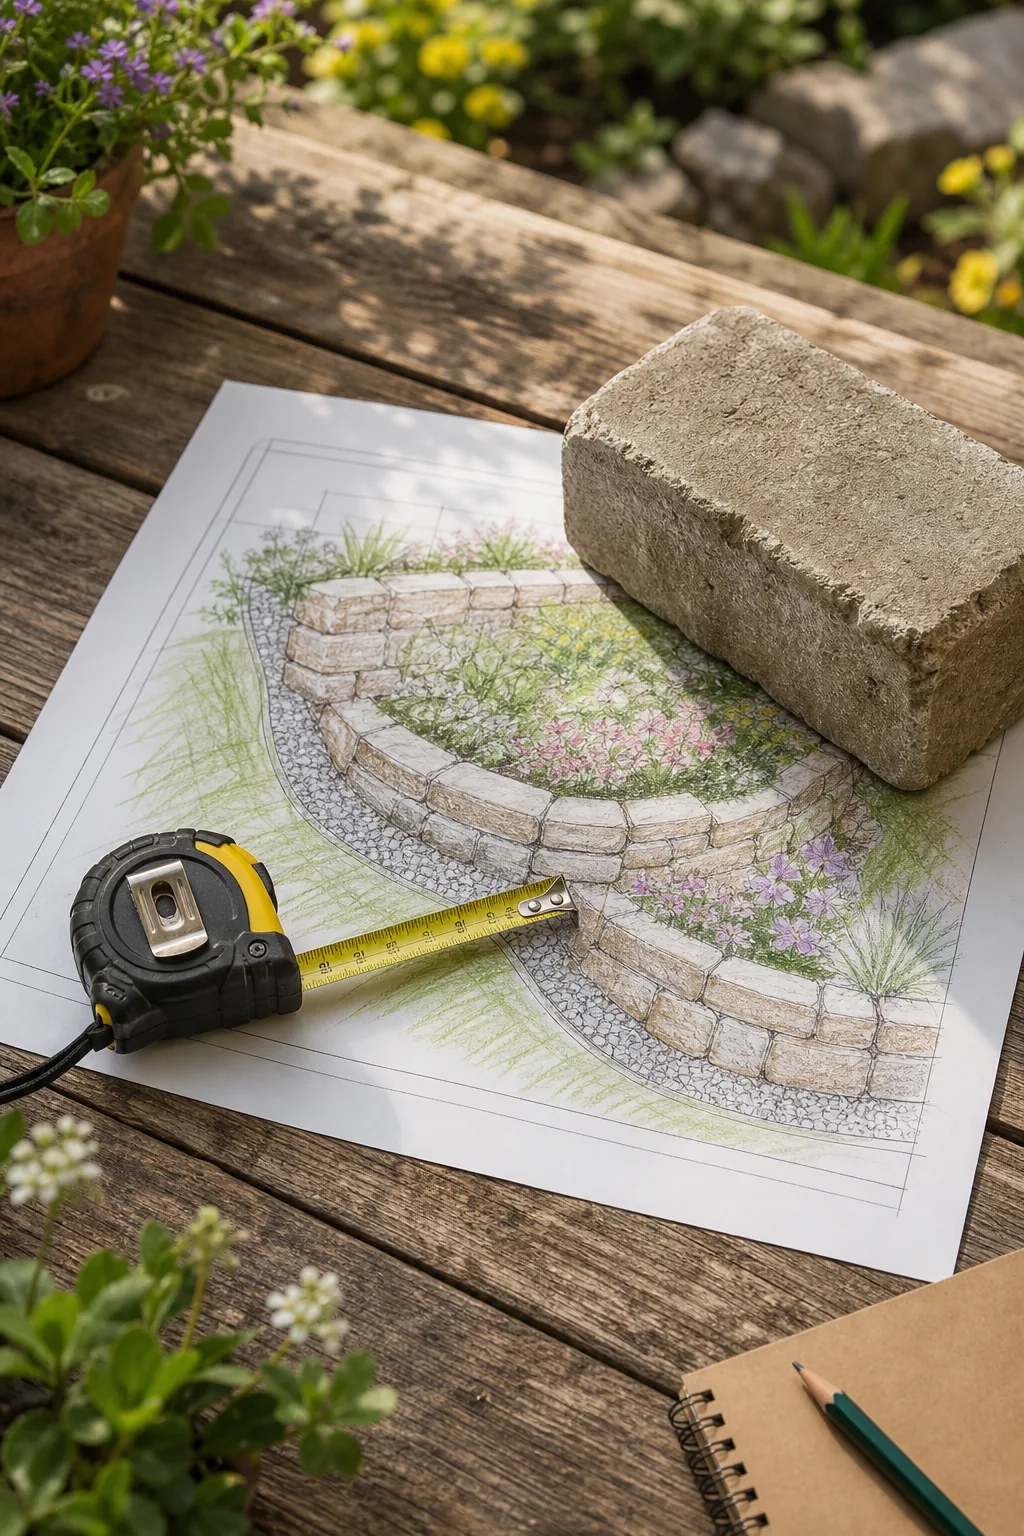
Before breaking ground, verify these three structural calculations to ensure your purchased blocks and crushed stone perfectly match the site’s physical requirements.
Digging the Base Trench and Leveling Pad
The foundation trench must accommodate your buried block depth plus exactly 6 inches of angular gravel to create a perfectly flat, unyielding leveling pad for the bottom tier.
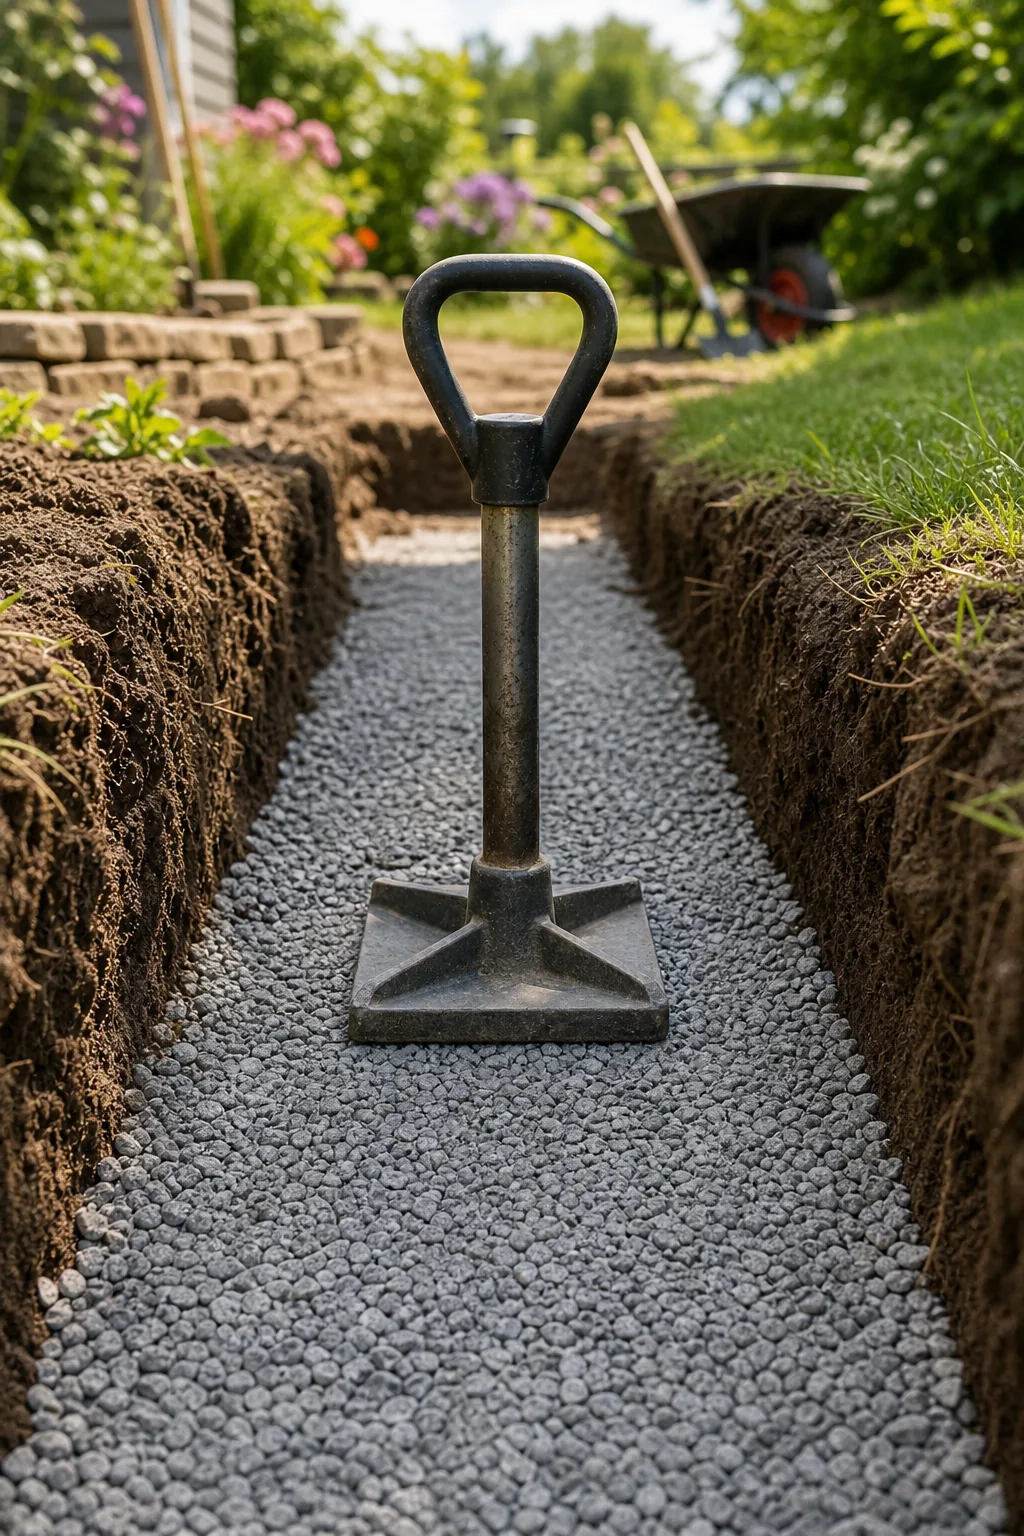
You must use a heavy mechanical tamper to lock the jagged stones together. This creates an immovable base that will never settle under the massive weight of the completed wall.
| Wall Height | Buried Block | Gravel Pad | Total Trench Depth |
|---|---|---|---|
| 2 feet | 2 inches | 6 inches | 8 inches |
| 3 feet | 3.6 inches | 6 inches | 9.6 inches |
| 4 feet | 4.8 inches | 6 inches | 10.8 inches |
Calculating Buried Footing Depth
To calculate your precise buried footing depth, plan to submerge at least one inch of block below the soil line for every foot of the total planned wall height.
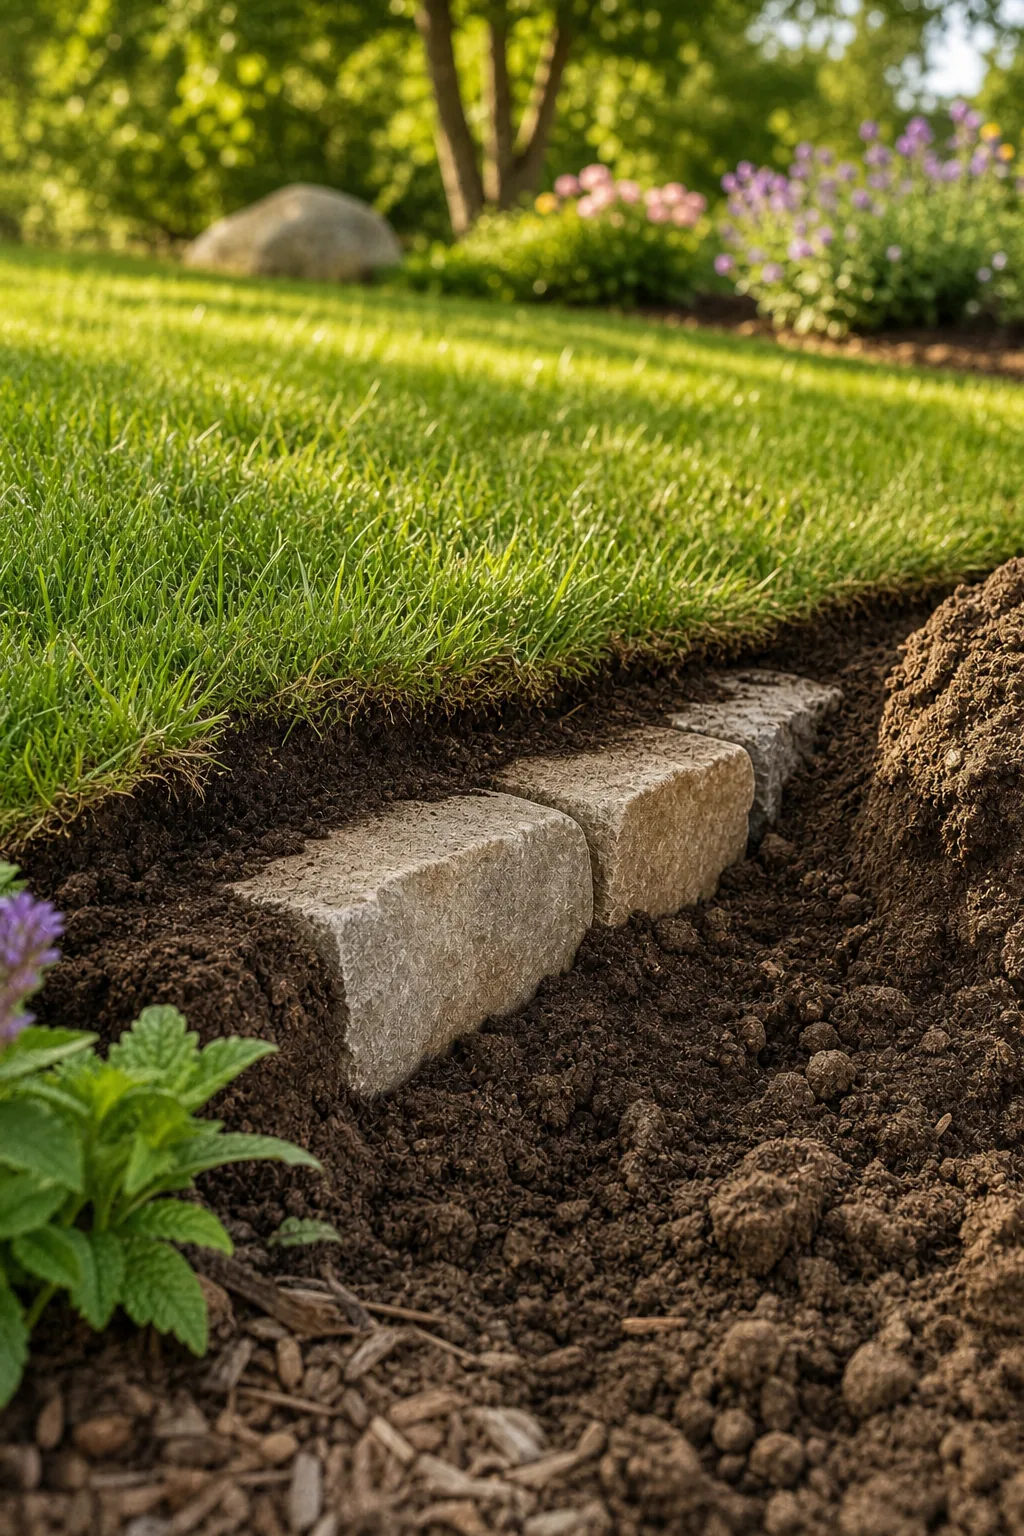
A strict minimum of one full 6-inch block must always remain entirely below grade. This deep embedment anchors the structure and prevents the saturated soil mass from blowing out the bottom tier.
Setting the Wall Setback Angle
The critical wall setback angle requires a 1-inch backward lean into the slope for every 12 inches of vertical rise, which naturally shifts the entire center of gravity backward.
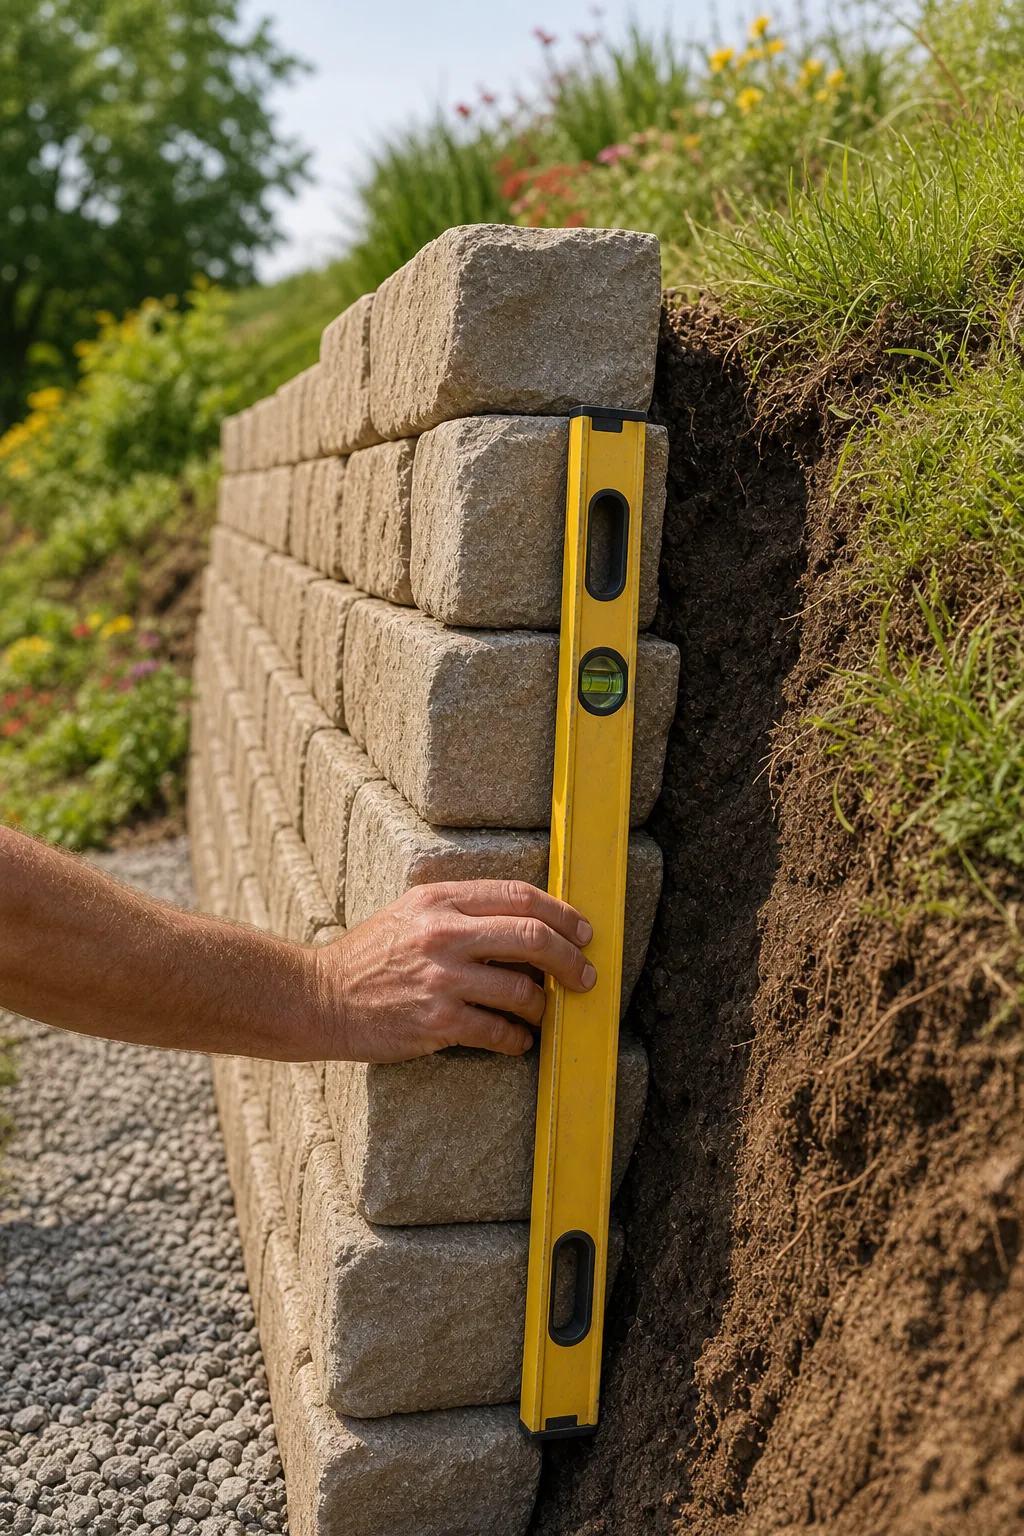
This intentional batter allows the stacked blocks to lean into the hillside and actively resist the earth’s lateral pressure. The backward tilt physically anchors the retaining wall against the constant downward force.
Sizing the Drainage Gravel Column
Your structural drainage gravel must form a continuous vertical column of 3/4-inch clean crushed stone directly behind the retaining blocks to immediately relieve trapped water weight.
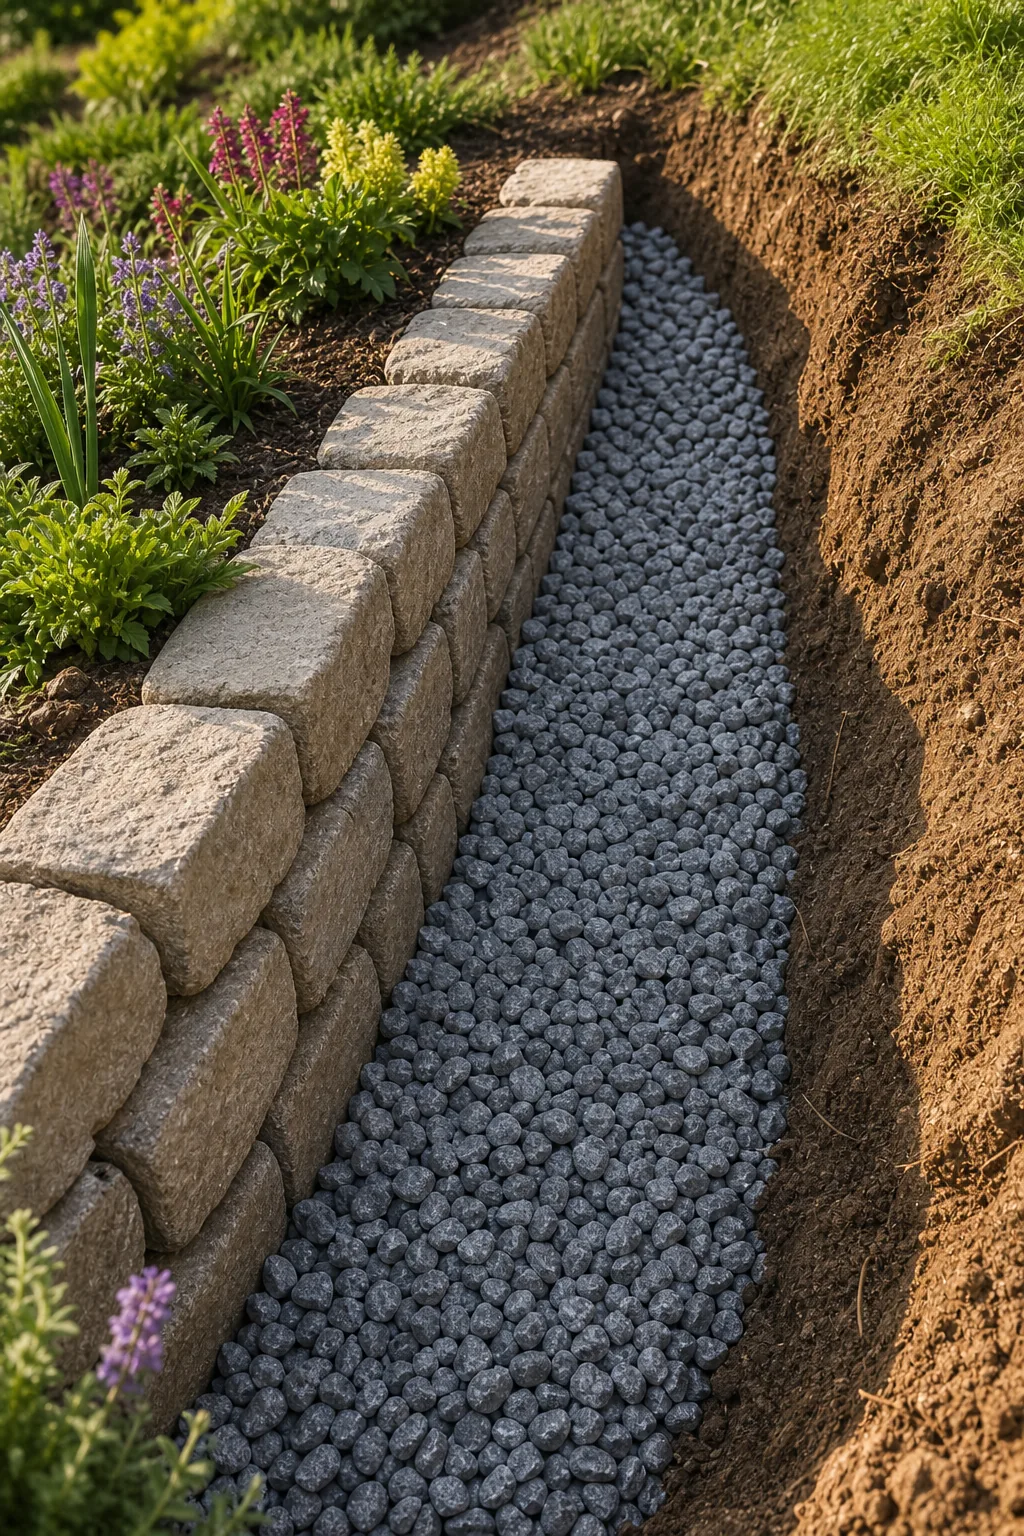
Even when you maintain the correct 12-inch minimum thickness behind the blocks, using the wrong stone materials can cause the entire drainage system to fail silently over time.
Installing the Geotextile Filter Fabric
The geotextile filter acts as a vital boundary that keeps the raw native dirt completely separated from your clean drainage stone, ensuring water flows freely without carrying debris.
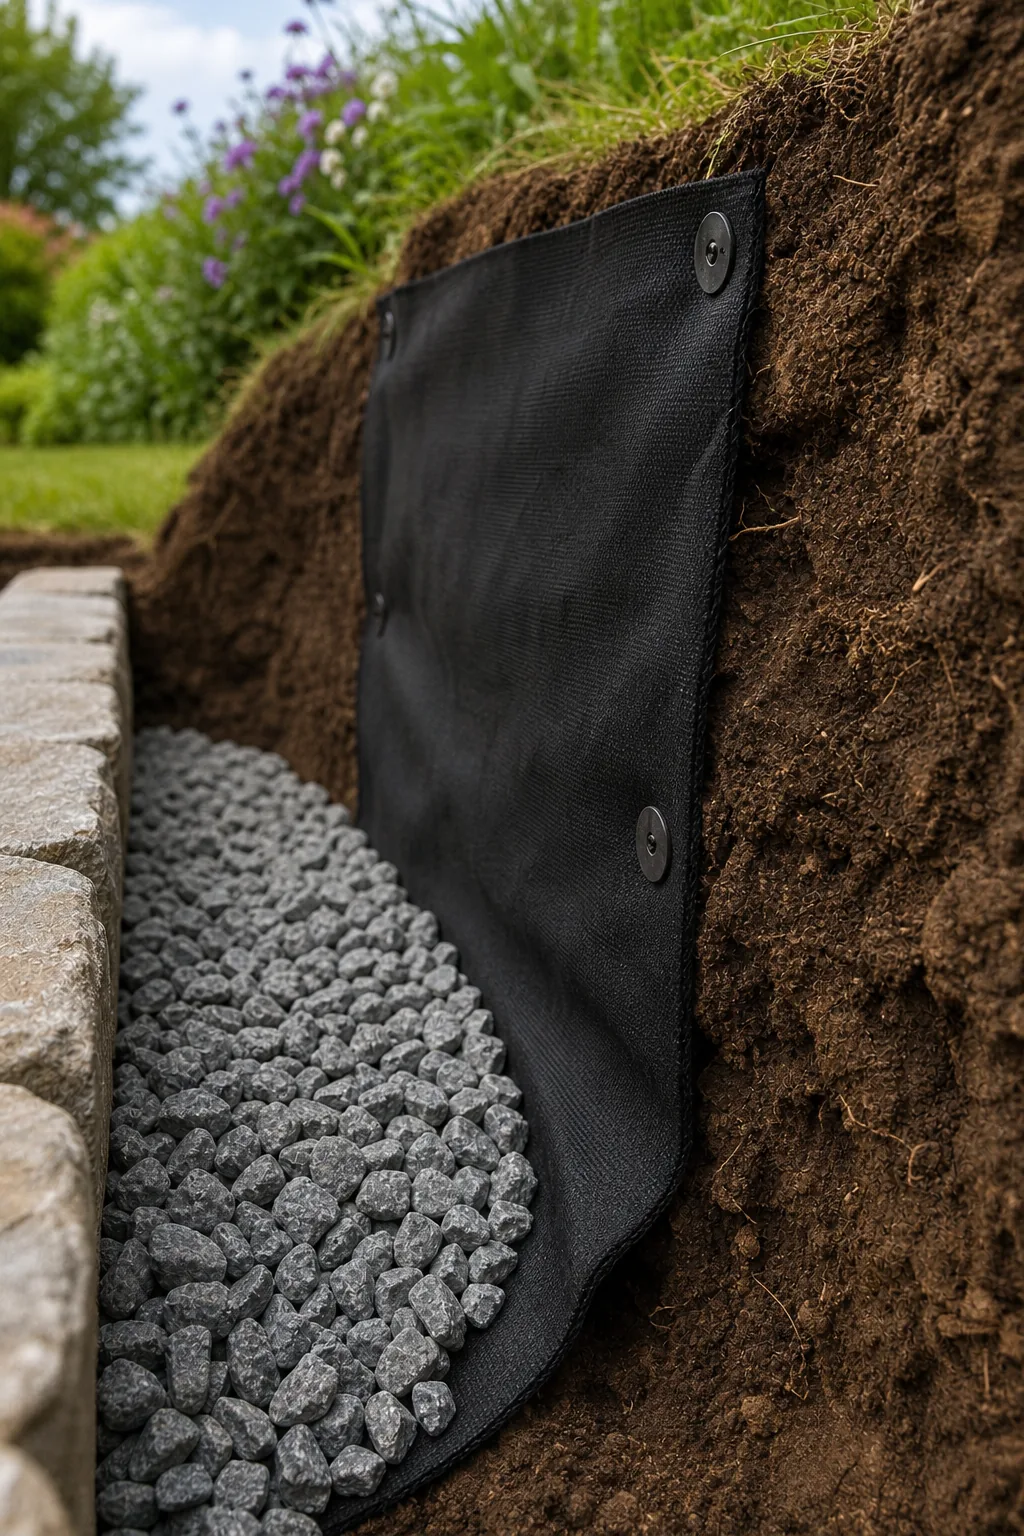
Drape this permeable synthetic material down the back of the excavated trench to prevent fine silt from washing into the gravel. If silt penetrates the barrier, it will rapidly clog the essential drainage voids.
Layering the Topsoil Backfill
Cap the completed drainage system by folding the filter fabric completely over the top of the gravel column before adding your nutrient-rich topsoil backfill to the terrace.
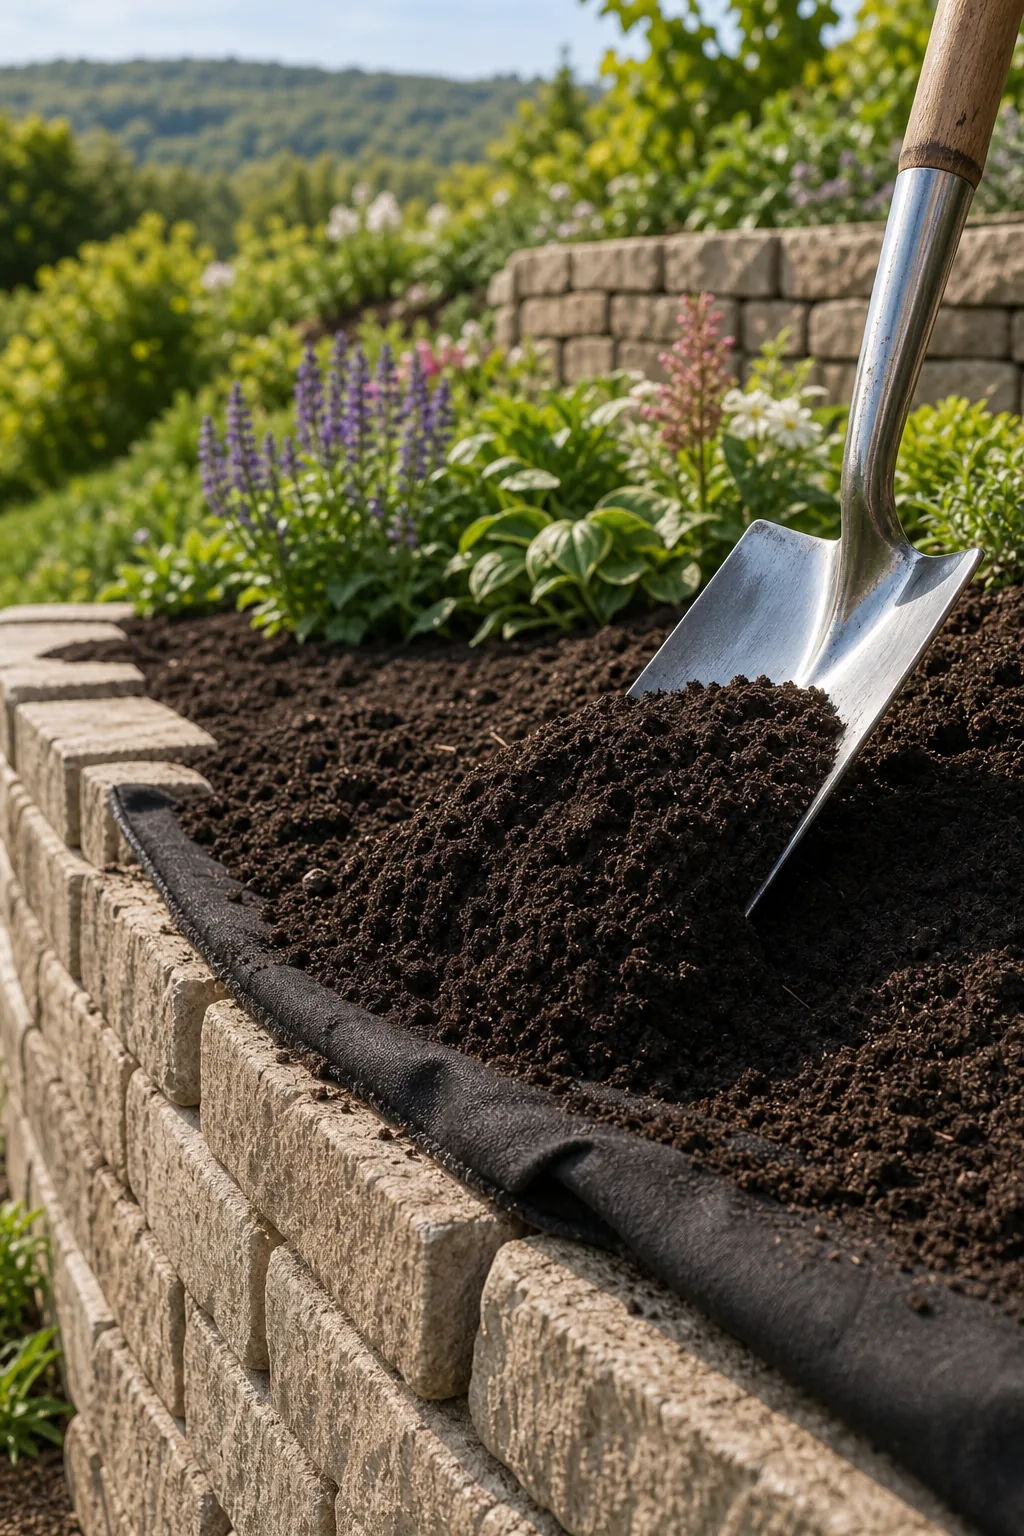
Layering 8 to 12 inches of topsoil provides ample root space for perennial terrace plants while keeping the heavy, wet earth safely elevated above the deep structural drainage zone.
Safe Spacing Between Garden Tiers
When stacking multiple retaining walls on a steep slope, you must follow the strict H=2H horizontal spacing rule between the garden tiers to maintain independent structural integrity.
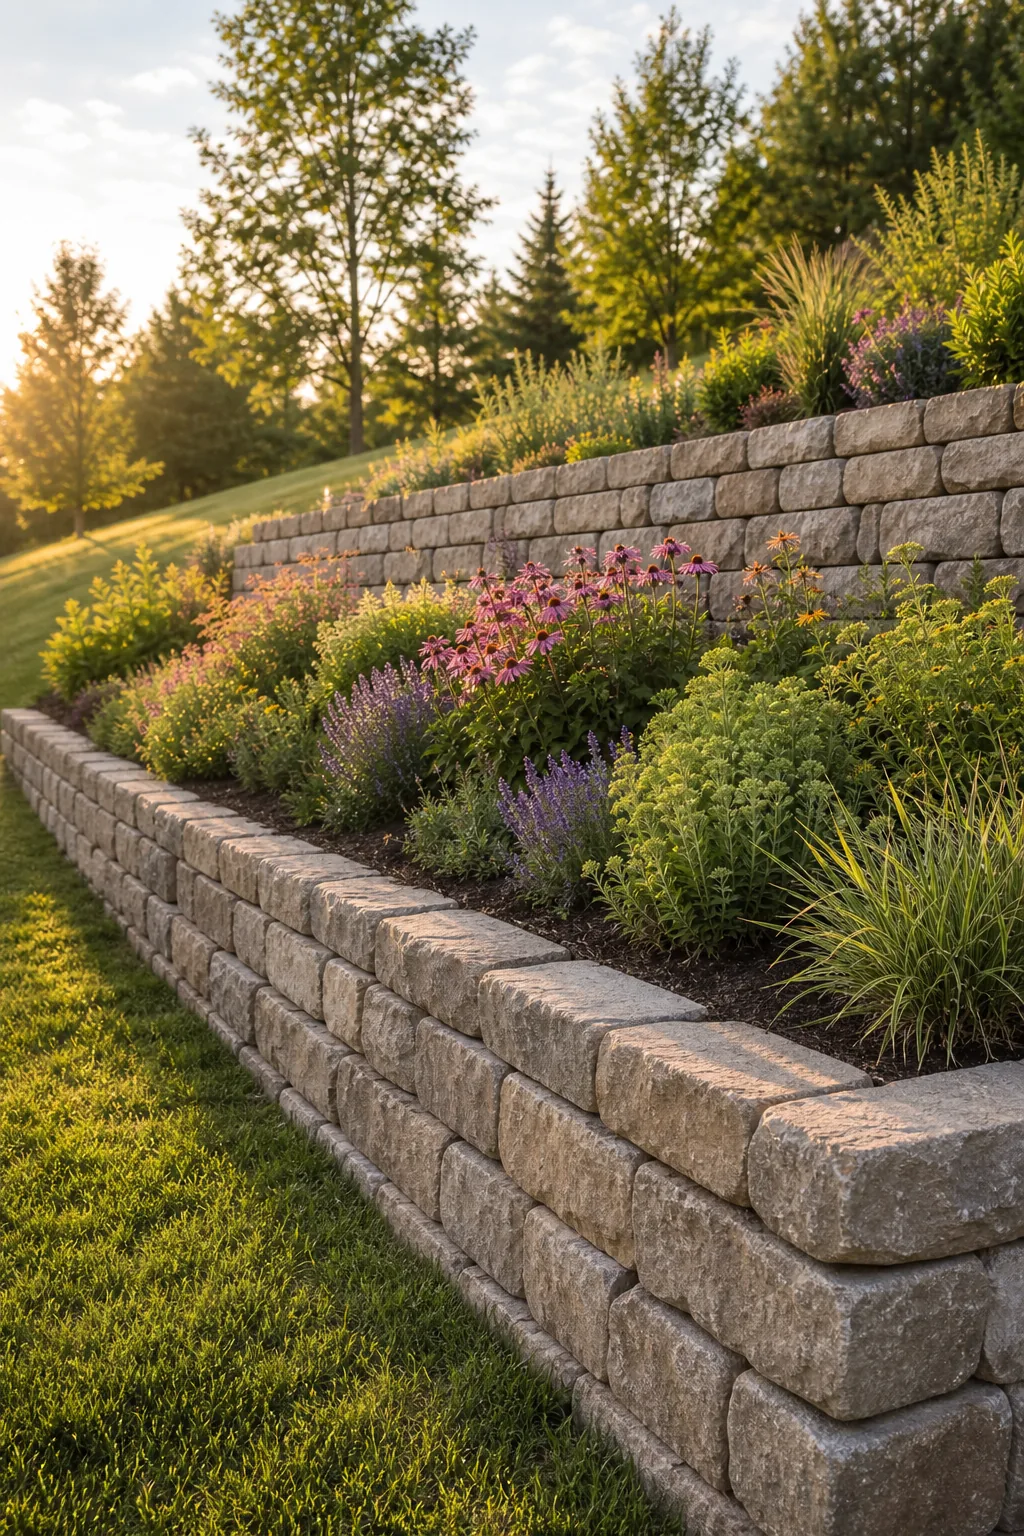
The upper wall must be set back a horizontal distance equal to at least twice the height of the lower wall. This critical spacing ensures the upper tier’s massive weight does not surcharge the bottom footing.