
Seventies Boho Meets Brutalism: Library
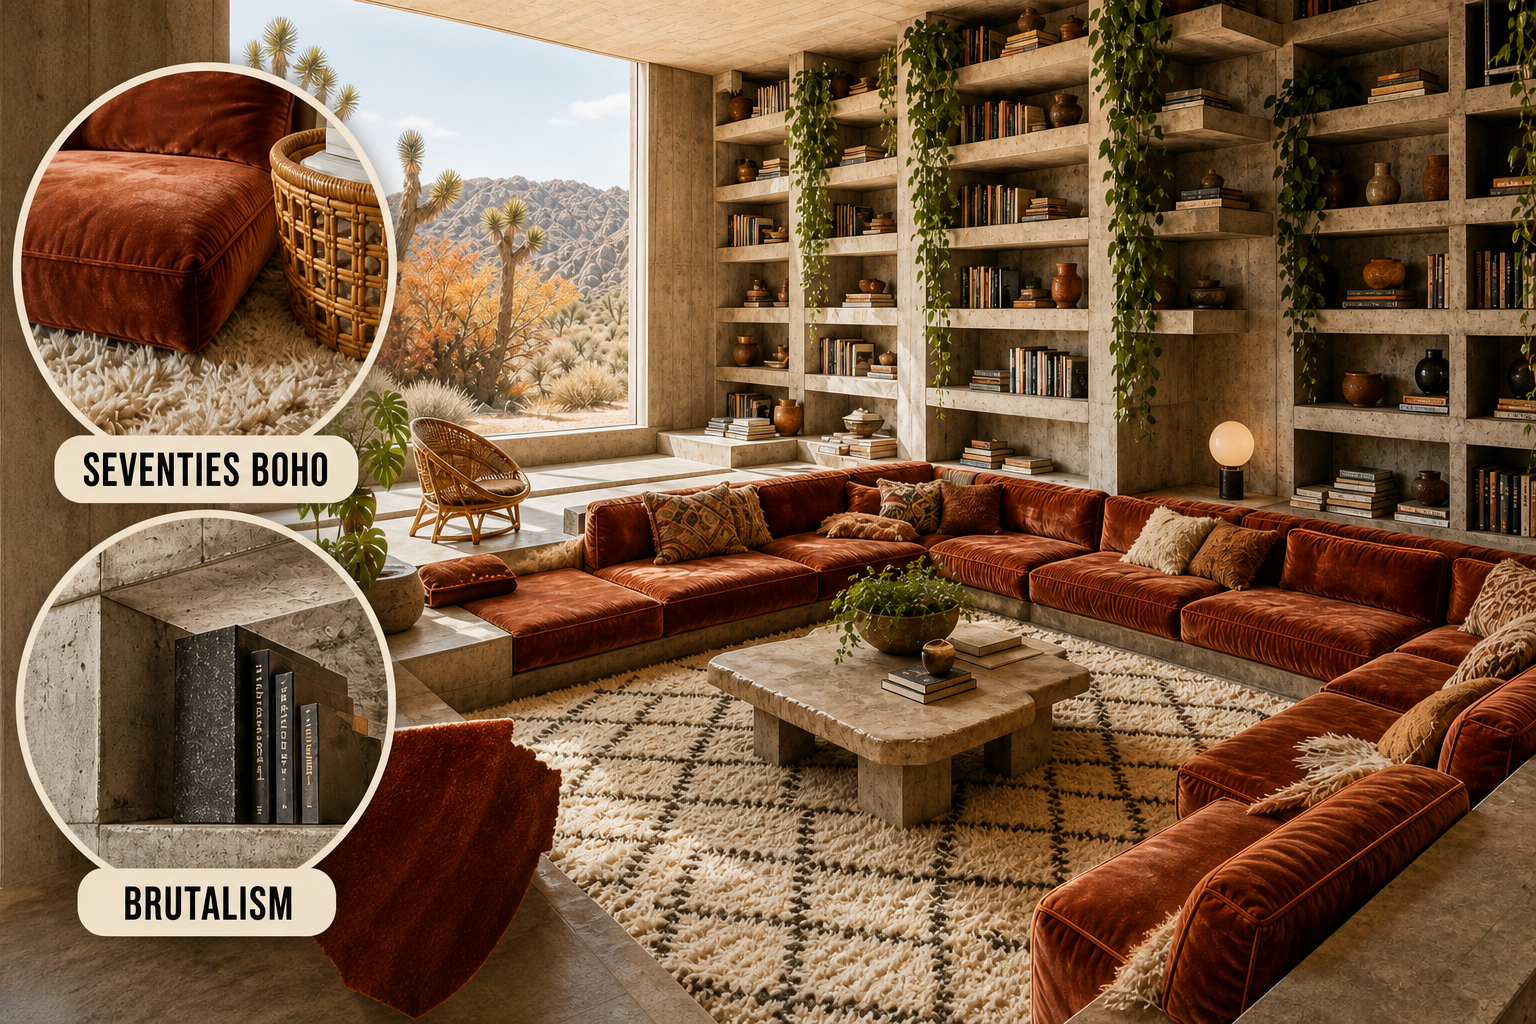
The soft, organic warmth of vintage decor inherently clashes with the heavy, monolithic coldness of concrete architecture. We resolve this tension by letting brutalism dictate the massive shell while seventies boho softens the essential human touchpoints.
Establish the Seventies Boho Language
Begin with the tactile warmth that defines seventies boho design. Plush rust-terracotta velvet and woven blonde rattan introduce a deeply human, organic softness that immediately contrasts with the heavy architectural surroundings, preventing the room from feeling austere.
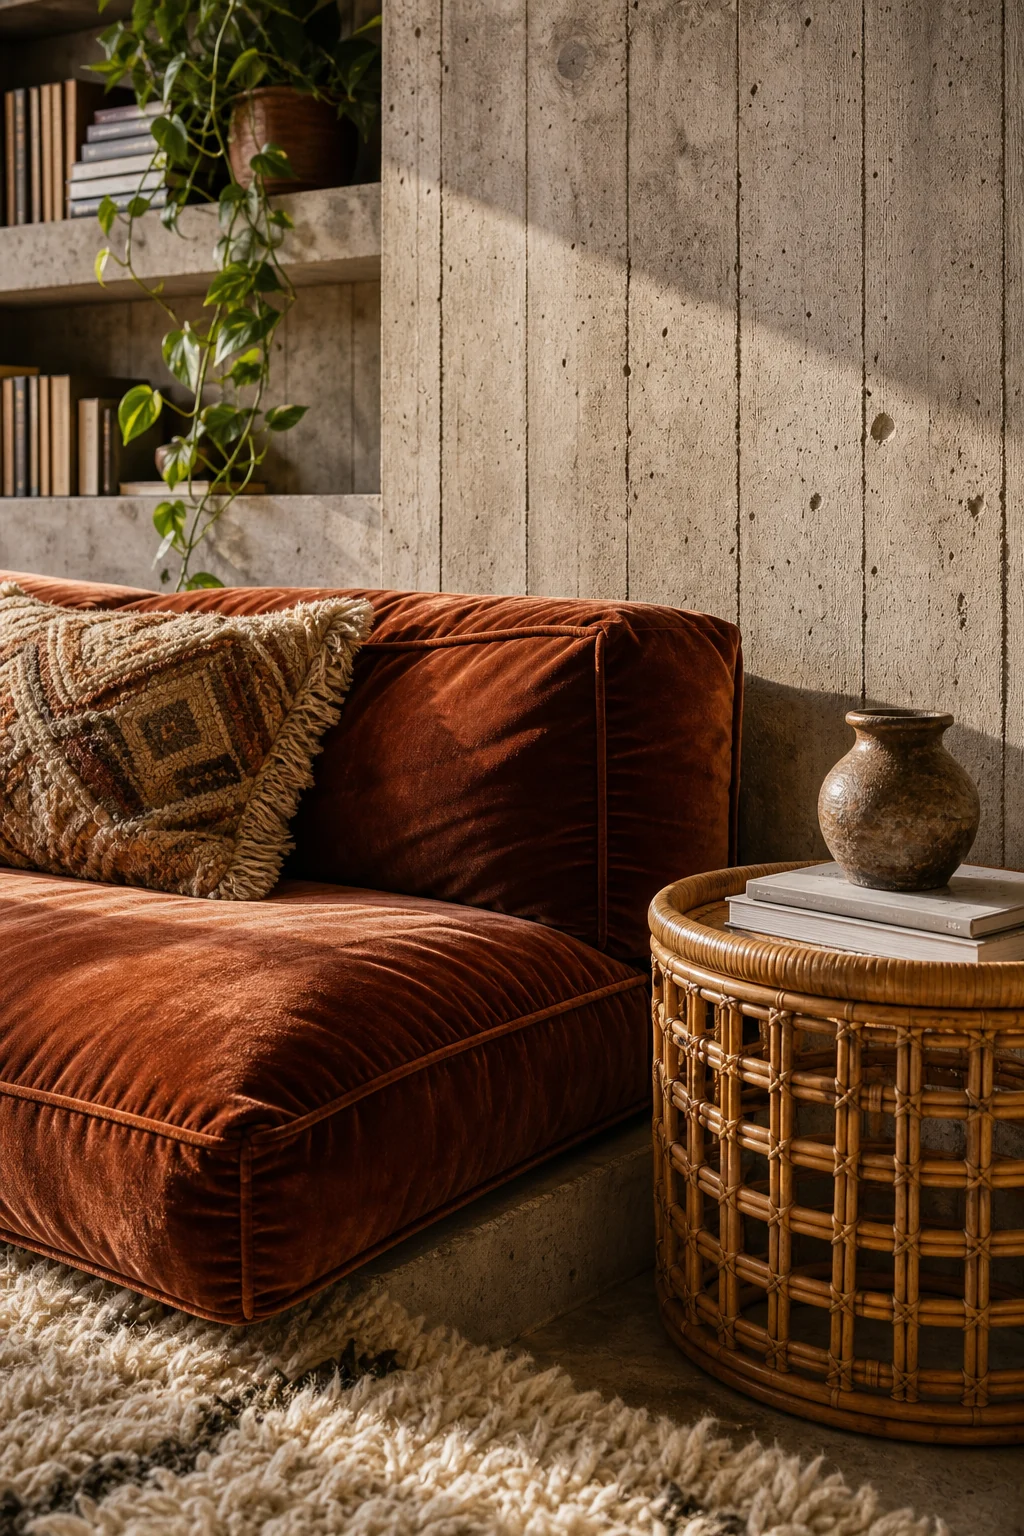
Notice how the rust-terracotta velvet cushion and woven blonde rattan chair stand out vividly against the raw wall. This deliberate material contrast prevents the massive library from feeling like a sterile, uninviting bunker, adding essential daily comfort.
These plush textiles function as visual anchors, drawing the eye toward seating areas. The organic curves of the furniture disrupt the rigid lines of the room, creating an immediate sense of welcoming comfort that invites extended lounging.
Anchor with Brutalism
Brutalism provides the unyielding, monolithic foundation of the library. Board-formed concrete walls and heavy, unadorned geometric volumes create an austere shell that prevents the vintage bohemian elements from feeling overly sentimental, grounding the space in serious architecture.
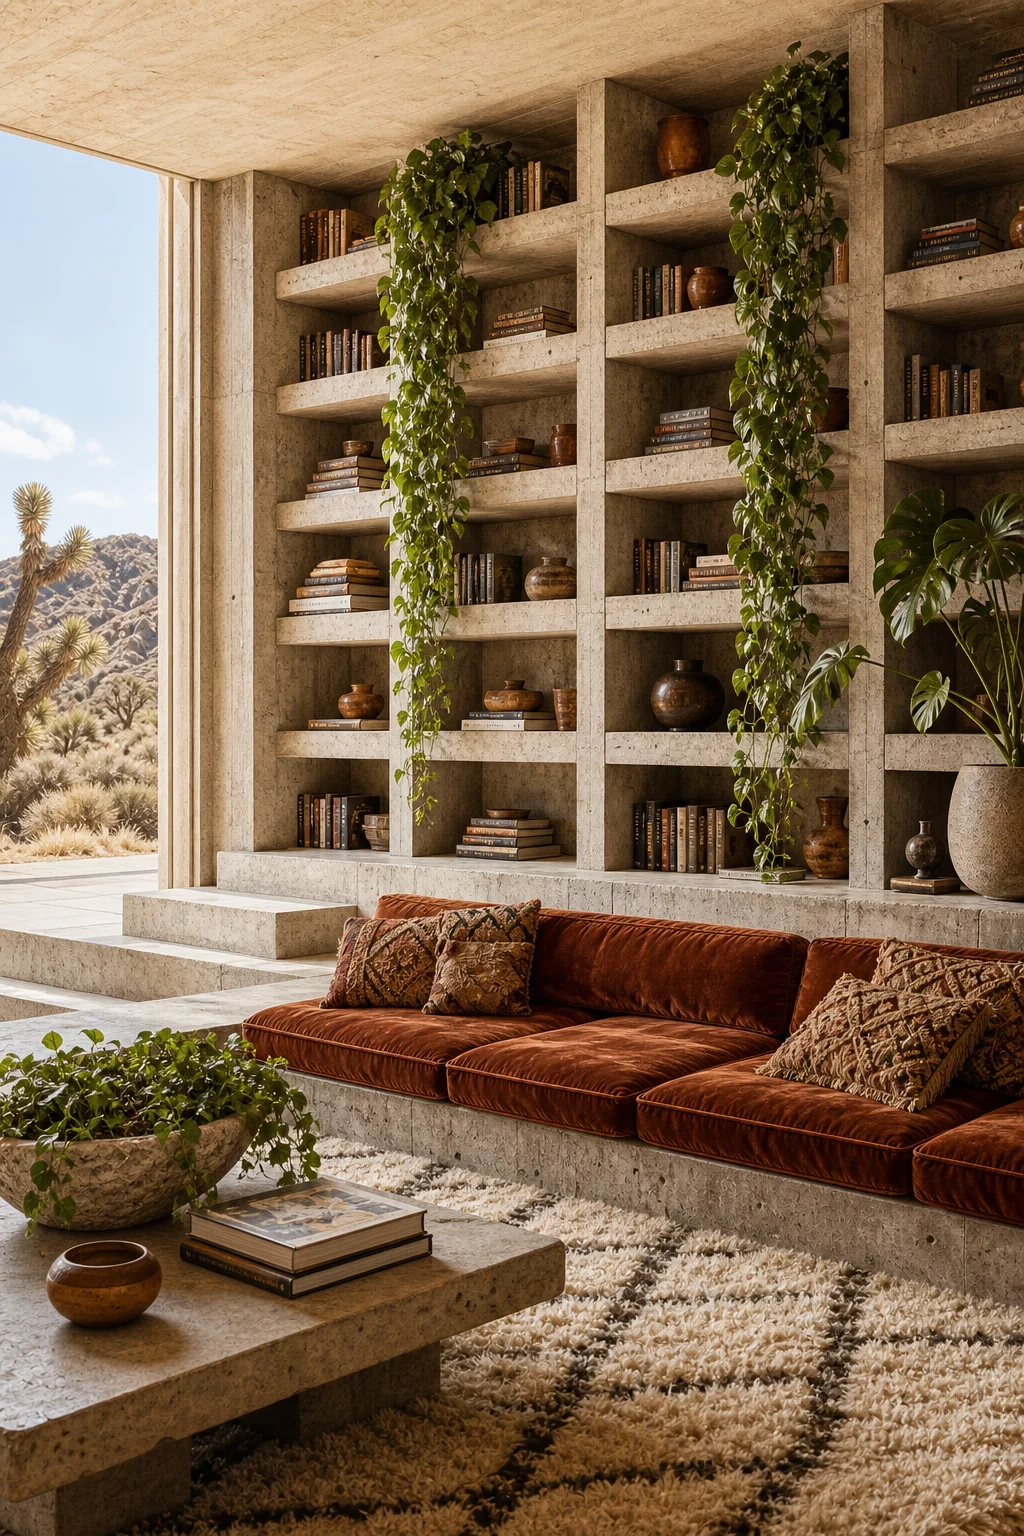
The massive built-in concrete bookshelves stretch endlessly to the ceiling, establishing a rigid grid. Trailing olive-green pothos plants cascade down, softening those sharp edges and inviting your gaze upward toward the light, perfectly balancing the heavy masonry.
- Embrace raw, unpainted concrete surfaces to establish a massive architectural shell that defines the entire room.
- Focus on heavy, monolithic geometric volumes rather than delicate trim to maintain the required brutalist scale.
- Utilize built-in architectural shelving instead of flimsy freestanding bookcases to reinforce the structural permanence.
- Allow the textured wood-grain imprint from the formwork to remain visible, adding crucial organic texture.
Bridge the Divide with Earthy Materials
The secret to uniting these opposing aesthetics lies in careful material transitions. Using a warm desert sand aggregate in the concrete echoes the earthy bohemian color palette, creating a natural dialogue between the two distinct design styles.
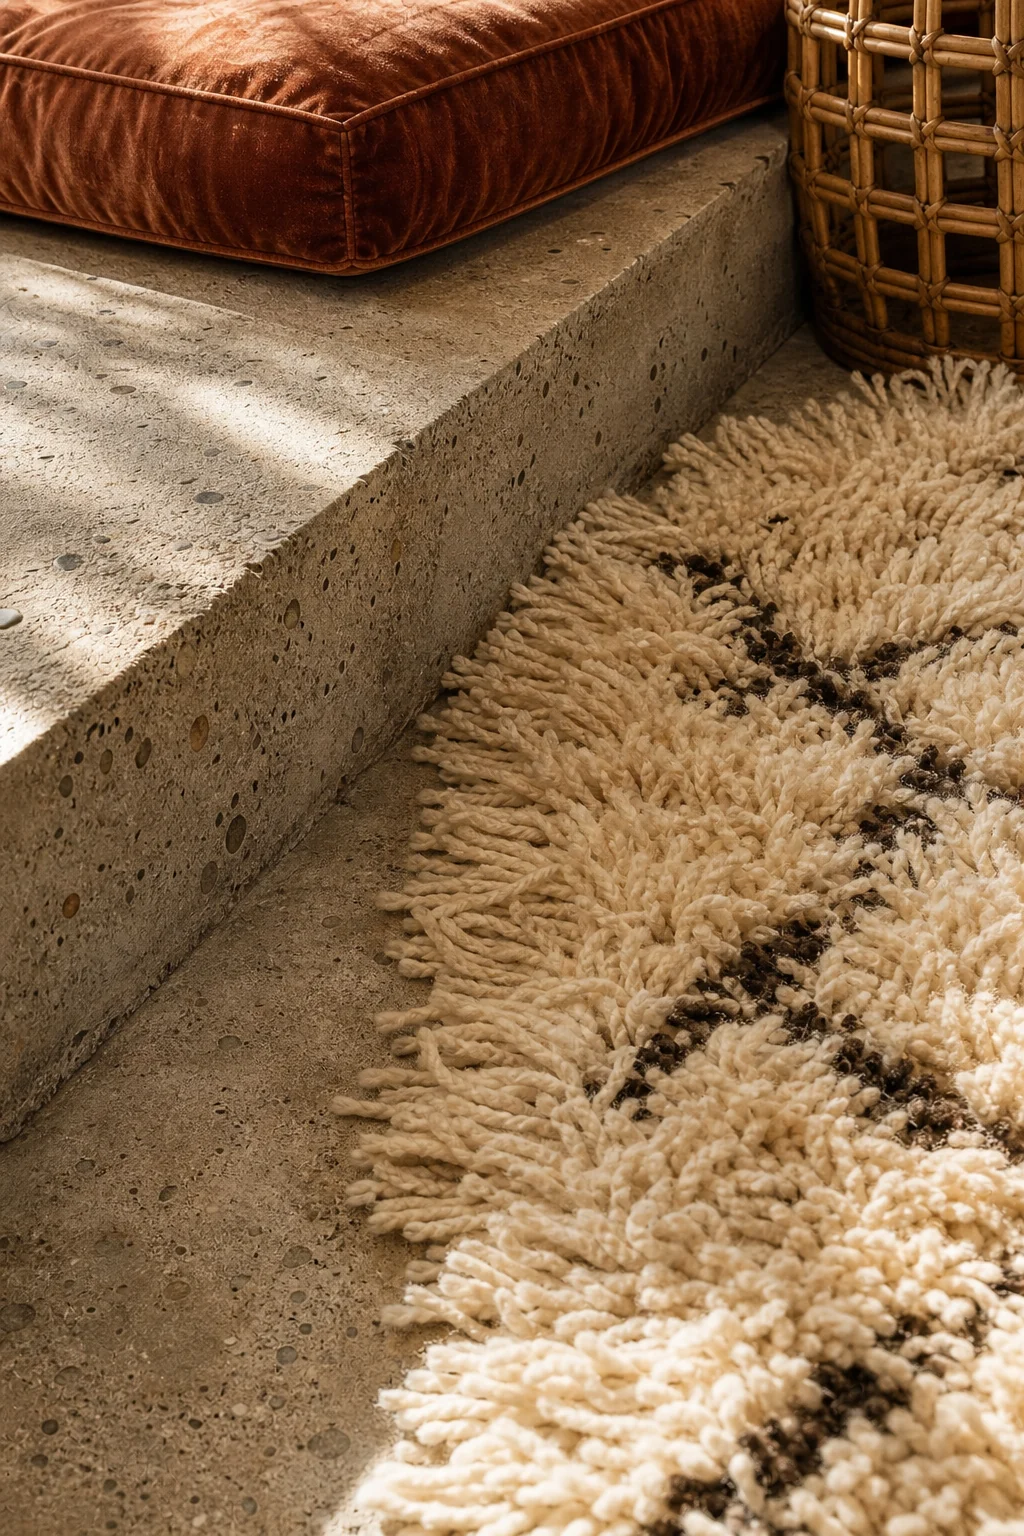
This close-up reveals how the warm concrete step naturally meets the thick cream geometric shag rug. The shared earthy undertones create a seamless visual transition between the hard architecture and soft flooring, eliminating any harsh, jarring contrasts.
Adjusting the concrete mix ensures the brutalism feels native to the arid Joshua Tree landscape. This subtle color shift is the most critical step in making the two distinct design languages compatible, bridging the gap through shared warmth.
Build the Room Around the Conversation Pit
A sunken seating area perfectly marries both aesthetics into one highly functional zone. The rigid, stepped concrete frame provides brutalist structure, while the plush modular seating fills the void with inviting comfort, creating an intimate gathering space.
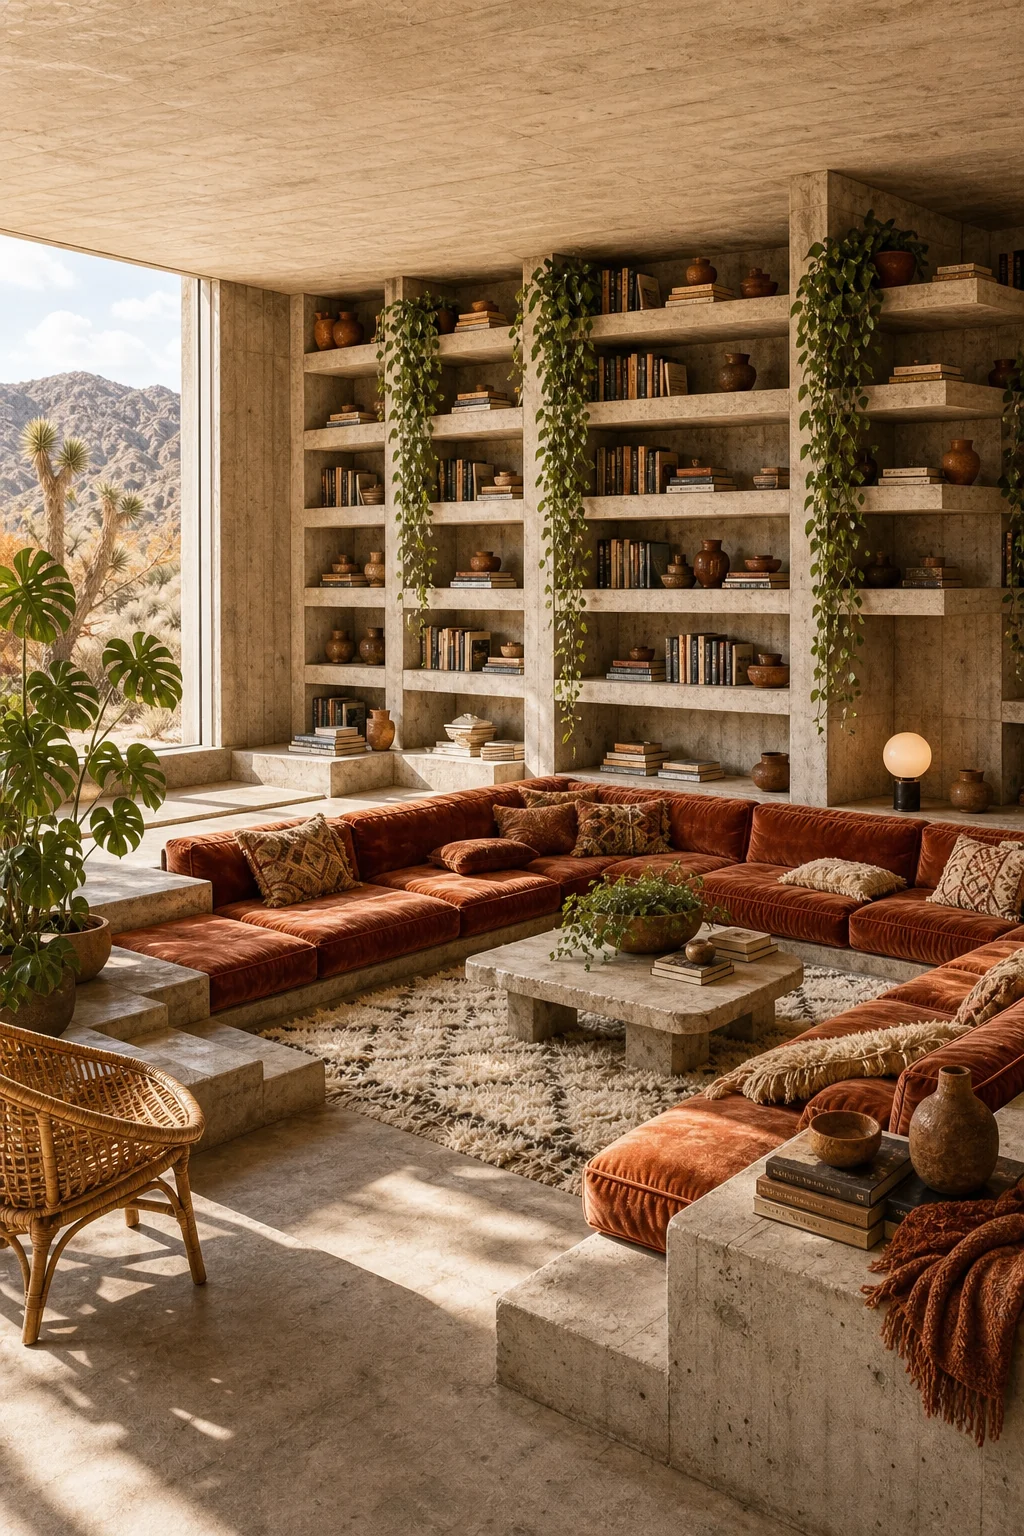
The conversation pit physically embeds the seventies boho elements within the brutalism shell. This deep integration ensures neither style feels like a superficial afterthought applied loosely to the other, making the entire composition feel intentional and unified.
| Design Layer | Seventies Boho Role | Brutalism Role | Bridge Decision |
|---|---|---|---|
| Shell | Earthy, warm color palette | Board-formed raw concrete walls | Warm desert sand aggregate in the concrete mix |
| Large Furniture | Plush, modular velvet seating | Built-in geometric concrete volumes | Sunken conversation pit merging architecture and upholstery |
| Textiles | Thick geometric shag rugs | Absence of fussy window treatments | Heavy textile weights that match concrete’s visual mass |
| Lighting | Warm, diffused ambient glow | Minimalist, structural fixture housings | Simple frosted glass globes on blackened steel bases |
| Accents | Trailing pothos and handmade ceramics | Heavy blackened steel bookends | Eclectic book stacks breaking the rigid concrete grid |
By mapping out each specific design layer, the room achieves a precise balance. The heavy textiles match the visual weight of the solid concrete, ensuring the bohemian softness is never overpowered by the dominant architectural scale.
Unify Through Light and Architecture
Generous daylight is crucial to prevent heavy concrete from feeling oppressive. Bright, lifted midtones wash over the architectural grid, highlighting the tactile wood-grain imprint left by the formwork on the walls, keeping the atmosphere uplifting and airy.
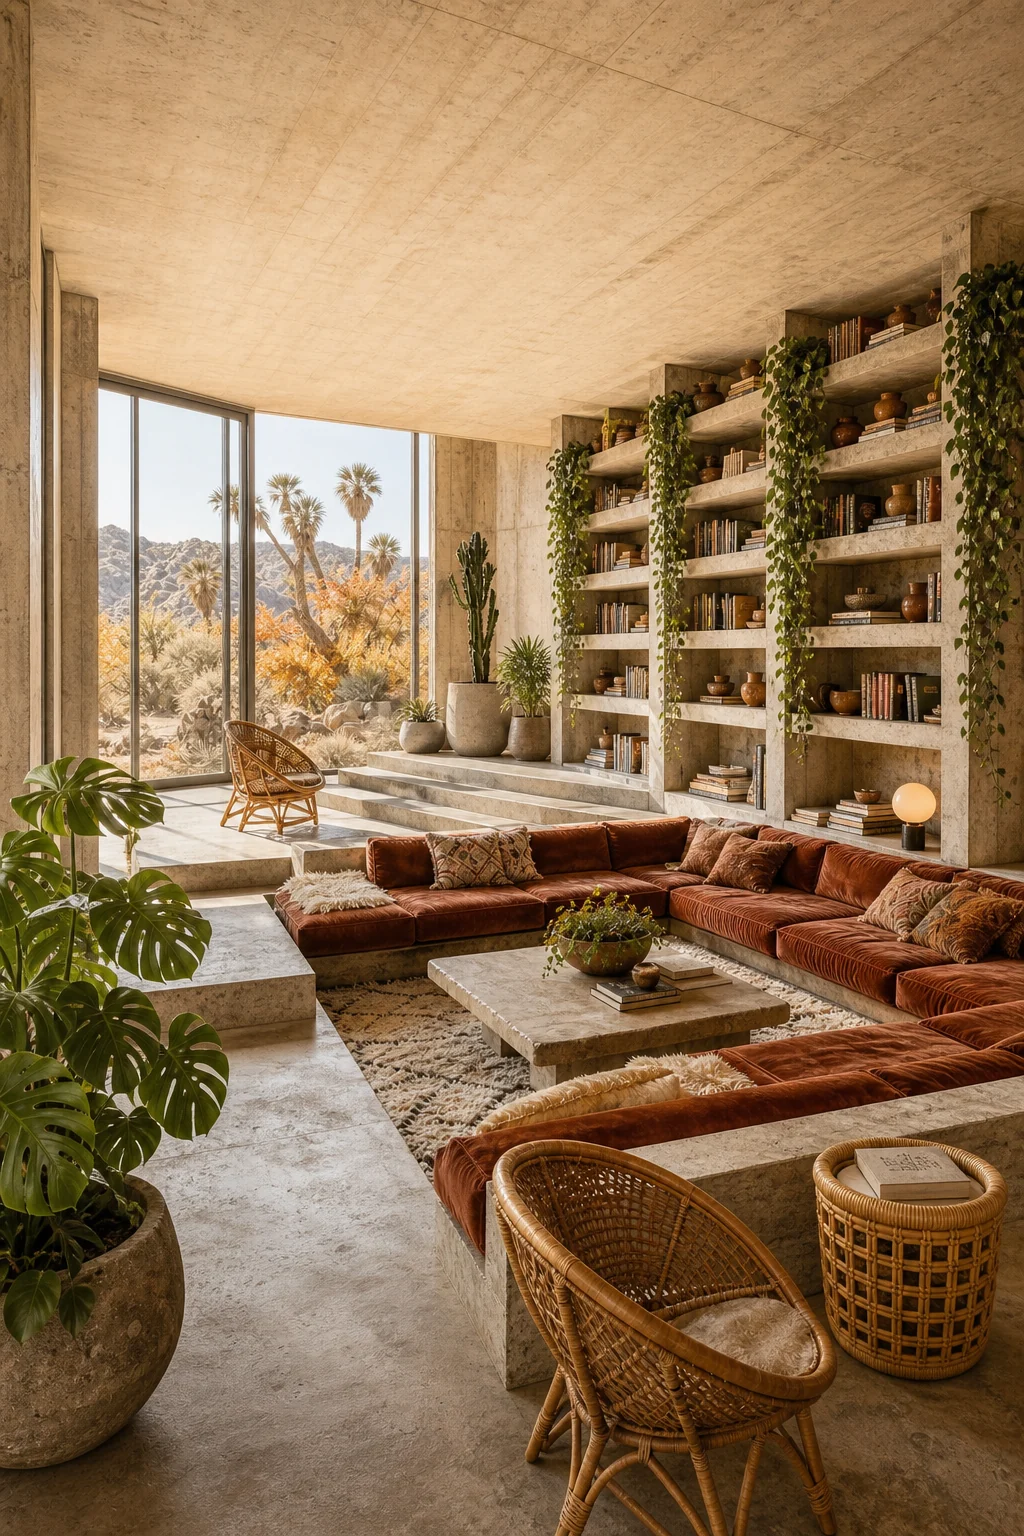
Large windows reveal an arid autumn desert landscape, letting soft daylight cast an inviting glow. This illumination highlights the woven blonde rattan against the austere concrete background, emphasizing their complementary textures without relying on gloomy, heavy shadows.
- Maximize natural daylight to soften heavy concrete volumes and prevent the room from feeling oppressive.
- Repeat the rigid architectural grid in woven cane furniture patterns to create subtle visual harmony.
- Avoid gloomy shadows that make brutalism feel cavernous, cold, and entirely uninviting for daily use.
- Use simple frosted glass globes to provide a warm ambient glow that complements the daylight.
Style the Details with Intention
Accessories must actively bridge the gap between organic and austere. Handmade ceramics and eclectic book stacks disrupt the rigid, unadorned brutalist geometry with essential, slightly imperfect human touches, preventing the shelves from looking like a sterile museum display.
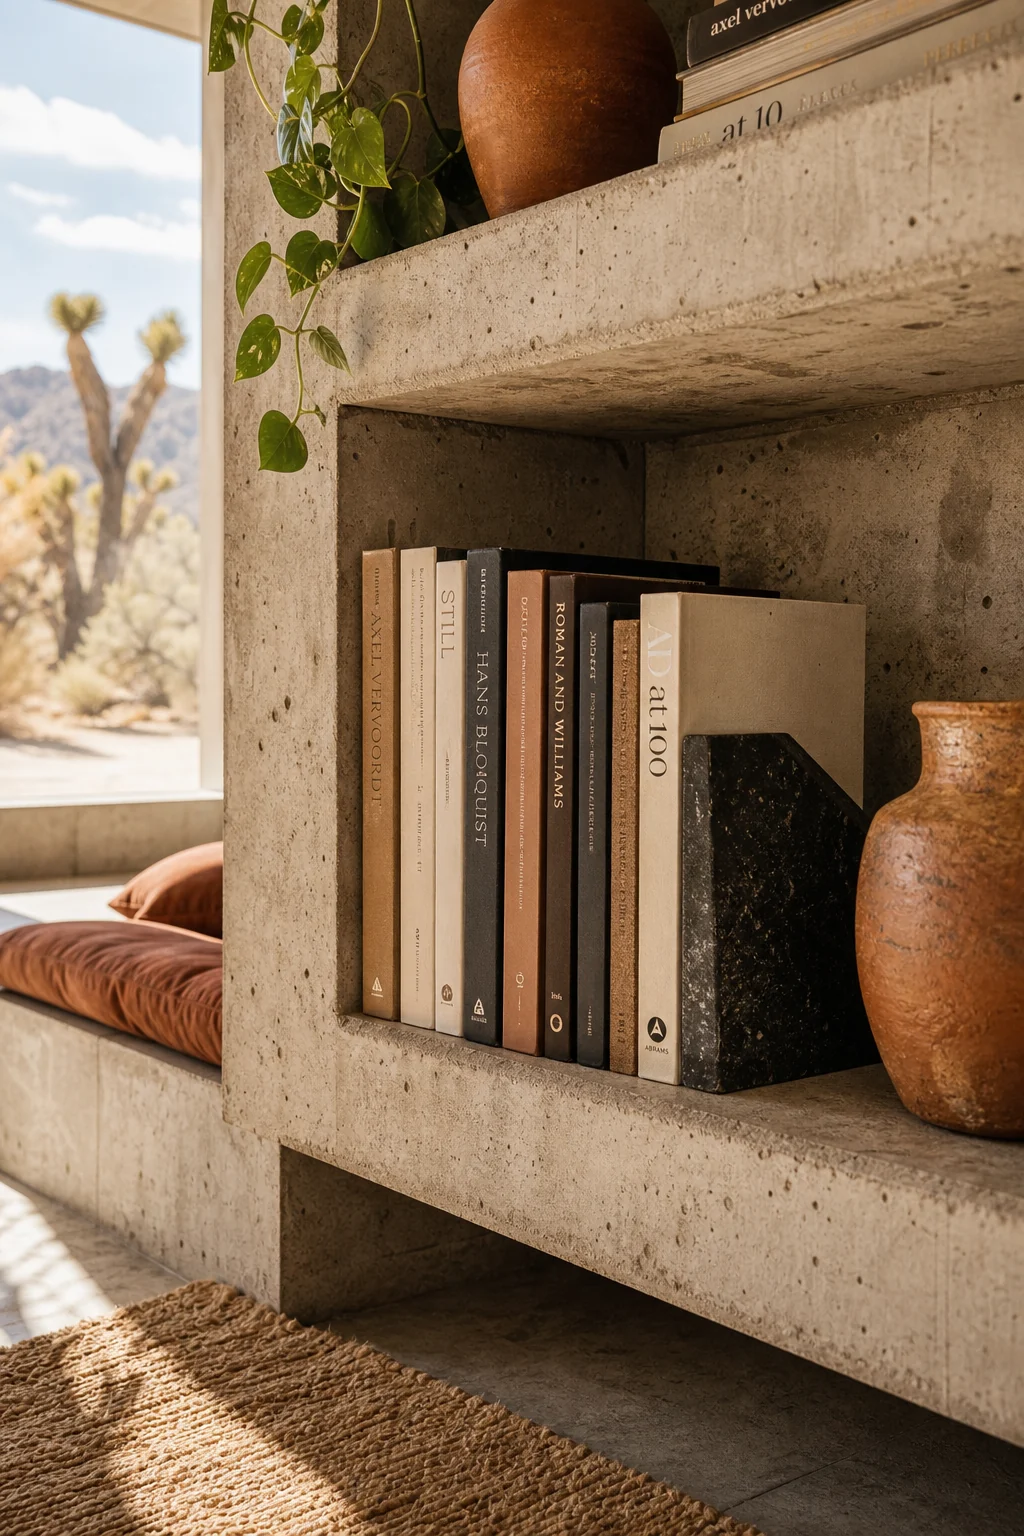
A heavy blackened steel bookend holds minimalist volumes, while a matte handmade terracotta vessel introduces warmth. These carefully selected objects ensure the shelf styling remains deliberate, balanced, and visually engaging, perfectly merging the two contrasting design philosophies.
When sourcing decor, look for items that possess significant visual weight and presence. Delicate or flimsy accessories will immediately disappear against the massive, monolithic backdrop of the built-in concrete shelving, failing to provide the necessary visual balance.
Adapt the Look Beyond the Library
This aesthetic tension translates beautifully to transitional spaces throughout the home. A hallway or reading nook can capture the same magic by framing vintage woven textures within a stark, monolithic passage, proving the concept works on any scale.
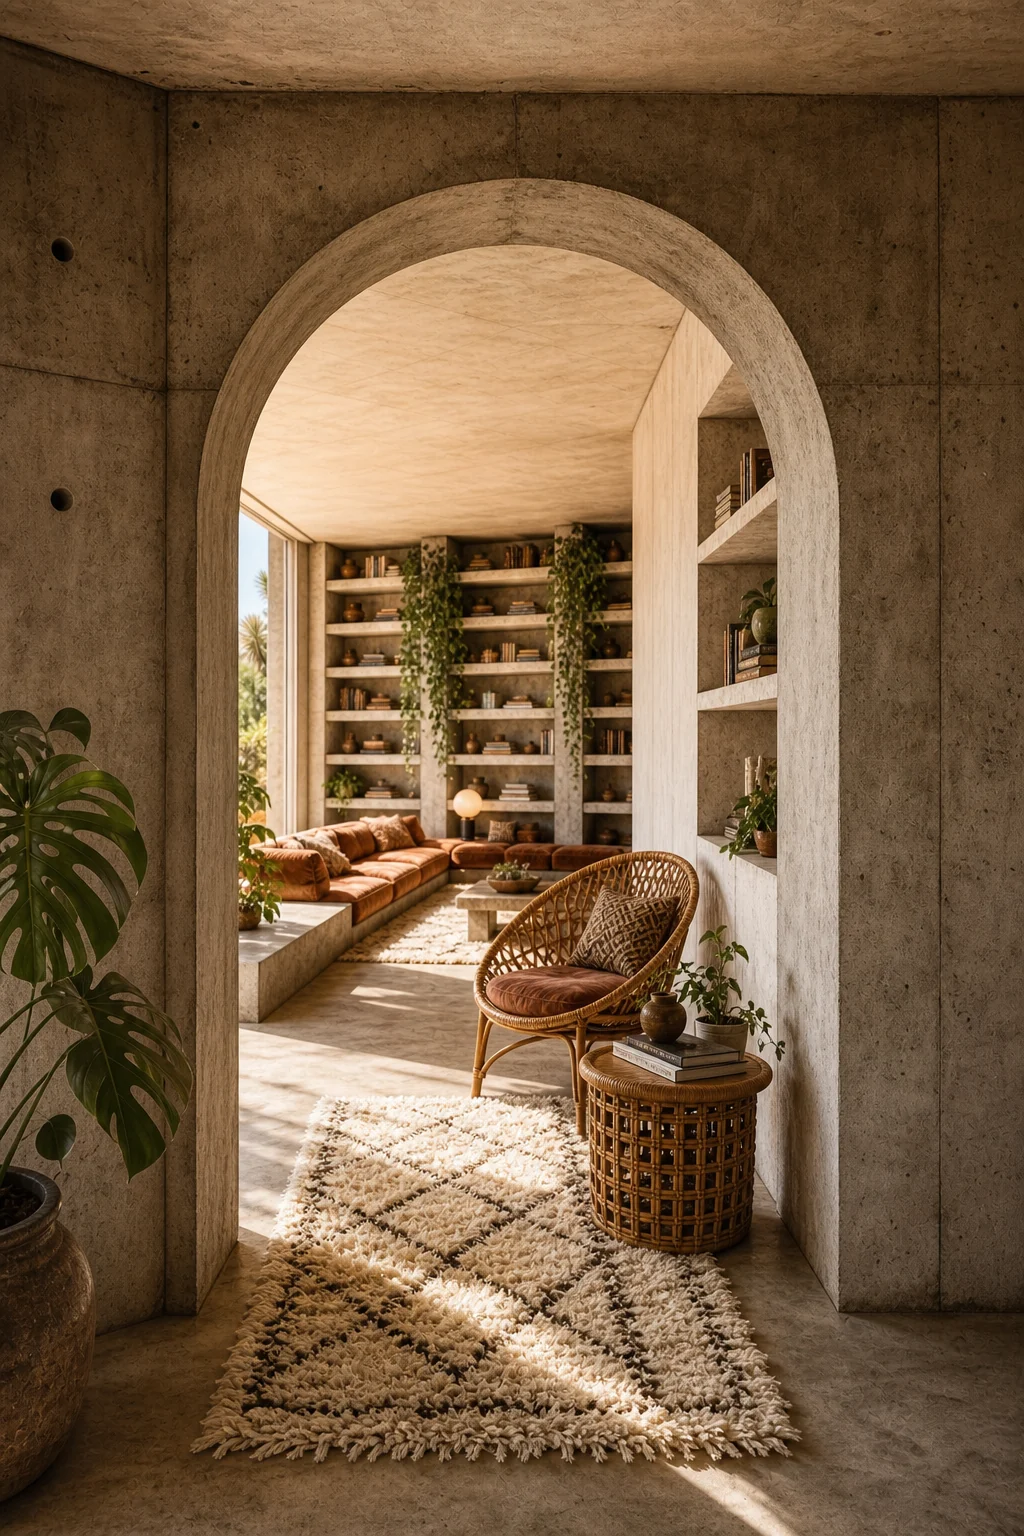
The concrete archway perfectly frames the vintage side table and shag runner. This proves that you do not need a massive room to achieve this striking architectural balance in your own home, making the style highly adaptable.
- Apply a warm sandy Roman clay to mimic matte concrete textures on standard existing walls.
- Frame small vintage rattan pieces within existing architectural niches to create focused, high-impact design vignettes.
- Use a chunky geometric shag runner to soften narrow, stark hallways and introduce immediate warmth.
- Install heavy blackened steel hardware to ground lighter wooden doors and echo the brutalist elements.
Avoid the Costume
A successful room balances tension without feeling like a split personality. If the bohemian elements become too cluttered, they overwhelm the architecture; if the concrete dominates, the space turns cold, losing the essential warmth that makes it livable.
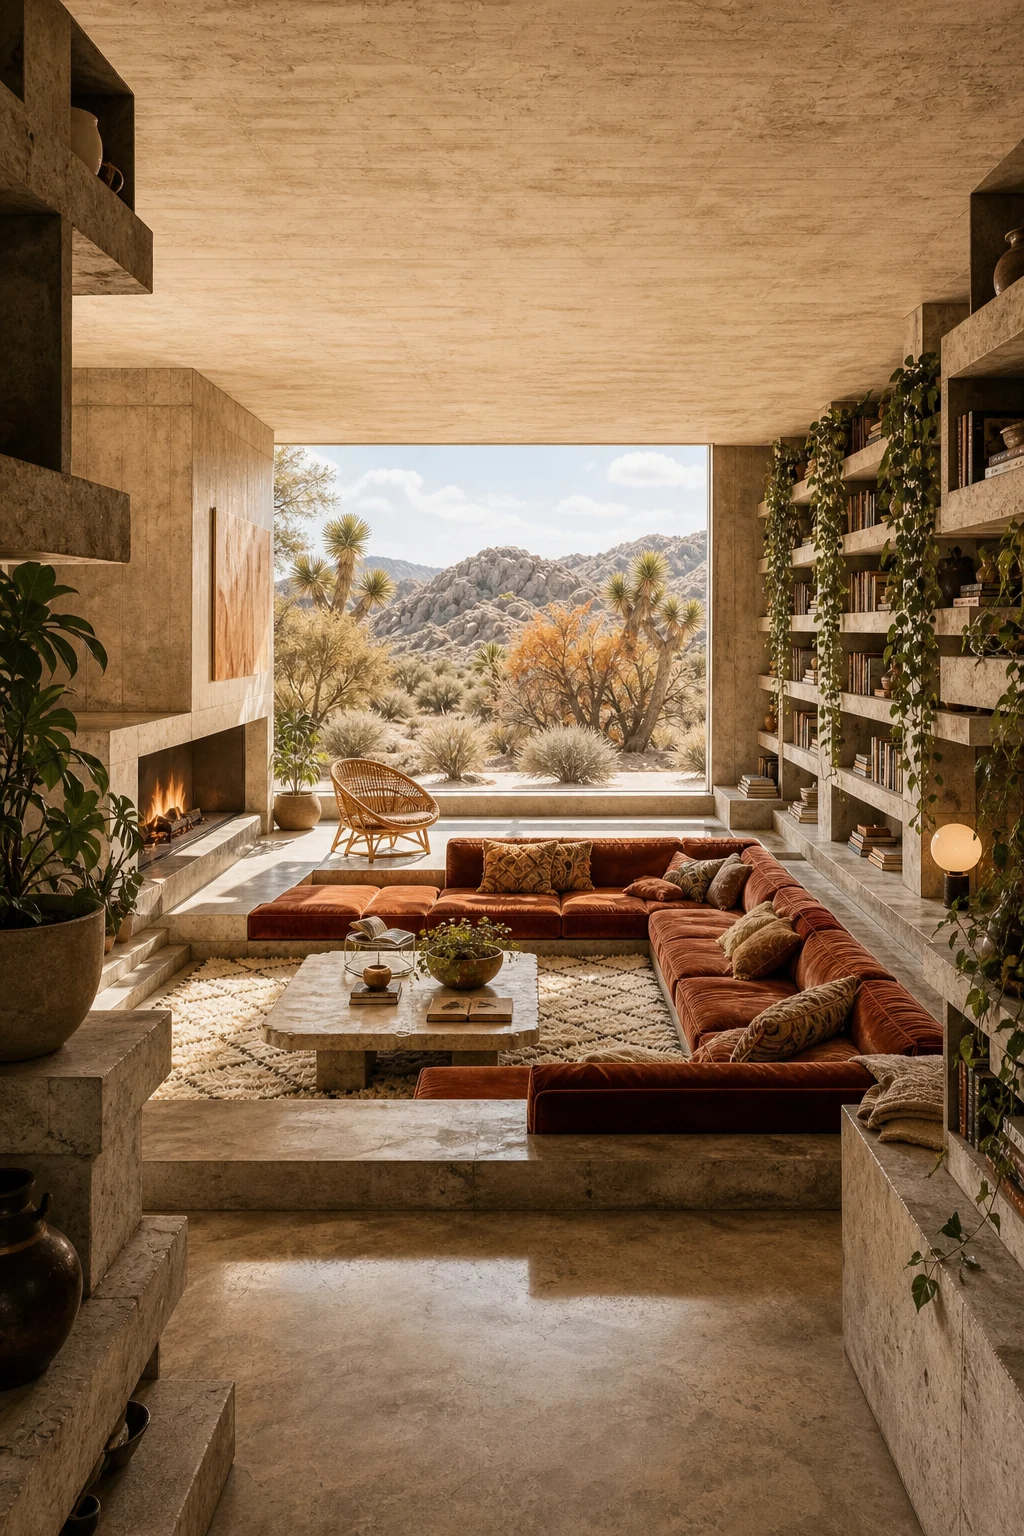
The final room feels aspirational yet lived-in, perfectly balancing heavy architectural mass with soft, tactile warmth. Avoid common failure modes to maintain this precise equilibrium and keep the design sophisticated, ensuring the contradiction remains beautifully and permanently resolved.
- Costume: Using flimsy macramé that lacks necessary visual weight to compete with the heavy concrete.
- Split personality: Keeping styles isolated in completely different room corners instead of integrating them seamlessly.
- Dominance: Letting cold gray concrete overpower the warm desert palette, resulting in a sterile environment.
- Generic result: Relying on standard drywall instead of textured finishes, losing the crucial architectural presence.