
One Bathroom, 10 Life-Stage Styles
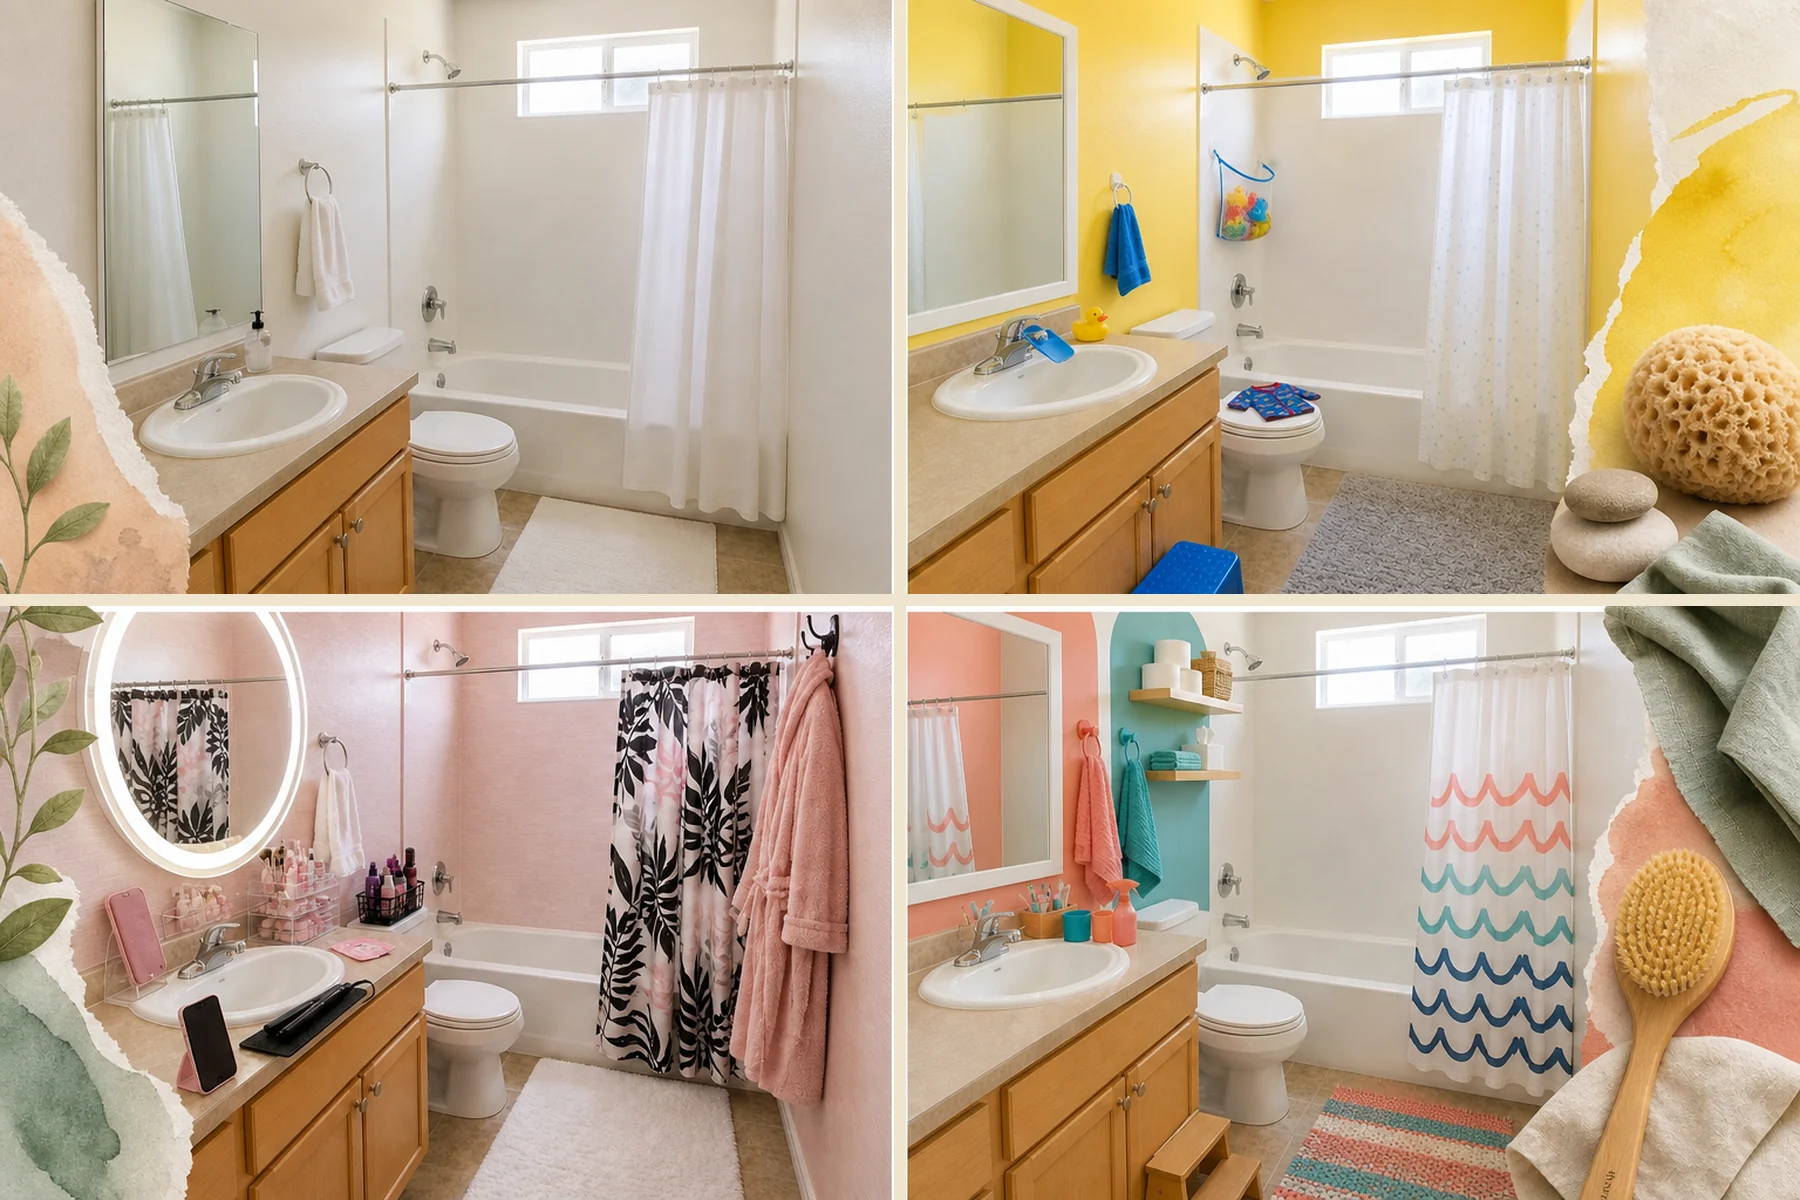
Watch a standard five-by-eight layout transform from the exact same unobstructed corner view as it follows a natural human timeline. This guide provides a life-stage adaptation checklist detailing the key functional additions and reversible safety upgrades for each phase.
First Apartment
When moving into a fresh rental, prioritize vertical storage to maximize tight footprints. We applied removable terrazzo-patterned wallpaper to the upper walls and installed a black metal tension caddy in the shower alcove. We also added an over-the-door wire storage rack and hung mismatched bright cotton towels on heavy-duty adhesive hooks to keep the floor clear.
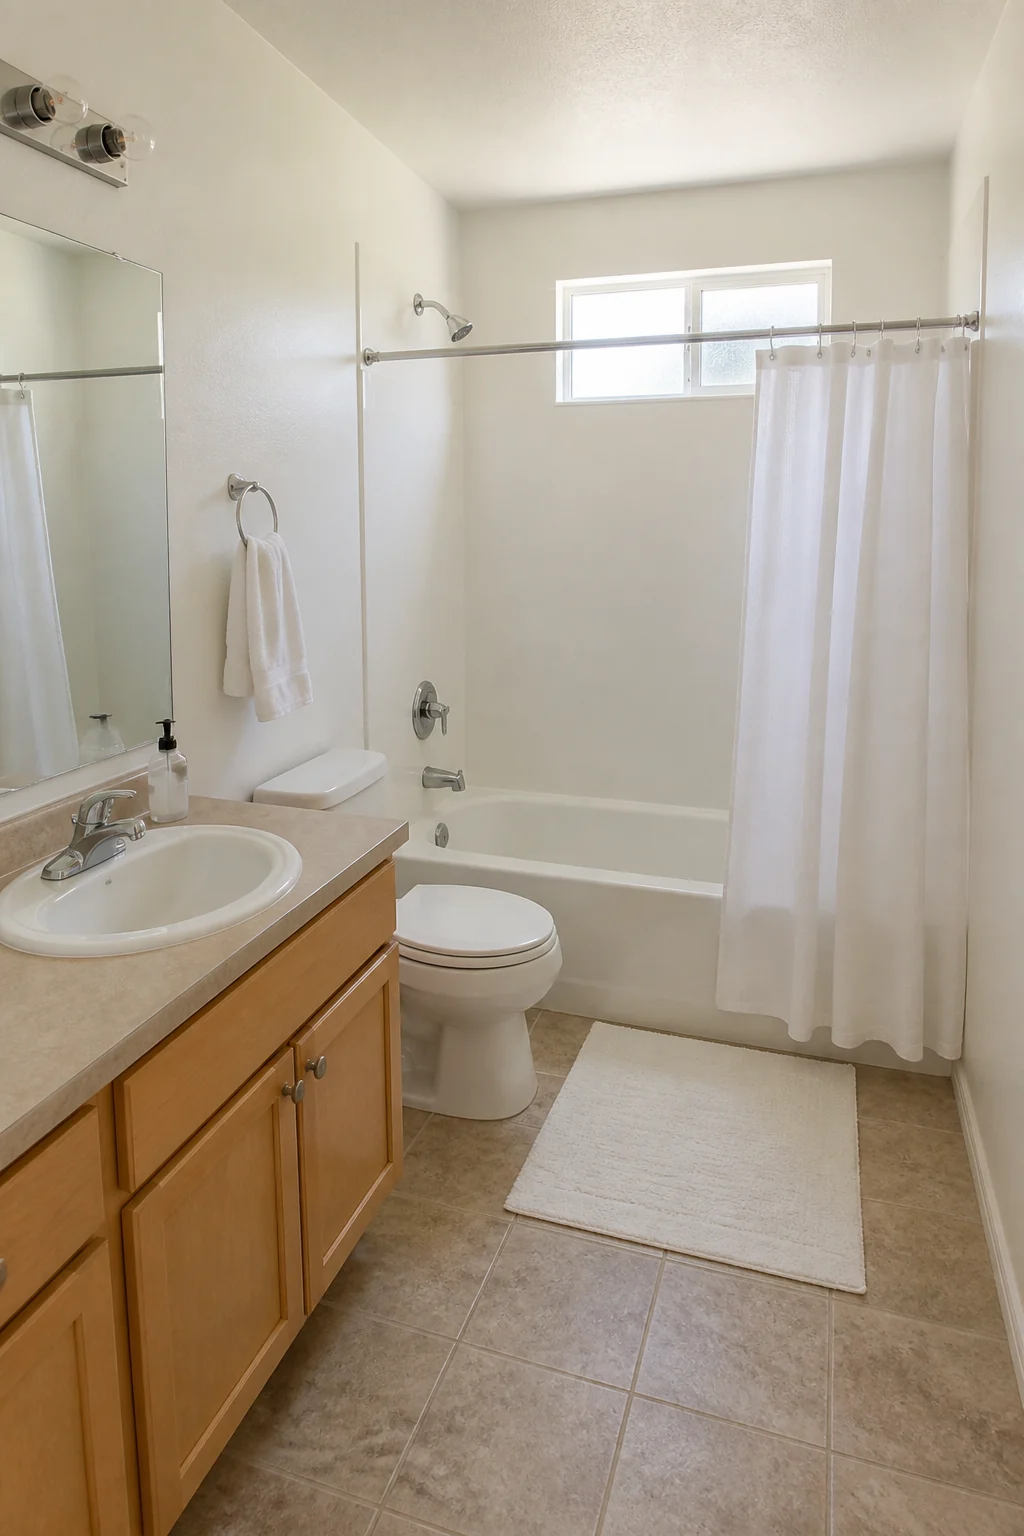
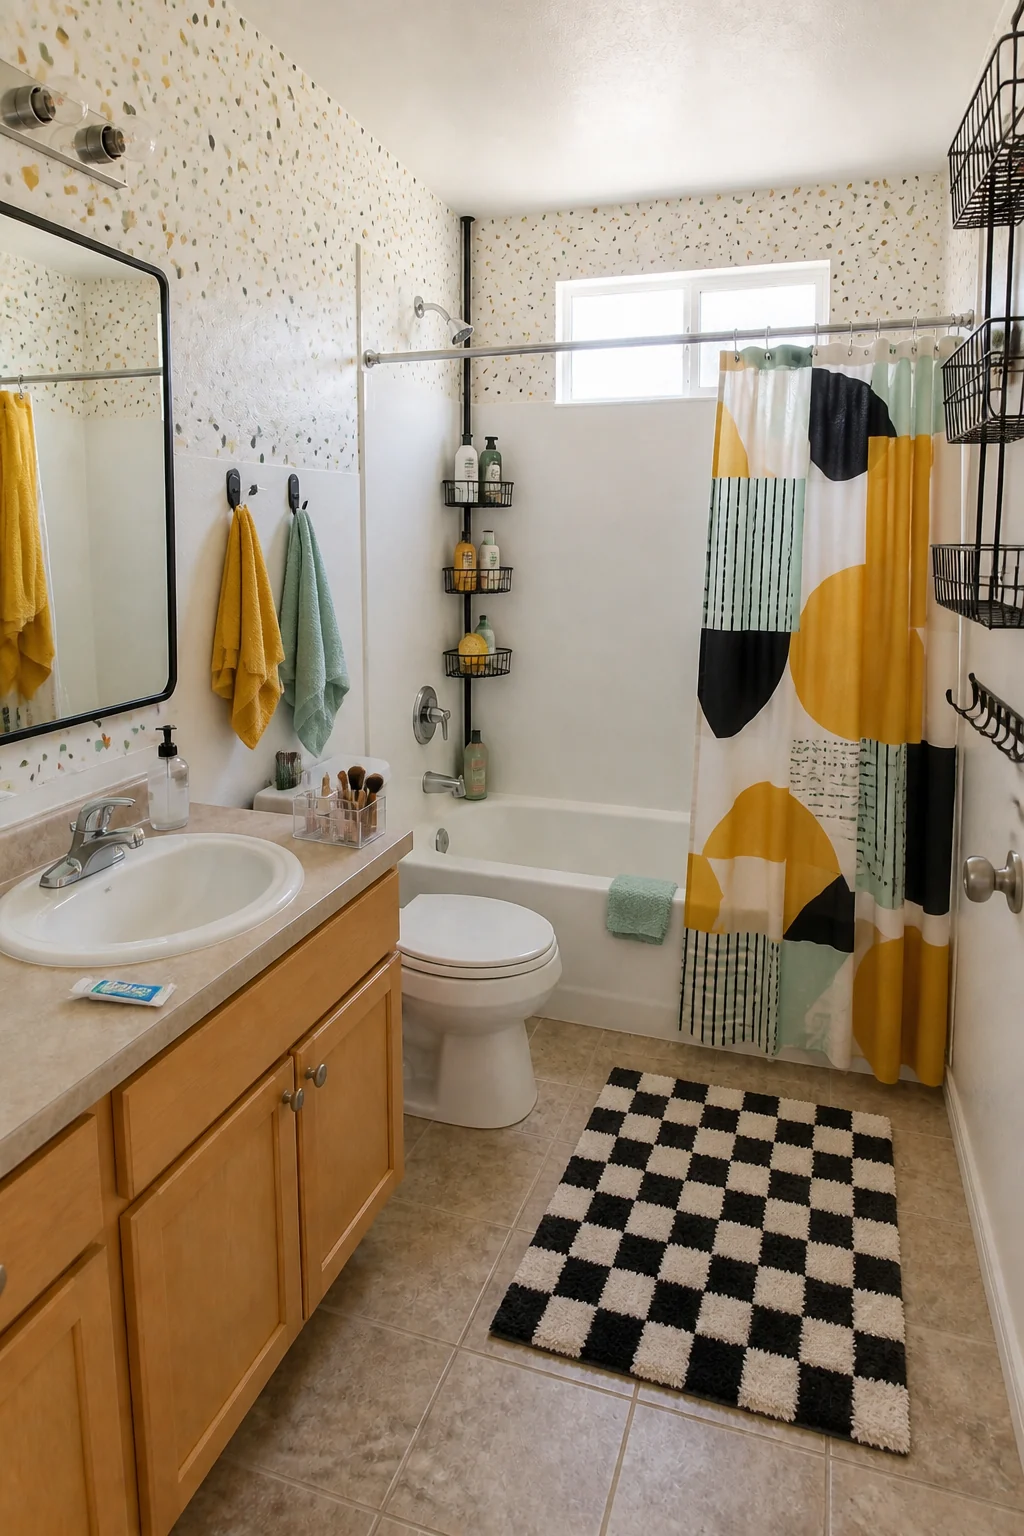
These budget-friendly renter hacks introduce bold personality without risking the security deposit or altering the standard drywall. The mustard and mint palette distracts from the basic builder-grade vanity, while vertical tension poles make the most of the limited alcove space. By relying entirely on temporary additions, this setup gives a generic room a custom feel that easily packs up on moving day.
Renter-Friendly Upgrades
- Peel-and-stick terrazzo wallpaper
- Black metal tension shower caddy
- Over-the-door wire storage rack
- Heavy-duty adhesive wall hooks
Newly Cohabitating
To prevent daily sharing friction, define personal zones clearly for two people. We painted the walls a warm, solid terracotta tone and swapped the builder mirror for a brushed brass round frame. A freestanding bamboo leaning ladder over the toilet provides extra storage, while color-coded waffle-weave towels immediately signal whose is whose.
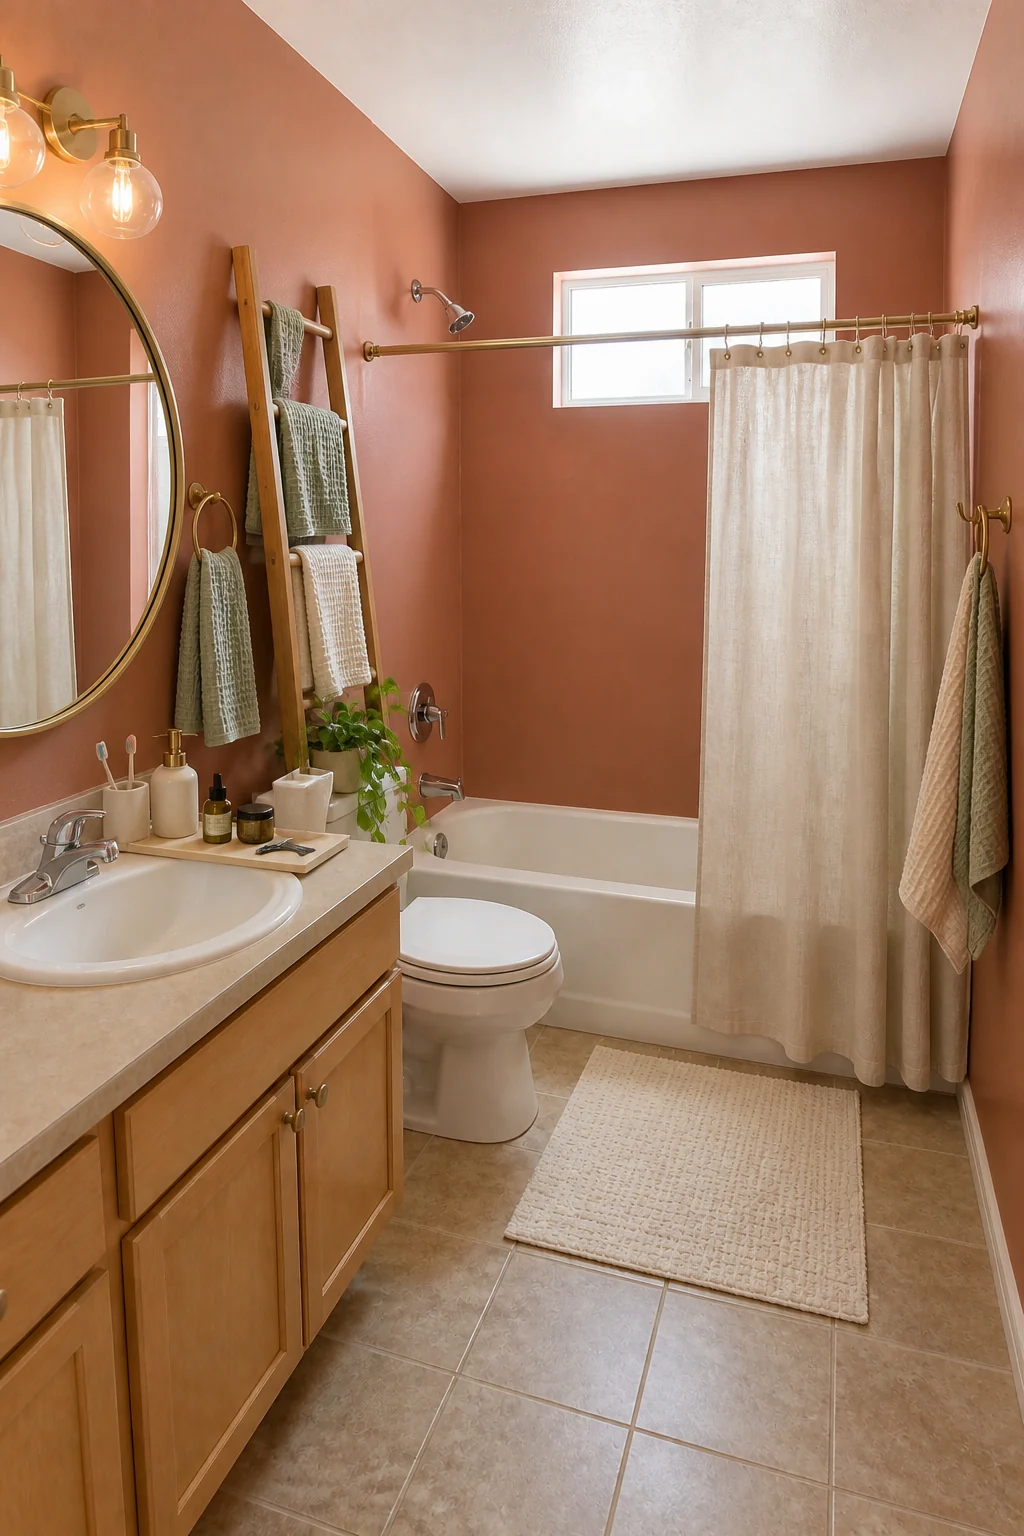
A divided ceramic tray and distinct towel colors create clear boundaries for two people sharing a single thirty-inch sink. The heavy oatmeal linen shower curtain and brass fixtures elevate the basic white tub into a cozy, intentional retreat. This strategic separation keeps the morning routine peaceful even in a compact footprint.
Single Professional
Darker palettes instantly elevate standard fixtures into luxury territory. We applied a dark charcoal textured limewash to all walls and hung an oversized arched brass mirror with a linear sconce above the vanity. A walnut wood bath tray and a fresh eucalyptus bundle draped from the showerhead complete the look.
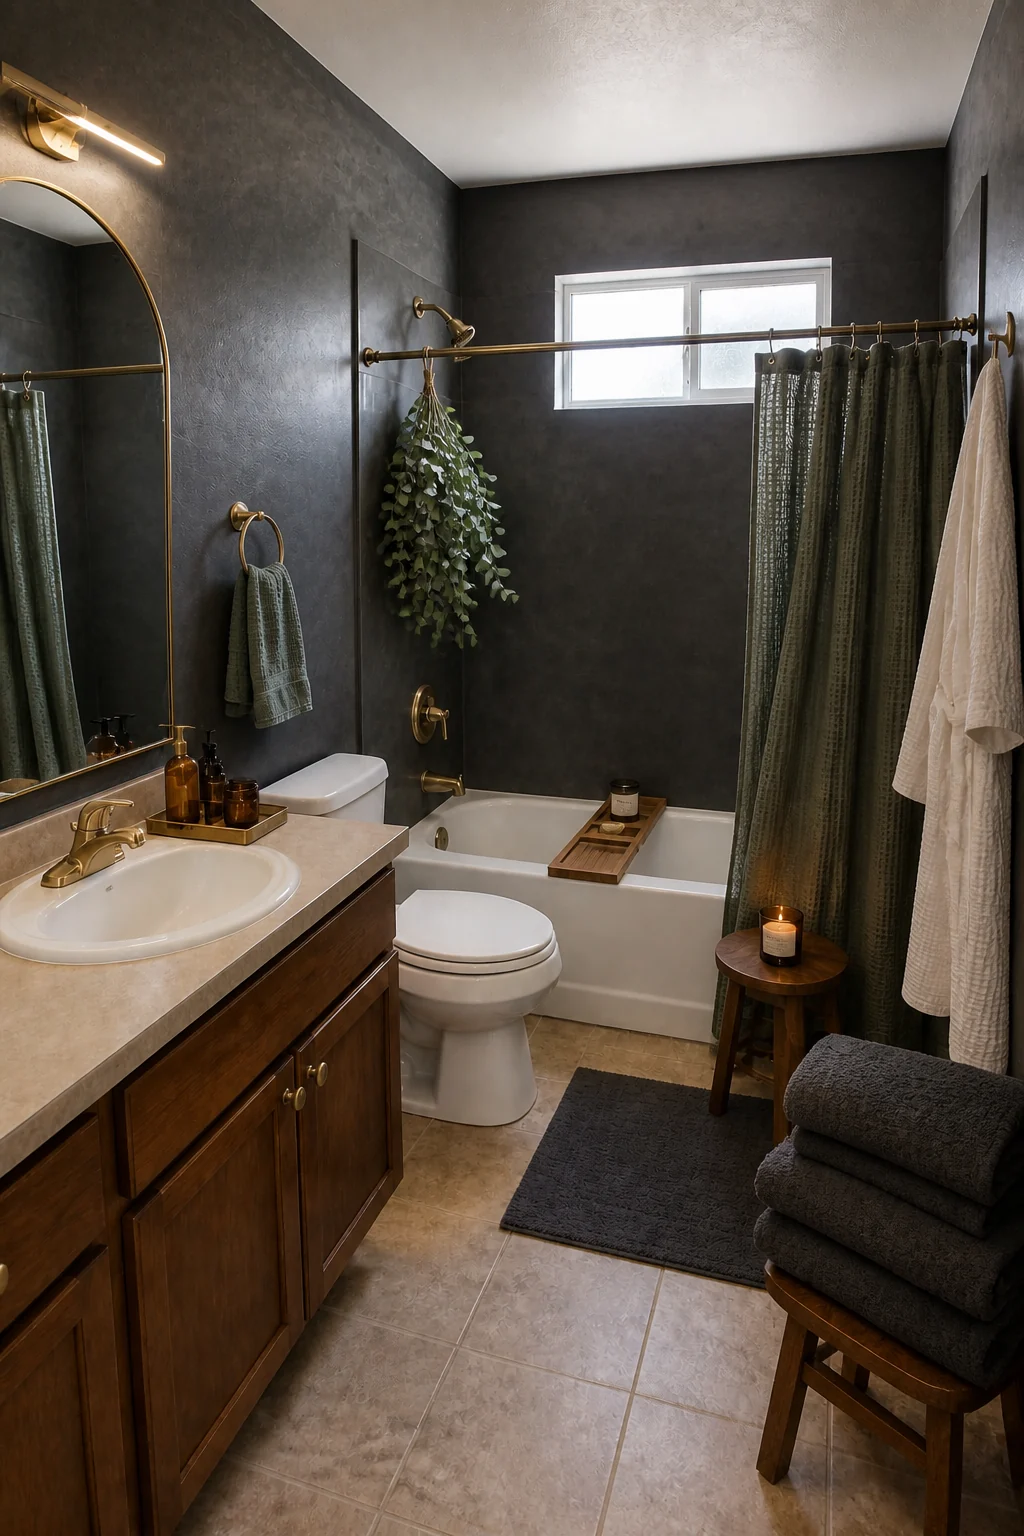
The dramatic charcoal walls provide massive contrast against the plain white toilet and tub, instantly signaling a high-end adult sanctuary. Rich walnut wood and amber glass introduce organic warmth that counteracts the clinical feel of standard ceramic tile. This moody atmosphere turns a basic daily shower into a restorative ritual.
Nursery Prep
Soften harsh overhead lighting for gentle middle-of-the-night routines. We installed removable pale sage beadboard panels on the lower walls and added a soft-glow frosted glass vanity light to calm the space. A woven cotton rope basket on the floor and a gentle plug-in nightlight keep the room functional during late hours.
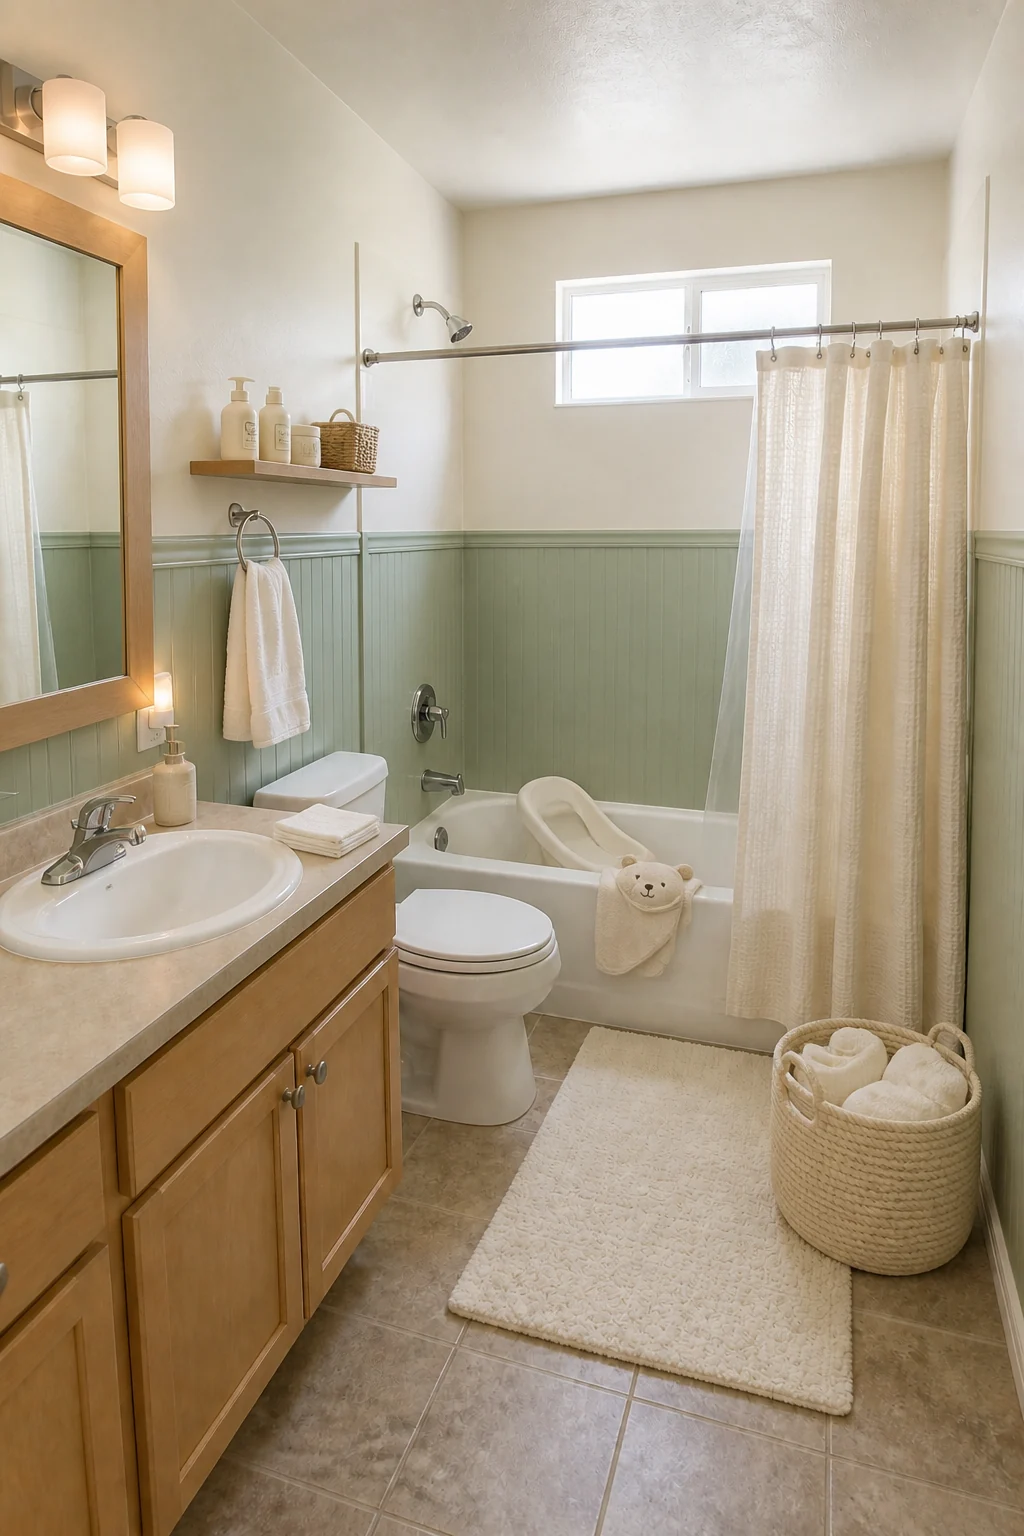
Gentle lighting and soft muslin textures create a calming environment essential for newborn care. The floating oak shelf keeps baby lotions safely out of the way while maintaining easy access near the standard wood vanity. These subtle adjustments make navigating the room with a baby in arms significantly safer and easier.
Toddler Years
Embrace durable plastics and wipeable surfaces for active phases. We painted walls a cheerful, highly wipeable sunshine yellow and added a primary blue plastic step stool directly in front of the vanity. A silicone faucet extender and a mesh toy organizer suctioned to the shower wall prepare the room for daily splashes.
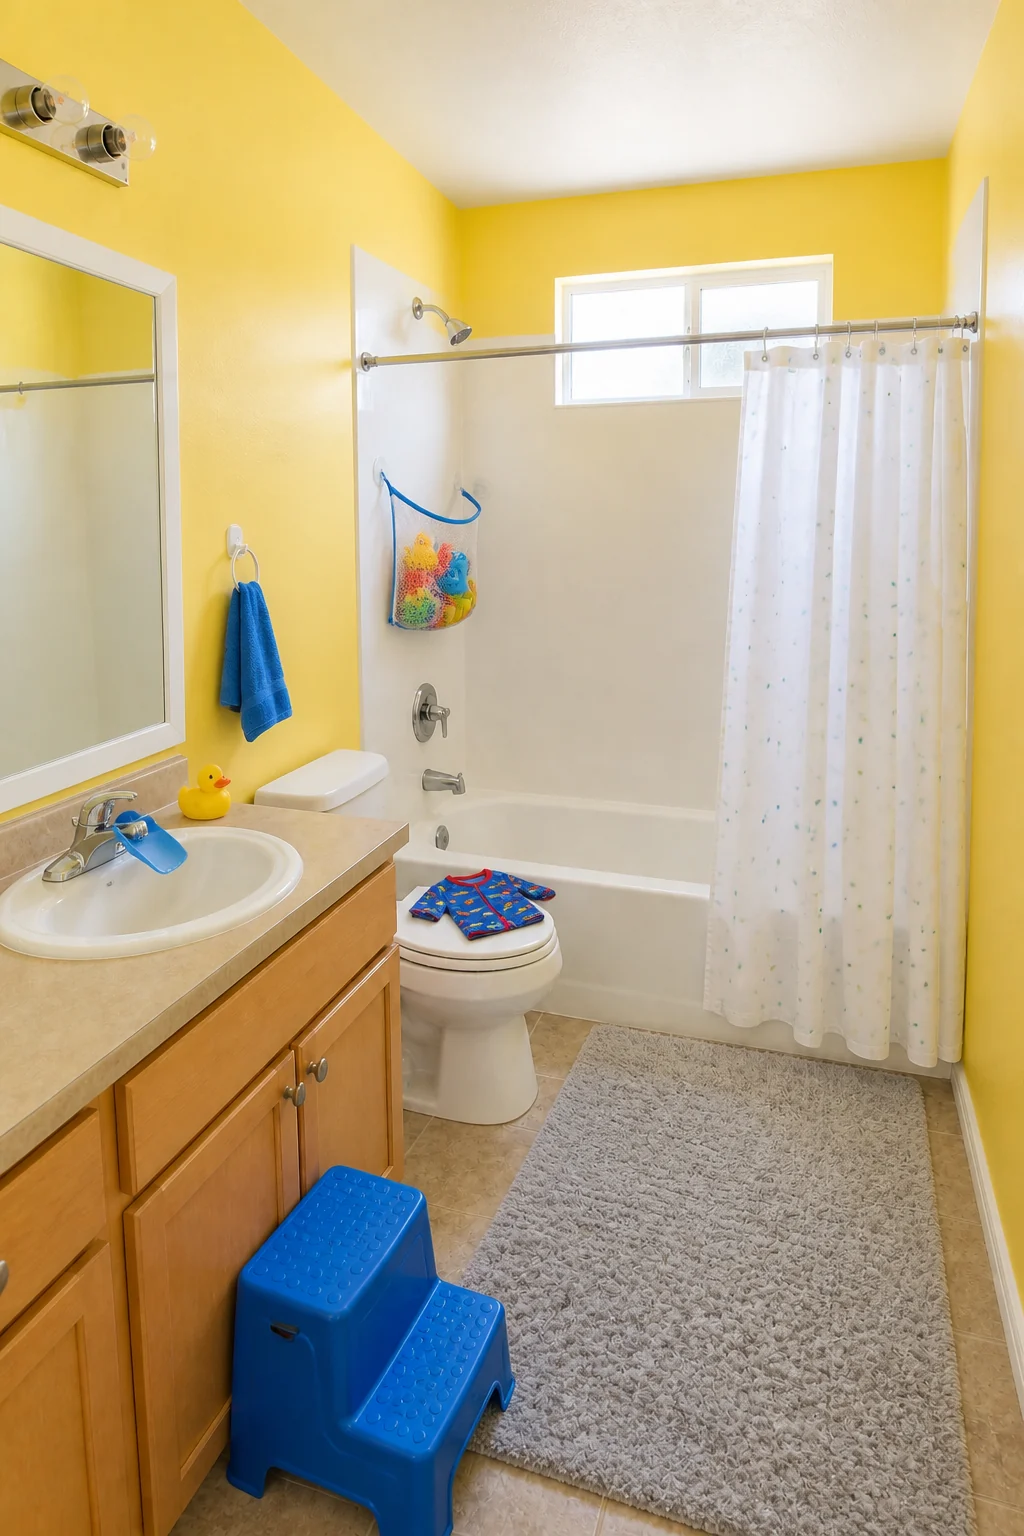
Bright primary colors embrace the chaotic energy of this phase while highly durable, waterproof vinyl and silicone protect the base layer. The sturdy step stool and faucet extender foster independence without requiring permanent plumbing changes. Designing for resilience ensures the room survives heavy use while remaining fun for young children.
Where to Spend
Invest in heavy-duty, machine-washable bath mats and shatterproof mirrors rather than expensive wall treatments that will inevitably face water damage.
Shared Siblings
Color-coded organization prevents daily arguments over shared bathroom space. We painted coral and teal color-blocked arches behind the fixtures and added a divided birch wood vanity caddy for toothbrushes. Matching colored wall hooks and a two-step wooden stool tucked under the vanity give each child a dedicated station.
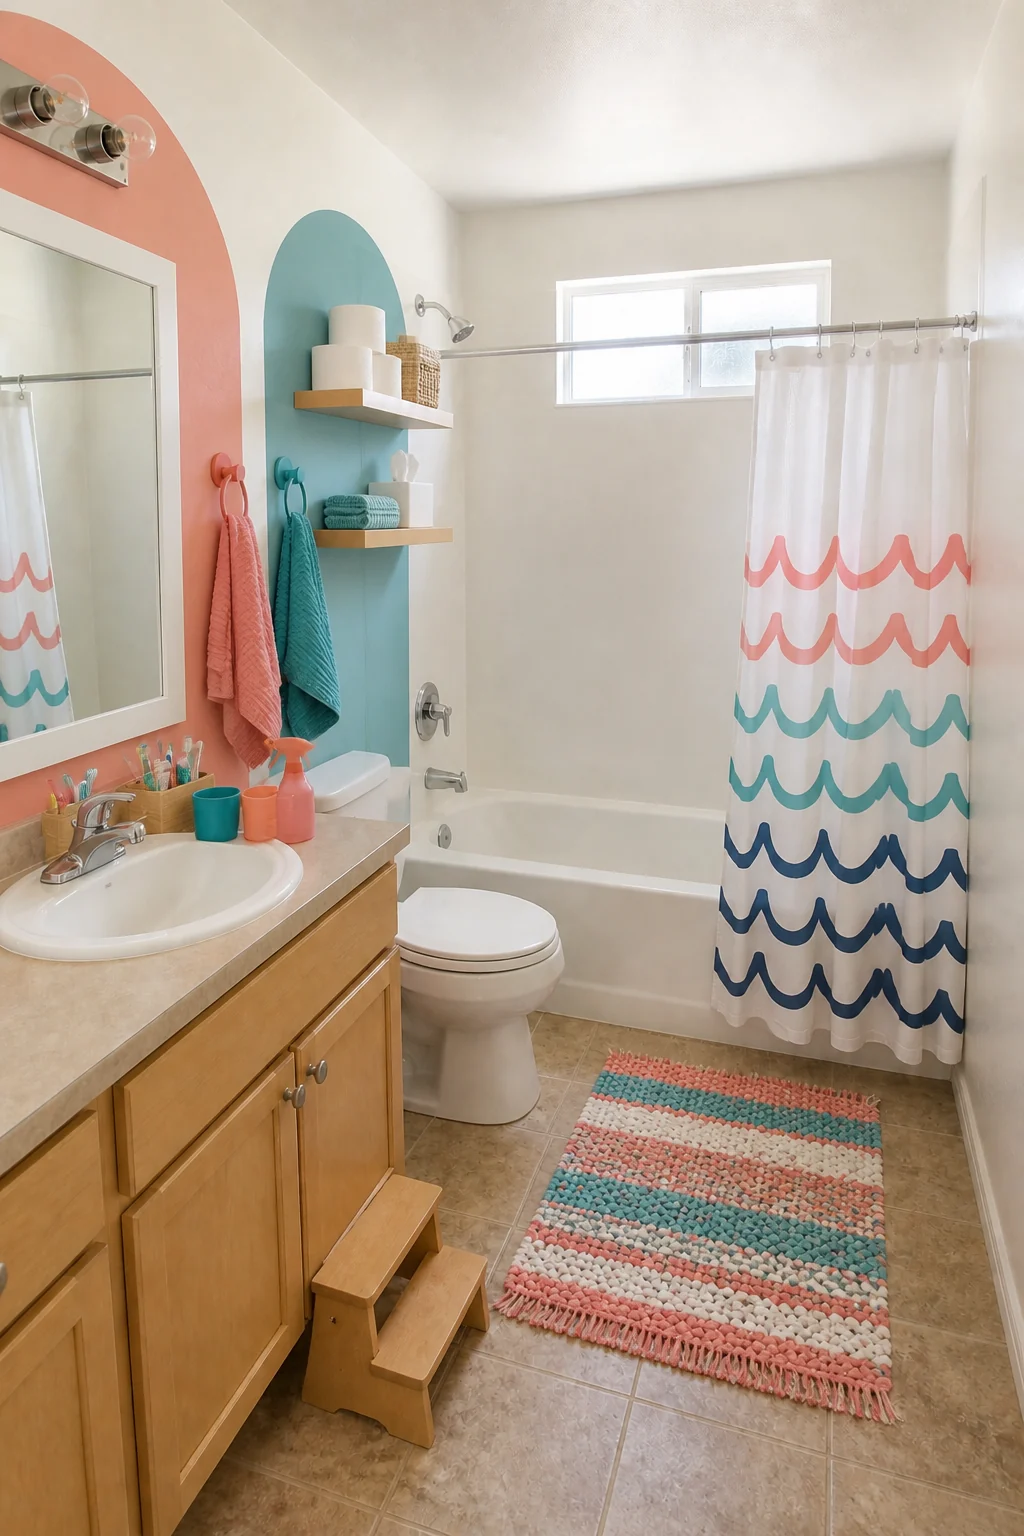
The painted arches provide a strong graphic element that clearly delineates territory for growing siblings. Keeping the base vanity neutral allows the bright enameled hooks and ribbed cotton towels to do the heavy lifting for daily organization. This visual separation stops clutter from merging and makes tidying up straightforward.
Teenager Hub
Maximize counter storage to contain expanding daily skincare routines. We applied blush pink faux-grasscloth textured wallpaper and installed a large LED-illuminated ring mirror to replace the standard glass. Stacked clear acrylic makeup organizers and a silicone heat-resistant mat for hair tools dominate the vanity surface.
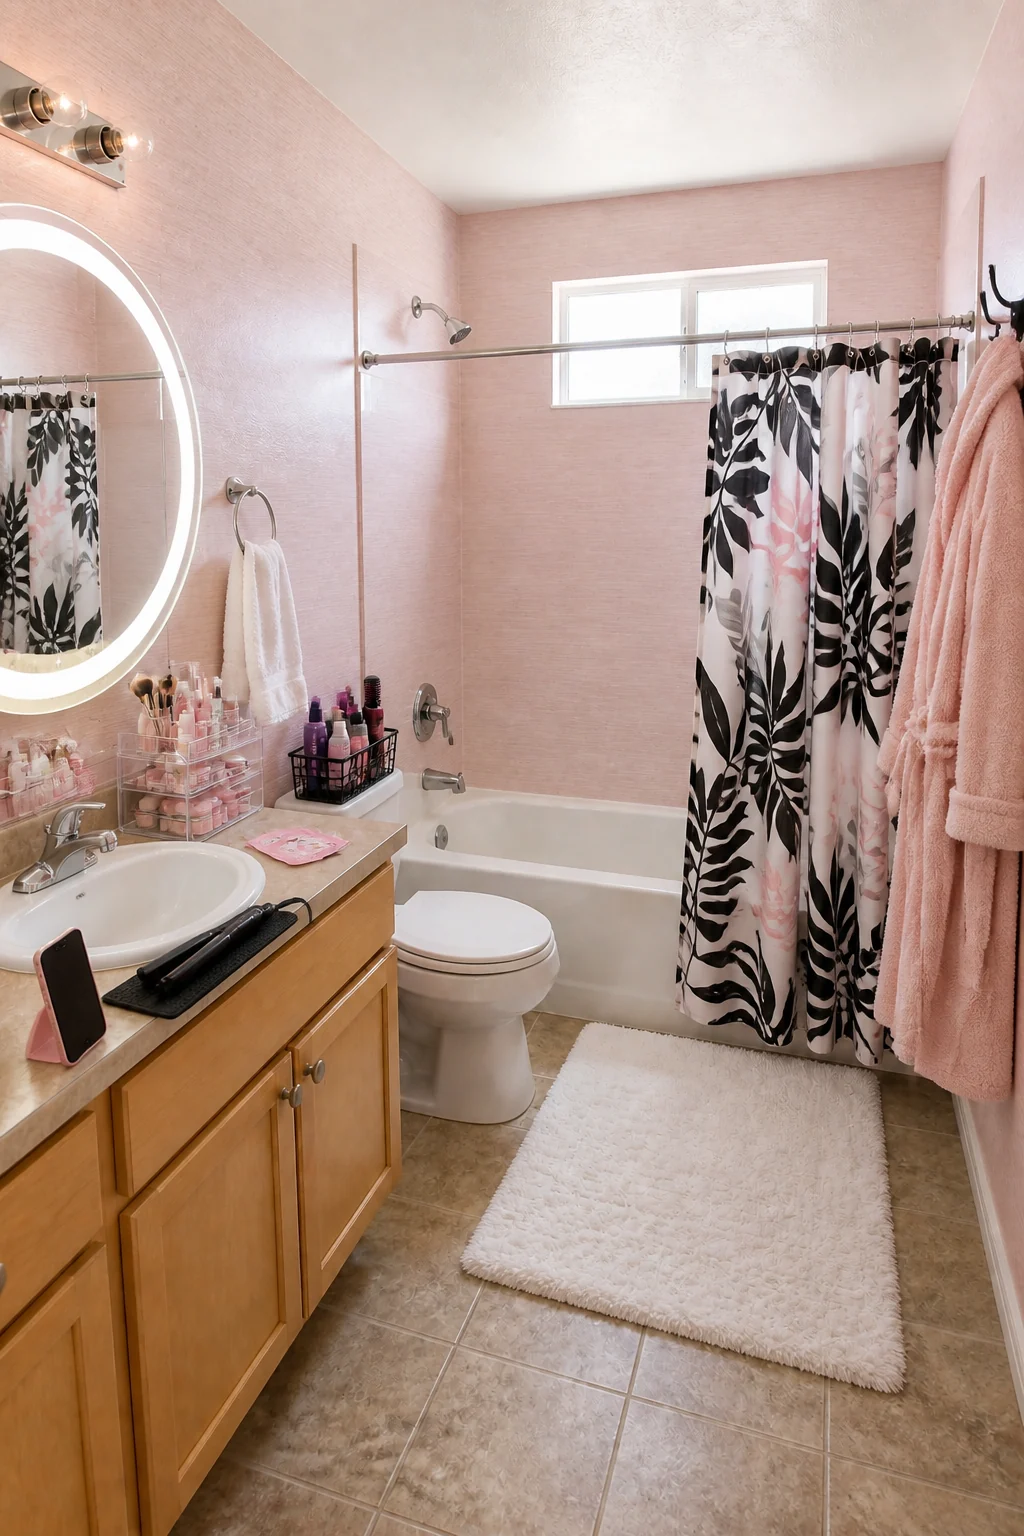
The glowing LED mirror and extensive acrylic storage perfectly accommodate the intensive grooming habits of teenagers. A heat-safe silicone mat protects the basic wood vanity from hot hair tools while keeping the tight space highly functional. Containing the inevitable product explosion vertically prevents the small counter from becoming entirely unusable.
Empty Nesters
Reclaim visual calm with decluttered surfaces and premium textiles. We applied a warm cream faux-Venetian plaster finish and hung an elegant polished nickel pivot mirror with classic double-sconce lighting. A double-layered pinch-pleat linen shower curtain and high-GSM stone-colored Egyptian cotton towels replace the chaos of earlier years.
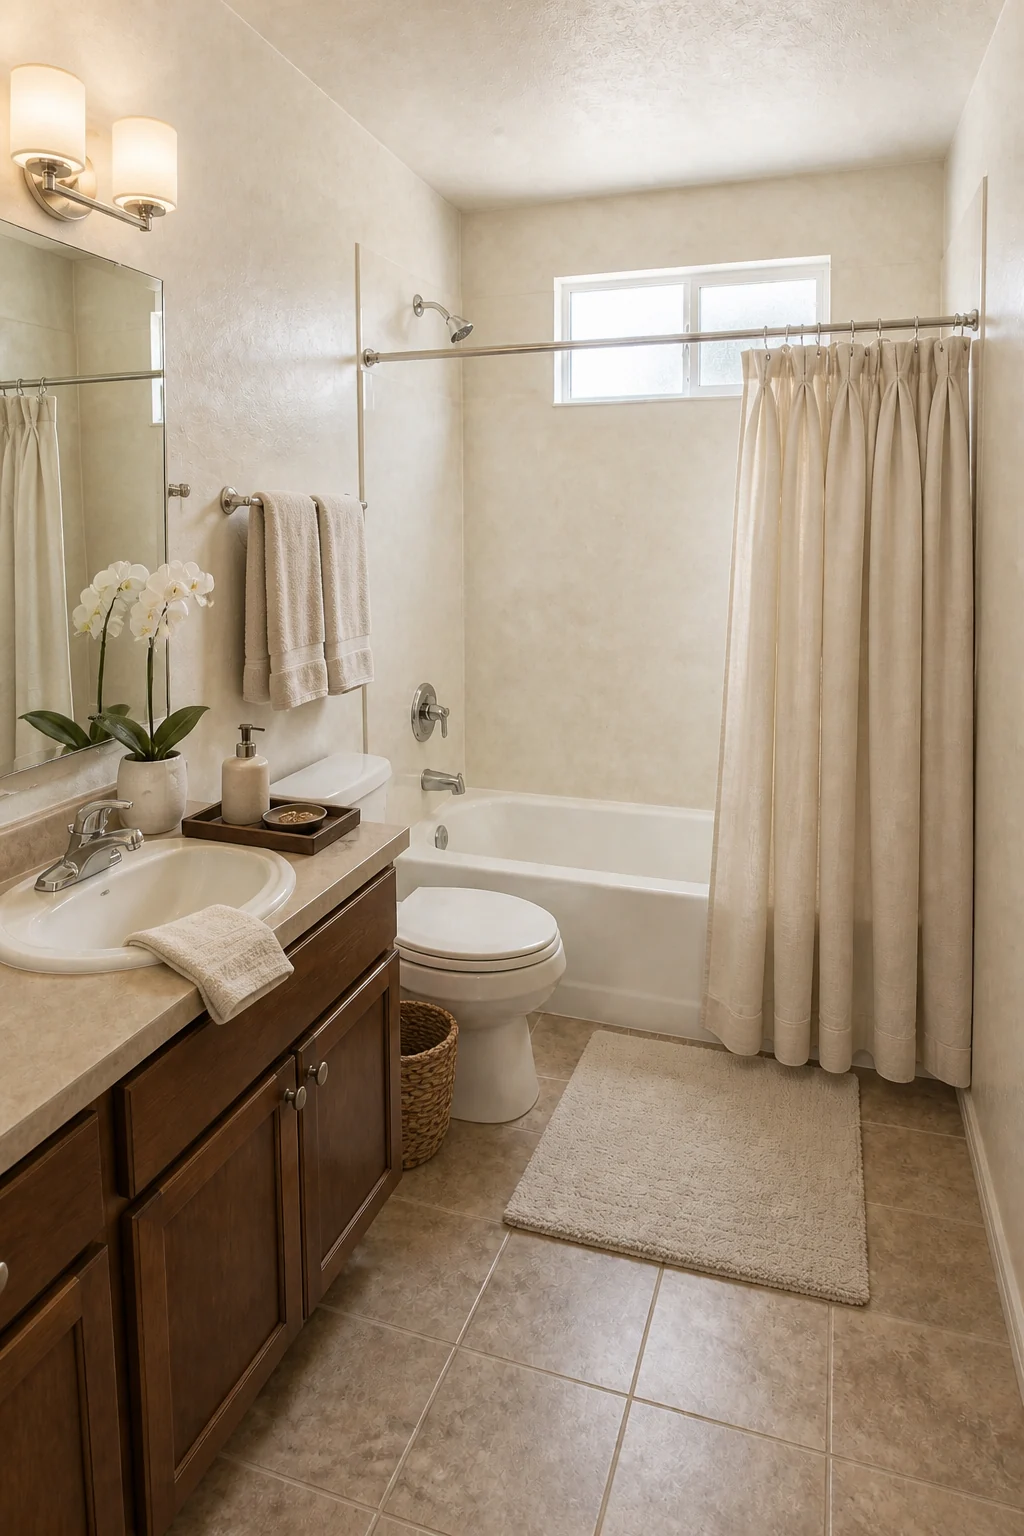
Removing the clutter of earlier phases allows premium materials like heavy linen and polished nickel to shine against the layout. The subtle plaster texture adds sophisticated depth without requiring a full demolition of the existing drywall. This refined approach transforms the hardworking family bathroom back into a peaceful, sophisticated retreat.
Aging In Place
Integrate safety upgrades that maintain dignity and high style. We installed brushed-steel heavy-duty suction grab bars and placed a low-pile rubber-backed non-slip bath mat across the main floor area. A freestanding natural teak shower stool and an automatic touchless soap dispenser make daily routines much more accessible.
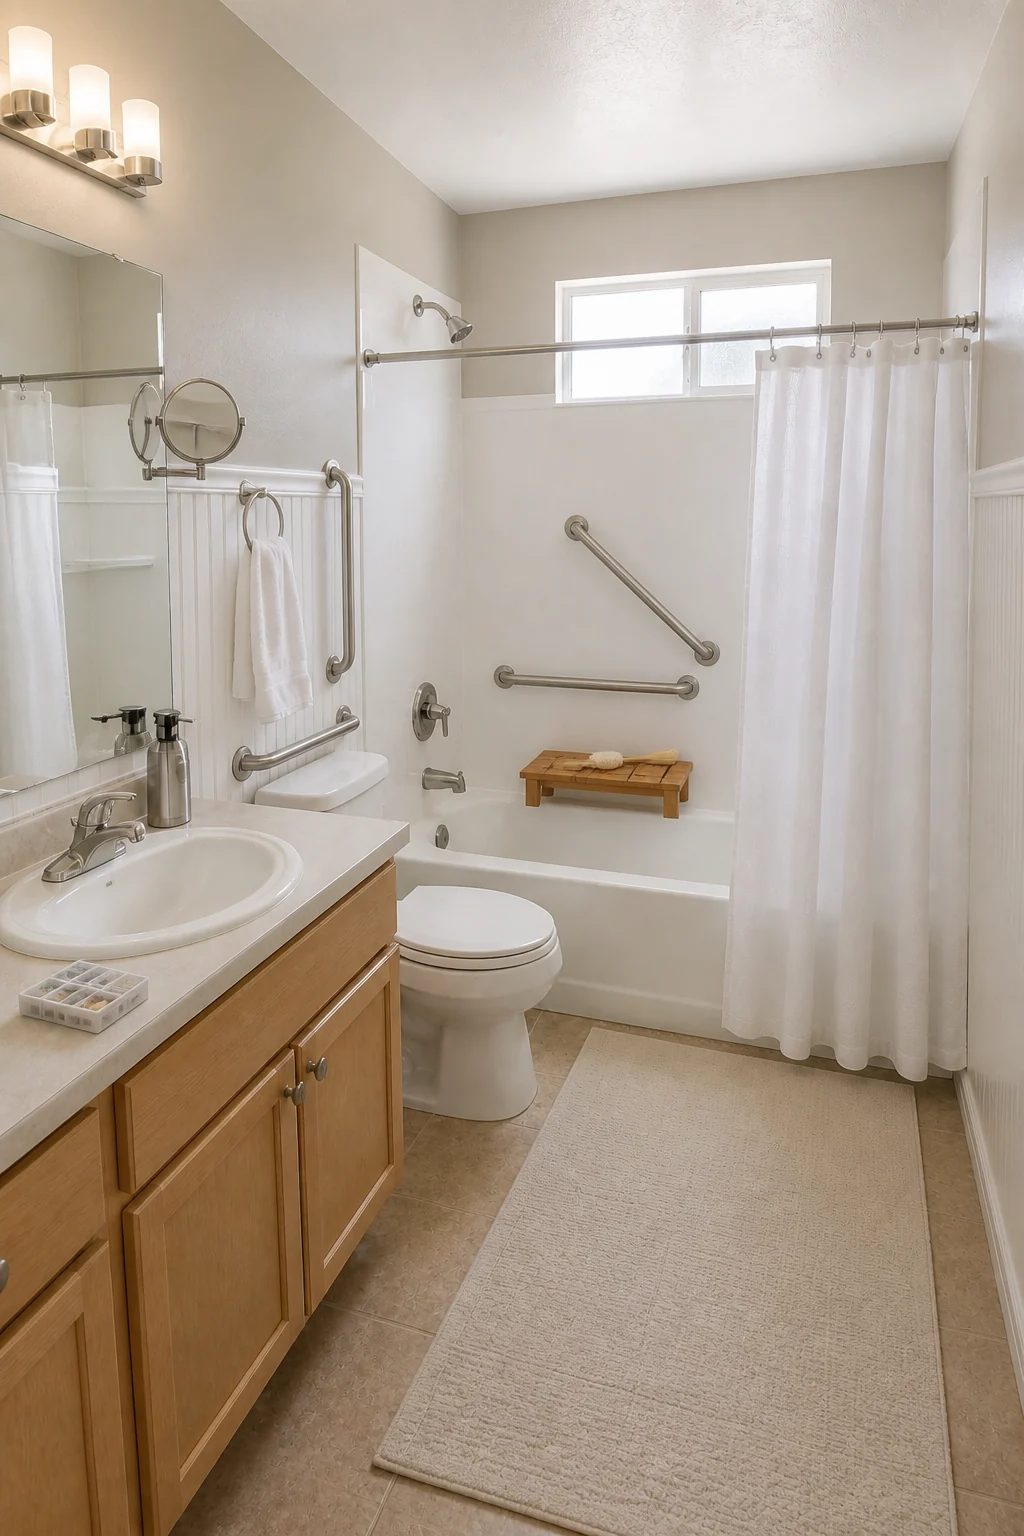
Stylish brushed-steel grab bars and natural teak wood provide essential stability without making the space look clinical. The high-contrast LED lighting and extending magnifying mirror improve daily visibility while working seamlessly with the original vanity. These thoughtful additions ensure the room remains safe and comfortable as mobility needs change.
Essential Safety Additions
Multigenerational
Exploit vertical wall space when multiple generations share one footprint. We applied vertical light ash wood slat panels and squeezed a tall freestanding storage cabinet next to the vanity. Labeled woven water hyacinth baskets and a matte silver clamp-on tub rail ensure every age group has what they need.
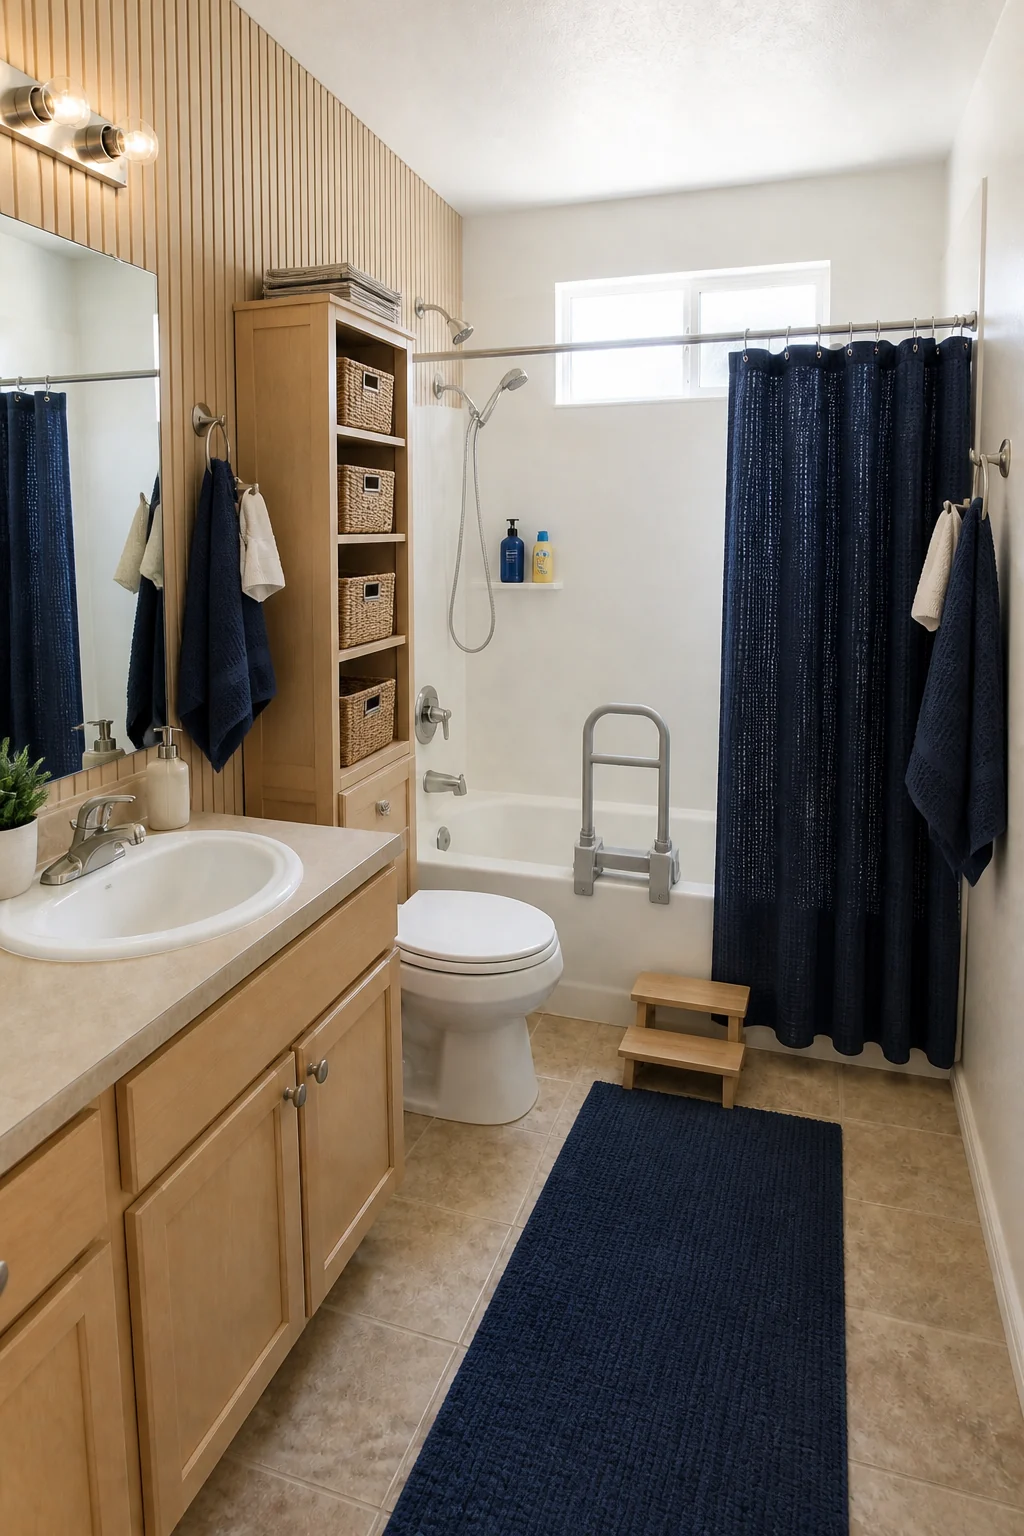
The striking wood slat wall draws the eye upward, making the dense organizational setup feel intentional rather than cluttered. Labeled baskets and a mix of accessible tub rails ensure the single room serves toddlers, parents, and grandparents simultaneously. Maximizing every square inch prevents the shared layout from feeling overwhelmed.
Decision Guide
If strict renter agreements forbid paint or hardware changes, choose the First Apartment style. It relies on tension rods and peel-and-stick wallpaper for impact without losing a deposit. For children fighting over sink space, the Shared Siblings setup uses color-blocking and dedicated hooks to establish personal zones. If planning for limited mobility, the Aging In Place approach adds dignified, reversible upgrades like teak seating and suction grab bars that improve safety without looking clinical.