
Rustic Minimalist Meets Maximalism: Living Room
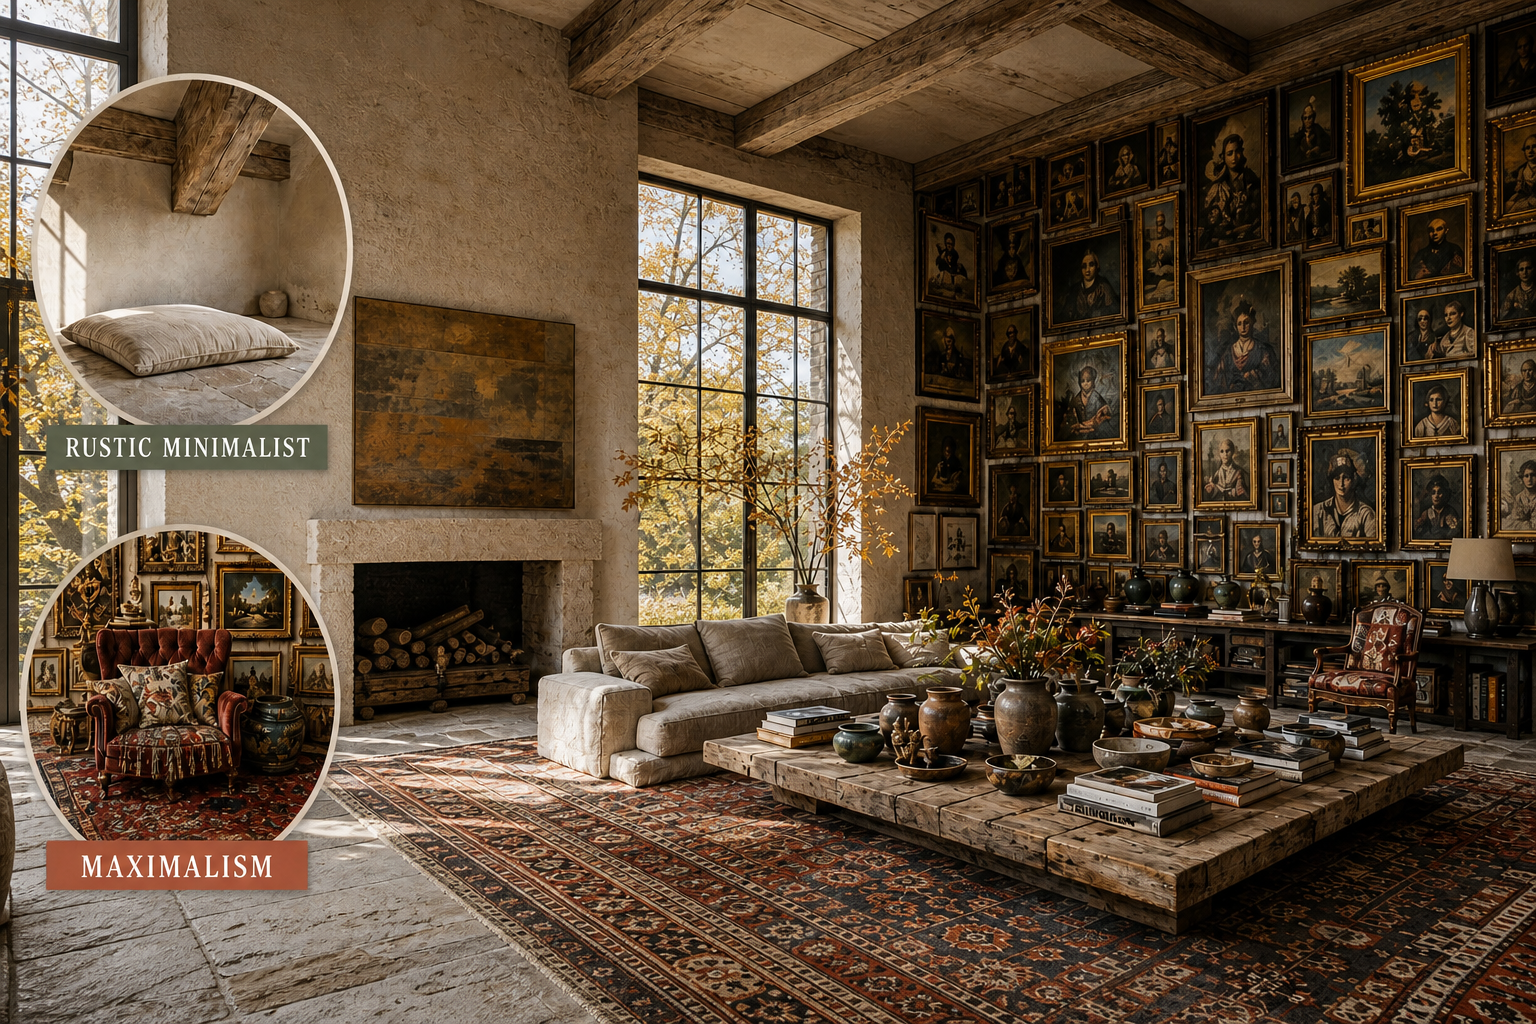
The austere emptiness of pure rustic minimalist design usually clashes with the overwhelming density of maximalism. By using a stark architectural shell as a quiet canvas, densely concentrated collections exist without overwhelming your space.
The Austere Foundation
To successfully resolve this deliberate contradiction, we must begin with the quiet, stark shell of pure rustic minimalist design. This exceptionally austere architectural foundation provides the essential visual rest required to perfectly balance out the heavy, overwhelming ornamental abundance introduced in later design stages.
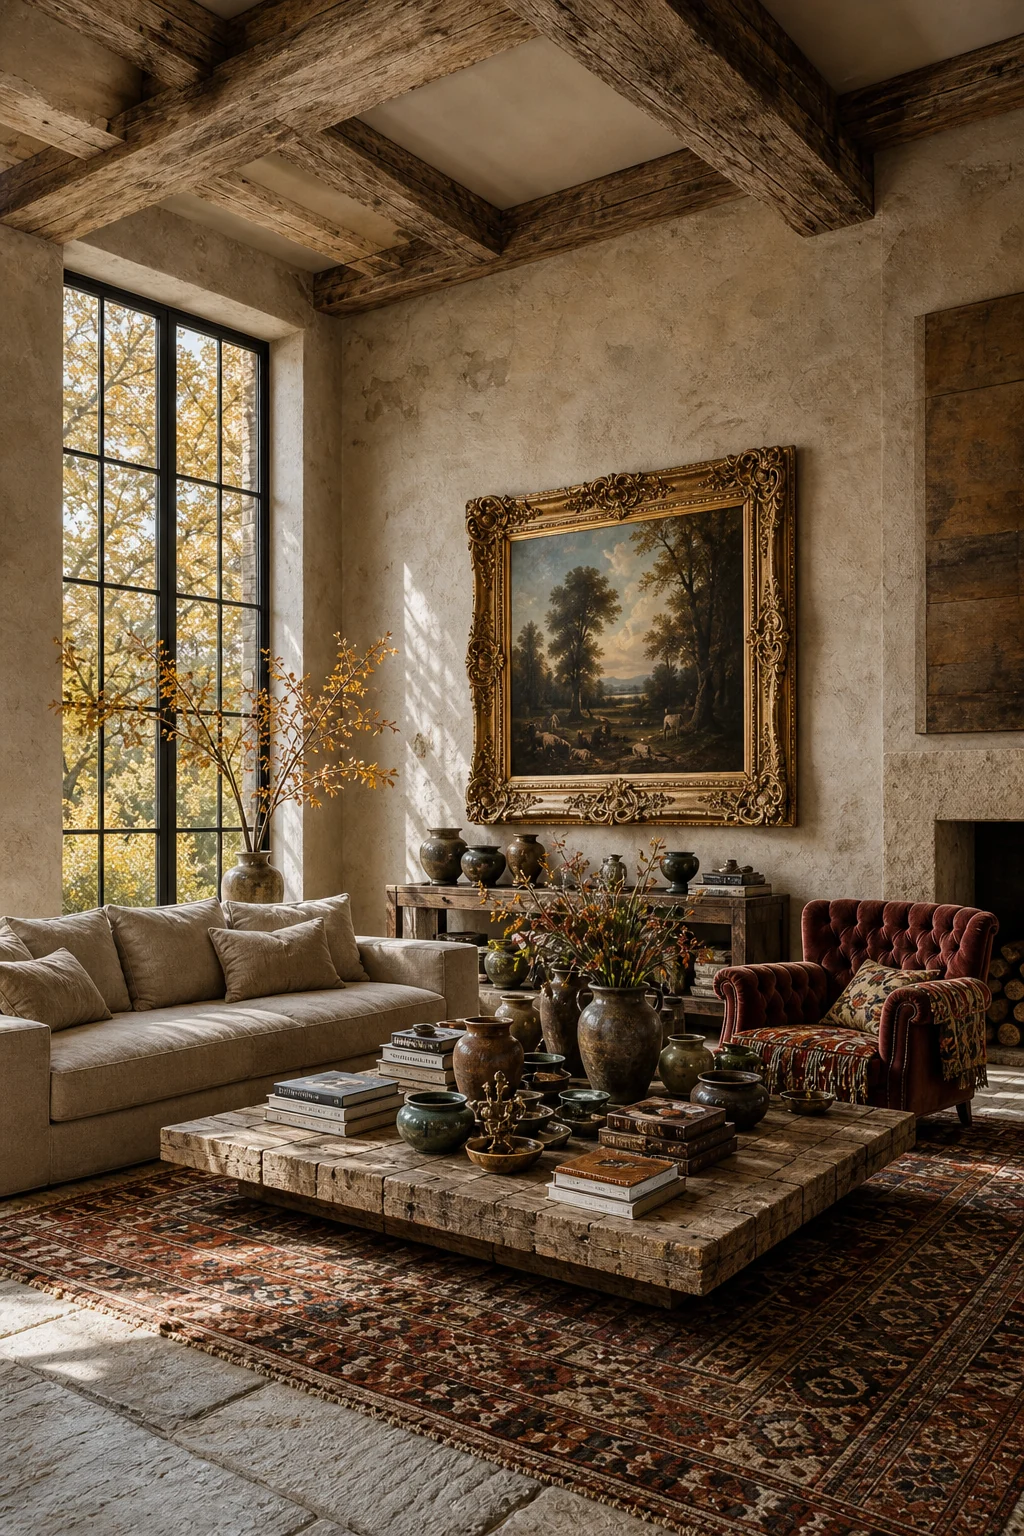
Massive exposed raw oak beams and uneven, bare plaster walls establish a deeply grounded, historical permanence. This intentional emptiness allows a single ornate focal point to breathe naturally, rather than suffocating the entire living room with relentless, chaotic visual noise and unnecessary decorative clutter.
The Dense Collection
Against that exceptionally quiet architectural backdrop, maximalism introduces a sudden, overwhelming visual density. The secret to mastering this delicate tension relies entirely on extreme, localized concentration rather than spreading your decorative objects evenly across every available surface in the rustic minimalist living room space.
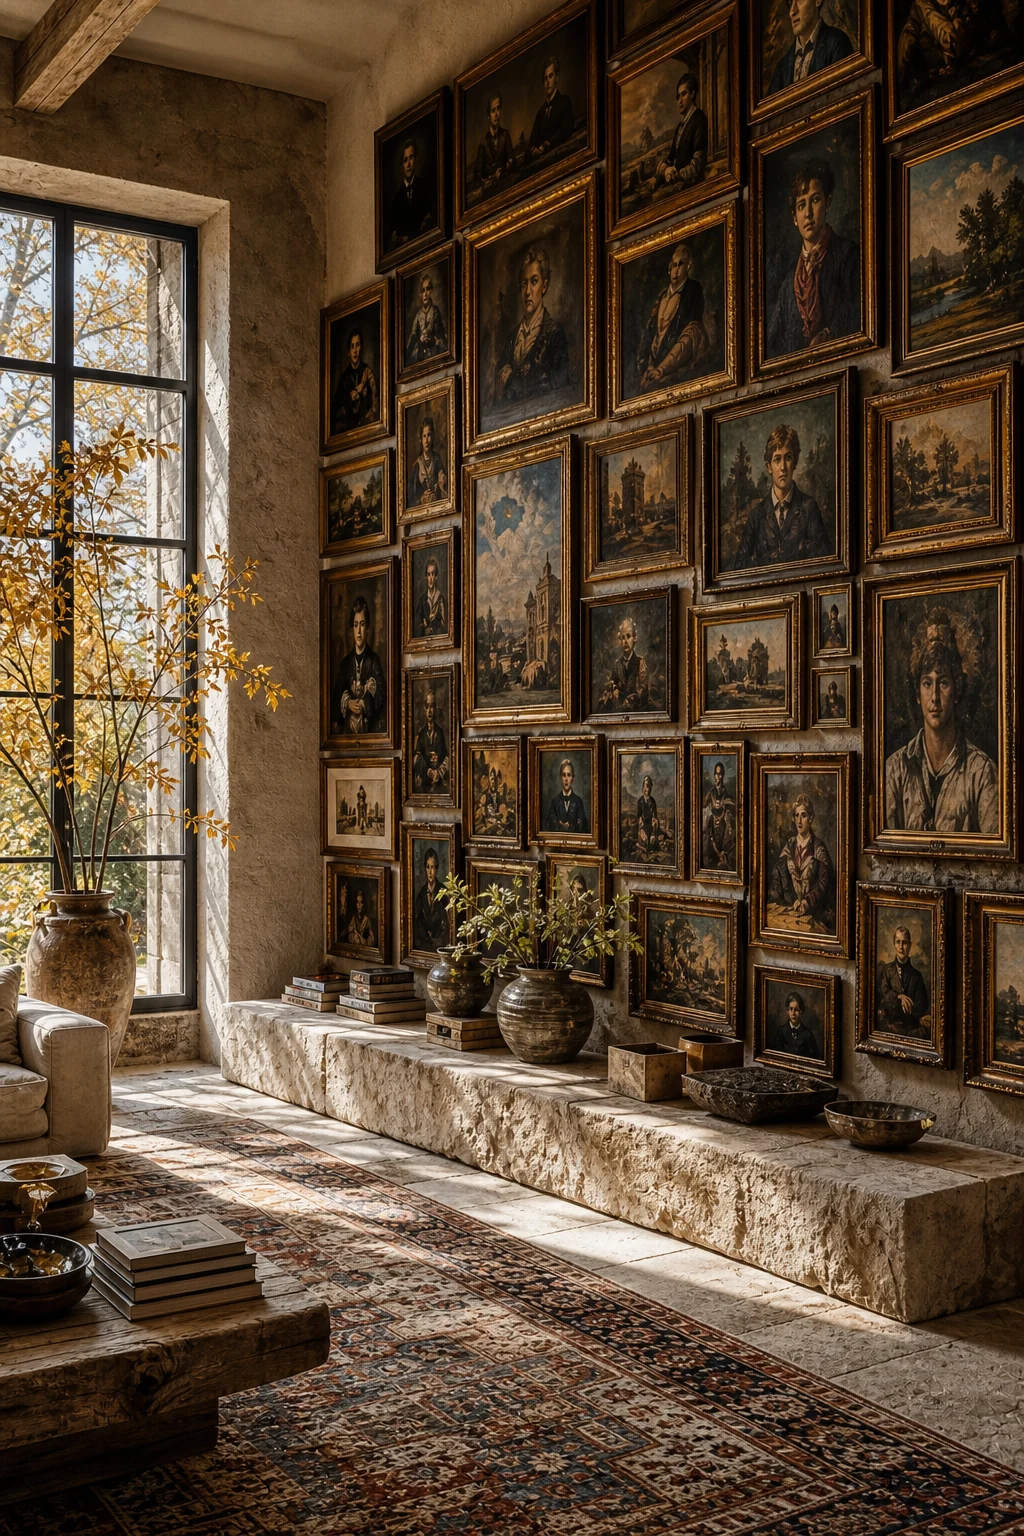
A floor-to-ceiling salon-style gallery wall of vintage oils completely transforms the room’s energy. Grounding this dense, heavy collection against rough limestone flooring prevents the towering display from feeling chaotic, anchoring the ornate gilded frames beautifully against the raw, elemental stone of the architectural shell.
- Concentrate your framed artwork onto a single gallery wall to maximize the visual impact.
- Leave the adjacent plaster partitions completely bare to provide essential visual contrast against the art.
- Anchor dense vertical displays with heavy stone elements to keep the room feeling grounded.
- Cluster small decorative items tightly together in specific zones rather than scattering them thinly.
A Shared Patina
Bridging these fiercely opposing visual languages requires a remarkably strong unifying thread. A shared earthy autumn palette and heavily weathered textures seamlessly connect the highly ornate antique elements with the elemental, raw architectural shell of the rustic minimalist living room, ensuring a cohesive final design.
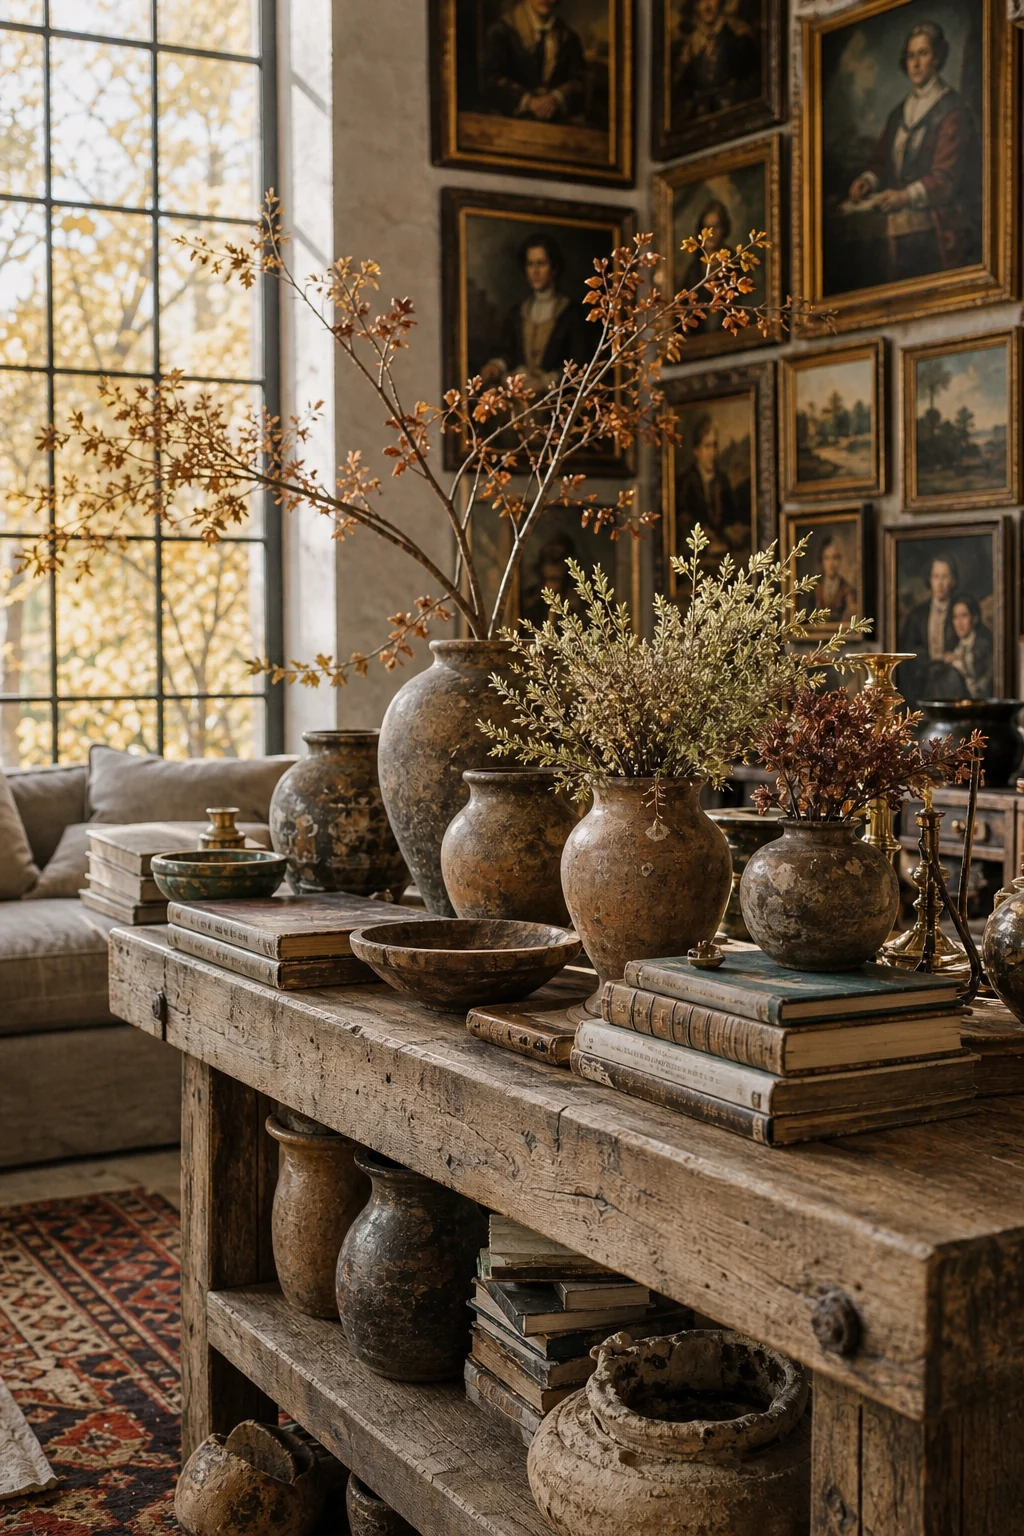
A matte, time-worn patina applied equally to gilded frames and rough timber creates instant harmony. The rustic minimalist console table feels perfectly suited to hold an abundant, carefully curated maximalism collection without creating a jarring or uncomfortable visual disconnect within the broader room layout.
Grounding the Seating
Building the room requires translating this shared patina into a highly functional, comfortable seating arrangement. The primary furniture pieces must balance essential visual rest with the densely layered, overwhelming abundance of your chosen decorative maximalism textiles and ornate accessories to achieve perfect aesthetic harmony.
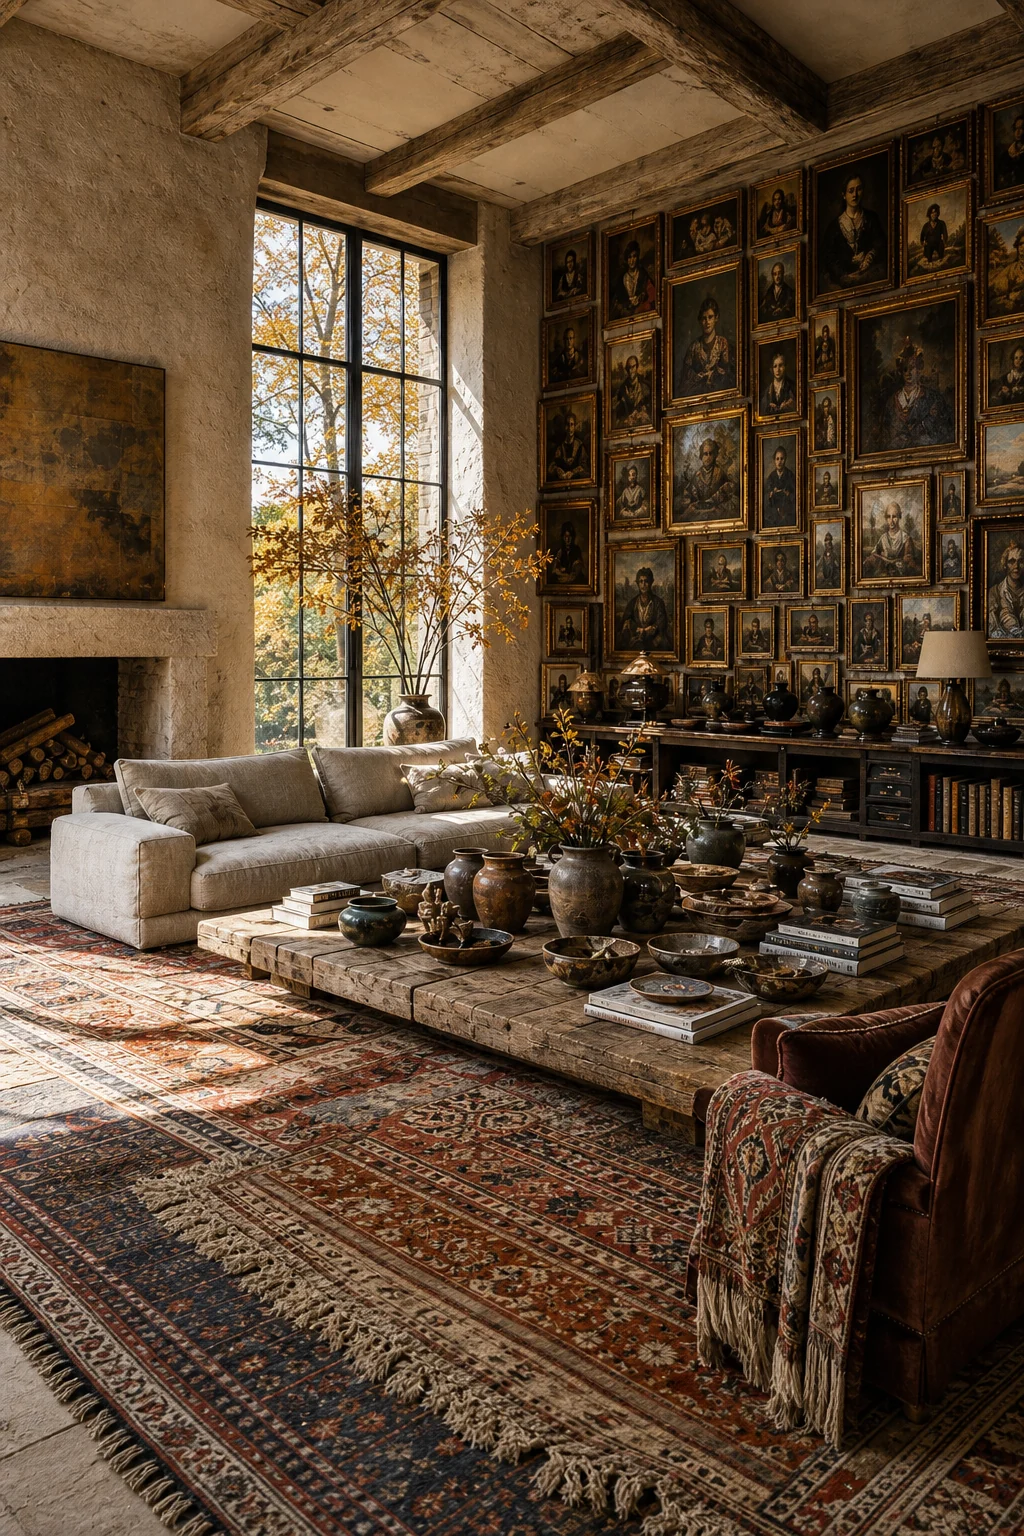
A low-profile, unadorned flax-linen sofa anchors the center of the space. It rests upon heavily layered, faded Persian and kilim rugs, perfectly balancing the quiet rustic minimalist base with vibrant, expressive maximalism textiles in a single, cohesive seating vignette that invites immediate, comfortable relaxation.
| Design Layer | rustic minimalist Role | maximalism Role | Bridging Decision |
|---|---|---|---|
| Architectural Shell | Bare, uneven plaster walls and massive exposed raw oak beams. | Floor-to-ceiling salon-style gallery walls densely packed with vintage art. | Matte, time-worn finishes applied equally to raw timber and ornate frames. |
| Primary Furniture | Low-profile, unadorned shapes featuring simple, clean, and elemental silhouettes. | Ornate, carved vintage pieces showcasing intricate details and historical craftsmanship. | Substantial, heavy visual weight that grounds both the stark and ornate elements. |
| Layered Textiles | Simple, natural flax-linen upholstery providing essential tactile visual rest. | Densely layered, heavily patterned Persian and kilim rugs offering vibrant energy. | A faded, earthy autumn palette that harmonizes the contrasting fabric selections. |
| Room Lighting | Concealed architectural washes that highlight the raw, uneven stone textures. | Ornate ceramic table lamps that add localized, decorative visual interest. | A warm, diffused ambient glow that unifies the complex material palette. |
| Decor Accents | Vast, intentional negative wall space that allows the architecture to breathe. | Abundant, carefully curated clusters of antique ceramics and stacked books. | Controlled, localized zoning that confines density to specific, deliberate areas. |
Illuminating the Contrast
Natural light dictates exactly how these rich, contrasting textures interact throughout the day. Proper illumination ensures the dense, intricate layers remain highly legible against the raw, uneven architecture without ever dissolving into muddy, unreadable darkness in the room’s deeper, more heavily shadowed corner zones.
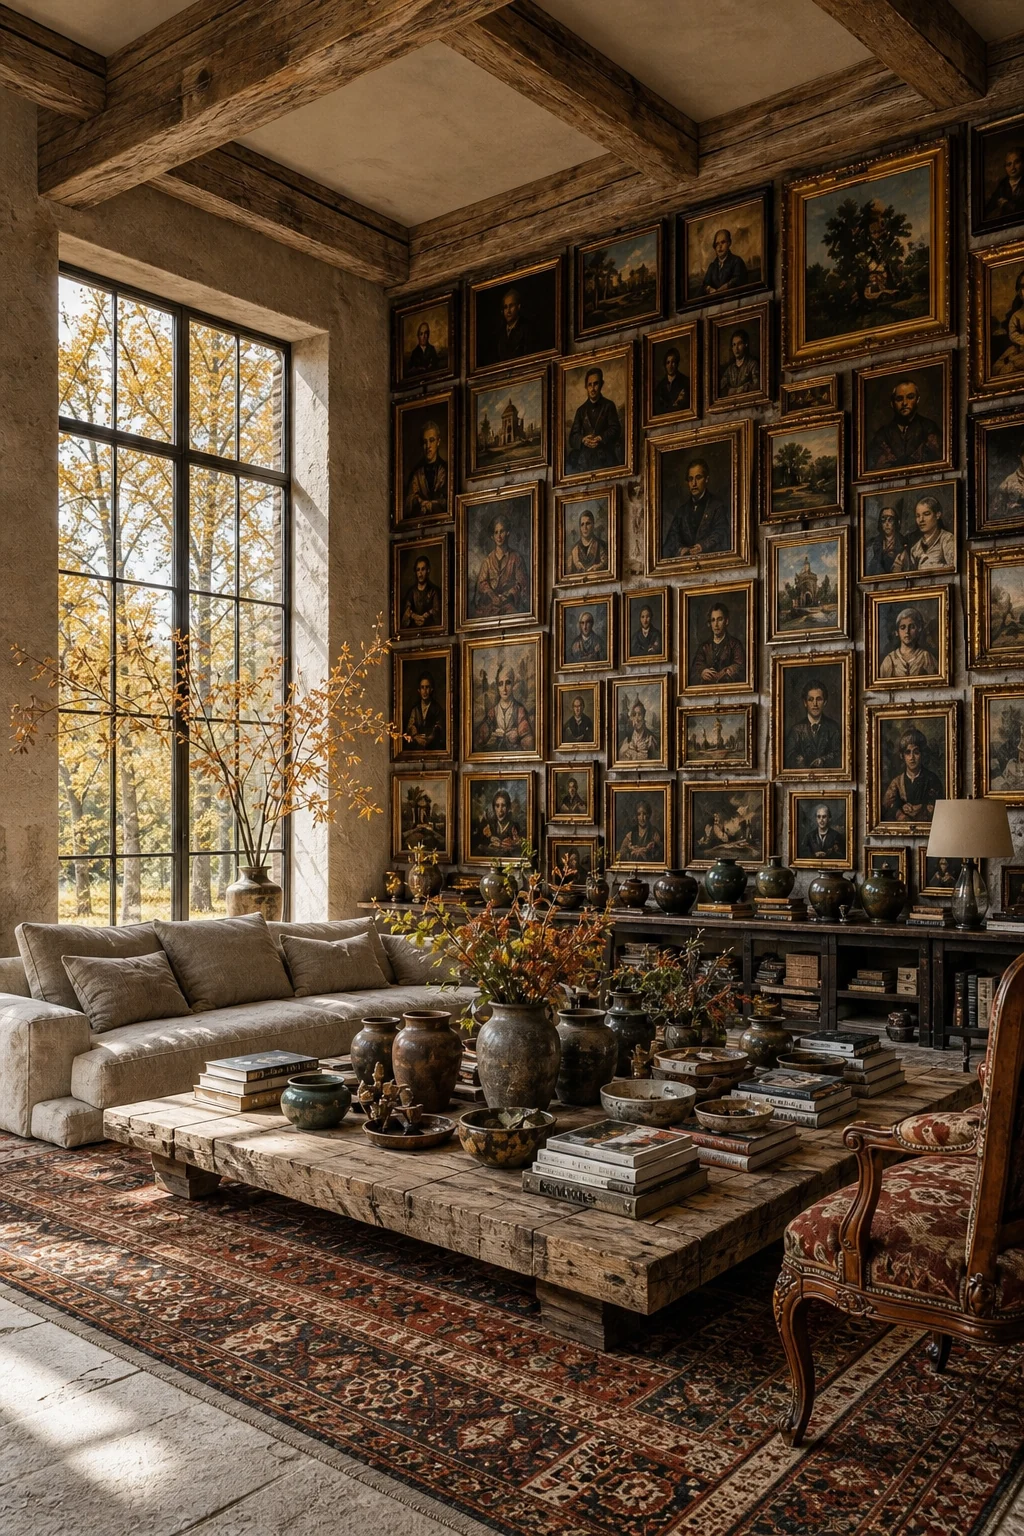
Bright, balanced daylight streaming through large iron-framed windows highlights the tactile rough stone beautifully. Open shadows maintain crisp, clear detail across every dark, ornate surface, ensuring the complex maximalism arrangement remains inviting and aspirational against the stark, quiet rustic minimalist architectural backdrop.
Curating the Surfaces
Styling your horizontal planes requires strict, disciplined curation to avoid overwhelming the quiet rustic minimalist foundation. The maximalism elements must feel deeply intentional and carefully grouped, rather than appearing like accidental, chaotic clutter scattered thoughtlessly across the expansive living room surfaces and heavy furniture.
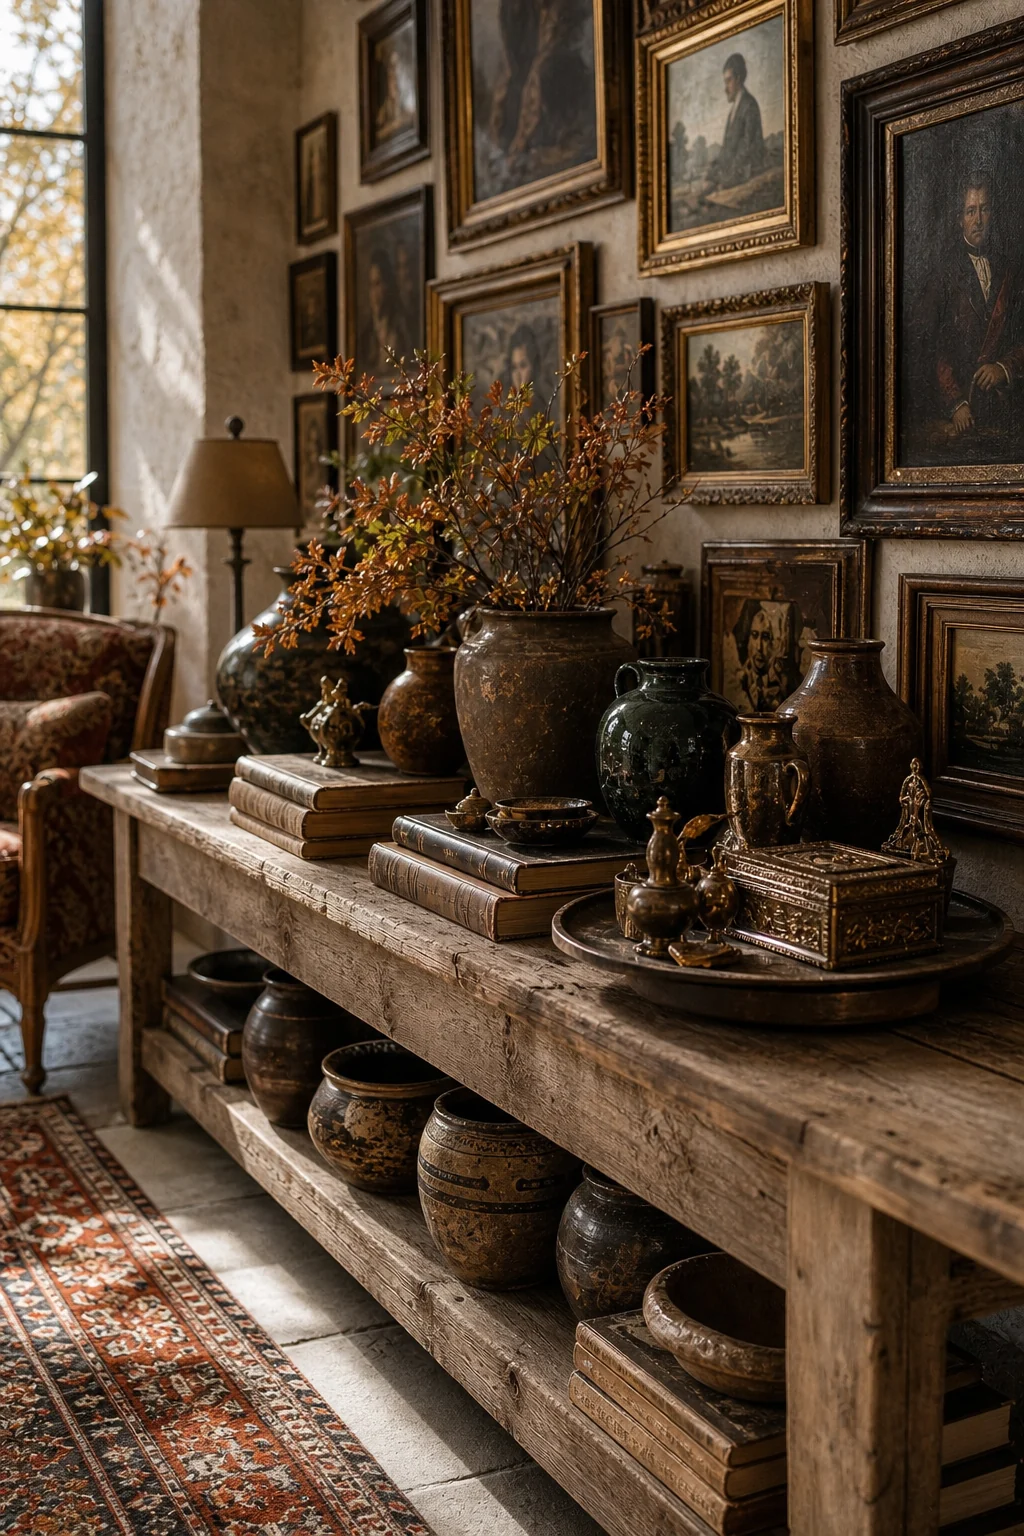
A massive reclaimed wood coffee table serves as a sturdy, elemental stage. It overflows with curated clusters of ceramics, tightly grouped together to maintain a sense of deliberate order amidst the overwhelming visual abundance of the surrounding maximalism decor and layered textile arrangements.
- Source vibrant vintage oil portraits housed in highly patinated frames to build a dense gallery.
- Layer faded, low-pile Persian and kilim rugs to introduce essential depth and vibrant warmth.
- Group unglazed antique terracotta and ceramic vessels into tight clusters to maintain coffee table order.
- Anchor the entire seating arrangement with heavy, unadorned flax-linen floor cushions that provide visual rest.
Transitioning the Spaces
Adapting this delicate tension for functional passages, smaller budgets, or rental properties requires strategically scaling back the density. The raw architectural shell must absolutely dominate these transitional thresholds to provide essential moments of visual relief between the heavily decorated, maximalism-focused living room zones.
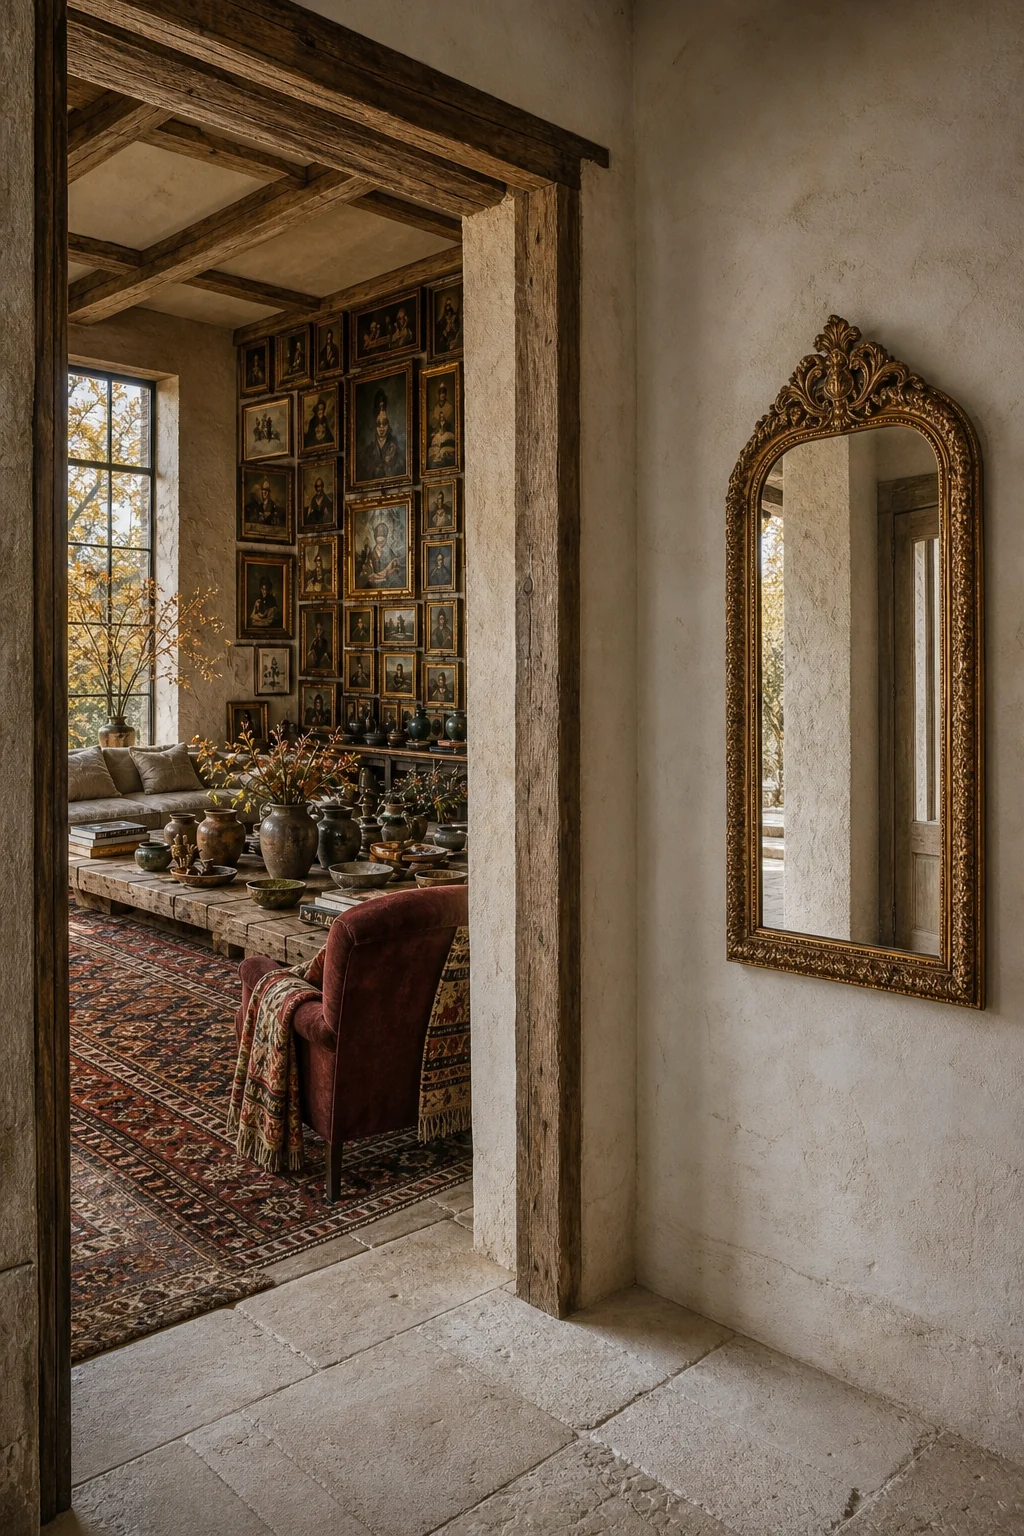
Moving into the hallway, the densely layered living room rugs suddenly give way to stark, bare stone. Letting raw stone dominate the transitional spaces ensures the overwhelming maximalism collections remain confined to specific, intentional zones rather than spreading uncontrollably throughout the entire home interior.
- Remove all layered textiles from your primary hallway passages to ensure the architecture visually dominates.
- Allow the bare limestone flooring to dictate the transition, providing essential visual relief between rooms.
- Limit wall decor in transitional zones to a single ornate mirror that reflects ambient light.
- Keep overhead lighting completely concealed in the hallways to emphasize the raw, uneven plaster textures.
Balancing the Tension
A successful living room deliberately resolves the contradiction rather than creating a chaotic, overwhelming costume effect. Strategic negative space remains your absolute most crucial tool for keeping the dense, ornate collections from completely swallowing the quiet rustic minimalist architectural foundation and ruining the balance.
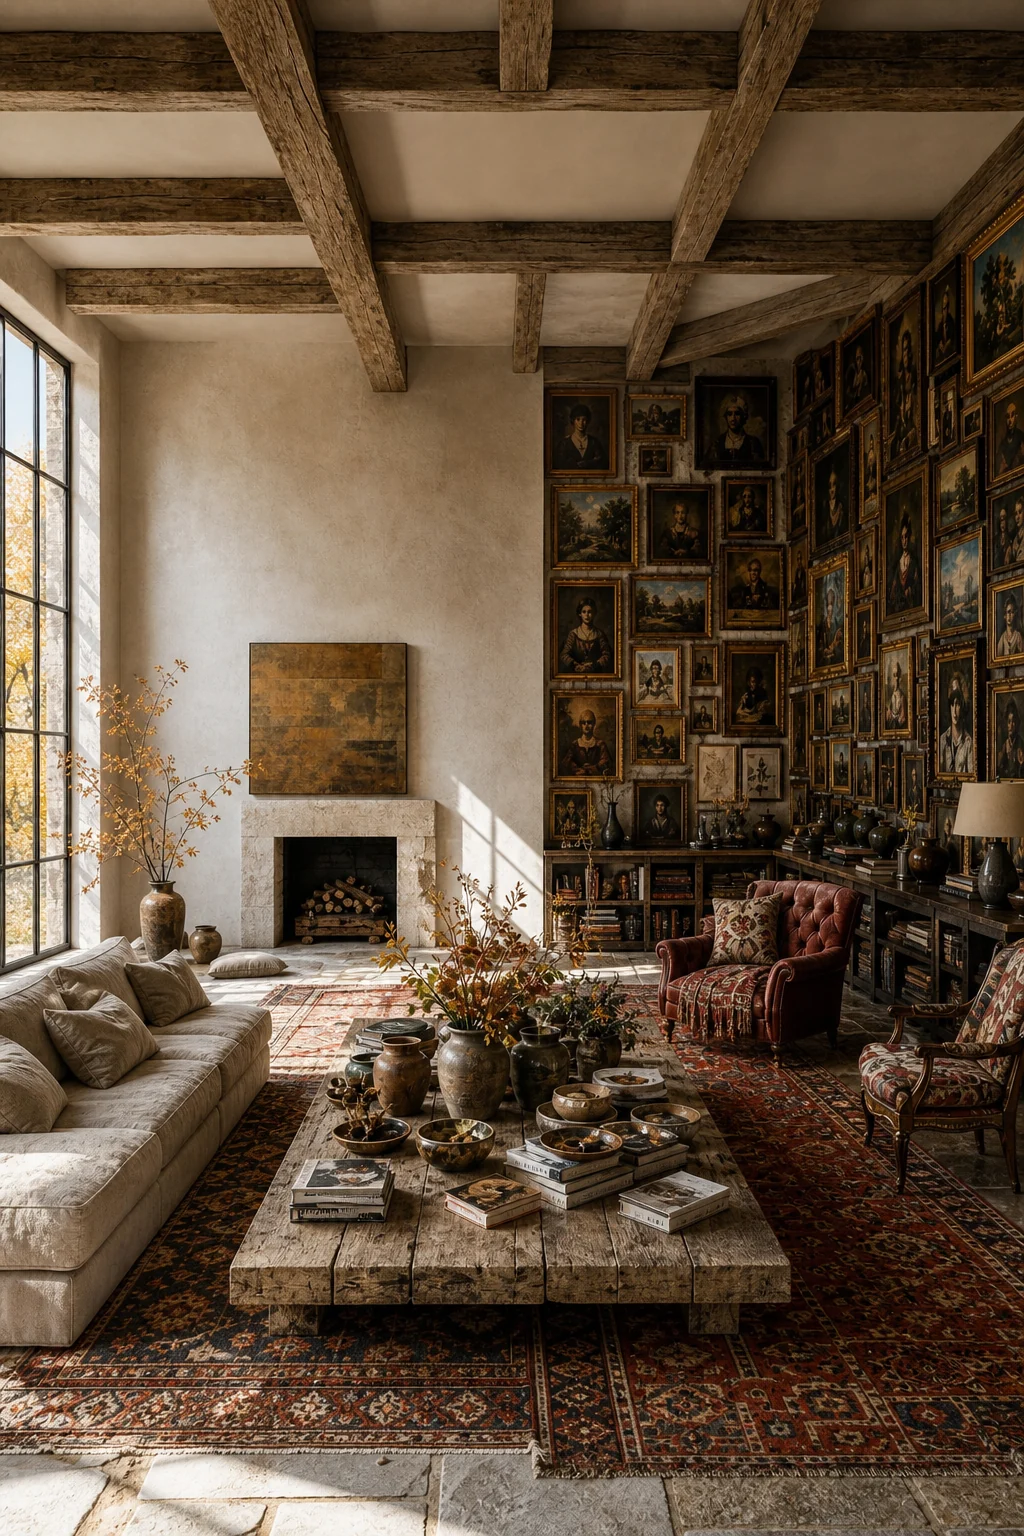
A sharp, distinct boundary between the packed gallery wall and the adjacent bare plaster is vital. Preserving bare adjacent walls ensures the maximalism elements feel like a carefully curated exhibition housed within a serene, austere rustic minimalist gallery space, rather than a disorganized antique shop.
- Stand in the exact center of your living room to evaluate the overall visual balance.
- Check if every single wall features ornate art, layered textiles, or dense shelving arrangements.
- Identify specific zones where the quiet rustic minimalist foundation has been completely obscured by clutter.
- Strip one wall entirely bare immediately to restore the essential negative space and aesthetic harmony.