
11+ Clever Loft Bed for Low Ceiling Ideas
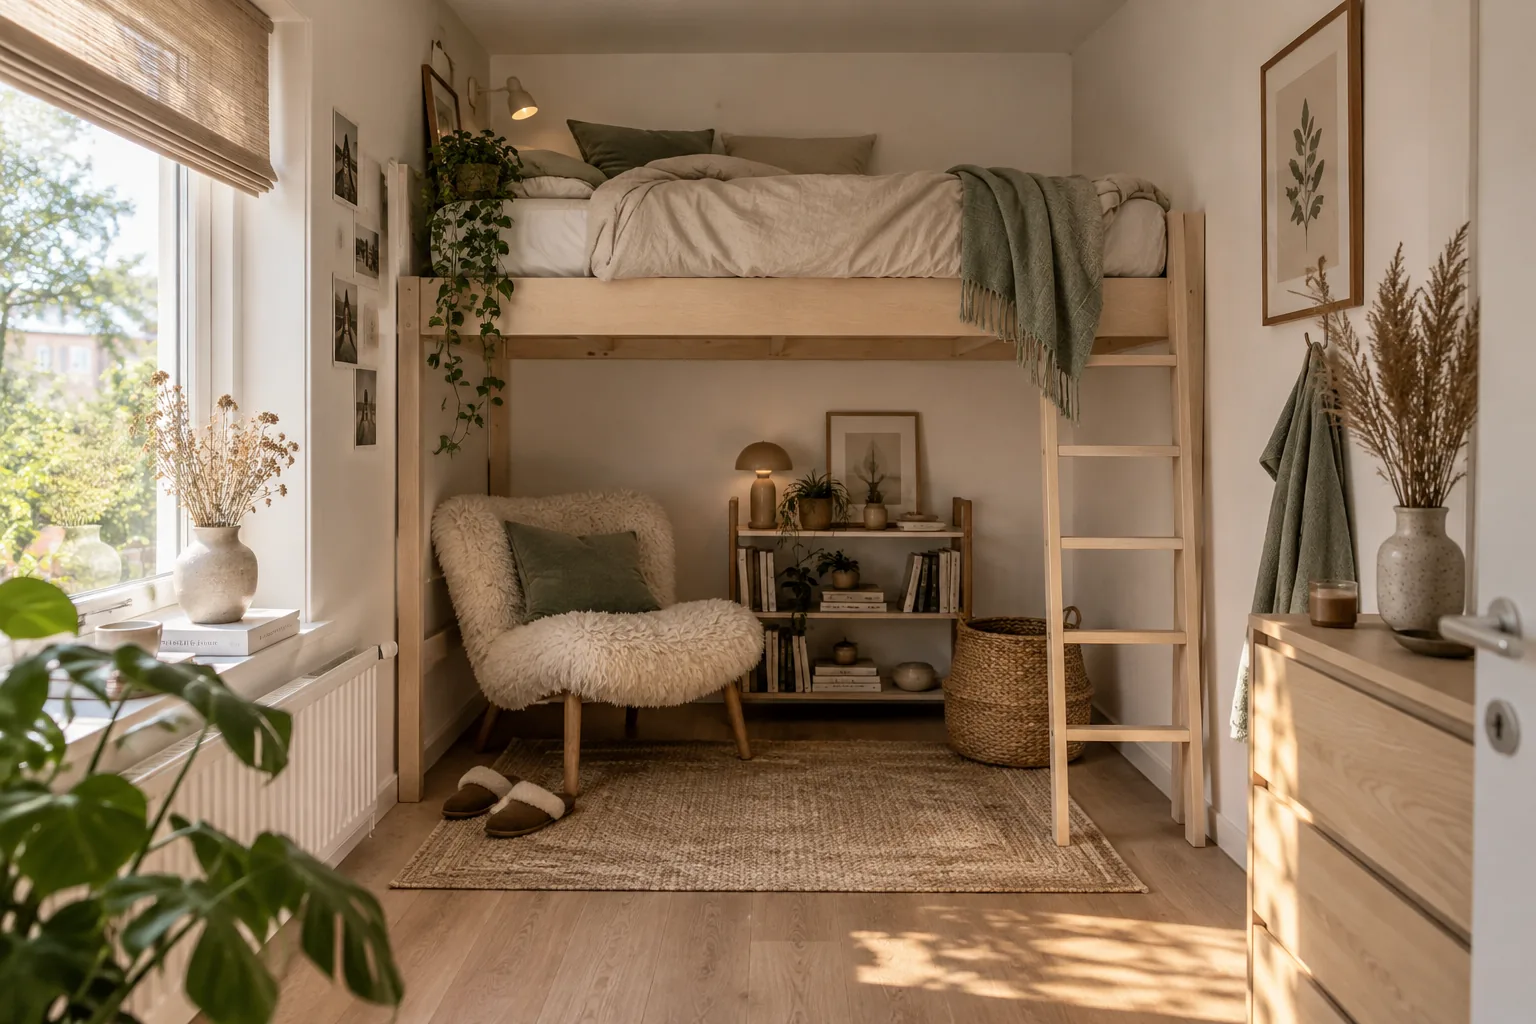
Working with a tight vertical clearance doesn't mean you have to give up on maximizing your floor plan. You just need a strategic approach to scale and layout to make that elevated sleep space feel natural.
1. Drop the Platform Height
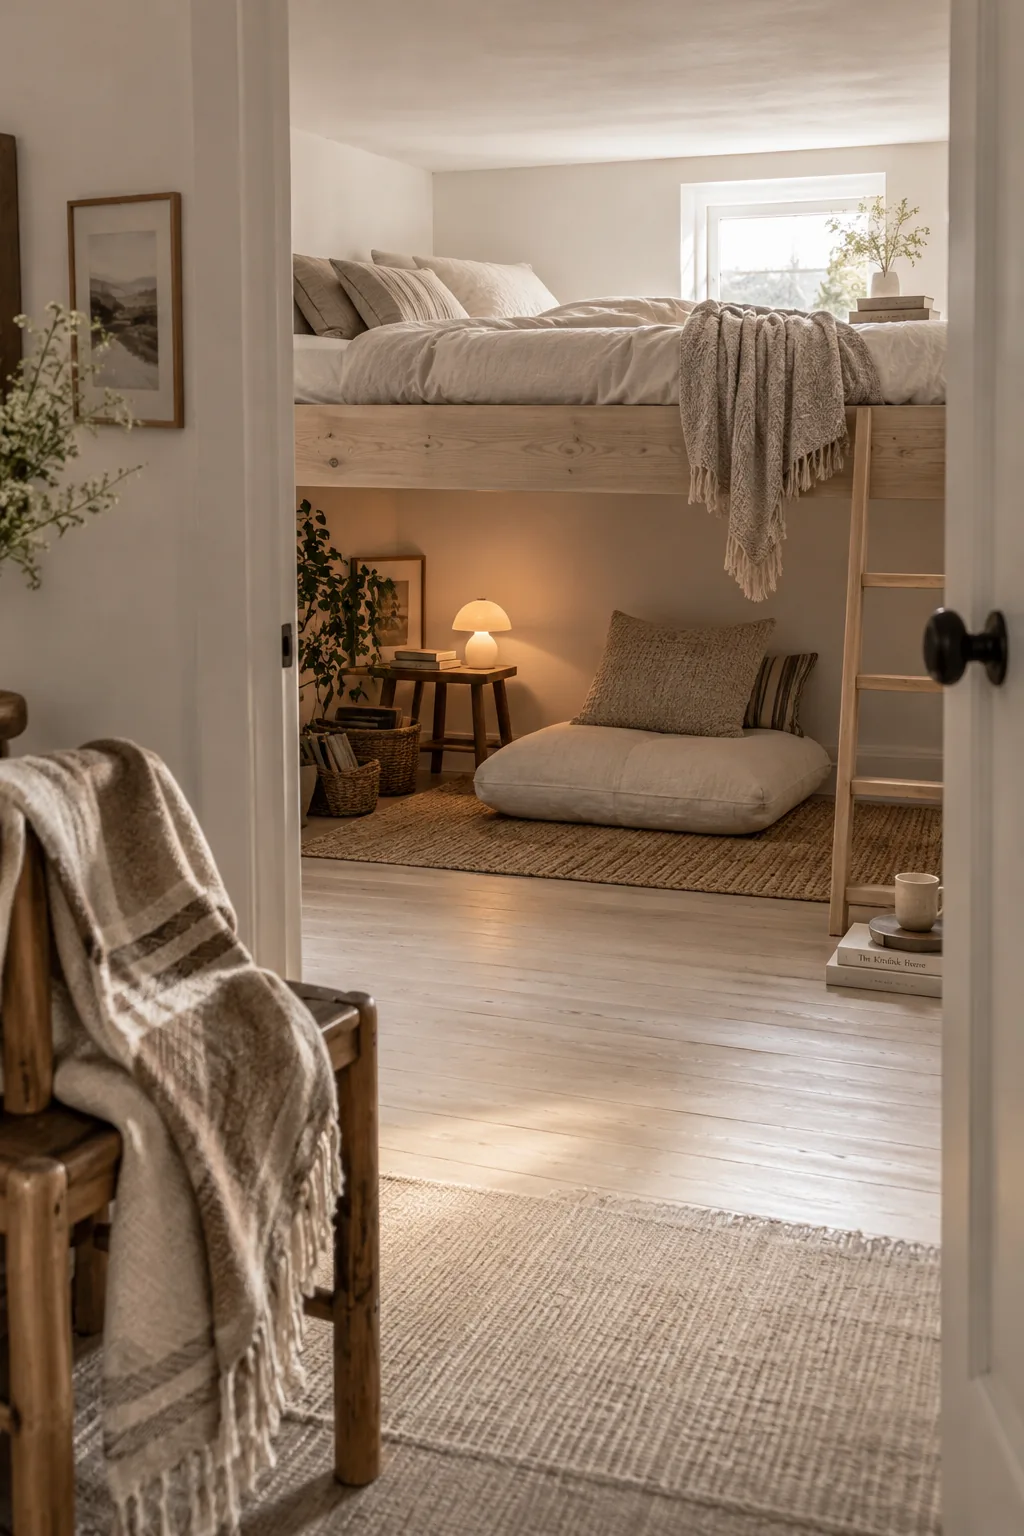
A standard mattress needs at least 33 inches of clearance to the ceiling so you can sit up comfortably. Dropping the loft platform down to waist height solves this instantly while still leaving enough room underneath for a cozy reading nook. You get the elevated feel without bumping your head every morning.
Just make sure to use a low-profile mattress to buy yourself a few extra inches.
2. Leave the Under-Bed Open
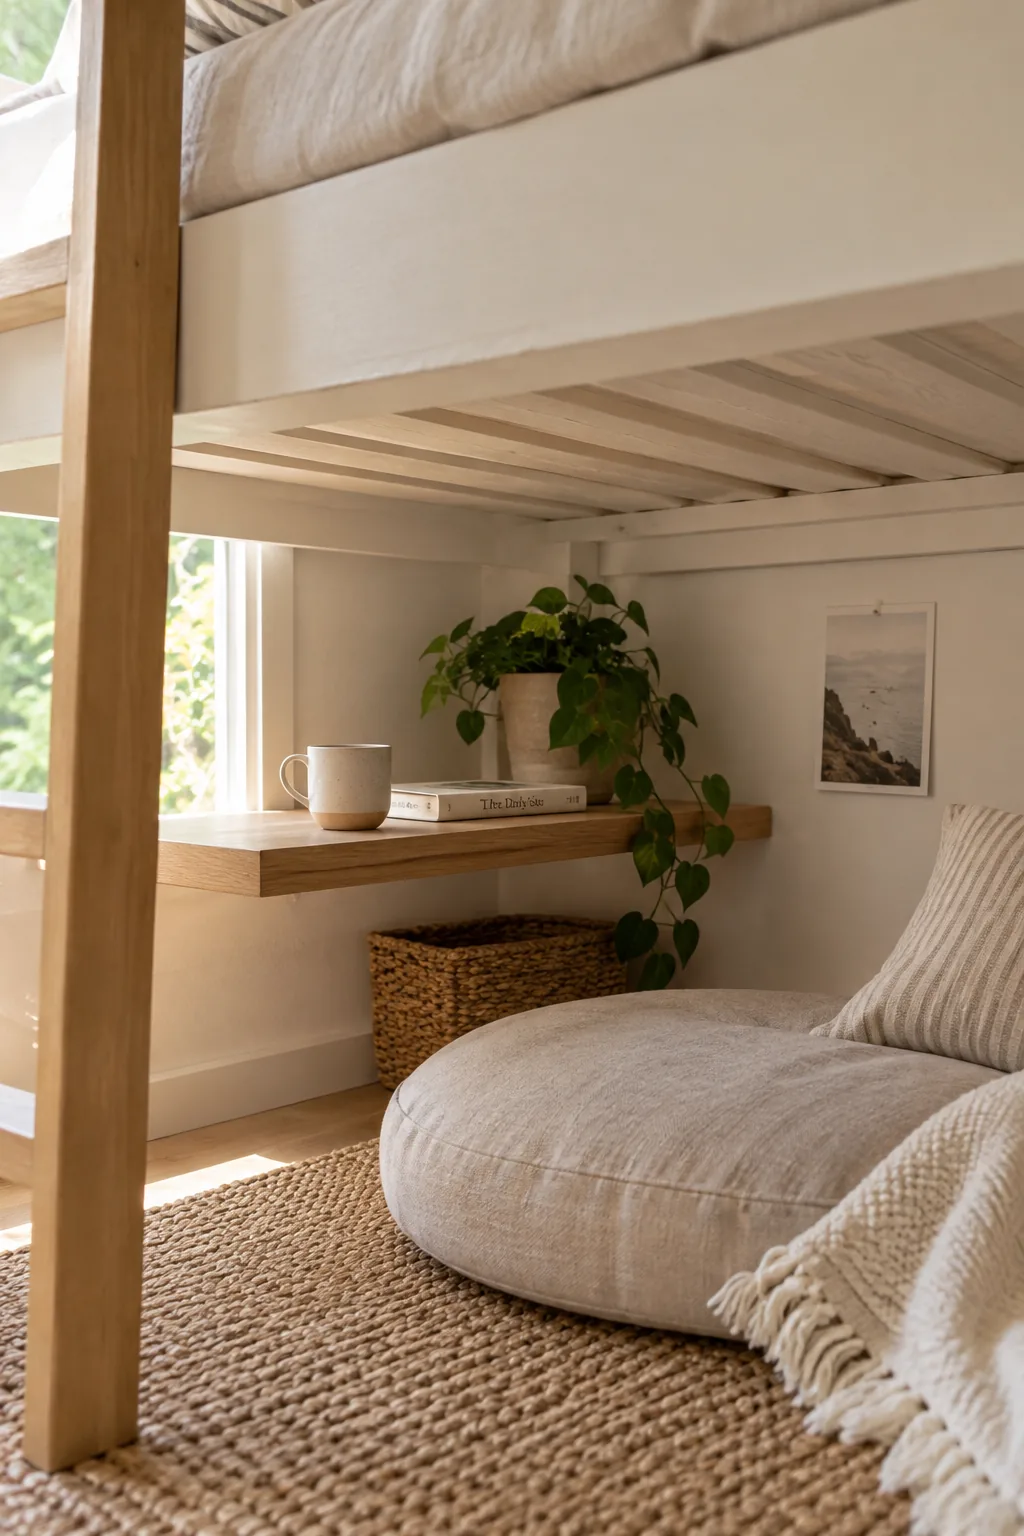
Keeping the under-bed space completely open makes the entire room feel twice as large. Instead of cramming a bulky desk under there, try a floating shelf and a low floor cushion. This visual trickery prevents the loft structure from looking like a massive wooden box taking over your bedroom. You can even paint the underside of the bed the exact same color as your walls to help it blend in.
Why it works: It eliminates visual clutter and lets natural light pass right through the structure.
3. Use Thin Metal Railings
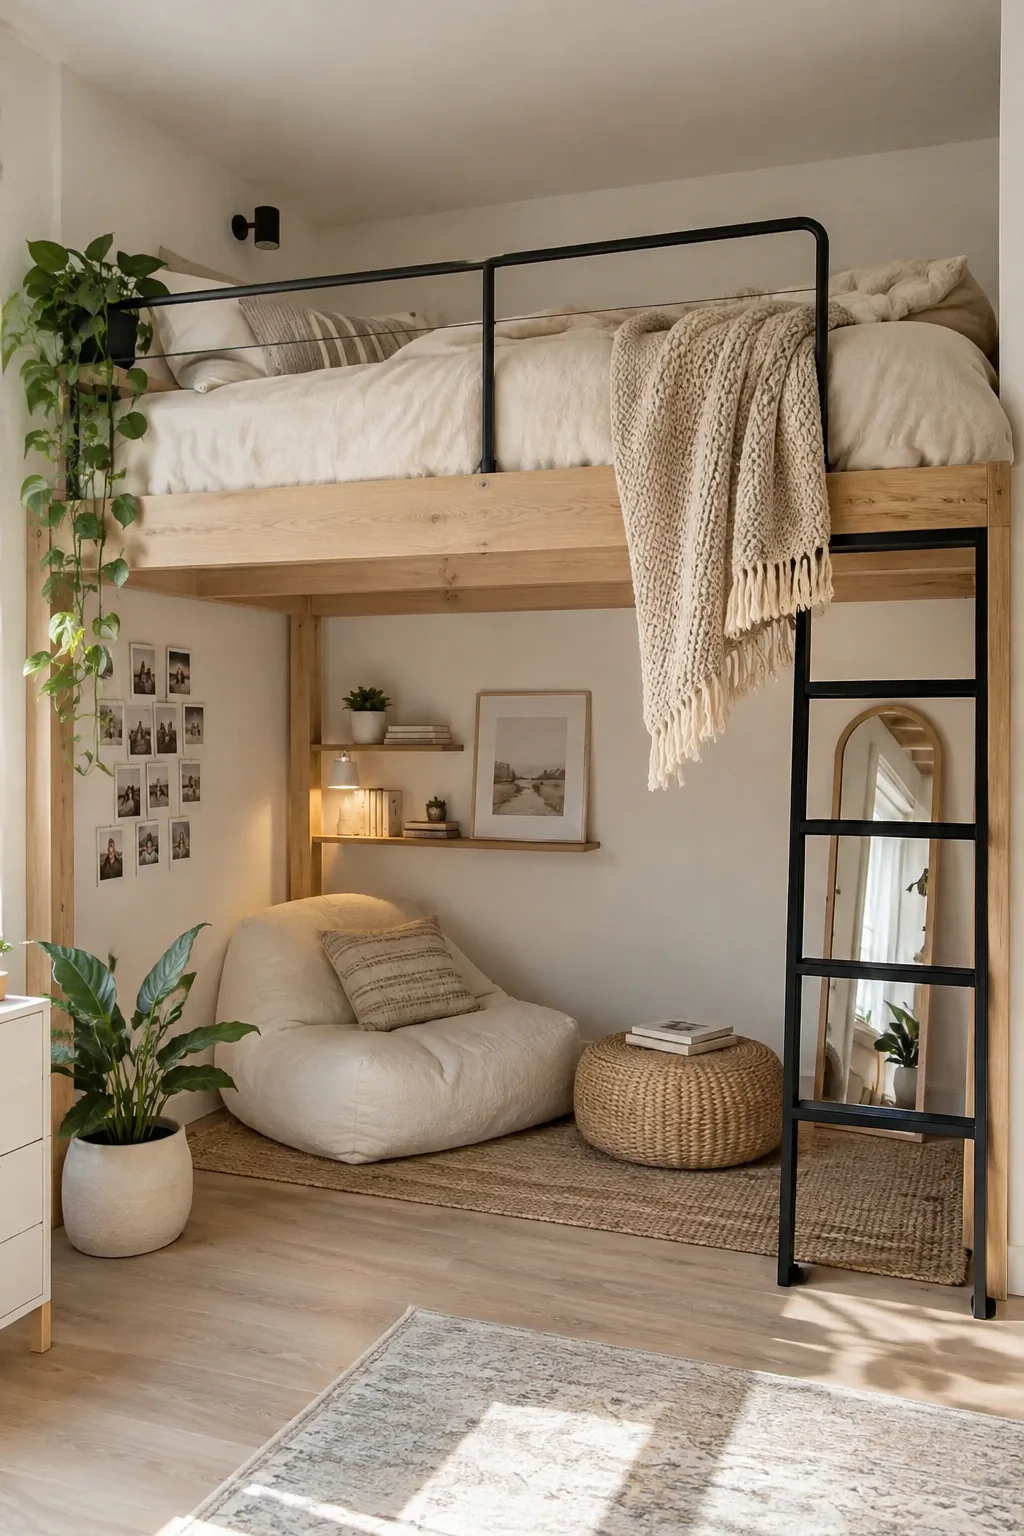
A sleek, minimalist aesthetic keeps a cramped room from feeling claustrophobic.
Swapping out thick wooden guardrails for thin metal piping or even a heavy-duty cargo net opens up the sightlines. It gives the bed an airy, modern vibe that doesn't dominate the tiny space. Plus, metal frames are usually thinner than wood, saving precious vertical inches.
4. Build Storage Stairs
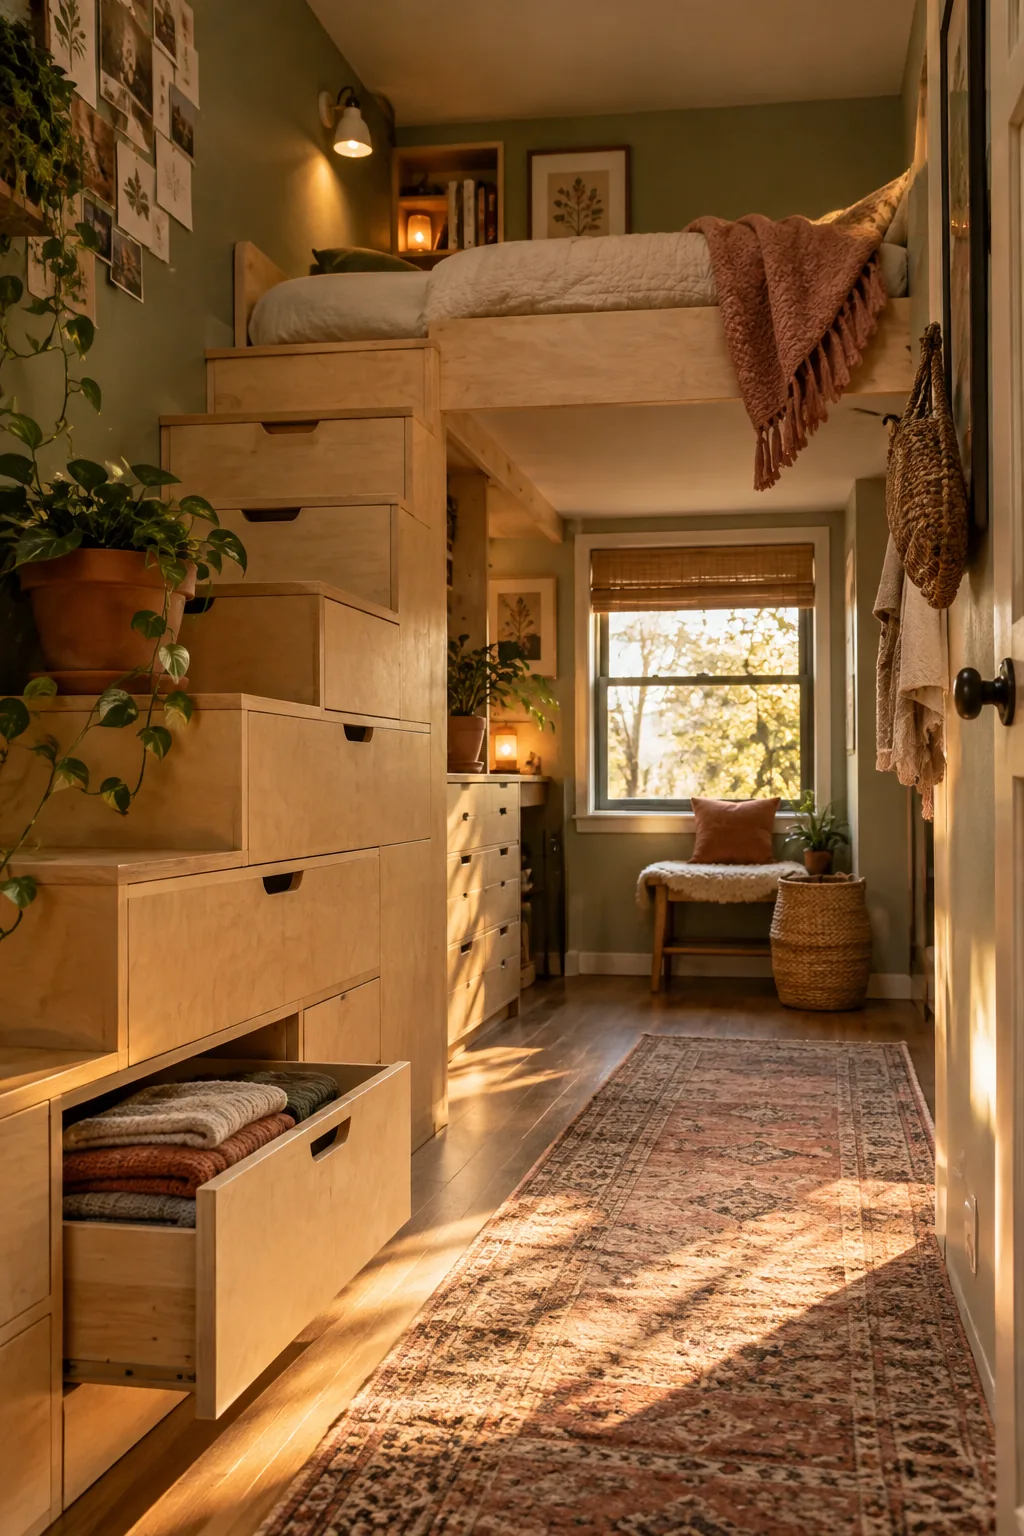
Most people forget that the ladder takes up valuable floor space and visual weight. Switching to a built-in staircase at the end of the bed provides a much easier climb when the ceiling is low. You can build deep pull-out drawers right into the steps to replace a freestanding dresser.
Why it works: Staircase storage consolidates your furniture footprint so the rest of the room stays completely open.
5. Position by the Window
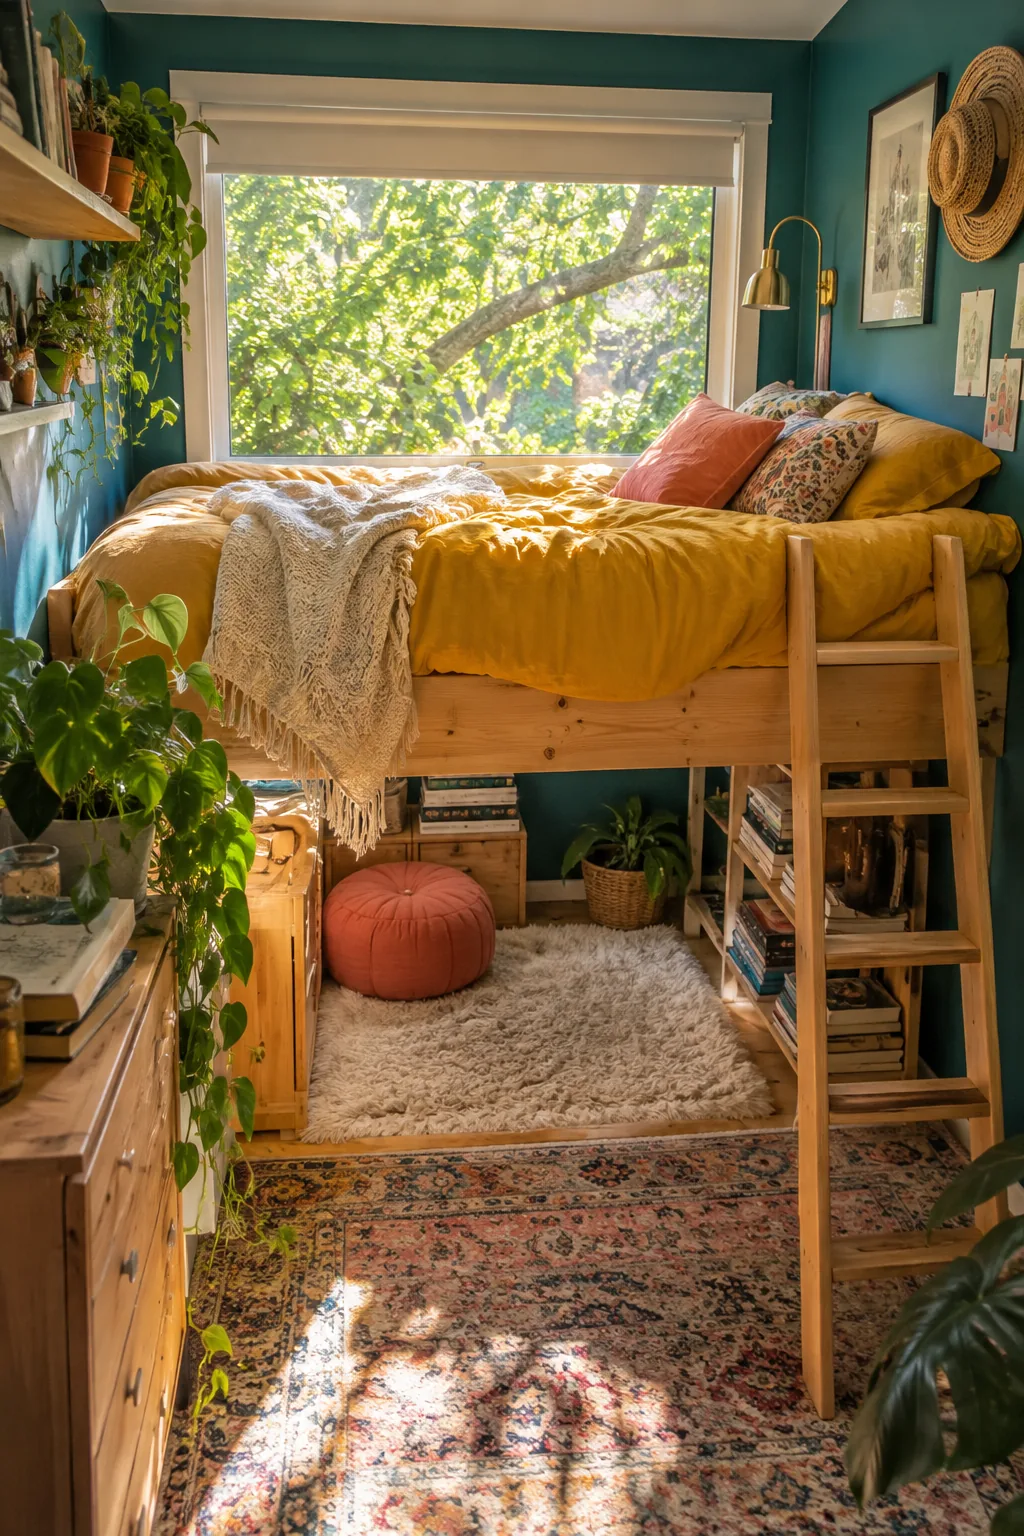
Placing the bed directly against a window draws the eye outside.
This setup creates a treehouse effect that distracts from the lack of headroom. Waking up to natural light makes the tight sleeping quarters feel intentional and cozy.
Use a simple roller shade instead of bulky curtains to keep the window area clean.
6. Create a Built-In Look
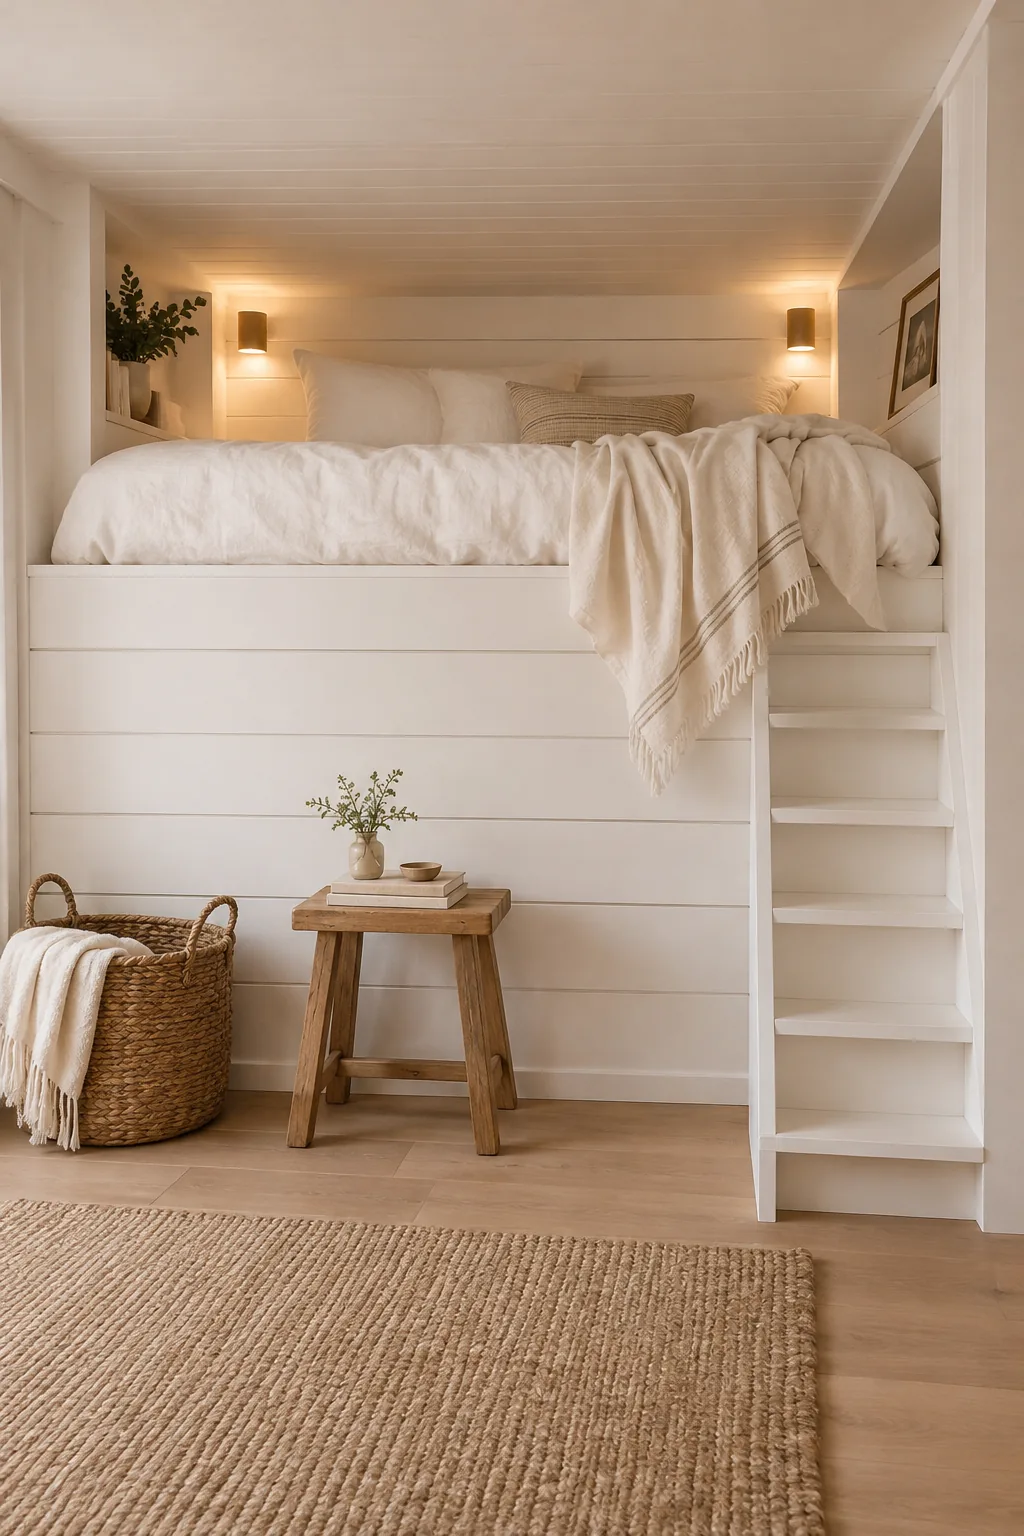
A seamless, built-in look transforms a basic loft into a custom architectural feature. Wrapping the base of the bed in beadboard or shiplap ties it into the walls beautifully. If you paint the entire structure the same crisp white as your ceiling, the bed visually recedes into the background. Add some subtle wall sconces inside the sleeping area instead of relying on overhead lights. This makes the low ceiling feel like a deliberate canopy rather than a limitation.
7. Design a Floor Lounge
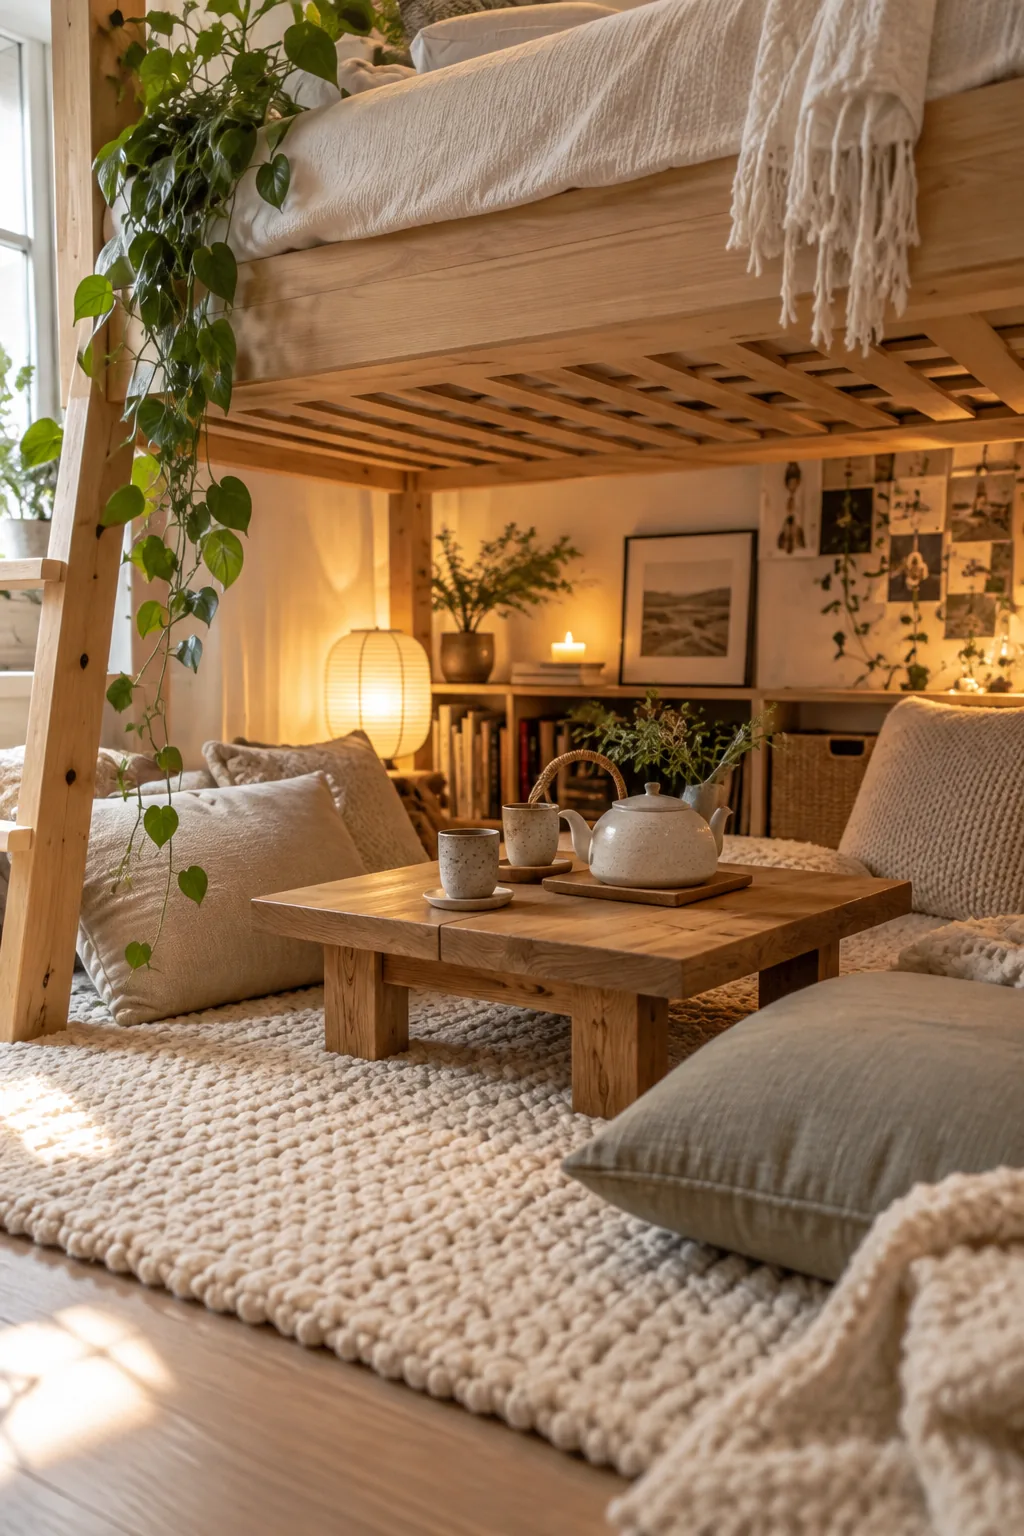
I always tell my clients to rethink traditional furniture heights when dealing with lofts.
If you can't fit a standard desk under the bed, build a custom floor-seating lounge instead. A thick rug, oversized pillows, and a low Japanese-style table turn that awkward 40-inch gap into the best spot in the house. It completely changes how you use the room.
8. Paint a Dark Alcove
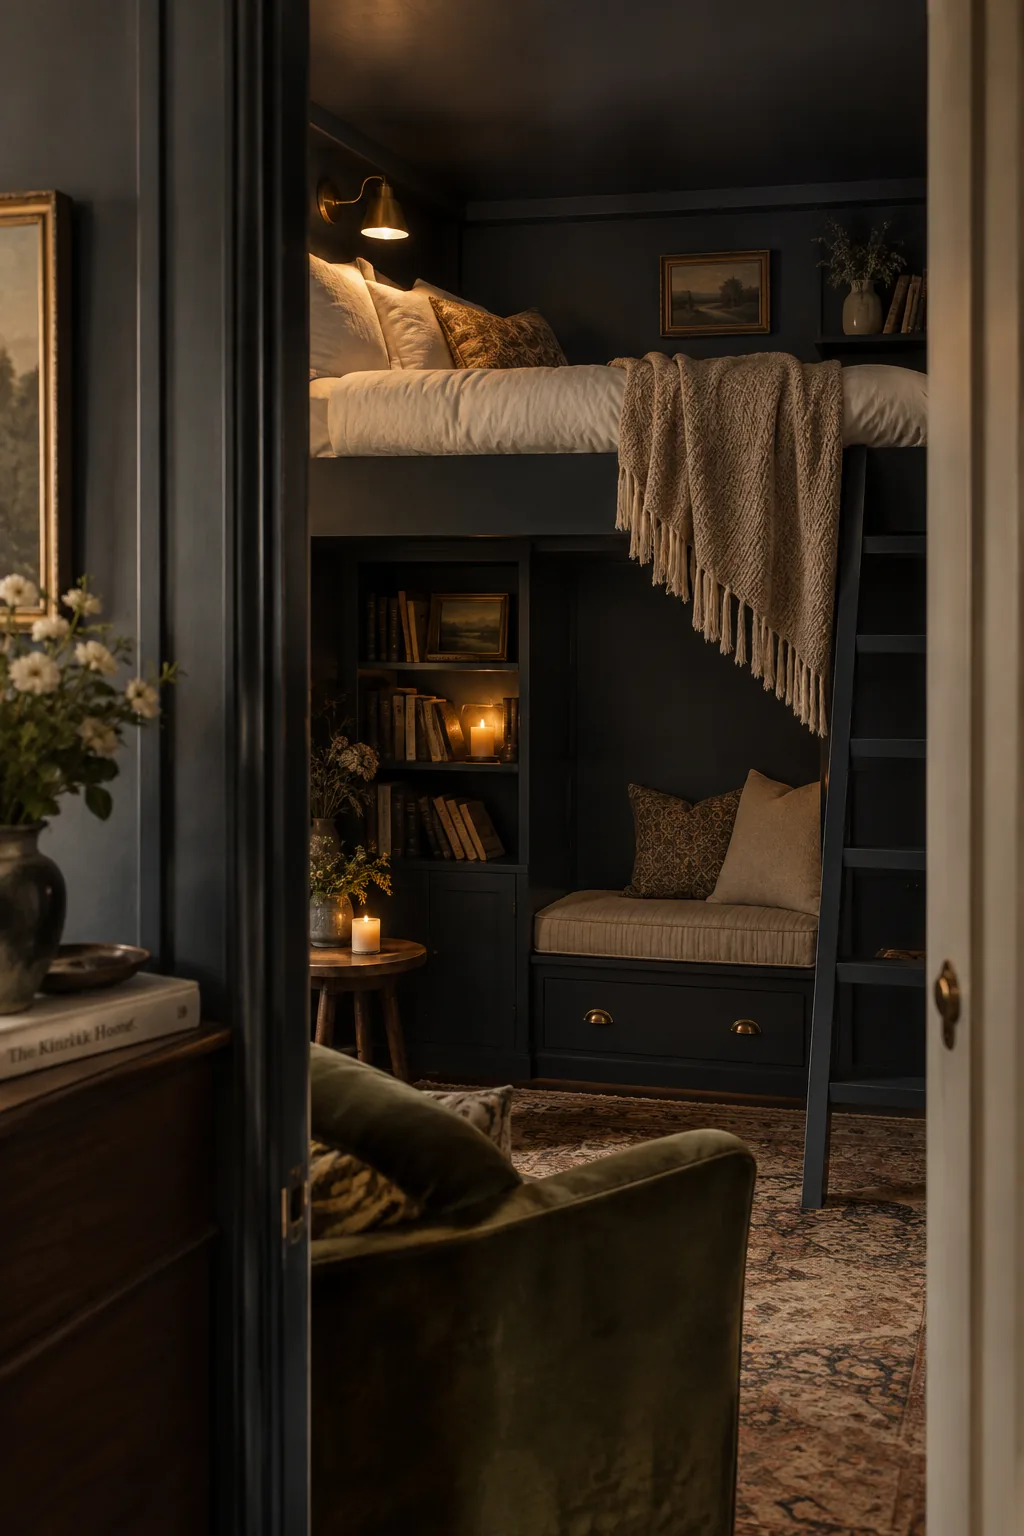
A moody, dark-painted alcove turns a low-ceiling loft into a sophisticated retreat.
Painting the ceiling and the walls around the bed a deep charcoal or navy makes the edges blur. This optical illusion hides exactly where the ceiling starts and stops. You just need a few key elements to keep it from feeling like a cave:
- Brass plug-in wall sconces
- Crisp white bedding
- A small trailing plant on the railing
9. Ditch the Box Spring
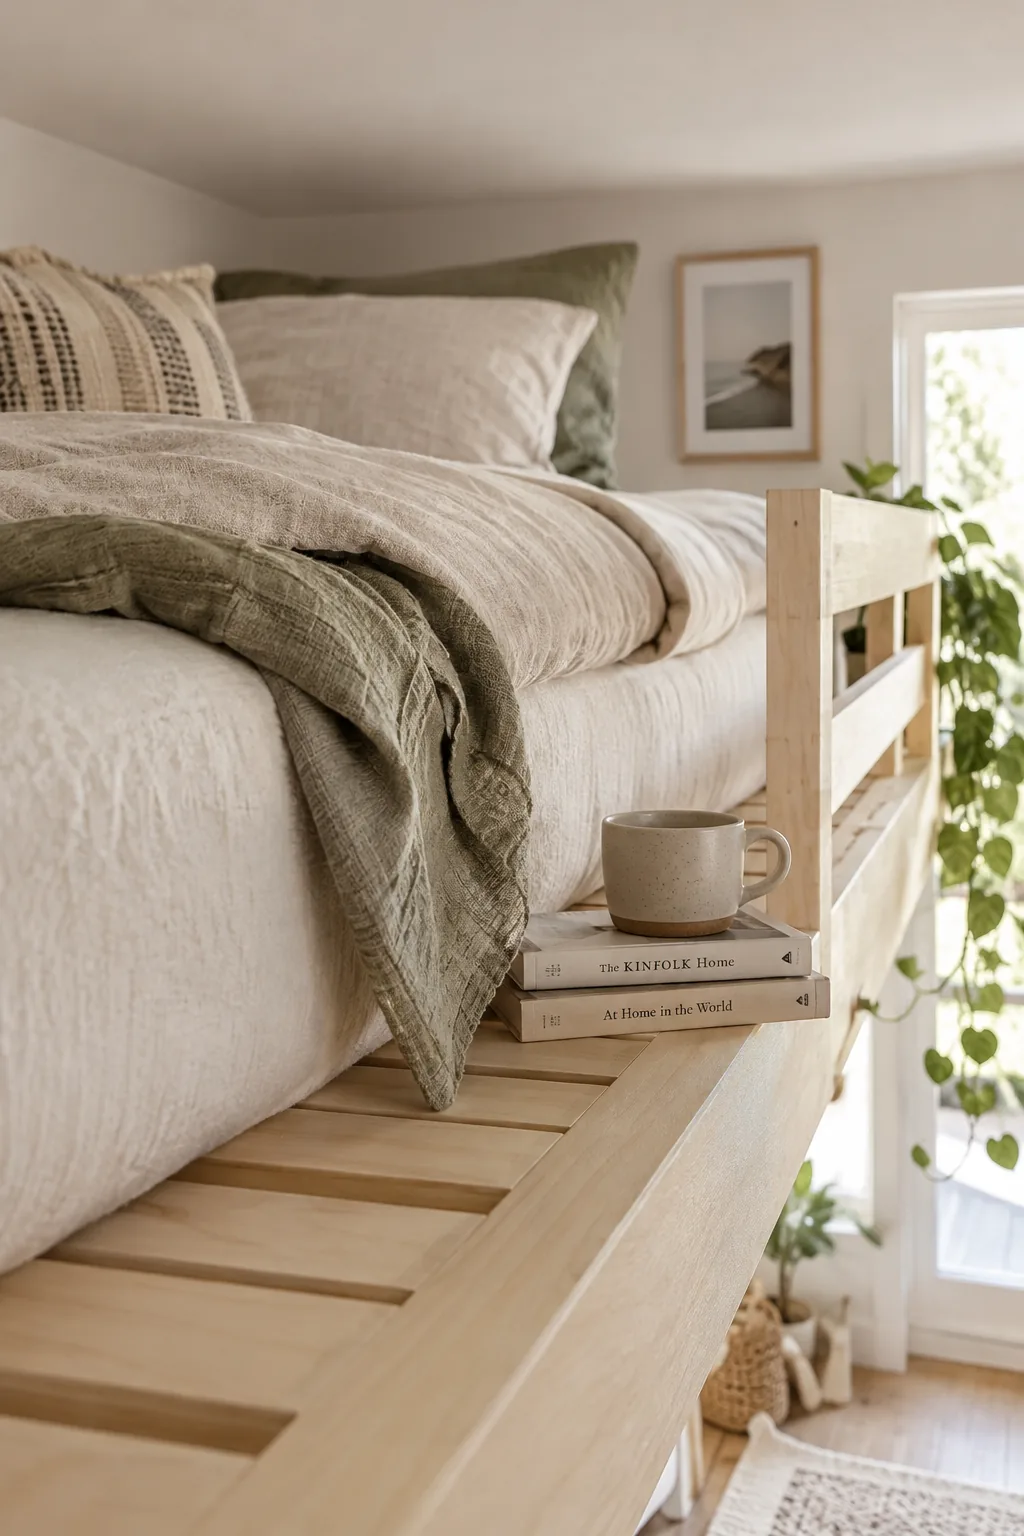
Ditch the standard box spring entirely to save a massive amount of space.
Resting a firm foam mattress directly on wooden slats gives you back at least six inches of headroom. Foam mattresses are also infinitely easier to wrestle up a ladder than traditional spring ones.
Look for a mattress that is six to eight inches thick for the perfect balance of comfort and clearance.
10. Hang a Mini Wardrobe

The average closet requires about 40 inches of vertical hanging space for shirts and jackets.
This means you can easily fit a fully functional wardrobe directly under a mid-height loft bed. Install a simple tension rod and hang a linen curtain across the front to hide your clothes. It frees up the rest of the bedroom floor plan for a proper seating area.
11. Utilize Structural Beams
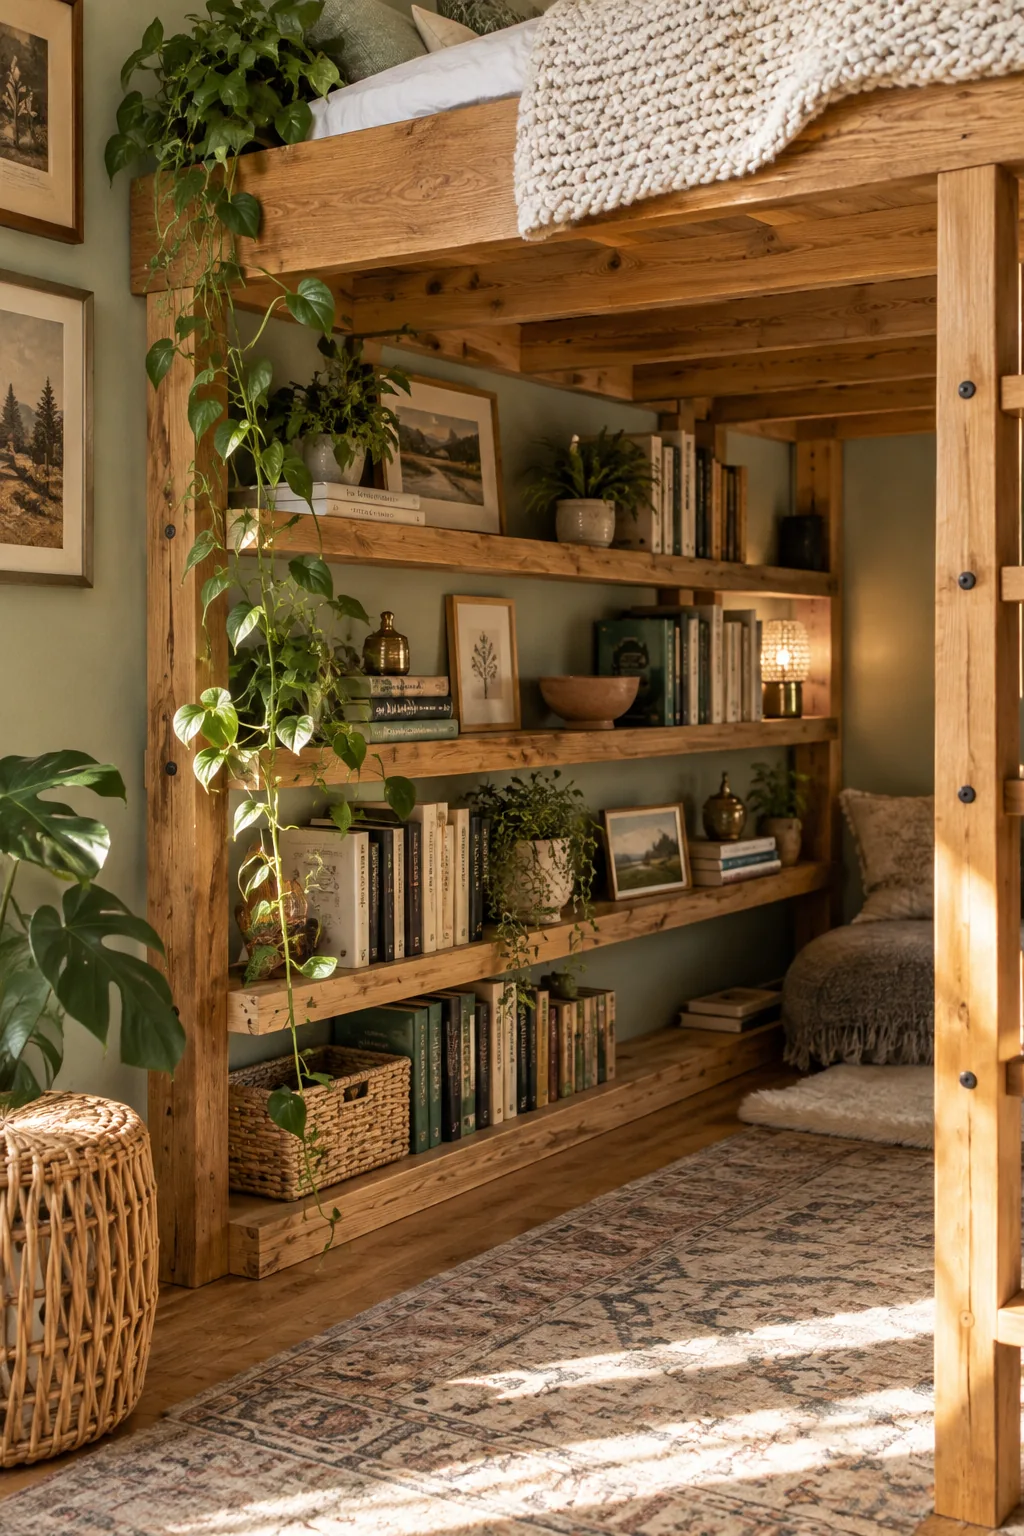
Using the structural support beams as open shelving makes the most of a cramped layout. By running horizontal wooden planks between the loft legs, you create instant storage for books and display items without buying extra furniture.
12. Opt for Pale Woods
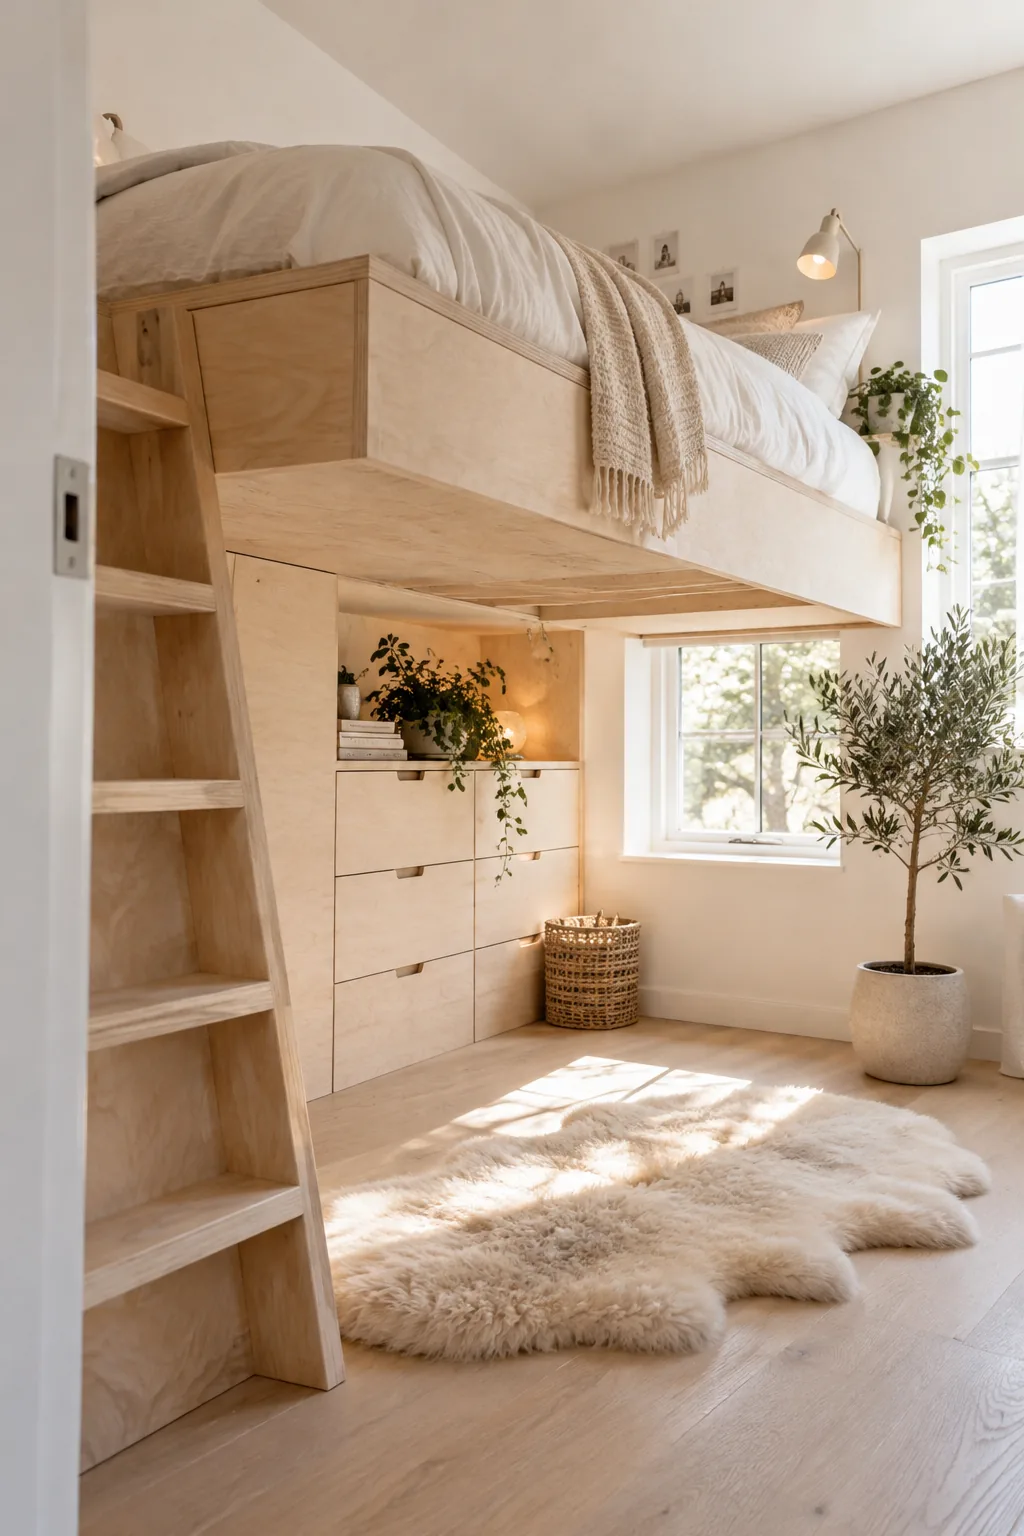
Dark, heavy wood stains make large furniture pieces look incredibly imposing in small spaces. Opting for light birch or plywood gives the loft bed a Scandinavian feel that keeps the room bright. The pale wood tones reflect whatever natural light you have, making the low ceiling feel much less oppressive.
You can seal the raw wood with a clear matte finish to protect it without changing the color.